


241 Haisley Run (New Haven Town B) - New Haven at Belmont Glen - Townhomes
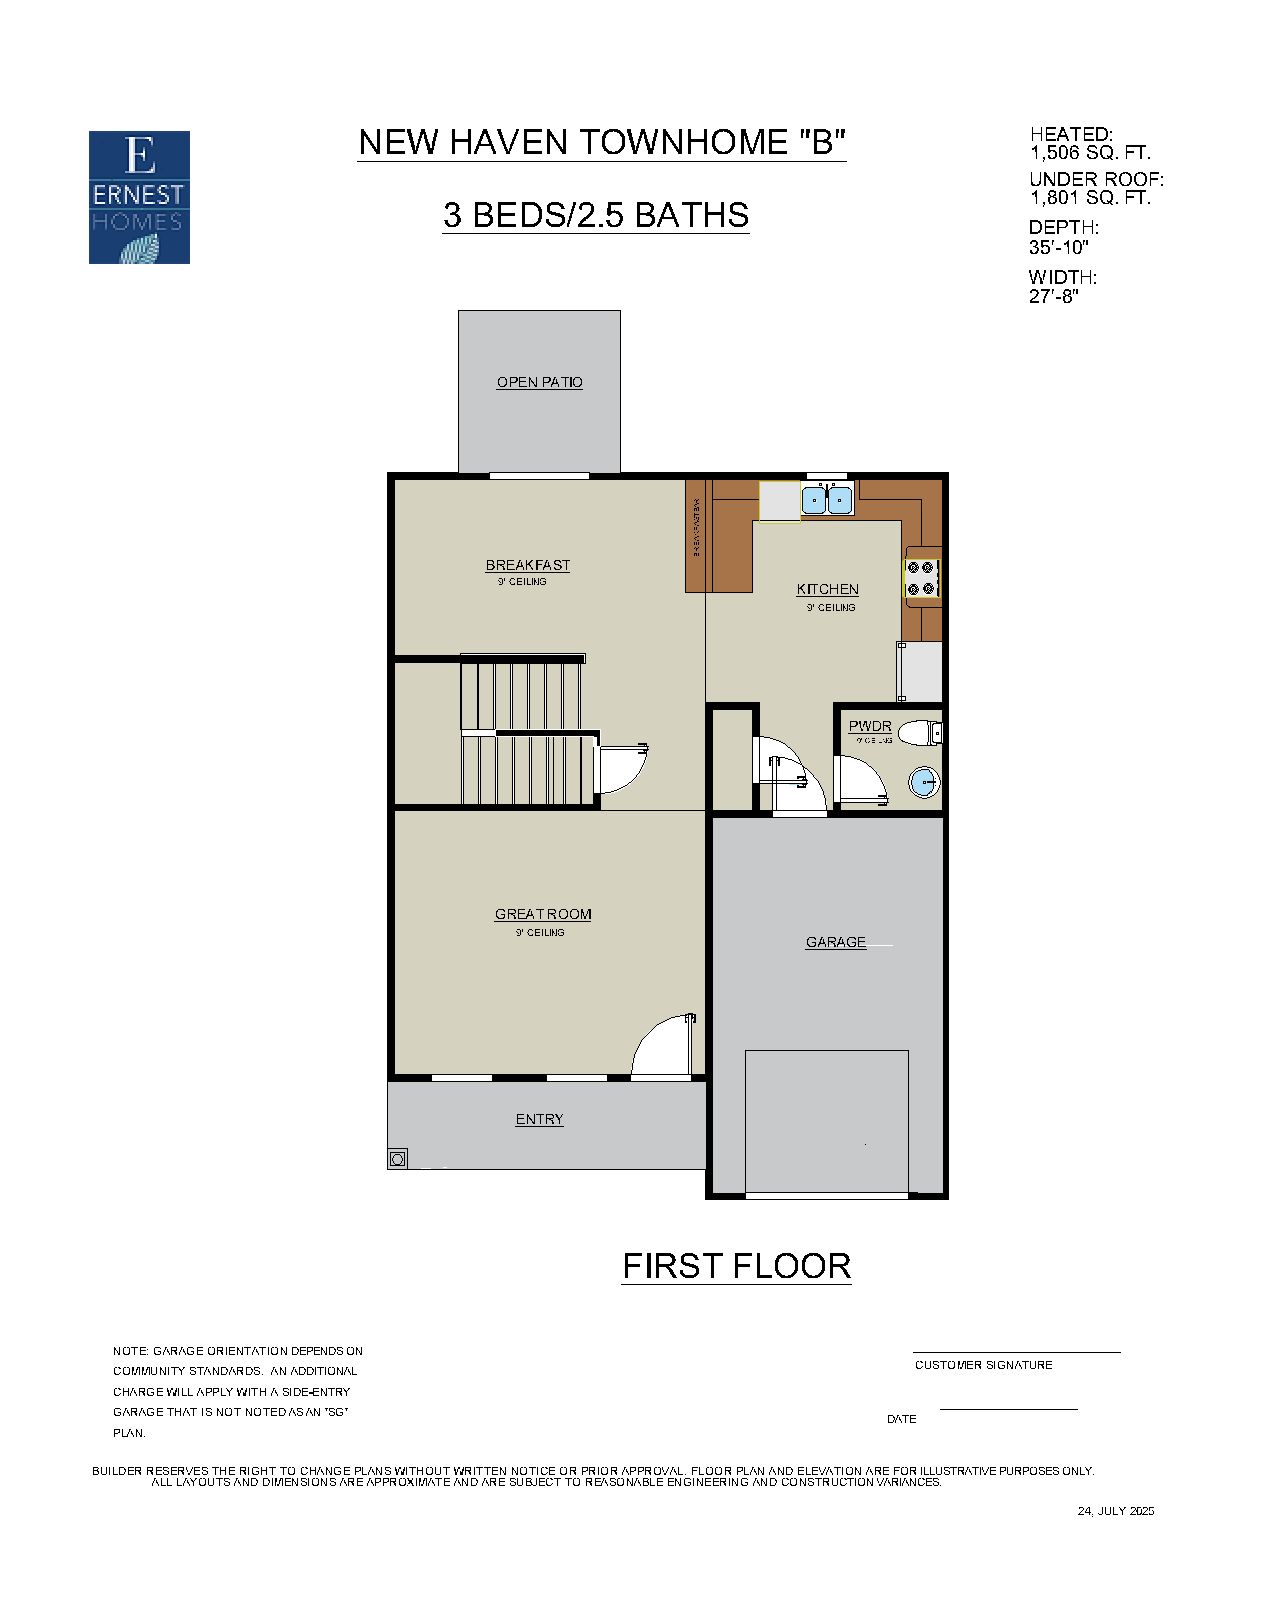
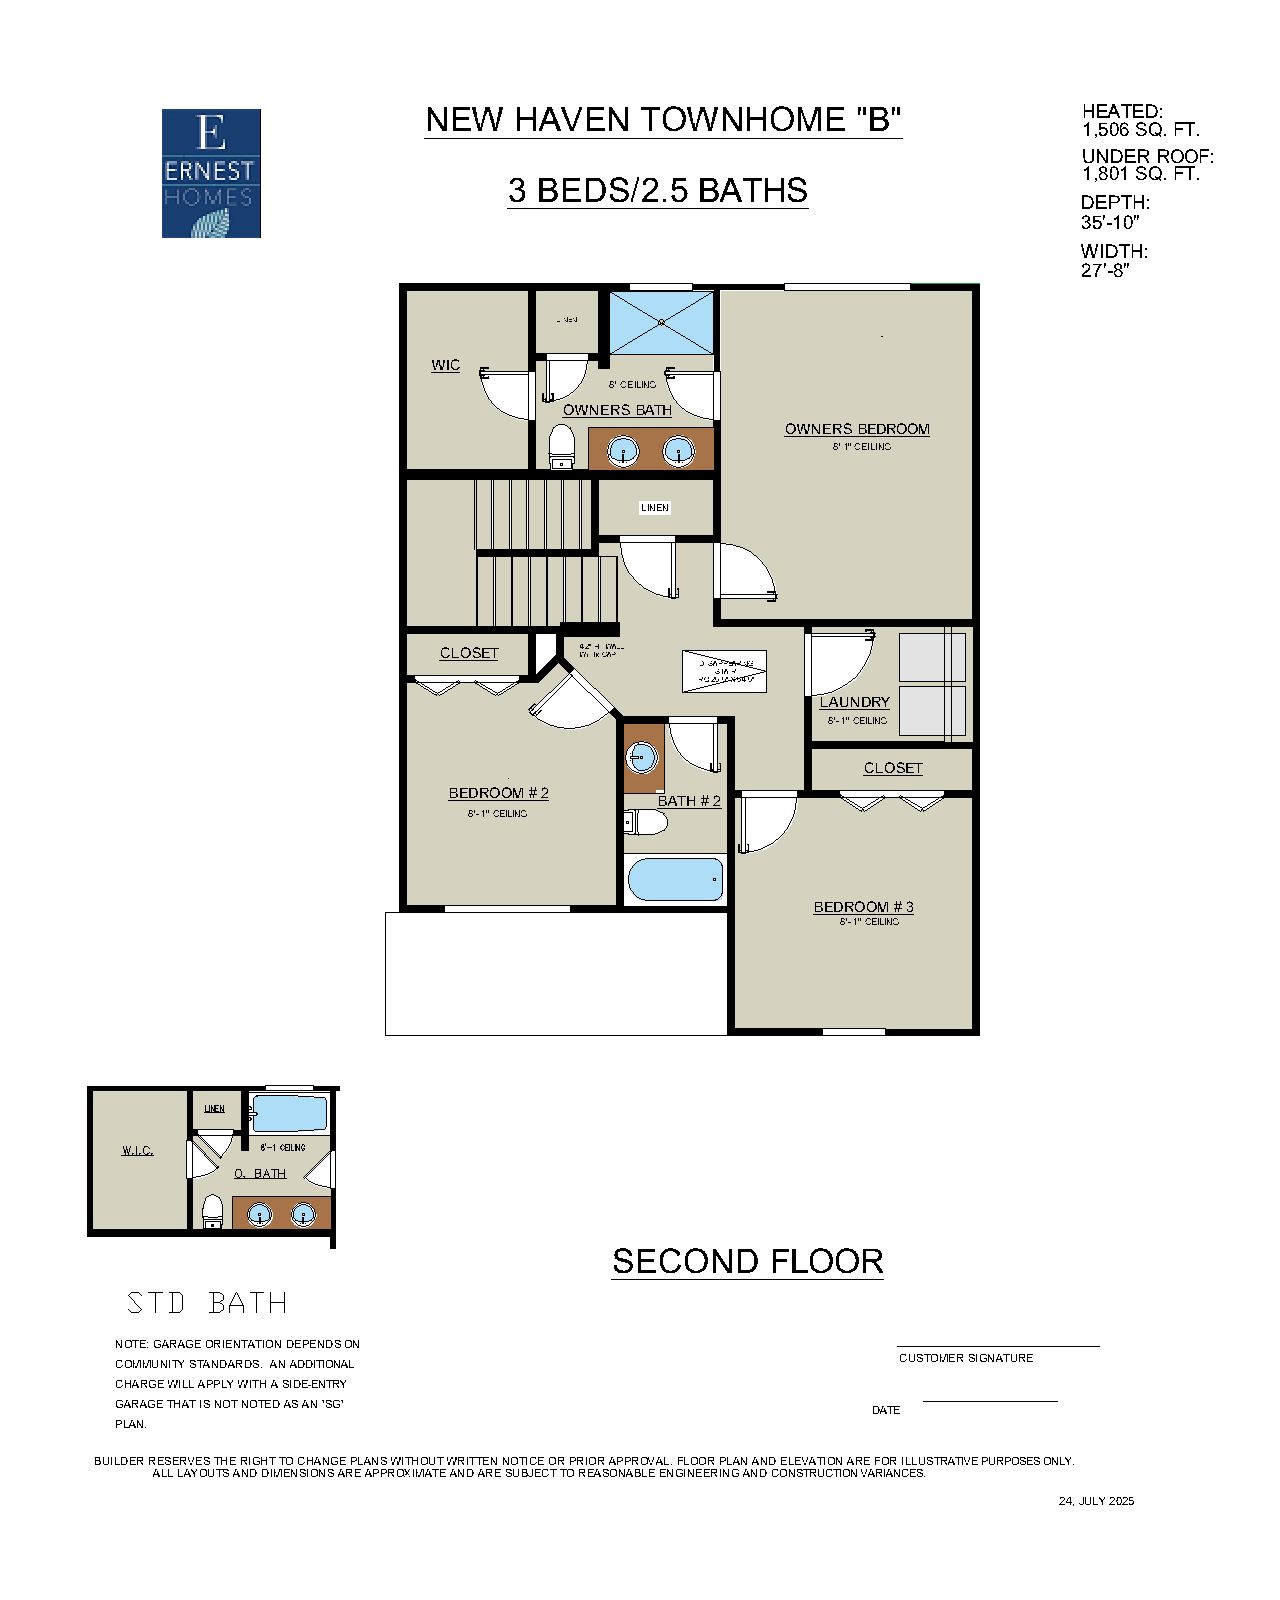
$244,900 | 3 Beds | 2.5 Baths | 1,506 SqFt
241 Haisley Run
Guyton, GA 31312
$244,900 This is the set price for this quick move-in. Optional upgrades may be available and could affect the total cost — subject to your builder.
Yearly HOA fees: $920 HOA stands for Homeowners Association. These fees help maintain and manage shared community amenities and services.

Ernest Homes
- 3 Beds
- 2.5 Baths
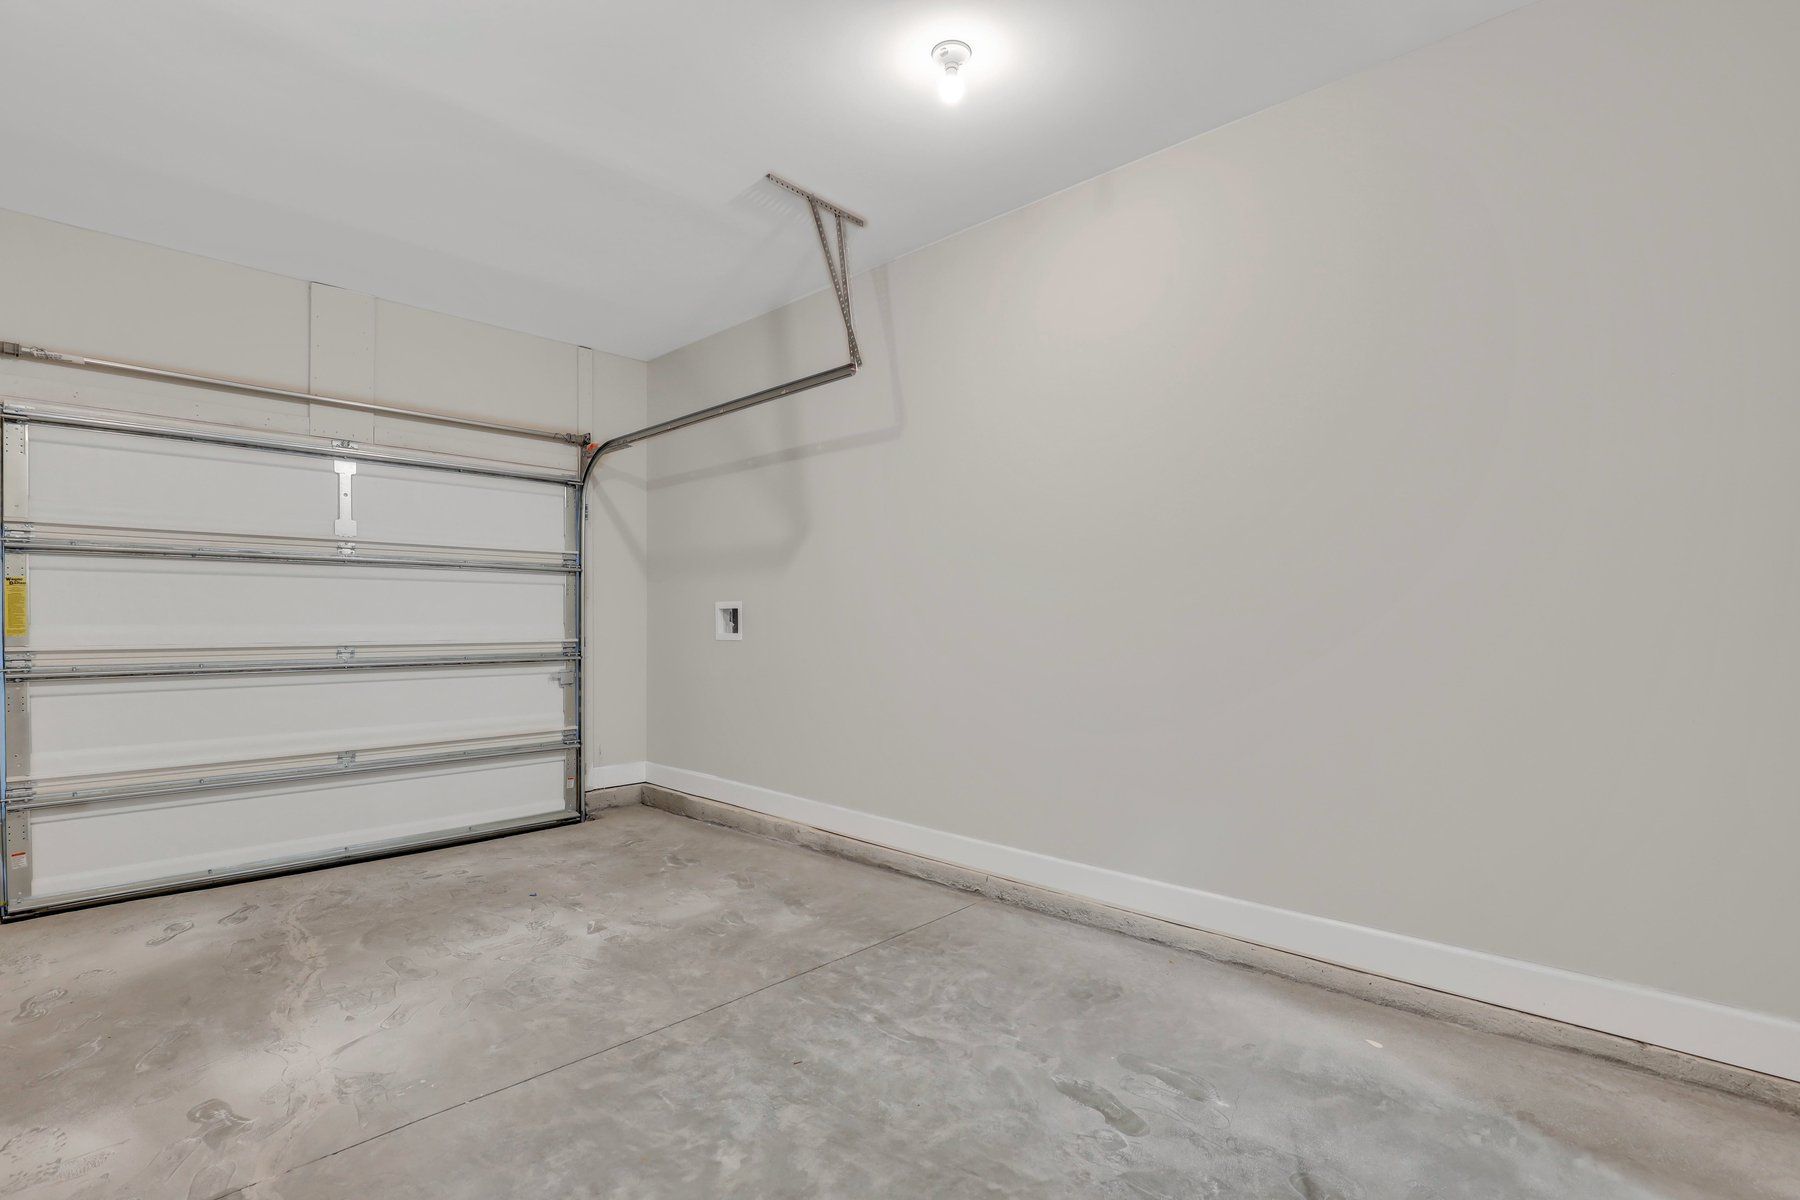
- 1 Car garage
- 1,506 Sq Ft
Overview
Home features
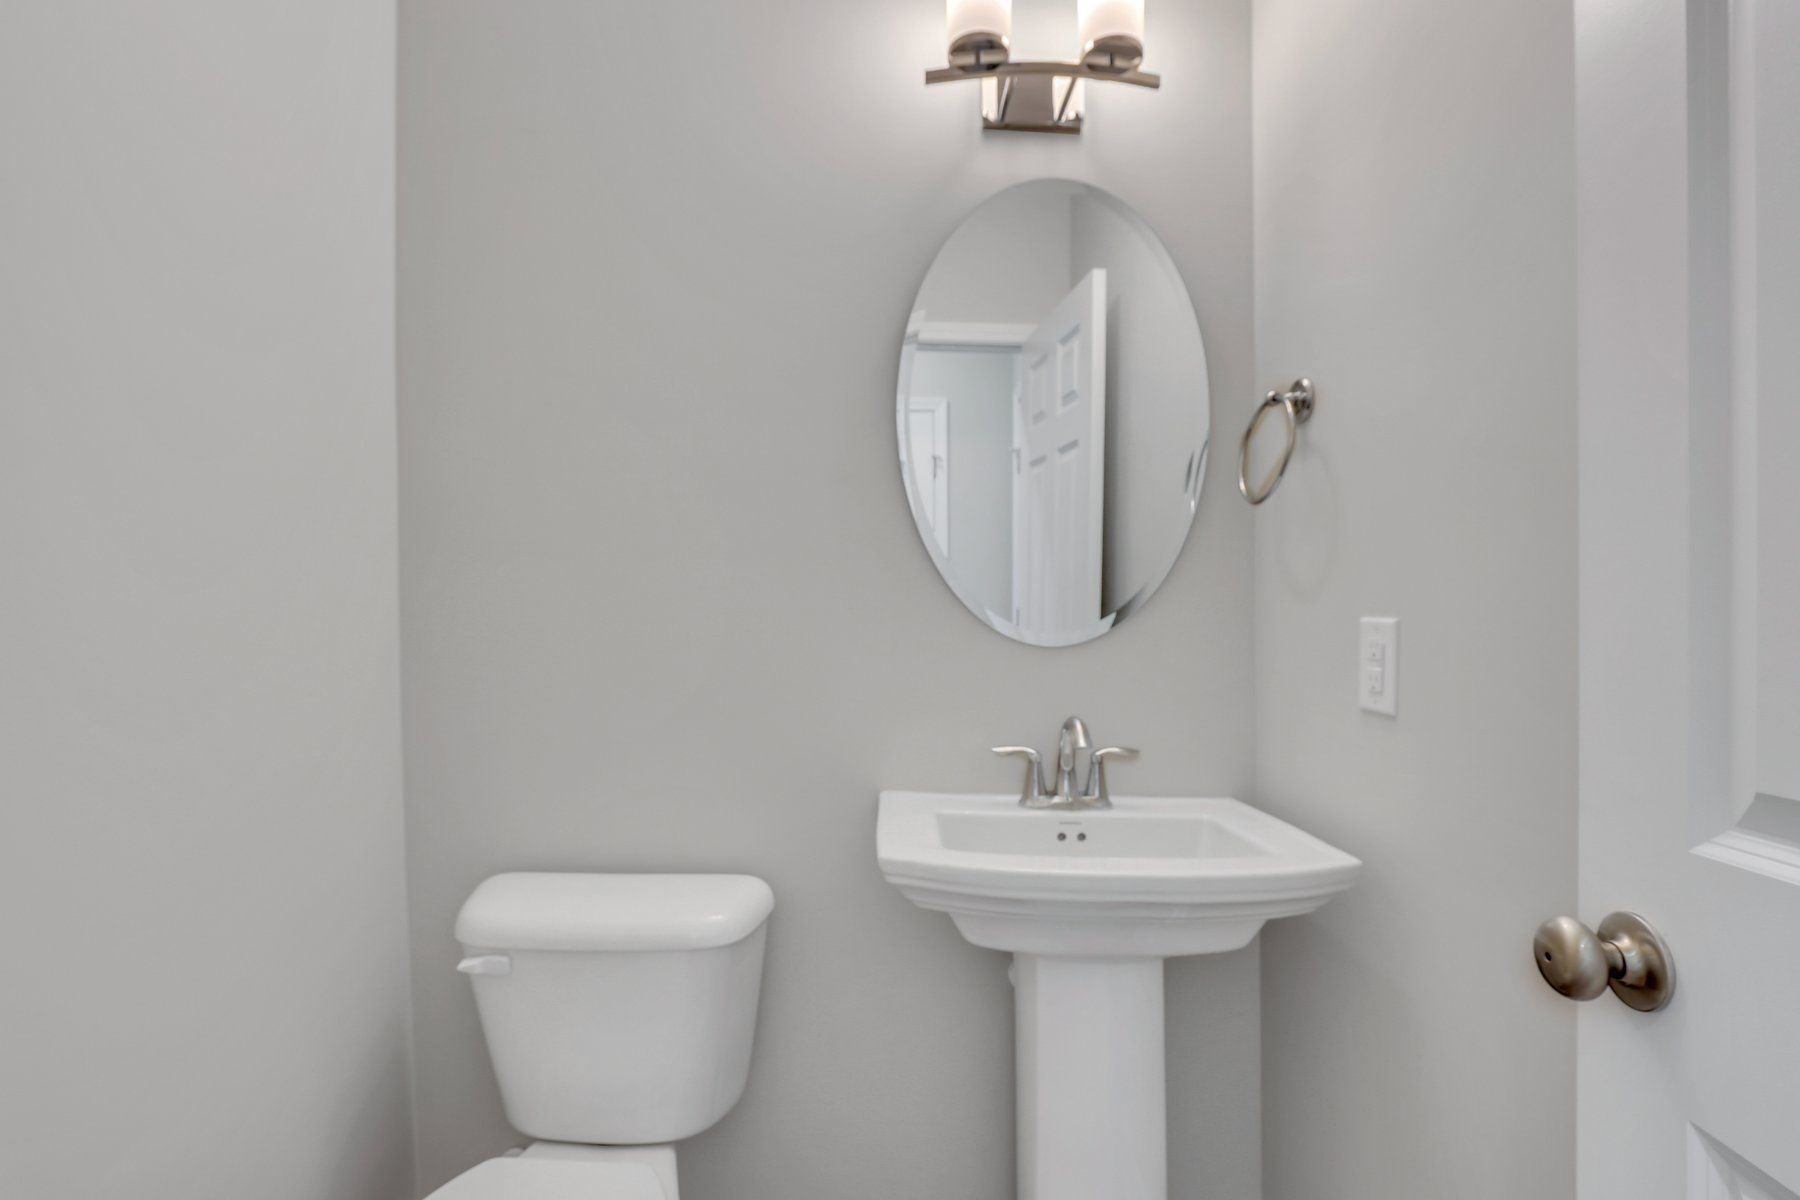
- 1 Half Bathroom
- 2 Stories
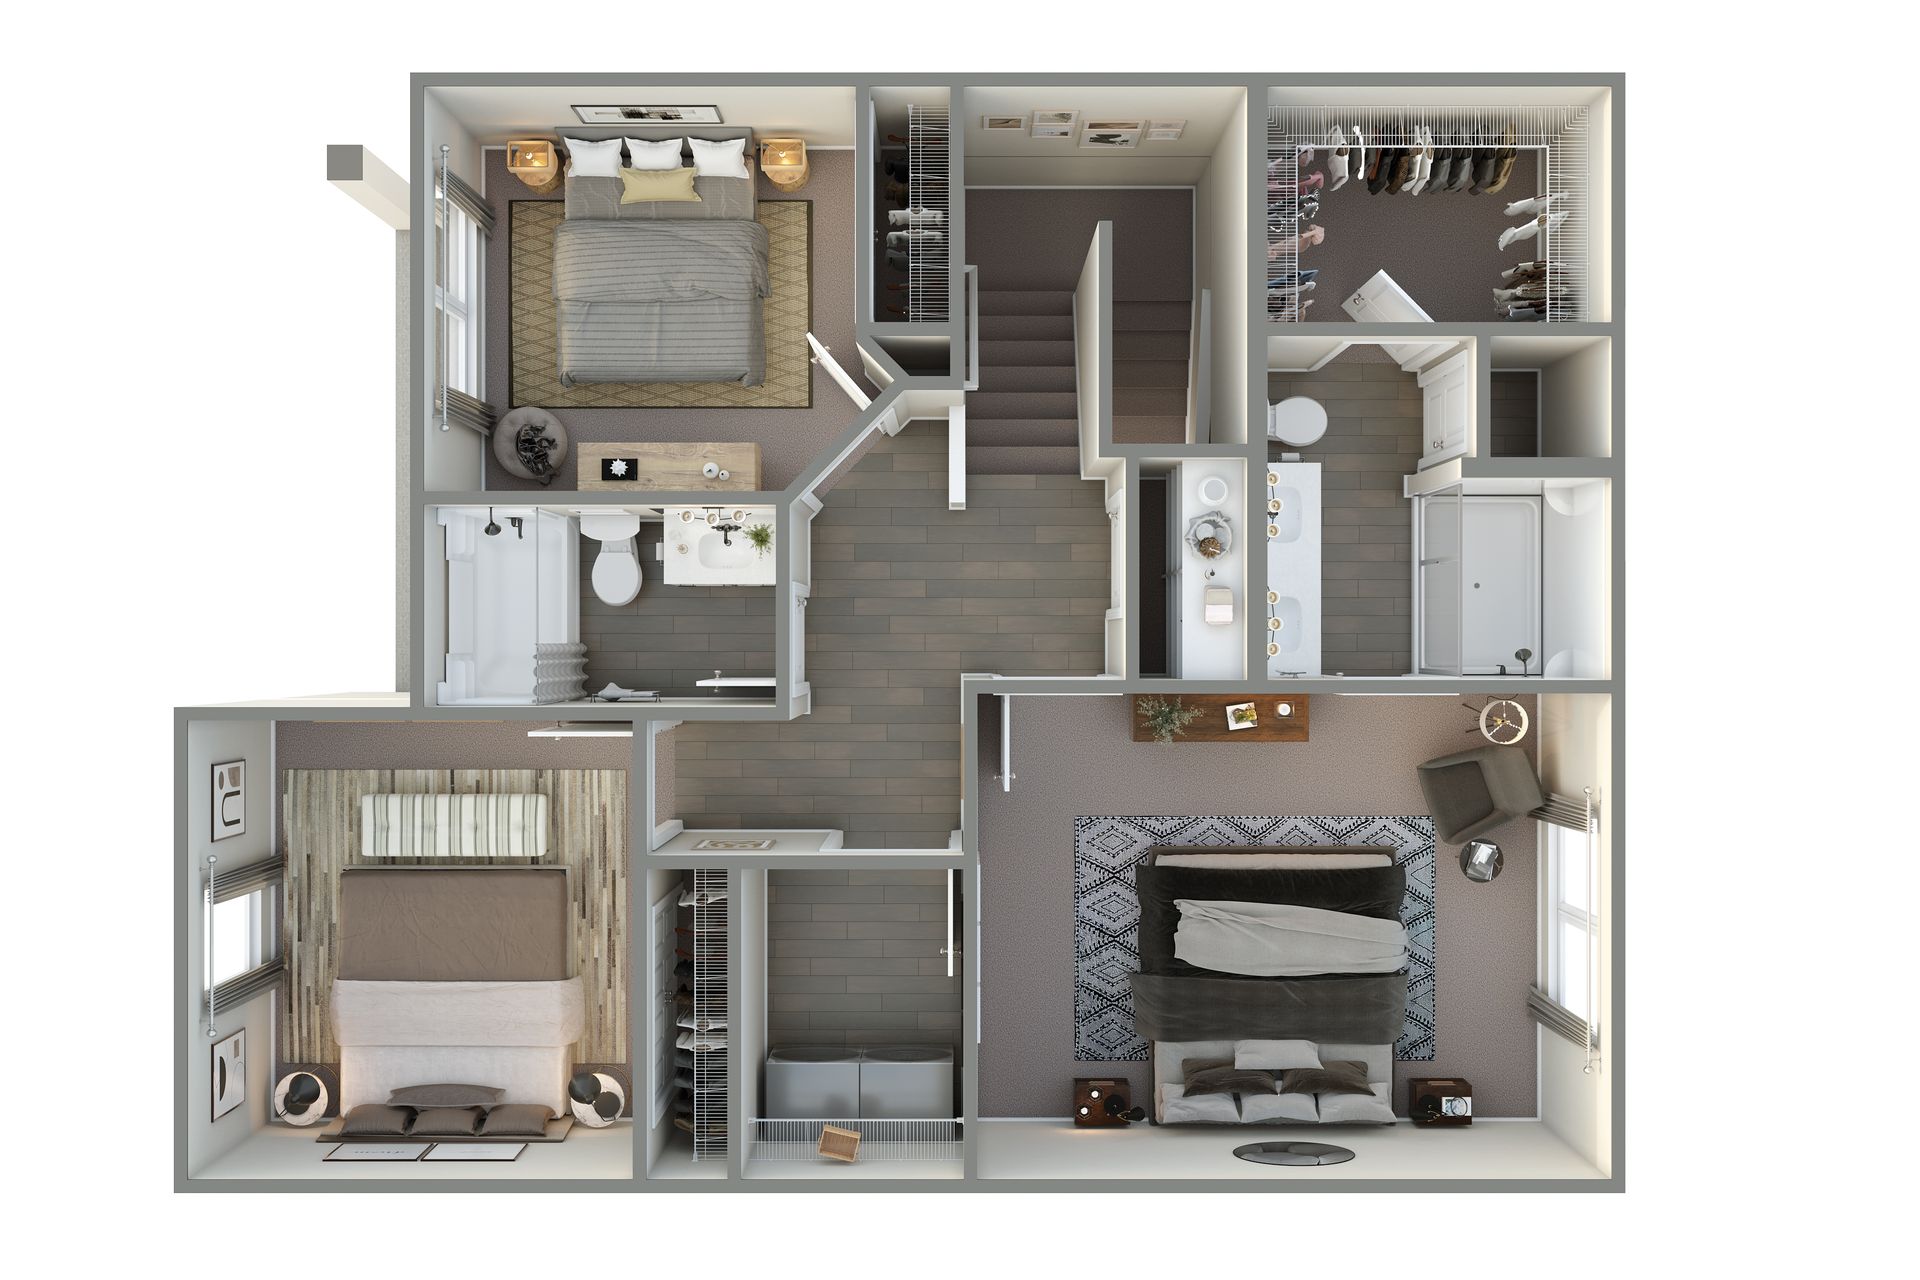
- Primary Bed Upstairs
- Townhome
Home description
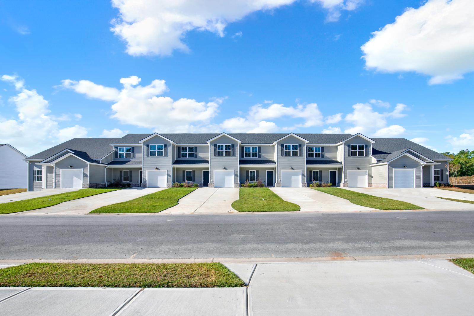
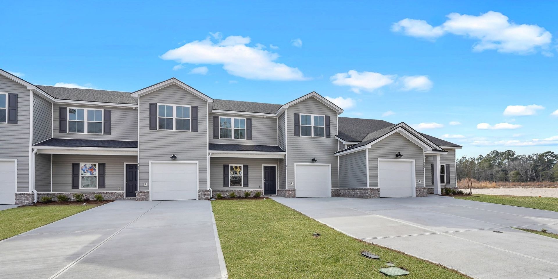
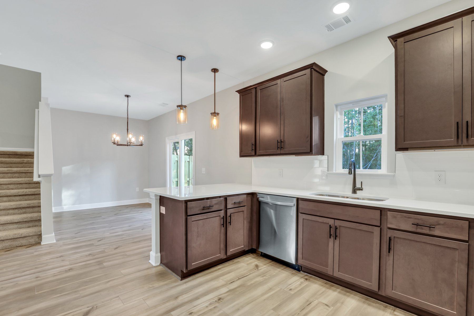
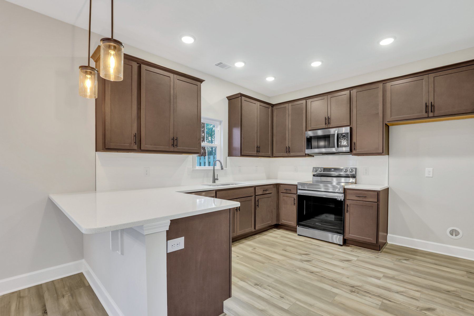
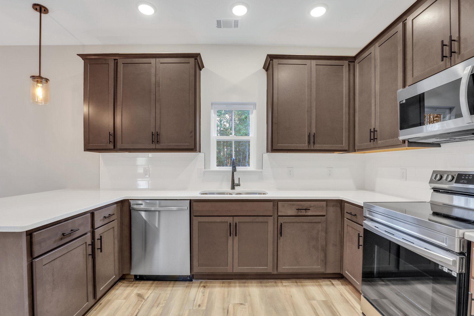
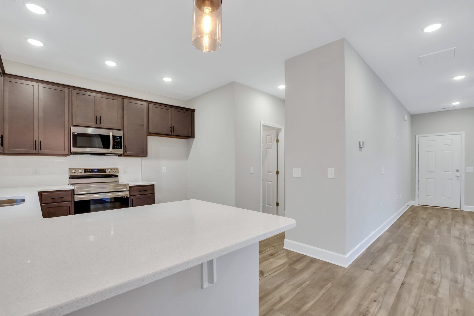
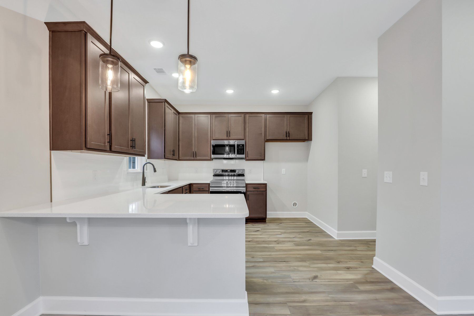
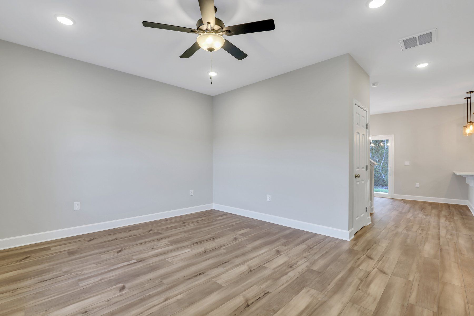
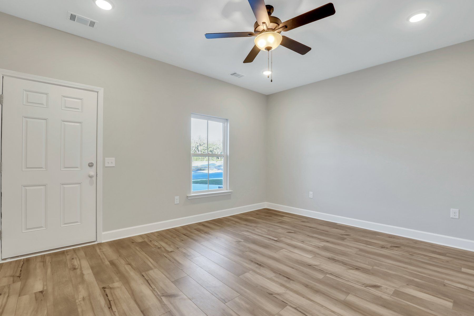
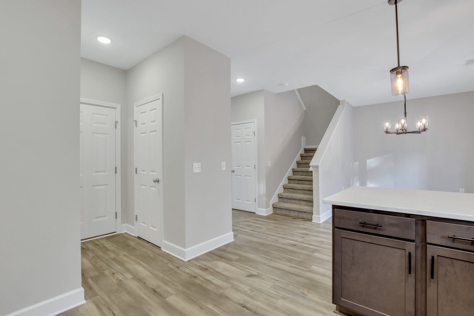
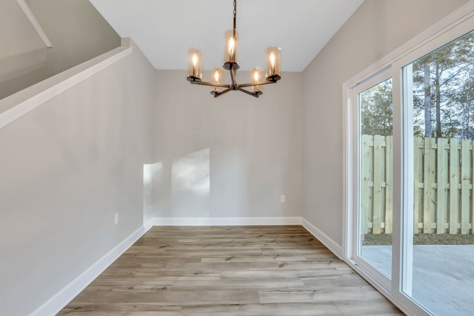
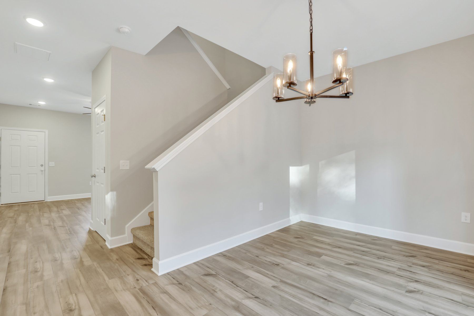
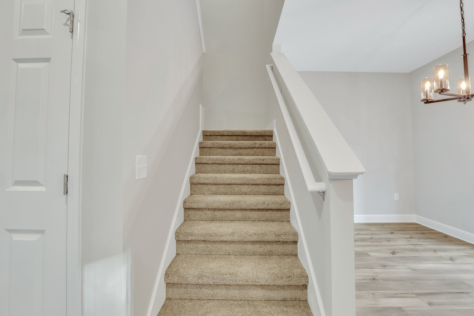
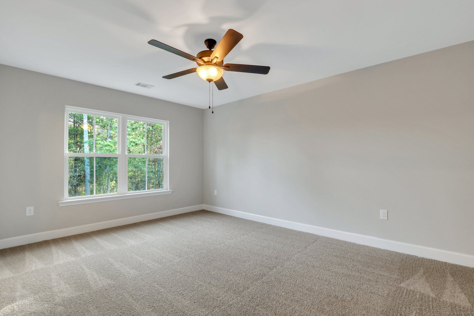
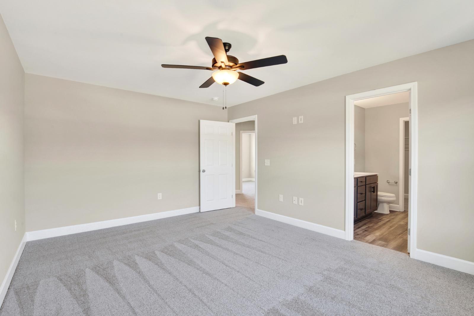
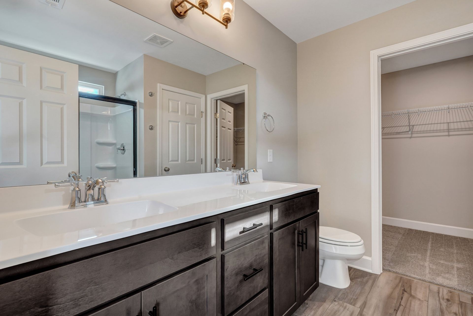
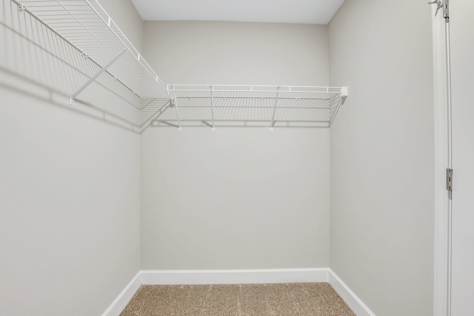
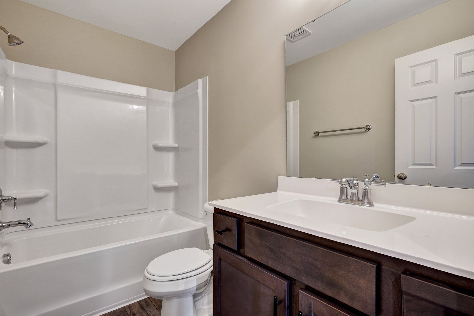
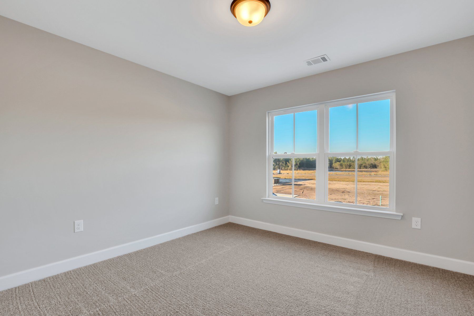
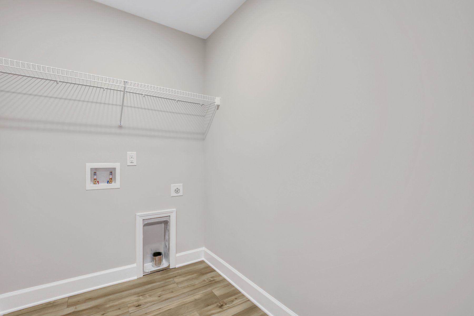
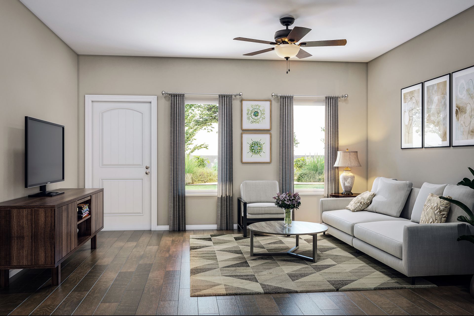
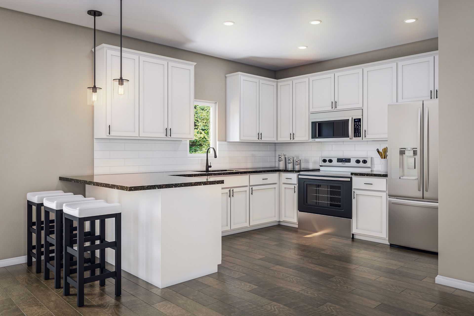
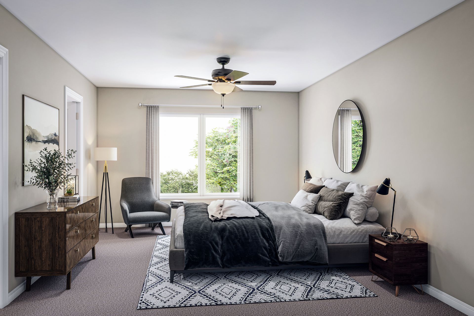
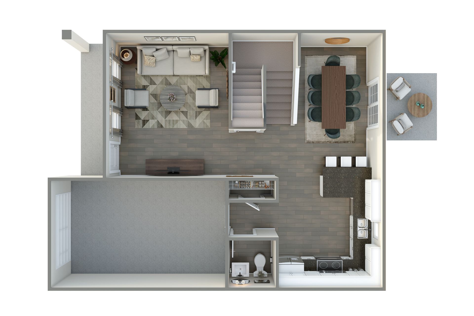
WELCOME HOME TO 241 HAISLEY RUN PRICE REFLECTS $10,000 BUILDER INCENTIVE APPLIED AS A PRICE REDUCTION. Buyer may instead choose to apply the $10,000 Your Way incentive toward closing costs, an interest rate buy-down, or other approved options. Ask for details. This move-in ready New Haven Townhome B offers 3 bedrooms, 2.5 baths and 1,506 square feet with comfortable living spaces, plenty of storage and low-maintenance townhome living in Guyton. The main level brings the great room, kitchen and dining area together for easy everyday living. The kitchen features quartz countertops, a tile backsplash, stainless steel appliances and a breakfast bar with additional seating. Just beyond the dining area, a back patio provides outdoor space to relax or enjoy the backyard. All three bedrooms ar...
Explore this home
Explore custom options for this floor plan.
Community highlights
Community amenities
Baseball
Fishing
Fitness Center
Outdoor Pool
Pavillion/Ramada
Picnic Area
Play Lawn
Playground
Pond
Pool
Soccer
Tennis
Take a self-tour
Book an appointment here to tour this home on your own.

Request a tour
Home location
241 Haisley Run, Guyton, GA 31312
New Haven at Belmont Glen - Townhomes
Ernest Homes
208 Haisley Run, Guyton, GA 31312
952-854-7061
407-***-****
Sales Agent
Tony Sardians, Jessica Miles
Hours
By appointment only — please call for availability.
Neighborhood

Community location & sales center
208 Haisley Run Guyton, GA 31312
208 Haisley Run Guyton, GA 31312
629-521-4738
407-***-****
FROM I-95: Take Exit 109 for GA-21 N / GA-30 W. Follow GA-30 W for approximately 3 miles, then turn right onto Hodgeville Road. FINDING NEW HAVEN: Continue on Hodgeville Road for 3.2 miles. Turn left into the community on Bellevue Blvd. Follow Bellevue Blvd and take your first right onto Haisley Run. The playground and move-in ready homes will be straight ahead.
Schools near New Haven at Belmont Glen - Townhomes
Effingham County Schools
Public Elementary School
rating

Blandford Elementary School
Grades PK to 5
912-826-4200
4650 Mccall Rd, Rincon, GA, 31326
Class ratio
1:14
Enrollment
915
Public Middle School
rating
South Effingham Middle School
Grades 6 to 8
912-728-7500
1200 Noel C Conaway Rd, Guyton, GA, 31312
Class ratio
1:14
Enrollment
1097
Public High School
rating

South Effingham High School
Grades 9 to 12
912-728-7511
1220 Noel C Conaway Rd, Guyton, GA, 31312
Class ratio
1:16
Enrollment
1888
GreatSchools ratings are provided by GreatSchools.org and are for reference only. Ratings may not be available for all schools. Please verify school assignments and details with the local school district.
Amenities
Community & neighborhood
Local points of interest
- Views
- Pond
- Fishing
Social activities
- Pavillion/Ramada
- PicnicArea
Health and fitness
- Tennis
- Pool
- Soccer
- Baseball
- FitnessCenter
- OutdoorPool
Community services & perks
- Playground
- PlayLawn

Ernest Homes has grown into an industry leader at both the local and national levels. Today, the entire Ernest team remains committed to achieving complete homebuyer satisfaction by building relationships based on integrity, professionalism and respect.
Take the next steps toward your new home
This listing's information was verified with the builder for accuracy 1 day ago
241 Haisley Run by Ernest Homes

saved to favorites!
To see all the homes you’ve saved, visit the My Favorites section of your account.
Discover More Great Communities
Select additional listings for more information
We're preparing your brochure
You're now connected with Ernest Homes. We'll send you more info soon.
The brochure will download automatically when ready.
Brochure downloaded successfully
Your brochure has been saved. You're now connected with Ernest Homes, and we've emailed you a copy for your convenience.
The brochure will download automatically when ready.
Way to Go!
You’re connected with Ernest Homes.
The best way to find out more is to visit the community yourself!