


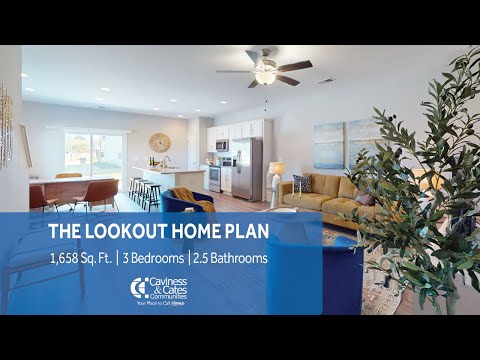
242 Cline Way (Lookout) - 1809 Live Oak
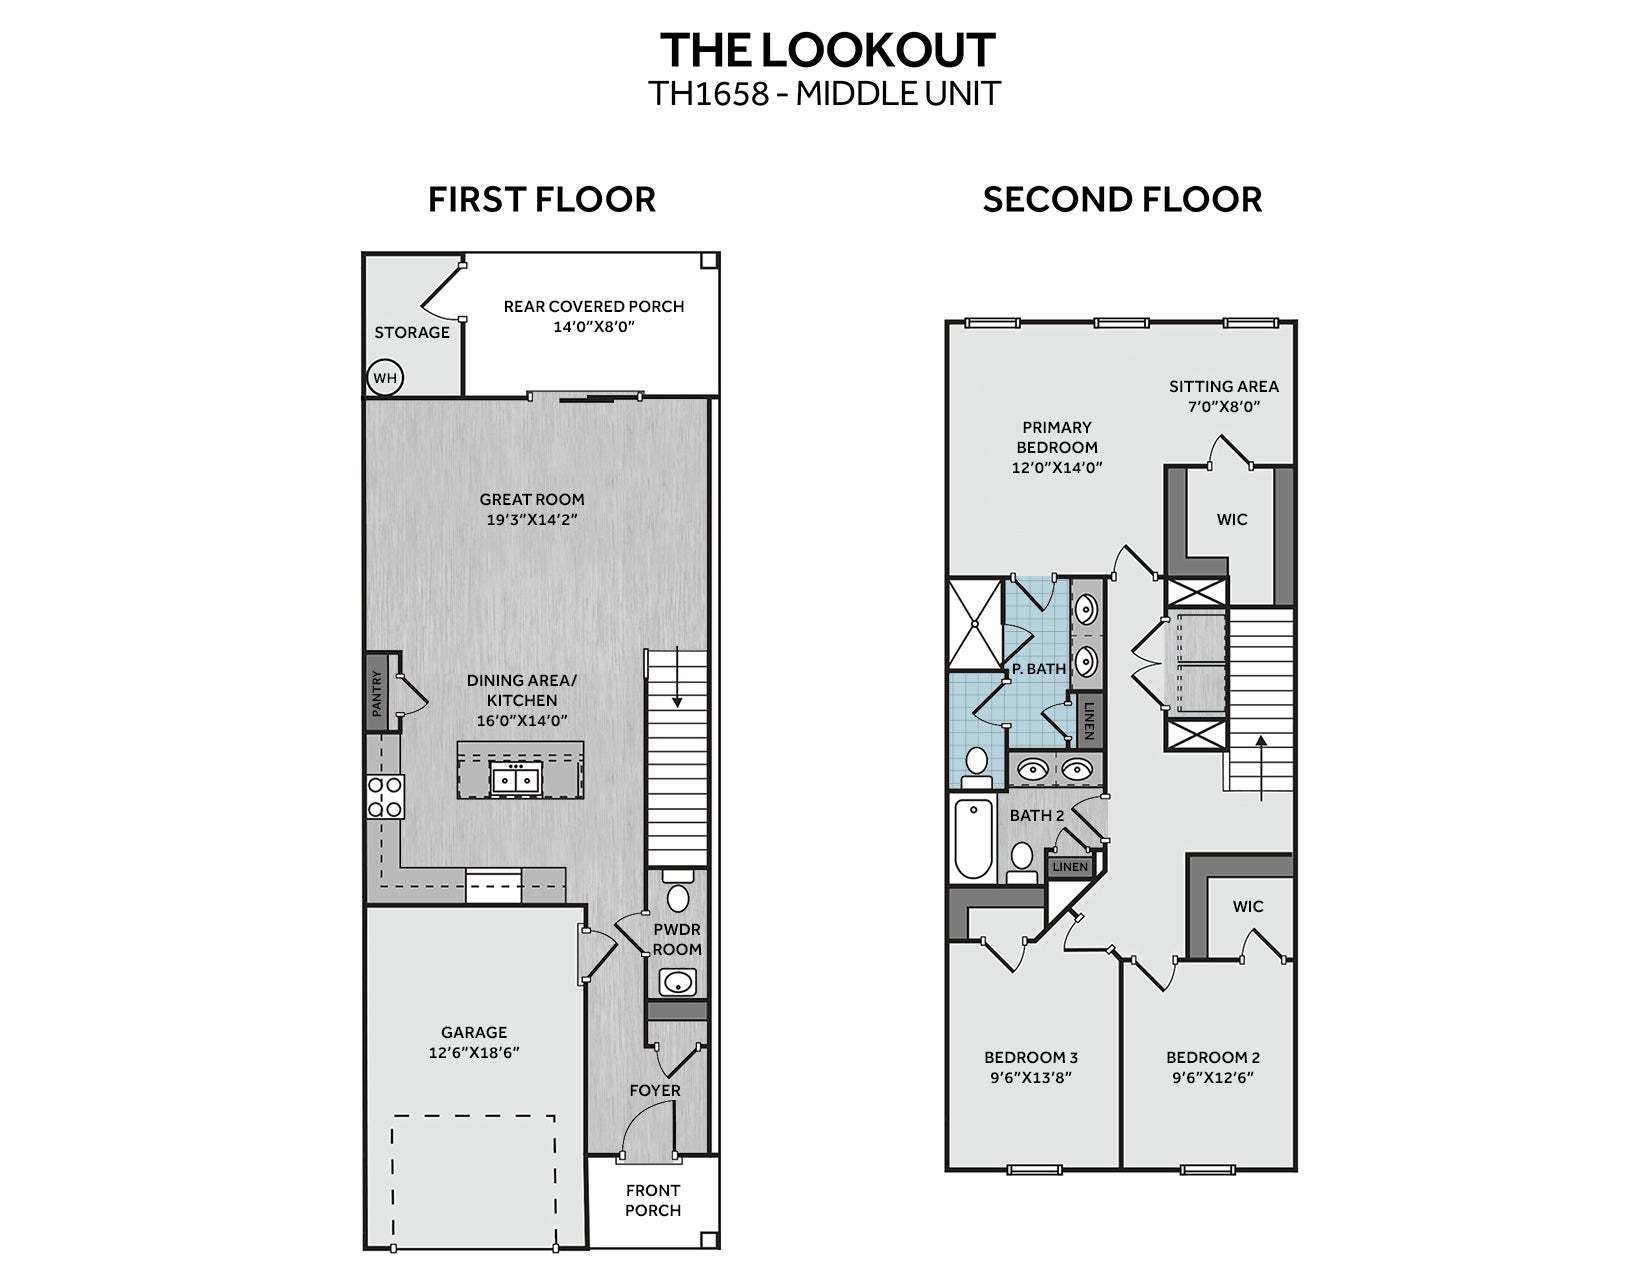
$334,900 | 3 Beds | 2.5 Baths | 1,658 SqFt
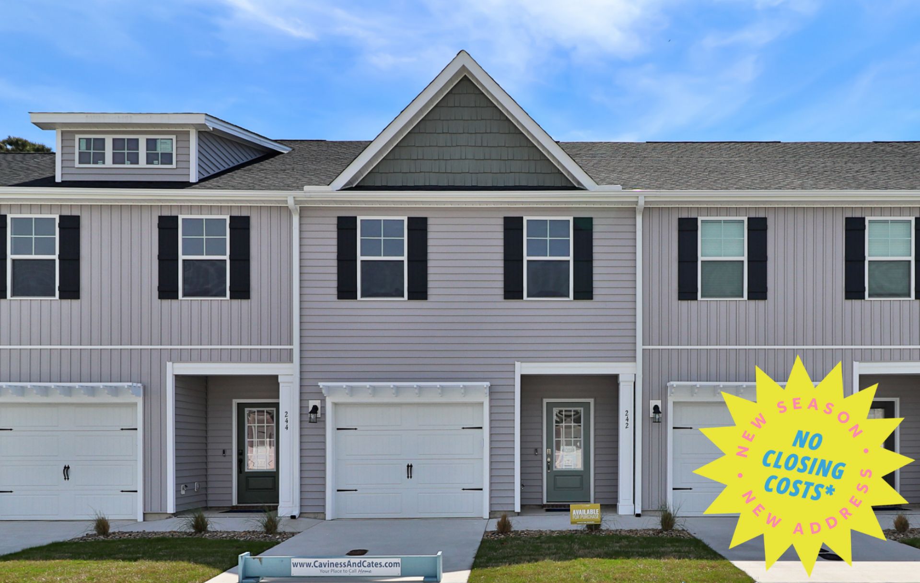
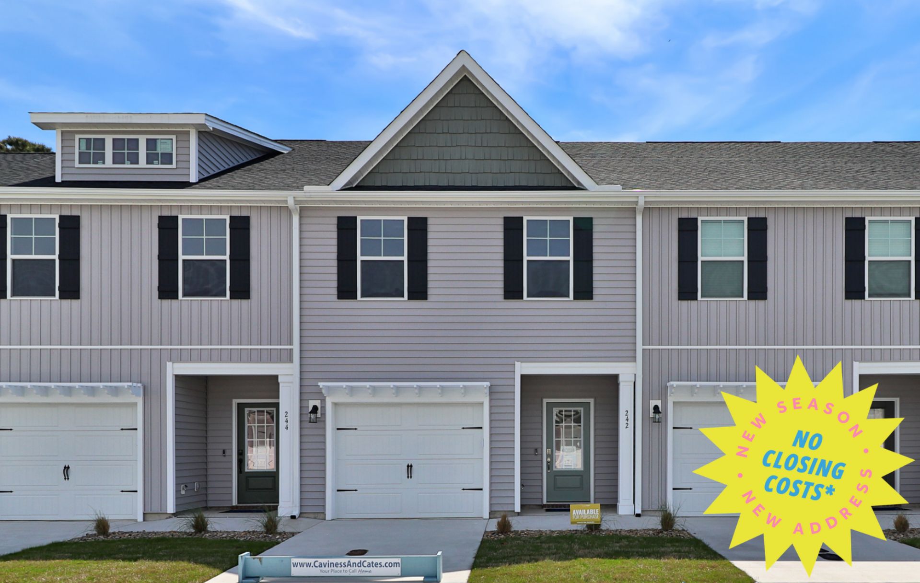
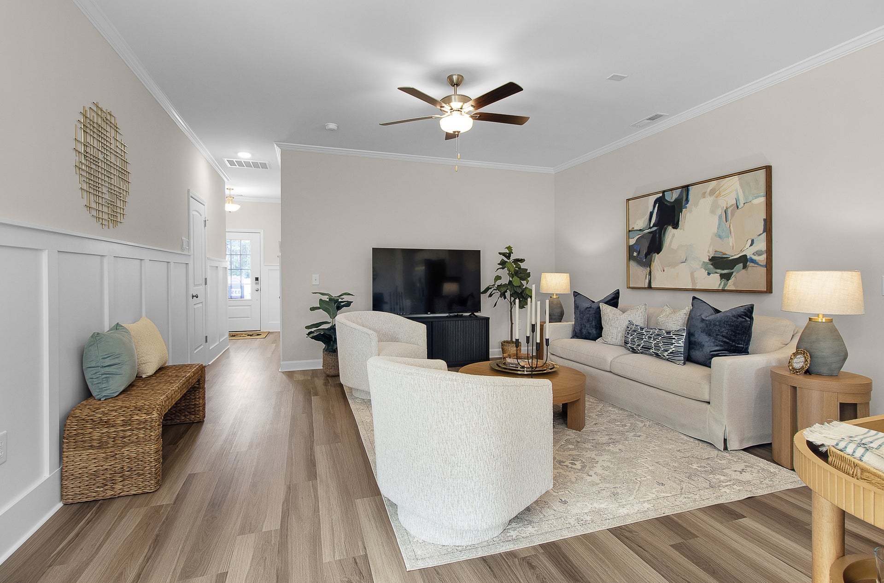
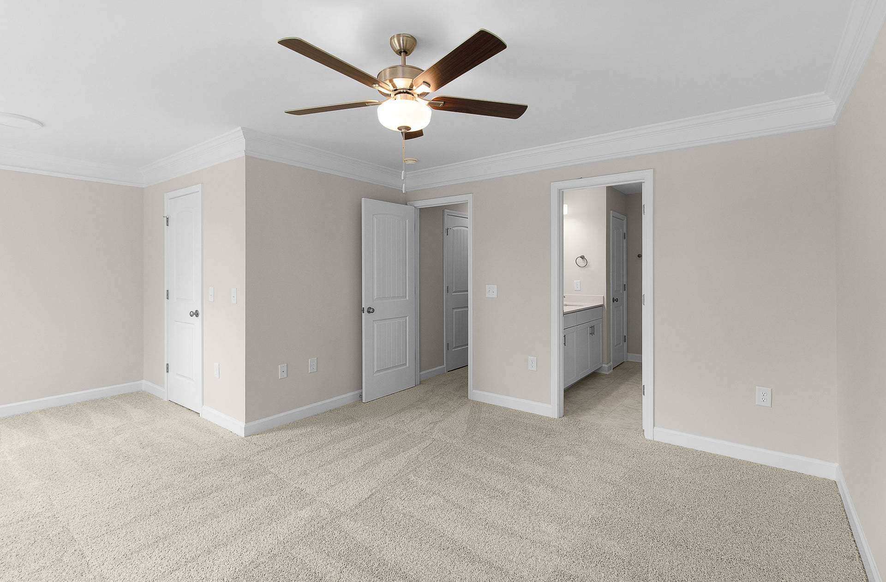
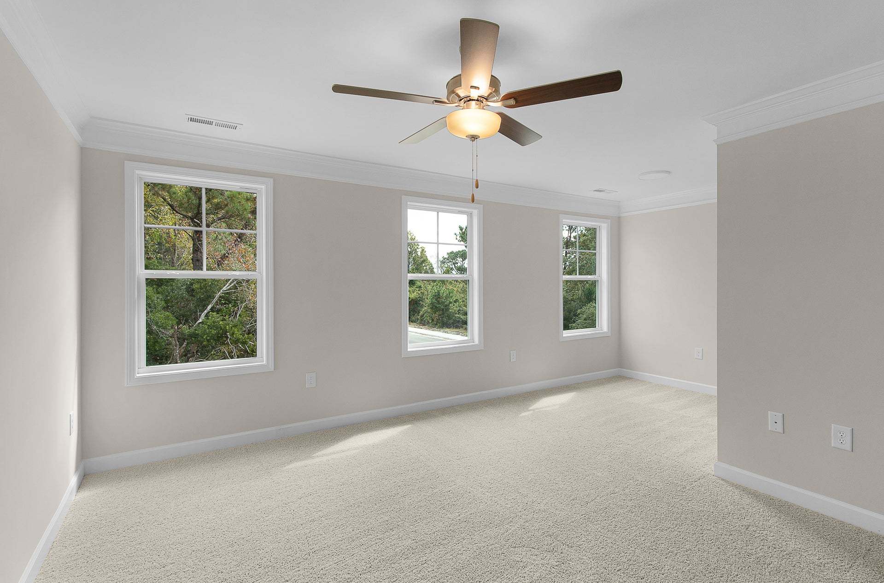
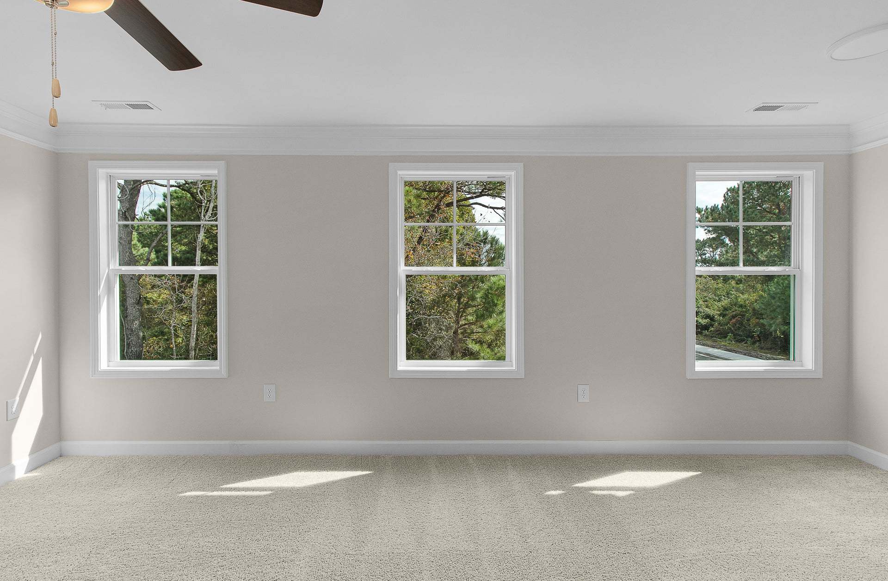
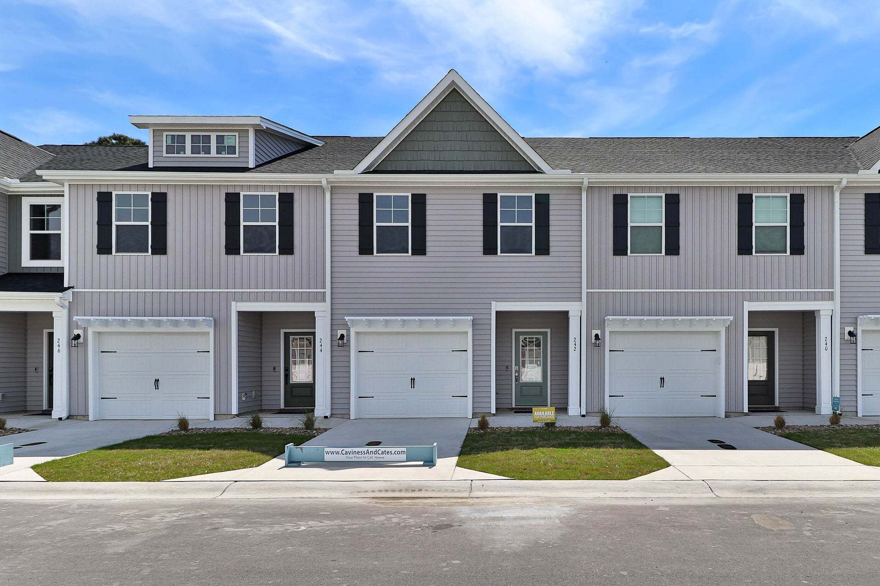
242 Cline Way
Beaufort, NC 28516
$334,900 This is the set price for this quick move-in. Optional upgrades may be available and could affect the total cost — subject to your builder.
Monthly HOA fees: $100 HOA stands for Homeowners Association. These fees help maintain and manage shared community amenities and services.

Caviness & Cates
- 3 Beds
- 2.5 Baths
- 1 Car garage
- 1,658 Sq Ft
Overview
Home features
- 1 Half Bathroom
- 2 Stories
- Breakfast Area
- Covered Patio
- Green Construction
- Multi Family
- Primary Bed Upstairs
- Walk-In Closets
Hot home
Home description
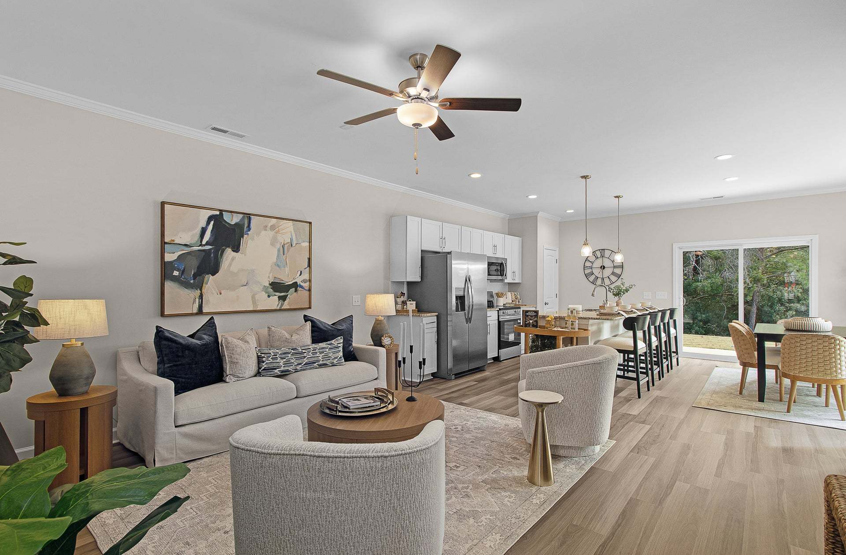
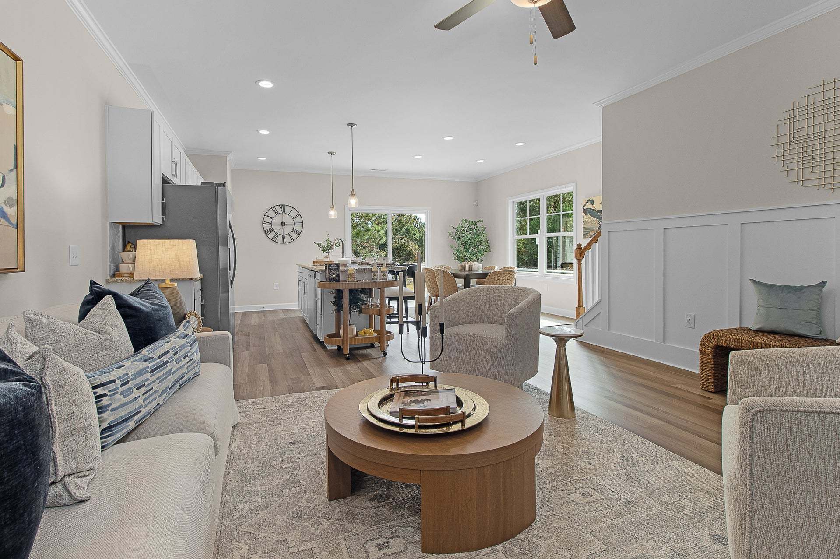
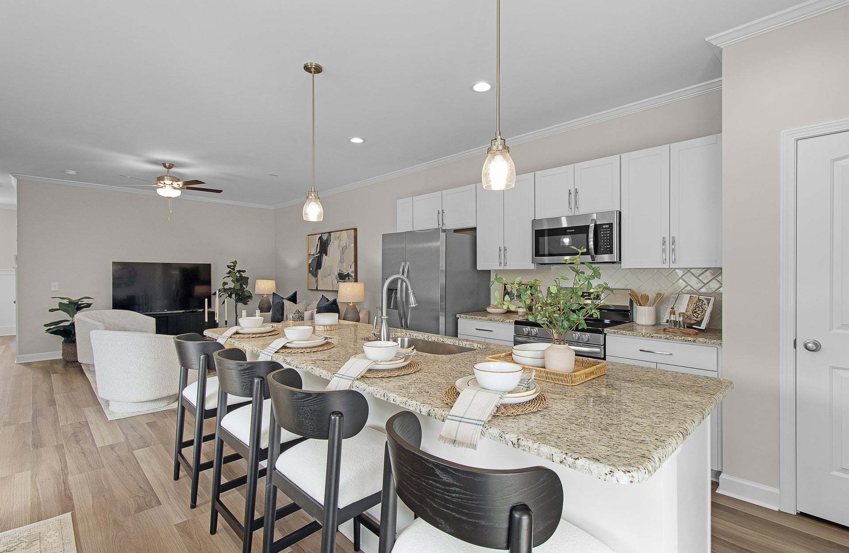
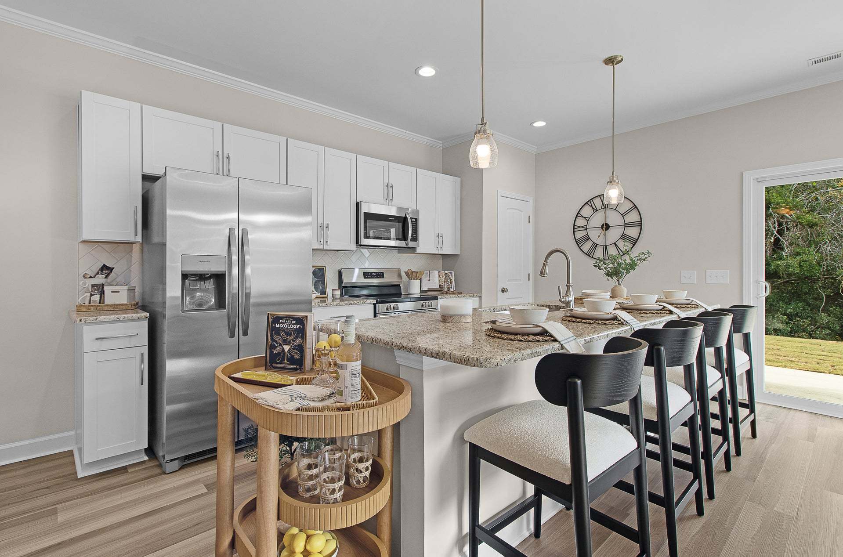
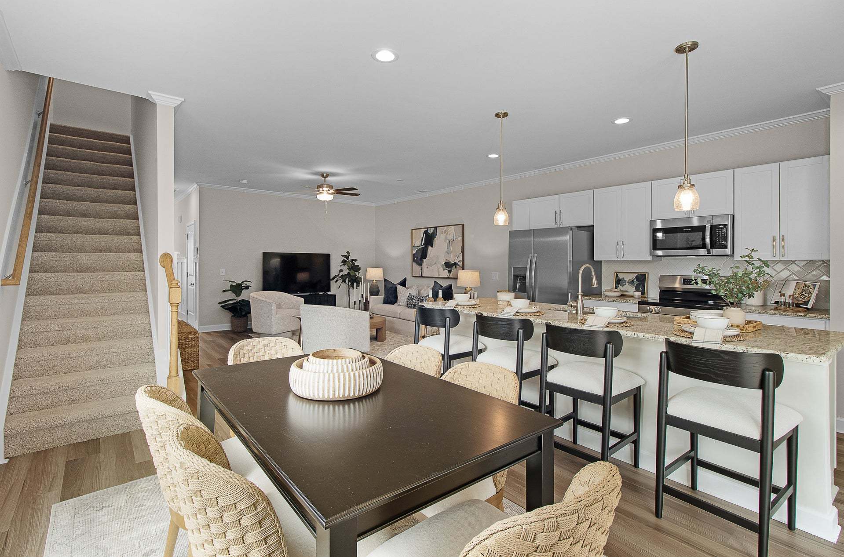
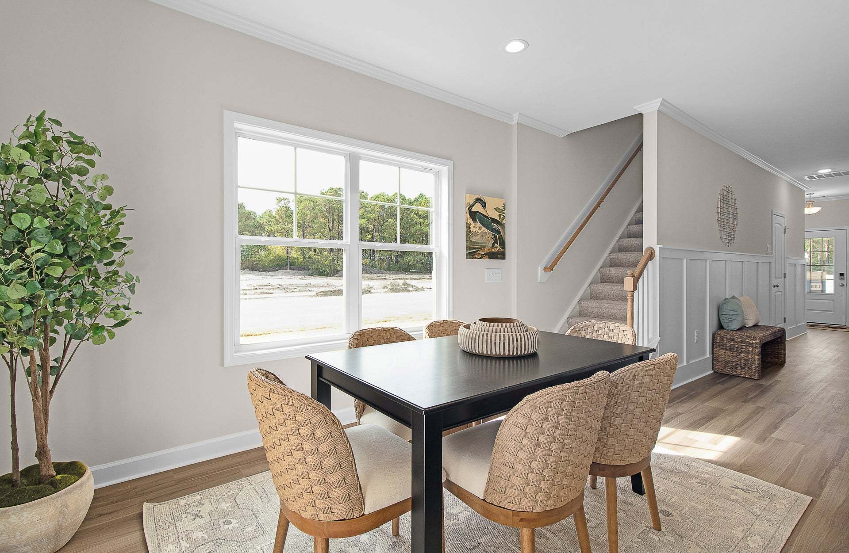
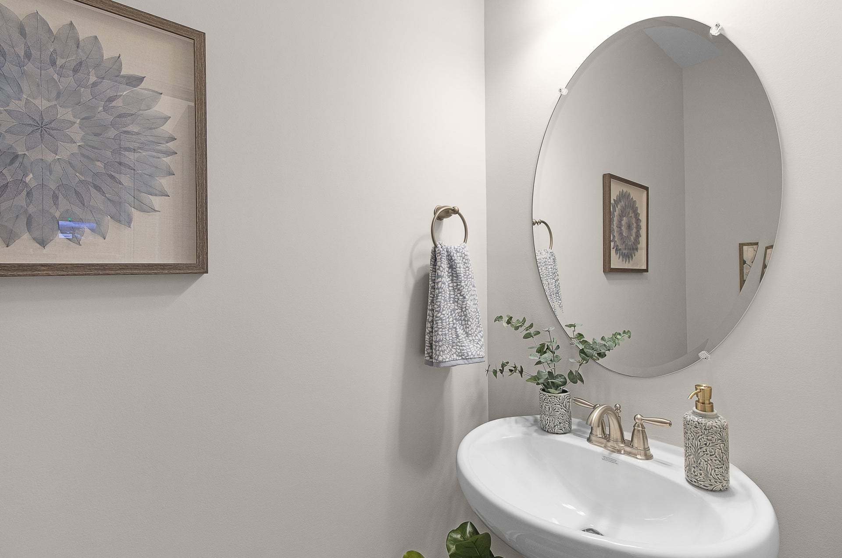
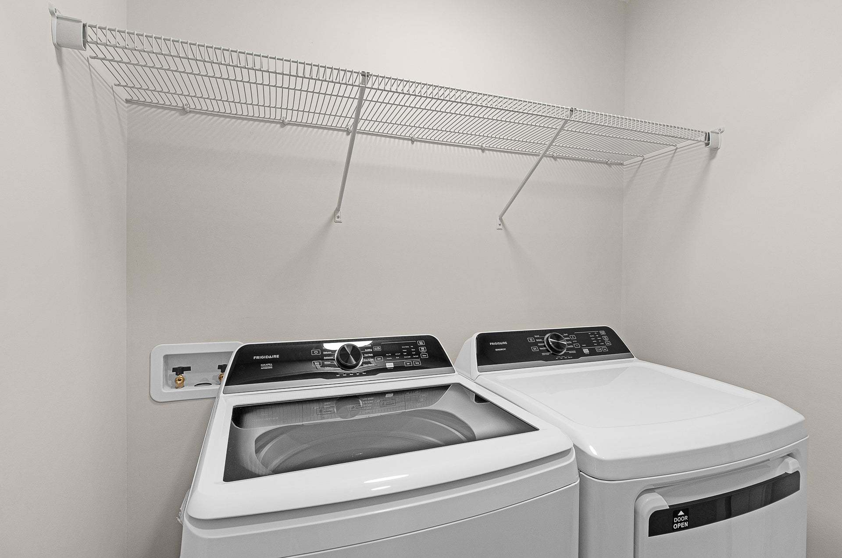
*$5K flex cash toward closing costs, rate buydown, design upgrades &/or price reduction. PLUS limited-time Fresh Start Package: Refrigerator, Blinds & Washer+Dryer for contracts closing by 7/31/26! Conditions apply; contact builder rep for details. Step into this thoughtfully designed townhome through a welcoming foyer with a coat closet and powder room, leading into an open-concept first floor with durable LVP flooring. The kitchen overlooks the dining area and great room and includes a large island with seating, white shaker cabinets, “New Caledonia” granite countertops, white subway tile backsplash, a pantry, and stainless steel appliances—including a smooth top range, microwave, and dishwasher. From the spacious great room, step onto the covered rear porch with access to an exterior st...
Explore this home
Explore custom options for this floor plan.
Community highlights
Community amenities
Park
Pond
Trails
About 1809 Live Oak
Three-bedroom townhomes • Two floor plan options • Amenities include: Walking trail • Pickleball court • Dog park • Grilling areas Discover coastal charm and modern convenience at 1809 Live Oak , a new townhome community by Caviness & Cates, nestled just off Live Oak Street in picturesque Beaufort, NC. These thoughtfully designed townhomes offer stylish, low-maintenance living, perfect for those seeking a relaxed coastal lifestyle. Enjoy easy access to Beaufort's historic waterfront, vibrant downtown, and the area's stunning natural beauty. With quality craftsmanship and a prime location, 1809 Live Oak provides the ideal blend of comfort and convenience, making it the perfect place to call home. 1809 Live Oak Townhomes in beautiful Beaufort, NC—where coastal charm meets effortless, low-mai...
Request a tour
Home location
242 Cline Way, Beaufort, NC 28516
1809 Live Oak
Caviness & Cates
1809 Live Oak Street, Beaufort, NC 28516
910-240-4210
910-***-****
Sales Agent
Mary Cheatham King Real Estate
Neighborhood

Community location & sales center
1809 Live Oak Street Beaufort, NC 28516
1809 Live Oak Street Beaufort, NC 28516
910-240-4210
910-***-****
From US-70 East (coming from Morehead City, New Bern, or points west): Continue east on US-70 toward Beaufort. At the stoplight where US-70 East meets NC-101 East (near the Beaufort/Morehead City area), turn right onto NC-101 East (also signed toward Beaufort/Downtown). Follow NC-101 for a short distance into Beaufort. Turn left onto Live Oak Street (look for community signage for 1809 Live Oak Townhomes). Proceed to 1809 Live Oak Street—the community entrance will be on you
Schools near 1809 Live Oak
Carteret County Public Schools
Public Elementary School
rating

Beaufort Elementary School
Grades PK to 5
252-728-3316
110 Carraway Dr, Beaufort, NC, 28516
Class ratio
1:11
Enrollment
378
Public Middle School
rating

Beaufort Middle School
Grades 6 to 8
252-728-4520
100 Carraway Dr, Beaufort, NC, 28516
Class ratio
1:12
Enrollment
258
Public High School
rating

East Carteret High School
Grades 9 to 12
252-728-3514
3263 Hwy 70, Beaufort, NC, 28516
Class ratio
1:13
Enrollment
530
GreatSchools ratings are provided by GreatSchools.org and are for reference only. Ratings may not be available for all schools. Please verify school assignments and details with the local school district.
Amenities
Community & neighborhood
Local points of interest
- Pond
Health and fitness
- Trails
Community services & perks
- Park
Builder details
Caviness & Cates

Take the next steps toward your new home
242 Cline Way by Caviness & Cates

saved to favorites!
To see all the homes you’ve saved, visit the My Favorites section of your account.
Discover More Great Communities
Select additional listings for more information
We're preparing your brochure
You're now connected with Caviness & Cates. We'll send you more info soon.
The brochure will download automatically when ready.
Brochure downloaded successfully
Your brochure has been saved. You're now connected with Caviness & Cates, and we've emailed you a copy for your convenience.
The brochure will download automatically when ready.
Way to Go!
You’re connected with Caviness & Cates.
The best way to find out more is to visit the community yourself!