


2607 Front Shed Drive (Hayward) - Kellerton Townhomes
$499,990 | 4 Beds | 3.5 Baths | 2,167 SqFt
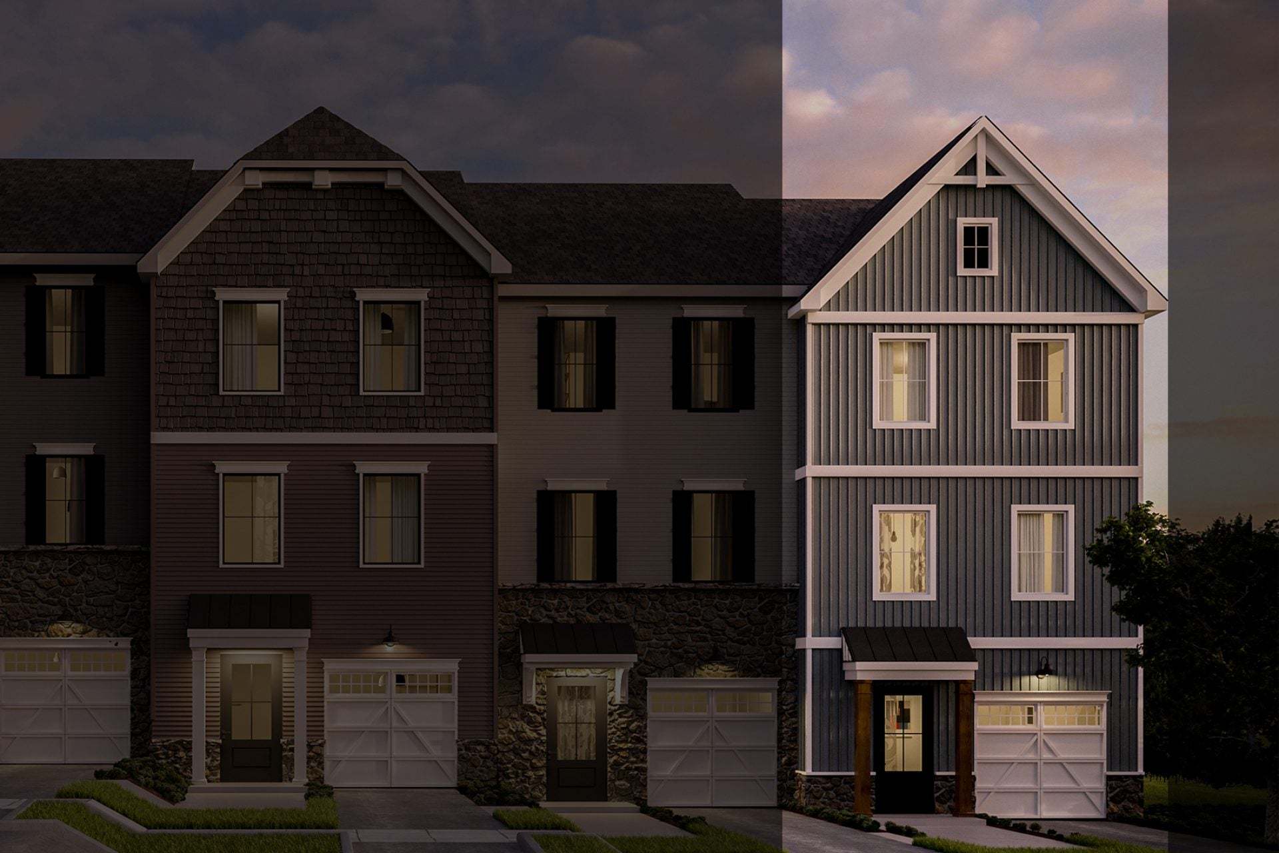
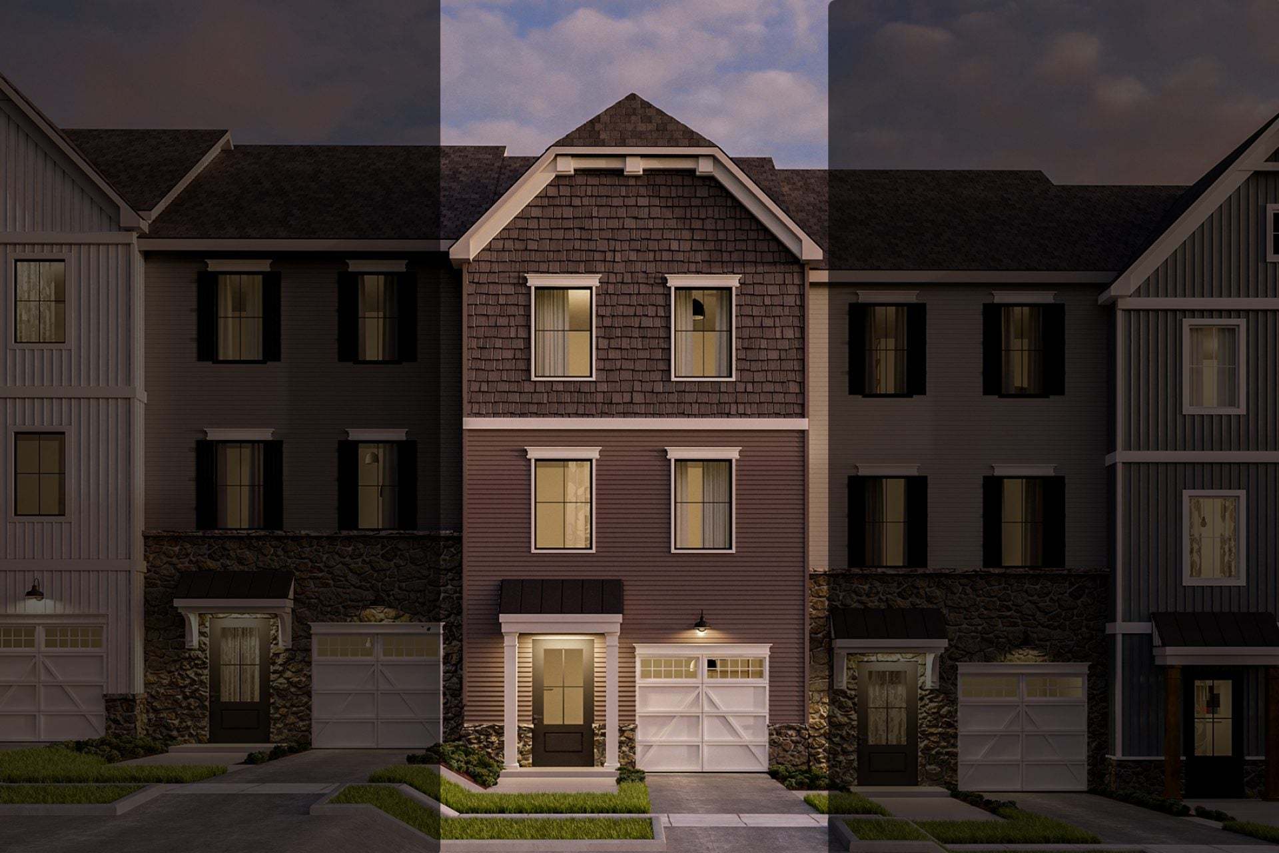
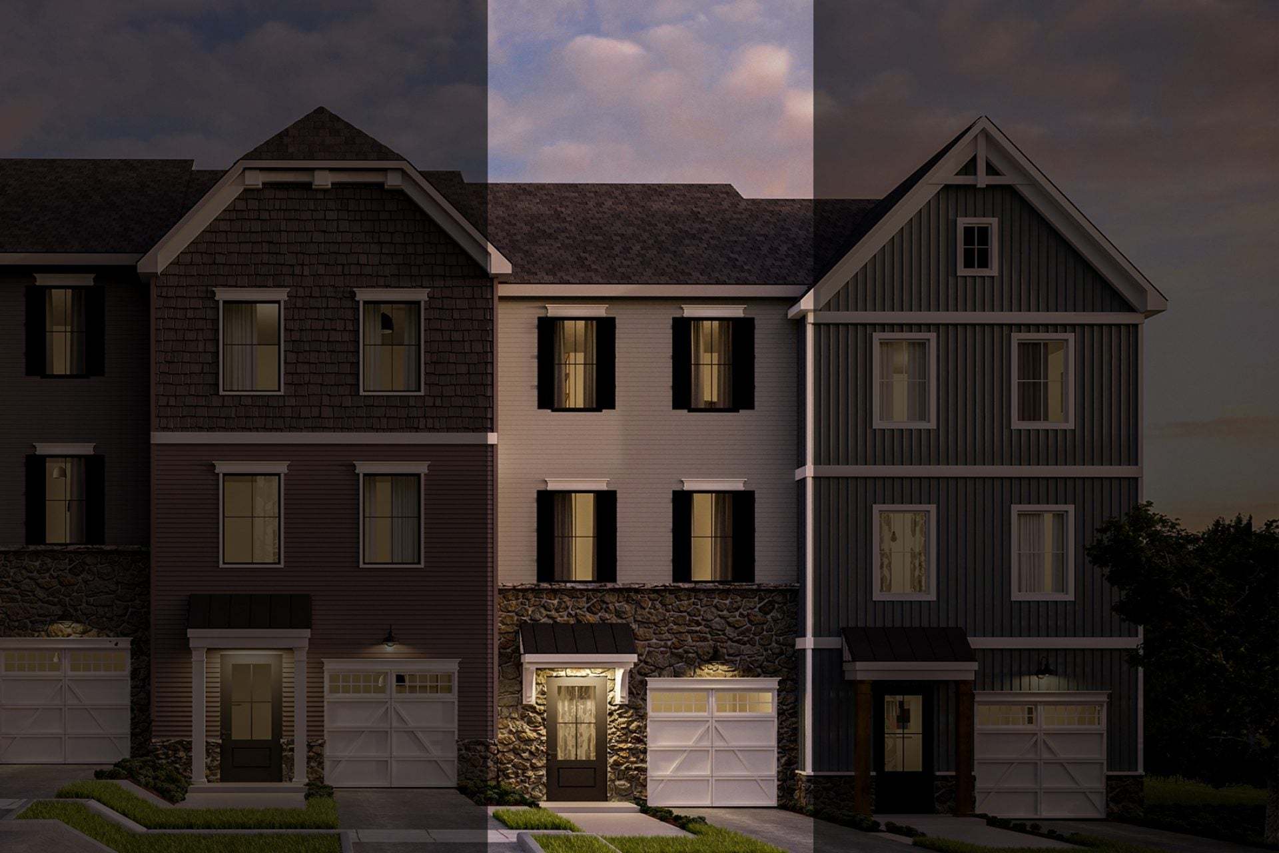
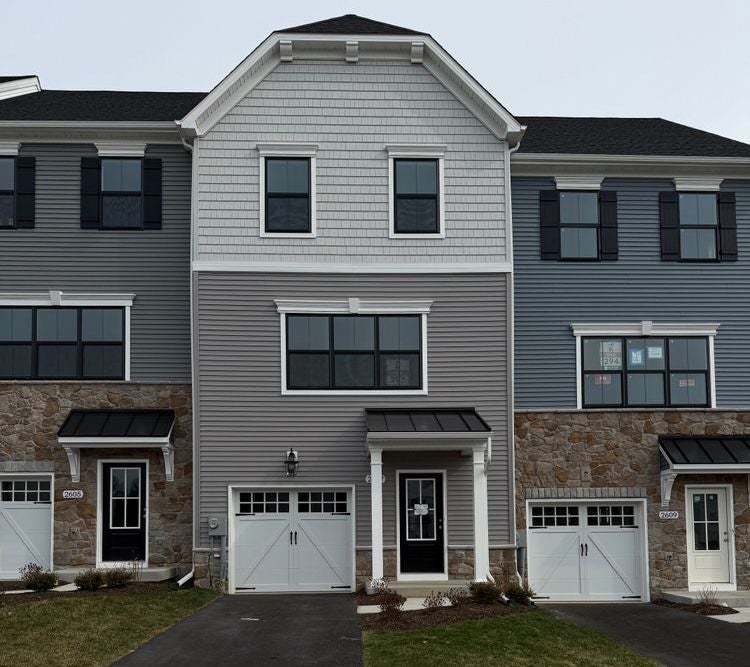
2607 Front Shed Drive
Frederick, MD 21702
$499,990 This is the set price for this quick move-in. Optional upgrades may be available and could affect the total cost — subject to your builder.

Keystone Custom Homes
- 4 Beds
- 3.5 Baths
- 1 Car garage
- 2,167 Sq Ft
Overview
Home features
- 1 Half Bathroom
- 3 Stories
- Primary Bed Upstairs
- Townhome
Home description
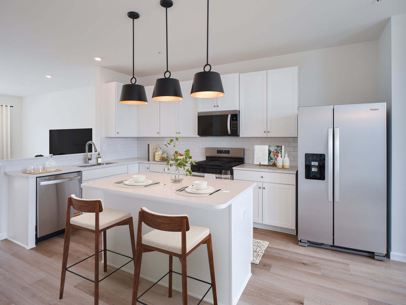
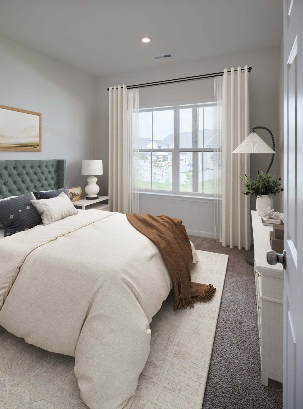
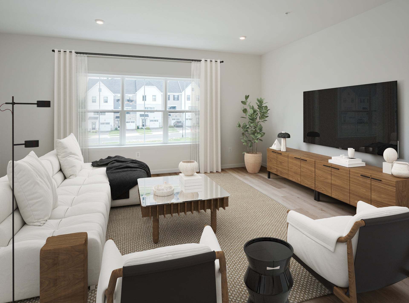
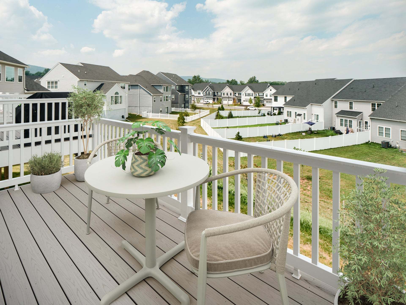
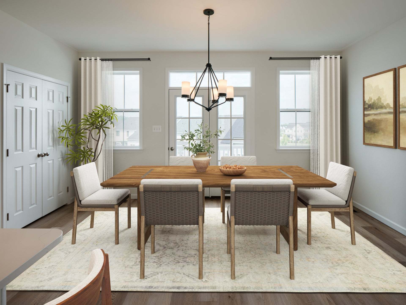
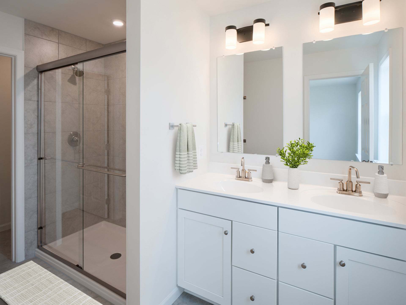
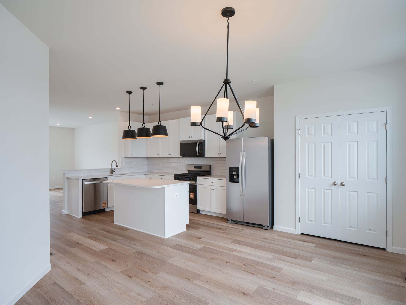
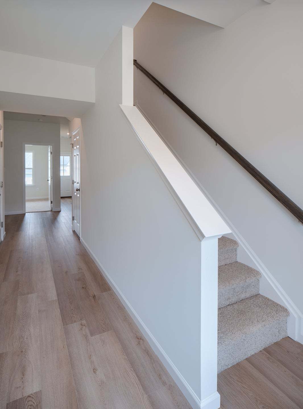
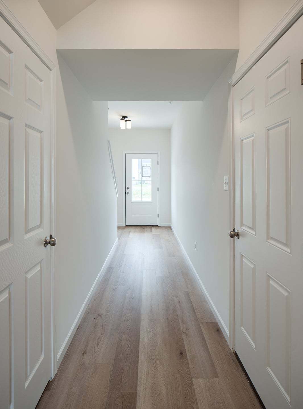
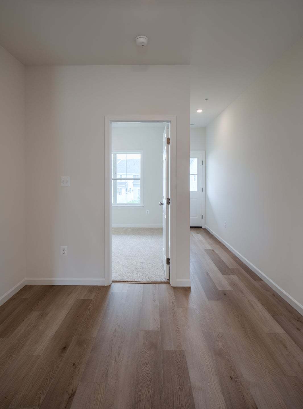
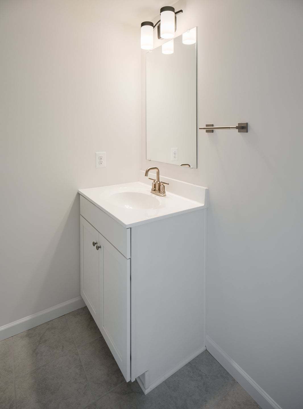
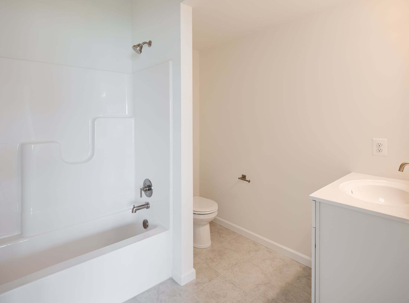
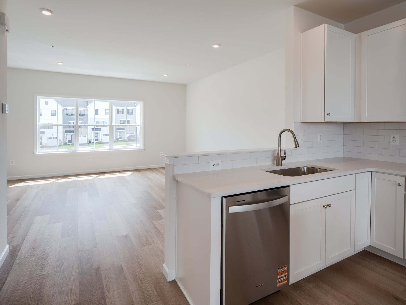
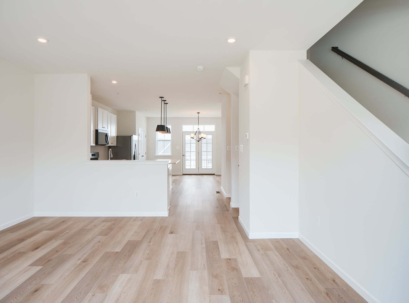
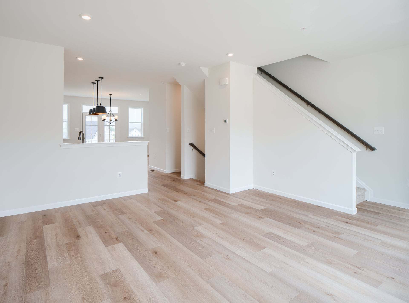
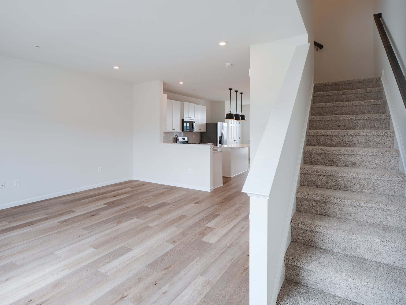
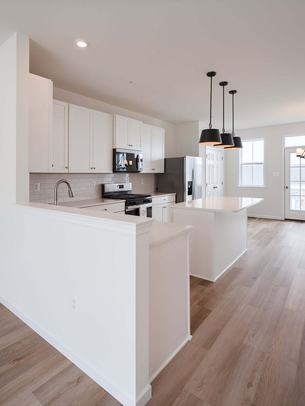
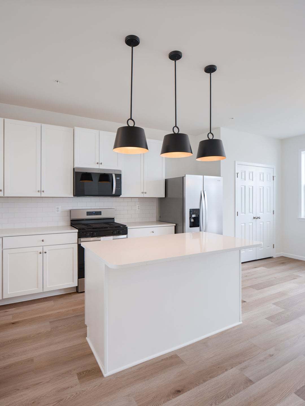
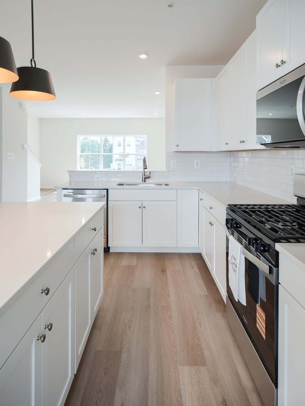
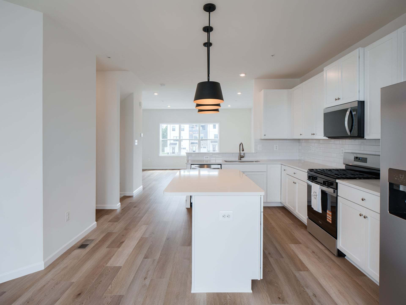
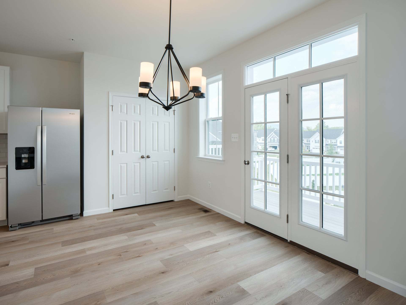
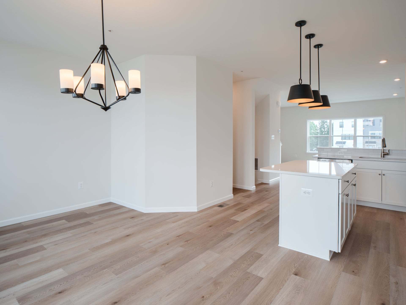
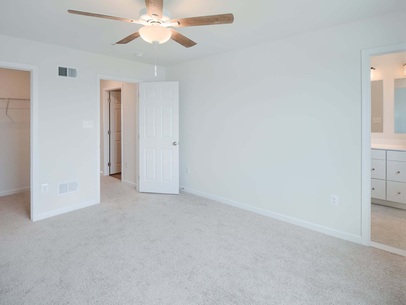
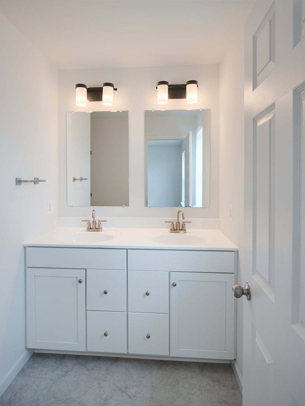
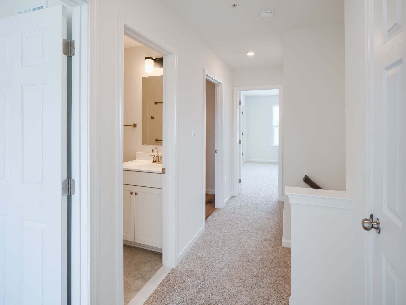
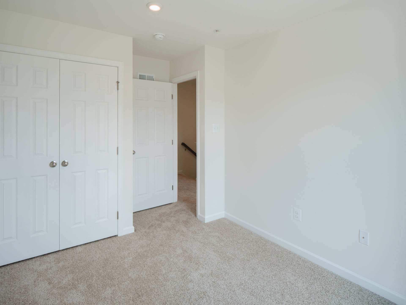
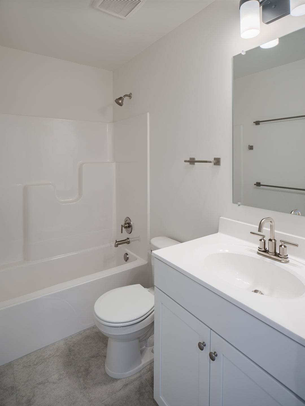
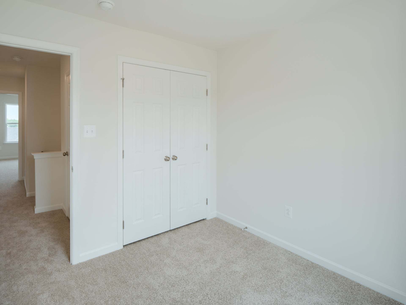
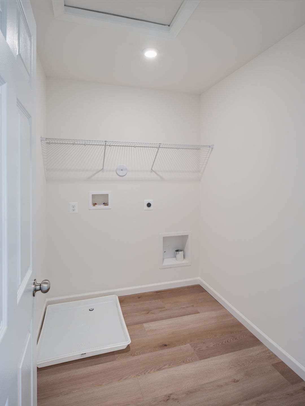
This Hayward Heritage is a beautifully designed three-story townhome offering 4 bedrooms and 3.5 bathrooms. Step inside on the 1st floor, where a welcoming Foyer with a coat closet provides convenient access to the garage. Down the hall, you’ll find a versatile Flex Space and a private Guest Suite featuring a walk-in closet and ensuite full bath—perfect for visitors or multi-generational living. The 2nd floor is the heart of the home, boasting an open-concept layout with a spacious Family Room, elegant Kitchen, and Dining Area. The Kitchen shines with a center island, gas range, and stainless steel appliances. Triple windows fill the Family Room with natural light, while glass doors in the Dining Area open to a composite deck, perfect for outdoor relaxation. This level is completed with a ...
Explore this home
Explore custom options for this floor plan.
Community highlights
Community amenities
Baseball
Basketball
Club House
Playground
Pool
Soccer
Tennis
Trails
About Kellerton Townhomes
Explore move-in ready Hayward townhomes for sale in Frederick, MD! Choose from three exterior elevations, the Traditional, Heritage, and Farmhouse. Kellerton is a luxurious, equestrian-inspired community with tree-lined streets and a variety of home styles. Residents of Kellerton can enjoy the community’s development of a tot lot, community clubhouse, pool, athletic fields, walking trails, dog park, and more! The Hayward floorplan is a spacious 3-story townhome featuring 4 bedrooms and 3.5 bathrooms. Enter through the first-floor foyer, which provides access to a one-car Garage. This level also includes a private Guest Suite with a full bathroom and a versatile finished flex space. The main living area on the second floor boasts an open-concept design with engineered vinyl plank flooring t...
Request a tour
Home location
2607 Front Shed Drive, Frederick, MD 21702
Kellerton Townhomes
Keystone Custom Homes
2637 Front Shed Drive, Frederick, MD 21702
717-205-2379
717-***-****
Hours
Open House Saturday and Sunday 12-5pm Weekdays by Appointment
Neighborhood

Community location & sales center
2637 Front Shed Drive Frederick, MD 21702
2637 Front Shed Drive Frederick, MD 21702
717-205-2379
717-***-****
Schools near Kellerton Townhomes
Frederick County Public Schools
Public Elementary School
rating

Whittier Elementary School
Grades PK to 5
240-236-3100
2400 Whittier Dr, Frederick, MD, 21702
Class ratio
1:15
Enrollment
735
Public Middle School
rating

West Frederick Middle School
Grades 6 to 8
240-236-4000
515 W Patrick St, Frederick, MD, 21701
Class ratio
1:14
Enrollment
776
Public High School
rating

Frederick High School
Grades 9 to 12
240-236-7000
650 Carroll Pkwy, Frederick, MD, 21701
Class ratio
1:17
Enrollment
1829
GreatSchools ratings are provided by GreatSchools.org and are for reference only. Ratings may not be available for all schools. Please verify school assignments and details with the local school district.
Amenities
Community & neighborhood
Social activities
- Club House
Health and fitness
- Tennis
- Pool
- Trails
- Basketball
- Soccer
- Baseball
Community services & perks
- Playground

Founder and CEO Jeff Rutt started Keystone Custom Homes in 1992 in an uncommon career change from lifelong dairy farmer to local homebuilder. Working with trade partners and a small team, Keystone built 12 homes in its first year. To date, over 6,000 homeowners have joined the Keystone Family. Jeff's humble roots and generous heart have guided Keystone's legacy - creating award-winning homes that provide purpose beyond profit.
Take the next steps toward your new home
This listing's information was verified with the builder for accuracy 1 day ago
2607 Front Shed Drive by Keystone Custom Homes

saved to favorites!
To see all the homes you’ve saved, visit the My Favorites section of your account.
Discover More Great Communities
Select additional listings for more information
We're preparing your brochure
You're now connected with Keystone Custom Homes. We'll send you more info soon.
The brochure will download automatically when ready.
Brochure downloaded successfully
Your brochure has been saved. You're now connected with Keystone Custom Homes, and we've emailed you a copy for your convenience.
The brochure will download automatically when ready.
Way to Go!
You’re connected with Keystone Custom Homes.
The best way to find out more is to visit the community yourself!