


263 Dahlia Rachel Pl (Sienna Plan 3) - Acacia at Cadence
$507,392 | 3 Beds | 2.5 Baths | 2,153 SqFt
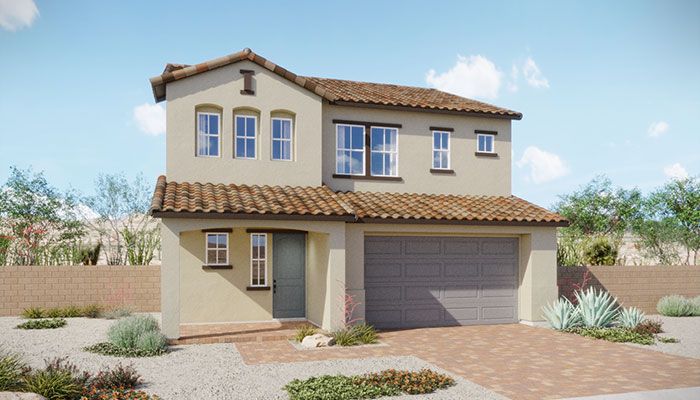
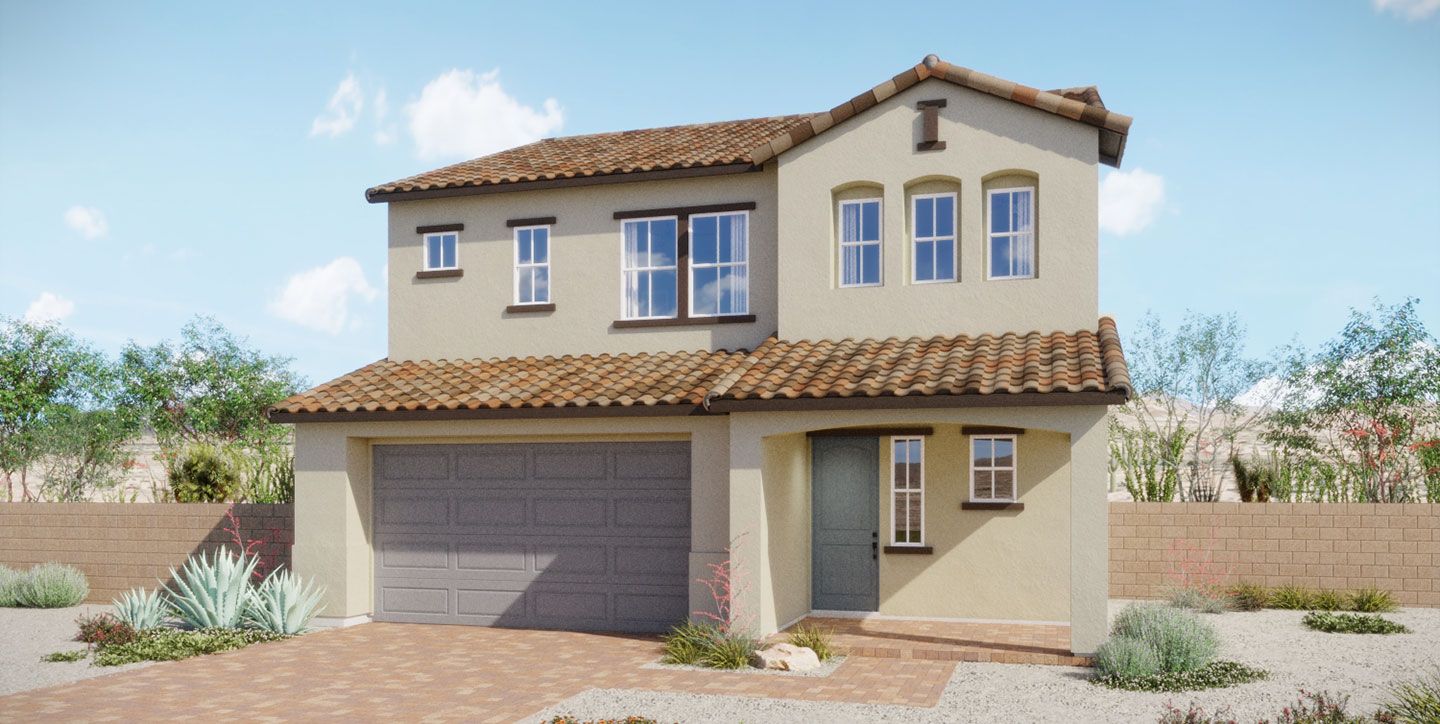
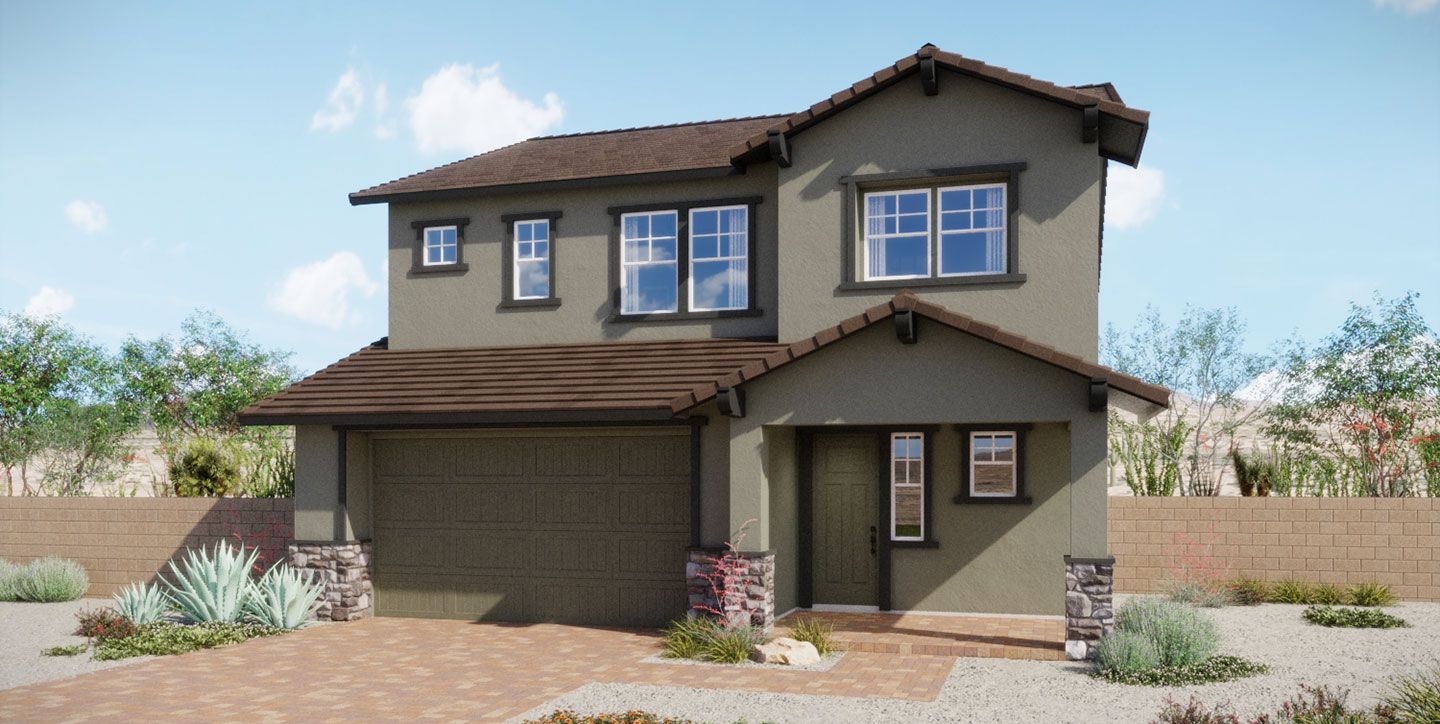
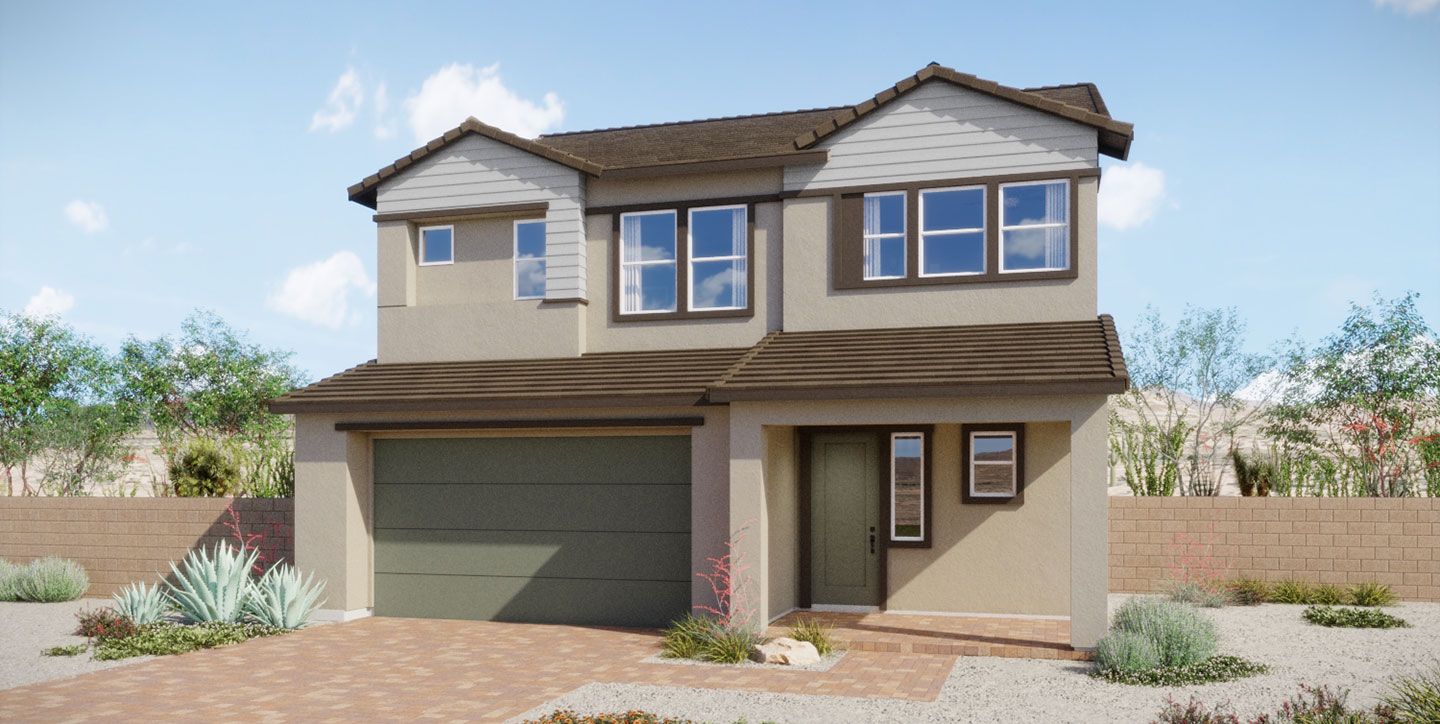
263 Dahlia Rachel Pl
Henderson, NV 89015
$507,392 This is the set price for this quick move-in. Optional upgrades may be available and could affect the total cost — subject to your builder.

Woodside Homes
- 3 Beds
- 2.5 Baths
- 2 Car garage
- 2,153 Sq Ft
Overview
Home features
- 1 Half Bathroom
- 2 Stories
- Single Family
Home description
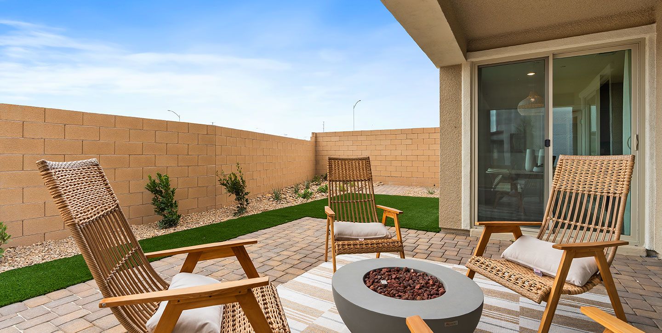

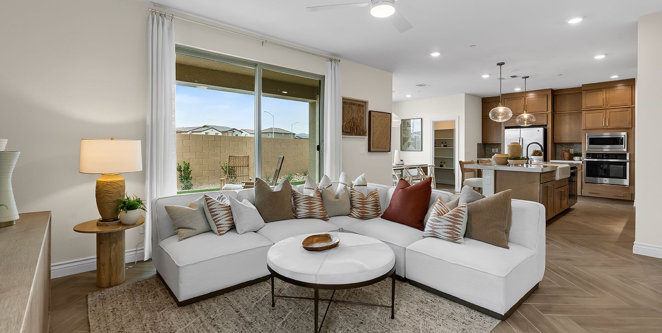
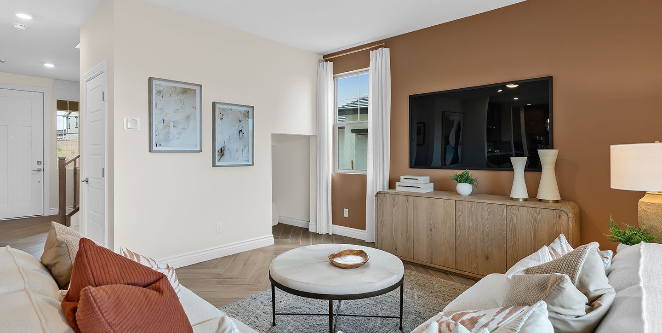
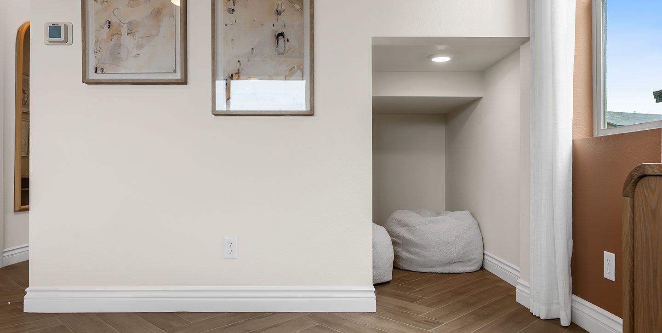
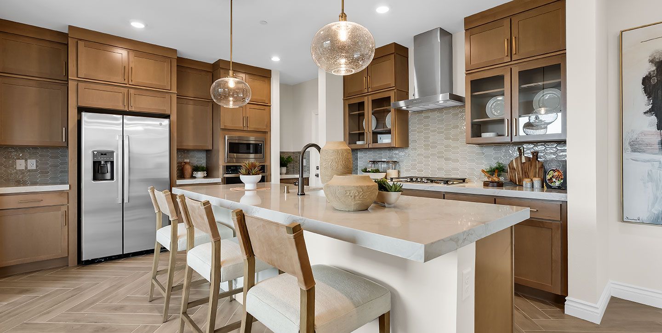
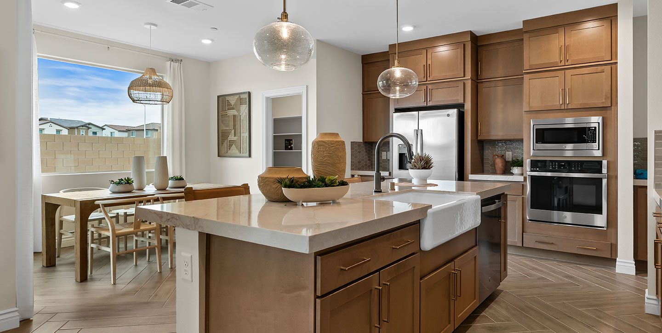
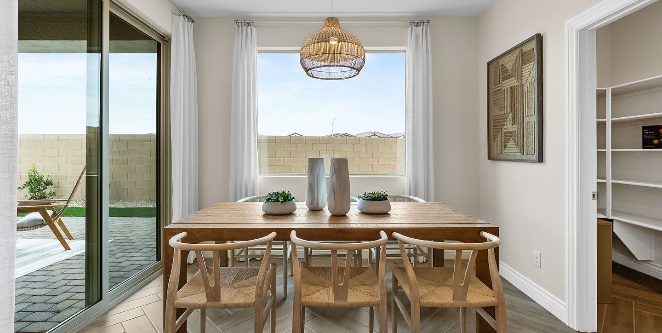
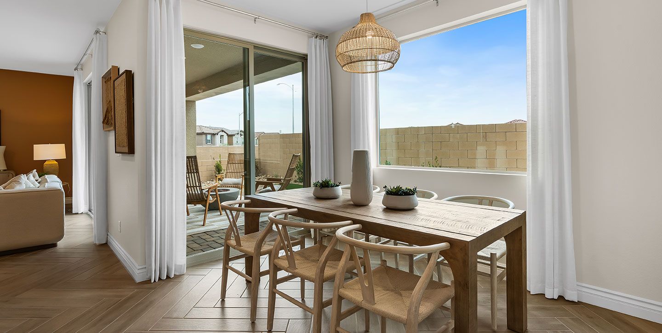
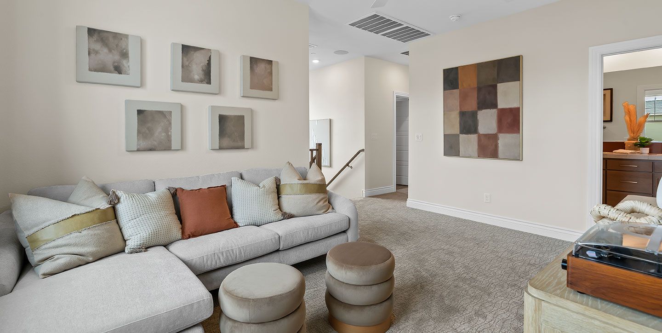
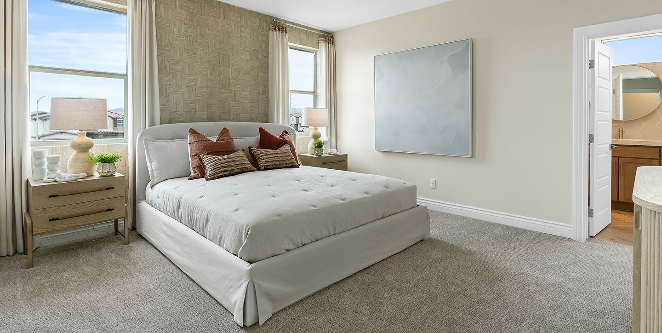
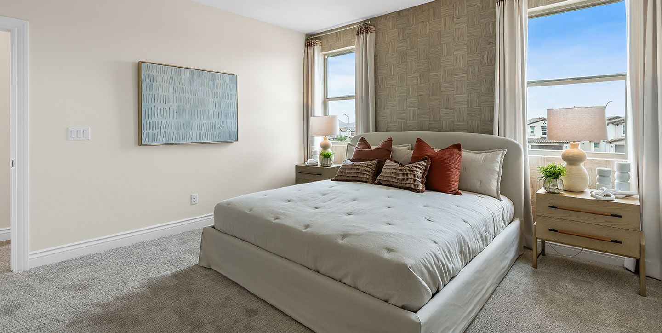
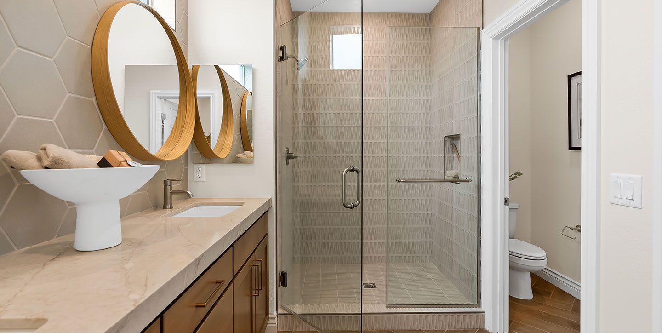
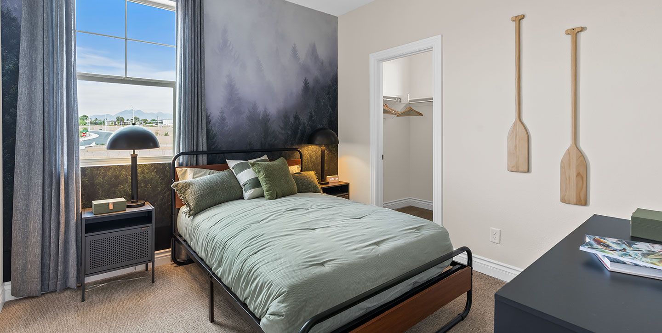
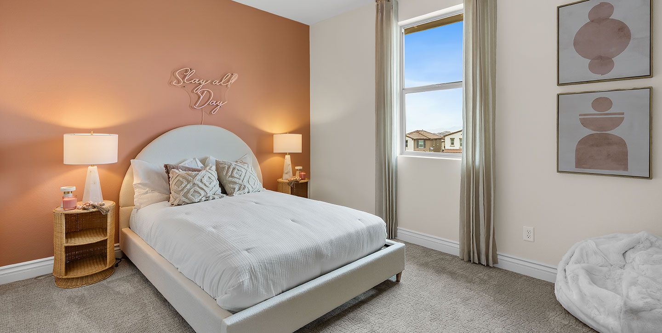
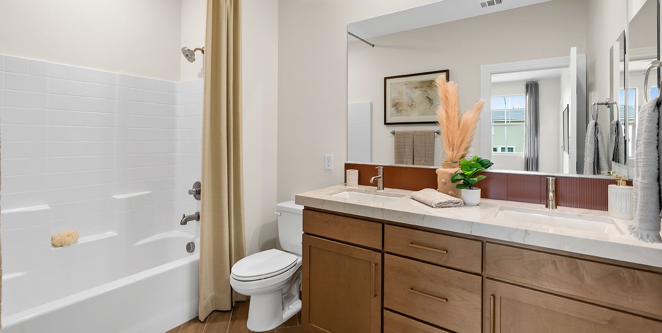
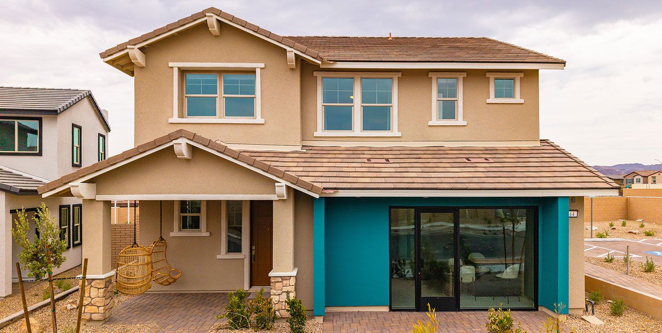
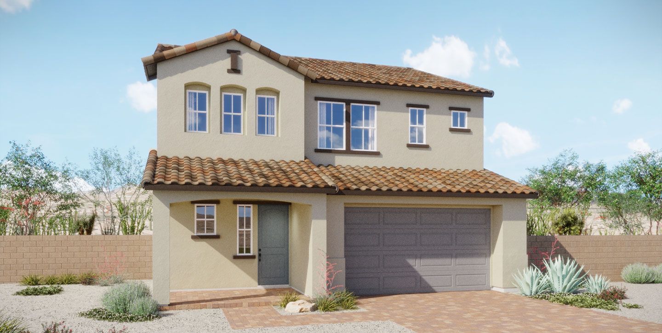
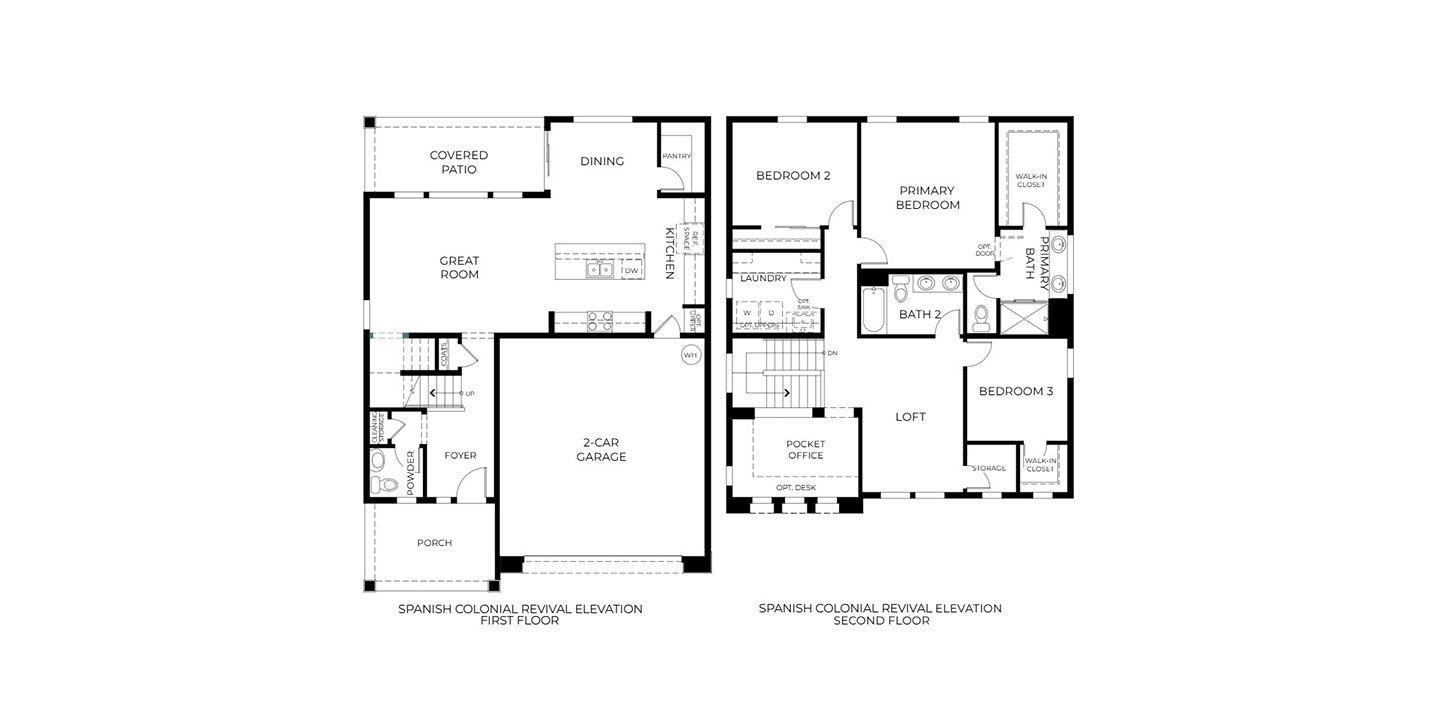
__Coming Soon__ At 2,153 square feet, this 3 bedroom, 2.5 bath home is designed to make everyday feel effortless. Step through the entry foyer, complete with a coat closet and dedicated cleaning storage, into an open main living space where the great room, kitchen, and dining area come together. Whether you're hosting friends or enjoying a quiet night in, the layout encourages connection while still offering distinct spaces for every part of your day. The kitchen serves as the heart of the home, anchored by a stunning island that invites everything from casual breakfasts to evening conversations. A walk in pantry keeps essentials organized and within reach, while sliding doors off the dining space create a seamless transition to the covered patio for outdoor dining and relaxation. Tucked...
Community highlights
About Acacia at Cadence
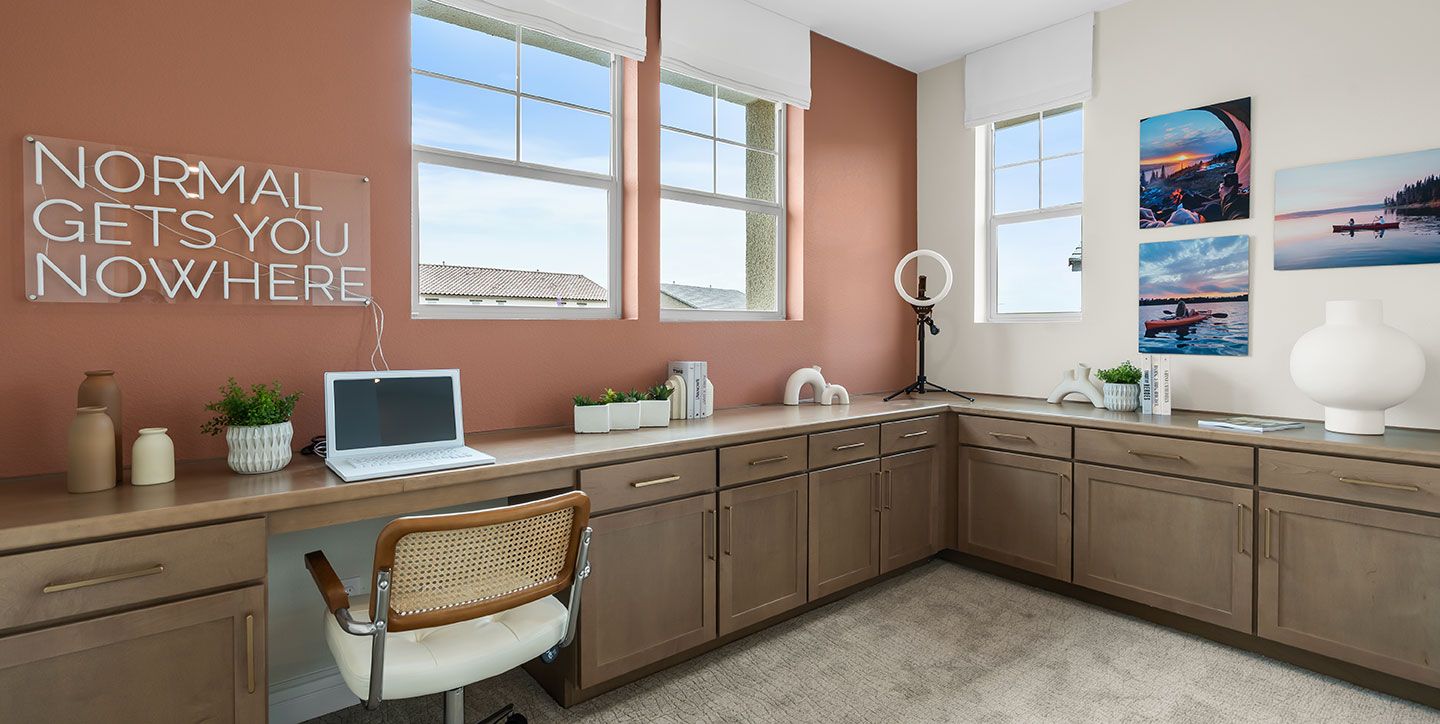
## Model Homes Open Daily! Welcome to Acacia at Cadence, a community thoughtfully designed in the heart of Henderson?s premier master-planned neighborhood. Here, everyday moments feel a little more special?whether it?s weekend bike rides through the park, backyard barbecues with neighbors, or cheering from the sidelines at Saturday morning soccer. Homes at Acacia blend comfort, flexibility, and style with open-concept layouts that give everyone room to move?and room to come together. Choose from three distinct floor plans ranging from 1,732 to 2,153 square feet, with 3?4 bedrooms and versatile spaces that grow with your family. From cozy nooks for homework or remote work to covered patios perfect for popsicles after practice, every detail is designed to support how you live. Outside, th...
Green program
Living Well Solutions
More InfoRequest a tour
Home location
263 Dahlia Rachel Pl, Henderson, NV 89011
Acacia at Cadence
Woodside Homes
Island Plumeria Ln/Dahlia Rachel, Henderson, NV 89011
888-362-8876
Hours
Sun: 10-6; Mon: 2p-6; Tue: 10-6; Wed: 10-6; Thu: 10-6; Fri: 10-6; Sat: 10-6
Neighborhood

Community location & sales center
Island Plumeria Ln/Dahlia Rachel Henderson, NV 89015
Island Plumeria Ln/Dahlia Rachel Henderson, NV 89011
888-362-8876
Schools near Acacia at Cadence
Clark County School District
Public Elementary School
rating

C.t. Sewell Elementary School
Grades PK to 5
702-799-8940
700 E Lake Mead Pkwy, Henderson, NV, 89015
Class ratio
1:15
Enrollment
526
GreatSchools ratings are provided by GreatSchools.org and are for reference only. Ratings may not be available for all schools. Please verify school assignments and details with the local school district.
Amenities
Community & neighborhood
Local points of interest
- Trail Network
- Local Parks
- Master Plan Community

Your home is your sanctuary. You are The Champion of the Good Life within your home. When searching for that sanctuary, you need the right home, with the features, spaces, nooks and crannies that allow your family to thrive. We get it, the process of buying a home can be difficult, and confusing. The pressure to make the right decision can be overwhelming and stressful. And for as much money as a home can cost, you deserve to be absolutely thrilled with the outcome. For over 40 years, Woodside Homes has guided more than 50,000 families through the homebuying process, to their perfect home. Here's how we do it: 1. We listen to your dreams (and challenges) together. 2. We clarify your priorities and comfort level. 3. We find the right fit for your family where they are safe, secure and 'at home'. So, make an appointment to come visit with us! In the meantime, take our HomeMatch quiz so you can find, save and share your favorite homes and communities. Get the right home, through a process you actually enjoy. And relish the fact that you are making the best decision to help your family flourish. Let's get you home.
Take the next steps toward your new home
This listing's information was verified with the builder for accuracy 2 days ago
263 Dahlia Rachel Pl by Woodside Homes

saved to favorites!
To see all the homes you’ve saved, visit the My Favorites section of your account.
Discover More Great Communities
Select additional listings for more information
We're preparing your brochure
You're now connected with Woodside Homes. We'll send you more info soon.
The brochure will download automatically when ready.
Brochure downloaded successfully
Your brochure has been saved. You're now connected with Woodside Homes, and we've emailed you a copy for your convenience.
The brochure will download automatically when ready.
Way to Go!
You’re connected with Woodside Homes.
The best way to find out more is to visit the community yourself!