


2662 Hidden Pine Lane (The Prescott) - The Reserve at Pine Valley
$1,100,000 | 4 Beds | 3.5 Baths | 4,390 SqFt
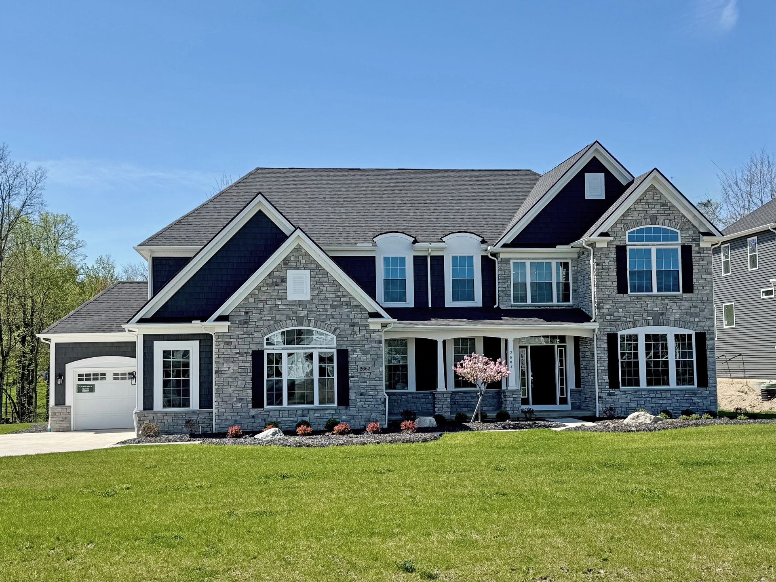
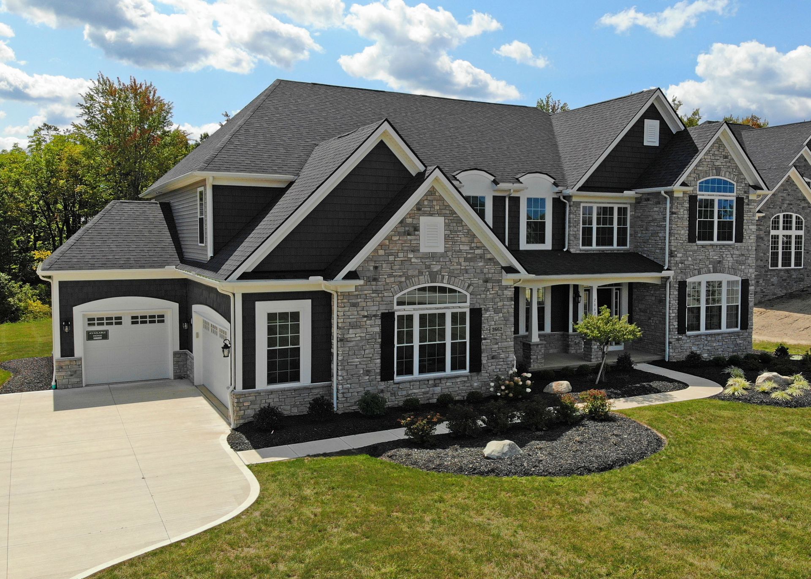
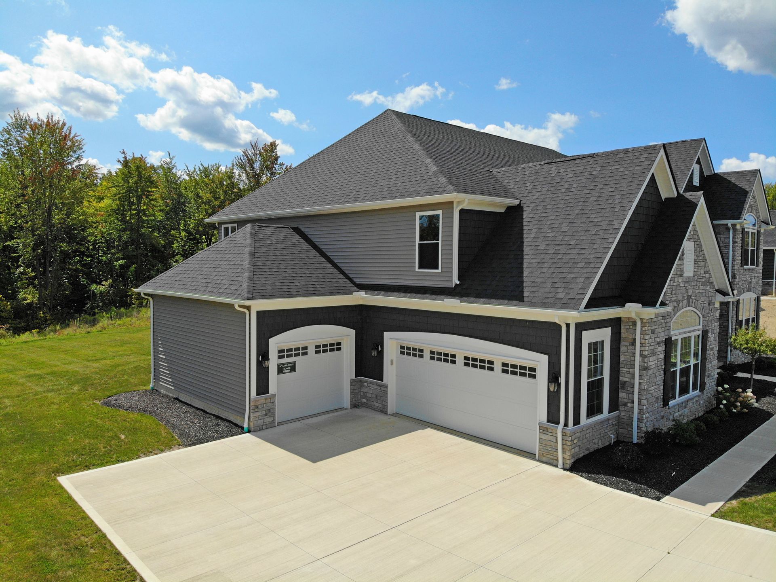
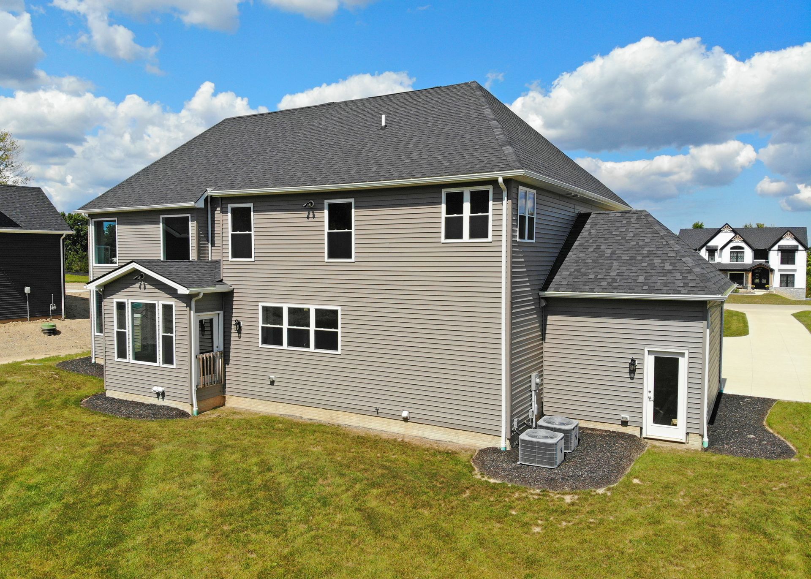
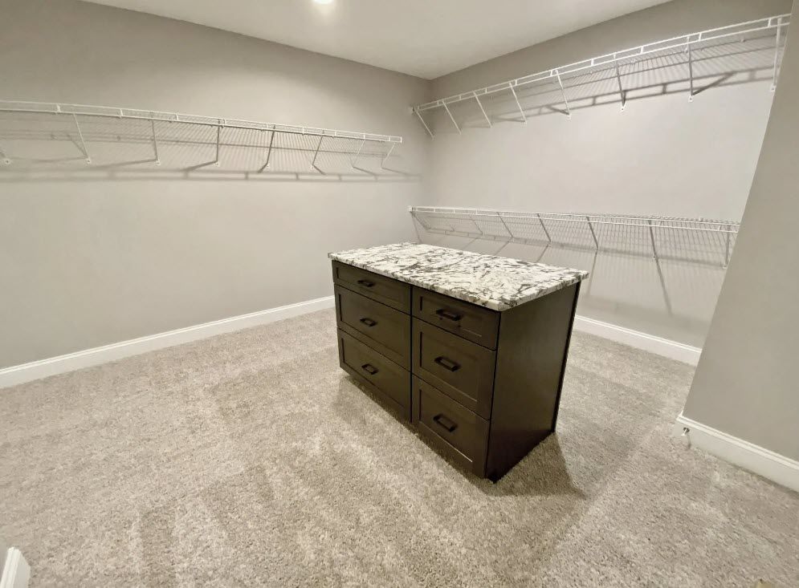
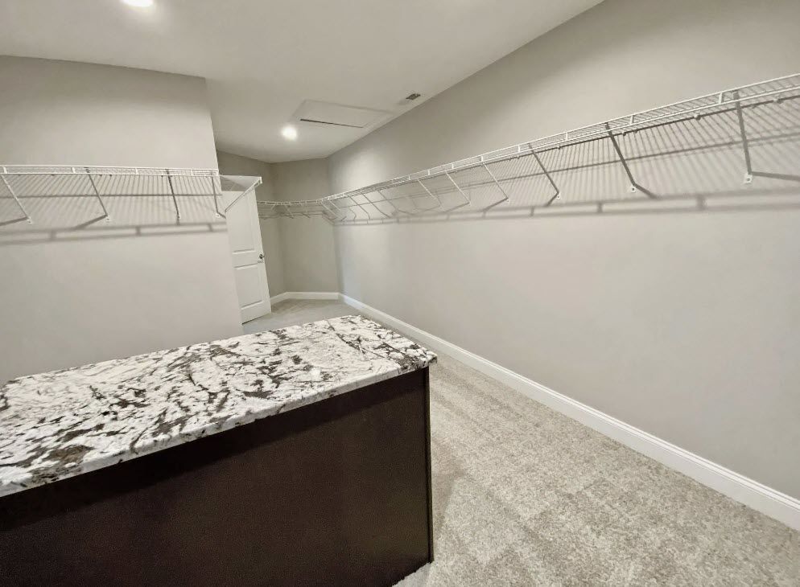
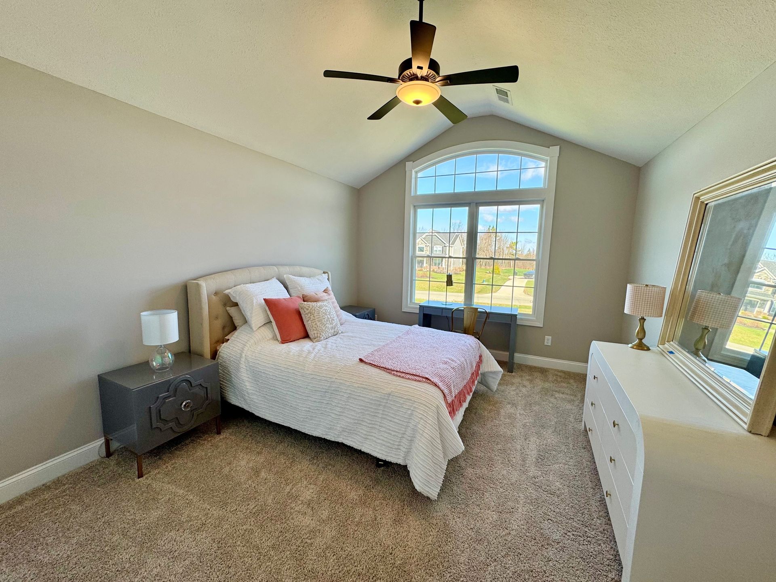
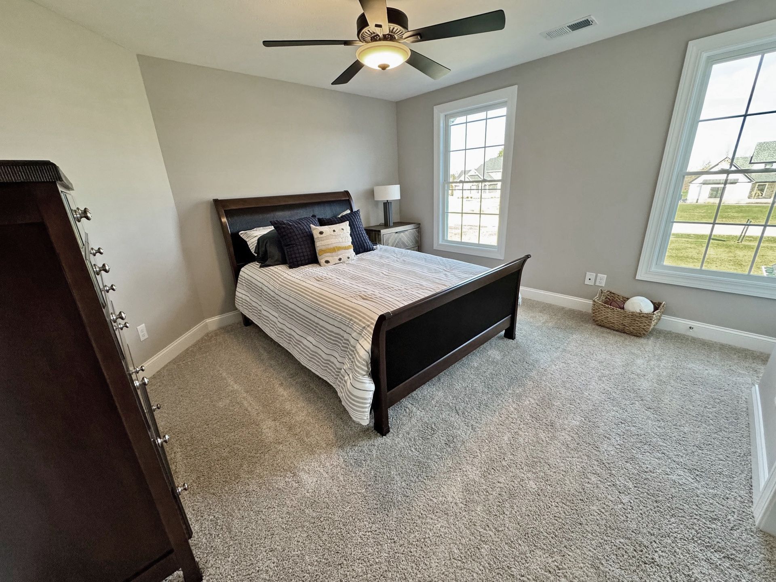
2662 Hidden Pine Lane
Hinckley, OH 44233
$1,100,000 This is the set price for this quick move-in. Optional upgrades may be available and could affect the total cost — subject to your builder.
This community has HOA fees HOA stands for Homeowners Association. These fees help maintain and manage shared community amenities and services.

Parkview Custom Homes
The Prescott in The Reserve at Pine Valley
- 4 Beds
- 3.5 Baths
- 3 Car garage
- 4,390 Sq Ft
Overview
Home features
- 2 Half Bathrooms
- 2 Stories
- Basement
- Dining Room
- Family Room
- Fireplaces
- Flex Room
- Mud Room
- Office
- Porch
- Primary Bed Upstairs
- Single Family
Home description
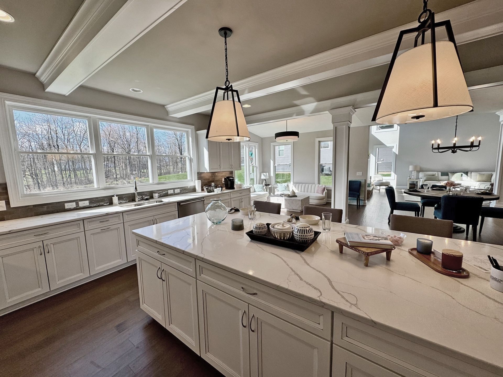
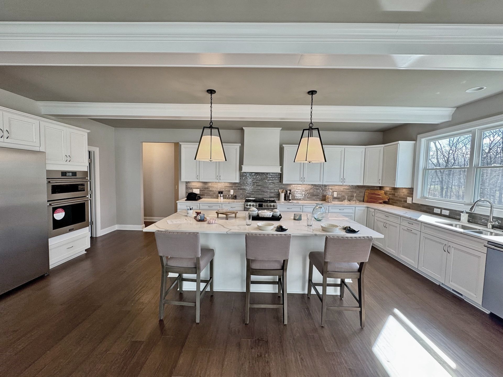
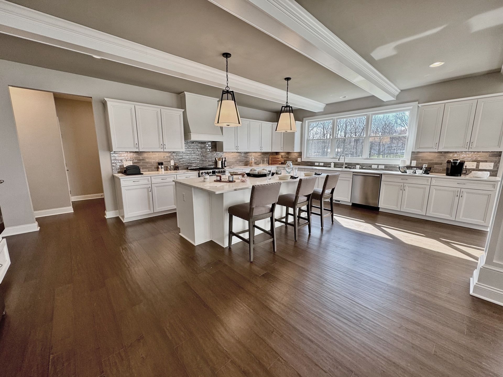
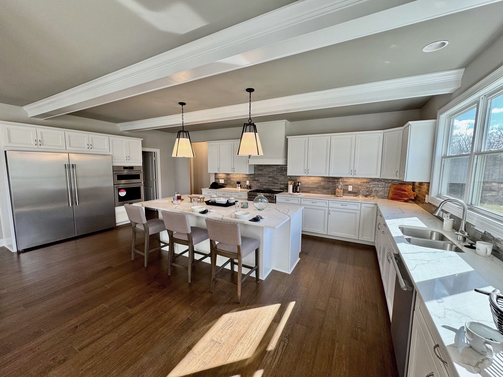
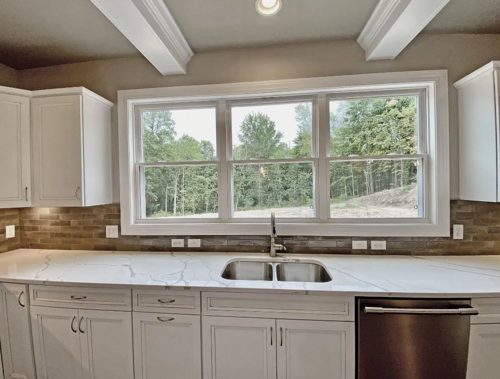
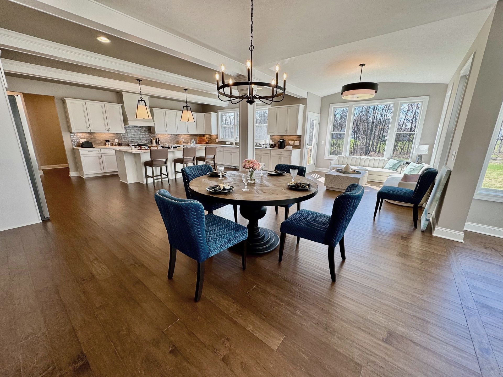
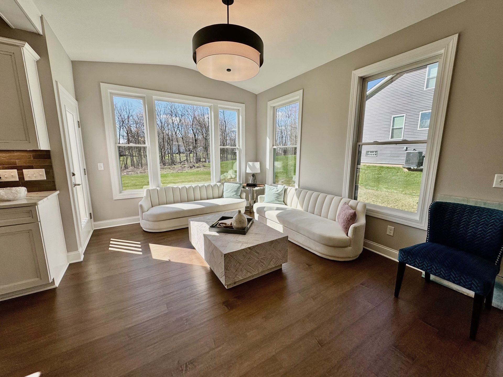
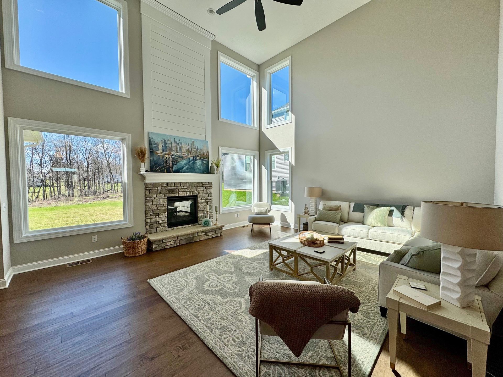
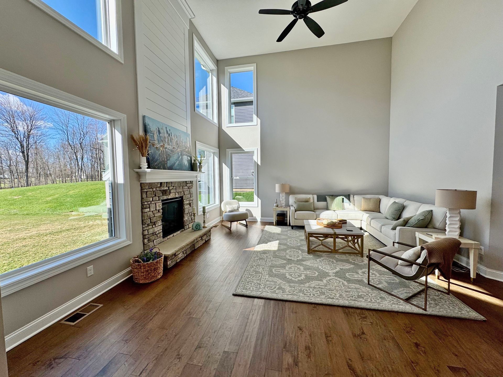
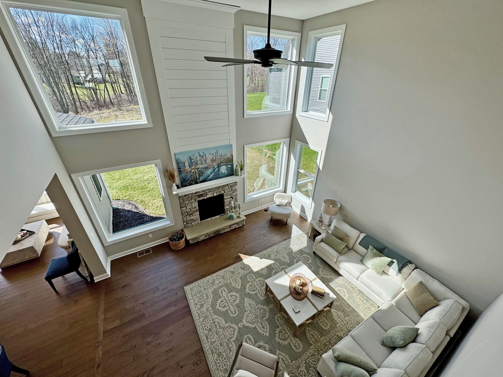
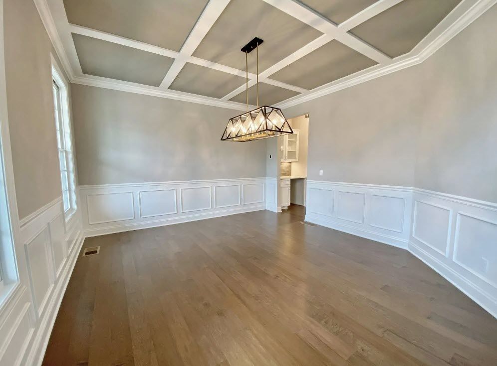
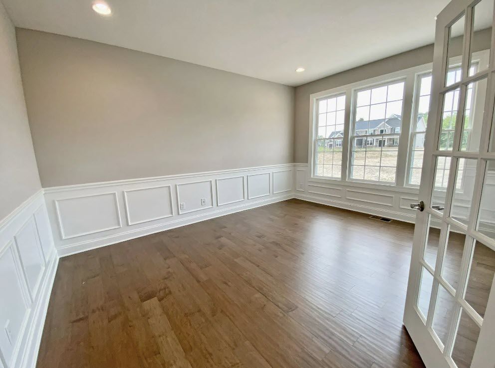
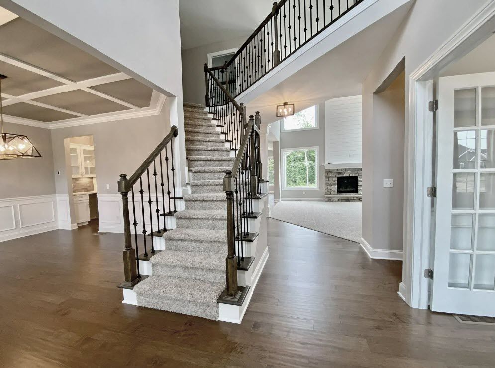
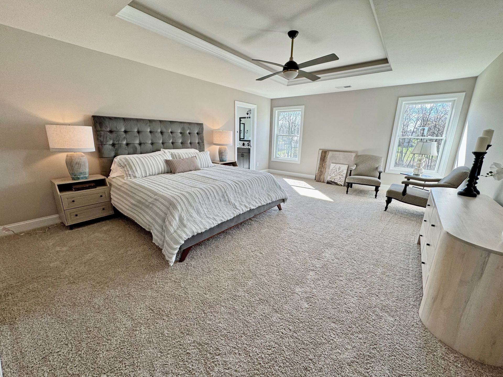
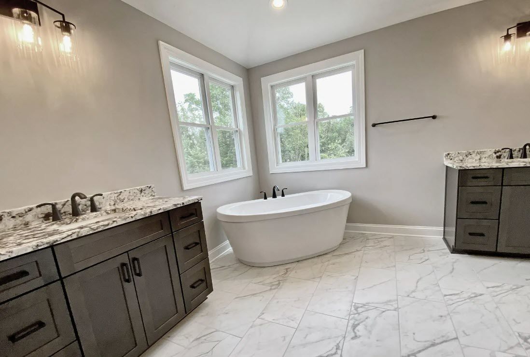
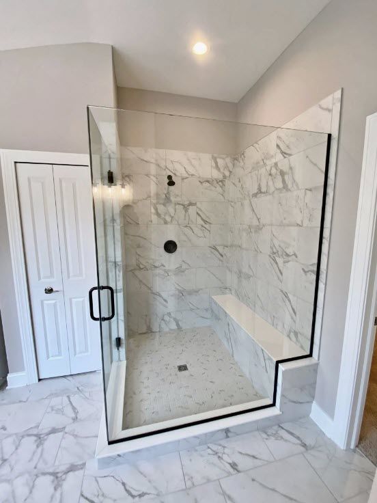
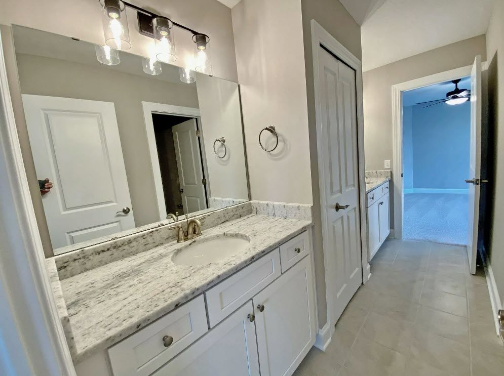
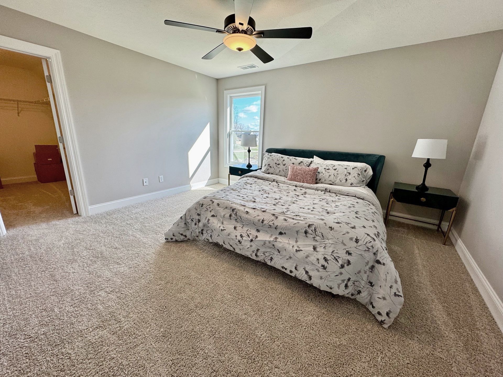
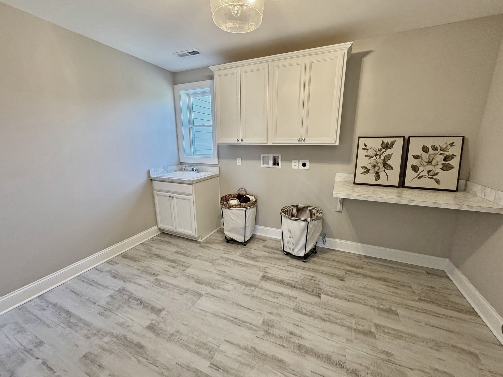
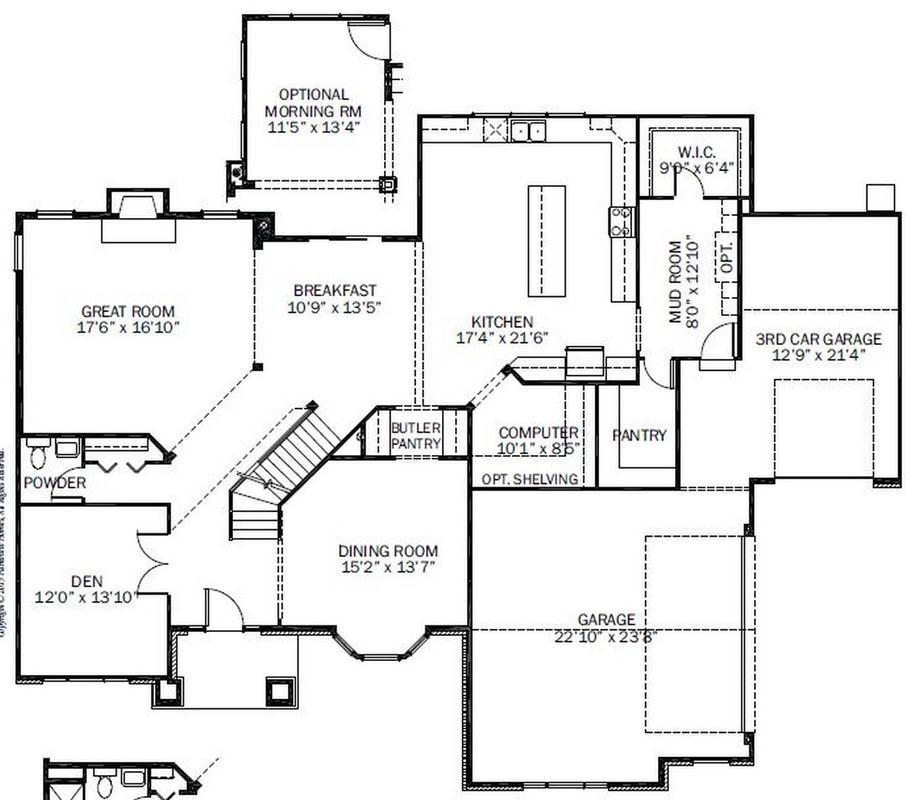
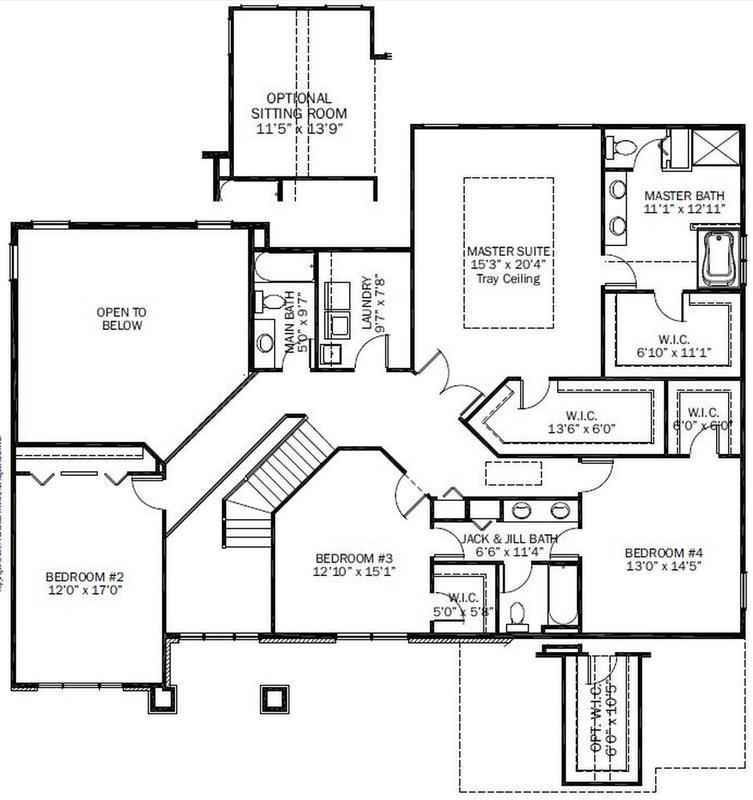
Available NOW for IMMEDIATE OCCUPANCY. The Prescott - By Parkview Custom Homes. 4,390 sq ft. 4 Bedroom, 3 Full Baths, 2 Half Baths. 3 Car Garage (2 car side entry, 1 car front entry). 9' poured wall basement. 2 Story Foyer w/hardwood flooring, metal spindles & open tread staircase w/painted risers, stained treads & carpet runner. Den/Office w/glass French doors, wainscoting & hardwood flooring. Dining Rm w/custom detail ceiling, wainscoting & hardwood flooring. 2-Story Great Rm w/large picture windows, fireplace w/stone surround & painted detail above mantle. Large Kitchen w/hardwood flooring, quartz countertops, large oversized island, SS microwave/oven combo, range & dishwasher, tile backsplash, smooth painted ceiling w/painted beams, large walk in closet & butler pantry. Large walk in p...
Explore this home
Explore custom options for this floor plan.
Community highlights
About The Reserve at Pine Valley
Tour our beautiful Prescott Model Home! The Reserve at Pine Valley is one of Hinckley's finest new home communities! Private/Secluded Cul-de-Sac. 3 car garages are included! Walkout basements are available. COUNTRY ESTATE HOMES with City conveniences in an outstanding Hinckley location. Situated on wide 3/4 - 1.5 Acre wooded homesites located on a private cul-de-sac, with plenty of privacy. Custom Single Family Homes (1st Floor Master & 2-Story Designs Available). Brunswick City Schools. Parkview Custom Homes brings their Tradition of Award Winning Designs, with many custom home features available to create you dream home! More info about The Reserve at Pine Valley
Request a tour
The Reserve at Pine Valley
Parkview Custom Homes
2662 Hidden Pine Lane, Hinckley, OH 44233
327-784-4157
216-***-****
Sales Agent
Rose O'Boyle
Hours
Monday: 3-6 PM Tues - Thurs: 12-6 PM Friday: By Appt Sat - Sun: 12-5 PM
Neighborhood

Community location & sales center
2662 Hidden Pine Lane Hinckley, OH 44233
2662 Hidden Pine Lane Hinckley, OH 44233
650-017-7480
216-***-****
Just east of I-71 off W. 130th St between Grafton Rd and Babcock Rd in Hinckley
Schools near The Reserve at Pine Valley
Brunswick City Schools
Public Elementary School
rating

Crestview Elementary School
Grades PK to 5
330-273-0482
300 W 130th St, Brunswick, OH, 44212
Class ratio
1:16
Enrollment
454
Public Middle School
rating

Brunswick Middle School
Grades 6 to 8
330-273-0489
1483 Pearl Rd, Brunswick, OH, 44212
Class ratio
1:20
Enrollment
1460
Public High School
rating
Brunswick High School
Grades 9 to 12
330-273-0496
3581 Center Rd, Brunswick, OH, 44212
Class ratio
1:22
Enrollment
1988
GreatSchools ratings are provided by GreatSchools.org and are for reference only. Ratings may not be available for all schools. Please verify school assignments and details with the local school district.
Amenities
Community & neighborhood

Parkview Custom Homes is a "Family Tradition" of building innovative & trendsetting designs for over 90 years. Parkview Custom Homes has the highest standard of quality to meet the needs of today's discriminating homebuyer.
Every Parkview Custom Home is crafted with careful attention to detail working toward an ultimate goal of complete customer satisfaction.
Take the next steps toward your new home
2662 Hidden Pine Lane by Parkview Custom Homes

saved to favorites!
To see all the homes you’ve saved, visit the My Favorites section of your account.
Discover More Great Communities
Select additional listings for more information
We're preparing your brochure
You're now connected with Parkview Custom Homes. We'll send you more info soon.
The brochure will download automatically when ready.
Brochure downloaded successfully
Your brochure has been saved. You're now connected with Parkview Custom Homes, and we've emailed you a copy for your convenience.
The brochure will download automatically when ready.
Way to Go!
You’re connected with Parkview Custom Homes.
The best way to find out more is to visit the community yourself!