


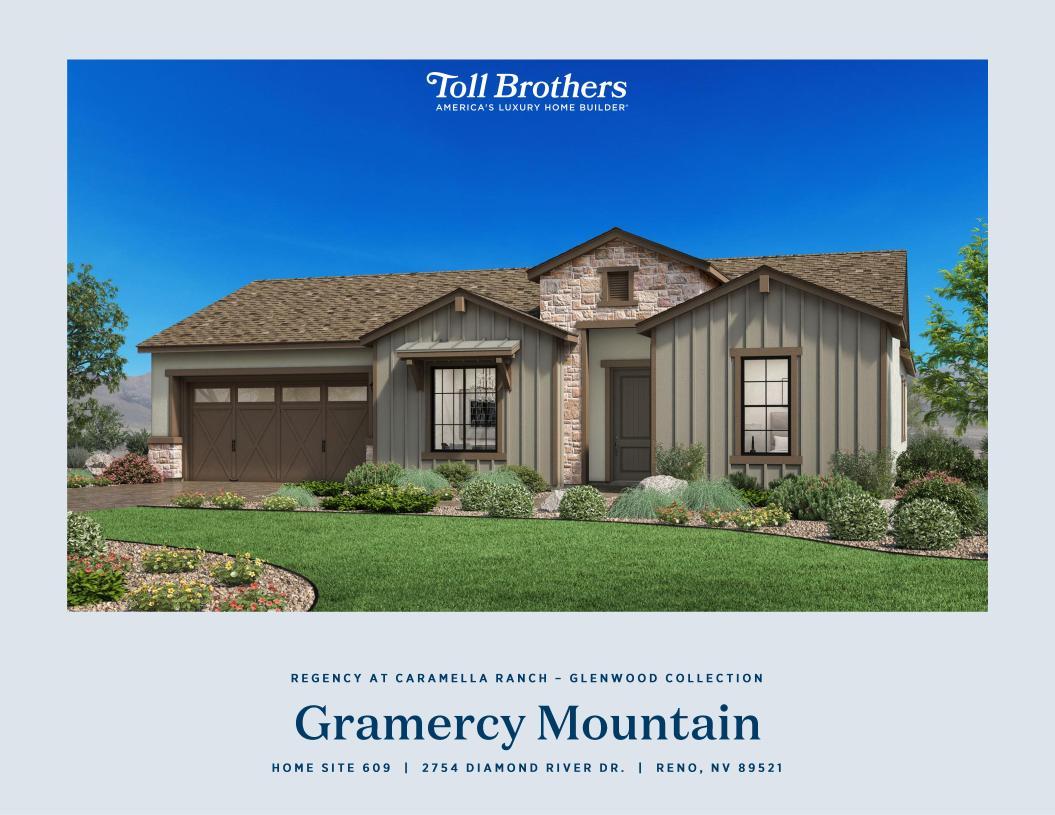
2754 Diamond River Dr (Gramercy) - Regency at Caramella Ranch - Glenwood Collection
$870,000 | 2 Beds | 2 Baths | 2,031 SqFt
2754 Diamond River Dr
Reno, NV 89521
$870,000 This is the set price for this quick move-in. Optional upgrades may be available and could affect the total cost — subject to your builder.

Toll Brothers
- 2 Beds
- 2 Baths
- 2 Car garage
- 2,031 Sq Ft
Overview
Home features
- 1 Story
- Primary Bed Downstairs
- Single Family
Hot home
Home description
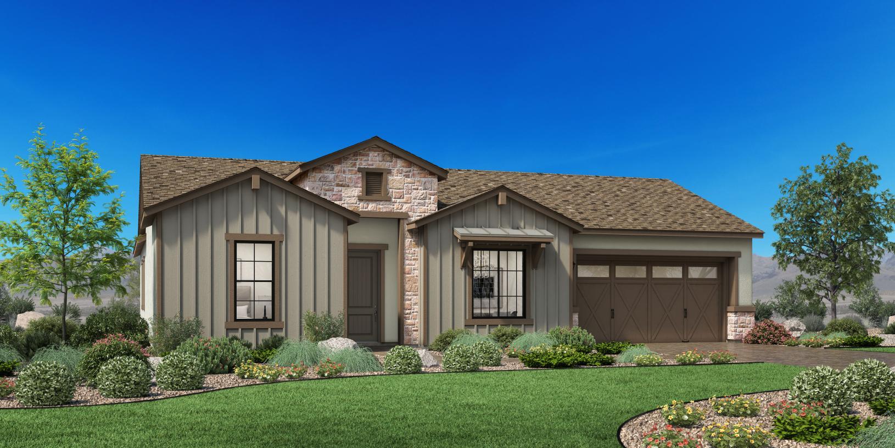
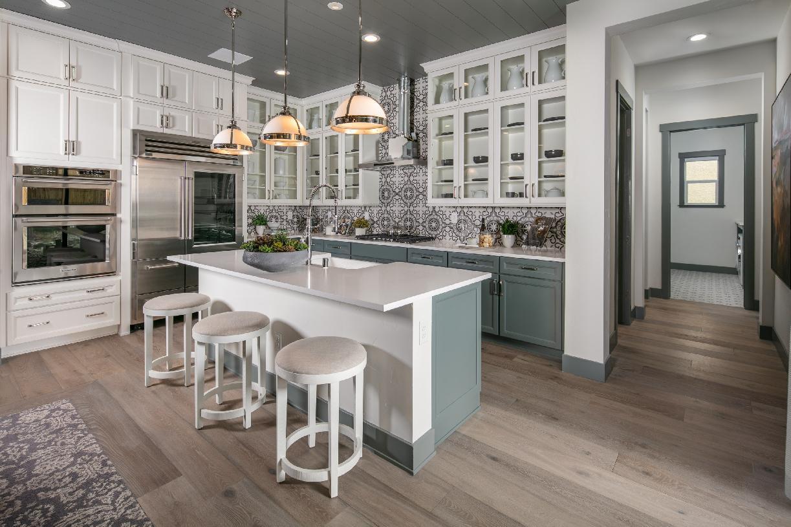
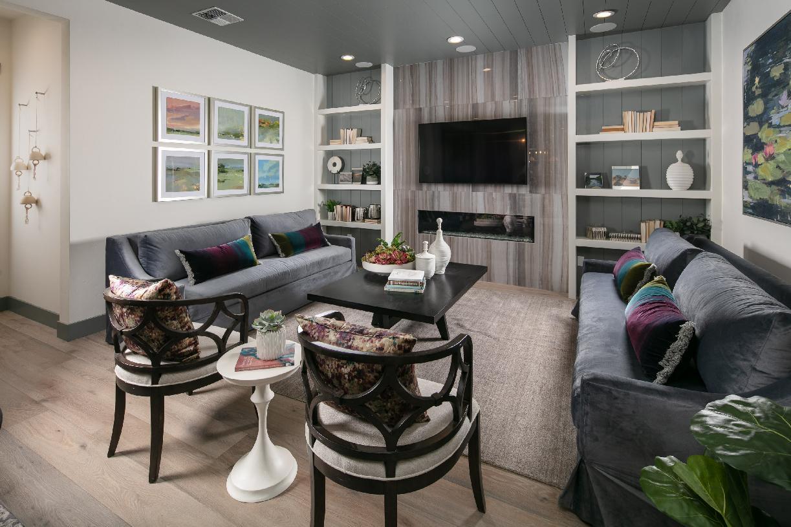
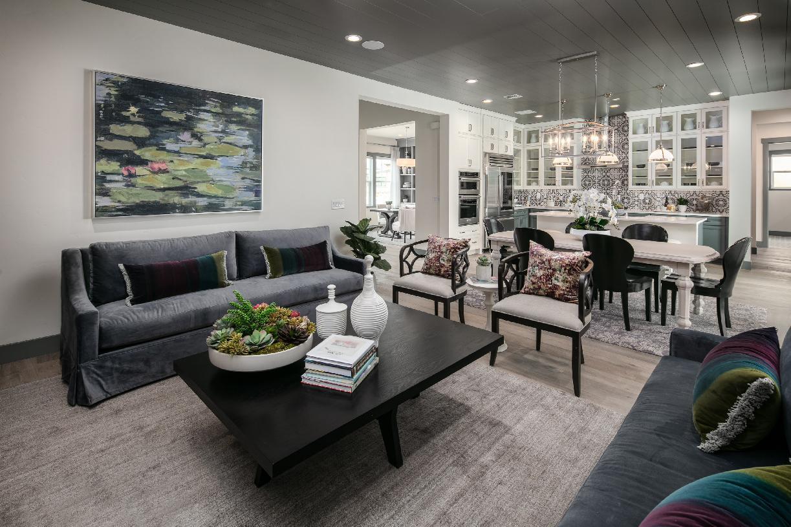
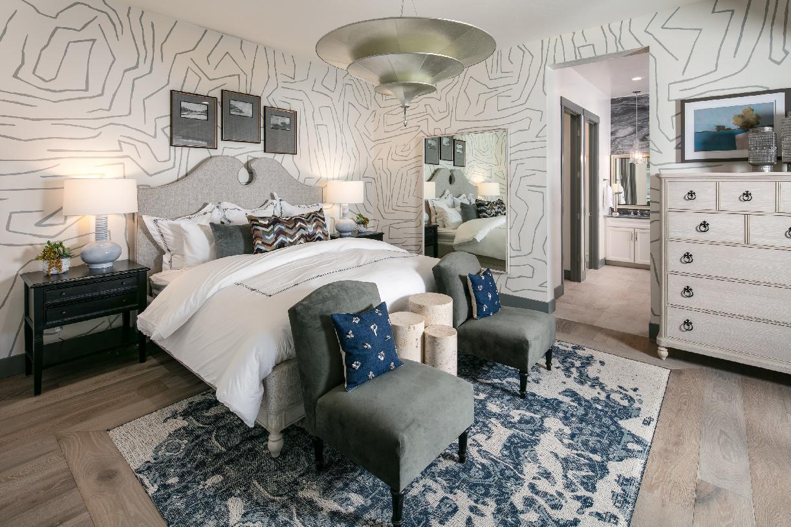
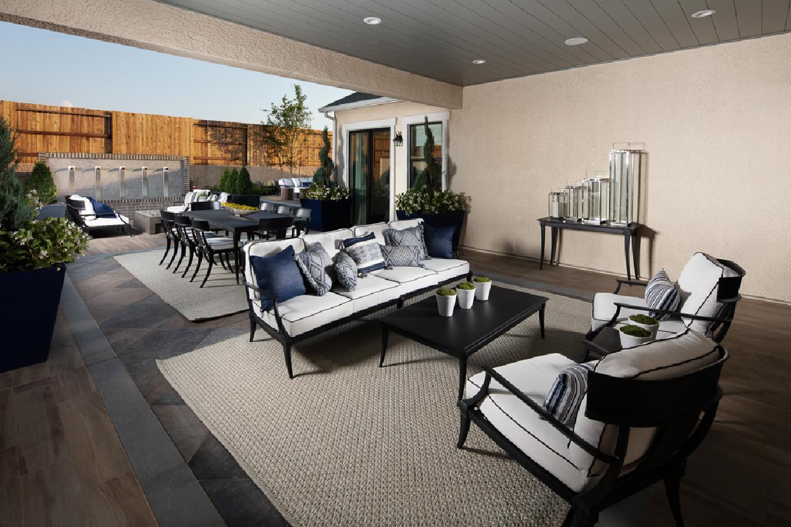
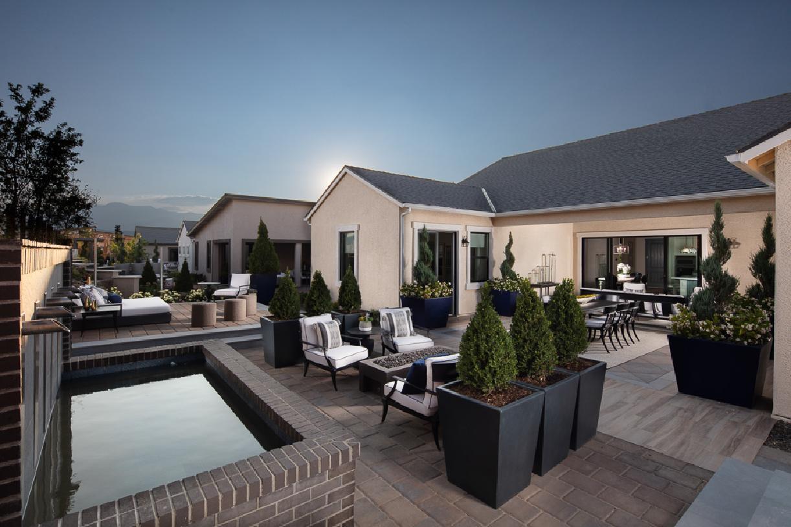
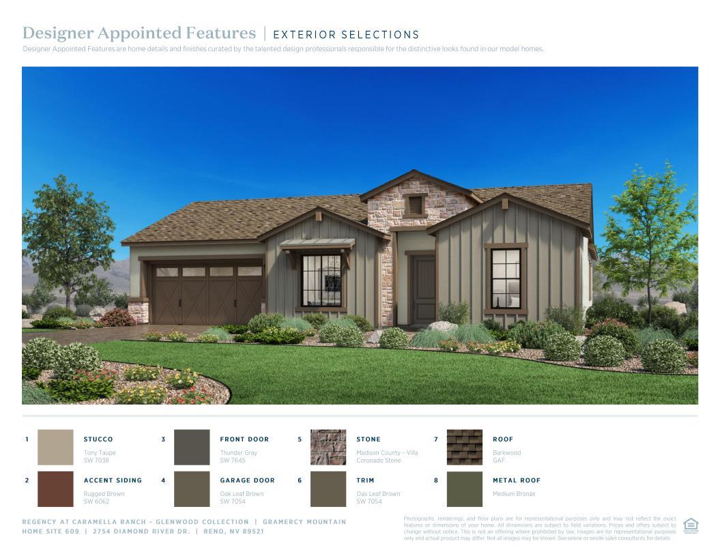
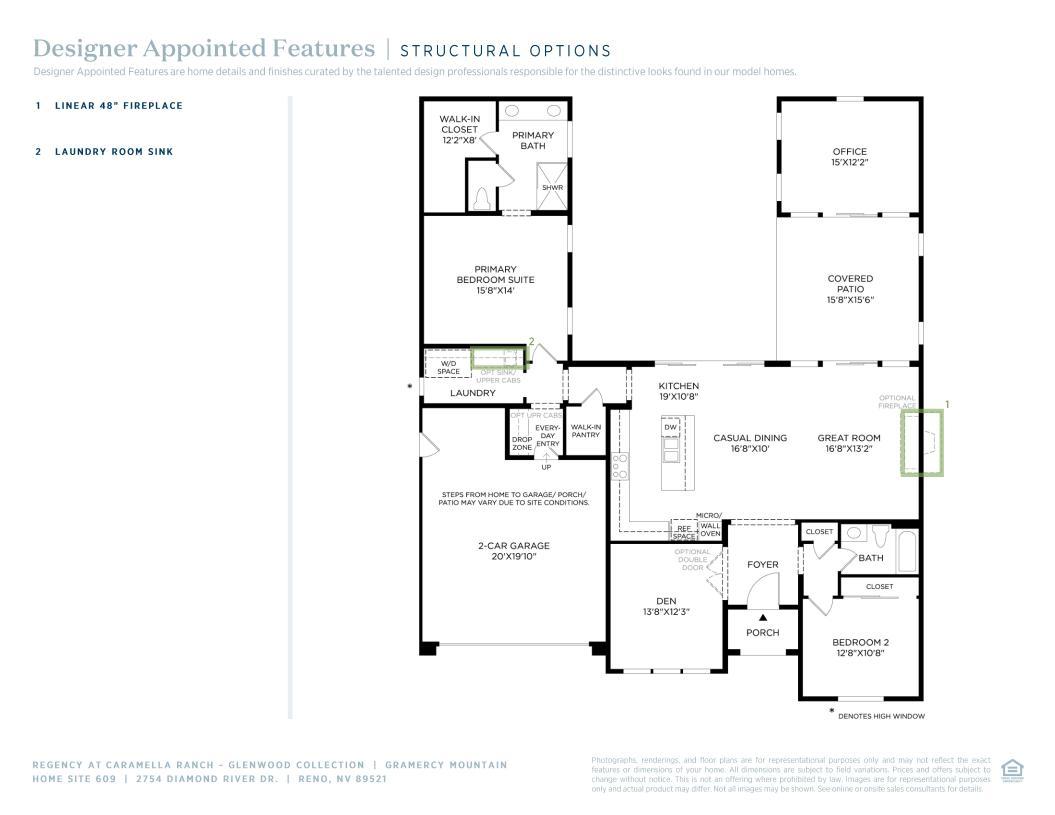
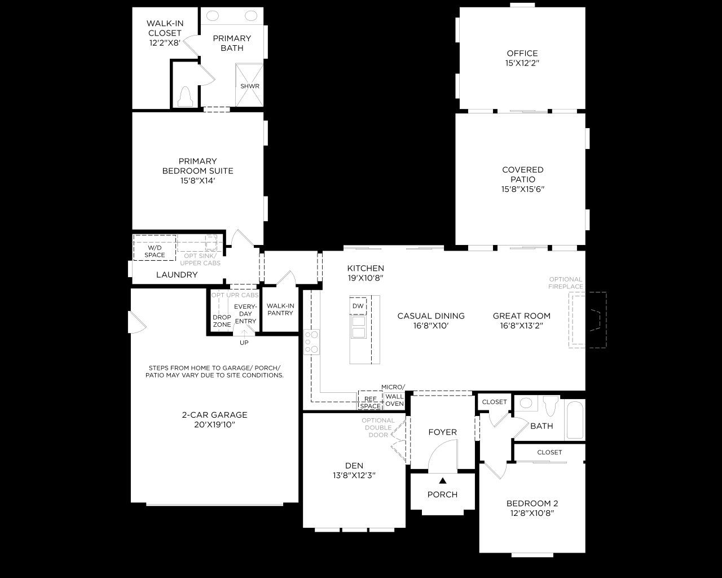
Deluxe urban style. The Gramercy's welcoming covered entry and foyer open onto the spacious dining room and great room, and views of the desirable covered patio and secluded office beyond. The well-designed kitchen is equipped with a large center island with breakfast bar, plenty of counter and cabinet space, and ample walk-in pantry. The private primary bedroom suite is complete with huge walk-in closet and spa-like primary bath with dual-sink vanity, luxe glass-enclosed shower, and private water closet. The spacious secondary bedroom features a sizable closet and shared full hall bath. Additional highlights include a versatile office off the foyer, convenient drop zone, centrally located laundry, and additional storage. Disclaimer: Photos are images only and should not be relied upon to ...
Explore this home
Explore custom options for this floor plan.
Special offers
Explore the latest promotions at Regency at Caramella Ranch - Glenwood Collection. to learn more!
Toll Brothers National Sales Event
Your new home is waiting for you. Take advantage of limited-time savings on select homes during Toll Brothers National Sales Event, 6/27-7/12/26.* Talk to an expert for details.
Community highlights
Community amenities
Club House
About Regency at Caramella Ranch - Glenwood Collection
Regency at Caramella Ranch - Glenwood Collection features stunning home designs ranging from 1,673 to 2,206 square feet. Take advantage of resort-style amenities and a low-maintenance lifestyle at this staff-gated, 55+ active-adult community in Reno, NV. Enjoy the best of everything in a convenient location, including an onsite Lifestyle Director and breathtaking mountain views. More info about Regency at Caramella Ranch - Glenwood Collection
Green program
Toll Green - Reducing environmental impact and providing energy savings & comfort.
More InfoRequest a tour
Home location
2754 Diamond River Dr, Reno, NV 89521
Regency at Caramella Ranch - Glenwood Collection
Toll Brothers
2433 Gary Mayo Ct, Reno, NV 89521
855-781-4903
Sales Agent
Jennifer T., Lawrence B., Toni W., & Linda M.
Hours
Mon-Tue 10 am to 5 pm; Wed 12 pm to 5 pm; Thu-Sat 10 am to 5 pm; Sun 12 pm to 5 pm
Neighborhood

Community location & sales center
2433 Gary Mayo Ct Reno, NV 89521
2433 Gary Mayo Ct Reno, NV 89521
855-781-4903
From I-580 South: Take the Damonte Ranch exit and turn left onto Damonte Ranch Pkwy. Turn left onto Steamboat Pkwy and follow it to Rio Wrangler Pkwy. Turn right onto Rio Wrangler Pkwy. Turn left onto Western Skies Drive just after Damonte Ranch High School. Follow Western Skies Drive to your new Toll Brothers community.
Amenities
Community & neighborhood
Social activities
- Club House
Community services & perks
- An onsite lifestyle director to keep a well-rounded schedule of recreational and social events
- Single-level home designs ranging from 1,673 to 2,206 sq. ft. with 2- or 3-car garages and flex space options including a loggia, dual primary bedroom suite, and more
- Expansive community clubhouse with recreation including an indoor lap pool, spa, weight and cardio room, aerobics and fitness center, formal lounge, and more
- Outdoor amphitheater elevated all seasons deck with panoramic views, multi-tiered, outdoor, resort-style pool, pickleball courts, and bocce

With its 50+ years of experience building luxury homes, its national presence, and its status as a publicly traded Fortune 500 company, Toll Brothers holds a prominent place in the industry with seasoned leadership and strong trade partners. You can trust that with Toll Brothers, you are choosing the best in the business, and our impeccable standards are reflected in every home we build. The Company was founded in 1967 and became a public company in 1986. Its common stock is listed on the New York Stock Exchange under the symbol “TOL.” The Company serves first-time, move-up, empty-nester, active-adult, and second-home buyers, as well as urban and suburban renters. Toll Brothers builds in 24 states as well as in the District of Columbia. The Company operates its own architectural, engineering, mortgage, title, land development, golf course development, smart home technology, and landscape subsidiaries. The Company also operates its own lumber distribution, house component assembly, and manufacturing operations.
Take the next steps toward your new home
This listing's information was verified with the builder for accuracy 1 day ago
2754 Diamond River Dr by Toll Brothers

saved to favorites!
To see all the homes you’ve saved, visit the My Favorites section of your account.
Discover More Great Communities
Select additional listings for more information
We're preparing your brochure
You're now connected with Toll Brothers. We'll send you more info soon.
The brochure will download automatically when ready.
Brochure downloaded successfully
Your brochure has been saved. You're now connected with Toll Brothers, and we've emailed you a copy for your convenience.
The brochure will download automatically when ready.
Way to Go!
You’re connected with Toll Brothers.
The best way to find out more is to visit the community yourself!