


28847 Appoloosa Place (Plan 7) - Williams Ranch
$997,136 | 4 Beds | 3.5 Baths | 2,865 SqFt
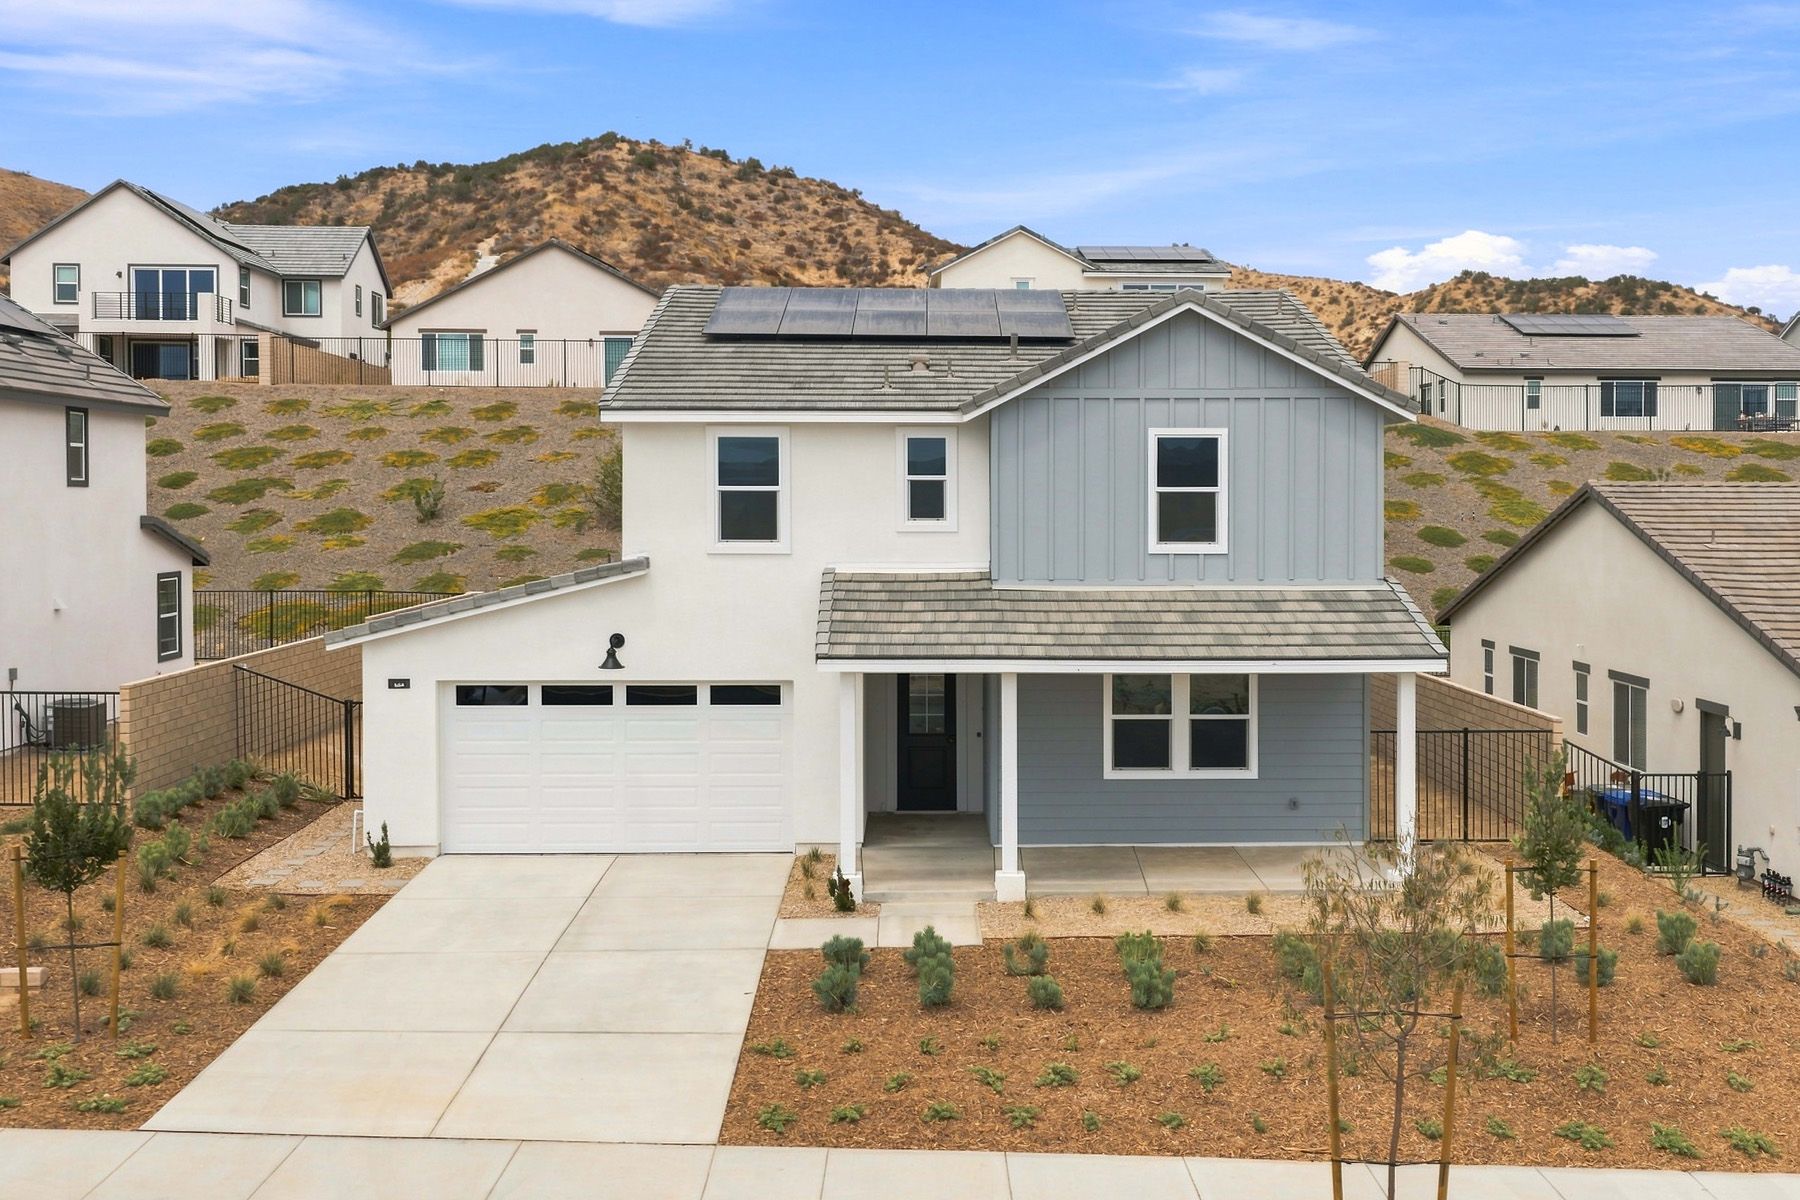
28847 Appoloosa Place
Castaic, CA 91384
$997,136 This is the set price for this quick move-in. Optional upgrades may be available and could affect the total cost — subject to your builder.
Monthly HOA fees: $384 HOA stands for Homeowners Association. These fees help maintain and manage shared community amenities and services.

Williams Homes
- 4 Beds
- 3.5 Baths
- 3 Car garage
- 2,865 Sq Ft
Overview
Home features
- 1 Half Bathroom
- 2 Stories
- Primary Bed Upstairs
- Single Family
Home description
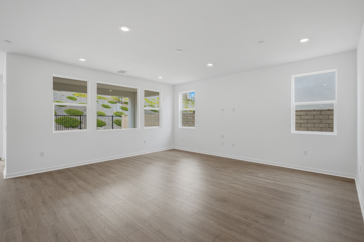
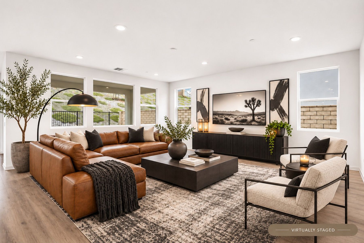
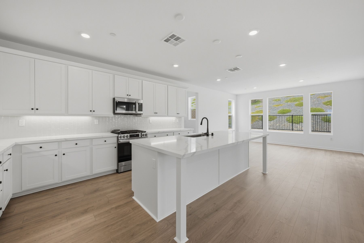
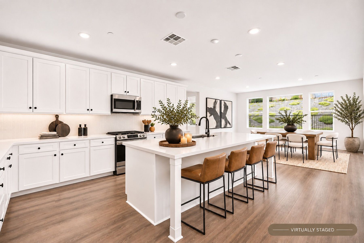
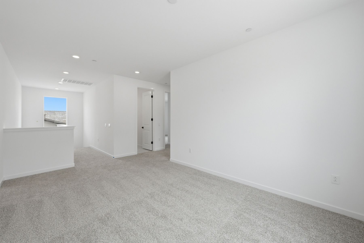
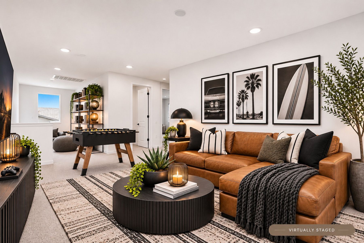
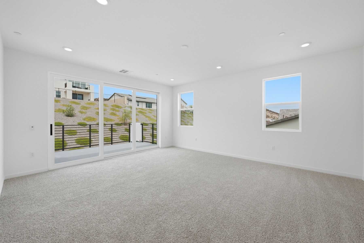
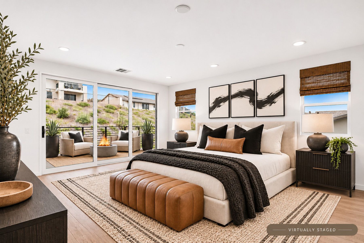
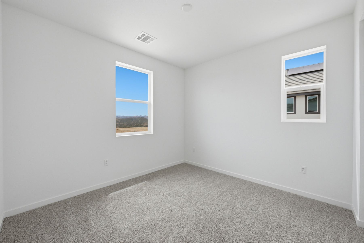
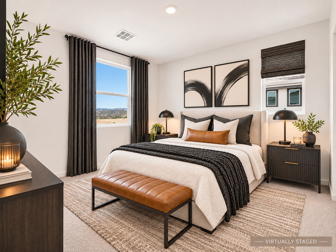
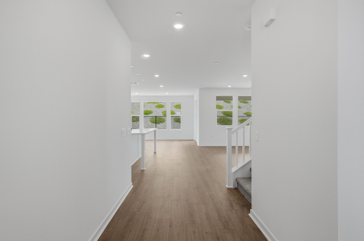
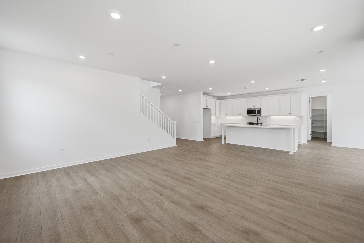
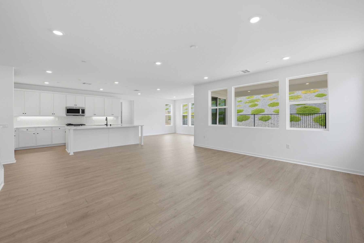
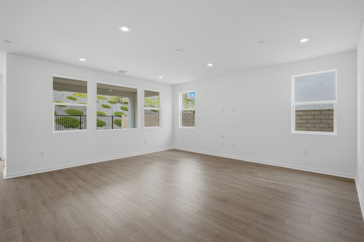
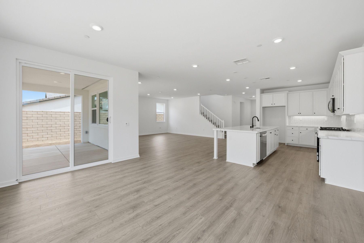
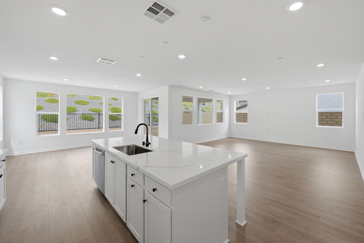
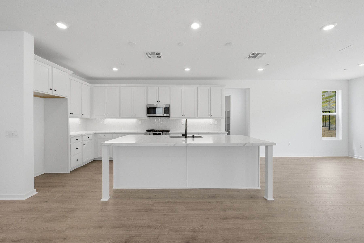
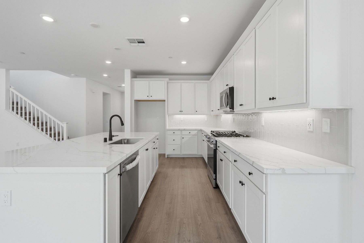
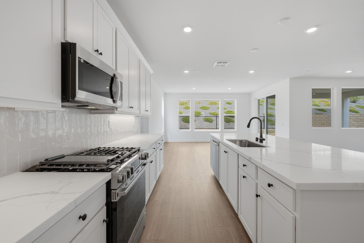
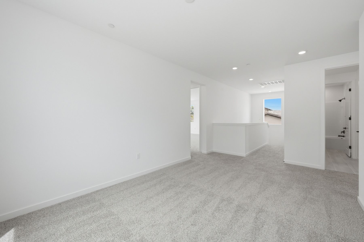
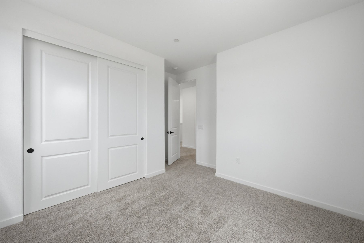
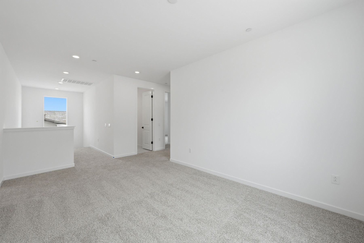
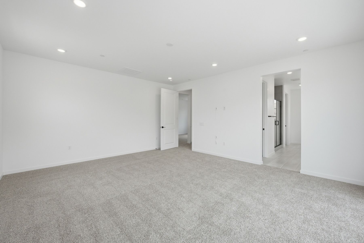
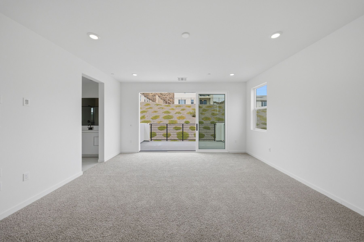
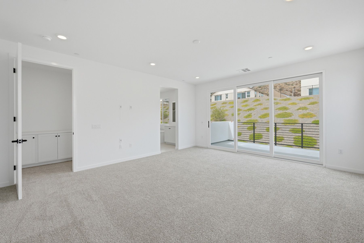
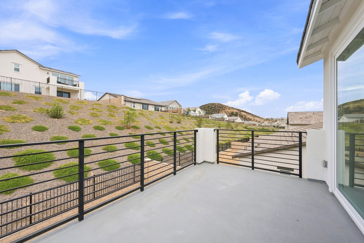
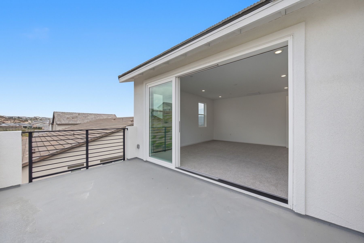
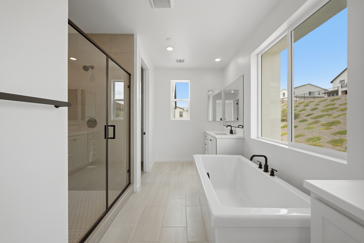
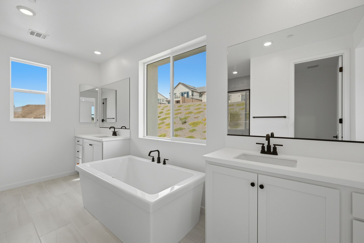
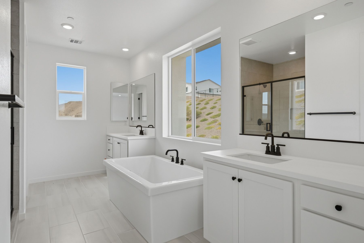
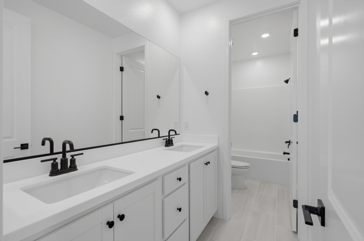
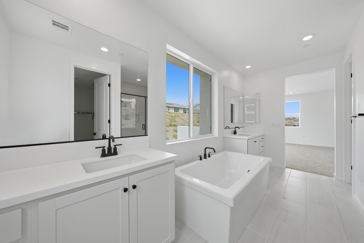
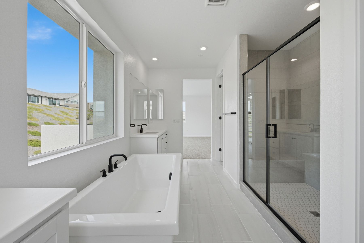
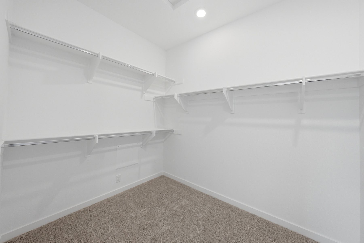
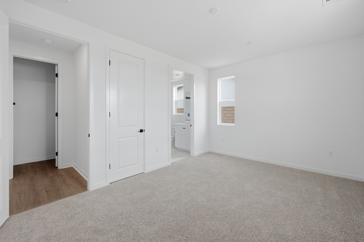
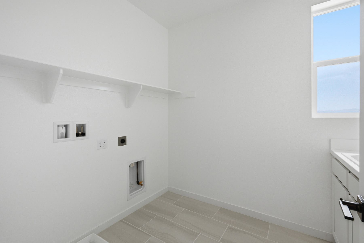
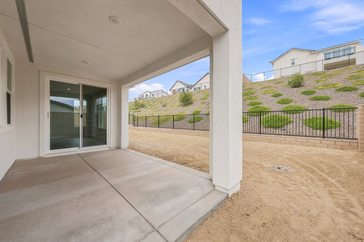
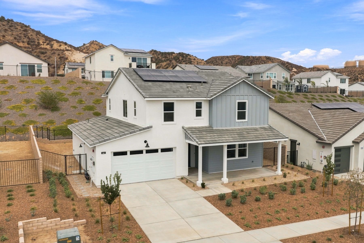
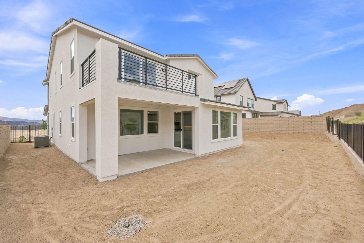
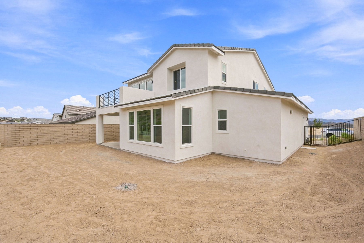
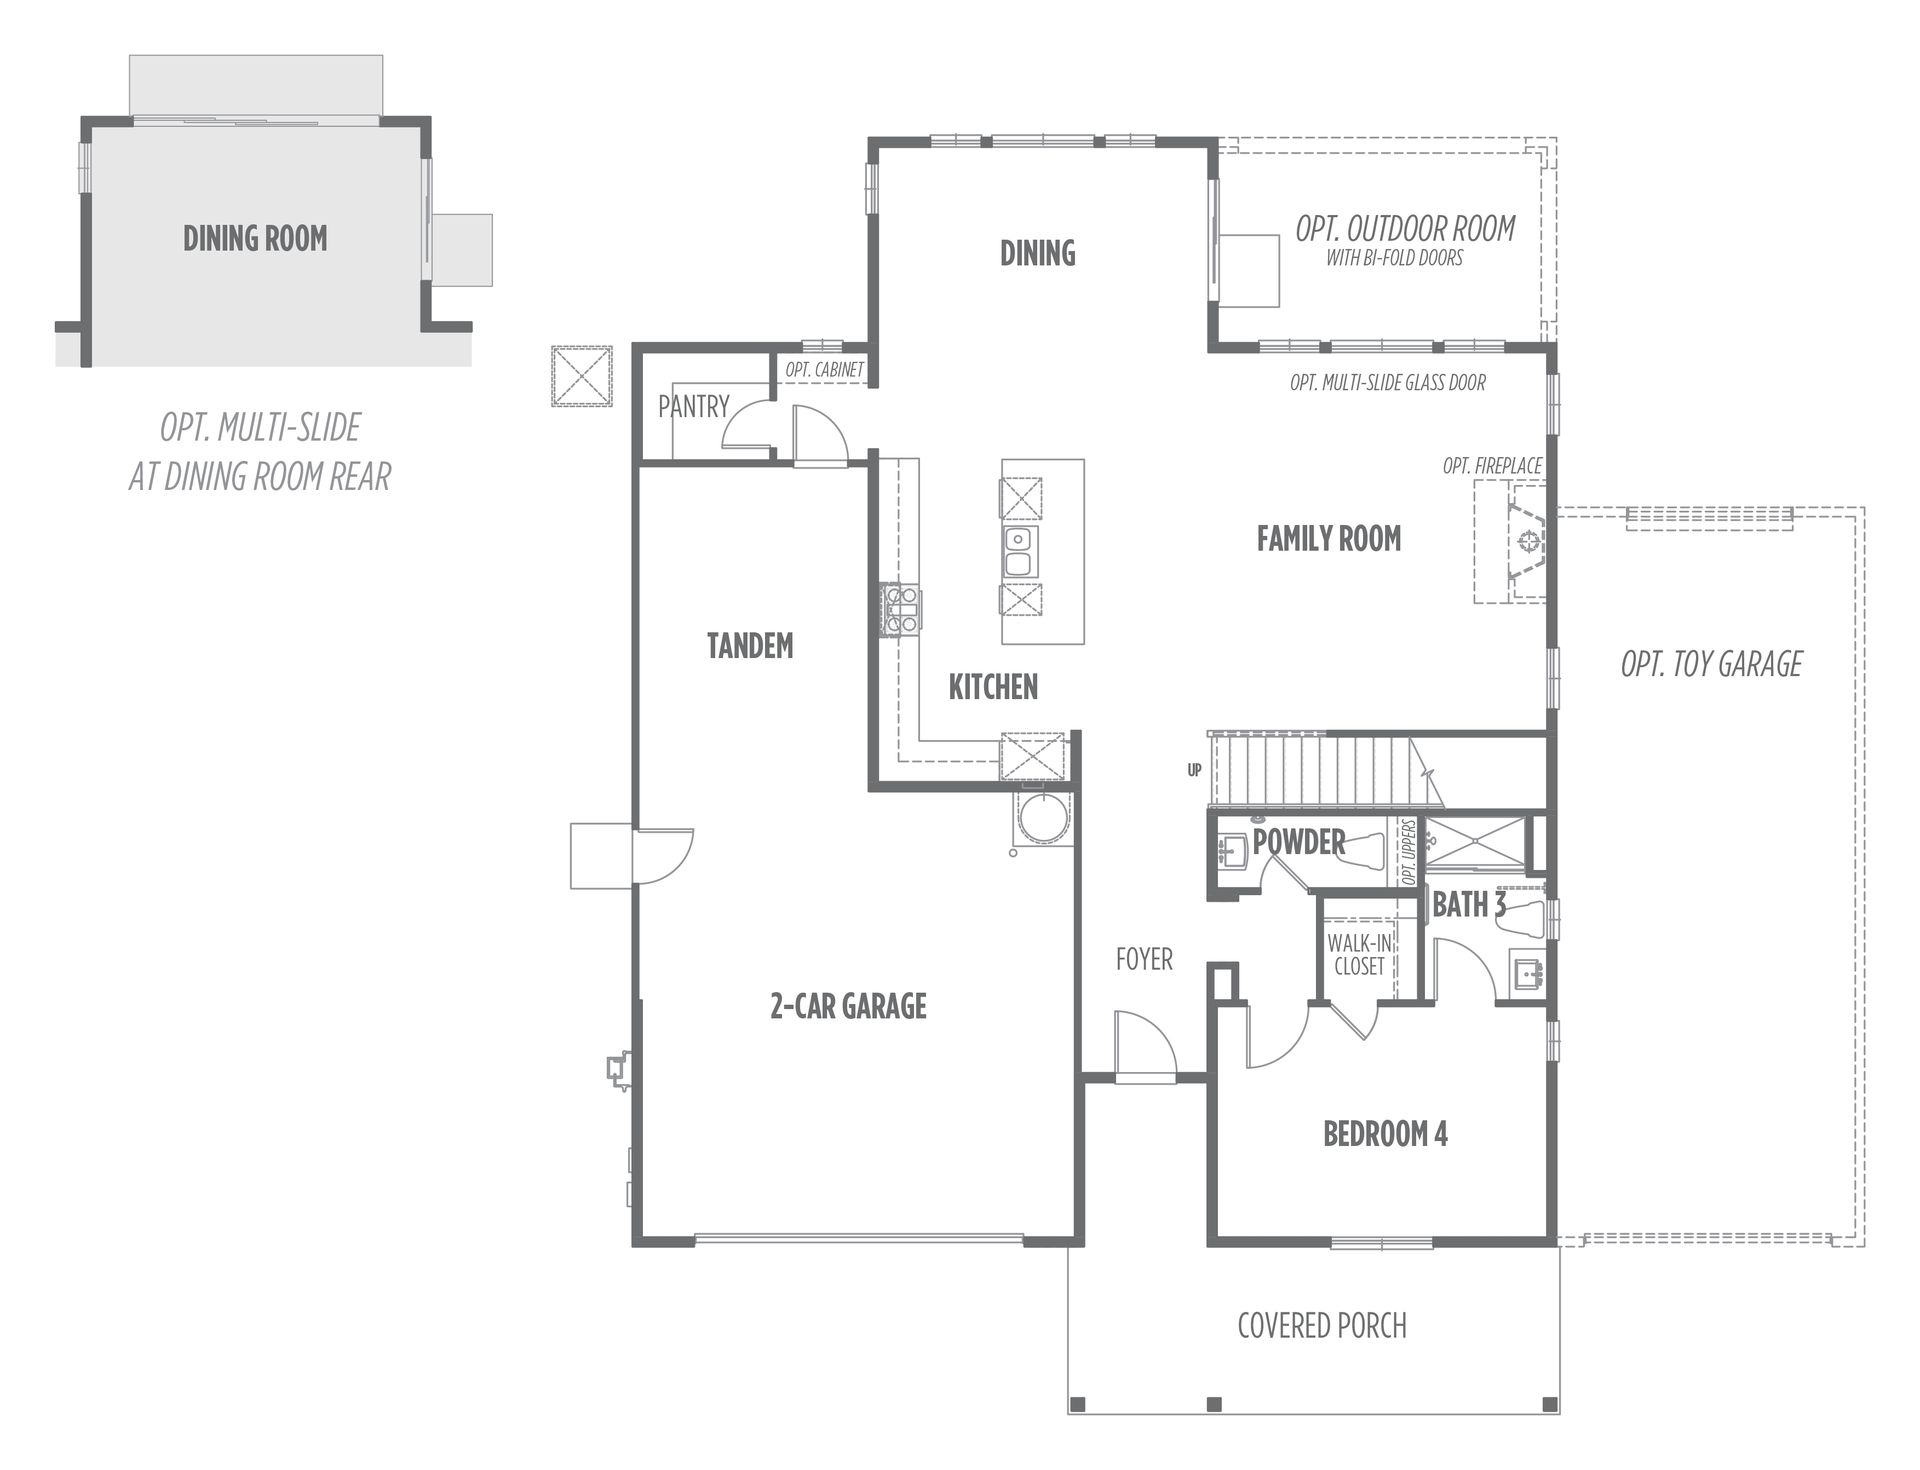
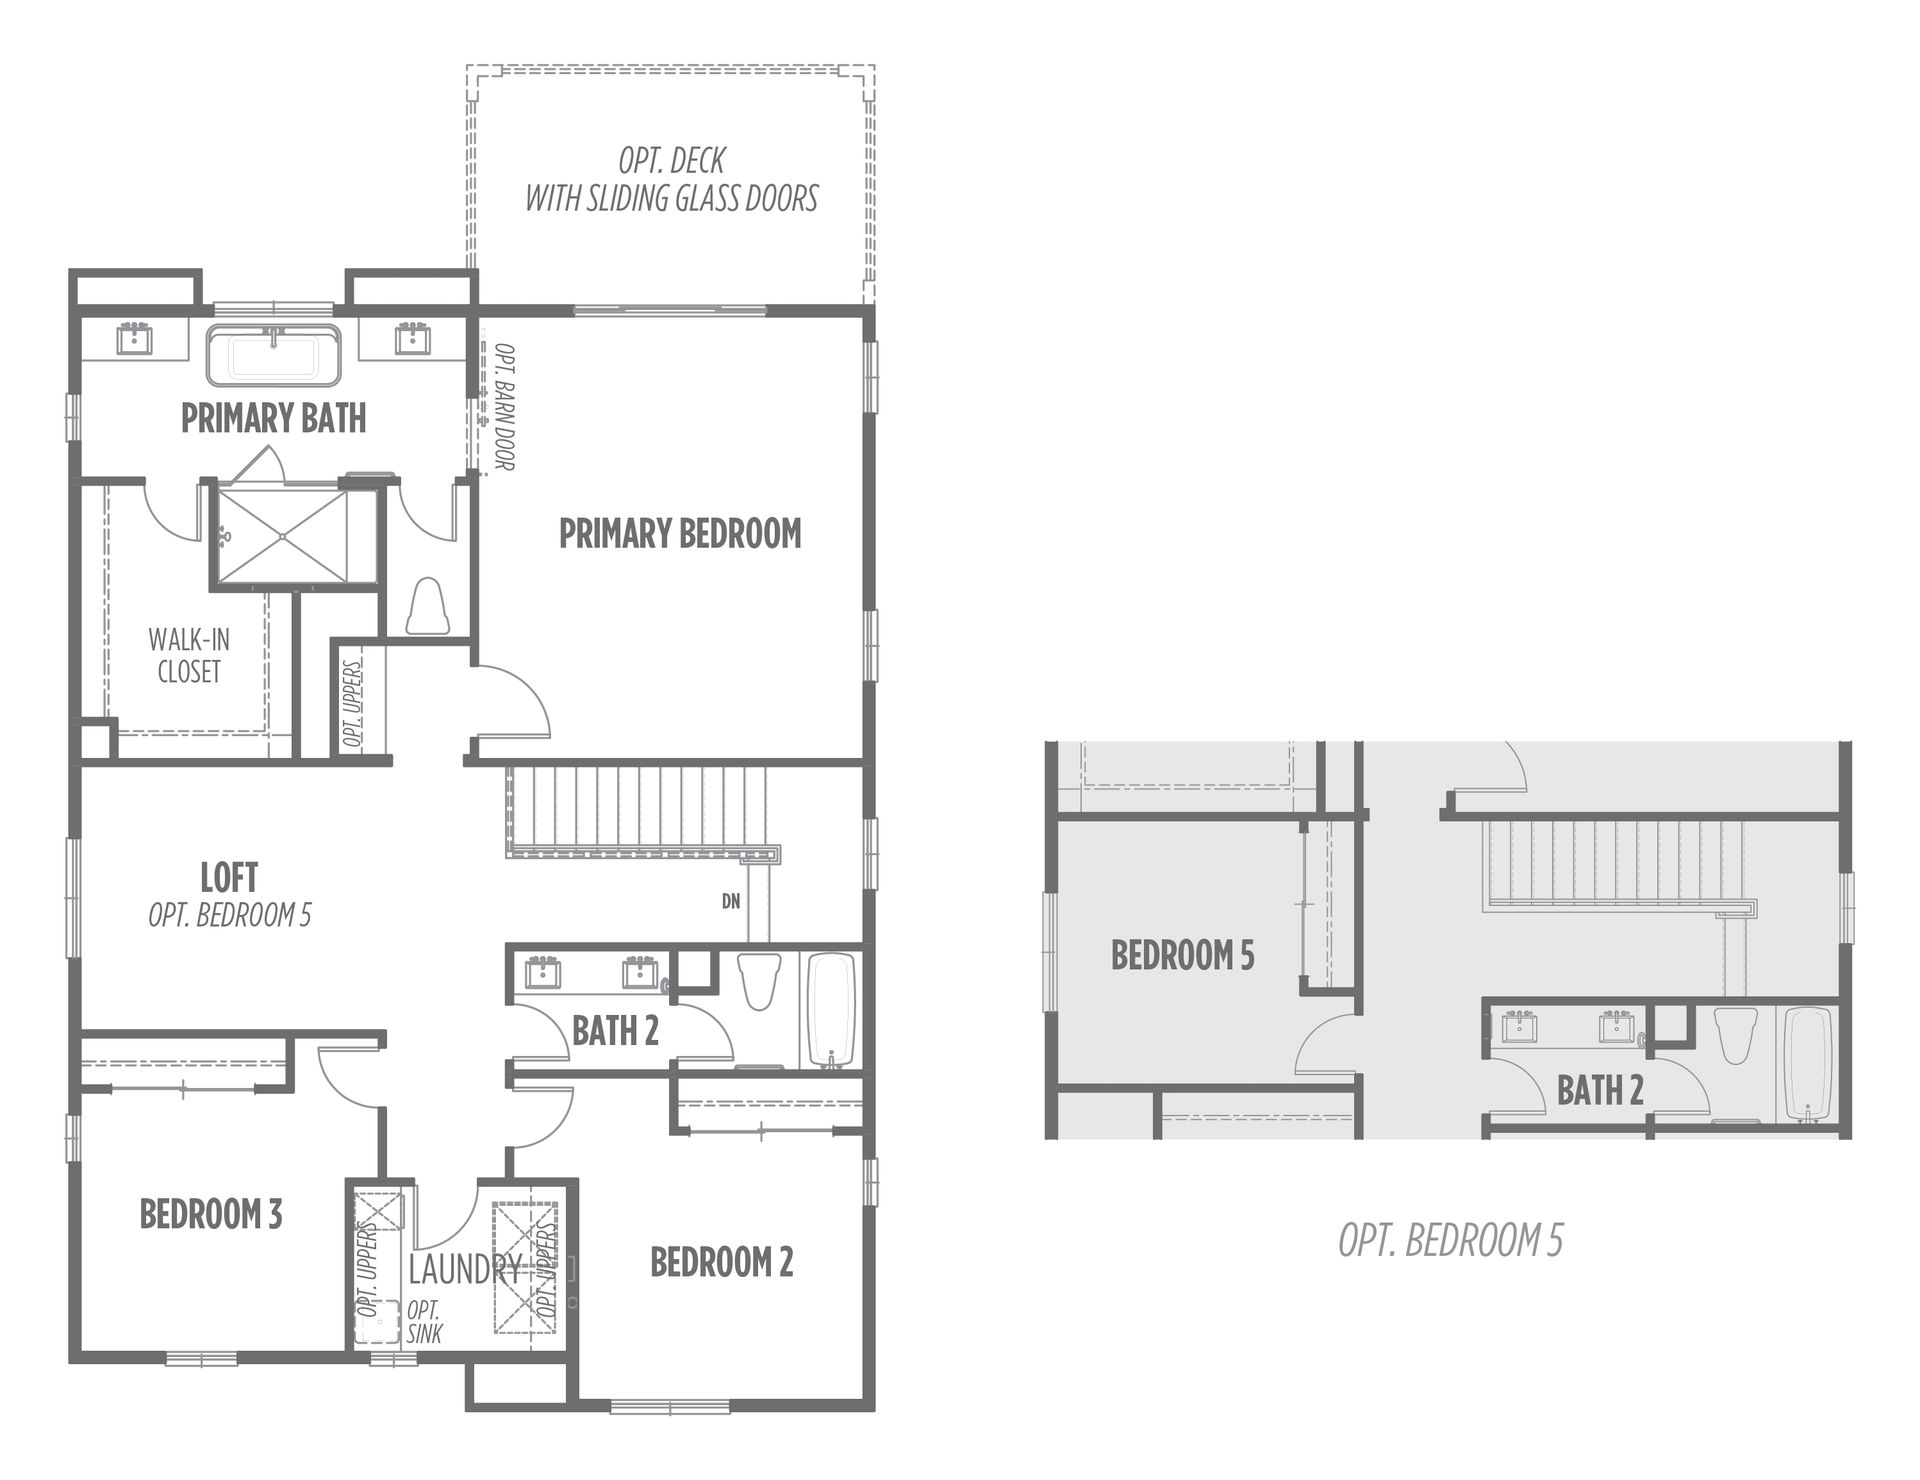
Welcome to Williams Ranch a community designed with you and your lifestyle in mind. Live on a 430-acre master planned community nestled between the Sierra Pelona Mountains. Come and be a part of a community that has an exceptional recreation center, junior-size Olympic swimming pool, and an outdoor kitchen. Here you will be surrounded by abundant open space hiking trails, numerous pocket parks, entertainment amphitheater, large citrus orchards, and working vineyards. This home offers approximately 2,865 sq. ft. of refined living space with 4 bedrooms, 3.5 bathrooms, and a spacious loft designed for versatility and comfort. The open-concept layout centers around a chef-inspired kitchen flowing effortlessly into the main living areas, ideal for gatherings both large and intimate. Large slidi...
Explore this home
Explore custom options for this floor plan.
Special offers
Explore the latest promotions at Williams Ranch. to learn more!
Let's Talk Incentives!
Our BLUE TAG event is happening now! Take advantage of tailored incentives, from rate buydowns to Flex Cash, appliance packages and more! This offer runs through 12/31/2026.
Community highlights
Community amenities
Club House
Park
Pool
Trails
Views
About Williams Ranch
By Appointment Only Williams Ranch is a master-planned new home community in Castaic, CA, offering an exceptional collection of single-family homes on spacious homesites ranging from approximately 7,000 to 23,000 square feet. Explore a variety of one- and two-story floor plans ranging from approximately 1,736 to more than 4,100 square feet, with 3 to 5 bedrooms and flexible layouts designed to fit a range of lifestyles. Select home designs offer options for RV garages, guest suites, and accessory dwelling units (ADUs), providing even more room to make your home your own. Planned community amenities include a recreation center with a pool and spa, indoor and outdoor gathering spaces, and an amphitheater. Neighborhood parks, open space, vineyards, and citrus groves are woven throughout the c...
Request a tour
Home location
28847 Appoloosa Place, Castaic, CA 91384
Williams Ranch
Williams Homes
29902 Vintage Court, Castaic, CA 91384
883-739-6054
661-***-****
Hours
Sun, Tue-Sat: 10:00am-6:00pm; Mon: 1:00pm-6:00pm
Neighborhood

Community location & sales center
29902 Vintage Court Castaic, CA 91384
29902 Vintage Court Castaic, CA 91384
005-951-8276
661-***-****
Amenities
Community & neighborhood
Local points of interest
- Views
Social activities
- Club House
Health and fitness
- Pool
- Trails
Community services & perks
- Park

The Williams Homes’ team has established a relationship with its family of homebuyers as a builder who stands behind its product and continues to provide a level of customer service that exceeds expectations. When your Williams Homes’ representative shakes your hand at closing, it signifies a commitment that has been fulfilled by a team dedicated to making your American dream a reality.
Take the next steps toward your new home
This listing's information was verified with the builder for accuracy 2 days ago
28847 Appoloosa Place by Williams Homes

saved to favorites!
To see all the homes you’ve saved, visit the My Favorites section of your account.
Discover More Great Communities
Select additional listings for more information
We're preparing your brochure
You're now connected with Williams Homes. We'll send you more info soon.
This screen will close shortly. Your browser may ask you to confirm the download.
Way to Go!
You’re connected with Williams Homes.
The best way to find out more is to visit the community yourself!