


2902 Cavern Grove (Boone) - Greenspoint Heights
$321,030 | 4 Beds | 2 Baths | 1,975 SqFt
2902 Cavern Grove
Seguin, TX 78155
$321,030 This is the set price for this quick move-in. Optional upgrades may be available and could affect the total cost — subject to your builder.
Monthly HOA fees: $50 HOA stands for Homeowners Association. These fees help maintain and manage shared community amenities and services.

M/I Homes
- 4 Beds
- 2 Baths
- 2 Car garage
- 1,975 Sq Ft
Overview
Home features
- 1 Story
- Primary Bed Downstairs
- Single Family
Home description
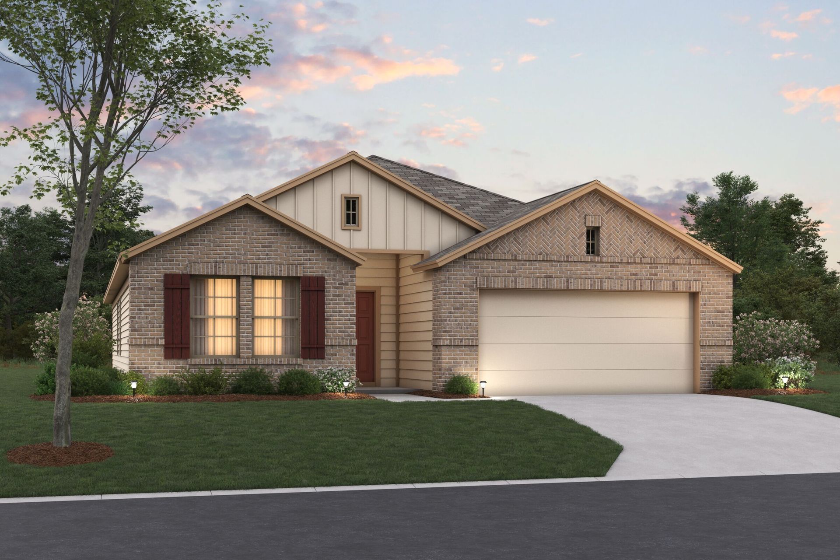
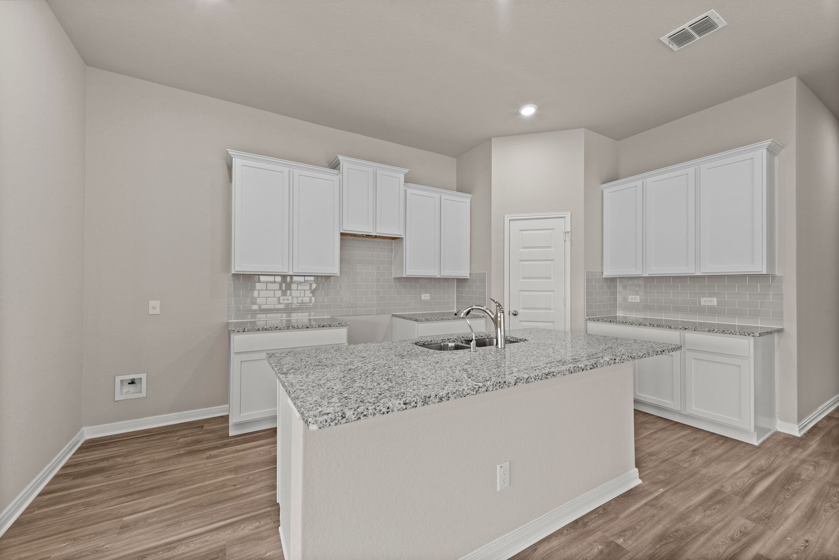
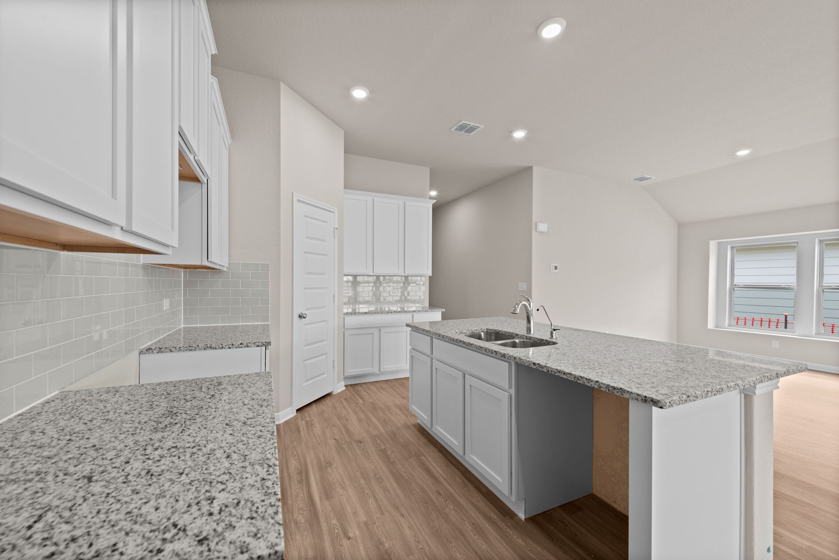
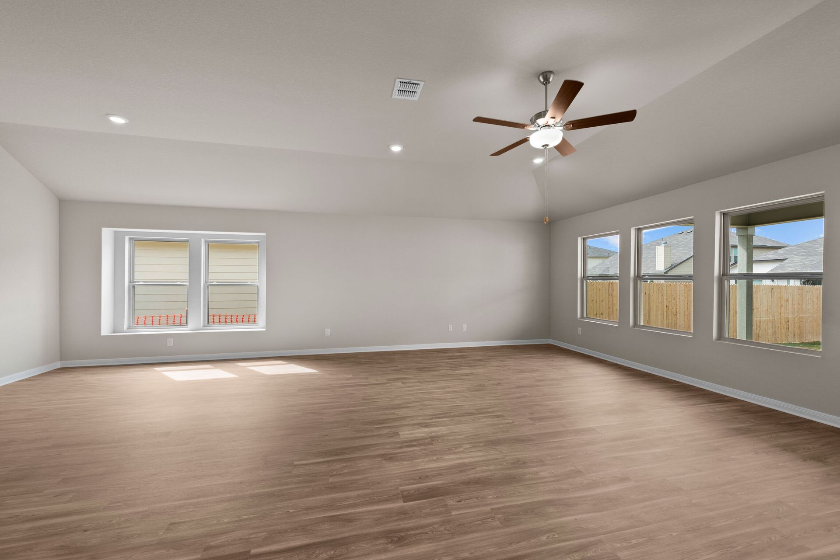
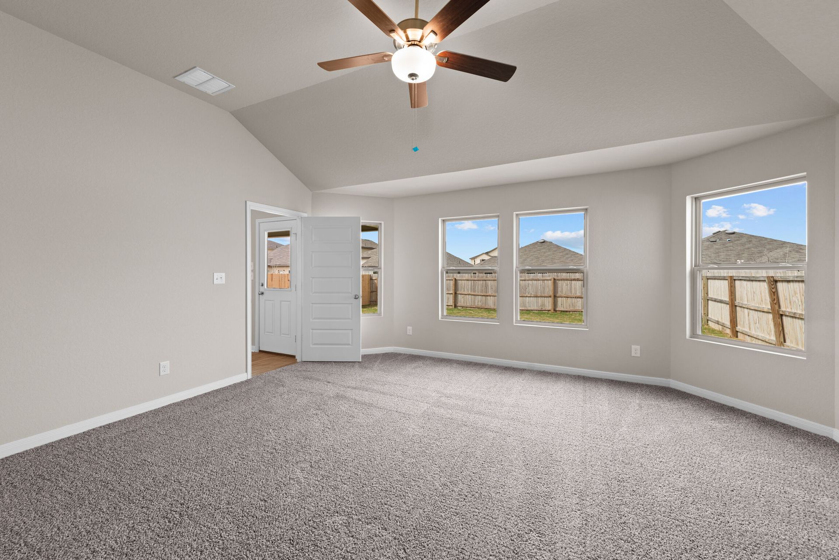
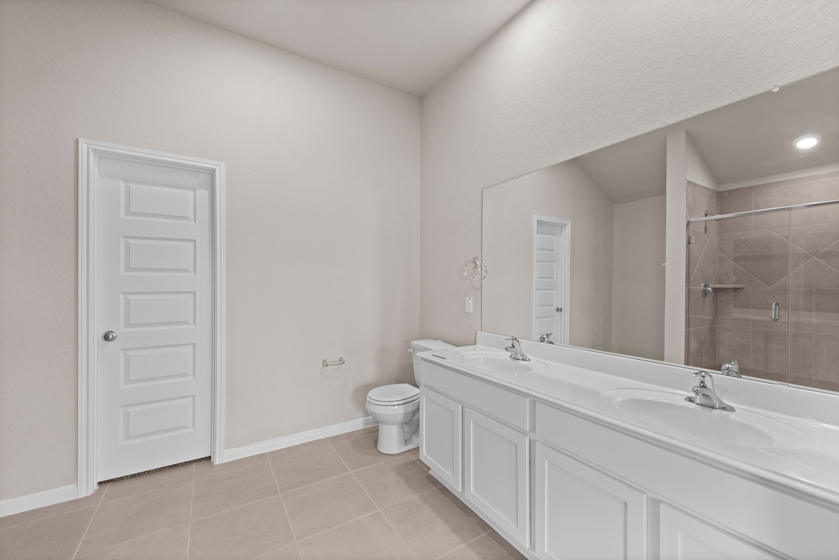
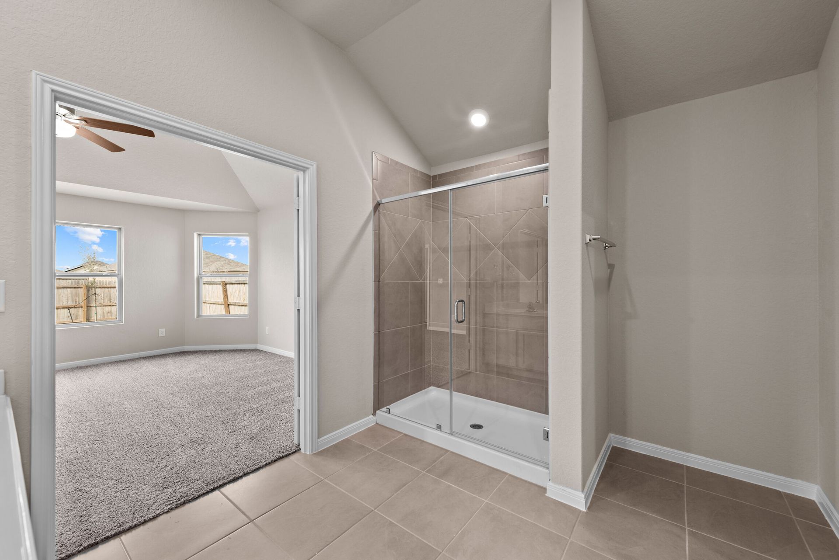
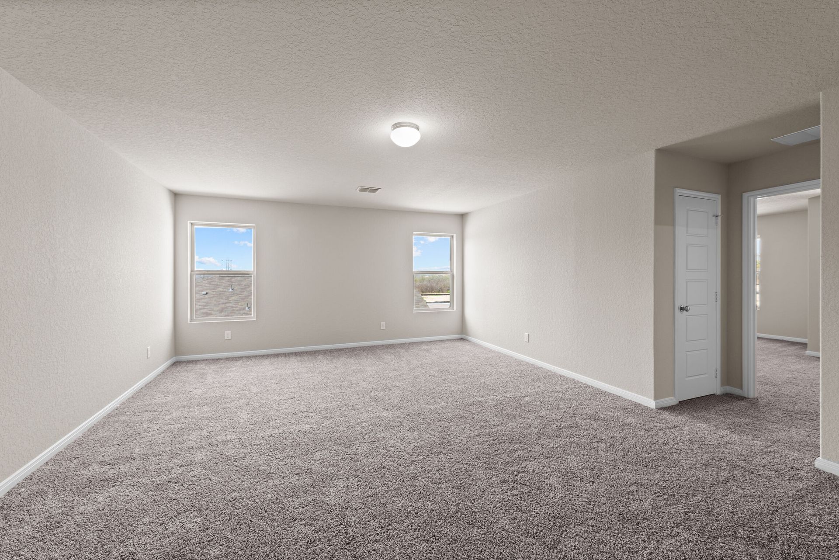
Welcome to the Boone floorplan, a single-story design in our all new Smart Series. This floorplan features 3-4 bedrooms, 2 bathrooms, a 2-car garage, and 1,975 square feet of functional living space. With several options to accommodate a variety of modern living arrangements, the Boone plan has room for the whole family! Upon entering this home through the covered porch, you will find two private bedrooms and a full bathroom tucked immediately off the entry. Further down the foyer, you will find a separate private hallway connecting a large laundry room and a spacious flex room. This functional flex space offers the option for an additional bedroom. Continue through the foyer to the open, seamless living areas. The kitchen boasts impressive included features, such as granite countertops, u...
Special offers
Explore the latest promotions at Greenspoint Heights. to learn more!
Holiday of Homes
Enjoy limited-time, seasonal savings through the end of the year! View our final offers on Quick Move-In and To-Be-Built homes throughout San Antonio's top neighborhoods and school districts. This offer runs through 12/20/2026.
Move In Now, Receive Lower Payments
Increase your homebuying power and decrease your rate today! Secure a 2/1 buydown with first-year rates as low as 3.25% Rate* / 6.065% APR* on a 30-year fixed FHA loan and paid closing costs*** through M/I Financial, LLC. This offer runs through 12/20/2026.
Community highlights
Community amenities
Greenbelt
Pool
Trails
Views
About Greenspoint Heights
Greenspoint Heights in Seguin offers new single family homes in a convenient location near Highway 46, providing easy access to New Braunfels, San Antonio, and Austin. The community blends small-town charm with close proximity to major city conveniences.A selection of thoughtfully designed 1- and 2-story floorplans features flexible living spaces and modern finishes, including open layouts and optional 3-car garages. These Smart Series homes focus on comfort, simplicity, and efficient design to support a variety of lifestyles.Residents enjoy a welcoming amenity center with a pool, cabana, playground, and walking trails, creating plenty of ways to relax or stay active close to home. Greenspoint Heights is served by Seguin ISD, offering families access to a supportive local school community....
Request a tour
Home location
2902 Cavern Grove, Seguin, TX 78155
Greenspoint Heights
M/I Homes
1189 Limestone Ridge, Seguin, TX 78155
654-385-5634
210-***-****
Sales Agent
Paizley Esquibel
Hours
Mon 12pm-6pm; Tue-Sat 10am-6pm; Sun 12pm-6pm
Neighborhood

Community location & sales center
1189 Limestone Ridge Seguin, TX 78155
1189 Limestone Ridge Seguin, TX 78155
987-618-8967
210-***-****
VIA Interstate 10: Head east on I-10 toward downtown. At the fork, follow signs for I-35 South toward Laredo. Continue on I-35 South and take Exit 153 to merge onto I-10 E/US-87 S/US-90 E toward Houston. Keep left; take Exit 607 toward TX-46/FM 78/New Braunfels. Turn left onto TX-46; the destination is on your left. If using a GPS, use this address: 2998 TX-46, Seguin, TX 78155. This is a gas station right down the street from the community.
Amenities
Community & neighborhood
Local points of interest
- Lake McQueeney
- Guadalupe River
- ZDTs Amusement Park
- Sons Island
- The Bandit Golf Club
- Natural Bridge Caverns
- Greenbelt
- Views
Health and fitness
- Pool
- Trails

M/I Homes has been building new homes of outstanding quality and superior design for more than 50 years. Founded in 1976 by Irving and Melvin Schottenstein, and guided by Irving’s drive to always “treat the customer right,” we’ve fulfilled the dreams of more than 170,000 homeowners, and grown to become one of the nation’s leading homebuilders.
Take the next steps toward your new home
This listing's information was verified with the builder for accuracy 24 hours ago
2902 Cavern Grove by M/I Homes

saved to favorites!
To see all the homes you’ve saved, visit the My Favorites section of your account.
Discover More Great Communities
Select additional listings for more information
We're preparing your brochure
You're now connected with M/I Homes. We'll send you more info soon.
The brochure will download automatically when ready.
Brochure downloaded successfully
Your brochure has been saved. You're now connected with M/I Homes, and we've emailed you a copy for your convenience.
The brochure will download automatically when ready.
Way to Go!
You’re connected with M/I Homes.
The best way to find out more is to visit the community yourself!