


2935 audubon Ridge (The Hemlock D) - Enclave at Belmont
$609,000 | 4 Beds | 3.5 Baths | 2,658 SqFt
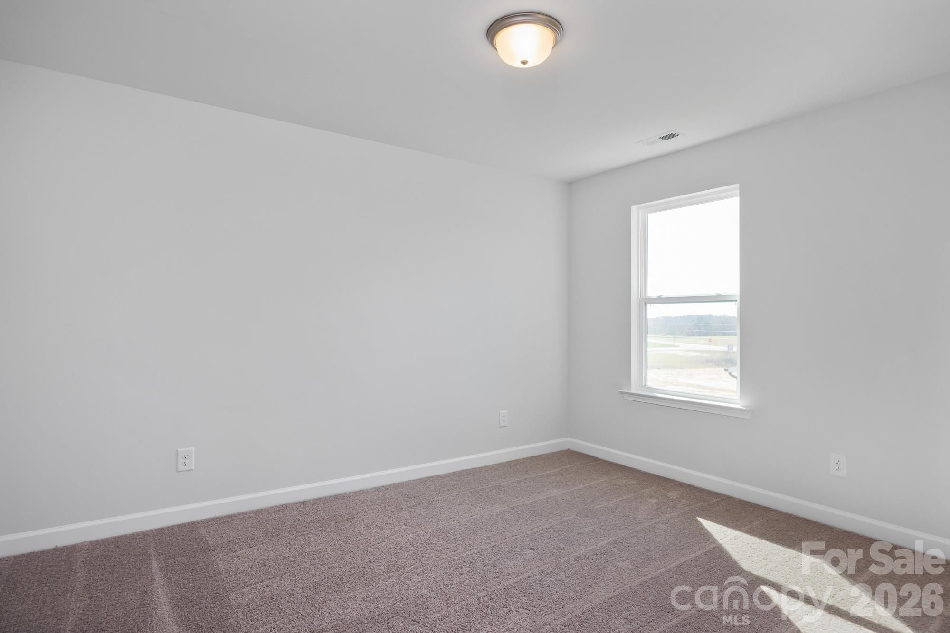
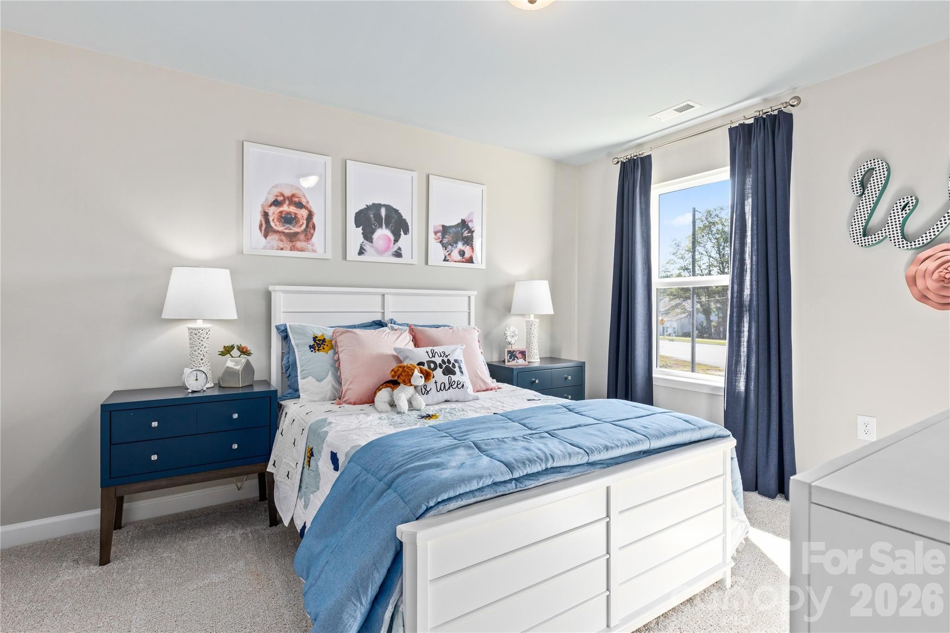
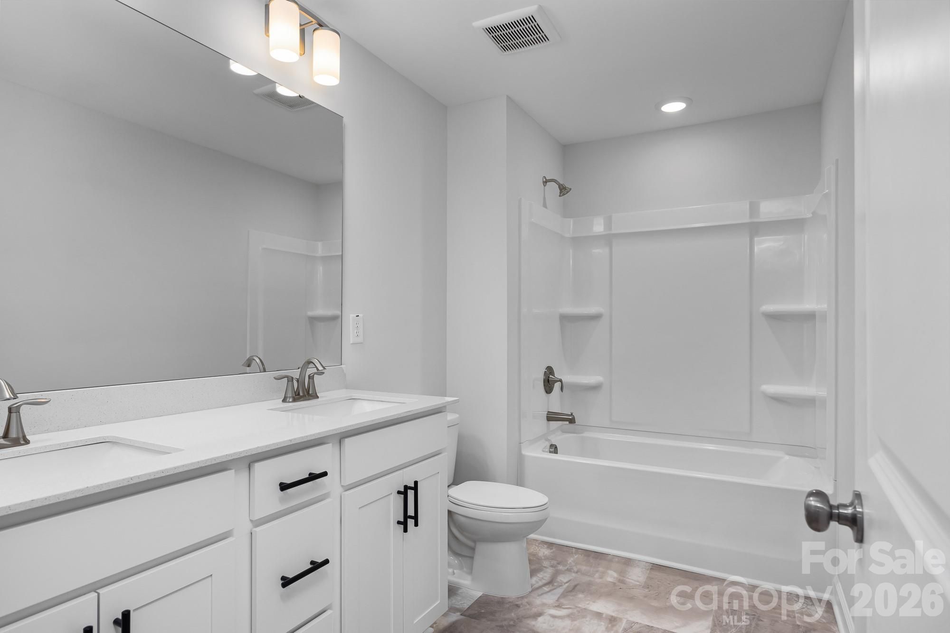
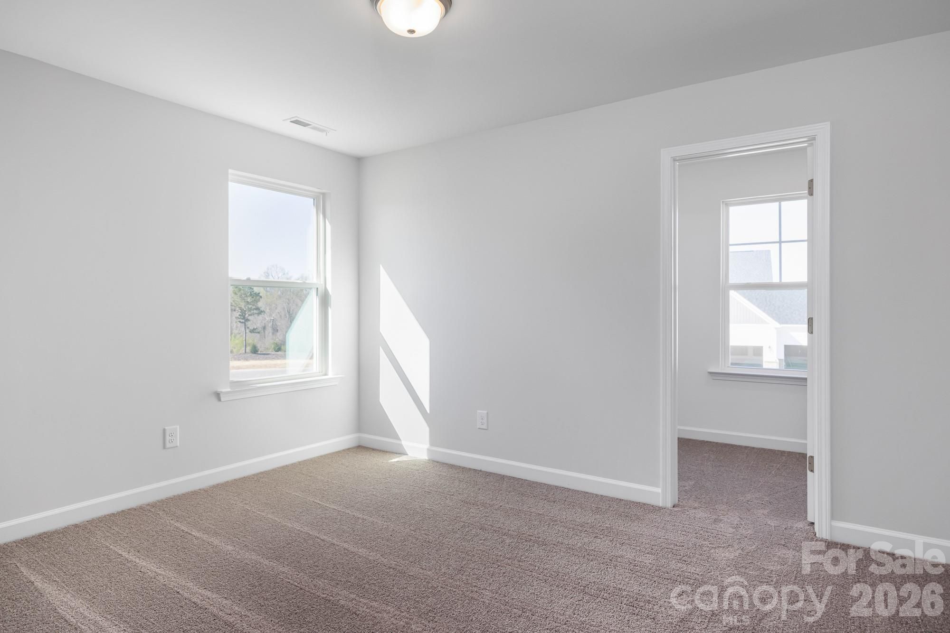
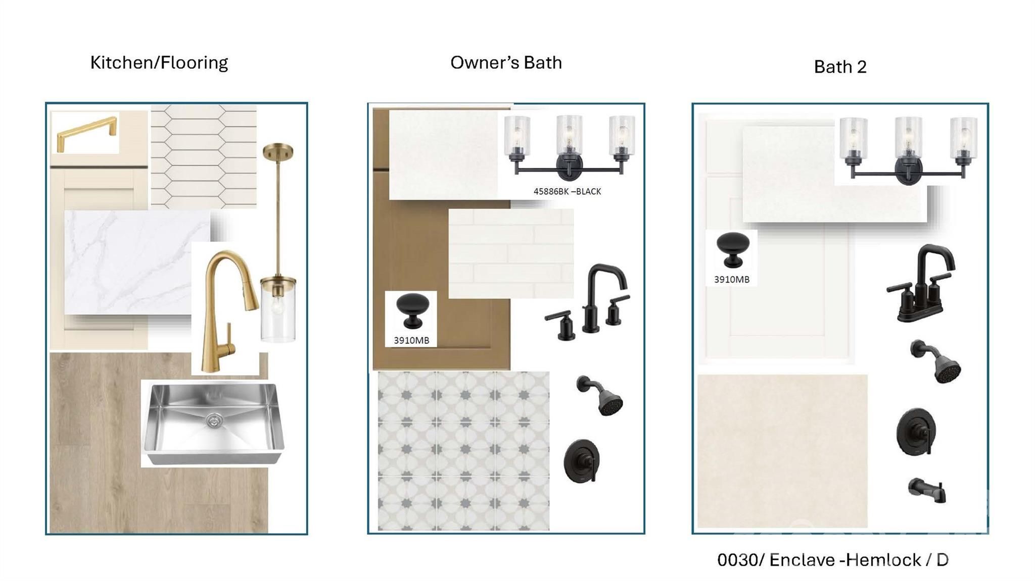
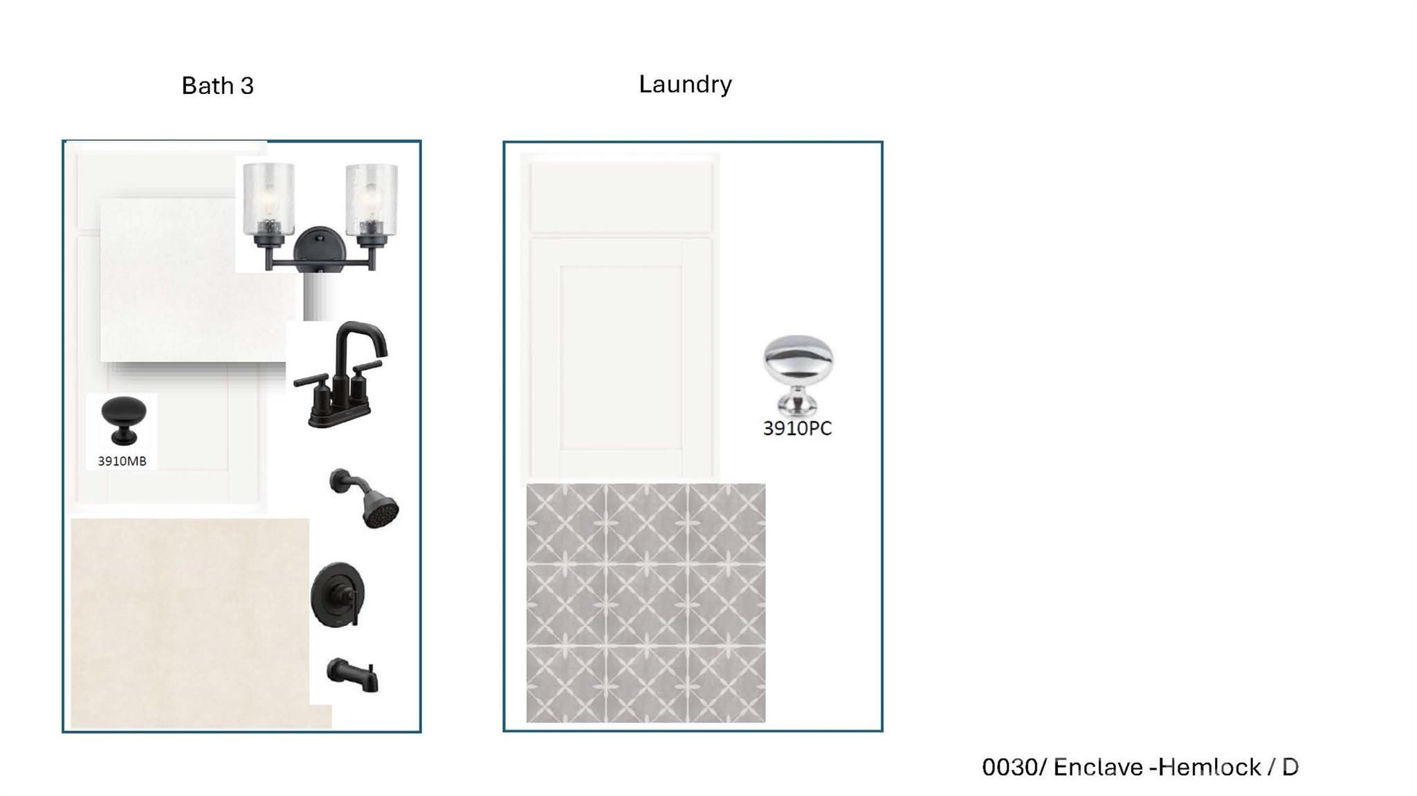
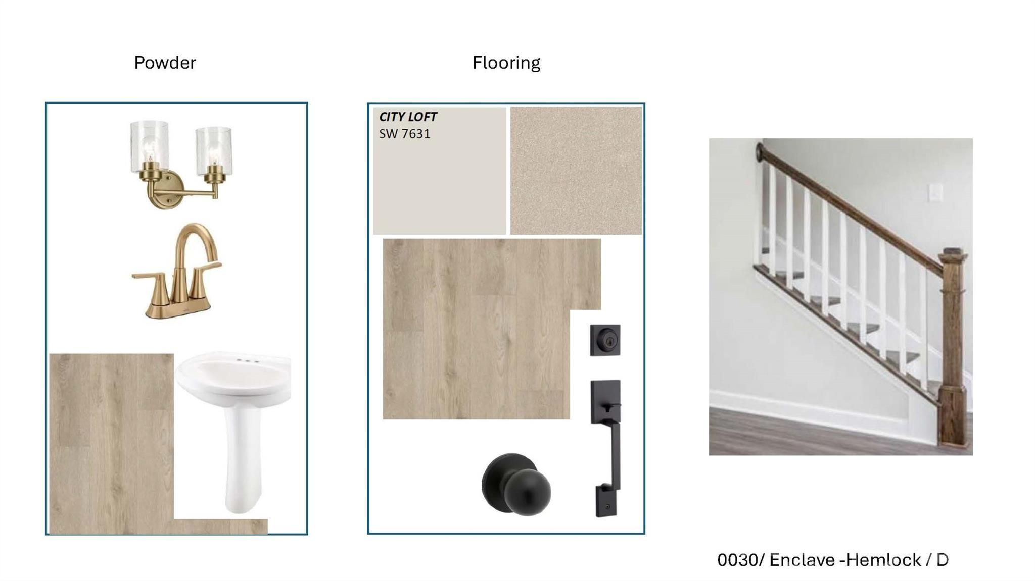
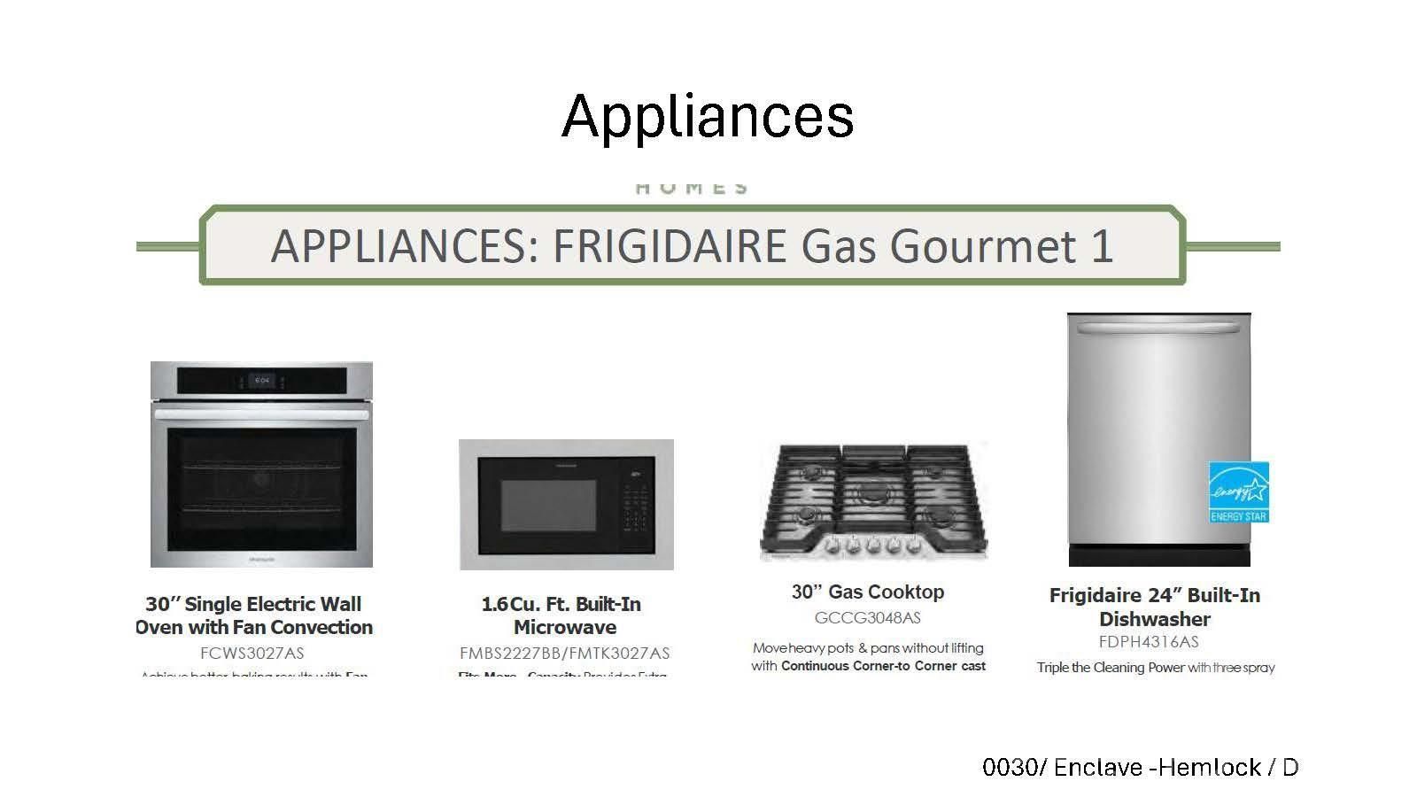
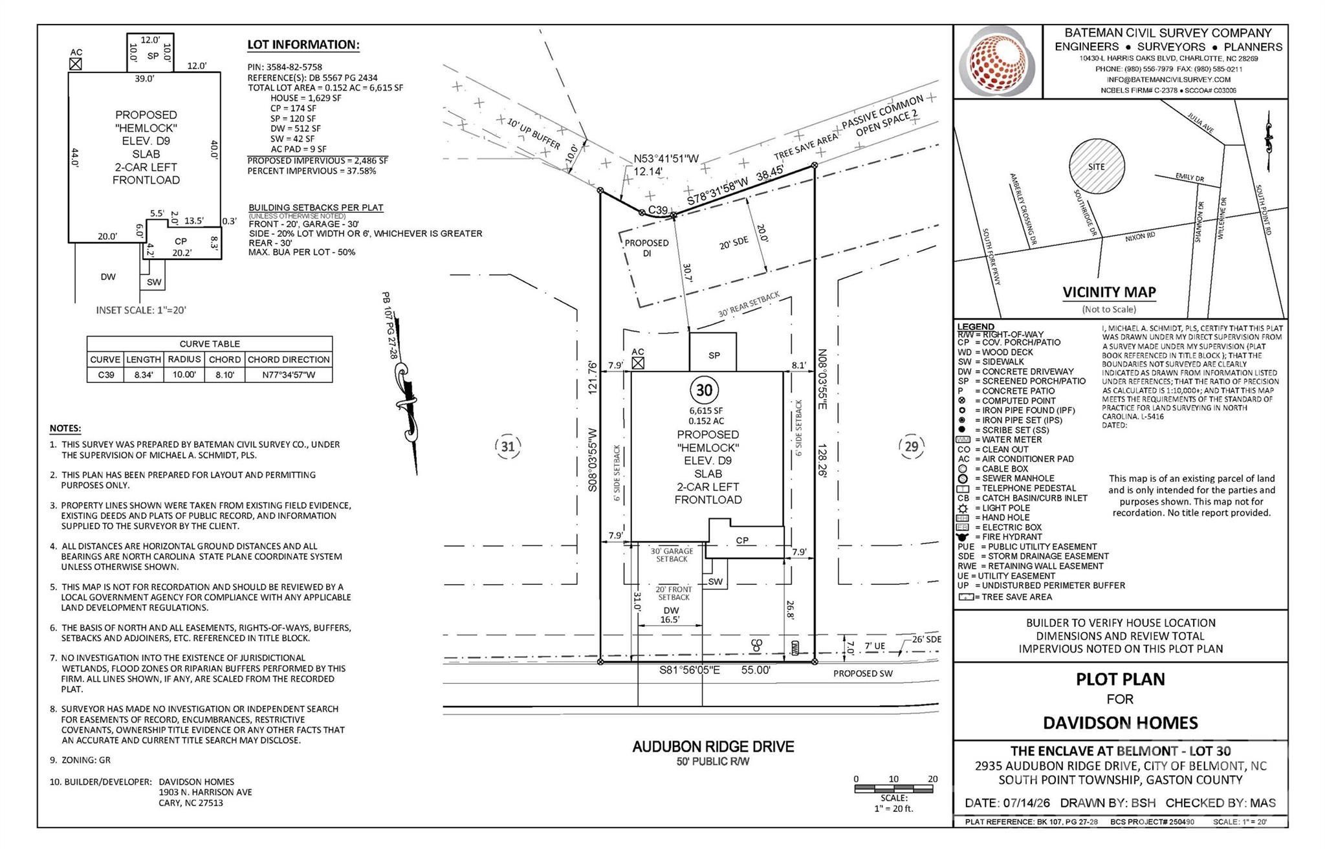
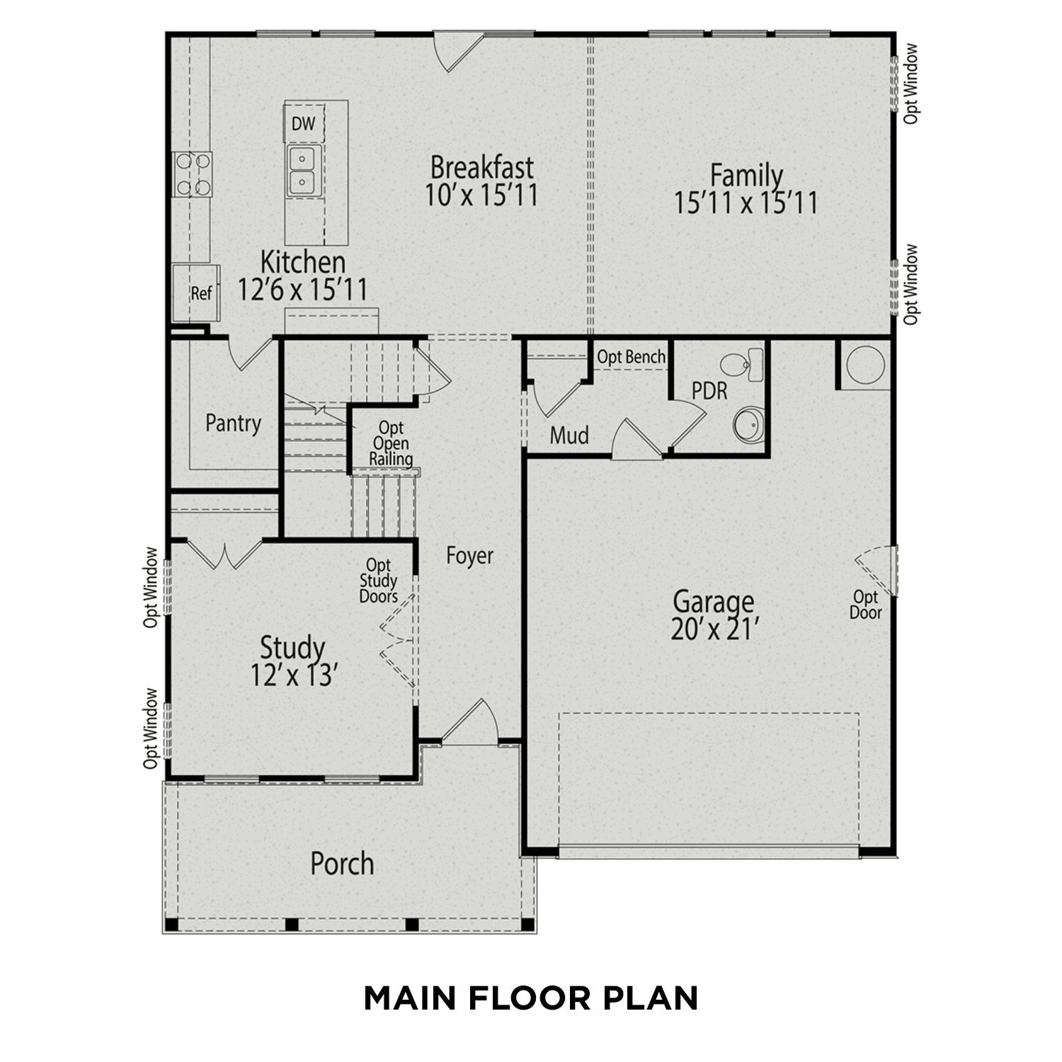
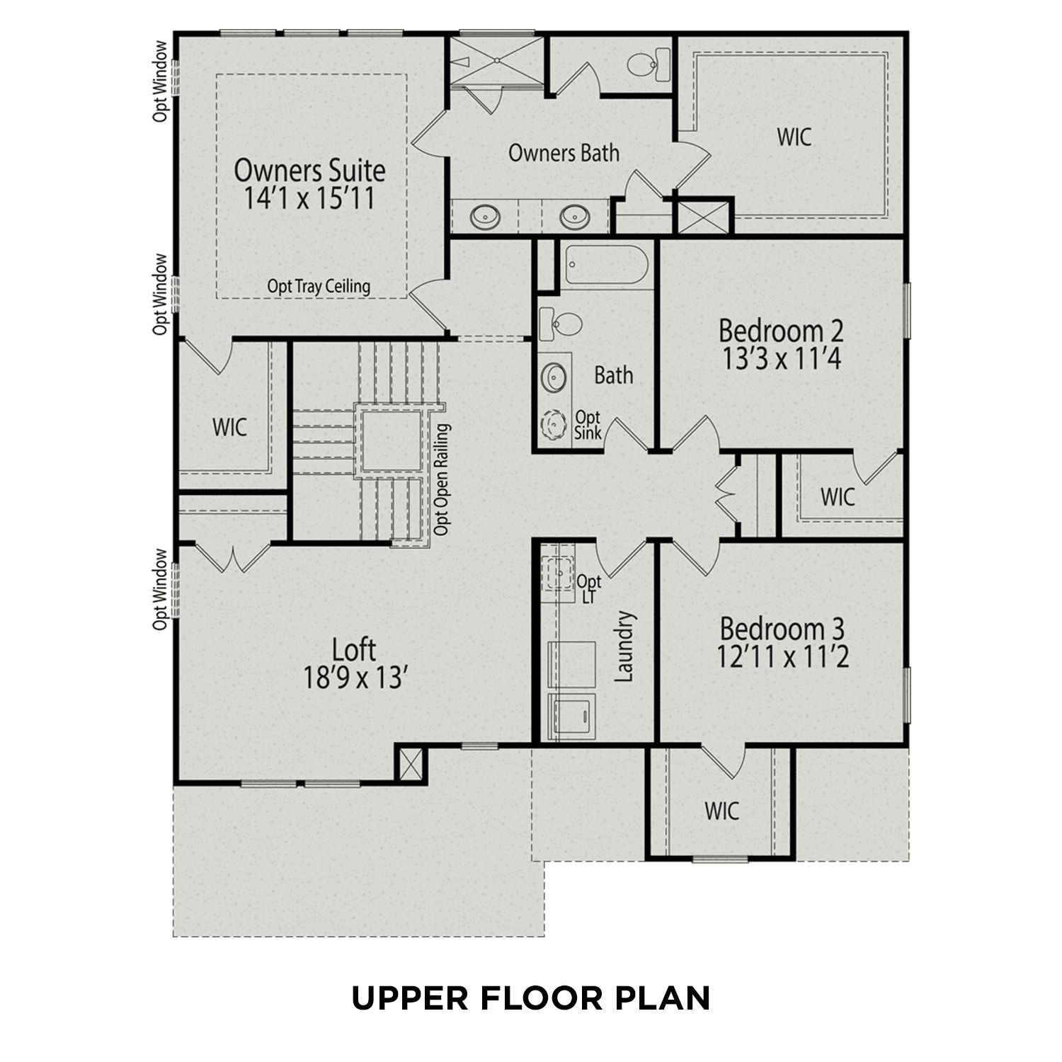
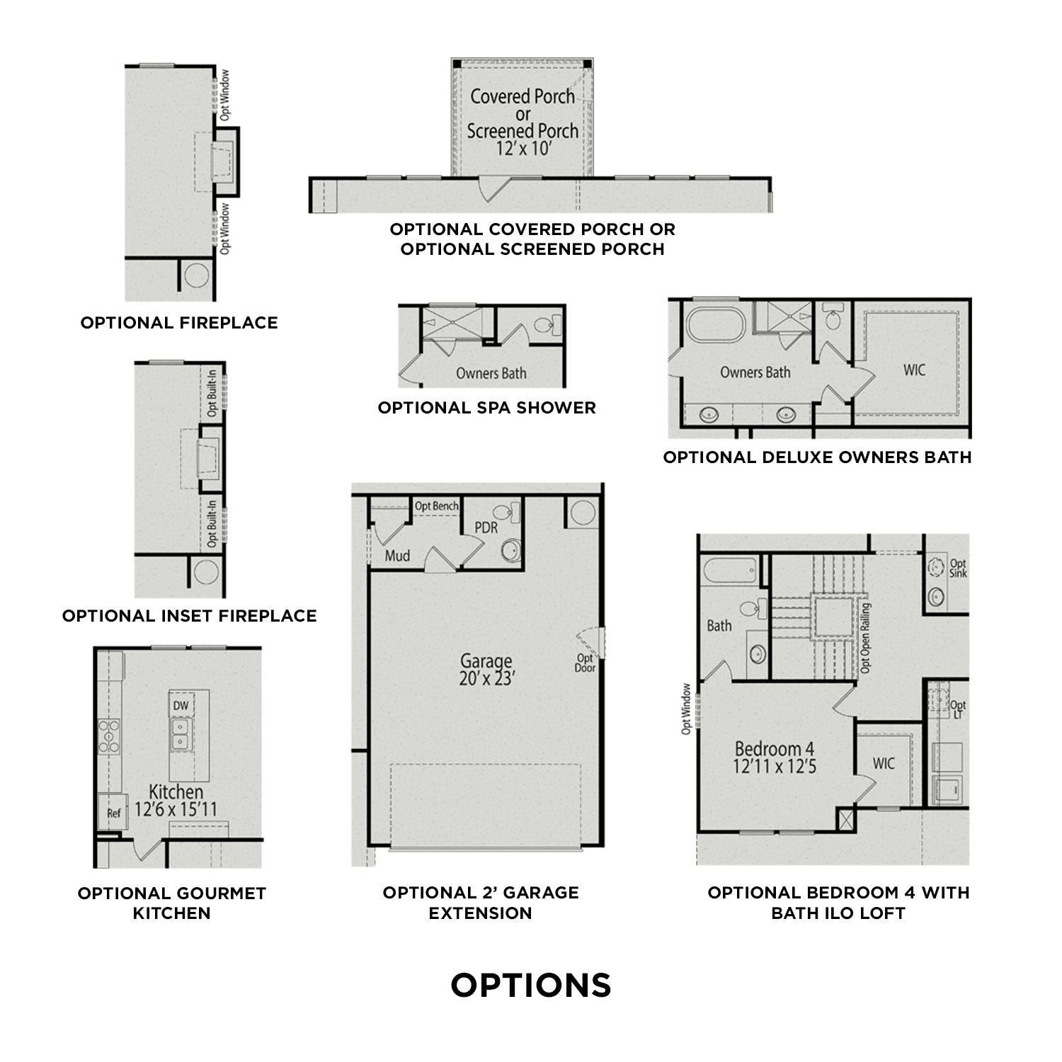
2935 audubon Ridge
Belmont, NC 28012
$609,000 This is the set price for this quick move-in. Optional upgrades may be available and could affect the total cost — subject to your builder.

Davidson Homes
The Hemlock D in Enclave at Belmont
- 4 Beds
- 3.5 Baths
- 2 Car garage
- 2,658 Sq Ft
Overview
Home features
- 1 Half Bathroom
- 2 Stories
- Primary Bed Upstairs
- Single Family
Home description
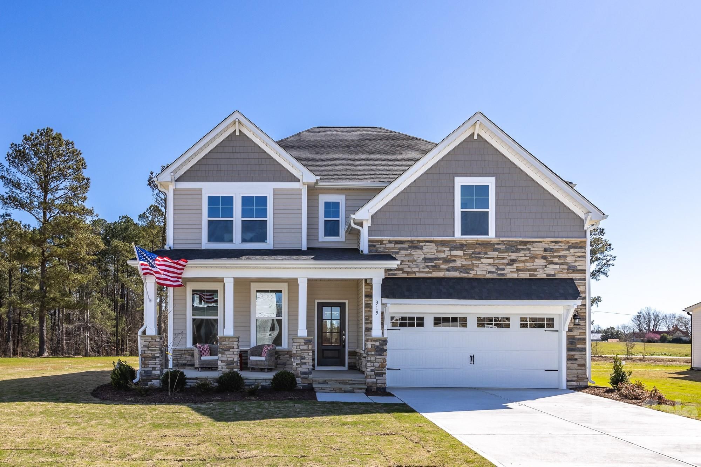
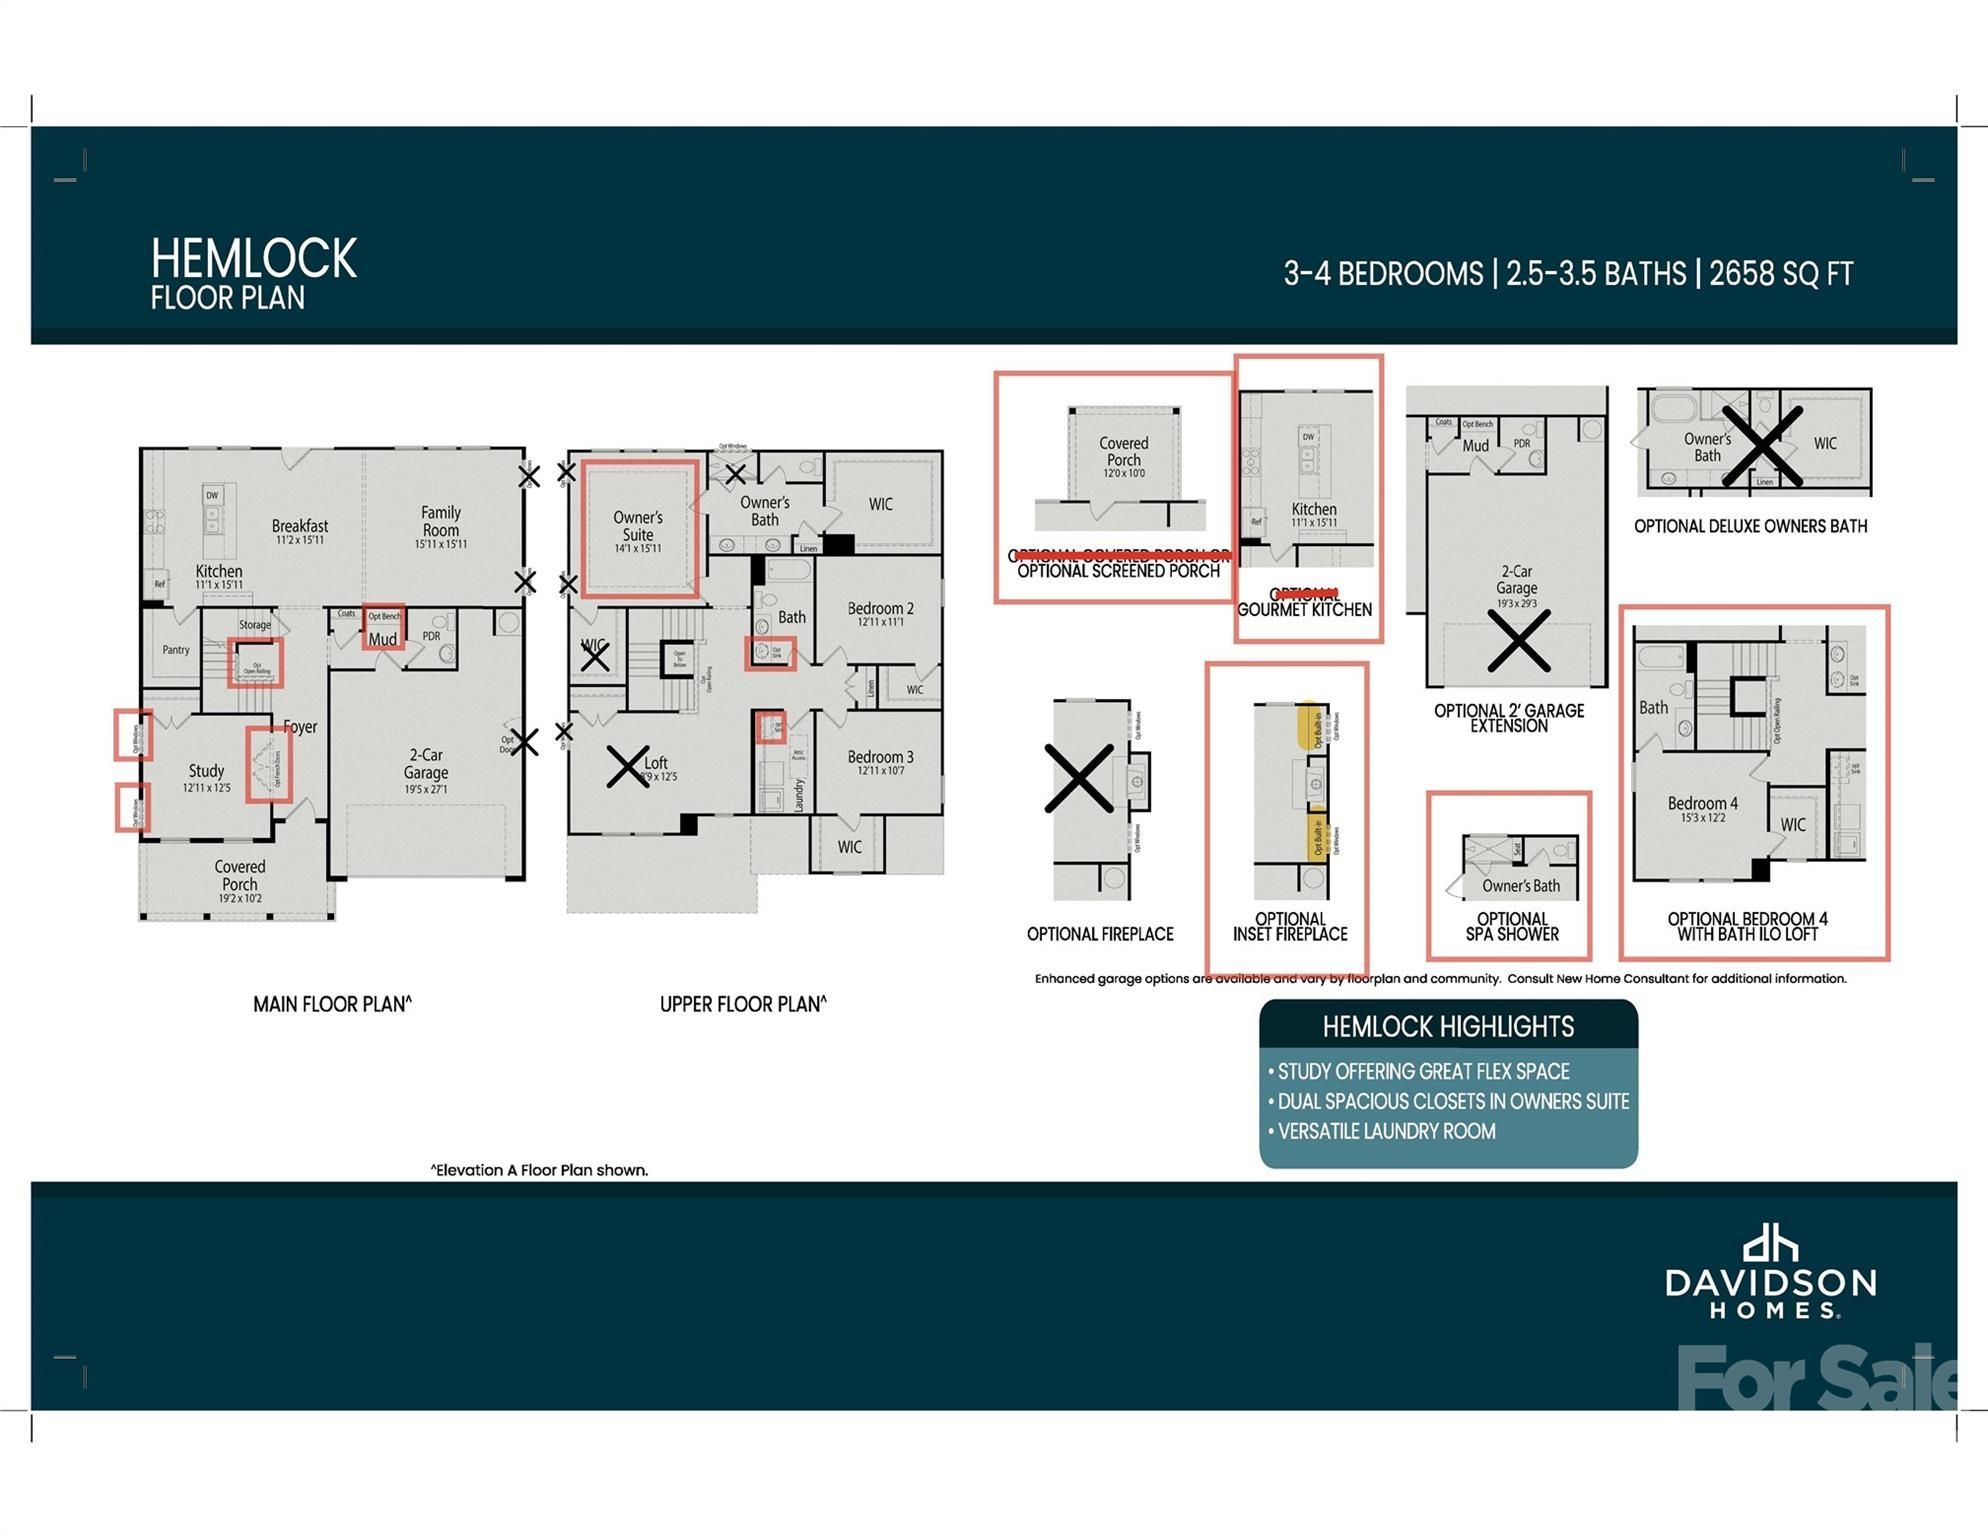
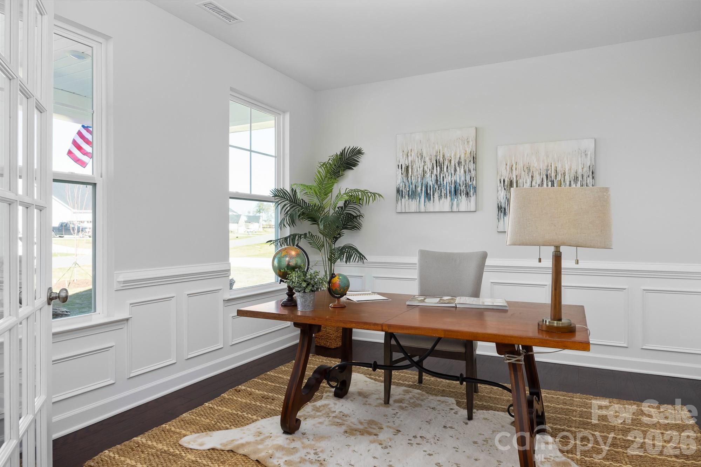
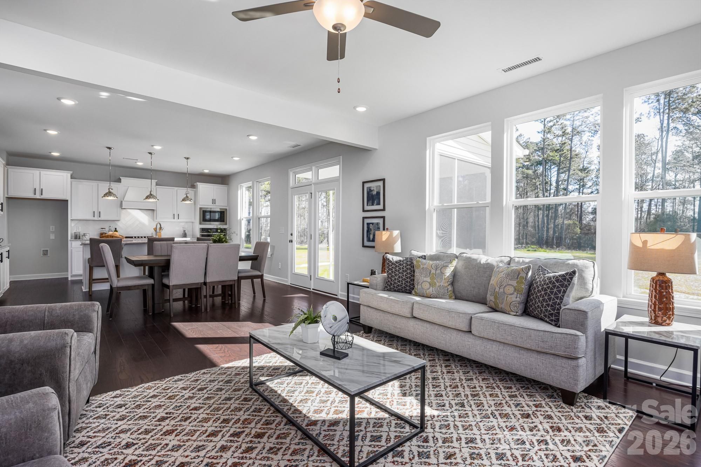
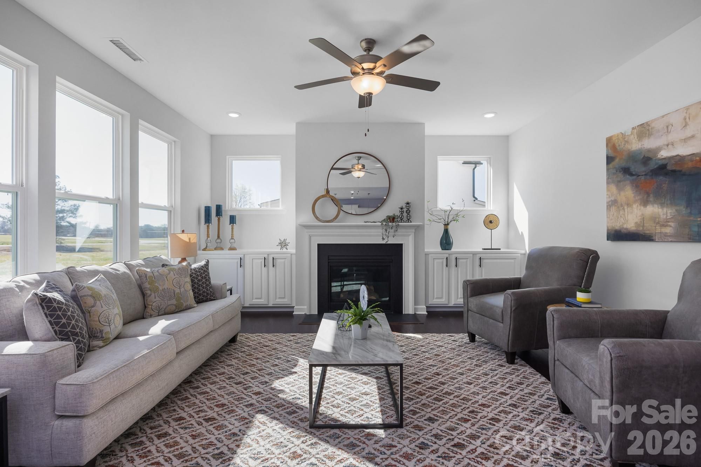
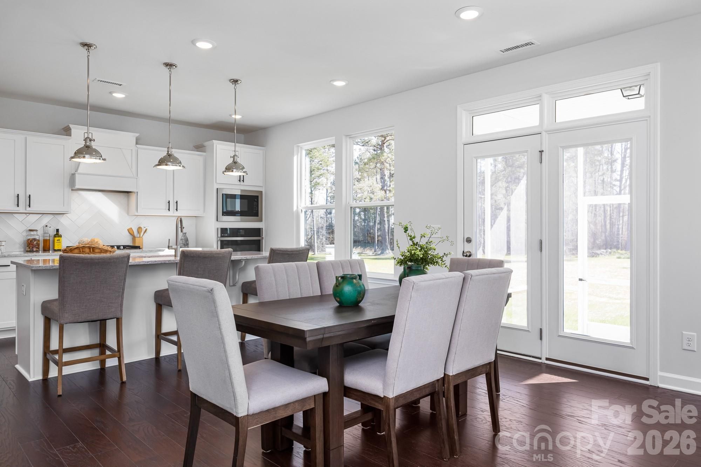
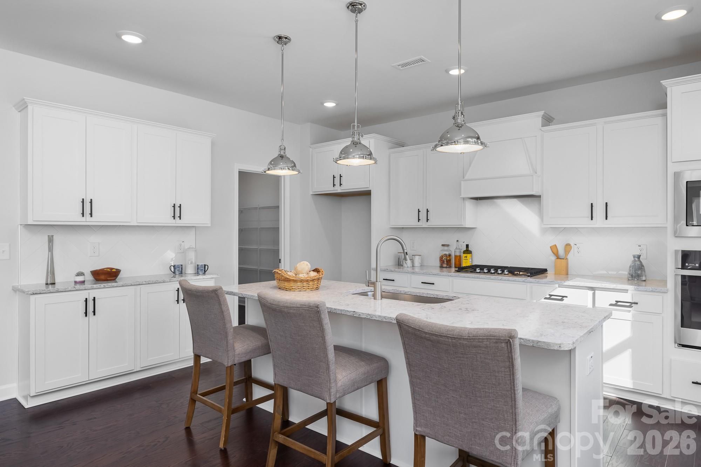
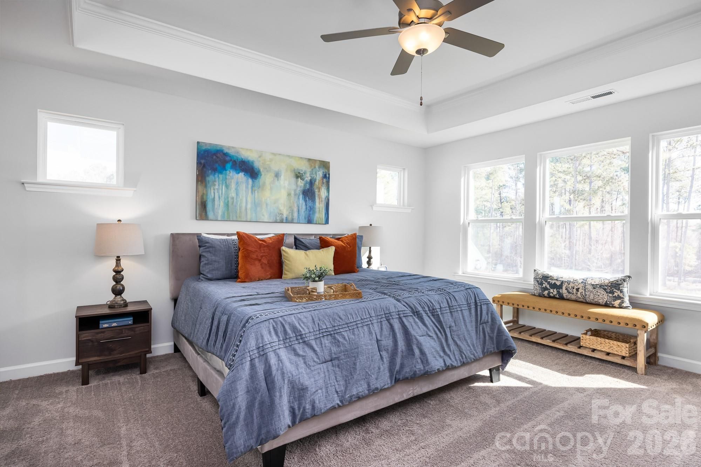
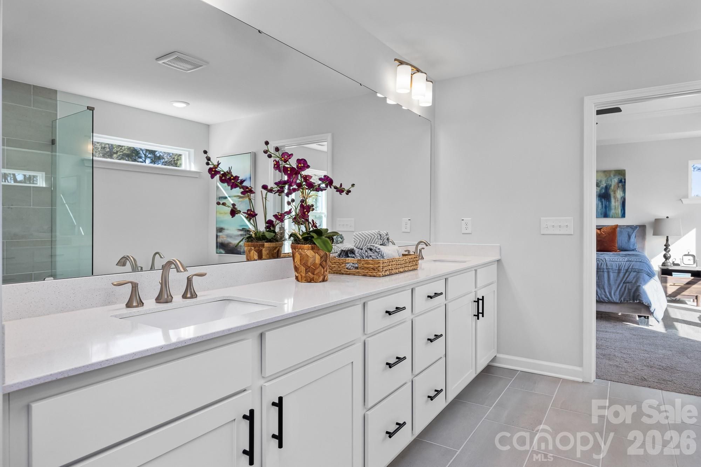
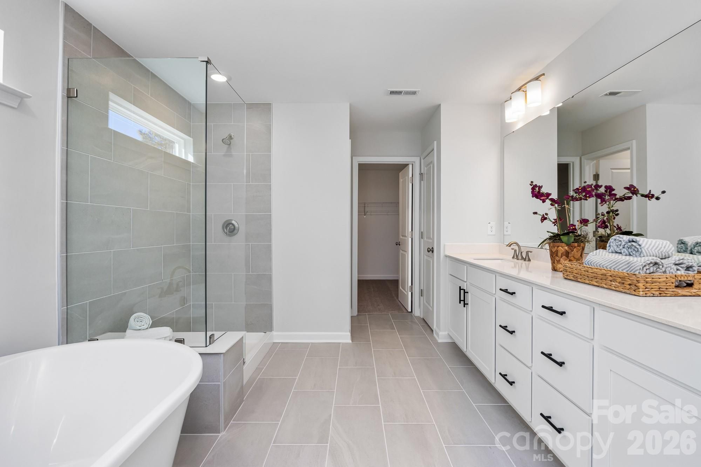
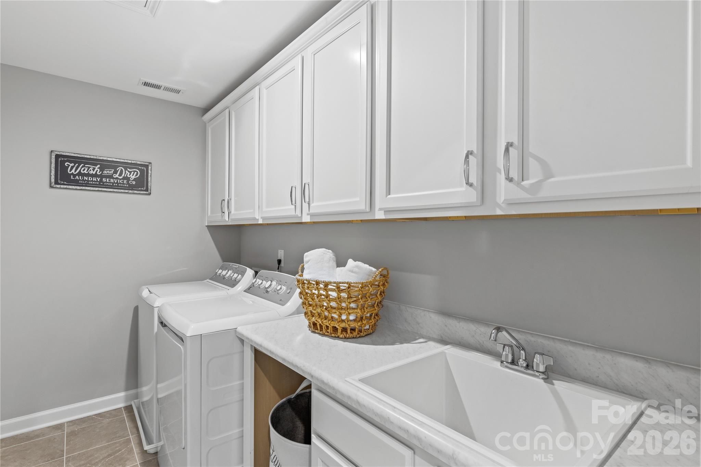
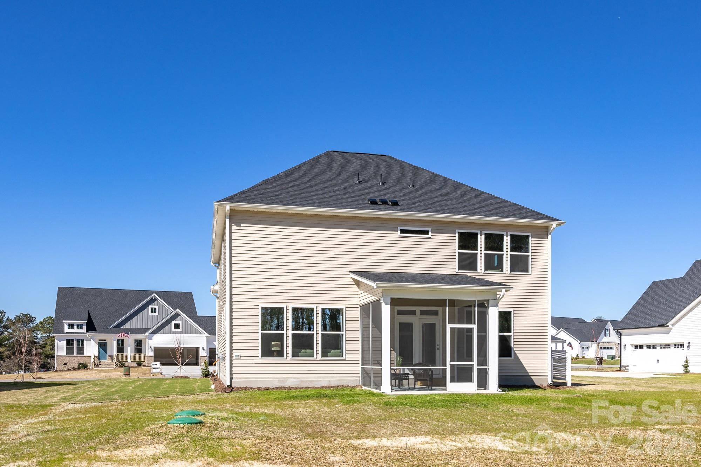
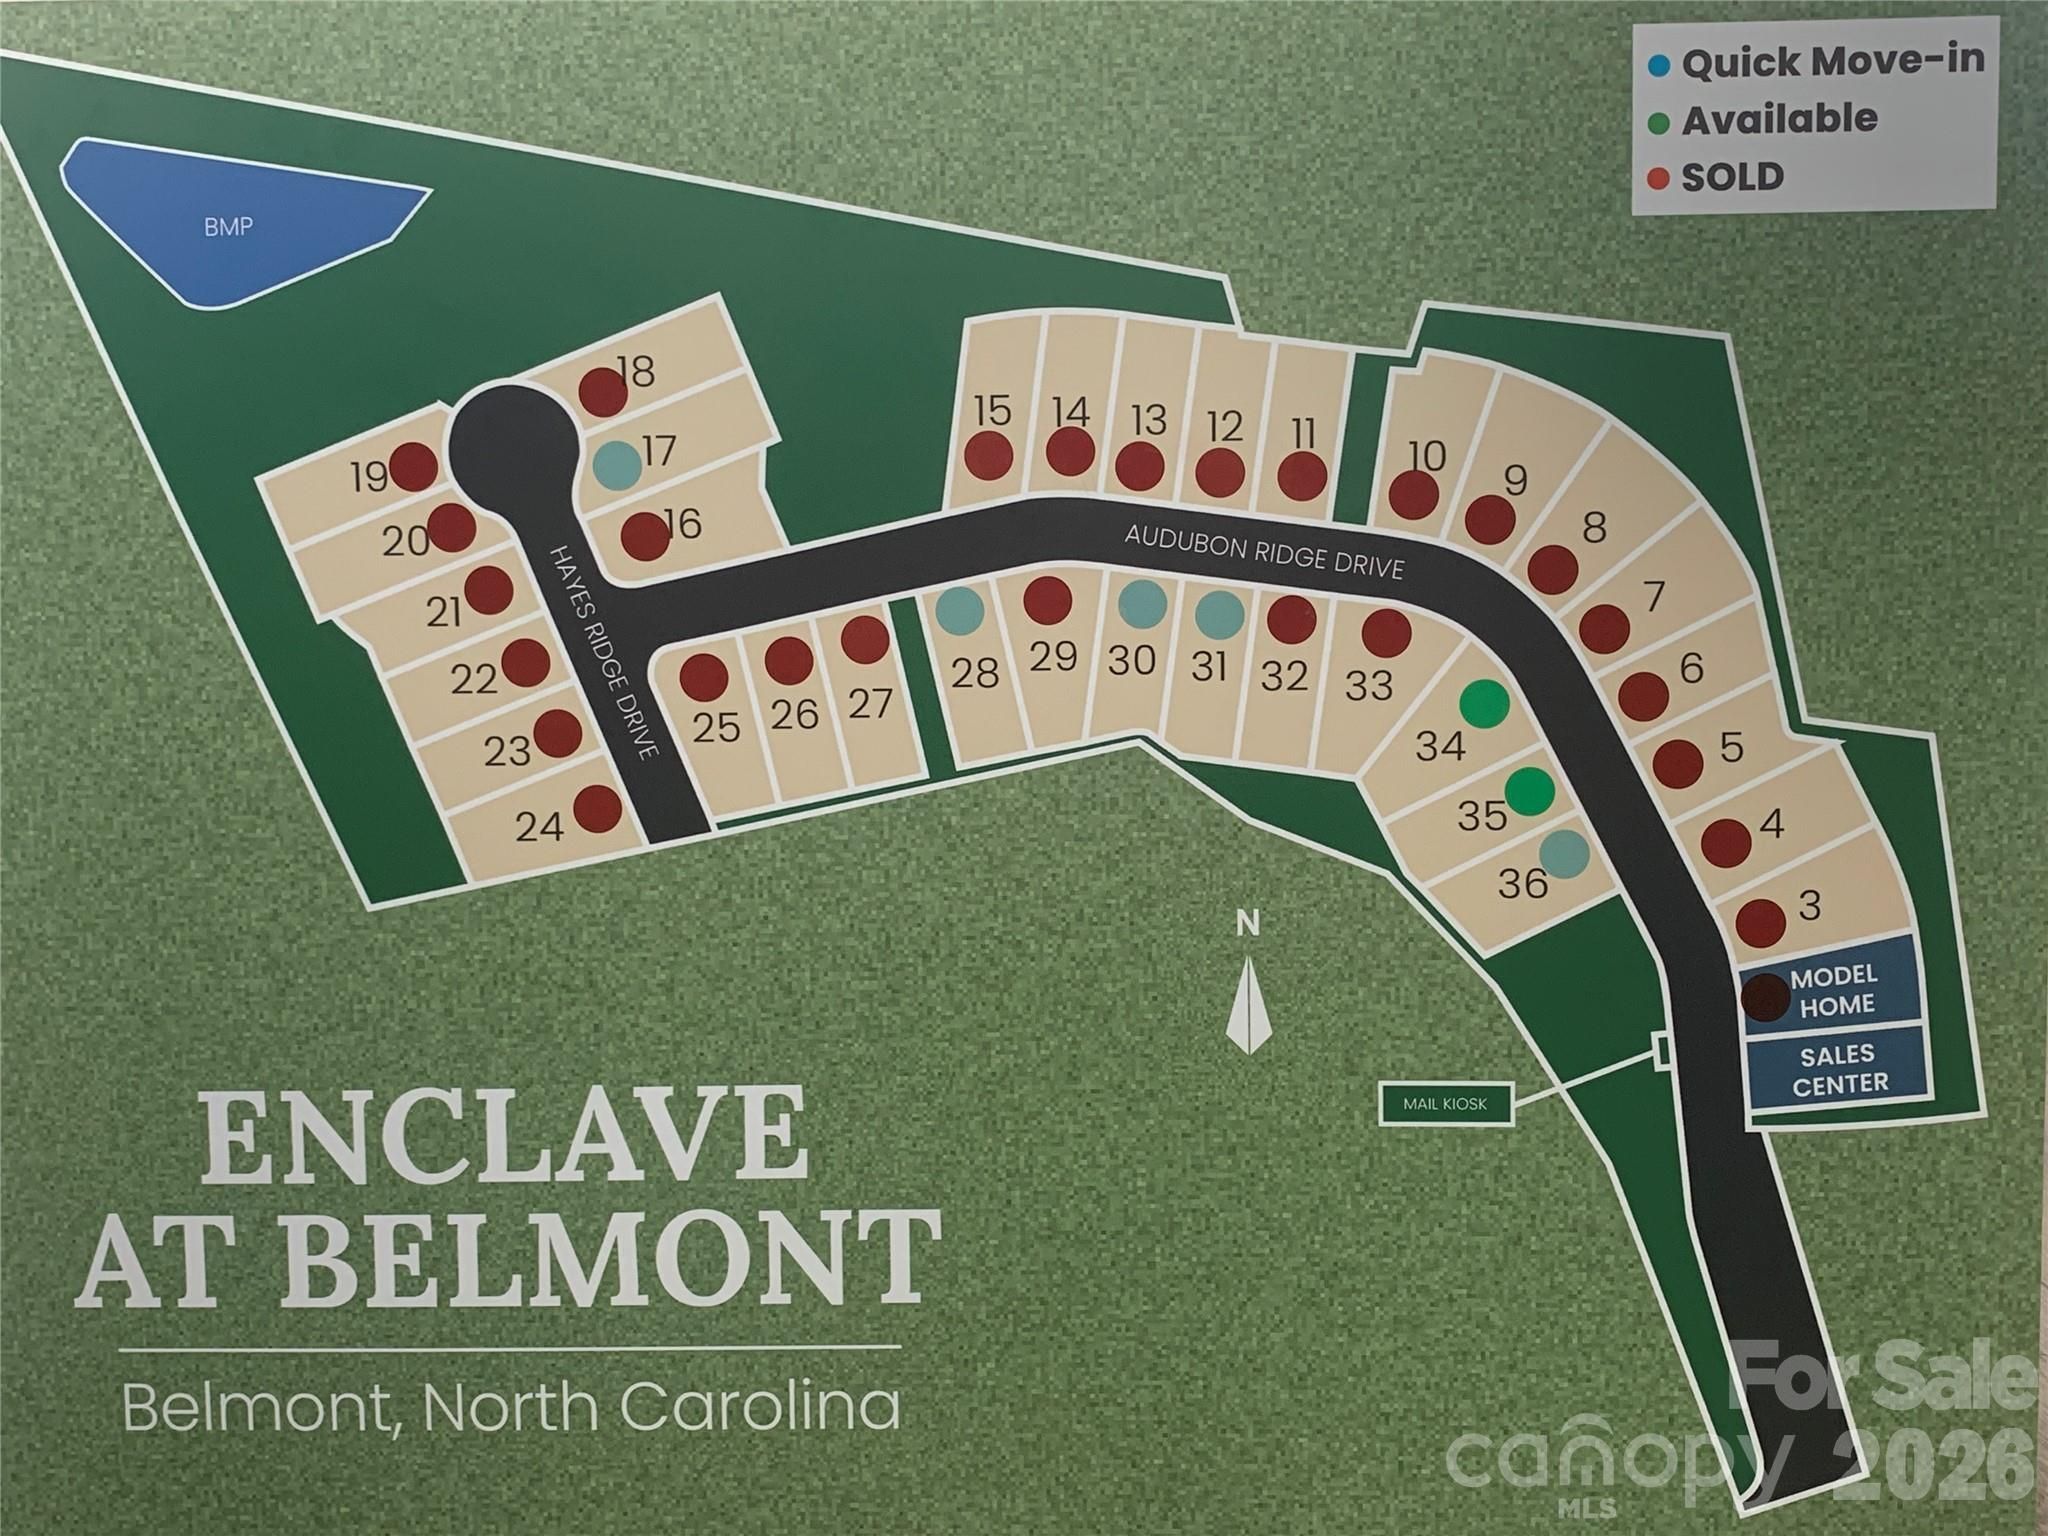
The Enclave at Belmont neighborhood, located in easy walking distance from Historic downtown Belmont and blocks from South Point High and Belmont Middle Schools, is a rare "in town" new home neighborhood with just 36 total homes. It is now almost SOLD OUT in less than 9 months, but there's a great selection of final new homes under construction for move-in between September & late fall 2026. This "Hemlock D" two-story home design with 4br/3.5 baths has just started construction for an estimated November completion. The home has a wonderful 1st floor Study with glass French doors & a transom as you enter the foyer. This design offers a spacious living area that's open to a gourmet kitchen. there are lots of windows for natural light and there's a great view of the private backyard tree buf...
Explore this home
Explore custom options for this floor plan.
Special offers
Explore the latest promotions at Enclave at Belmont. to learn more!
Rates as Low as 3.99%: Your Green Light to Homeownership!
The light just turned green! Secure a Davidson Home with rates as low as 3.99%(5.894% APR) on select homes, available through September 7th. Discover your next chapter—visit us today!
Community highlights
About Enclave at Belmont
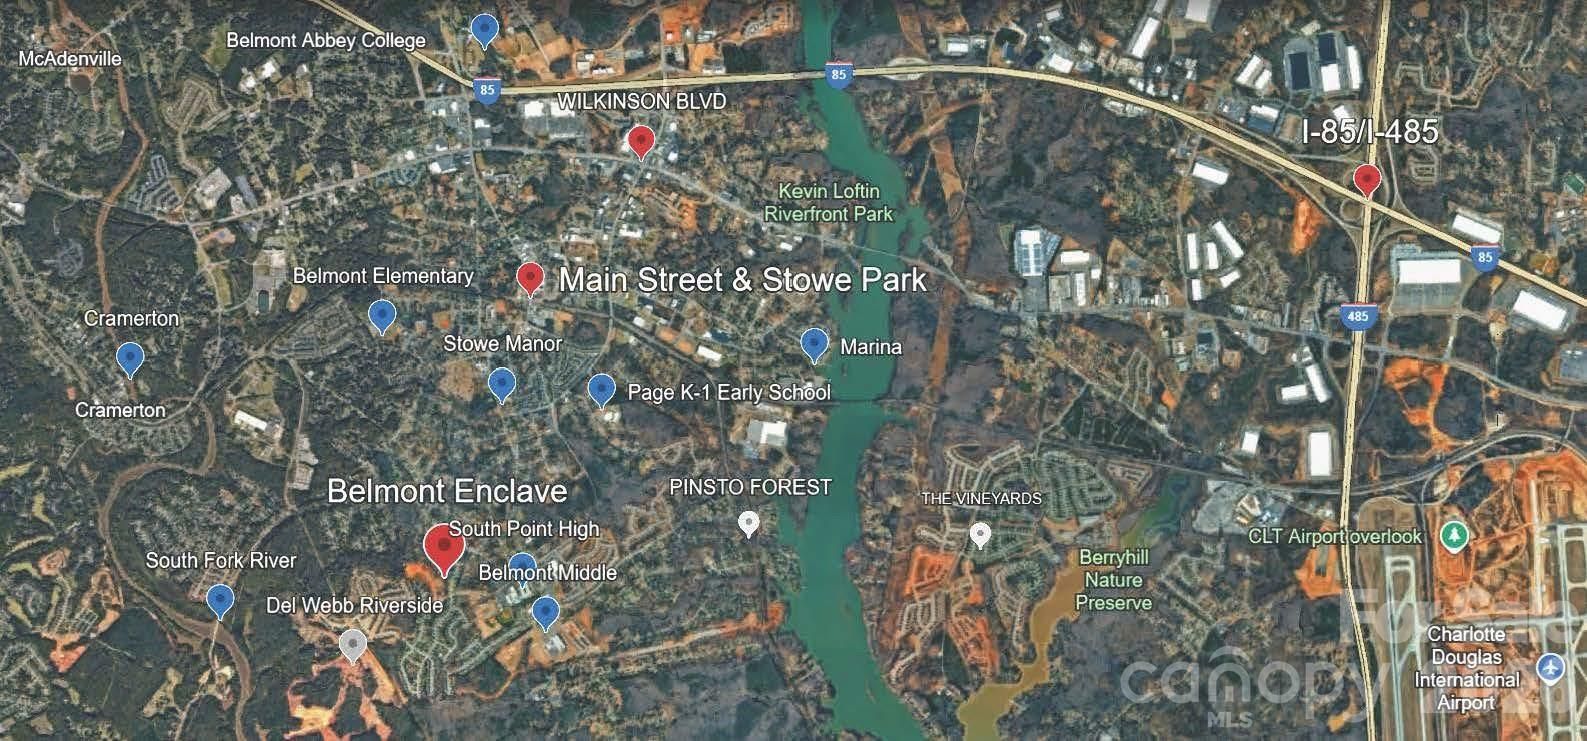
Welcome to Enclave at Belmont, an exclusive community of just 36 newly built homes located in the heart of charming Belmont, NC. Featuring spacious 2- and 3-story floorplans ranging from approximately 2,500 to 4,275 square feet, Enclave at Belmont offers thoughtfully designed homes with the space, style, and comfort today’s homeowners are looking for. Enjoy a lifestyle where small-town charm meets modern convenience. Located just minutes from historic Downtown Belmont, residents can easily explore local restaurants, coffee shops, boutiques, parks, and year-round community events. The community is also conveniently located near Belmont Middle School and South Point High School. Perfectly positioned for both work and play, Enclave at Belmont is just 10 minutes from I-485, approximately 15 ...
Request a tour
Home location
2935 audubon Ridge, Belmont, NC 28012
Enclave at Belmont
Davidson Homes
2910 Audubon Ridge Drive, Belmont, NC 28012
888-965-4642
888-***-****
Hours
Sun 1pm-6pm; Mon-Tue Appt. Only; Wed-Sat 10am-6pm
Neighborhood

Community location & sales center
2910 Audubon Ridge Drive Belmont, NC 28012
2910 Audubon Ridge Drive Belmont, NC 28012
888-965-4642
888-***-****
Schools near Enclave at Belmont
Gaston County Schools
Public Elementary School
Page Primary School
Grades PK to 1
704-836-9116
215 Ewing Dr, Belmont, NC, 28012
Class ratio
1:17
Enrollment
339
Public Elementary School
rating

Belmont Central Elementary School
Grades 2 to 5
704-836-9137
310 Eagle Rd, Belmont, NC, 28012
Class ratio
1:19
Enrollment
689
Public Middle School
rating
Belmont Middle School
Grades 6 to 8
704-836-9611
1020 South Point Rd, Belmont, NC, 28012
Class ratio
1:18
Enrollment
742
Public High School
rating

South Point High School
Grades 9 to 12
704-836-9612
906 South Point Rd, Belmont, NC, 28012
Class ratio
1:18
Enrollment
955
GreatSchools ratings are provided by GreatSchools.org and are for reference only. Ratings may not be available for all schools. Please verify school assignments and details with the local school district.
Amenities
Community & neighborhood
Local points of interest
- 15 Minutes to Airport
- 20 Minutes to DT Charlotte
- Walk to Historic DT Belmont
- 10 minutes from I-85
- Excellent Schools

Davidson Homes is proud to be among the Southeast’s fastest-growing home builders, with active communities in Alabama, Tennessee, Georgia, North Carolina, Texas, and Arizona. Our footprint includes popular cities such as Huntsville, Nashville, Atlanta, Raleigh, Houston, Dallas, San Antonio, and Prescott — each market supported by a dedicated local team committed to quality and customer care. Since our founding in Huntsville, Alabama, we’ve focused on building high-quality new homes with versatile floor plans and personalization options, giving you the opportunity to choose the finishes and features that fit your style. We build in well-located communities designed for connection, convenience, and everyday living. Through Davidson Homes Mortgage, we provide an integrated financing experience to help make your move as smooth as possible. Every step of the way, our goal is the same — to create a home you’ll be proud of and a neighborhood you’ll love being part of.
Take the next steps toward your new home
This listing's information was verified with the builder for accuracy 2 days ago
2935 Audubon Ridge by Davidson Homes

saved to favorites!
To see all the homes you’ve saved, visit the My Favorites section of your account.
Discover More Great Communities
Select additional listings for more information
We're preparing your brochure
You're now connected with Davidson Homes. We'll send you more info soon.
The brochure will download automatically when ready.
Brochure downloaded successfully
Your brochure has been saved. You're now connected with Davidson Homes, and we've emailed you a copy for your convenience.
The brochure will download automatically when ready.
Way to Go!
You’re connected with Davidson Homes.
The best way to find out more is to visit the community yourself!