


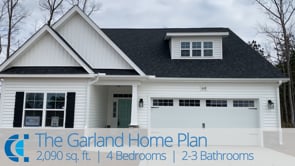
2980 Tucker Hill Drive (Garland) - Tucker Hill Farm
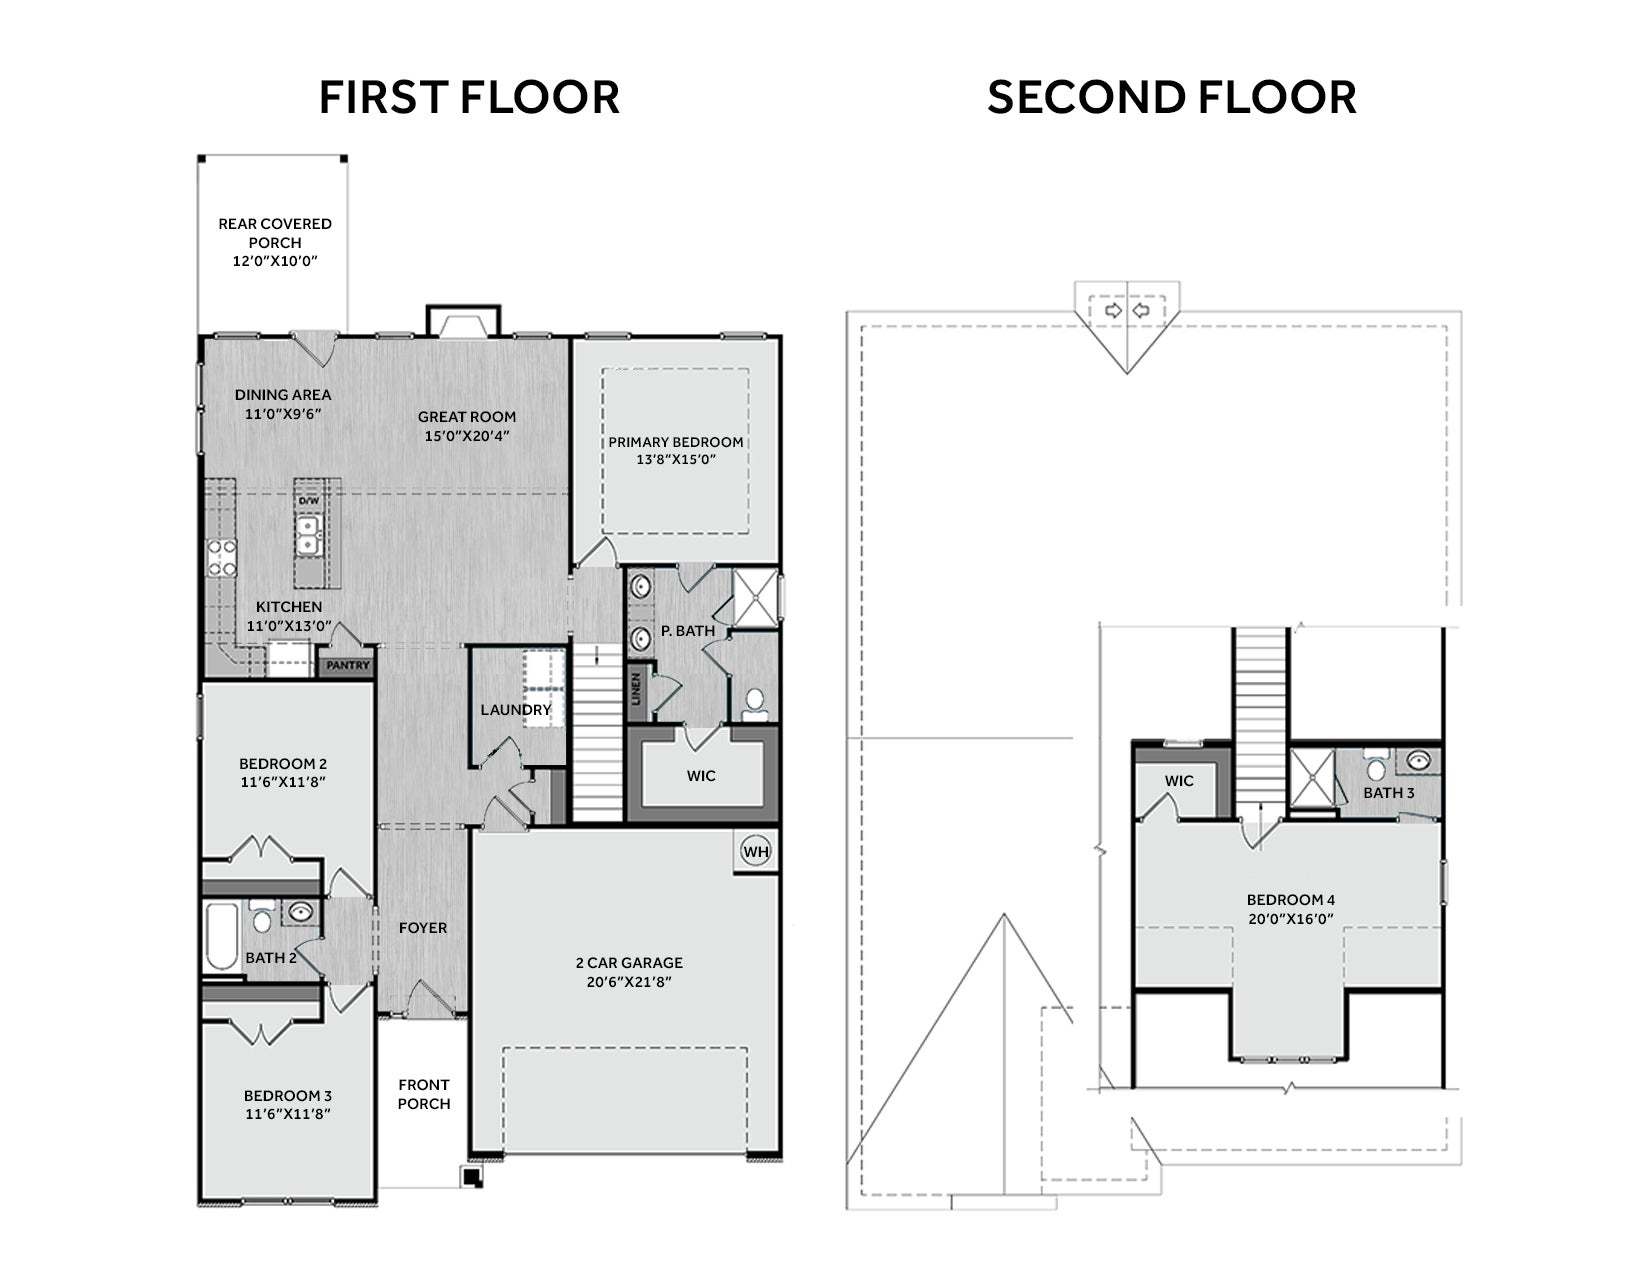
$409,900 | 4 Beds | 3 Baths | 2,090 SqFt
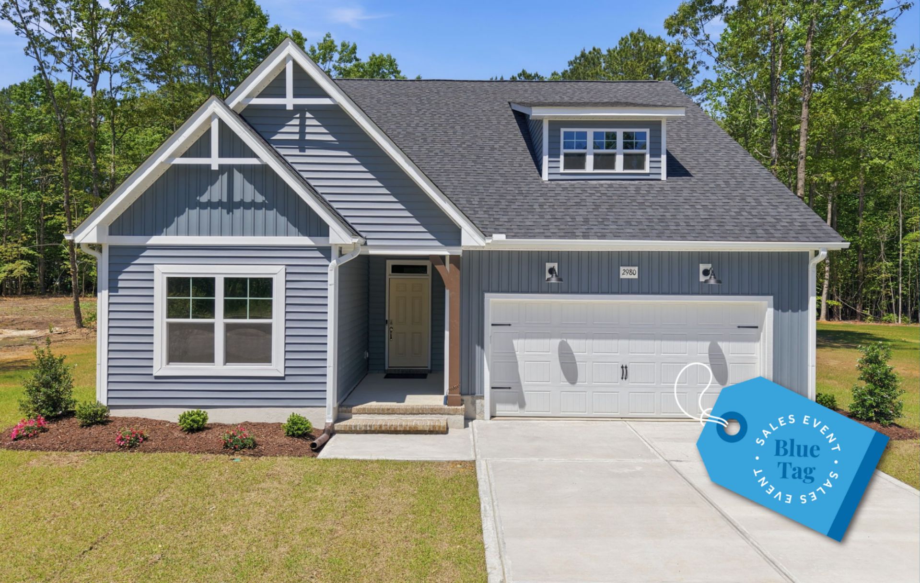
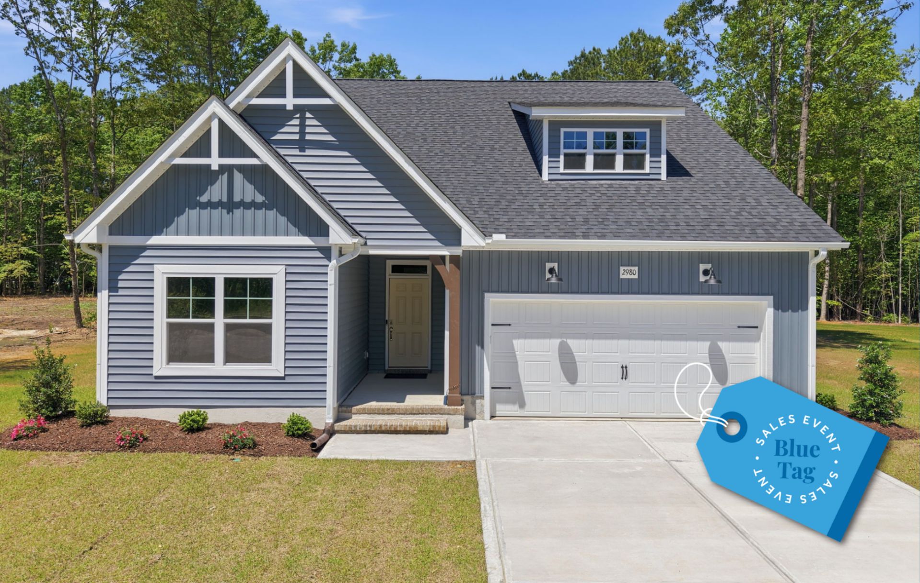
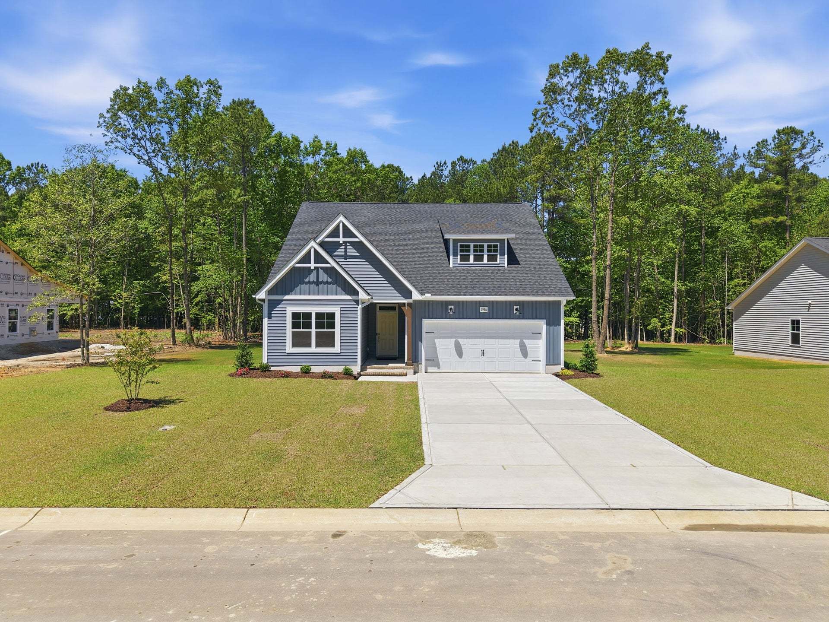
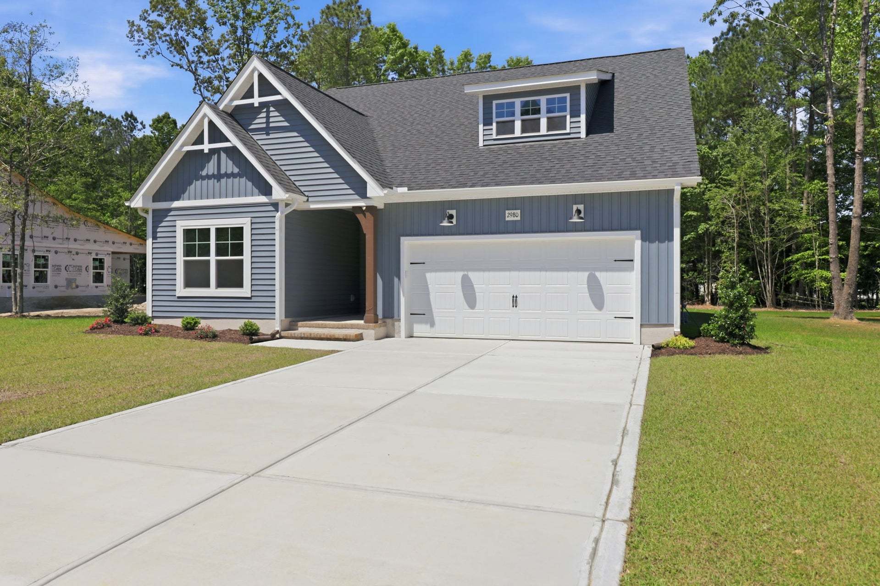
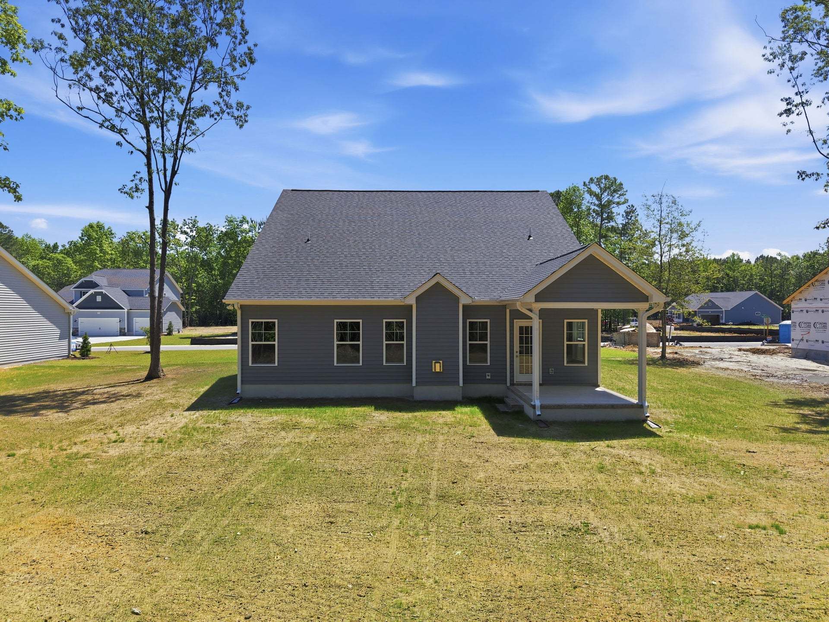
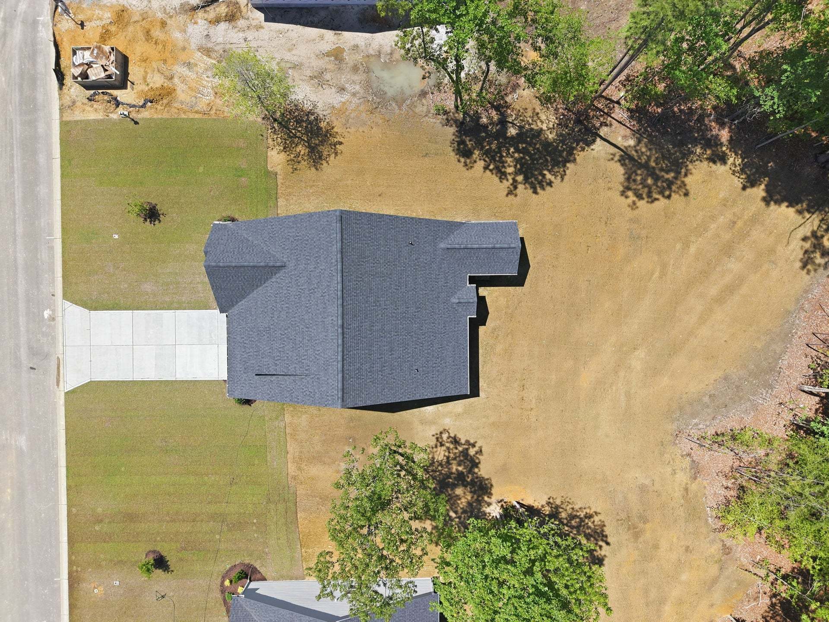
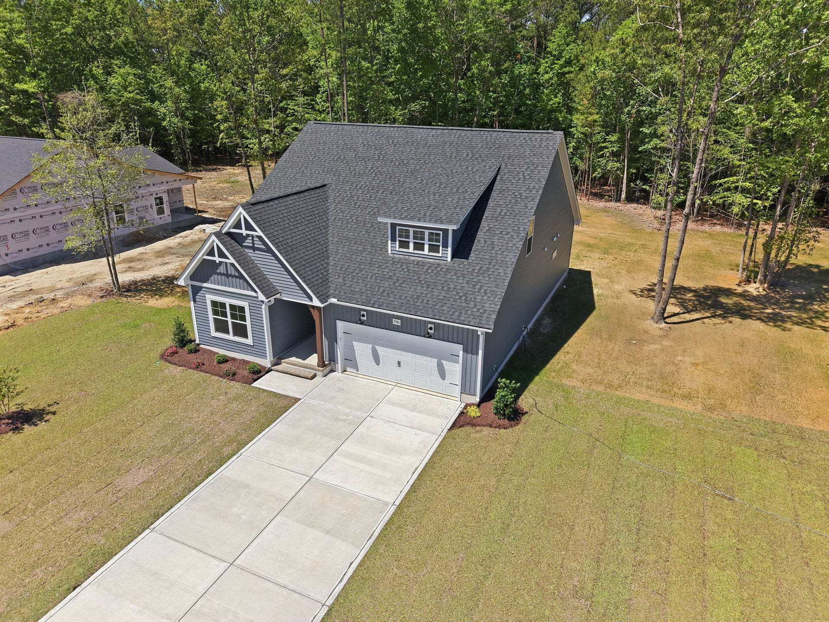
2980 Tucker Hill Drive
Grimesland, NC 27837
$409,900 This is the set price for this quick move-in. Optional upgrades may be available and could affect the total cost — subject to your builder.
Yearly HOA fees: $540 HOA stands for Homeowners Association. These fees help maintain and manage shared community amenities and services.

Caviness & Cates Communites
- 4 Beds
- 3 Baths
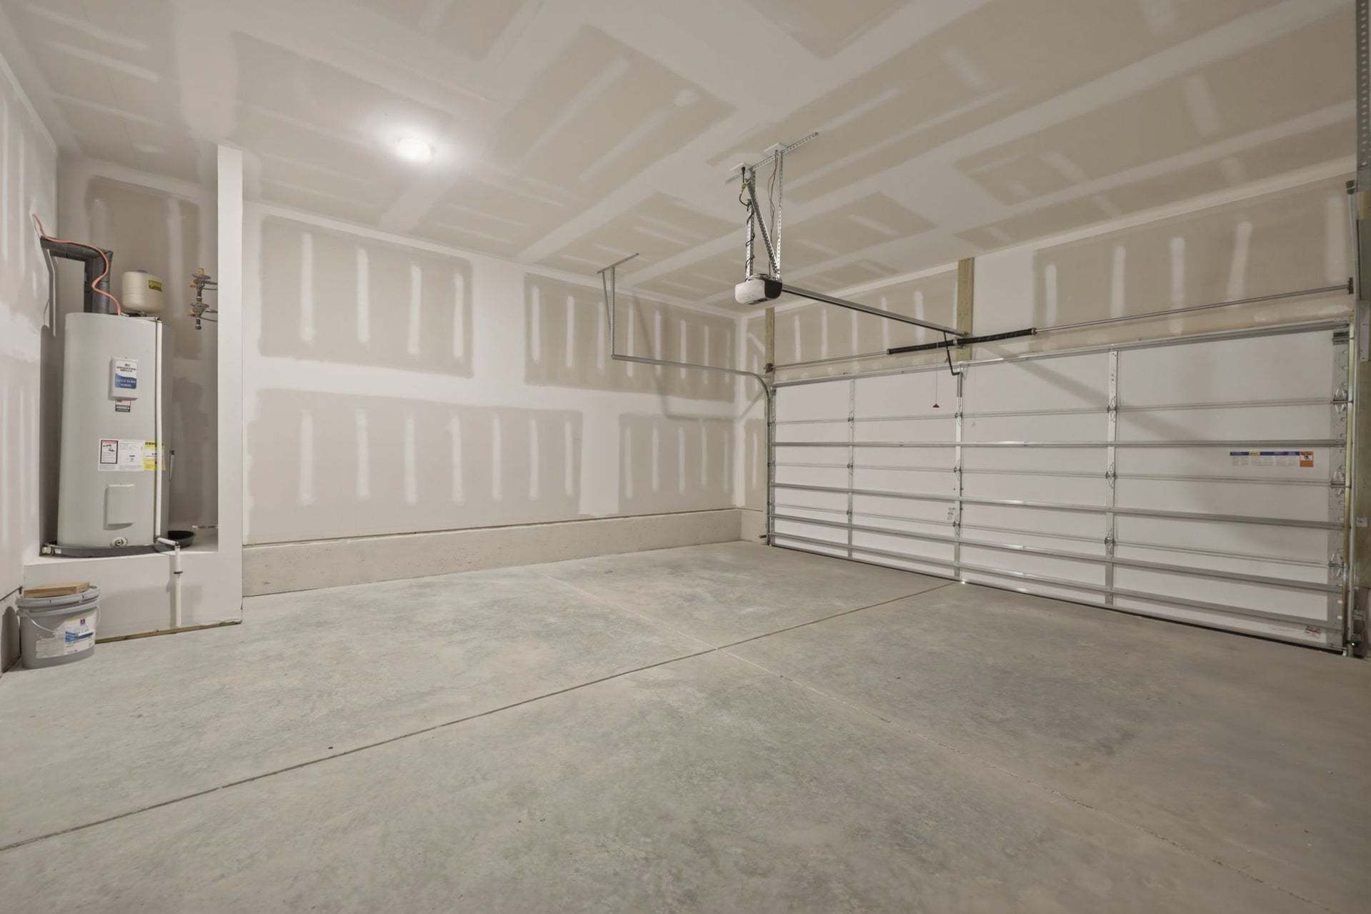
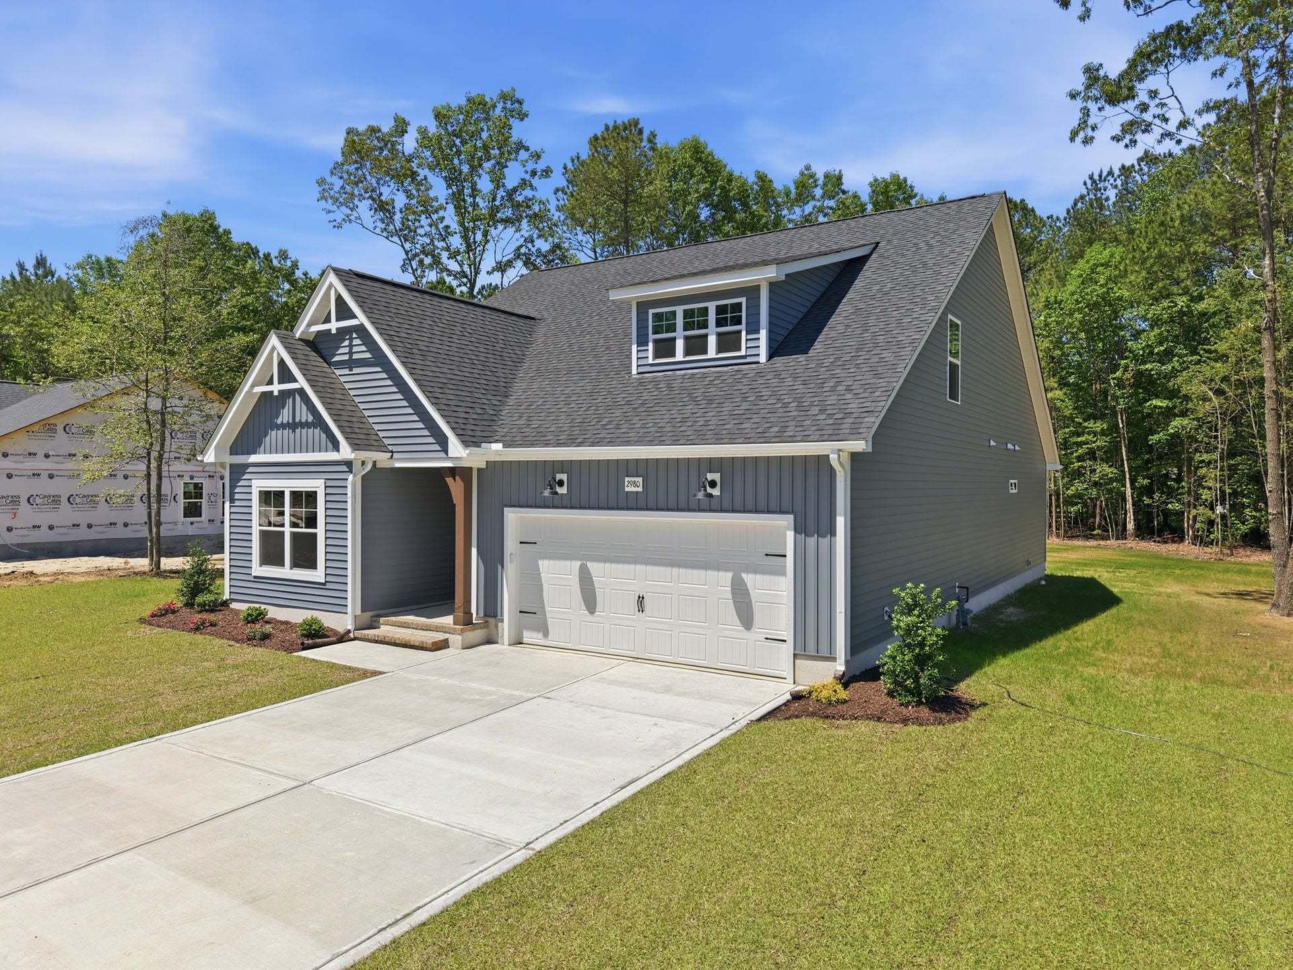
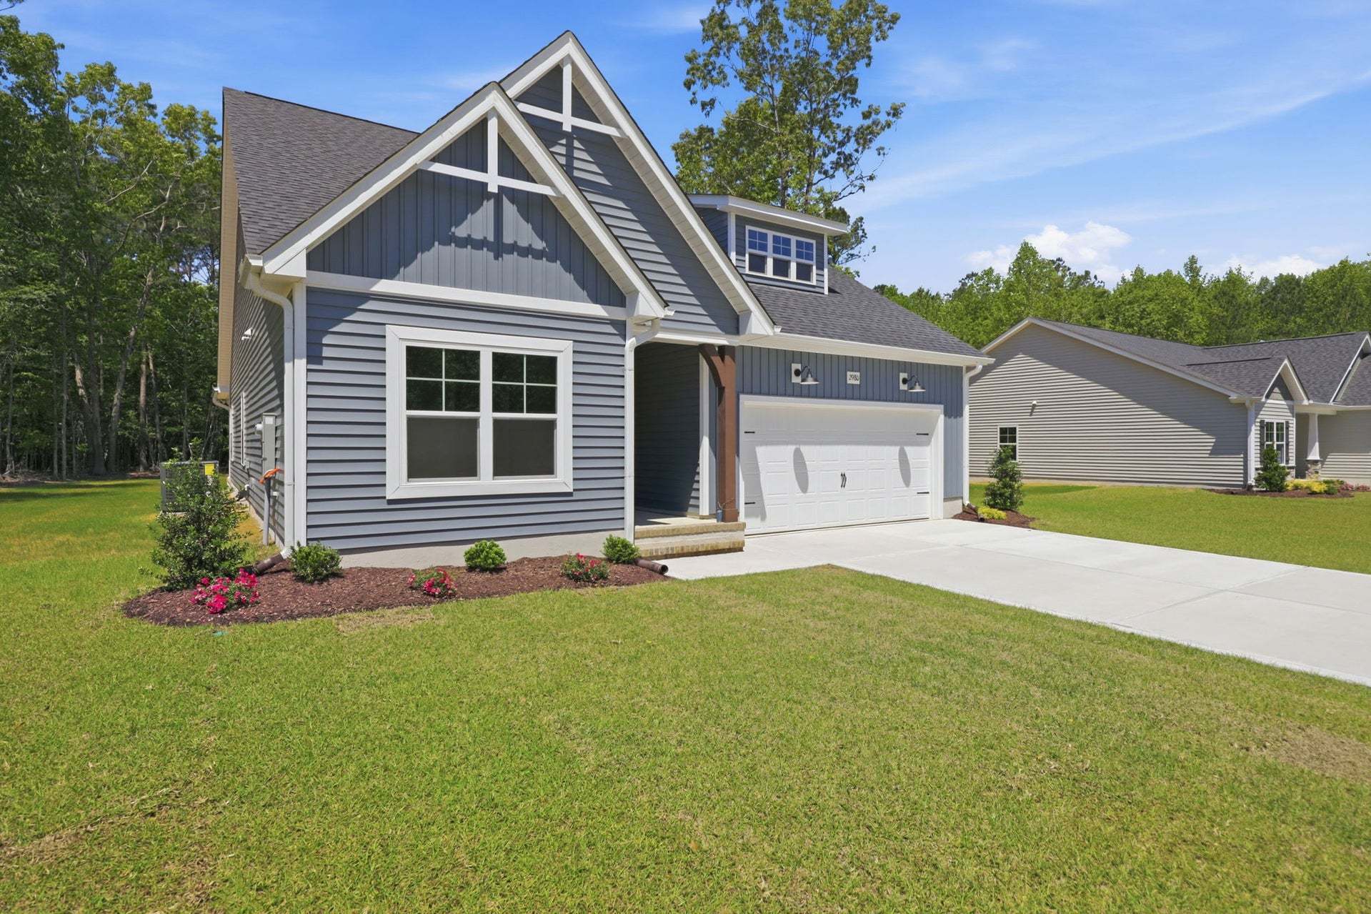
- 2 Car garage
- 2,090 Sq Ft
Overview
Home features
- 1 Story
- Breakfast Area
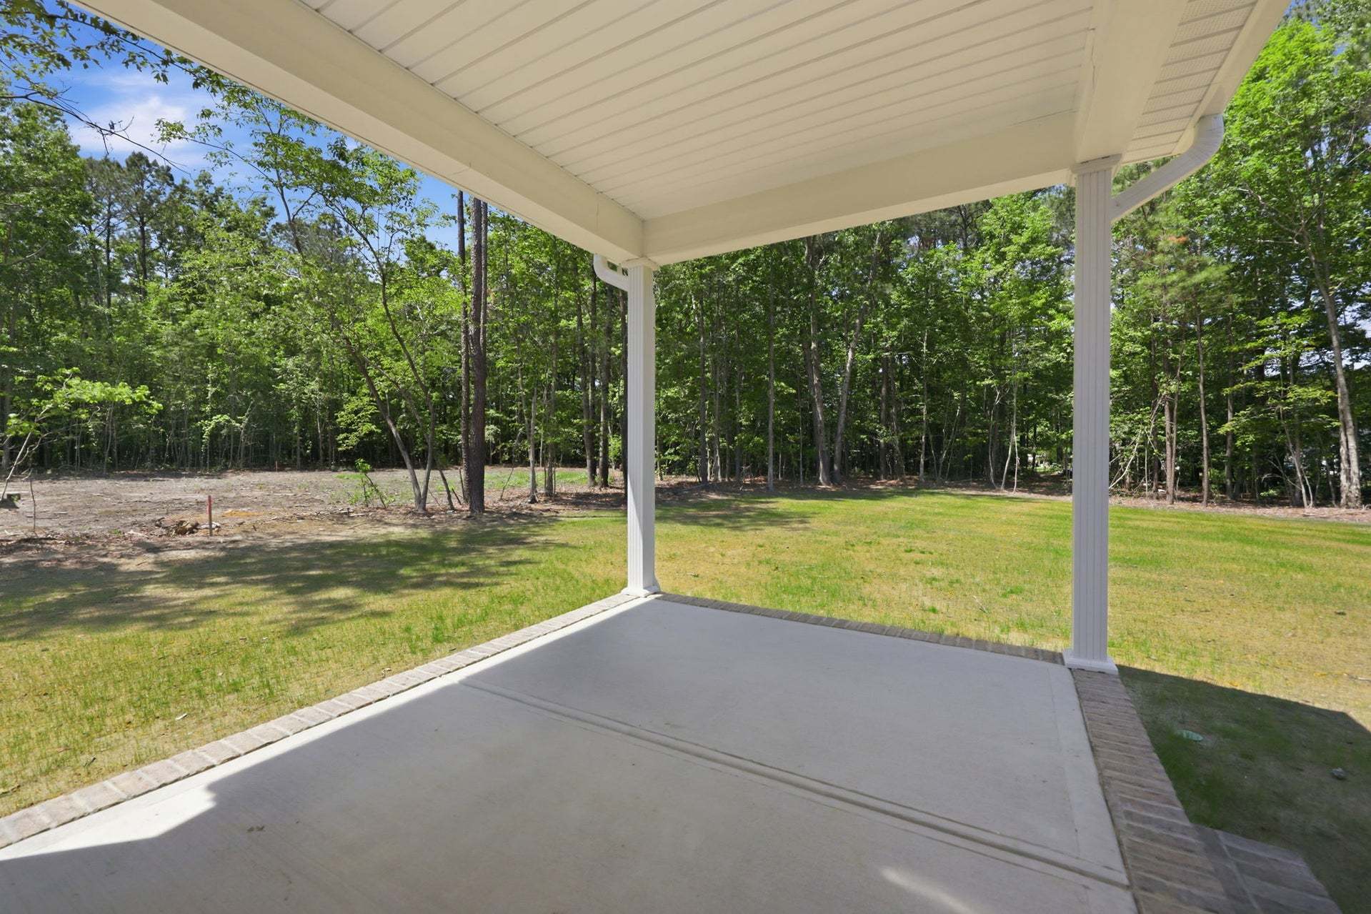
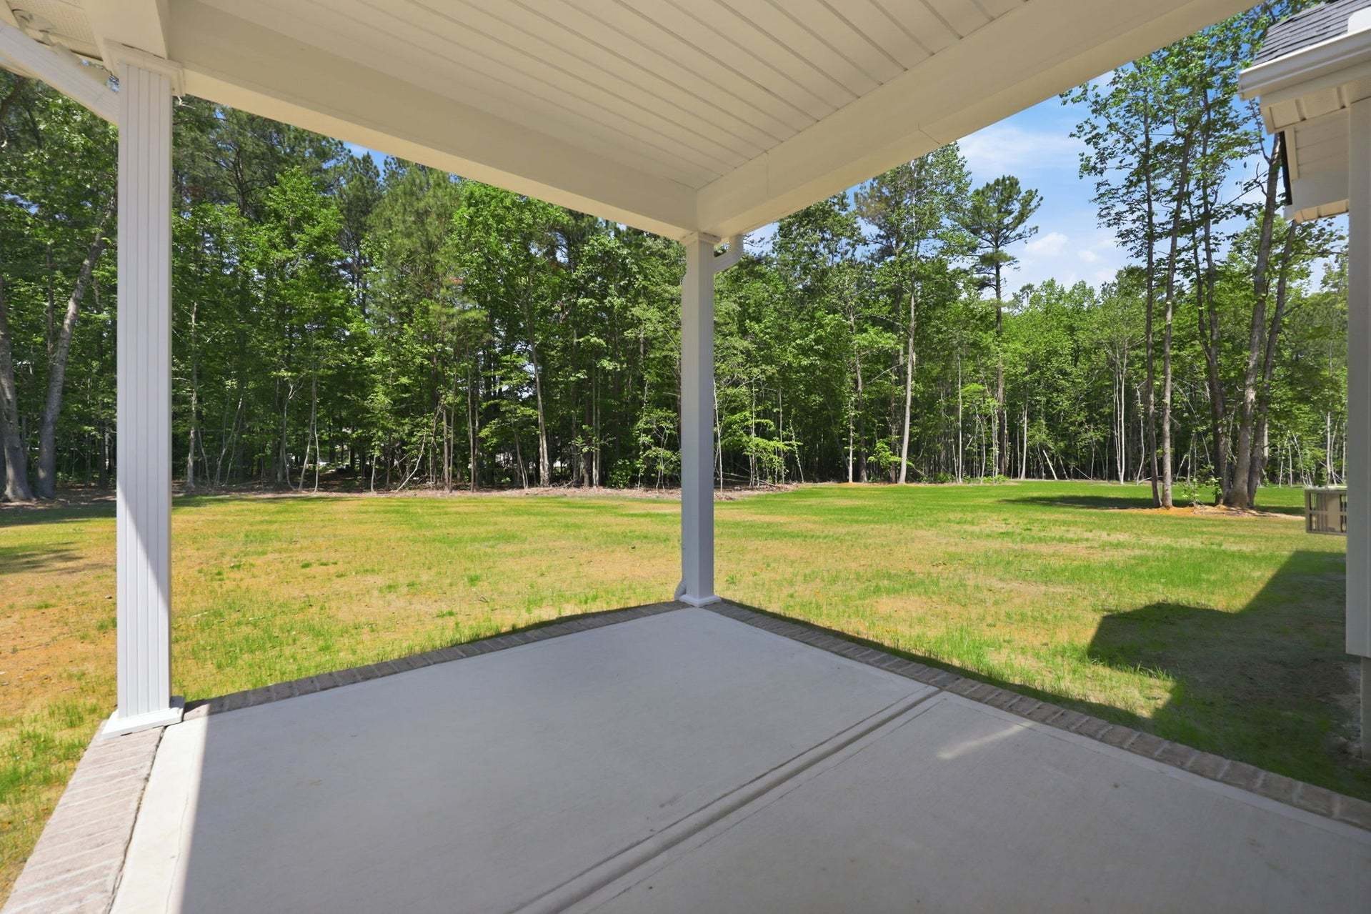
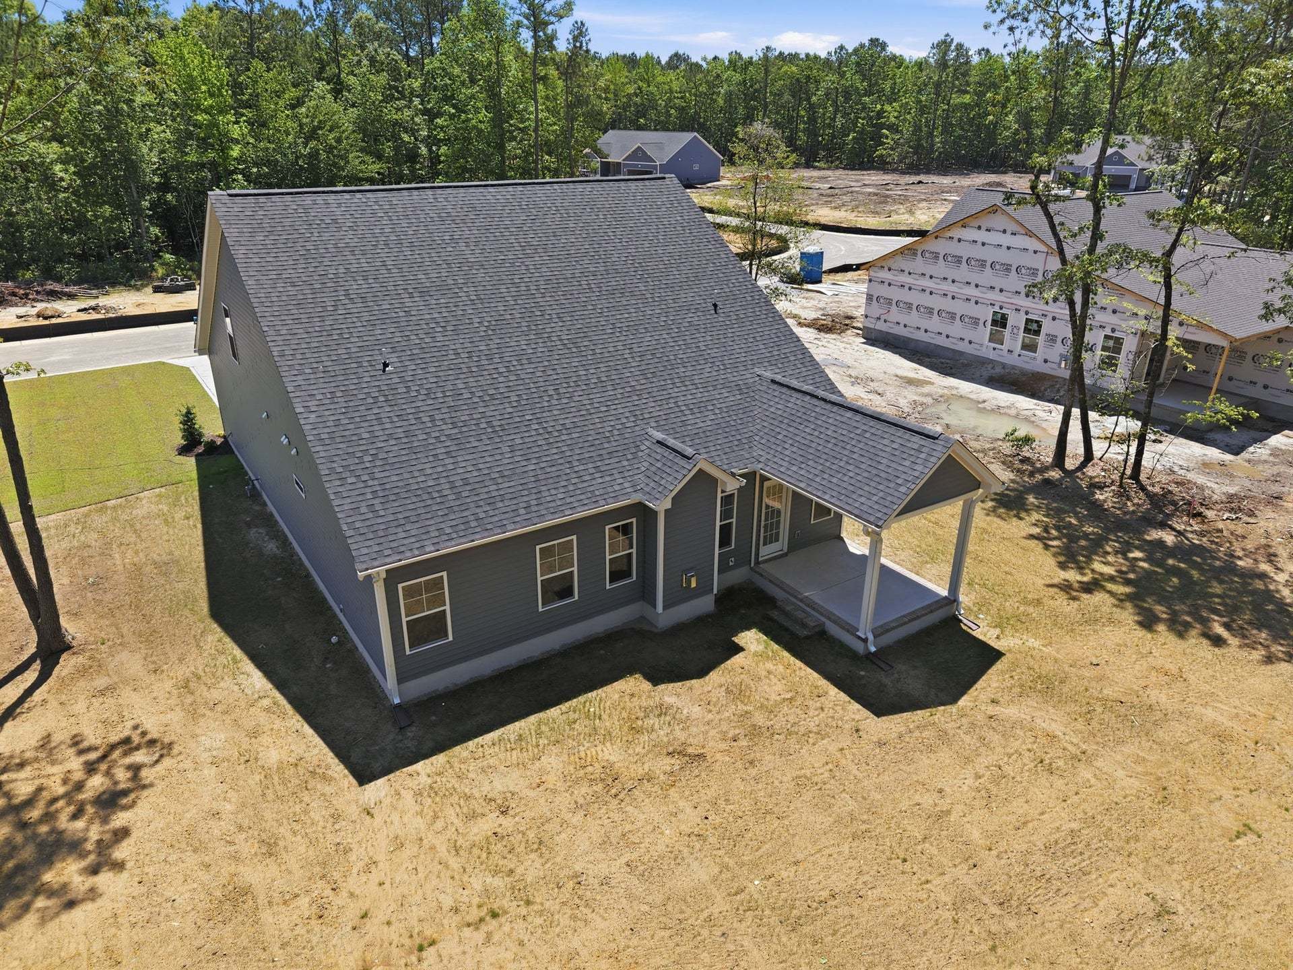
- Covered Patio
- Fireplaces
- Green Construction
- Primary Bed Downstairs
- Single Family
- Vaulted Ceiling
- Walk-In Closets
Hot home
Home description
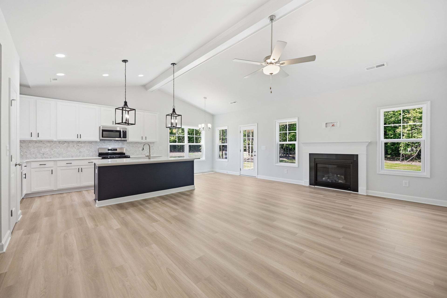
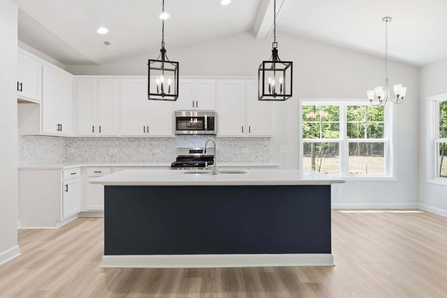
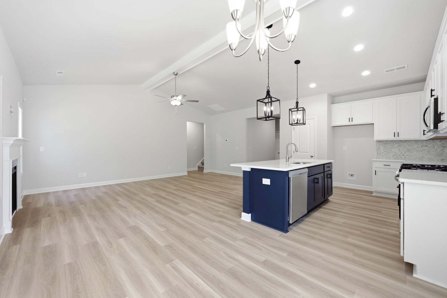
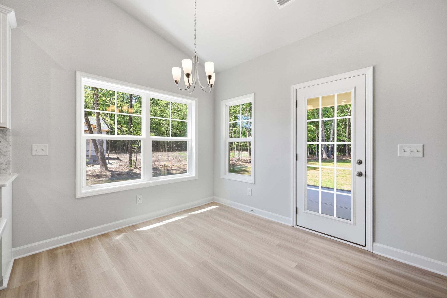
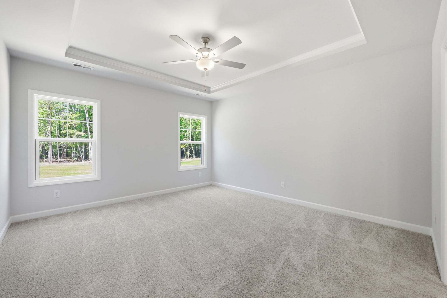
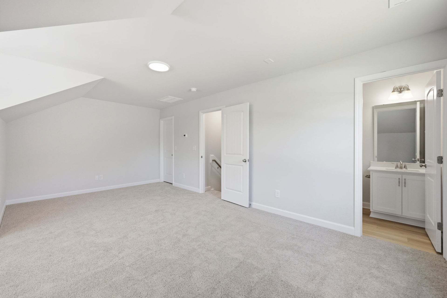
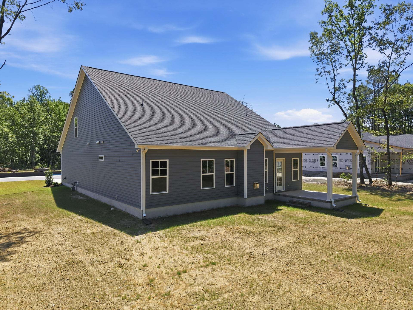
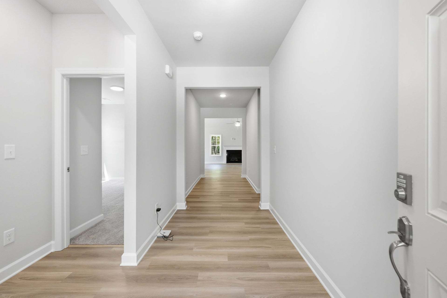
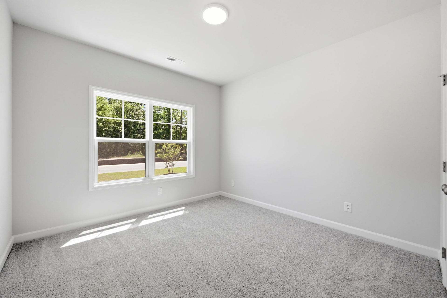
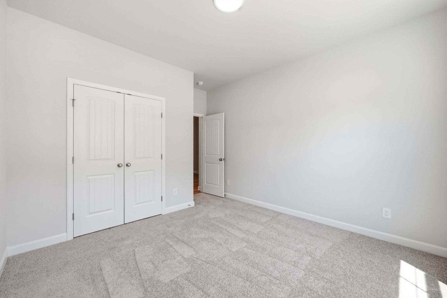
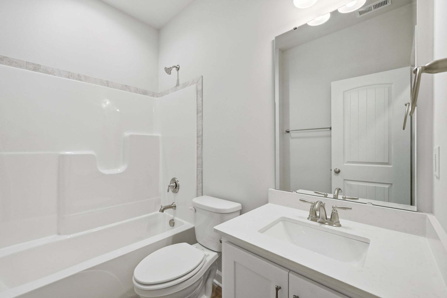
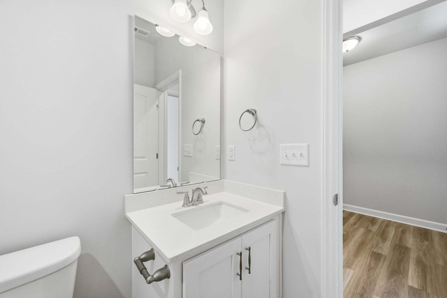
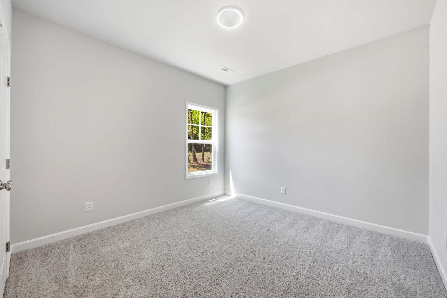
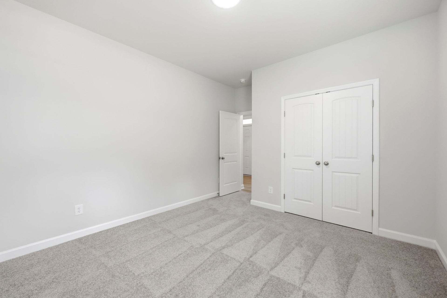
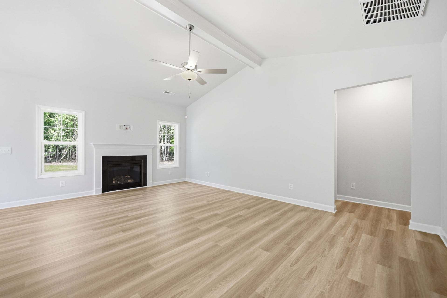
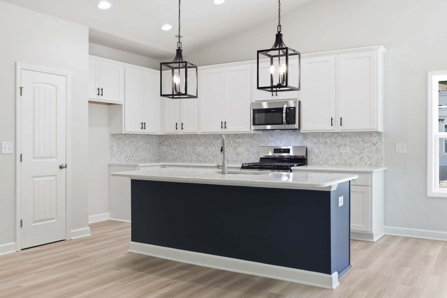
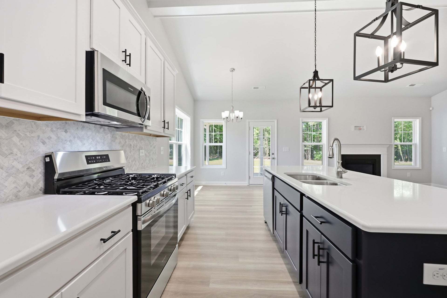
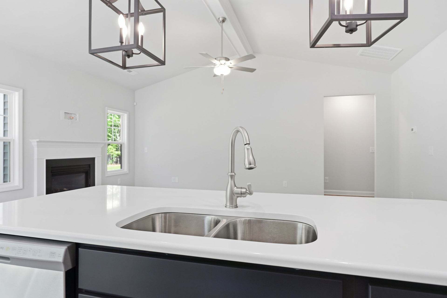
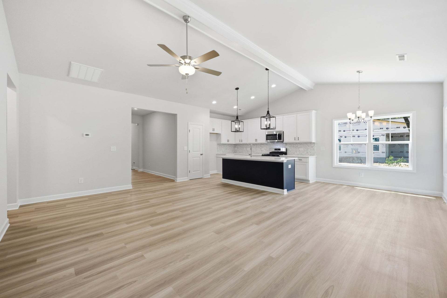
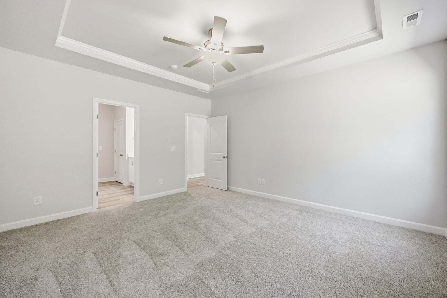
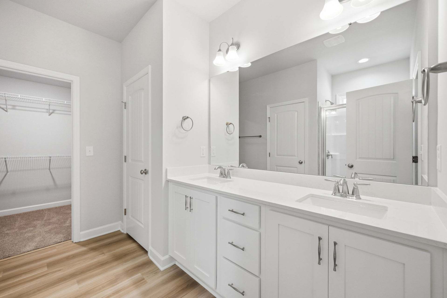
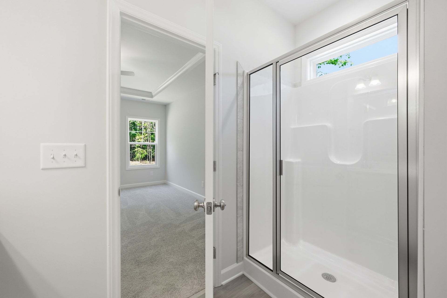
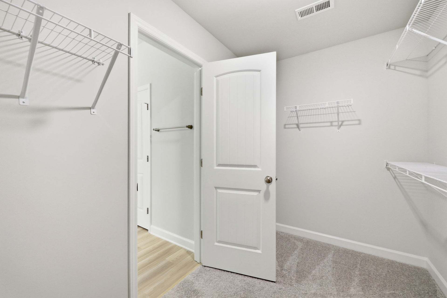
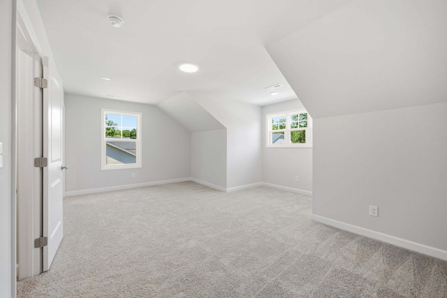
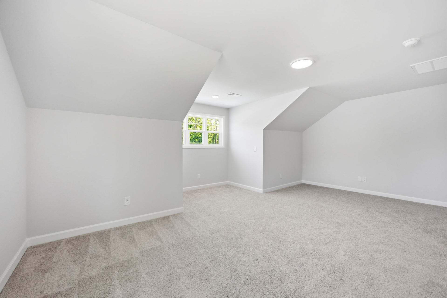
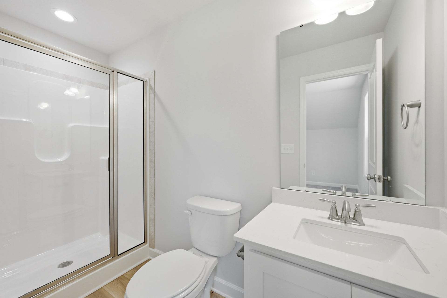
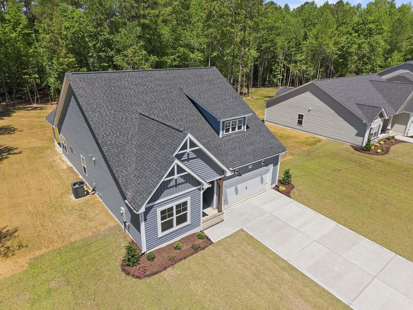
This home offers stylish, low-maintenance living with an open-concept great room featuring a vaulted ceiling with faux wood beam and a gas log fireplace with a decorative mantle and black granite surround. The kitchen overlooks the great room and features “Arctic White” quartz countertops, white shaker cabinets with an accent island in "Admiral Blue", natural stone herringbone backsplash, pantry, and stainless steel appliances, including a microwave, dishwasher, and gas range. The dining area opens to a rear covered porch—ideal for outdoor dining. The first-floor primary suite features a tray ceiling with crown molding and an en-suite bath with a white dual quartz sink vanity with a center drawer stack, walk-in shower, linen closet, private water closet, and walk-in closet access. Two addi...
Explore this home
Explore custom options for this floor plan.
Community highlights
About Tucker Hill Farm
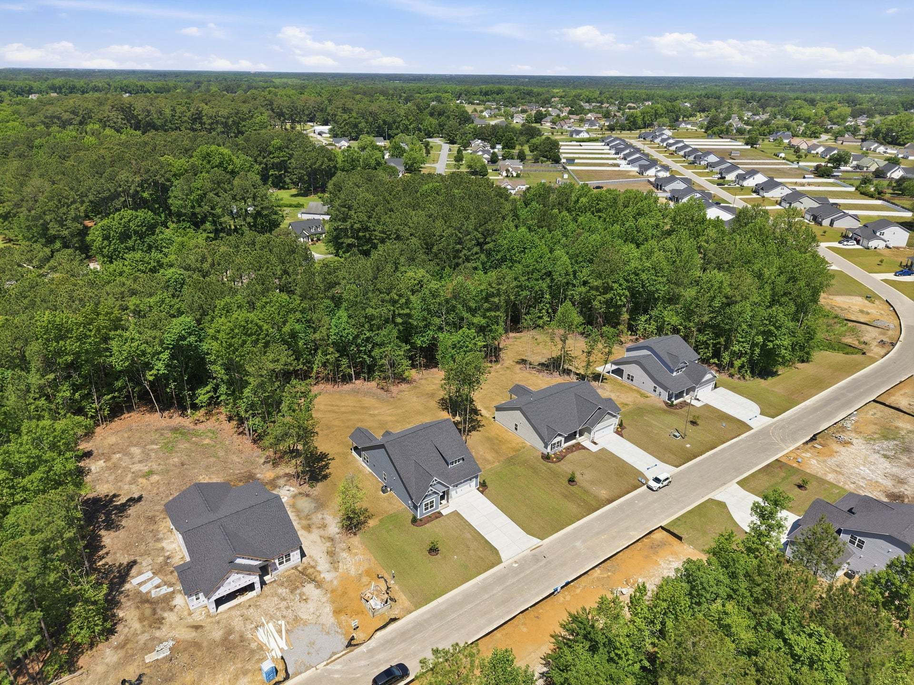
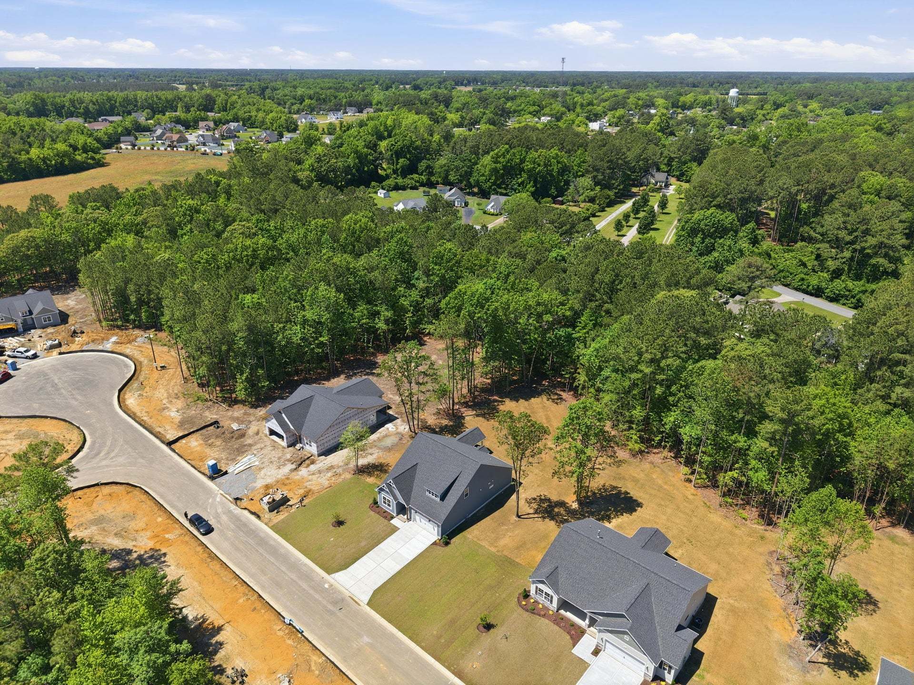
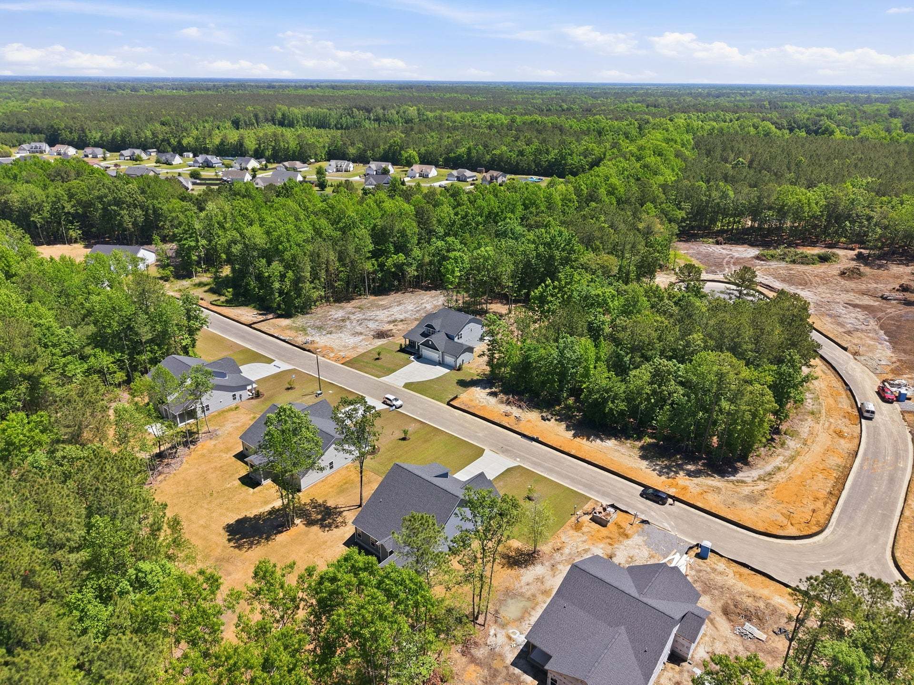
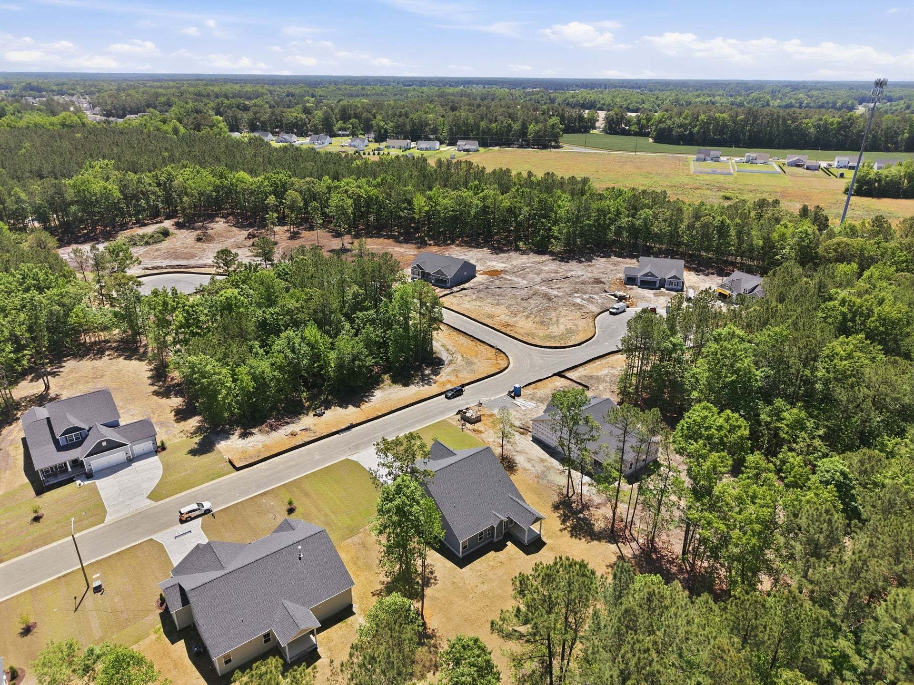
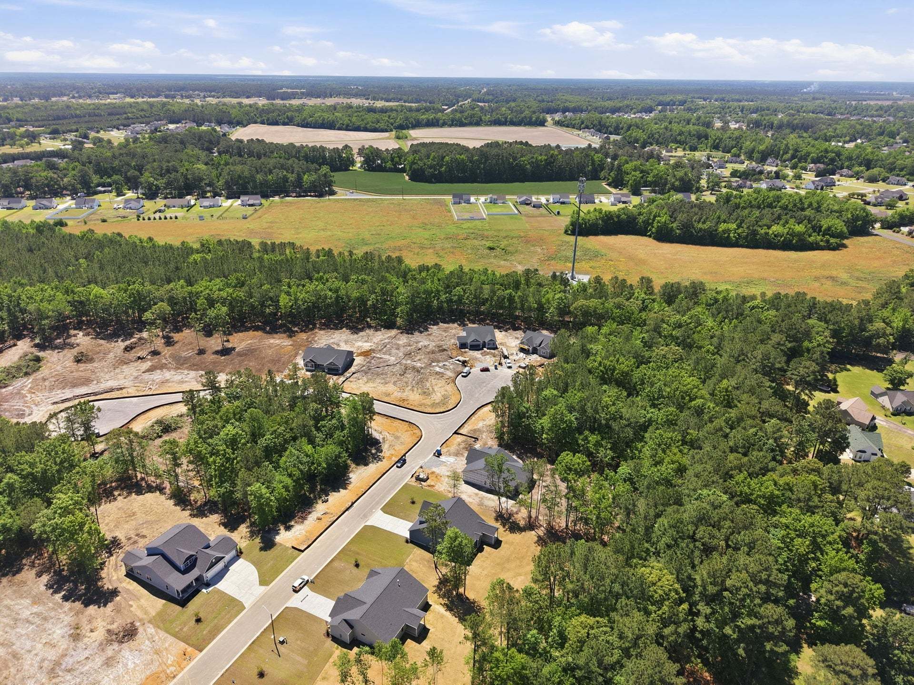
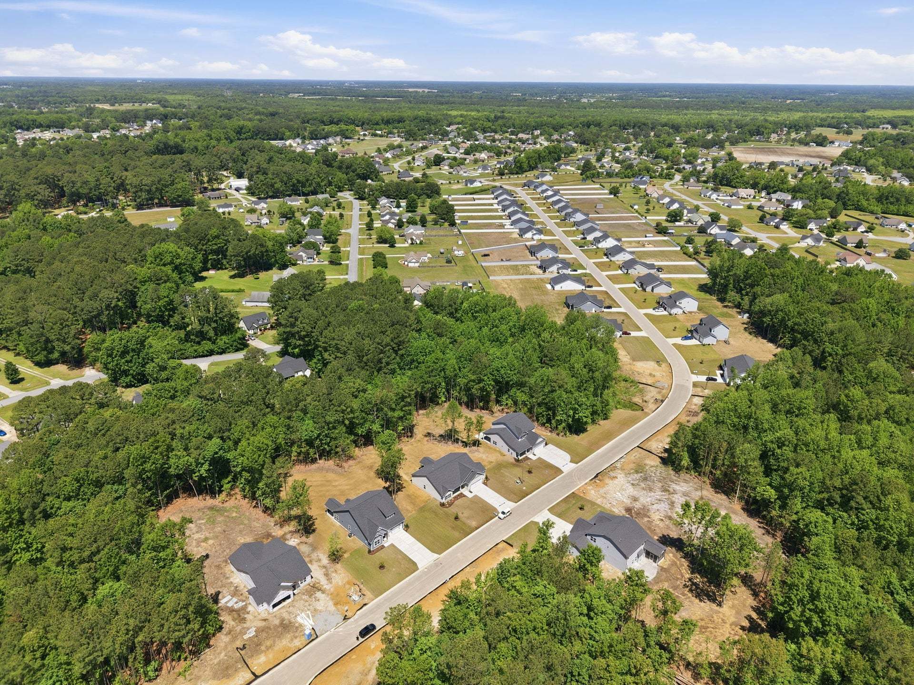
Discover the charm of Tucker Hill Farm, a private community where modern living meets country tranquility! Nestled just off Tucker Road, this exclusive enclave of only 55 homes offers spacious homesites—some spanning over an acre—giving you room to breathe while staying just 15 minutes from the vibrant shopping, dining, and entertainment of Uptown Greenville. Here, you’ll find expertly designed home plans, superior craftsmanship, and the quality you expect—all backed by the signature Caviness & Cates 1-2-10 year in-house warranty. Escape the hustle and bustle without sacrificing convenience—Tucker Hill Farm is waiting to welcome you home! More info about Tucker Hill Farm
Request a tour
Home location
2980 Tucker Hill Drive, Grimesland, NC 27837
Tucker Hill Farm
Caviness & Cates Communites
Tucker Road, Grimesland, NC 27837
354-852-8368
910-***-****
Sales Agent
Tyre Realty Group
Neighborhood

Community location & sales center
Tucker Road Grimesland, NC 27837
Tucker Road Grimesland, NC 27837
798-296-2702
910-***-****
From GreenvilleTake E 5th St to E 10th StTurn left on E 10th St and travel 2.8 milesContinue onto NC-33 E and continue for 2.0 milesTurn right onto Tucker RdTucker Hill Farm will be on the left in .5 miles
Schools near Tucker Hill Farm
Pitt County Schools
Public Elementary School
Wintergreen Primary School
Grades PK to 2
252-353-5270
4710 County Home Rd, Greenville, NC, 27858
Class ratio
1:14
Enrollment
722
Public Elementary School
rating

Wintergreen Intermediate School
Grades 3 to 5
252-355-2411
4720 County Home Rd, Greenville, NC, 27858
Class ratio
1:16
Enrollment
809
Public Middle School
rating

Hope Middle School
Grades 6 to 8
252-355-7071
2995 Mills Rd, Greenville, NC, 27858
Class ratio
1:17
Enrollment
877
Public High School
rating

D.h. Conley High School
Grades 9 to 12
252-756-3440
2006 Worthington Rd, Greenville, NC, 27858
Class ratio
1:18
Enrollment
1703
GreatSchools ratings are provided by GreatSchools.org and are for reference only. Ratings may not be available for all schools. Please verify school assignments and details with the local school district.
Amenities
Community & neighborhood

Building new homes for over 20 years
Founded in 1999, we have grown from building a few homes a year to being listed as one of the nation's "Top 100" Builders. Our success has been achieved by building a team of employees that understand customer service and trade partners that value a quality product.
The company foundation.
Our customer is our foundation. A home is one of the larger purchases made in life. Tied to this investment is more than a dollar figure; there are opinions, beliefs, emotions... A sense that we as the builders, will treat their home as a priority, and that the voices of our customers will be heard and respected. Our business depends on our customer’s happiness and our foundation is based on that guarantee.
In the backyard.
With a home office centrally located to the areas where we build in North Carolina, we live and build in our own backyard. We handpick our neighborhoods and have formed strong relationships with the most reputable subcontractors and product vendors. Most importantly, we encourage our future homeowners to participate in every stage of our building process. From visiting neighborhood model homes to selecting finishes in our Fayetteville Design Studio, it’s all within a short drive.
Take the next steps toward your new home
This listing's information was verified with the builder for accuracy 09/28/2026
2980 Tucker Hill Drive by Caviness & Cates Communites

saved to favorites!
To see all the homes you’ve saved, visit the My Favorites section of your account.
Discover More Great Communities
Select additional listings for more information
We're preparing your brochure
You're now connected with Caviness & Cates Communites. We'll send you more info soon.
The brochure will download automatically when ready.
Brochure downloaded successfully
Your brochure has been saved. You're now connected with Caviness & Cates Communites, and we've emailed you a copy for your convenience.
The brochure will download automatically when ready.
Way to Go!
You’re connected with Caviness & Cates Communites.
The best way to find out more is to visit the community yourself!