


310 Royal Fern Lane (Hudson) - Winterbrooke Place
$592,500 | 4 Beds | 2.5 Baths | 2,772 SqFt
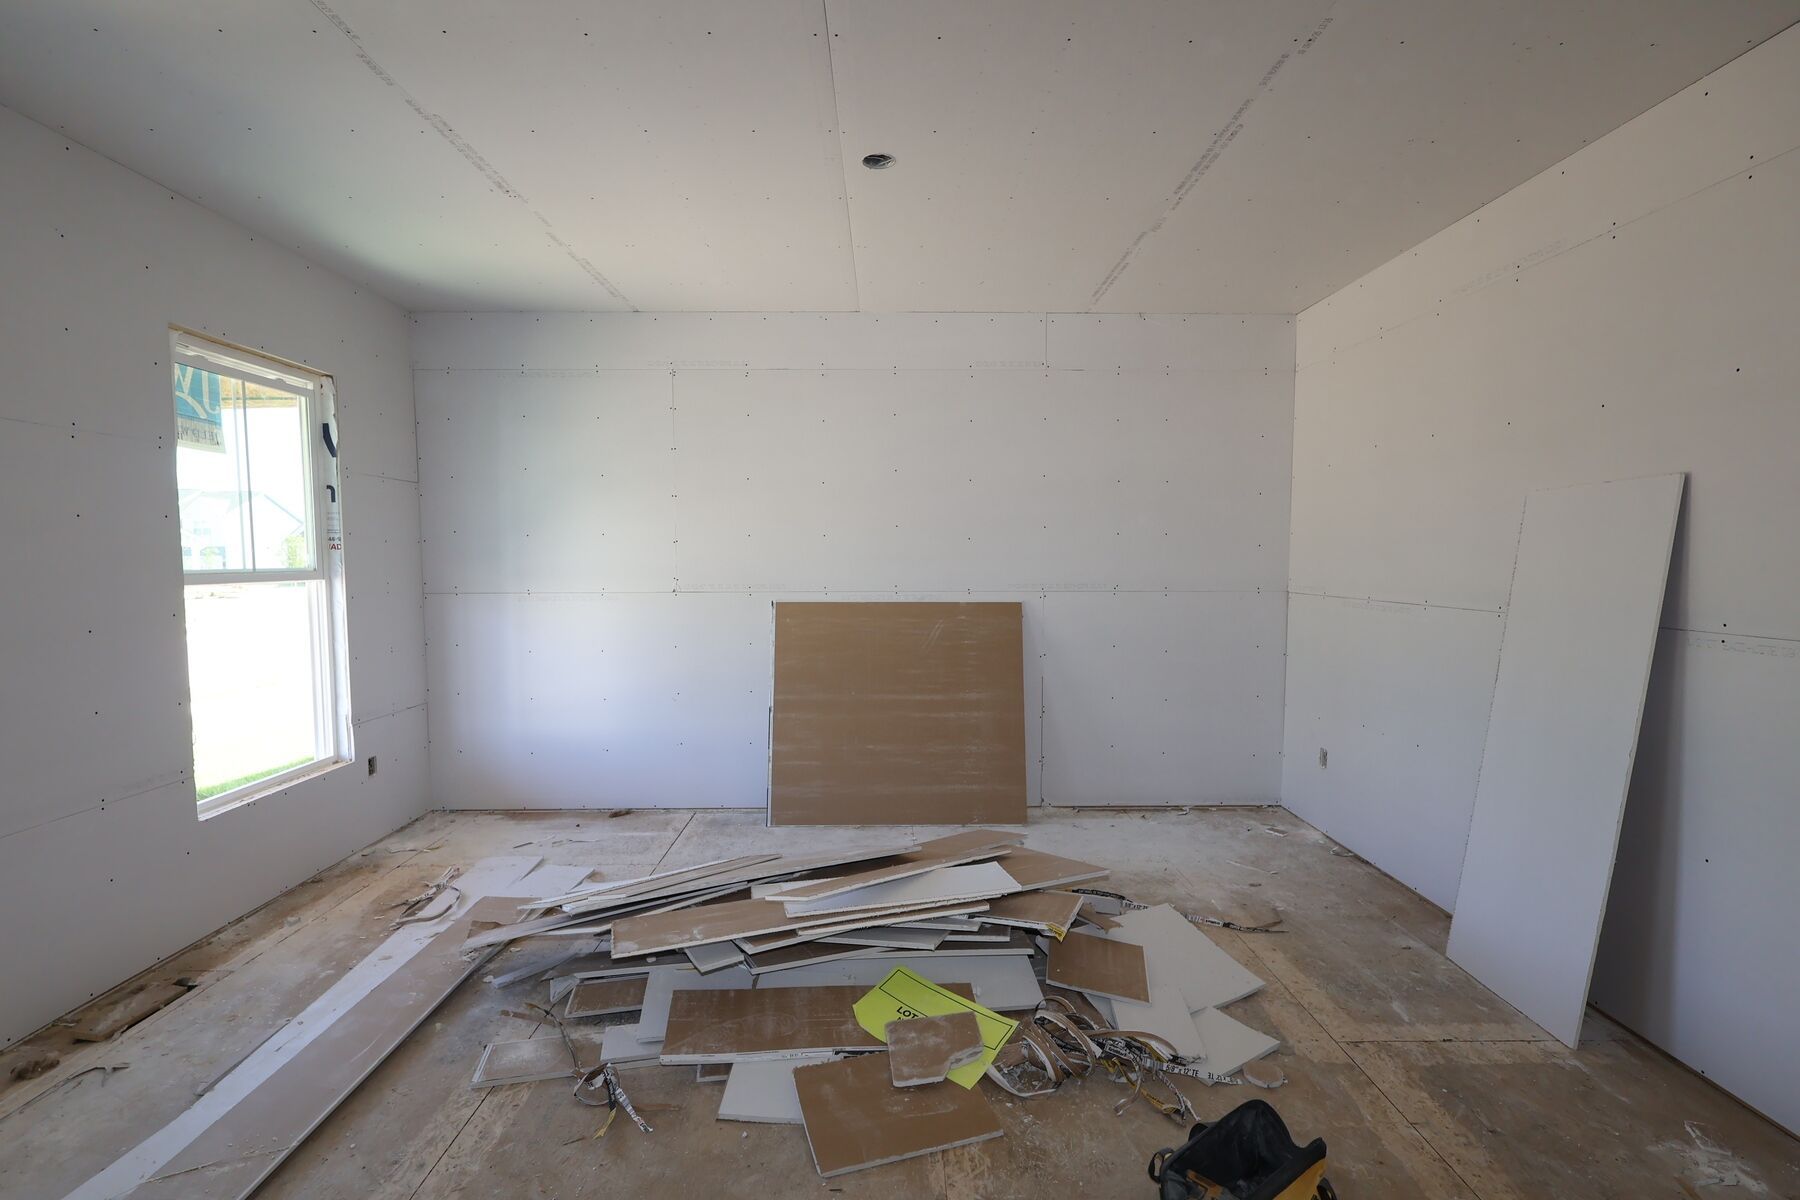
310 Royal Fern Lane
Lewis Center, OH 43035
$592,500 This is the set price for this quick move-in. Optional upgrades may be available and could affect the total cost — subject to your builder.

M/I Homes
- 4 Beds
- 2.5 Baths
- 2 Car garage
- 2,772 Sq Ft
Overview
Home features
- 1 Half Bathroom
- 2 Stories
- Primary Bed Upstairs
- Single Family
Home description
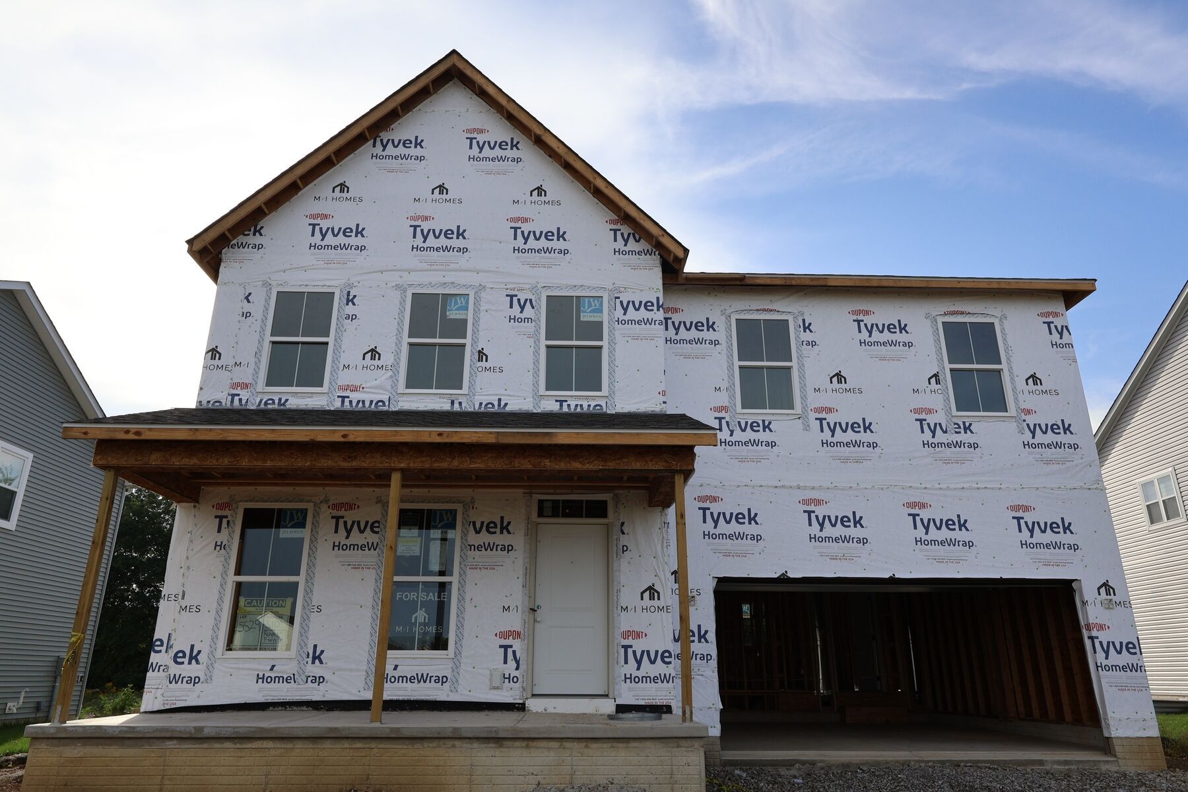
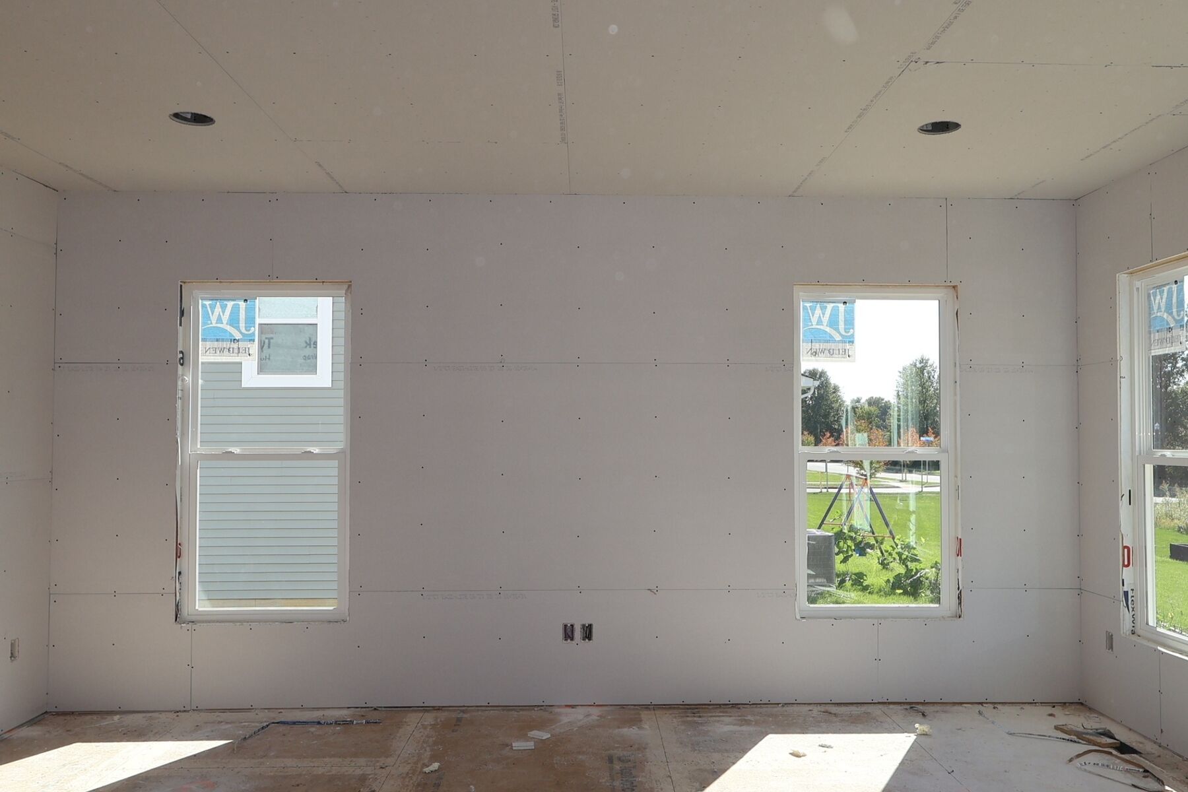
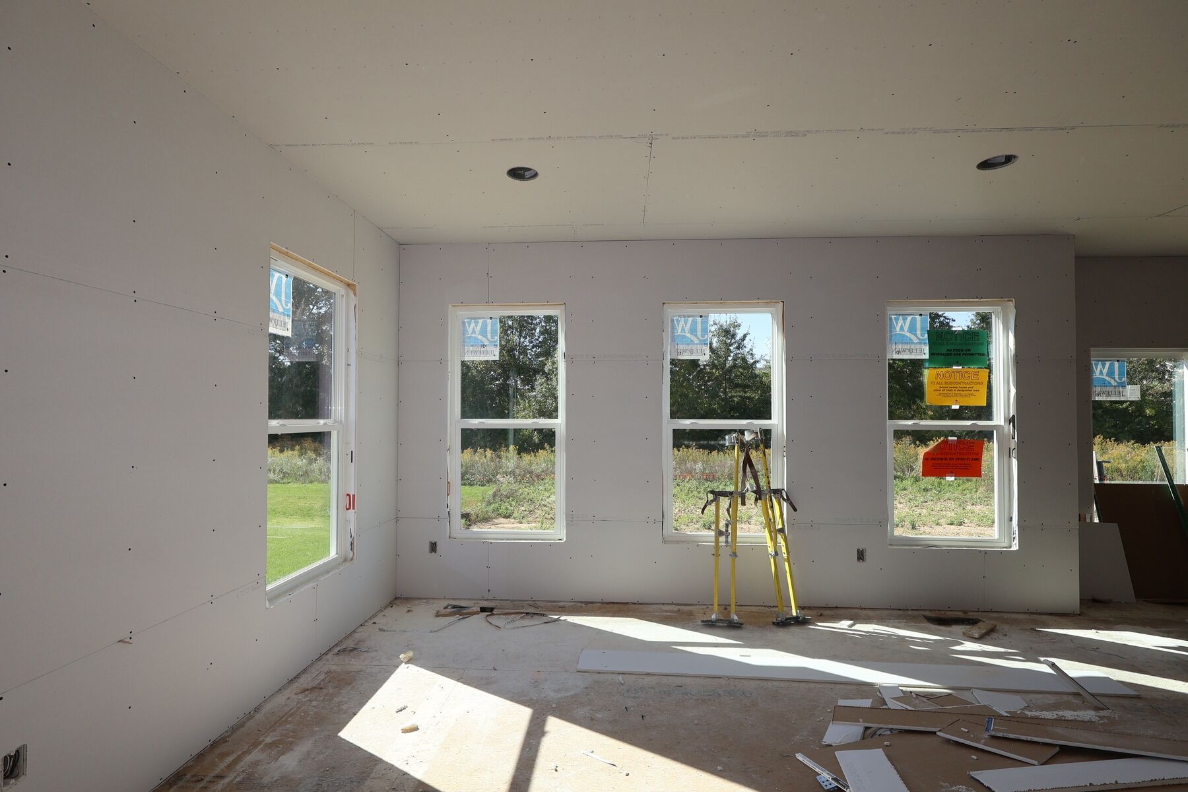
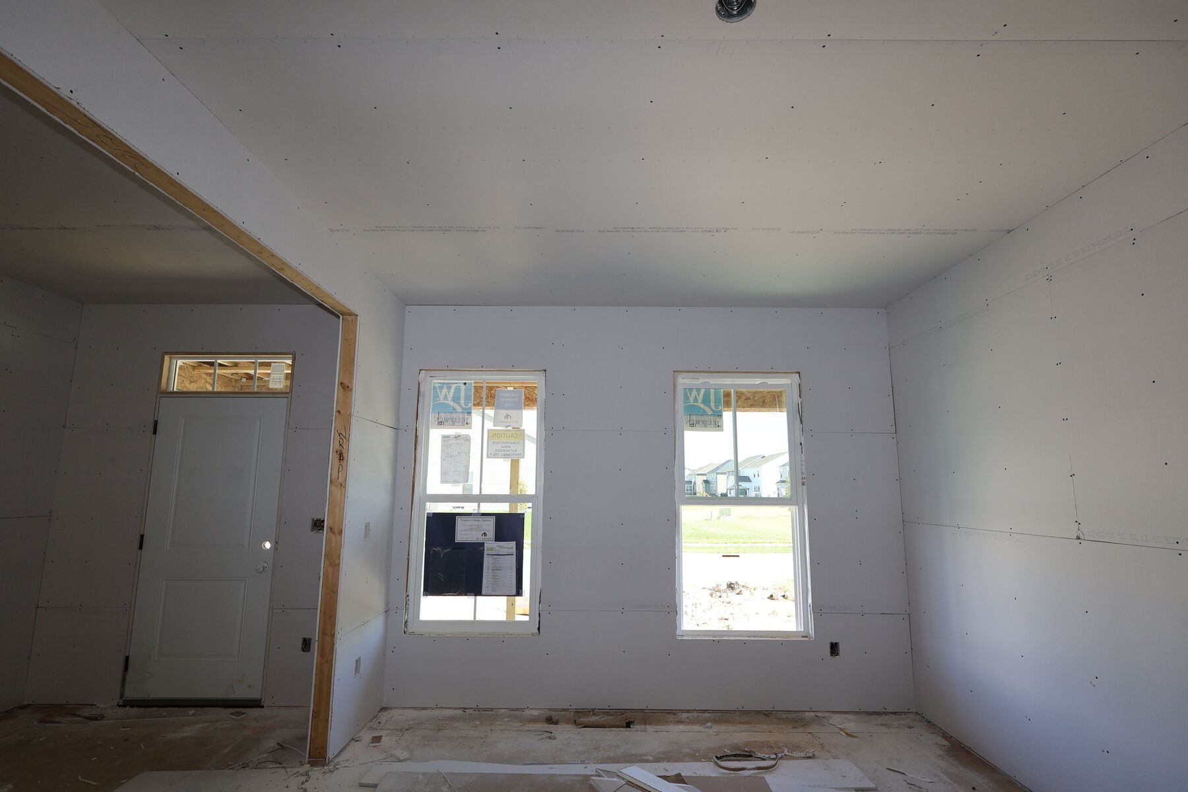
Welcome to 310 Royal Fern Lane, Lewis Center, Ohio — a beautifully crafted new construction home built by M/I Homes. This 2-story home offers 2,772 square feet of thoughtfully designed living space, delivering quality construction and a well-planned floorplan throughout. Step inside to discover an open-concept living space that creates a seamless flow between gathering areas, perfect for everyday living and entertaining. The home features 4 spacious bedrooms, 2 full bathrooms, and 1 half bathroom, providing ample space for the entire household. Key Features: 4 bedrooms and 2 full bathrooms plus 1 half bathroom 2,772 square feet of living space across 2 above-ground levels New construction by M/I Homes Open-concept living space with a functional and inviting layout Owner's bedroom with a...
Special offers
Explore the latest promotions at Winterbrooke Place. to learn more!
Now Is The Time To Buy
Looking to buy a home but worried about high interest rates? Then now is the time for you to check out just how much more you can save on a brand-new home that can close by the end of the year with our biggest savings of the year for a limited ti... This offer runs through 11/08/2026.
Long-Term Rate Lock
Thinking about buying a new home, but worried about high interest rates by the time you close? Take advantage of our special, extended rate lock through M/I Financial, LLC for peace of mind and financial stability during your homebuying journey. This offer runs through 11/30/2026.
Stop Renting. Start Owning.
Why wait for your lease to end when you can start experiencing all the benefits of homeownership now? Our limited-time offers give you the flexibility and savings to get into a brand new home sooner than you think, so you can stop paying rent and ... This offer runs through 11/30/2026.
Community highlights
Community amenities
Trails
About Winterbrooke Place
Winterbrooke Place is a new single family home community in Lewis Center, Ohio, offering an amenity-rich setting just east of U.S. 23 near Glenn Parkway. With convenient access to Polaris Parkway and the greater Delaware County area, the community places shopping, dining, employers, and outdoor recreation within easy reach while maintaining a calm, residential feel. Homes at Winterbrooke Place include thoughtfully designed ranch and two-story floorplans with open, functional layouts. Flexible living spaces are designed to support everyday routines, entertaining, and working from home, with architectural styles that add character and curb appeal throughout the neighborhood. The community is planned around outdoor living and connection, featuring ponds and green space, miles of walking trail...
Request a tour
Home location
310 Royal Fern Lane, Lewis Center, OH 43035
Winterbrooke Place
M/I Homes
43 Sienna Glenn Drive, Lewis Center, OH 43035
270-041-3302
614-***-****
Sales Agent
Lauren Kuhn
Hours
Mon 11am-6pm; By Appointment Only Tue-Wed; Thu-Sun 11am-6pm
Neighborhood

Community location & sales center
43 Sienna Glenn Drive Lewis Center, OH 43035
43 Sienna Glenn Drive Lewis Center, OH 43035
947-718-0079
614-***-****
I-270 to I-71 north. Exit Polaris Parkway and turn left heading west on Polaris Parkway. Turn right on Old State Road, heading north. Turn left on Peachblow Road. Drive west for approximately 2 miles and the community will be on your right. If using GPS device use this address: 1241 Peachblow Road, Lewis Center, Ohio 43035.
Schools near Winterbrooke Place
Olentangy Local Schools
Public Elementary School
rating

Arrowhead Elementary School
Grades PK to 5
740-657-4650
2385 Hollenback Rd, Lewis Center, OH, 43035
Class ratio
1:20
Enrollment
623
Public Middle School
rating

Olentangy Berkshire Middle School
Grades 6 to 8
740-657-5200
2869 S 3 Bs And K Rd, Galena, OH, 43021
Class ratio
1:21
Enrollment
1298
GreatSchools ratings are provided by GreatSchools.org and are for reference only. Ratings may not be available for all schools. Please verify school assignments and details with the local school district.
Amenities
Community & neighborhood
Local points of interest
- Ohio Wesleyan University
- Star Lanes
- Cinemark Movies 18
- Zoombezi Bay
- Columbus Zoo and Aquarium
- Downtown Delaware
- Downtown Powell
- Alum Creek State Park / Reservoir
- Topgolf
- Polaris Fashion Place
- OhioHealth Chiller North
Health and fitness
- Trails

M/I Homes has been building new homes of outstanding quality and superior design for more than 50 years. Founded in 1976 by Irving and Melvin Schottenstein, and guided by Irving’s drive to always “treat the customer right,” we’ve fulfilled the dreams of more than 170,000 homeowners, and grown to become one of the nation’s leading homebuilders.
Take the next steps toward your new home
This listing's information was verified with the builder for accuracy 1 day ago
310 Royal Fern Lane by M/I Homes

saved to favorites!
To see all the homes you’ve saved, visit the My Favorites section of your account.
Discover More Great Communities
Select additional listings for more information
We're preparing your brochure
You're now connected with M/I Homes. We'll send you more info soon.
The brochure will download automatically when ready.
Brochure downloaded successfully
Your brochure has been saved. You're now connected with M/I Homes, and we've emailed you a copy for your convenience.
The brochure will download automatically when ready.
Way to Go!
You’re connected with M/I Homes.
The best way to find out more is to visit the community yourself!