

31319 E Crimany Rd (Horseshoe) - Wildera
$424,990 | 3 Beds | 3 Baths | 1,994 SqFt
31319 E Crimany Rd
San Tan Valley, AZ 85143
$424,990 This is the set price for this quick move-in. Optional upgrades may be available and could affect the total cost — subject to your builder.
Monthly HOA fees: $110 HOA stands for Homeowners Association. These fees help maintain and manage shared community amenities and services.

DRB Homes
- 3 Beds
- 3 Baths
- 2 Car garage
- 1,994 Sq Ft
Overview
Home features
- 1 Story
- Primary Bed Downstairs
- Single Family
Home description
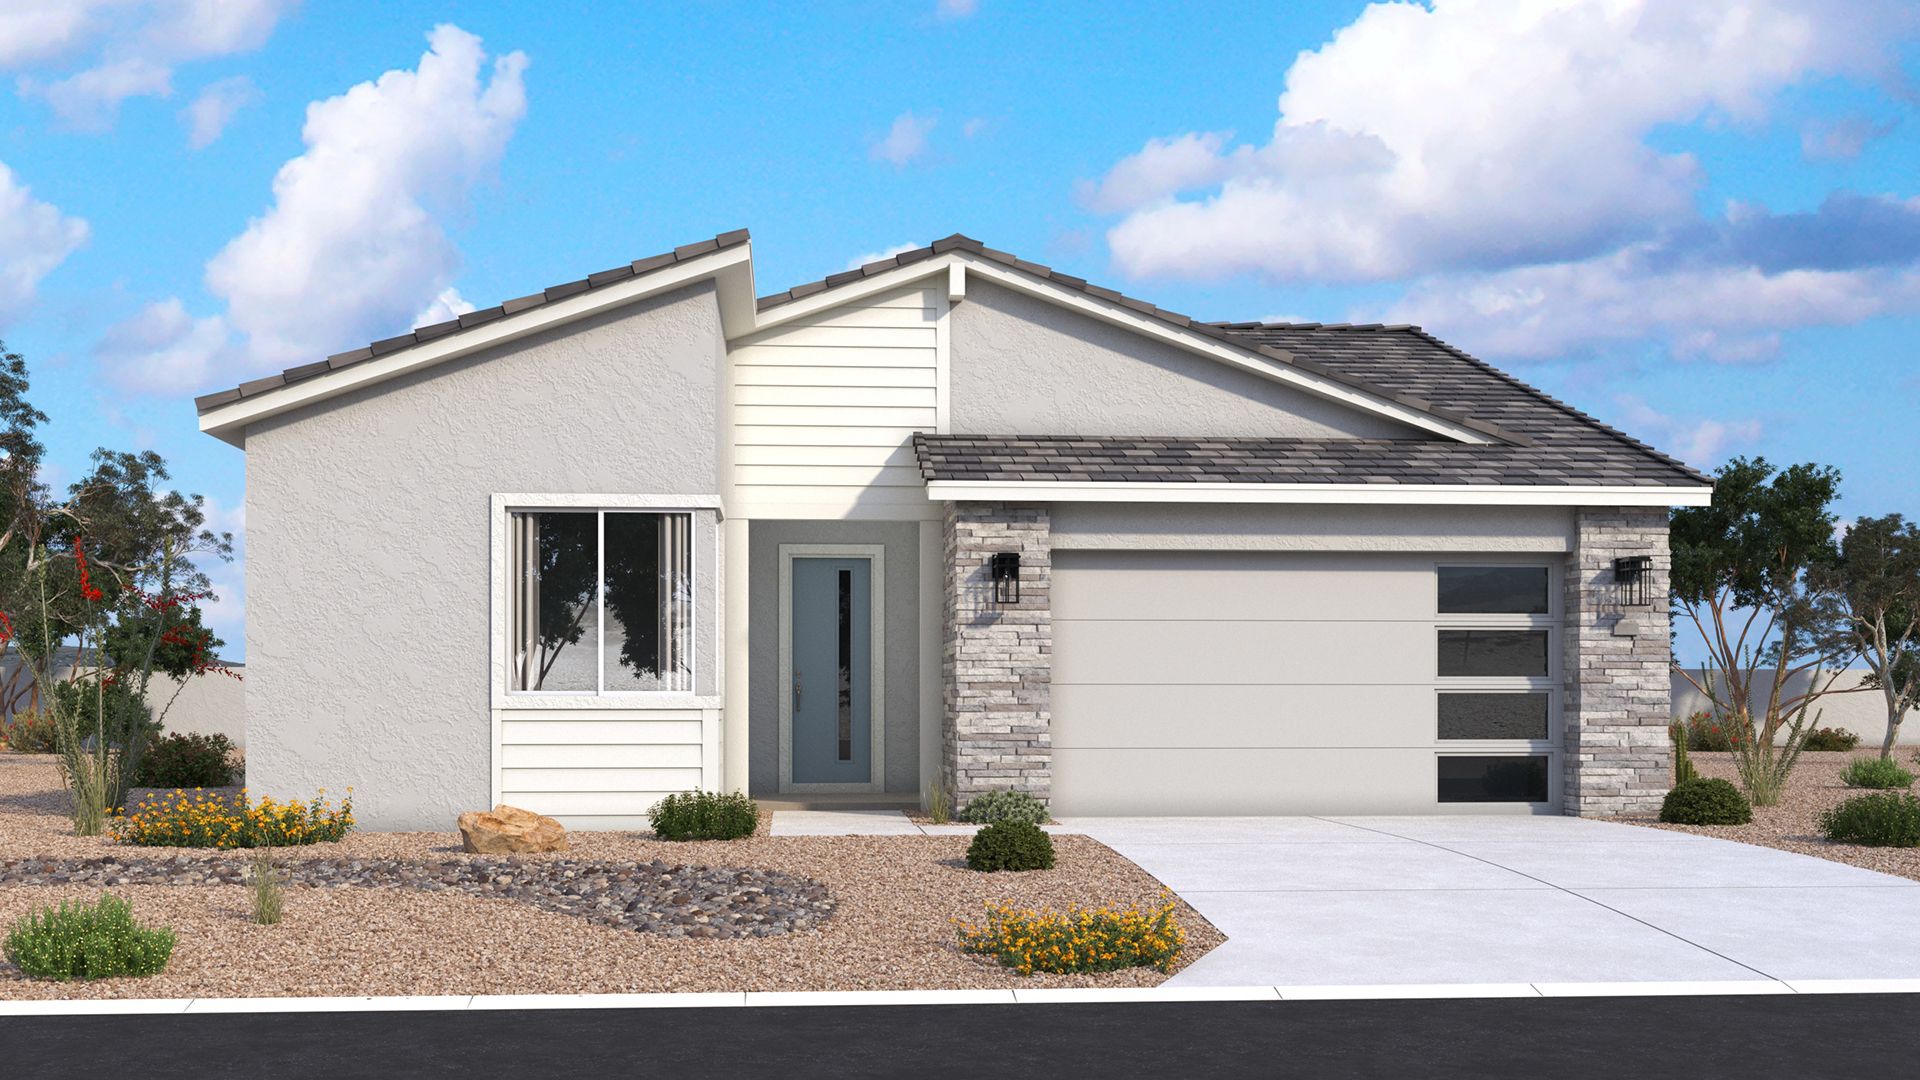
Character count: 1,417, including spaces, line breaks and both disclaimers. The Horseshoe Home Plan with Mid-Century Style - Ready Now with All In Pricing A favorite chair in the flex space. Friends staying for dinner. An evening that moves outside. The Horseshoe at Wildera in San Tan Valley has room for it all, with 1,994 square feet on one level, 3 bedrooms, 2 full baths and a 2-car garage. The connected kitchen, dining area and great room keep everyone in the conversation, while the flex space is yours to shape. The Mid-Century exterior pairs Silverplate and Alabaster with a Debonair front door and Sonoran Gray pavers. Inside, Shoji White cabinetry, Frost countertops and matte black fixtures create a warm, simple palette. The kitchen includes GE stainless steel appliances with an electr...
Explore this home
Explore custom options for this floor plan.
Community highlights
Community amenities
Basketball
Greenbelt
Park
Playground
Views
About Wildera
COMING SOON! Join the Wildera VIP list to be among the first to receive exclusive community updates, including home plan release, pricing announcements, and priority appointment booking! Discover Wildera, the most refreshing way to experience desert living in San Tan Valley. Thoughtfully designed for modern lifestyles, Wildera offers spacious new homes, open-concept floor plans, and a naturally connected community surrounded by scenic desert beauty. With nearby hiking, golf, shopping, dining, and everyday conveniences, Wildera brings together adventure, comfort, and room to grow in one exceptional new neighborhood. Here, having more room does not mean leaving everyday life behind. The Hunt Highway and Gantzel Road corridors connect residents with Fry’s Marketplace, WinCo Foods, Safeway, fi...
Request a tour
Home location
31319 E Crimany Rd, San Tan Valley, AZ 85143
Wildera
DRB Homes
6956 E Crimany Dr, San Tan Valley, AZ 85143
999-087-5870
888-***-****
Sales Agent
Lorana Ellard
Hours
Daily: Sat - Thurs 10:00am - 6:00pm I Fri 1:00pm - 6:00pm
Neighborhood

Community location & sales center
6956 E Crimany Dr San Tan Valley, AZ 85143
6956 E Crimany Dr San Tan Valley, AZ 85143
000-198-6981
888-***-****
From Hunt Highway, take Bella Vista Road east to Quail Run Road. Head north to Goldenrod Avenue, north on Alejandro Drive, left on E Crimany Lane. Model is on north side of the street.
Amenities
Community & neighborhood
Local points of interest
- Greenbelt
- Views
Utilities
- Electric SRP (602) 236-8888
- Telephone Spectrum (888) 479-4734
- Water/wastewater EPCOR (888) 383-0834
Health and fitness
- Basketball
Community services & perks
- Playground
- Park

Let DRB Homes put decades of industry experience to work for you. We understand that building a new home is not a one-size-fits-all process or journey; get ready to personalize your home to meet your unique needs. You can start by exploring the full portfolio of our most popular floor plans, all available in our new home communities across the region.
Our award-winning team is backed by the DRB Group, a growing, dynamic organization that includes two residential builder brands, a title company, and a residential development services branch providing entitlement, development and construction services. DRB Group's complete spectrum of services operates in 14 states and 35 markets -East Coast to Arizona, Colorado, Texas, and beyond.
Our DRB team will work with you every step of the way. From the on-site salespeople you meet with to the construction crew laying the foundation for your home — we're all working toward the same goal. The same is true for the members of our leadership team, who oversee the entire operation and ensure a seamless process.
Take the next steps toward your new home
This listing's information was verified with the builder for accuracy 1 day ago
31319 E Crimany Rd by DRB Homes

saved to favorites!
To see all the homes you’ve saved, visit the My Favorites section of your account.
Discover More Great Communities
Select additional listings for more information
We're preparing your brochure
You're now connected with DRB Homes. We'll send you more info soon.
The brochure will download automatically when ready.
Brochure downloaded successfully
Your brochure has been saved. You're now connected with DRB Homes, and we've emailed you a copy for your convenience.
The brochure will download automatically when ready.
Way to Go!
You’re connected with DRB Homes.
The best way to find out more is to visit the community yourself!