


315 Nottabi Rd (Jordan) - The Wilder
$429,990 | 4 Beds | 3.5 Baths | 2,522 SqFt
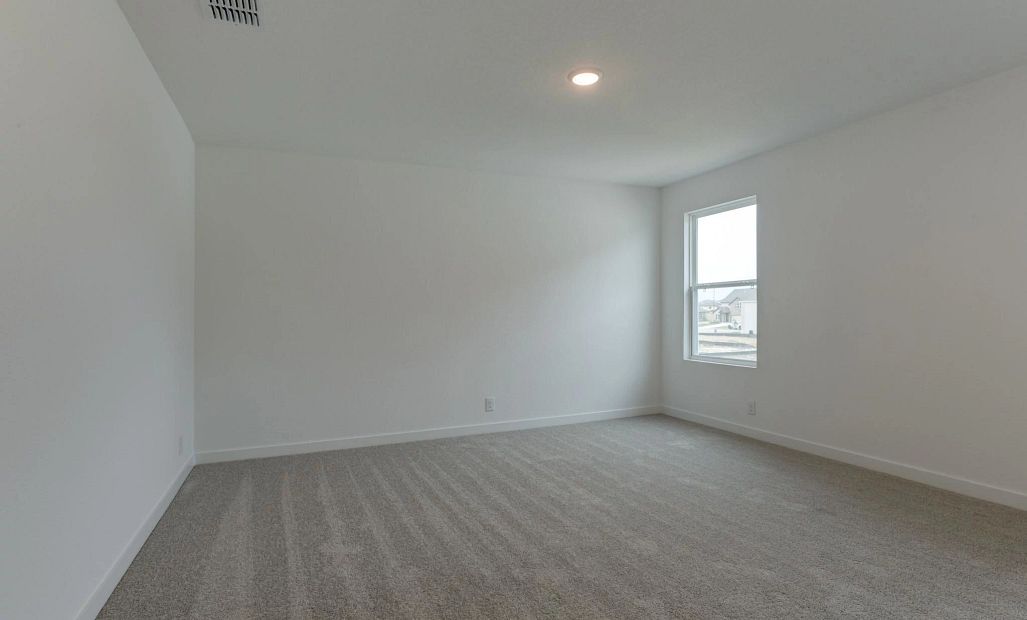
315 Nottabi Rd
Adkins, TX 78101
$429,990 This is the set price for this quick move-in. Optional upgrades may be available and could affect the total cost — subject to your builder.

Ashton Woods
Jordan in The Wilder
- 4 Beds
- 3.5 Baths
- 2 Car garage
- 2,522 Sq Ft
Overview
Home features
- 1 Half Bathroom
- 2 Stories
- Breakfast Area
- Covered Patio
- Family Room
- Green Construction
- Loft
- Primary Bed Downstairs
- Single Family
- Study
- Walk-In Closets
Home description
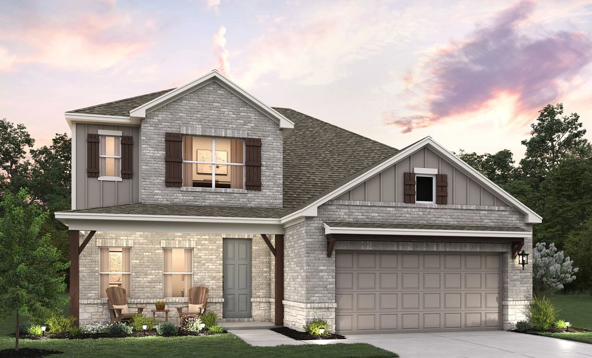
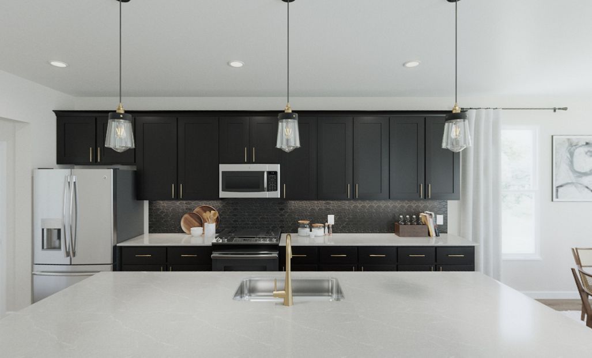
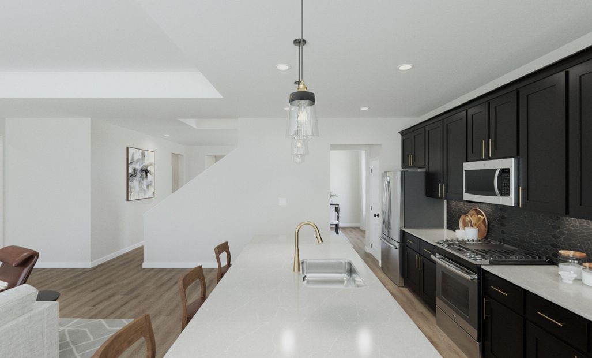
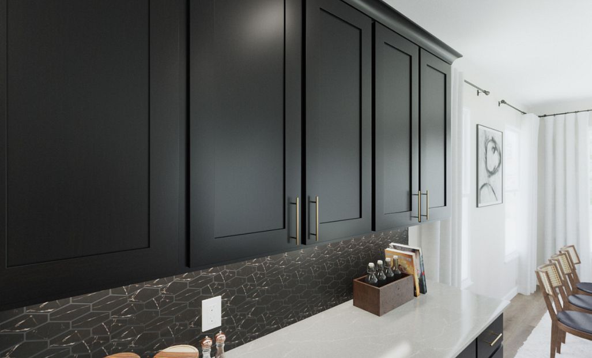
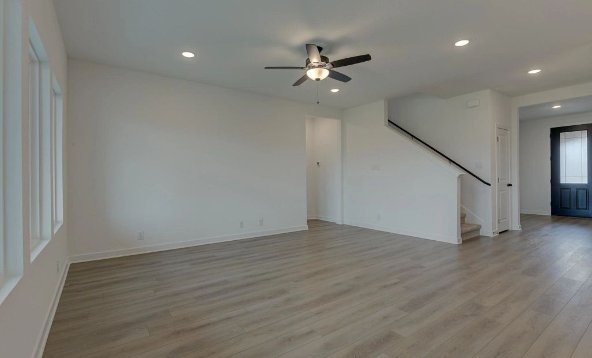
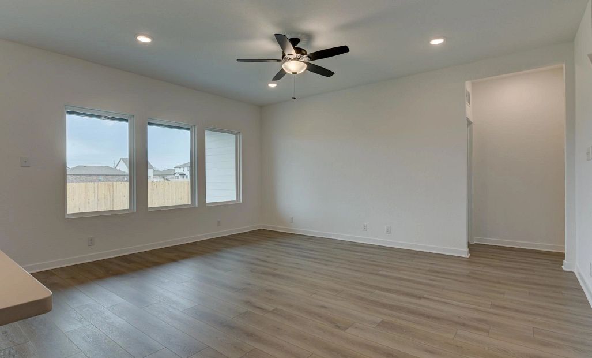
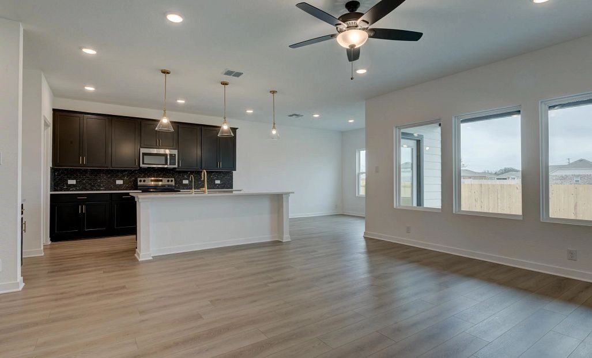
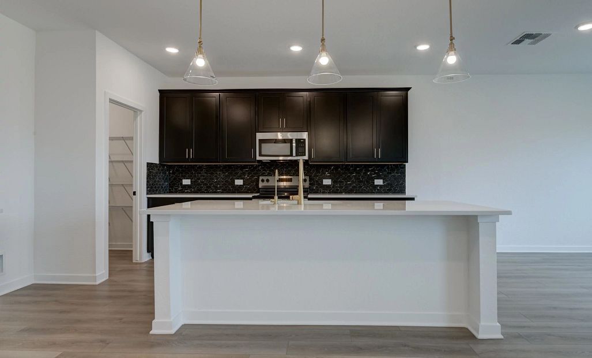
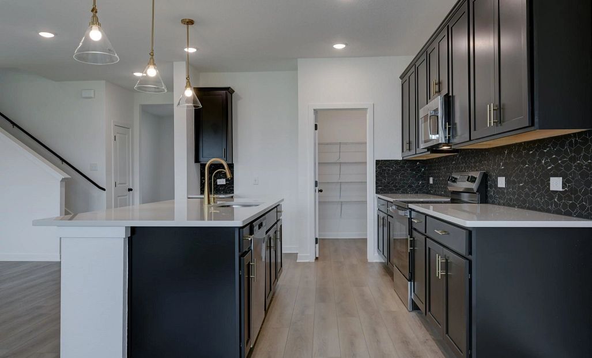
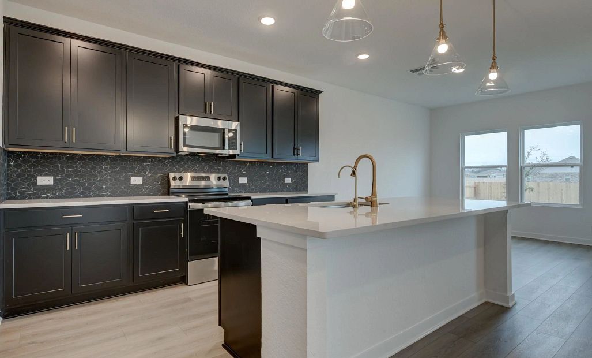
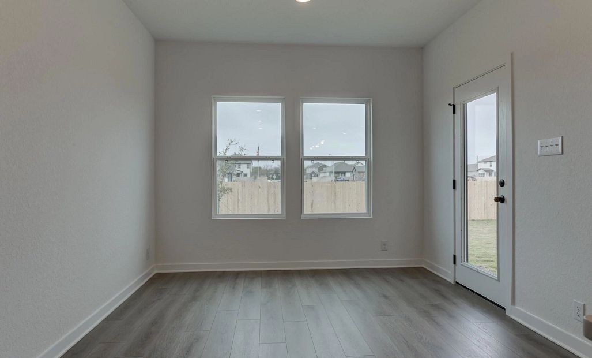
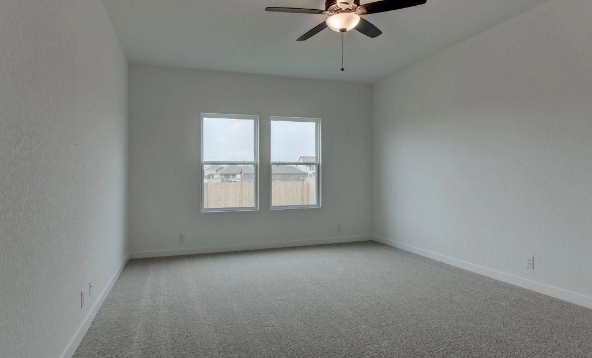
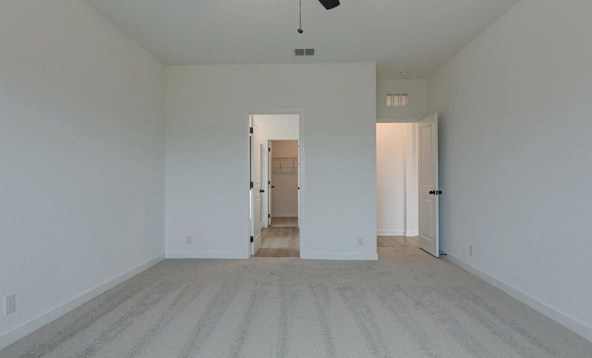
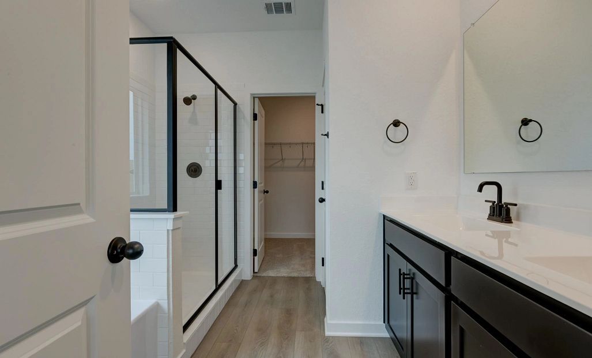
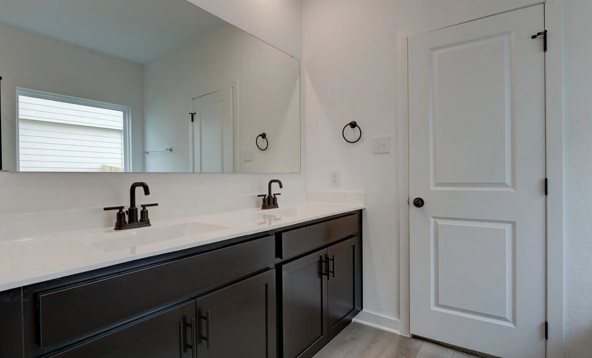
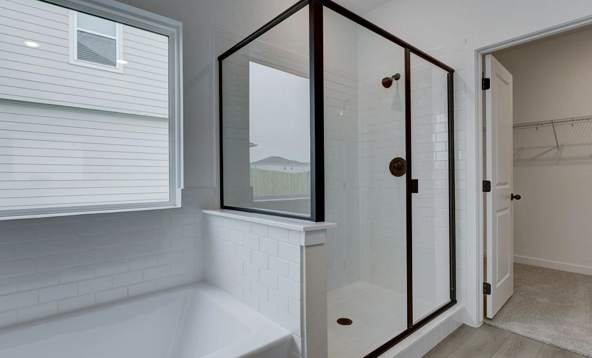
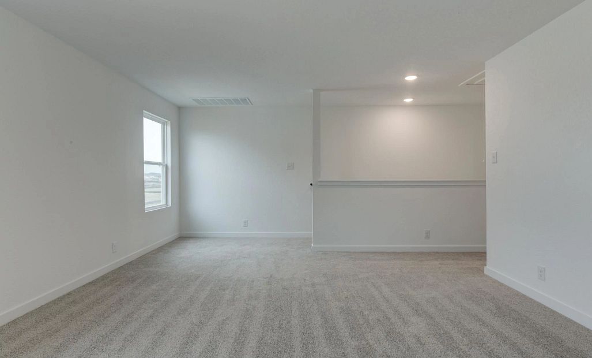
This spacious two-story home offers 4 bedrooms, 3.5 baths, and a 2-car garage with a brick and stone exterior. The open-concept kitchen, family room, and breakfast area create an inviting gathering space highlighted by an electric fireplace. The kitchen features built-in appliances, electric cooking, a large island with pendant lighting, and a walk-in pantry. The breakfast area features a chandelier and opens to the covered patio. The primary suite includes a private bath with double vanities, walk-in shower, private water closet, and walk-in closet. A study, utility room, and powder bath are located on the first floor. Upstairs features three secondary bedrooms, two shared baths, and a large loft. Water softener plumbing and in-wall pest control add convenience. This home is part of our N...
Special offers
Explore the latest promotions at The Wilder. to learn more!
Back to School Savings Starts at Home
A new school year brings fresh routines, new possibilities, and the perfect opportunity to find a home designed around the way your family lives. At Ashton Woods, every detail is thoughtfully curated, from open-concept living spaces and stylish
Community highlights
About The Wilder
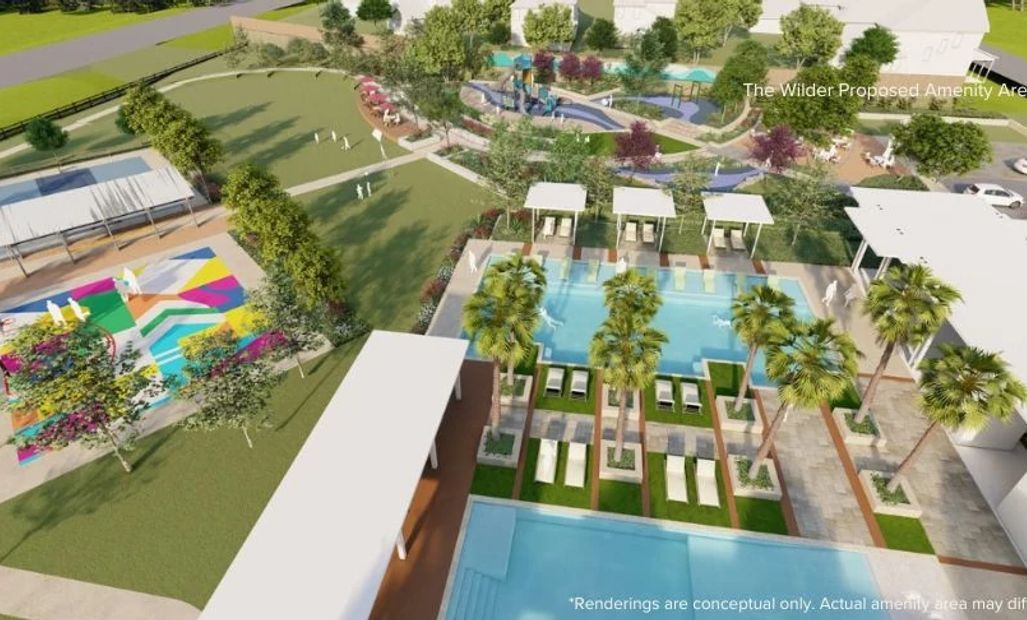
Discover The Wilder, a new community with direct access to Loop 1604 and just minutes from I-10, offering unbeatable connectivity to downtown San Antonio and surrounding areas. If you are searching for new homes for sale in San Antonio, TX, you will appreciate how easy it is to commute to major employers like Randolph Air Force Base, Amazon Delivery Station, and Brooke Army Medical Center, plus enjoy quick trips to shopping, dining, and entertainment.Beyond its prime location, The Wilder is designed with your lifestyle in mind. Future community amenities include a refreshing pool, a fun-filled playground, and a relaxing cabana, perfect for unwinding after a busy day. These new construction homes in San Antonio, TX are created for everyday comfort, with the space and functionality that make...
Schedule a tour
Home location
315 Nottabi Rd, Adkins, TX 78101
The Wilder
Ashton Woods
336 Bushwack Dr., Adkins, TX 78101
888-830-5303
888-***-****
Sales Agent
San Antonio NHA
Hours
Sunday: 12:00 - 6:00 pmMonday - Thursday: 10:00 am - 6:00 pmFriday: 12:00 - 6:00 pm Saturday: 10:00
Neighborhood

Community location & sales center
336 Bushwack Dr. Adkins, TX 78101
336 Bushwack Dr. Adkins, TX 78101
888-830-5303
888-***-****
From Loop 1604 and Hwy. 281, take Loop 1604 East to Adkins. Turn right on Dabbling Rd. Turn left on Bop Lane and then left on Nottabi Rd.
Schools near The Wilder
East Central Independent School District
Public Elementary School
rating

Tradition Elementary
Grades PK to 5
210-662-1700
12885 Fm 1346, St Hedwig, TX, 78263
Class ratio
1:18
Enrollment
993
Public Middle School
rating
Heritage Middle School
Grades 6 to 8
210-648-6500
8004 New Sulphur Springs Rd, San Antonio, TX, 78263
Class ratio
1:18
Enrollment
1120
Public High School
rating
East Central High School
Grades 9 to 12
210-649-2951
7173 Fm 1628, San Antonio, TX, 78263
Class ratio
1:17
Enrollment
3252
GreatSchools ratings are provided by GreatSchools.org and are for reference only. Ratings may not be available for all schools. Please verify school assignments and details with the local school district.
Amenities
Community & neighborhood
Local points of interest
- Neighborhood pool
- Gazebo
- Pickleball
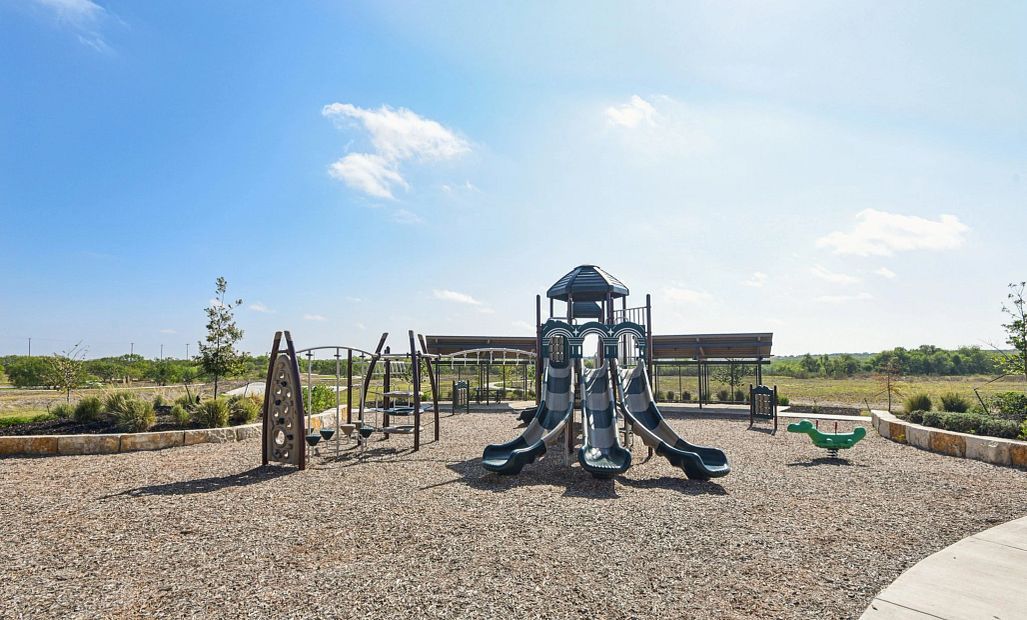
- Playground
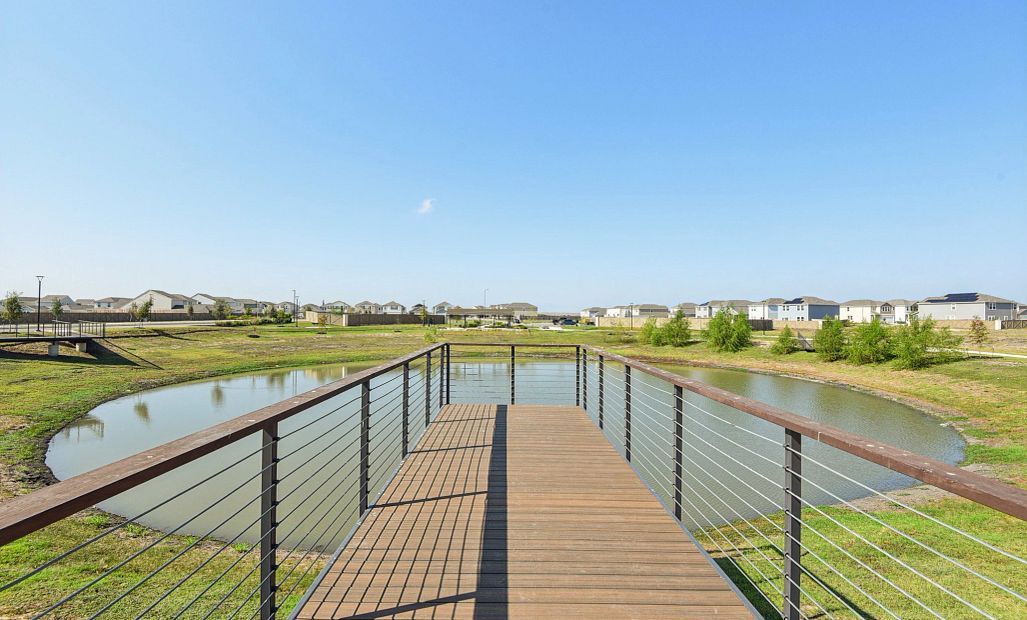
- Pond
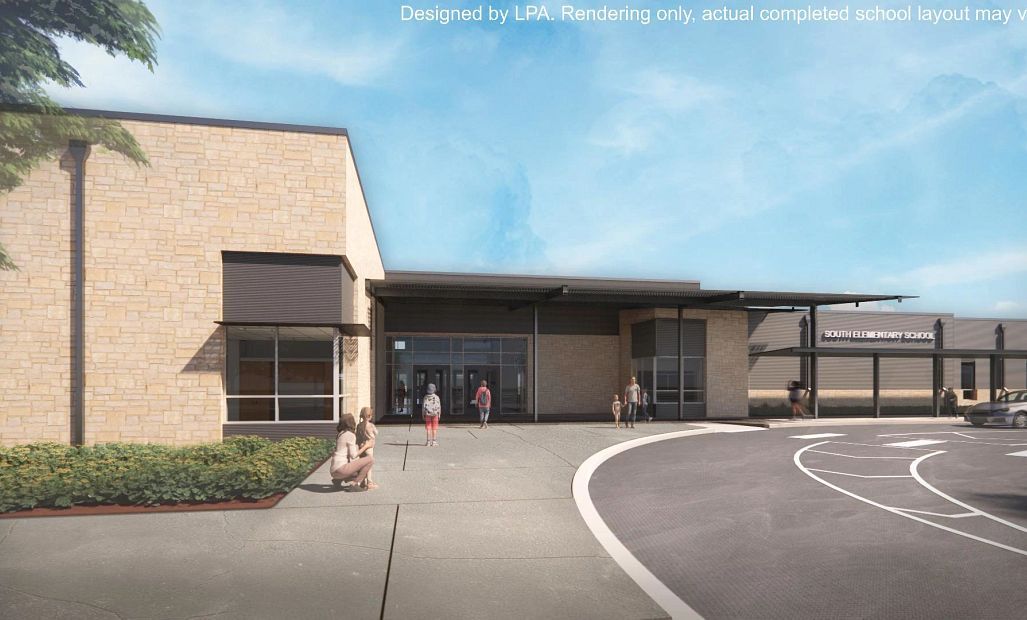
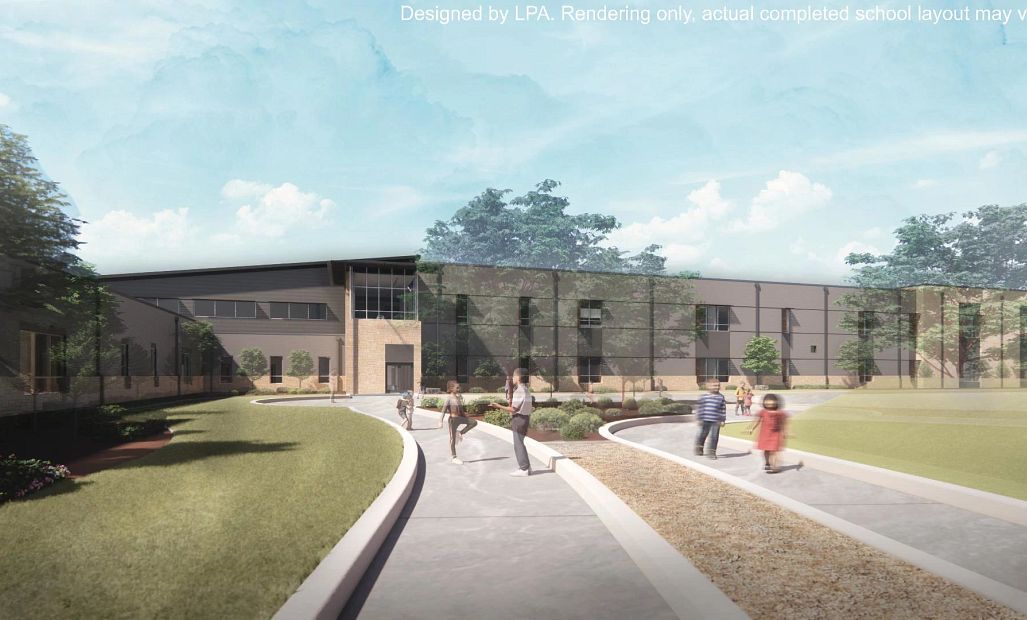
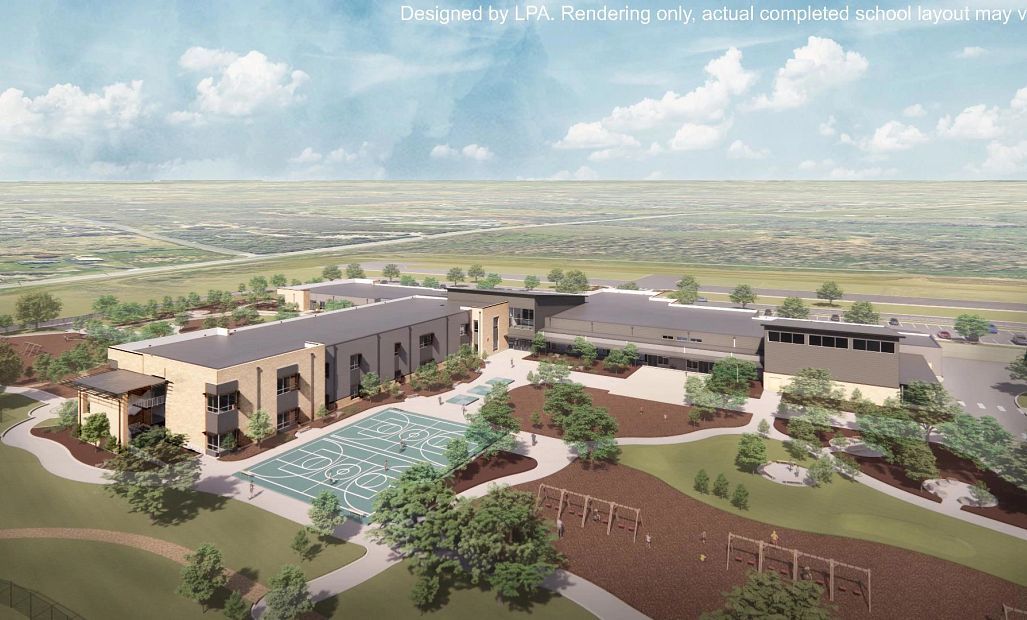
- Elementary School (Estimated Fall 2027)

We Speak Design So Your Home Speaks to You.
At Ashton Woods, we rely on honored design principles to build homes that feel right for a reason. It’s been our philosophy for over 30 years, and results in beautifully solved spaces that serve as the canvas where life comes to life. Our passion is sharing a love of home design with people who want to live in thoughtfully designed homes.
Since our first sale in 1989, Ashton Woods has been building design-forward homes in thoughtfully selected communities across the country. Ashton Woods is headquartered in Atlanta, Georgia, but sells new homes in Atlanta, Austin, Charleston, Dallas, Houston, Orlando, Phoenix, Raleigh and San Antonio. In 2017, Ashton Woods launched Starlight Homes for those who always felt the dream of home ownership was just out of reach. Now, over 50,000 families have had the privilege of calling an Ashton Woods or Starlight home their own.
Ashton Woods builds new homes designed for the moments that matter most. Beautifully solved spaces feel right for a reason: they make a home effortless, inspired and super easy to live in. At Ashton Woods, we rely on honored design principles like balance, rhythm and harmony to create togetherness, comfort and really good dinner parties. And it all comes from a simple design rulebook: treat homes as the backdrop for the memories you'll make inside them. Good design inspires every decision we make–and every homebuyer we thrill. When you walk through one of our homes, you’ll feel it: the unparalleled knowledge, expertise and taste of a team of design professionals, one inspired to create homes that are perfect for posting and perfect for people.
Take the next steps toward your new home
This listing's information was verified with the builder for accuracy 2 days ago
315 Nottabi Rd by Ashton Woods

saved to favorites!
To see all the homes you’ve saved, visit the My Favorites section of your account.
Discover More Great Communities
Select additional listings for more information
We're preparing your brochure
You're now connected with Ashton Woods. We'll send you more info soon.
The brochure will download automatically when ready.
Brochure downloaded successfully
Your brochure has been saved. You're now connected with Ashton Woods, and we've emailed you a copy for your convenience.
The brochure will download automatically when ready.
Way to Go!
You’re connected with Ashton Woods.
The best way to find out more is to visit the community yourself!