


31811 N Hay Bale Dr (Daisy) - Wales Ranch
$499,990 | 5 Beds | 4.5 Baths | 2,998 SqFt

31811 N Hay Bale Dr
San Tan Valley, AZ 85140
$499,990 This is the set price for this quick move-in. Optional upgrades may be available and could affect the total cost — subject to your builder.

Ashton Woods
Daisy in Wales Ranch
- 5 Beds
- 4.5 Baths
- 3 Car garage
- 2,998 Sq Ft
Overview
Home features
- 1 Half Bathroom
- 2 Stories
- Breakfast Area
- Covered Patio
- Dining Room
- Green Construction
- Living Room
- Loft
- Primary Bed Upstairs
- Single Family
- Walk-In Closets
Home description
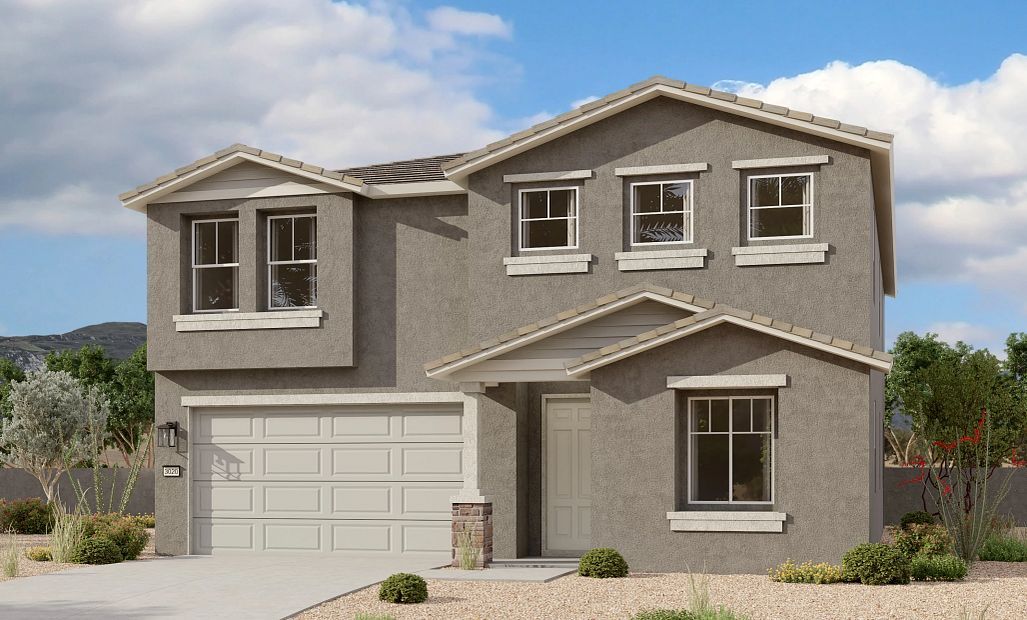
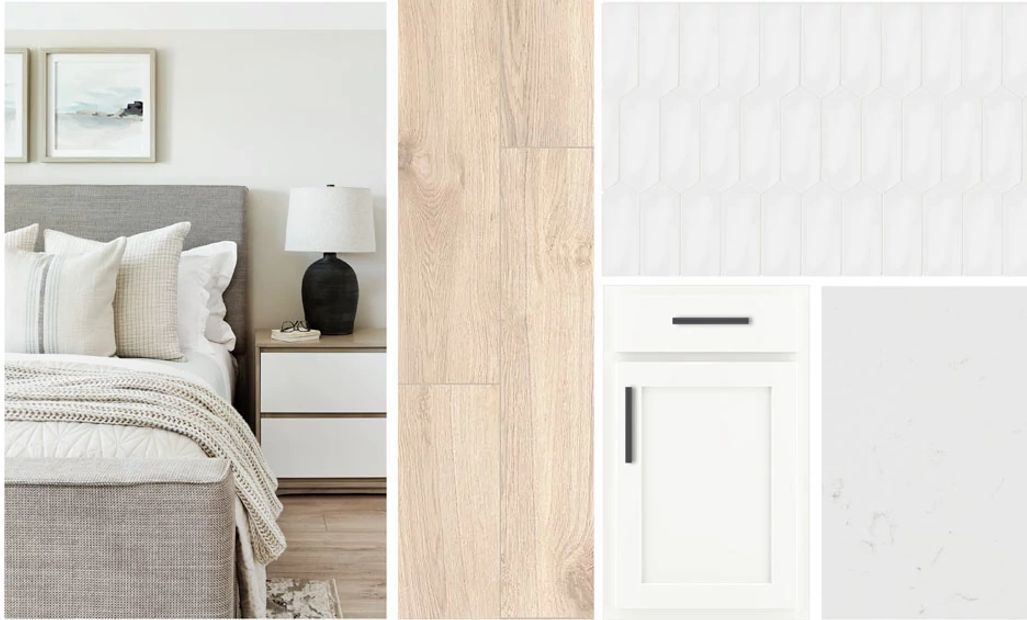
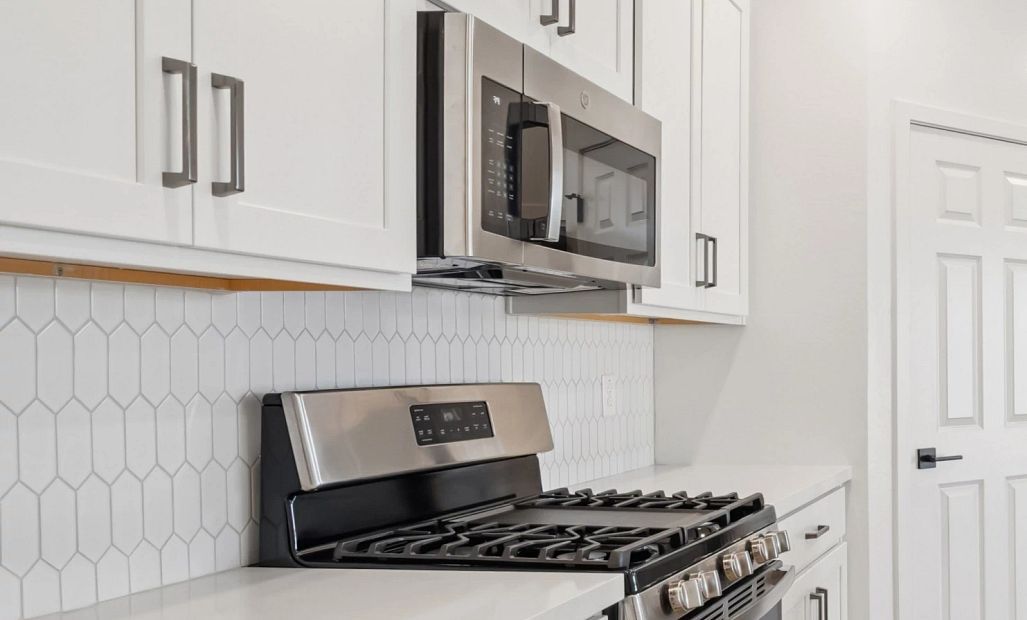
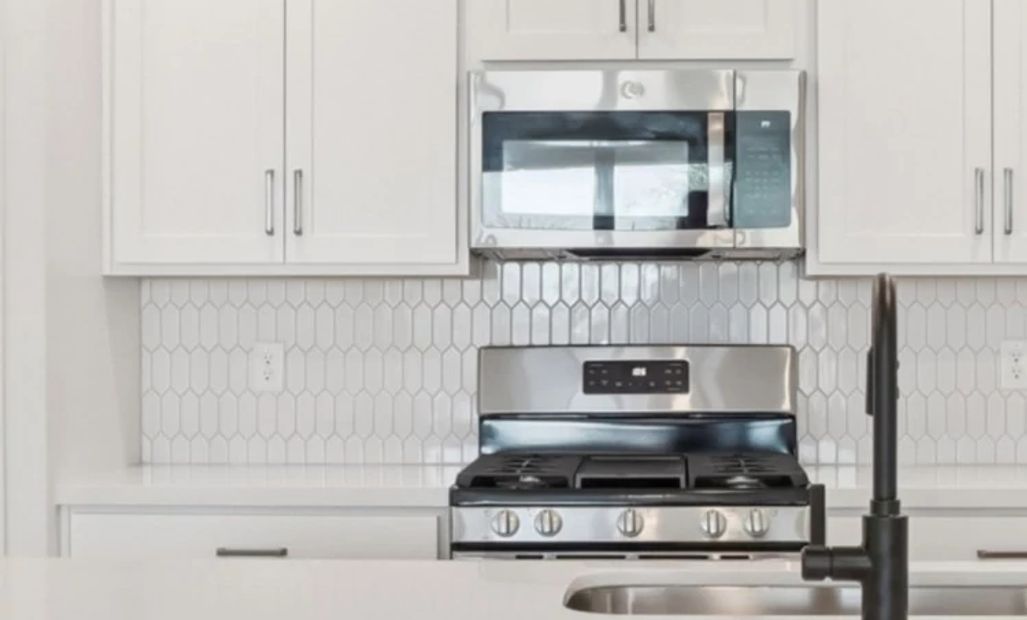
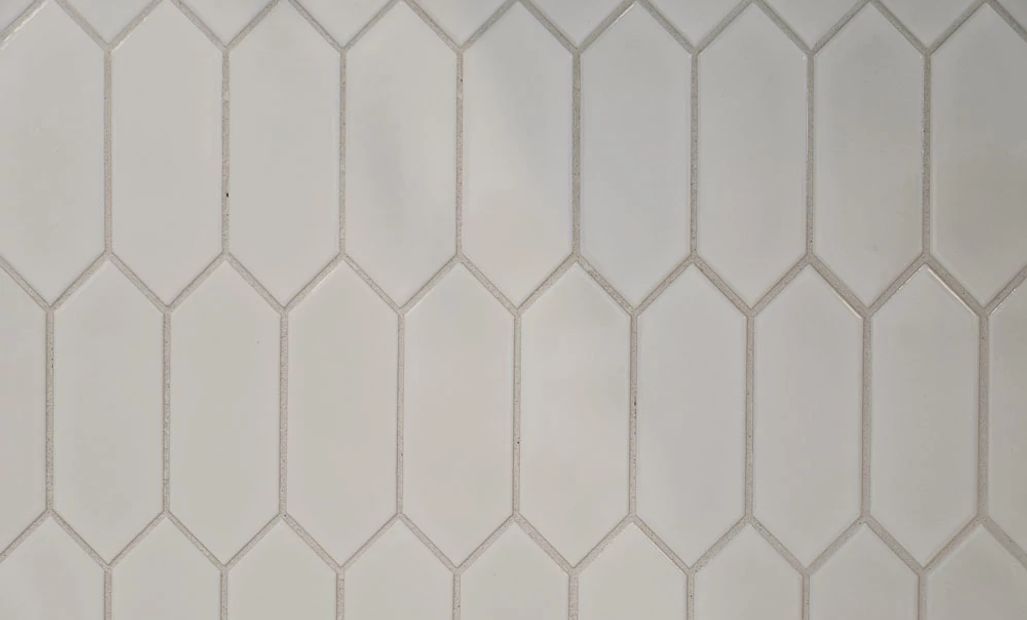
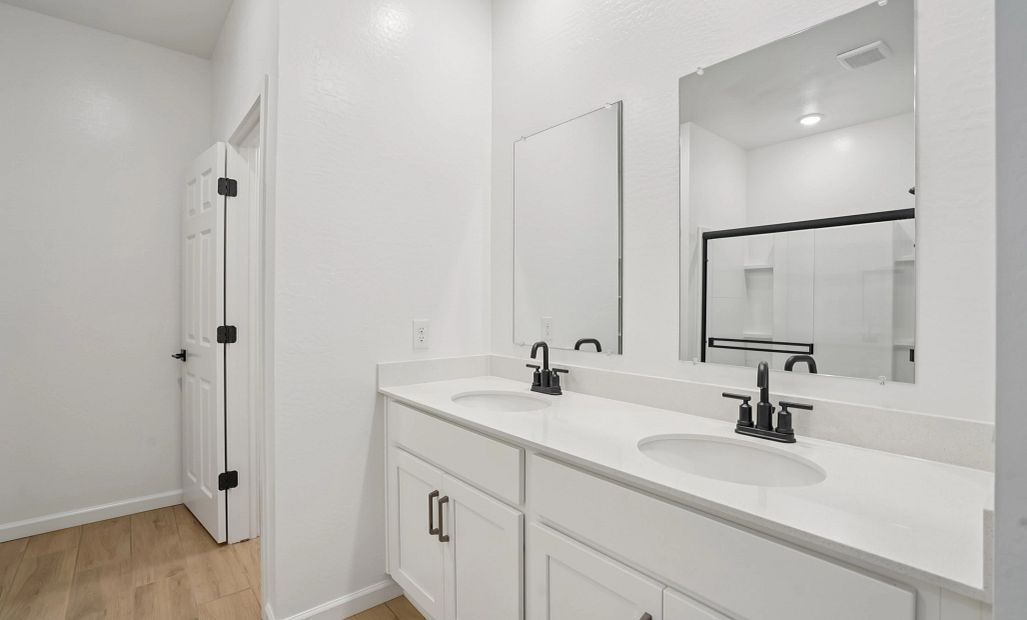
Discover the Daisy floor plan, offering 2,998 sq ft of thoughtfully designed living space with 5 bedrooms, 4.5 bathrooms, a spacious loft, and a 3-car tandem garage. Showcasing charming Craftsman architecture and a paver driveway, this home blends timeless curb appeal with modern functionality.The main level features a private bedroom and full bath, making it ideal for guests or multigenerational living. The open-concept layout seamlessly connects the great room, dining area, and kitchen, creating an inviting space for everyday living and entertaining. A dramatic 4-panel sliding glass door fills the home with natural light and extends the living space outdoors.Designer-curated with the Harmony Collection, the kitchen showcases 42" white shaker cabinetry, White Sand quartz countertops, a wh...
Community highlights
About Wales Ranch
Discover new homes in San Tan Valley at Wales Ranch, an exceptional new-build community offering a perfect blend of modern convenience and Arizona charm. Located in the heart of San Tan Valley, AZ, Wales Ranch features a diverse range of meticulously designed homes with floor plans ranging from 1,381 to 4,150 square feet, ensuring something suits every lifestyle and preference. Whether you're looking for a cozy 3-bedroom home or a spacious 5-bedroom layout, this community provides options that cater to various family sizes and living needs.For those passionate about outdoor adventures or requiring additional storage, select floor plans offer the convenience of RV garages, making it easy to store recreational vehicles and outdoor gear right at home. Wales Ranch's architectural design draws ...
Schedule a tour
Home location
31811 N Hay Bale Dr, San Tan Valley, AZ 85140
Wales Ranch
Ashton Woods
2475 E. Homesteaders Rd, San Tan Valley, AZ 85140
046-512-5864
480-***-****
Sales Agent
Phoenix NHA
Hours
Monday-Tues: 10:00am - 6:00pmWednesday: 2:00pm - 6:00pmThursday-Saturday: 10:00am - 6:00pmSunday:
Neighborhood

Community location & sales center
2475 E. Homesteaders Rd San Tan Valley, AZ 85140
2475 E. Homesteaders Rd San Tan Valley, AZ 85140
824-390-3642
480-***-****
Note: Combs Road is undergoing major construction. Please allow extra time when visiting the Sales Office and follow any posted detours.To get to Wales Ranch:From the AZ 202 Loop:Take the exit for AZ Route 24 EContinue on Rte 24 until it ends at Ironwood Drive.Head south (right) on Ironwood Drive for 3.4 miles Ironwood Drive turns into N. Gantzel Rd.Continue for 2 mi. & Turn left on Combs Road. Continue for 1.2 miles.Turning into Wales Ranch, the Ashton Woods models will be ahead, right at the round-about.All Ashton Woods models are marked with the Arizona State Flag
Amenities
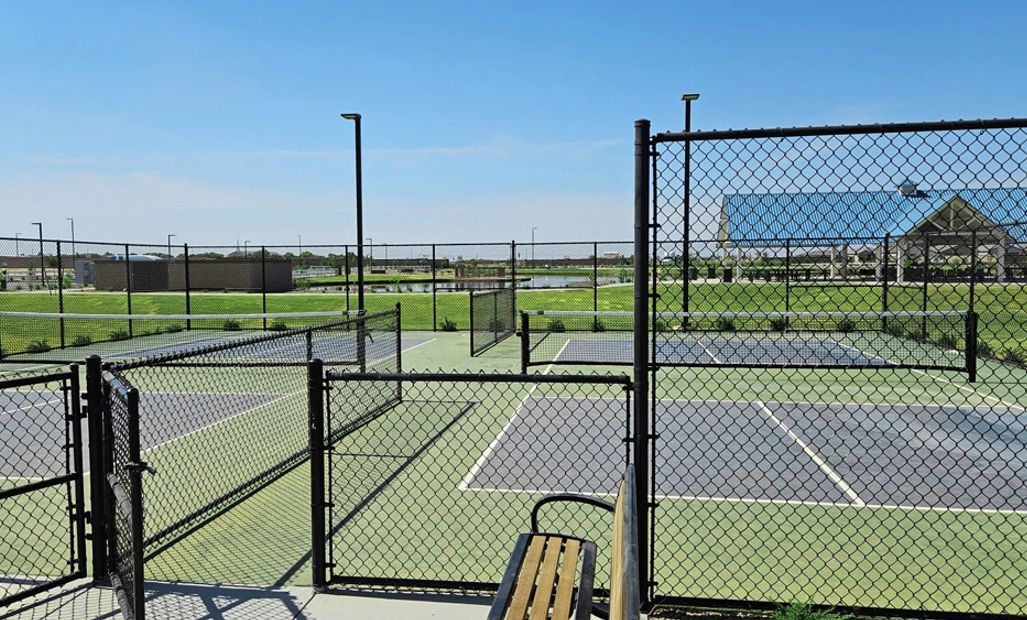
Community & neighborhood
Local points of interest
- Walking Paths
- Tree-lined Streets
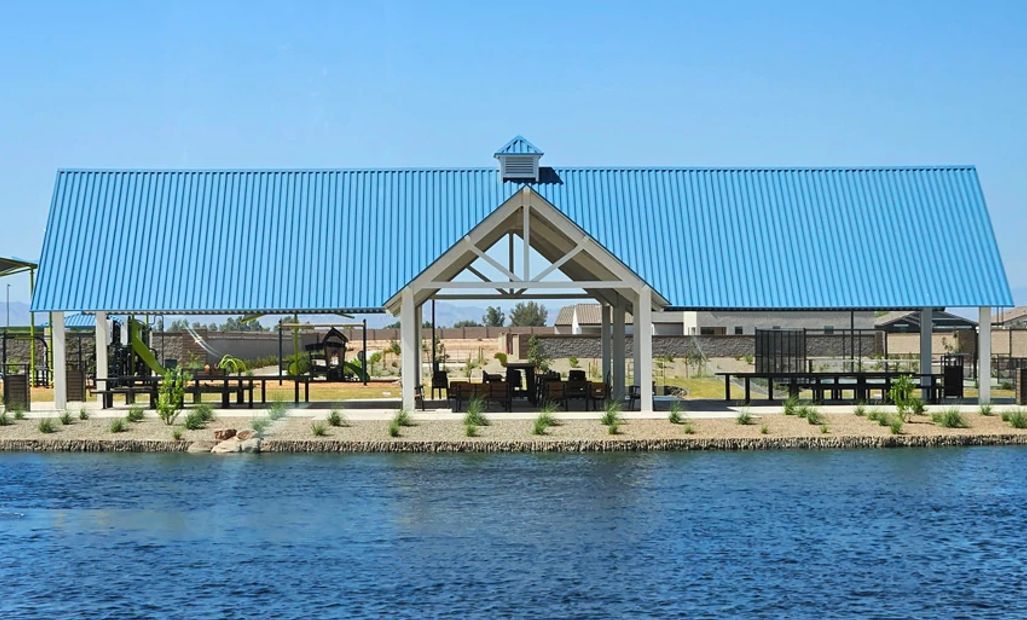
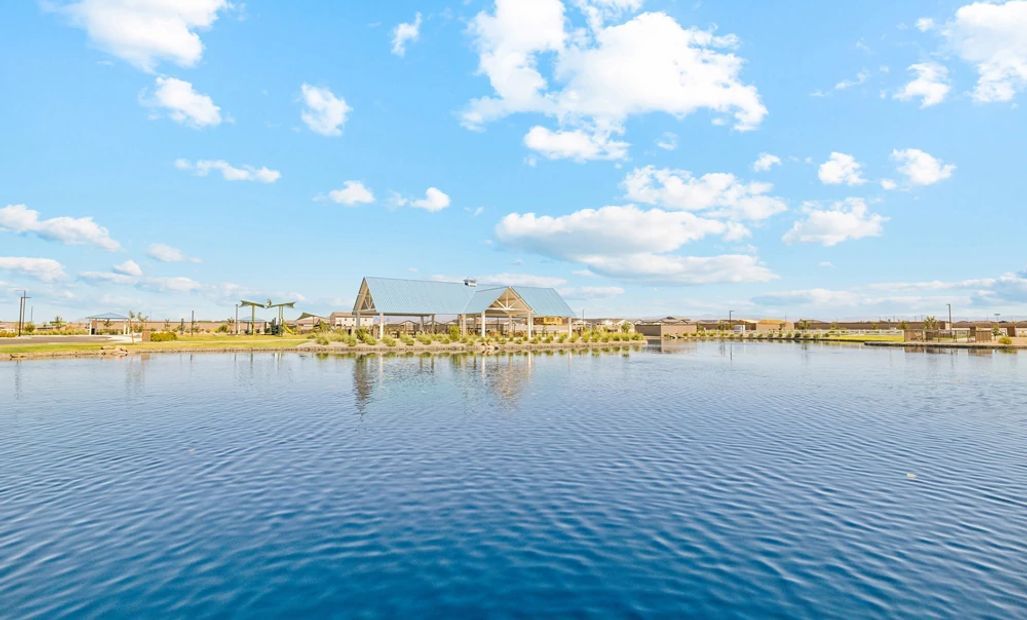
- Wales Ranch Lake
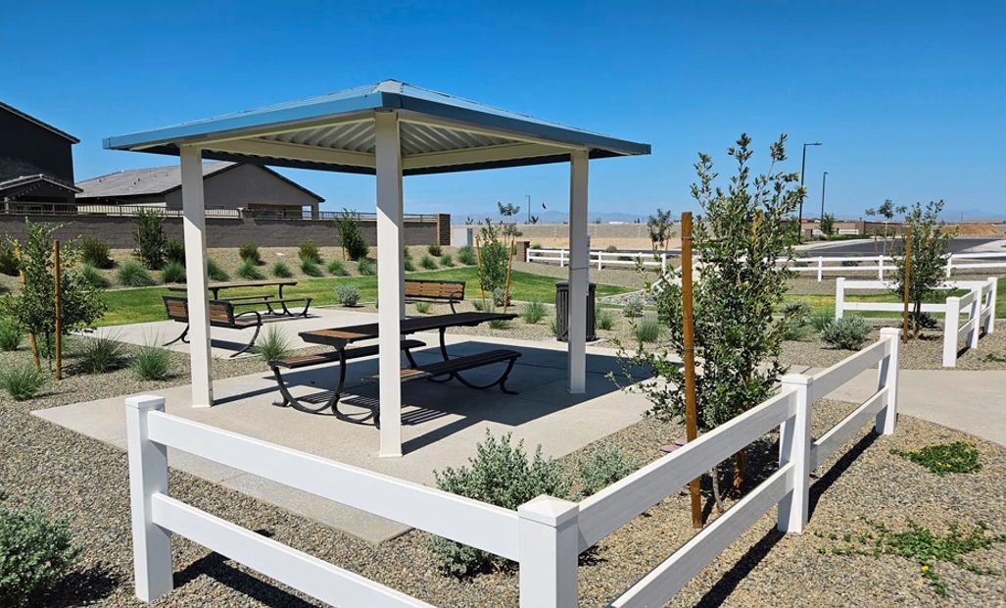
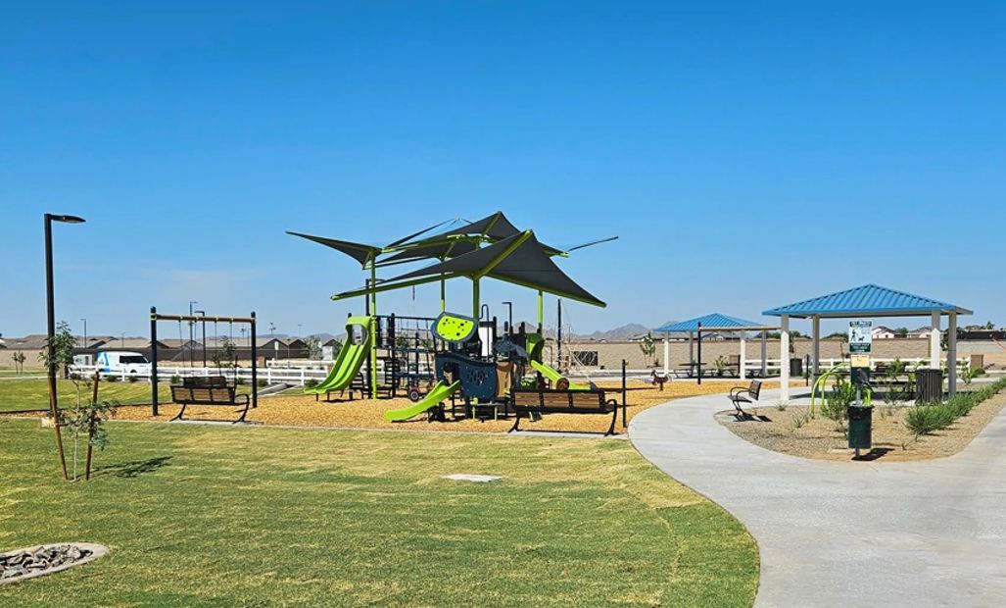
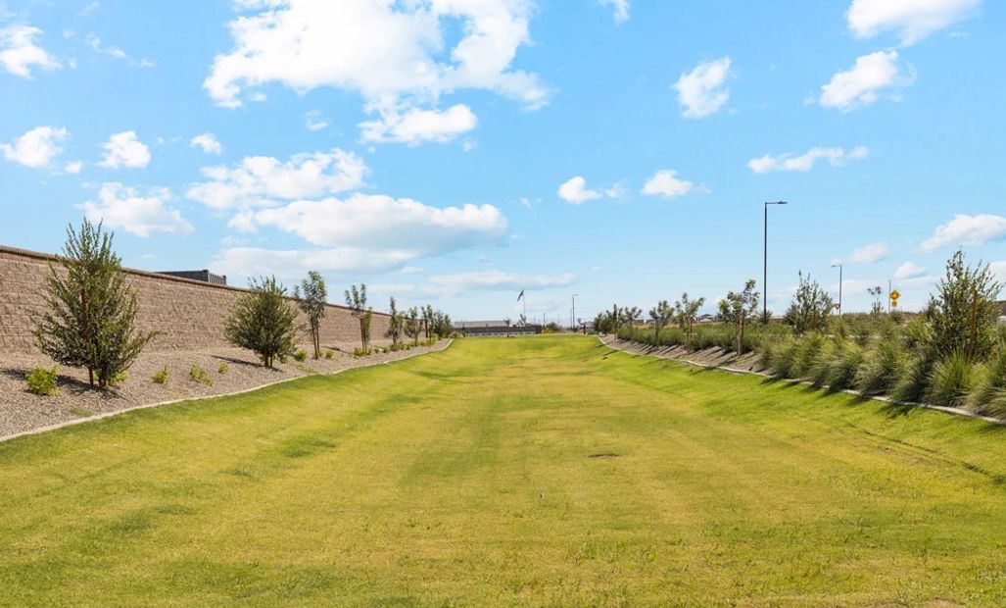
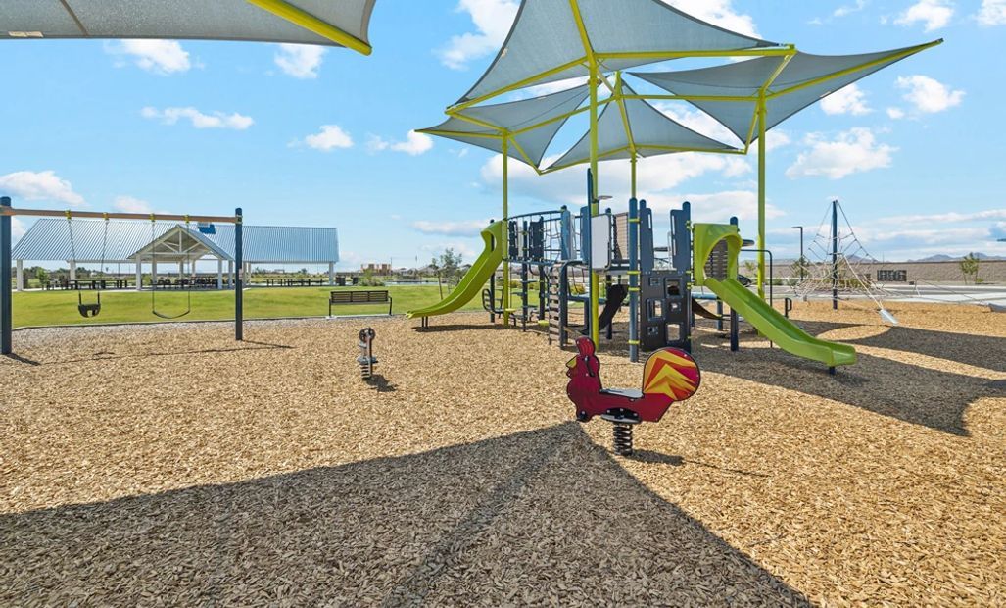
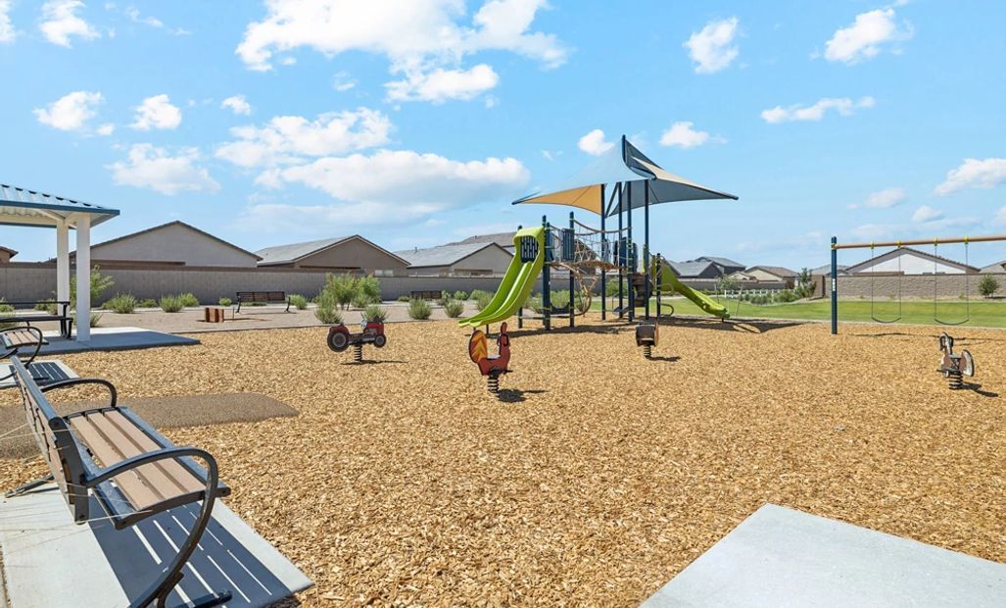
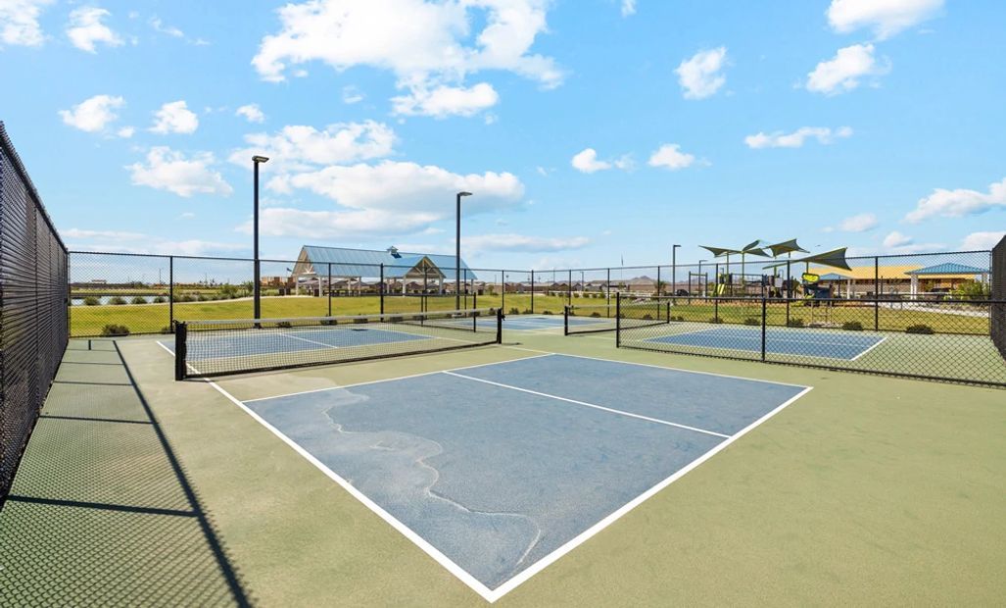
- Park Spaces

We Speak Design So Your Home Speaks to You.
At Ashton Woods, we rely on honored design principles to build homes that feel right for a reason. It’s been our philosophy for over 30 years, and results in beautifully solved spaces that serve as the canvas where life comes to life. Our passion is sharing a love of home design with people who want to live in thoughtfully designed homes.
Since our first sale in 1989, Ashton Woods has been building design-forward homes in thoughtfully selected communities across the country. Ashton Woods is headquartered in Atlanta, Georgia, but sells new homes in Atlanta, Austin, Charleston, Dallas, Houston, Orlando, Phoenix, Raleigh and San Antonio. In 2017, Ashton Woods launched Starlight Homes for those who always felt the dream of home ownership was just out of reach. Now, over 50,000 families have had the privilege of calling an Ashton Woods or Starlight home their own.
Ashton Woods builds new homes designed for the moments that matter most. Beautifully solved spaces feel right for a reason: they make a home effortless, inspired and super easy to live in. At Ashton Woods, we rely on honored design principles like balance, rhythm and harmony to create togetherness, comfort and really good dinner parties. And it all comes from a simple design rulebook: treat homes as the backdrop for the memories you'll make inside them. Good design inspires every decision we make–and every homebuyer we thrill. When you walk through one of our homes, you’ll feel it: the unparalleled knowledge, expertise and taste of a team of design professionals, one inspired to create homes that are perfect for posting and perfect for people.
Take the next steps toward your new home
This listing's information was verified with the builder for accuracy 2 days ago
31811 N Hay Bale Dr by Ashton Woods

saved to favorites!
To see all the homes you’ve saved, visit the My Favorites section of your account.
Discover More Great Communities
Select additional listings for more information
We're preparing your brochure
You're now connected with Ashton Woods. We'll send you more info soon.
The brochure will download automatically when ready.
Brochure downloaded successfully
Your brochure has been saved. You're now connected with Ashton Woods, and we've emailed you a copy for your convenience.
The brochure will download automatically when ready.
Way to Go!
You’re connected with Ashton Woods.
The best way to find out more is to visit the community yourself!