


323 River Birch Drive (Emory) - Miller Farm
$712,235 | 4 Beds | 3.5 Baths | 3,258 SqFt
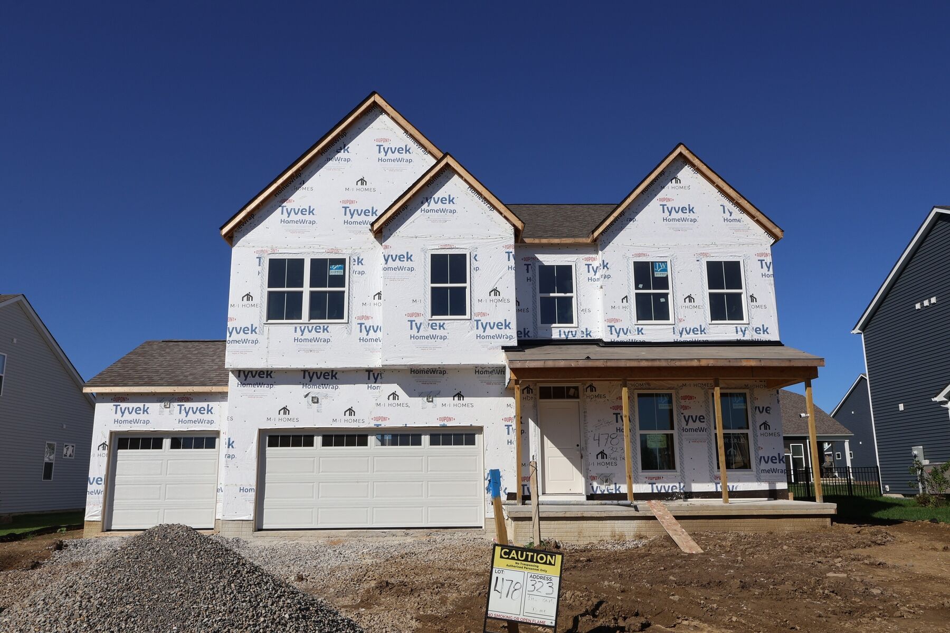
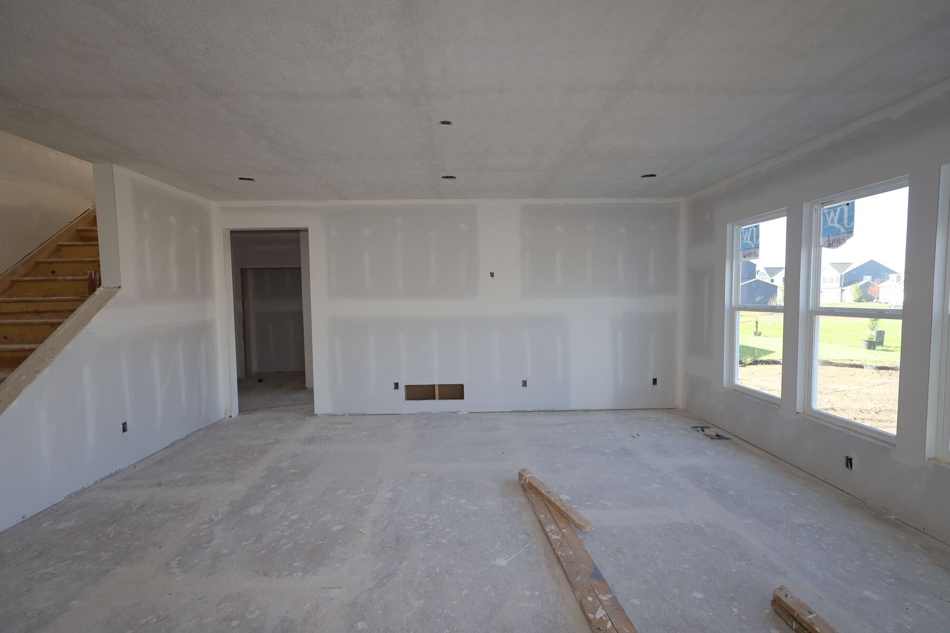
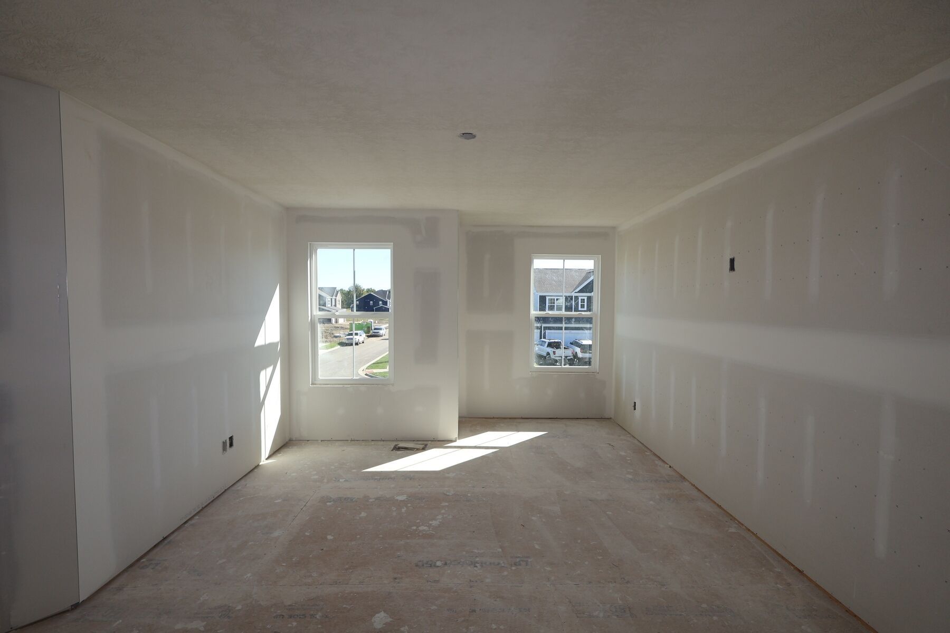
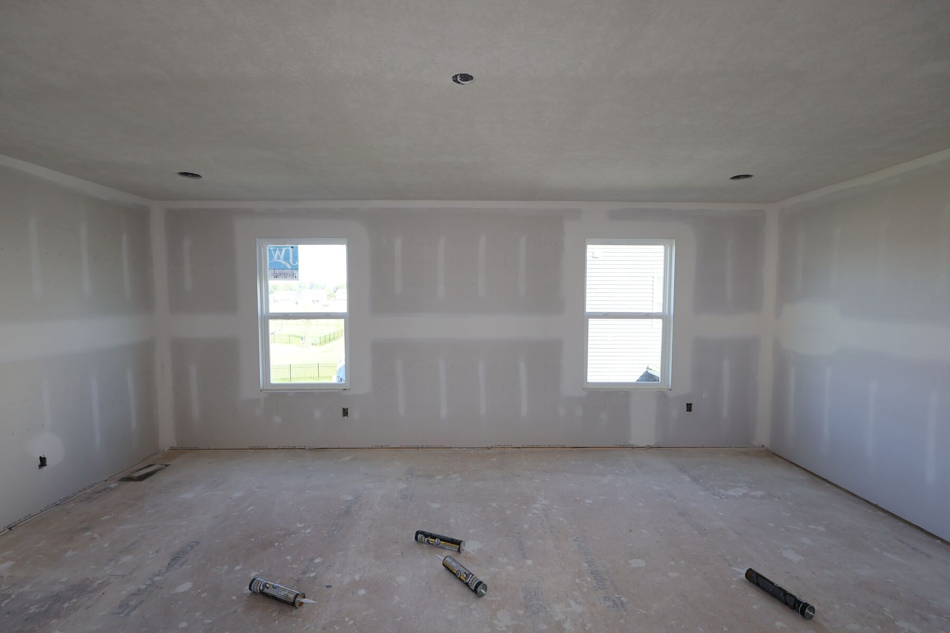
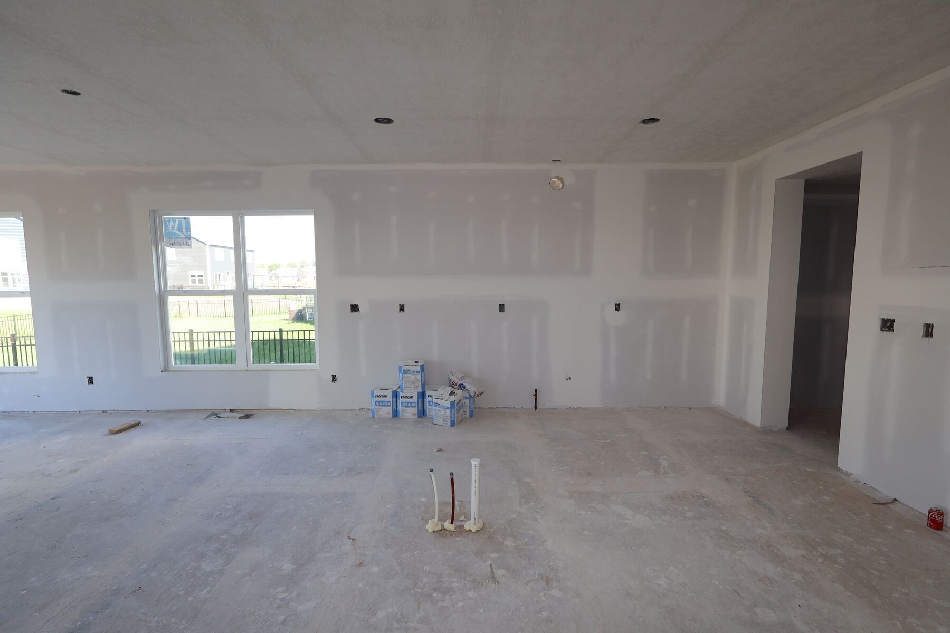
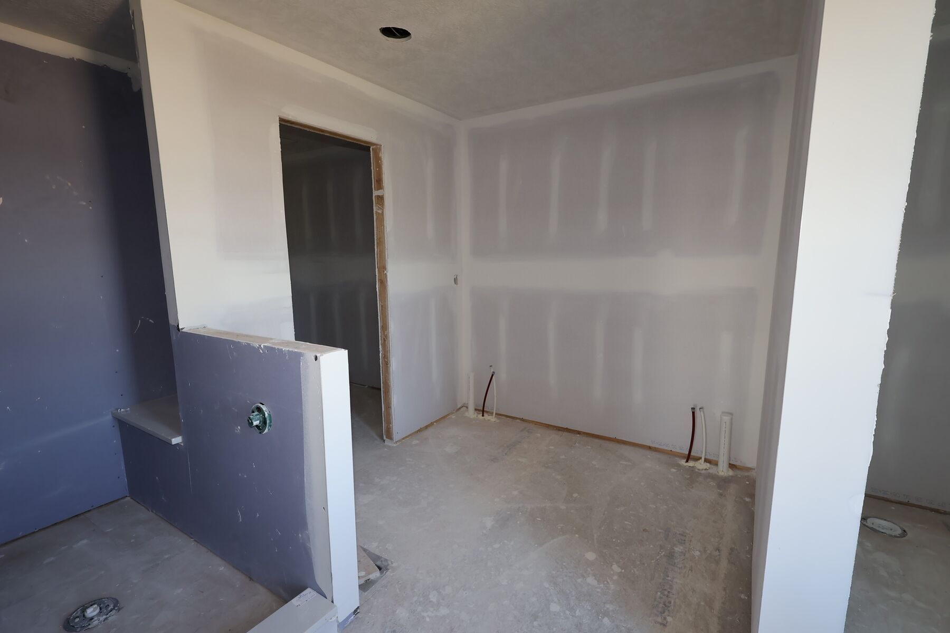


323 River Birch Drive
Galena, OH 43021
$712,235 This is the set price for this quick move-in. Optional upgrades may be available and could affect the total cost — subject to your builder.

M/I Homes
Emory in Miller Farm
- 4 Beds
- 3.5 Baths
- 3 Car garage
- 3,258 Sq Ft
Overview
Home features
- 1 Half Bathroom
- 2 Stories
- Basement
- Primary Bed Upstairs
- Single Family
Home description
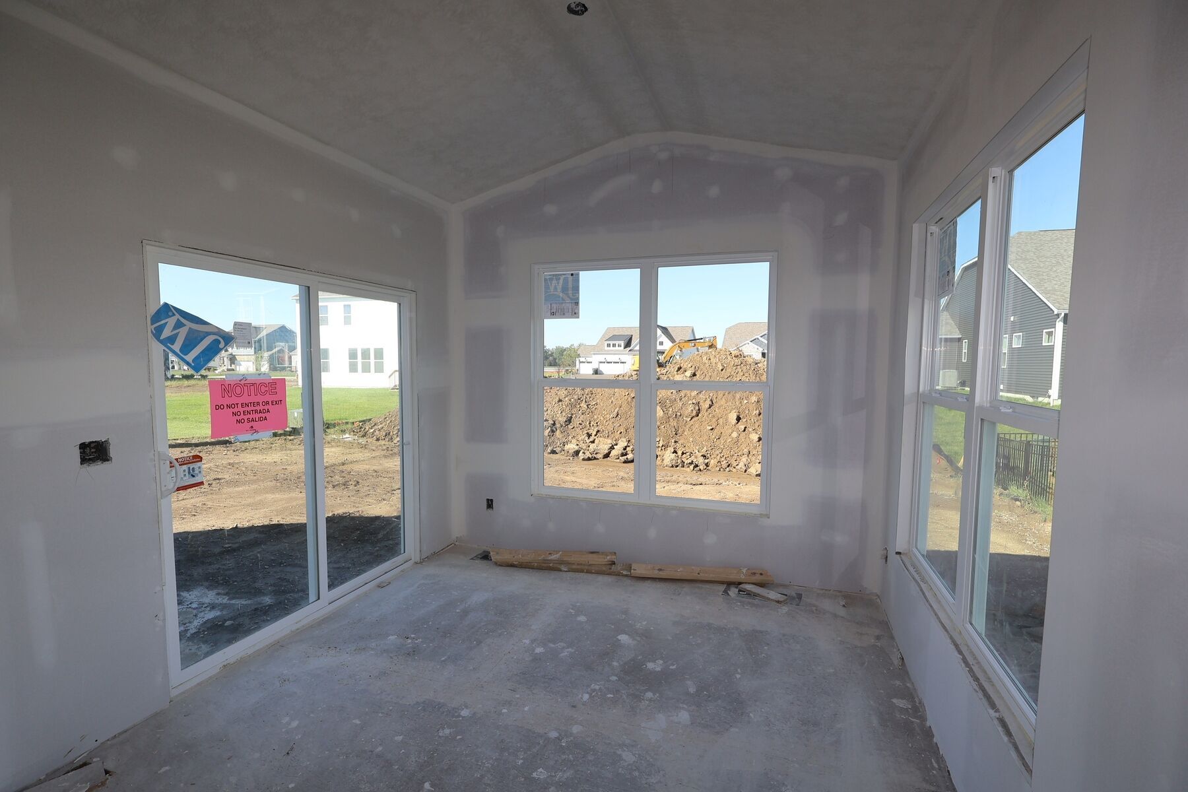
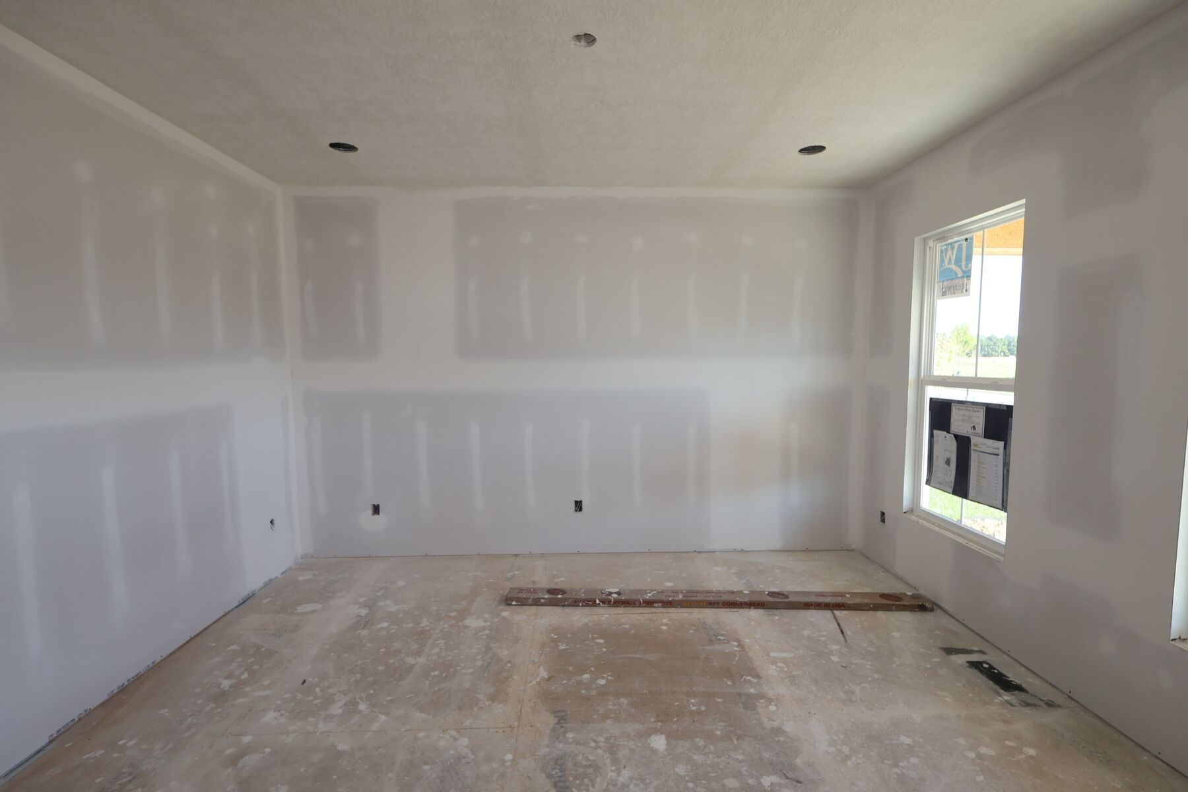
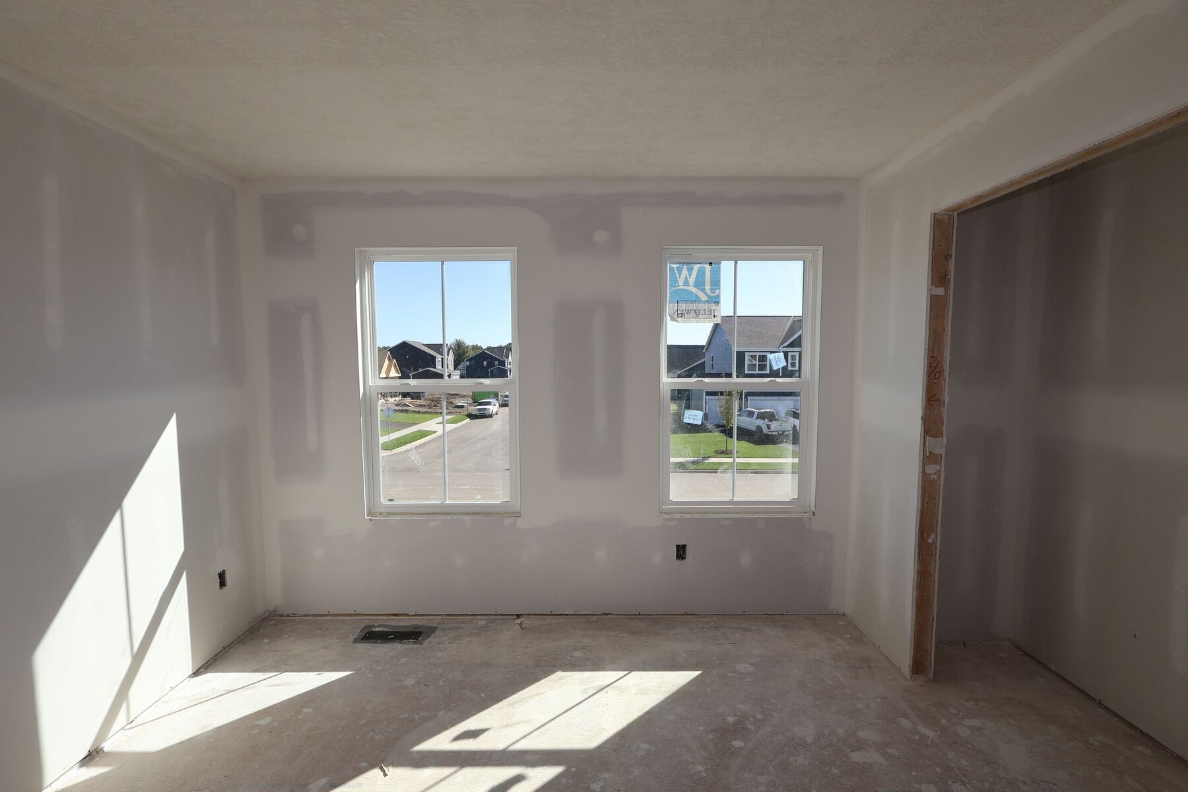
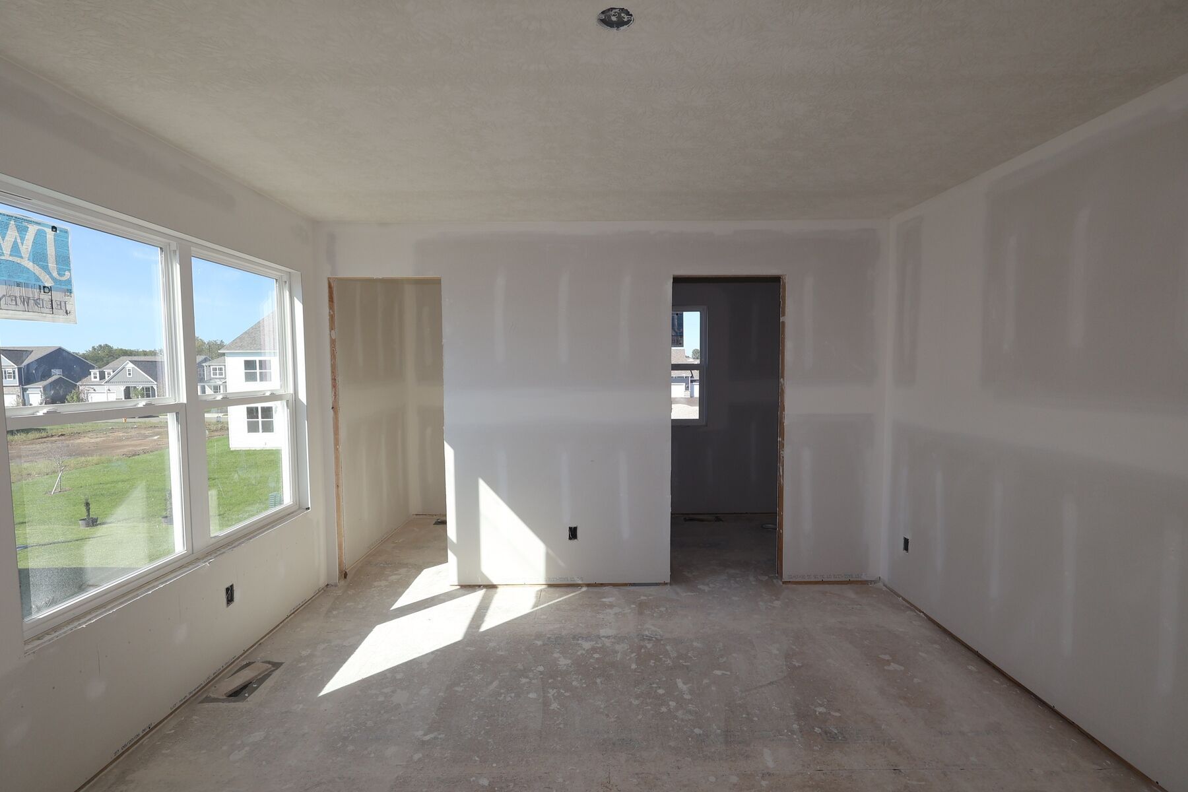
Designed to accommodate the way you live, work, and gather, 323 River Birch Drive in Galena, Ohio is a beautifully crafted new construction home by M/I Homes. Offering 3,258 square feet across two stories, this home features 4 bedrooms, 3.5 bathrooms, a full basement, and a private study—delivering exceptional space, flexibility, and comfort. Step inside to an inviting open-concept main level where the kitchen, dining, and gathering areas flow seamlessly together, creating an ideal environment for both everyday living and entertaining. Thoughtful design details and carefully selected finishes enhance every space, while a well-planned layout balances style and functionality throughout. The kitchen serves as the heart of the home, featuring a center island, quartz countertops, GE® stainless ...
Explore this home
Explore custom options for this floor plan.
Special offers
Explore the latest promotions at Miller Farm. to learn more!
Long-Term Rate Lock
Thinking about buying a new home, but worried about high interest rates by the time you close? Take advantage of our special, extended rate lock through M/I Financial, LLC for peace of mind and financial stability during your homebuying journey. This offer runs through 10/11/2026.
Game Time: Final Whistle
It's Game Time and time is running out to receive our biggest saves of the season on those new homes on your roster. Move in by the end of the year to receive incredibly low rates to lock in lower monthly payments. This offer runs through 10/11/2026.
Community highlights
Community amenities
Playground
Pool
Trails
About Miller Farm
Miller Farm is a new single family home community in Galena, Ohio, offering a peaceful setting near Sunbury and Uptown Westerville. Located with easy access to SR-3 and I-71, the community provides a convenient connection to Central Ohio while maintaining a scenic, residential feel. Homes at Miller Farm include a variety of thoughtfully designed single family floorplans with open, modern layouts. A mix of ranch, two-story, and multi-level designs offers flexible living spaces that support everyday routines, entertaining, and working from home, with options that allow each home to reflect your lifestyle. The community is surrounded by more than 65 acres of open space and natural beauty, featuring established tree lines, walking paths, a playground, and a resort-style pool with pavilion for ...
Request a tour
Home location
323 River Birch Drive, Galena, OH 43021
Miller Farm
M/I Homes
210 River Birch Drive, Galena, OH 43021
492-388-5420
614-***-****
Sales Agent
Lauren Kuhn
Hours
Mon-Sun 11am-6pm
Neighborhood

Community location & sales center
210 River Birch Drive Galena, OH 43021
210 River Birch Drive Galena, OH 43021
169-055-2197
614-***-****
From Downtown Columbus: Head north on High Street toward W. Broad Street. Use the left lanes to take the ramp to I-670 E toward Airport. Use the right lanes to merge onto I-71 N toward Cleveland. After about 10 miles on I-71 N, take exit 121 for Polaris Parkway toward Gemini Place. Turn right onto Polaris Parkway and continue eastward. Polaris Parkway becomes Worthington Road; continue for about 2 miles. Turn left onto Africa Road and proceed north. After approximately 3 miles on Africa Road, turn right onto Big Walnut Road. Continue on Big Walnut Road for about 1 mile, then turn left onto Sunbury Road. Proceed north on Sunbury Road for approximately 1.5 miles. Miller Farm will be on your right. You can also search M/I Homes Miller Farm on Google Maps.
Amenities
Community & neighborhood
Local points of interest
- Uptown Westerville
- Columbus Zoo and Aquarium
- Hoover Reservoir
- Tanger Outlets
- Rave Movie Theater
- Asterisk Supper Club
- Royal American Links
- Alum Creek State Park / Reservoir
- Tanger Outlets
- Polaris Fashion Place
Health and fitness
- Pool
- Trails
Community services & perks
- Playground

M/I Homes has been building new homes of outstanding quality and superior design for more than 50 years. Founded in 1976 by Irving and Melvin Schottenstein, and guided by Irving’s drive to always “treat the customer right,” we’ve fulfilled the dreams of more than 170,000 homeowners, and grown to become one of the nation’s leading homebuilders.
Take the next steps toward your new home
This listing's information was verified with the builder for accuracy 21 hours ago
323 River Birch Drive by M/I Homes

saved to favorites!
To see all the homes you’ve saved, visit the My Favorites section of your account.
Discover More Great Communities
Select additional listings for more information
We're preparing your brochure
You're now connected with M/I Homes. We'll send you more info soon.
The brochure will download automatically when ready.
Brochure downloaded successfully
Your brochure has been saved. You're now connected with M/I Homes, and we've emailed you a copy for your convenience.
The brochure will download automatically when ready.
Way to Go!
You’re connected with M/I Homes.
The best way to find out more is to visit the community yourself!