
324 Watkins Glen Court (Victoria II) - Highpoint Vistas
$709,000 | 5 Beds | 3.5 Baths | 3,363 SqFt
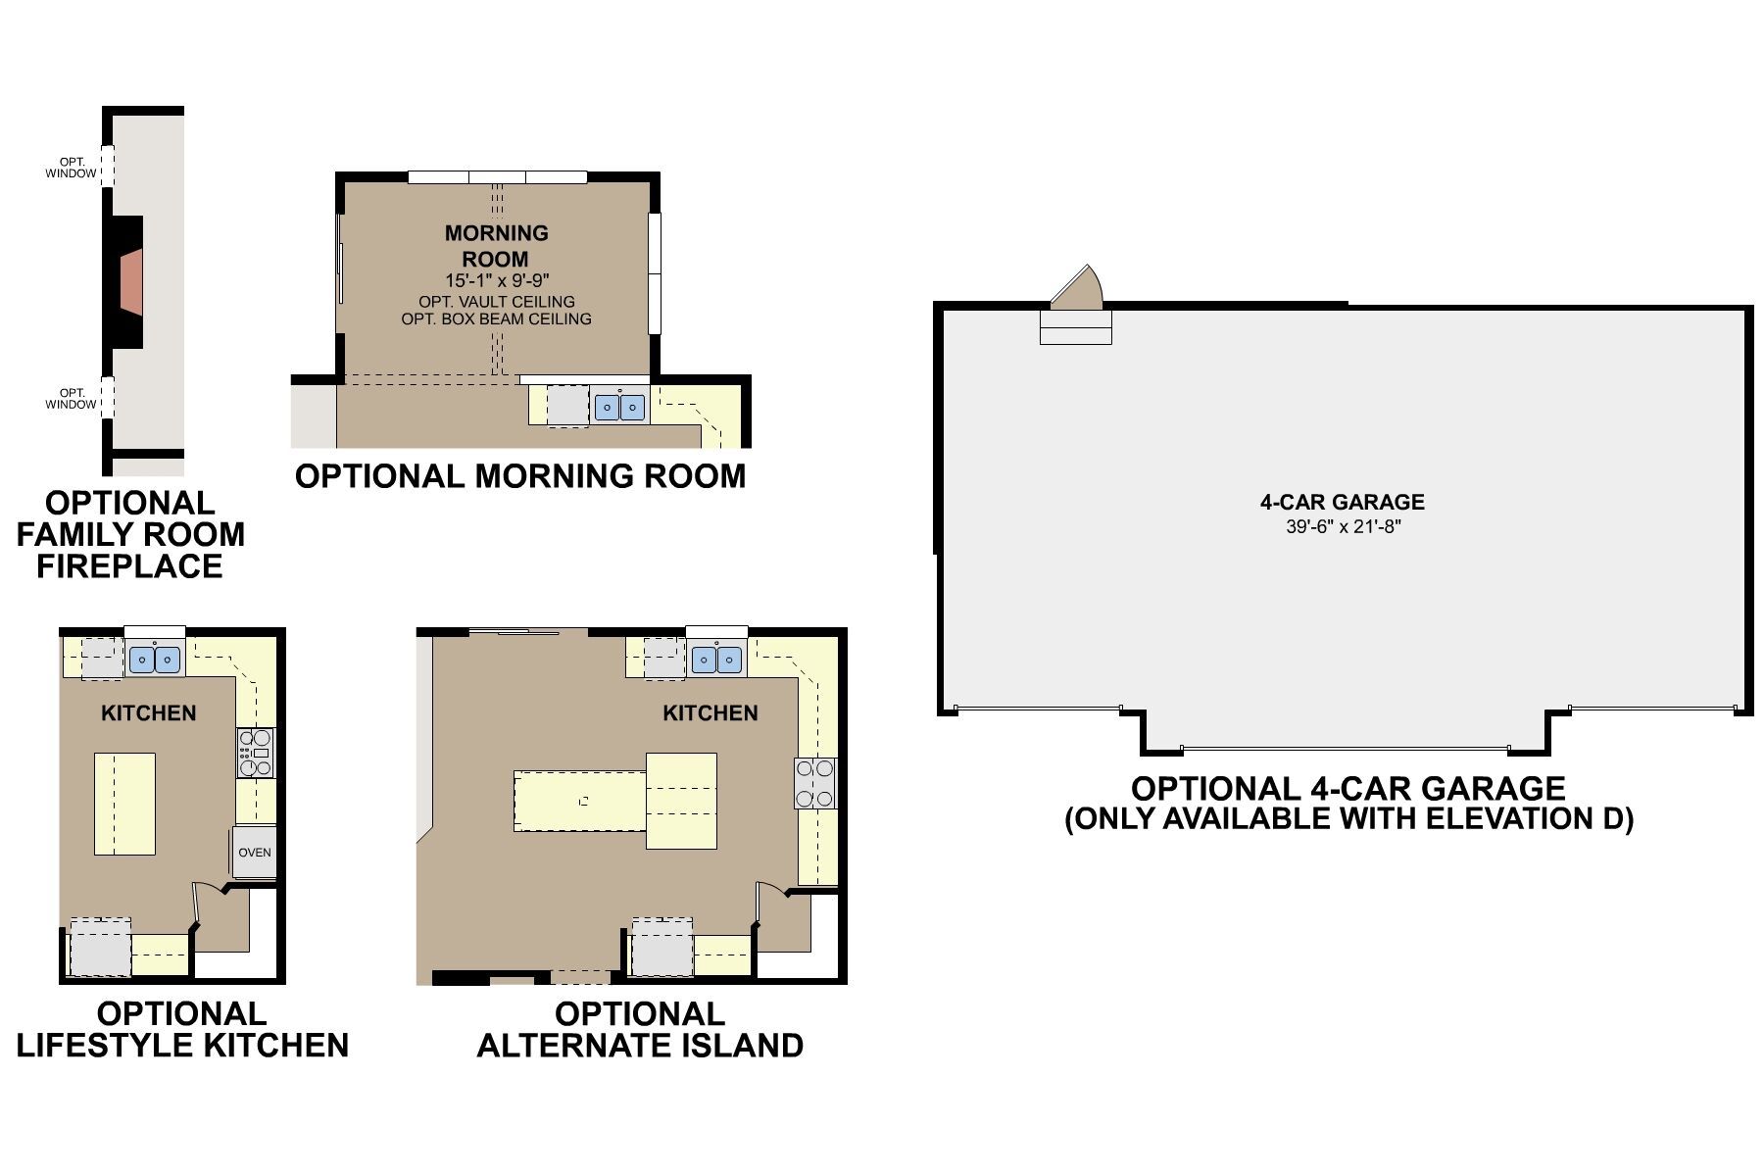
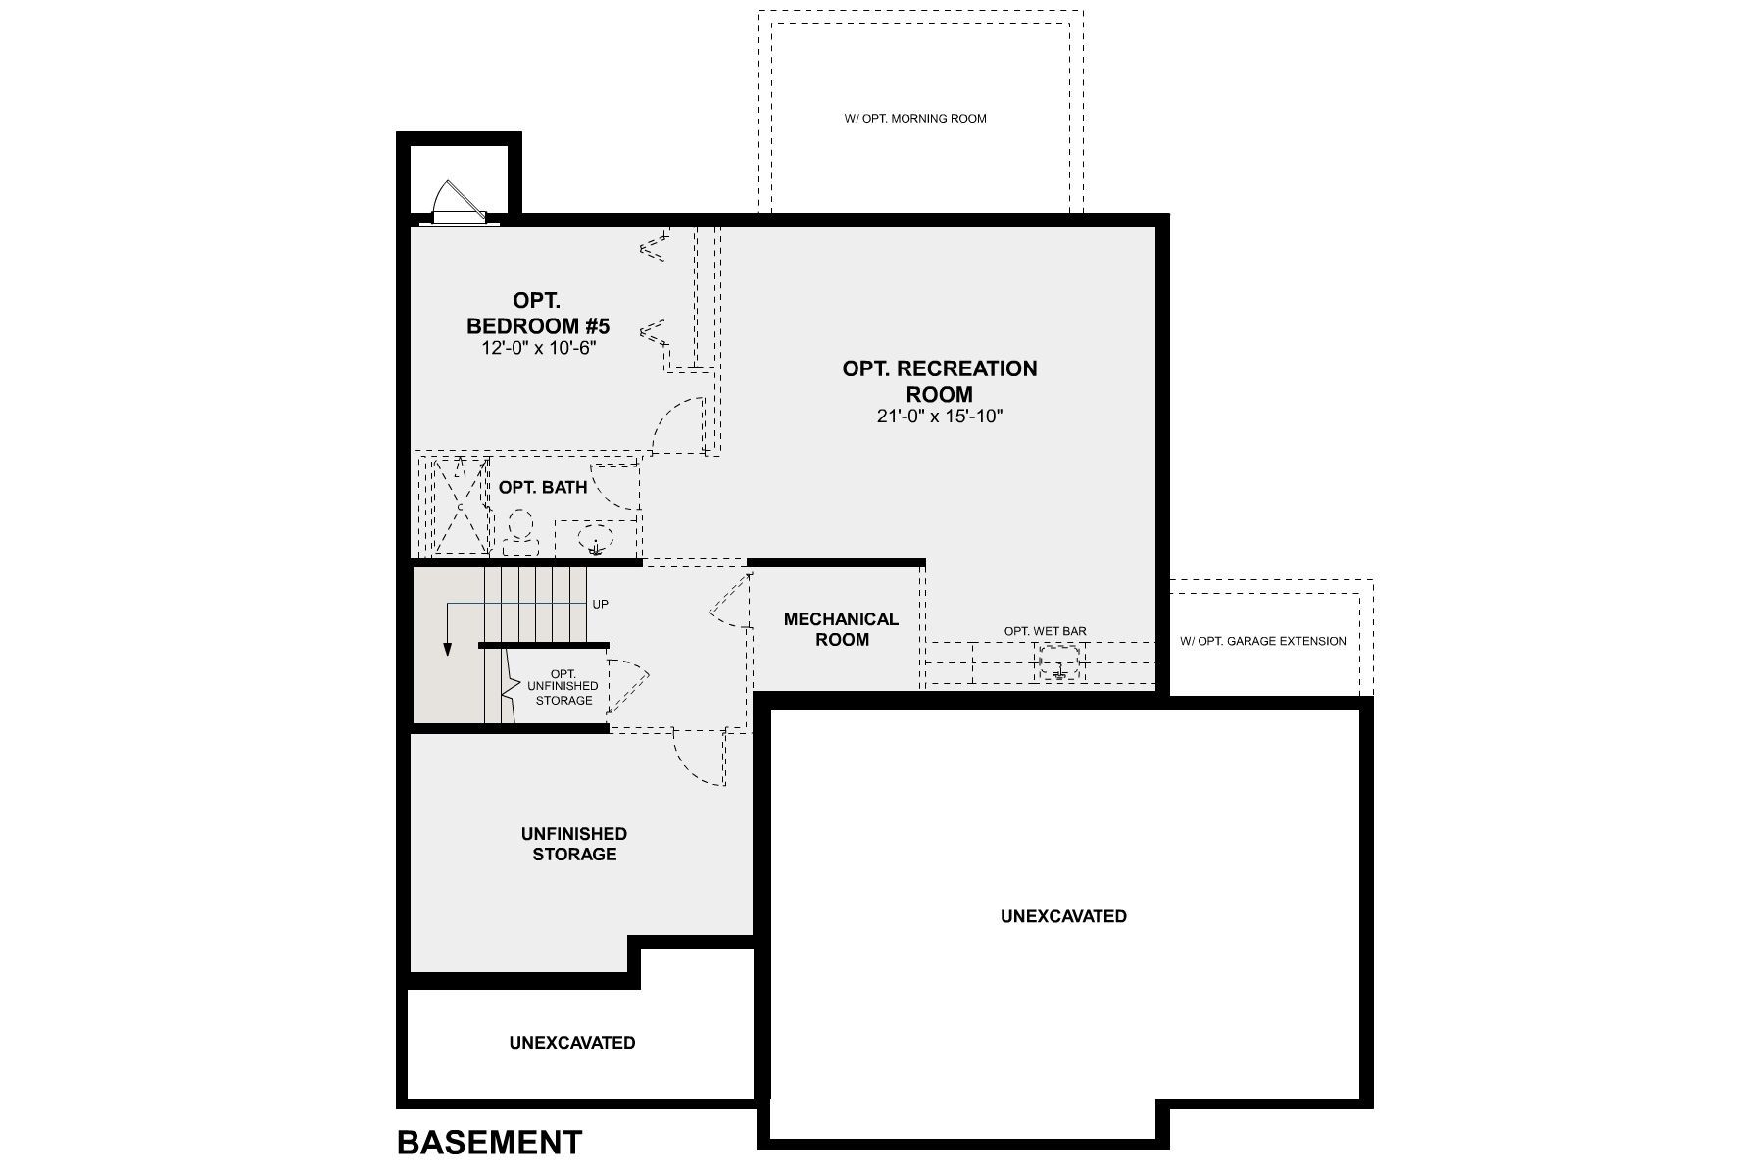
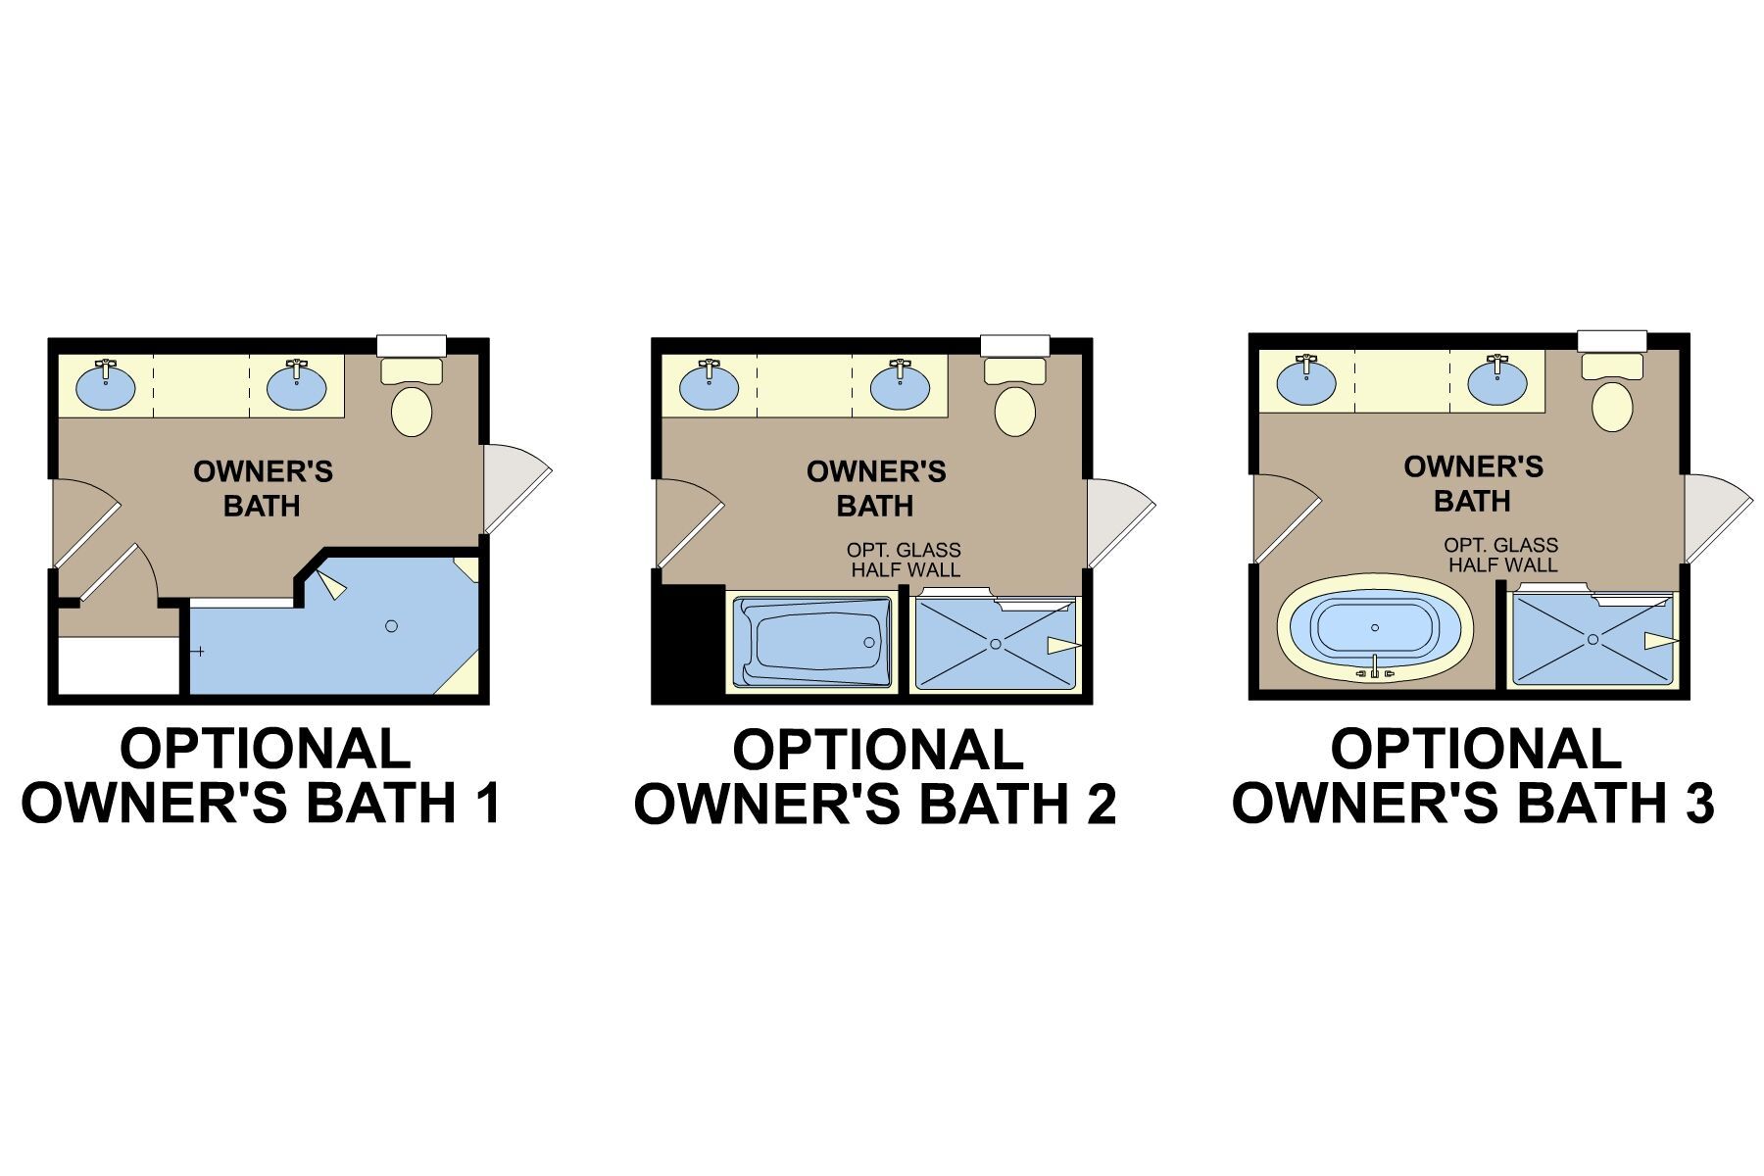
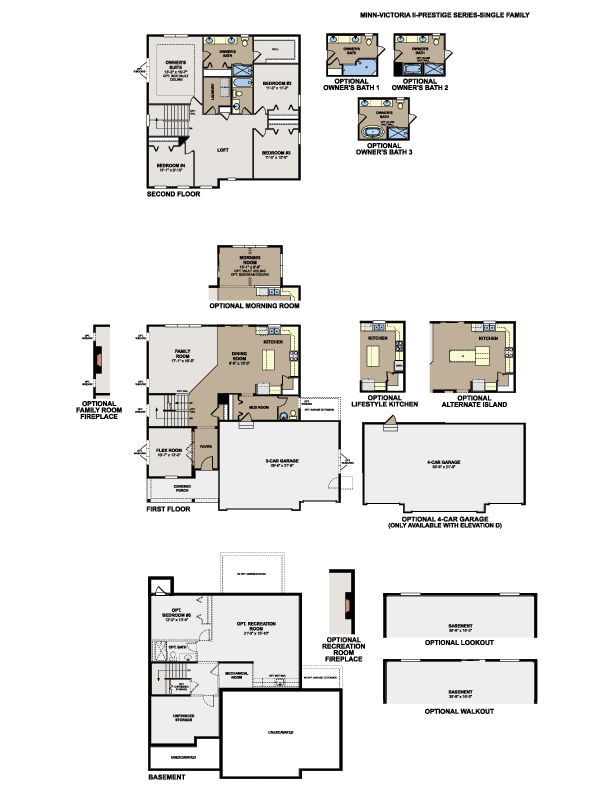
324 Watkins Glen Court
Chaska, MN 55318
$709,000 This is the set price for this quick move-in. Optional upgrades may be available and could affect the total cost — subject to your builder.

M/I Homes
- 5 Beds
- 3.5 Baths
- 3 Car garage
- 3,363 Sq Ft
Overview
Home features
- 1 Half Bathroom
- 2 Stories
- Basement
- Primary Bed Upstairs
- Single Family
Home description
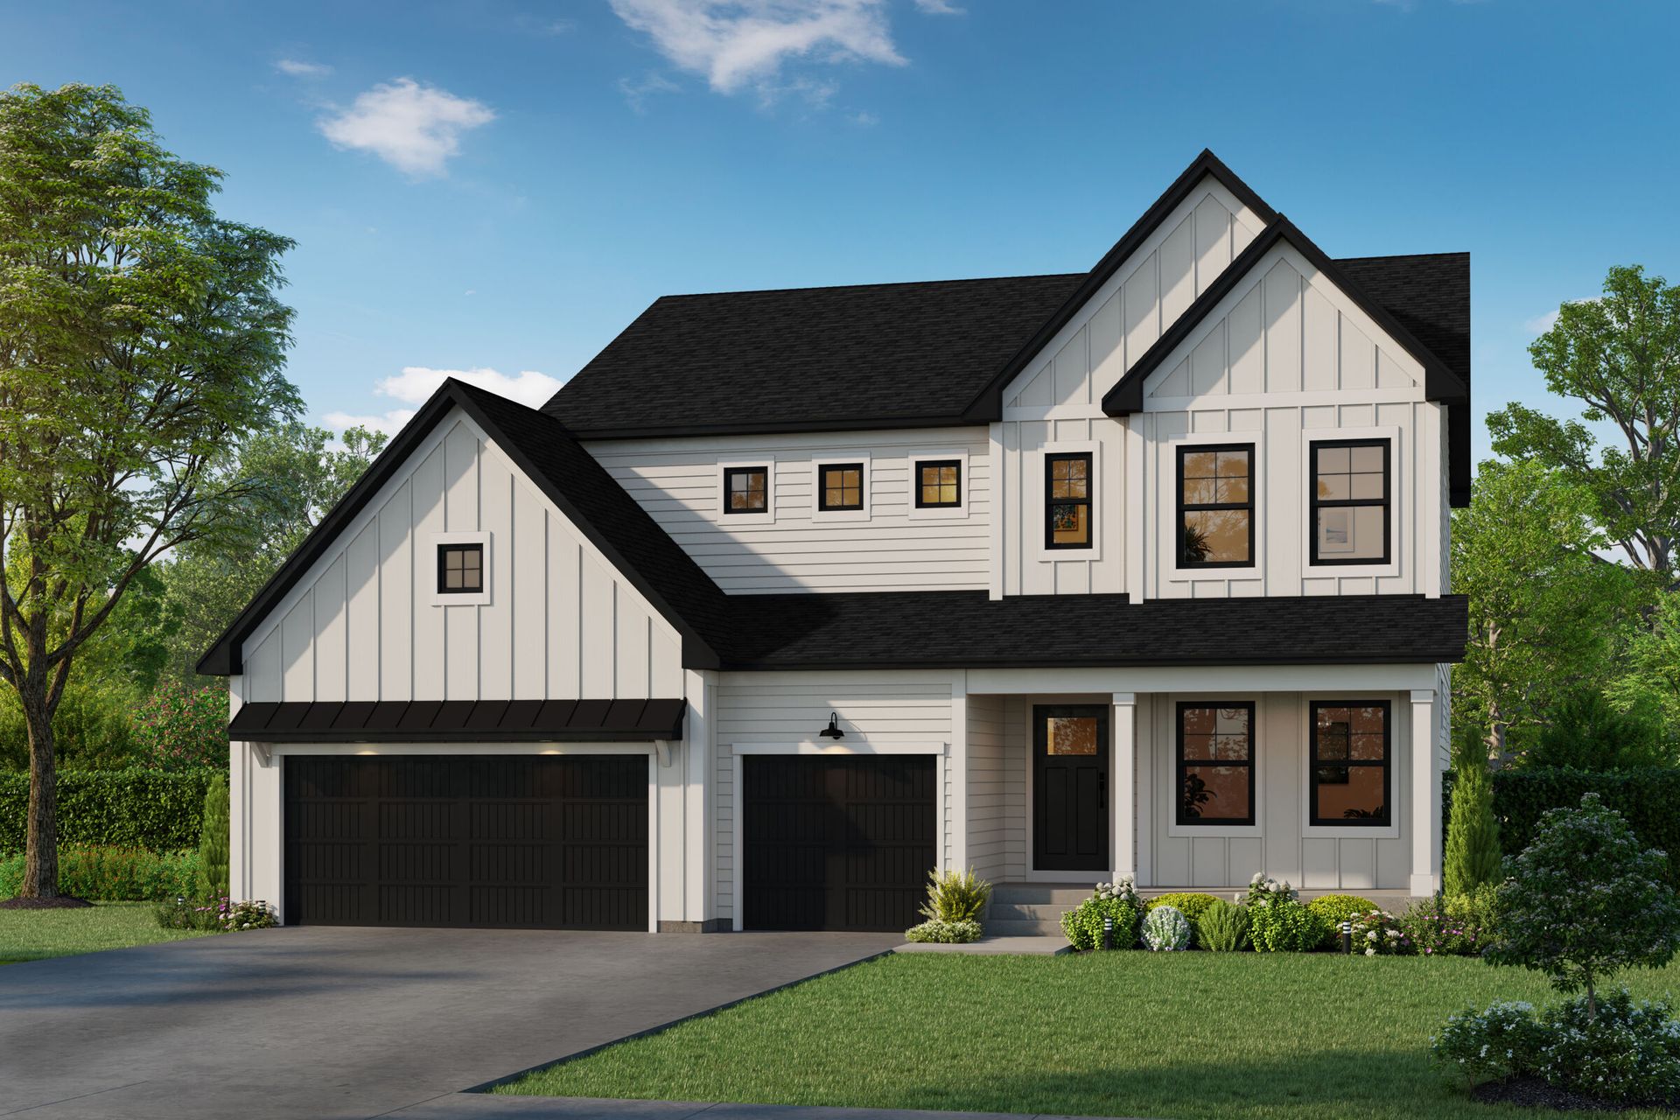
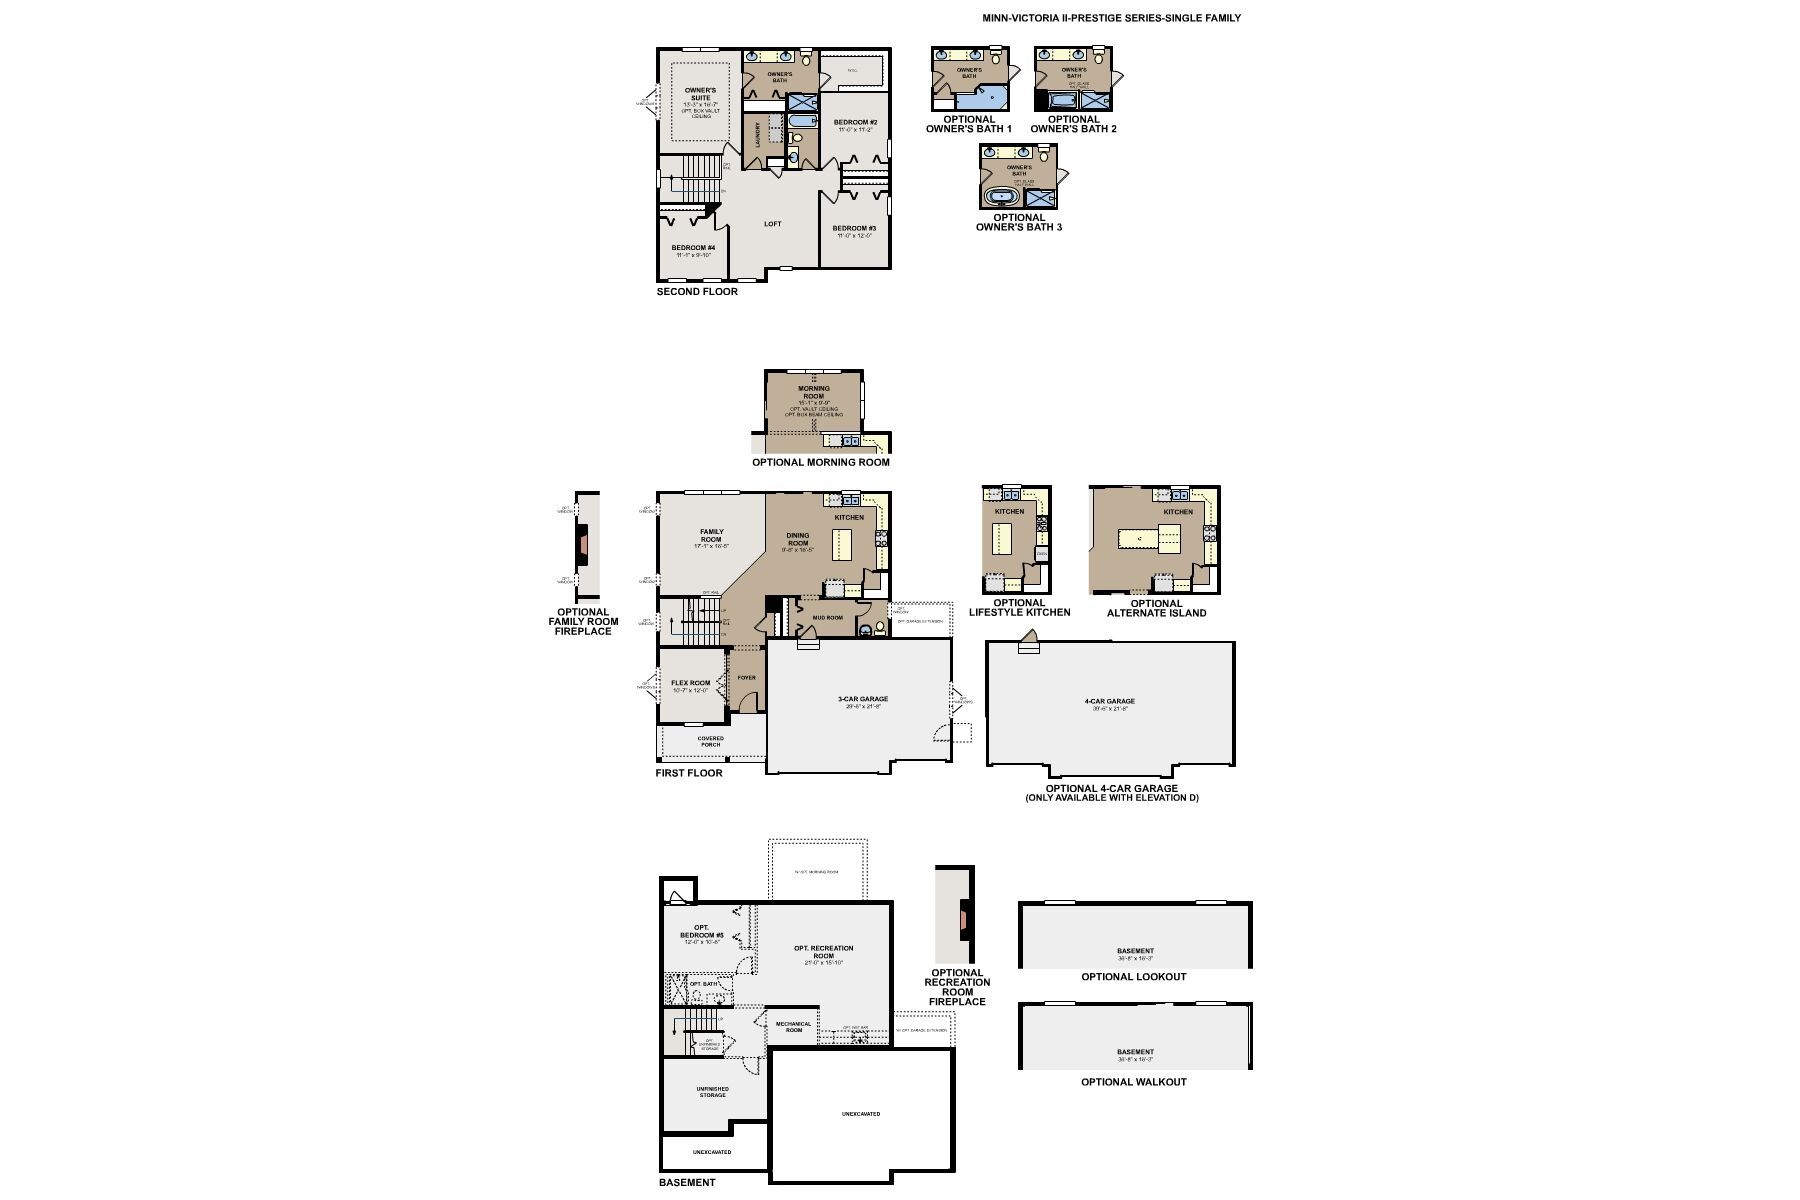
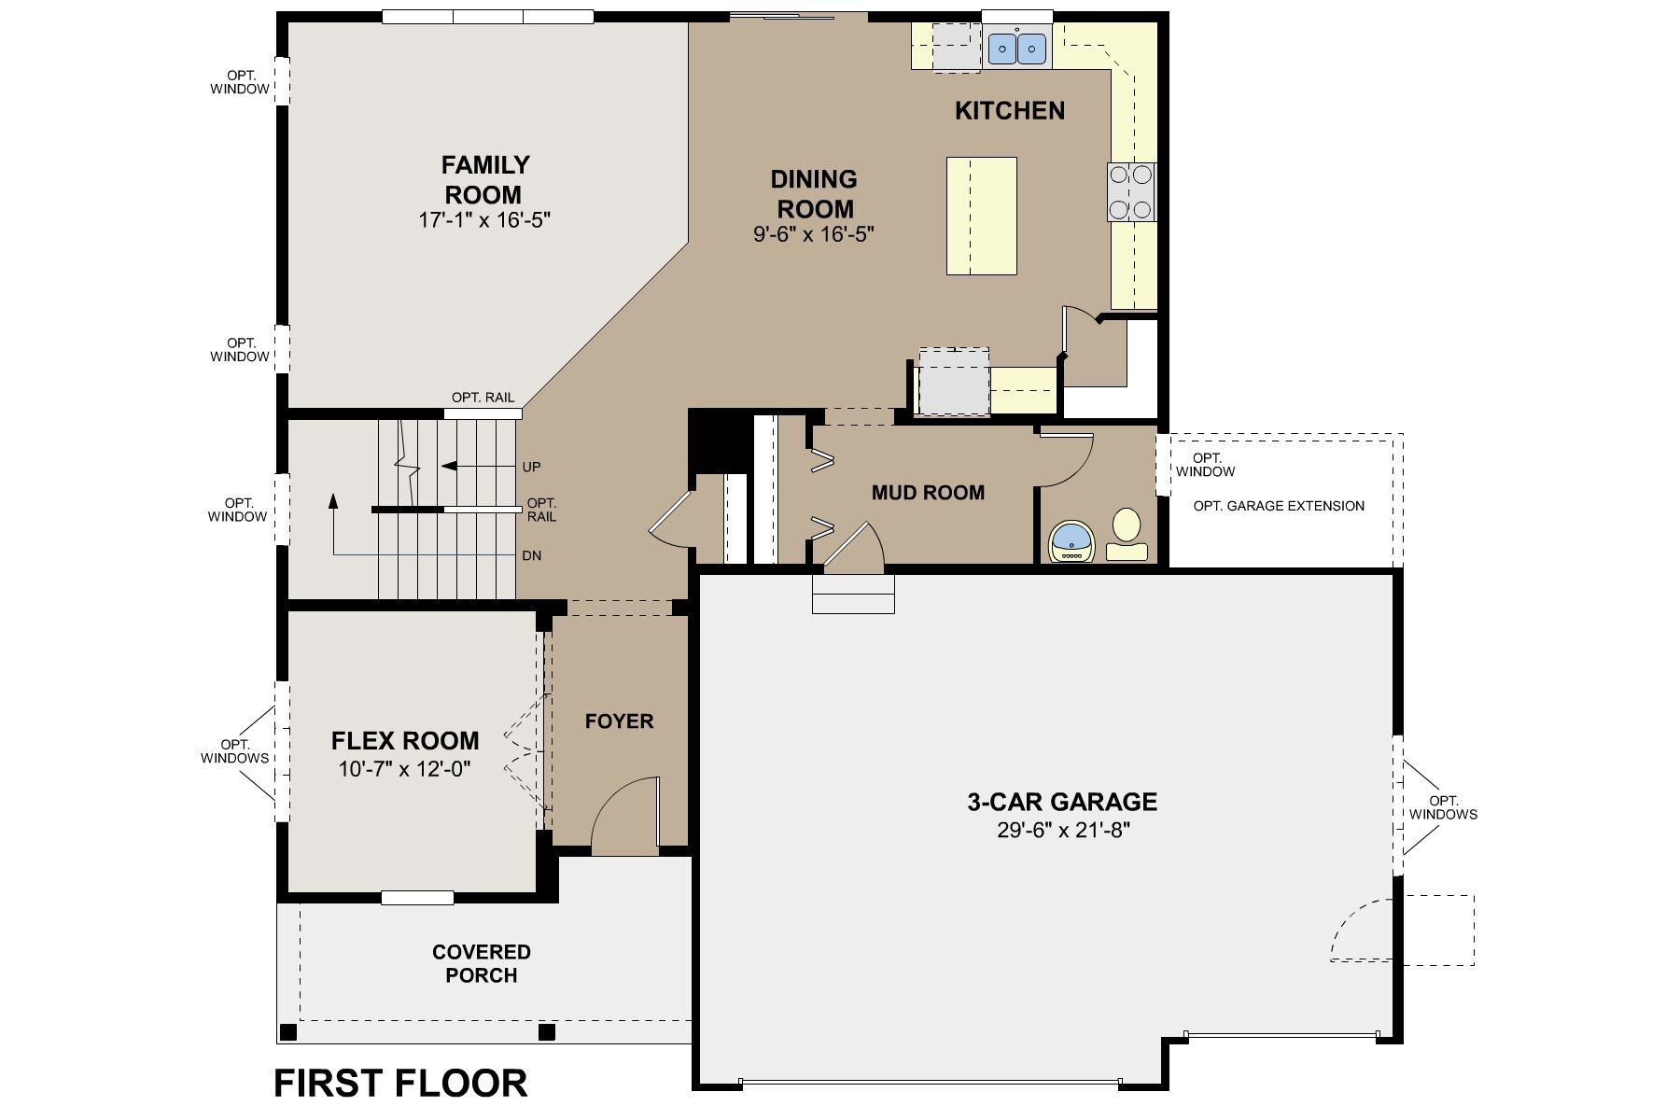
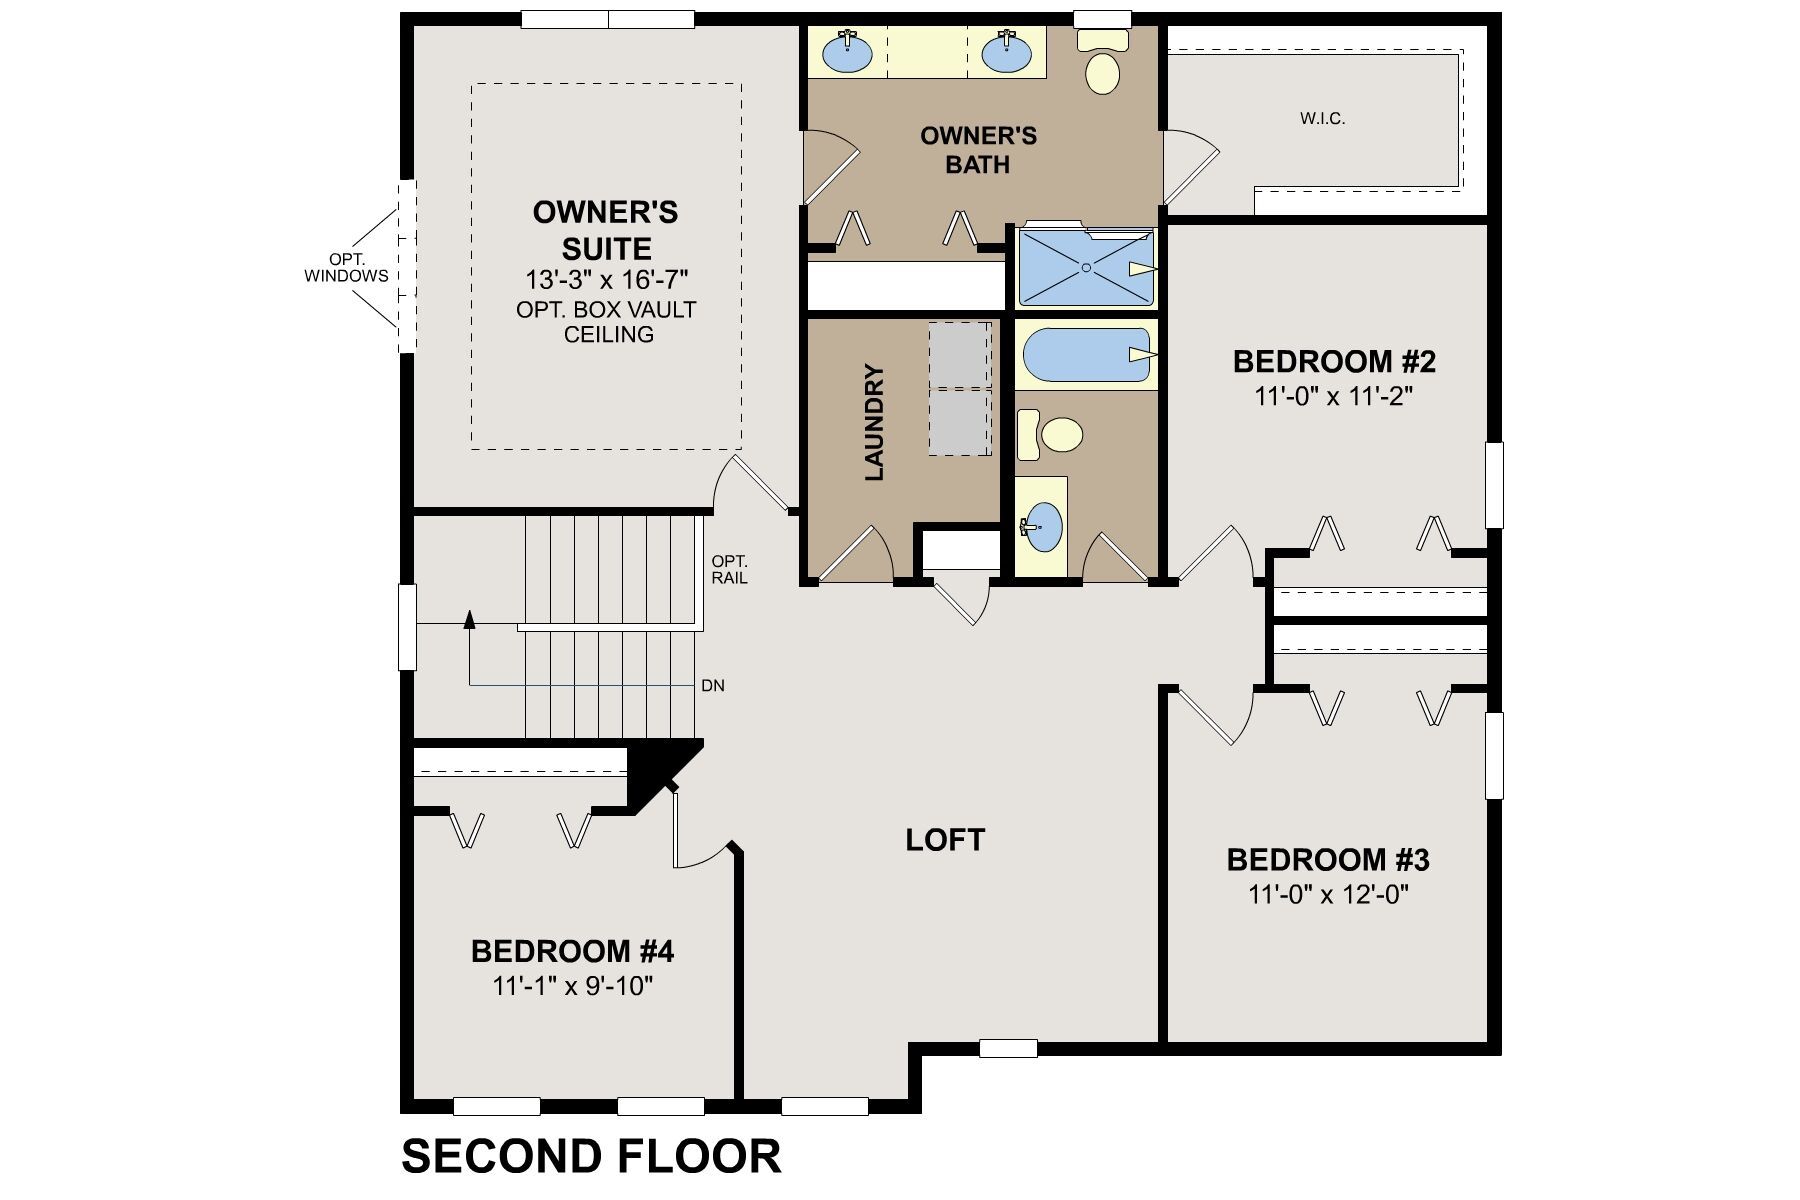
Located at 324 Watkins Glen Court in Chaska, this new construction home by M/I Homes offers 3,363 square feet of thoughtfully designed living space across 2 levels. The floorplan balances shared gathering areas with private retreats, making it well suited to households of varying sizes and stages. An open-concept living space connects the main gathering areas, allowing natural light to carry through the home and creating clear sightlines between the kitchen, dining, and living areas. The layout supports both everyday routines and larger gatherings without feeling divided. With 5 bedrooms, the home provides flexibility for family members, guests, or a dedicated work-from-home setup. The owner's bedroom includes an en-suite bathroom for added privacy. In total, the home features 3 full bathr...
Explore this home
Explore custom options for this floor plan.
Special offers
Explore the latest promotions at Highpoint Vistas. to learn more!
Game Time: Ready. Set. Move.
It's time to huddle up and take a second look at those new homes on your roster. Our seasonal offers allow you to move into your new home before the end of the year, just in time for the holiday season. This offer runs through 10/11/2026.
Community highlights
About Highpoint Vistas
Highpoint Vistas in Chaska, MN offers new single-family homes in a convenient location near Highway 212 and Chaska Boulevard, providing easy access to the Twin Cities just 25–30 minutes away. This community blends small-town charm with suburban convenience, close to shopping, dining, and the scenic Minnesota River corridor.These thoughtfully designed Prestige Series homes feature open-concept two-story layouts with flexible spaces and options to personalize finishes, allowing each home to reflect your lifestyle. Quality craftsmanship and adaptable floorplans support both everyday living and future growth.Residents enjoy a vibrant setting with nearby parks, extensive trail systems, and access to destinations like the Minnesota Landscape Arboretum and downtown Chaska’s local shops and restau...
Request a tour
Home location
324 Watkins Glen Court, Chaska, MN 55318
Highpoint Vistas
M/I Homes
4187 Narrows Canyon Trail, Chaska, MN 55318
874-358-7202
763-***-****
Sales Agent
Zac Hassing
Hours
Mon 11am-6pm; Closed Tue-Wed; Thu-Sun 11am-6pm
Neighborhood

Community location & sales center
4187 Narrows Canyon Trail Chaska, MN 55318
4187 Narrows Canyon Trail Chaska, MN 55318
218-792-1646
763-***-****
From Downtown Chaska, head west on 2nd Street West toward North Chestnut Street. Turn left at the first cross street onto North Chestnut Street (MN-41 S). Turn right at the next cross street onto Chaska Boulevard. Continue west on Chaska Boulevard for approximately 1.5 miles. Pass through the intersection at Engler Boulevard as you continue on Chaska Boulevard. Turn left into the community entrance at 4250 Chaska Boulevard. Follow the community drive to arrive at Highpoint Vistas. You can also search "Highpoint Vistas M/I Homes" on Google Maps for directions.
Amenities
Community & neighborhood
Local points of interest
- Downtown Chaska
- Chaska Town Course
- Minneapolis–Saint Paul International Airport
- Southwest Chaska Park
- Minnesota Landscape Arboretum

M/I Homes has been building new homes of outstanding quality and superior design for more than 50 years. Founded in 1976 by Irving and Melvin Schottenstein, and guided by Irving’s drive to always “treat the customer right,” we’ve fulfilled the dreams of more than 170,000 homeowners, and grown to become one of the nation’s leading homebuilders.
Take the next steps toward your new home
This listing's information was verified with the builder for accuracy 1 day ago
324 Watkins Glen Court by M/I Homes

saved to favorites!
To see all the homes you’ve saved, visit the My Favorites section of your account.
Discover More Great Communities
Select additional listings for more information
We're preparing your brochure
You're now connected with M/I Homes. We'll send you more info soon.
The brochure will download automatically when ready.
Brochure downloaded successfully
Your brochure has been saved. You're now connected with M/I Homes, and we've emailed you a copy for your convenience.
The brochure will download automatically when ready.
Way to Go!
You’re connected with M/I Homes.
The best way to find out more is to visit the community yourself!