


325 Tony Street (Hawthorne) - Parks at Panchasarp Farms
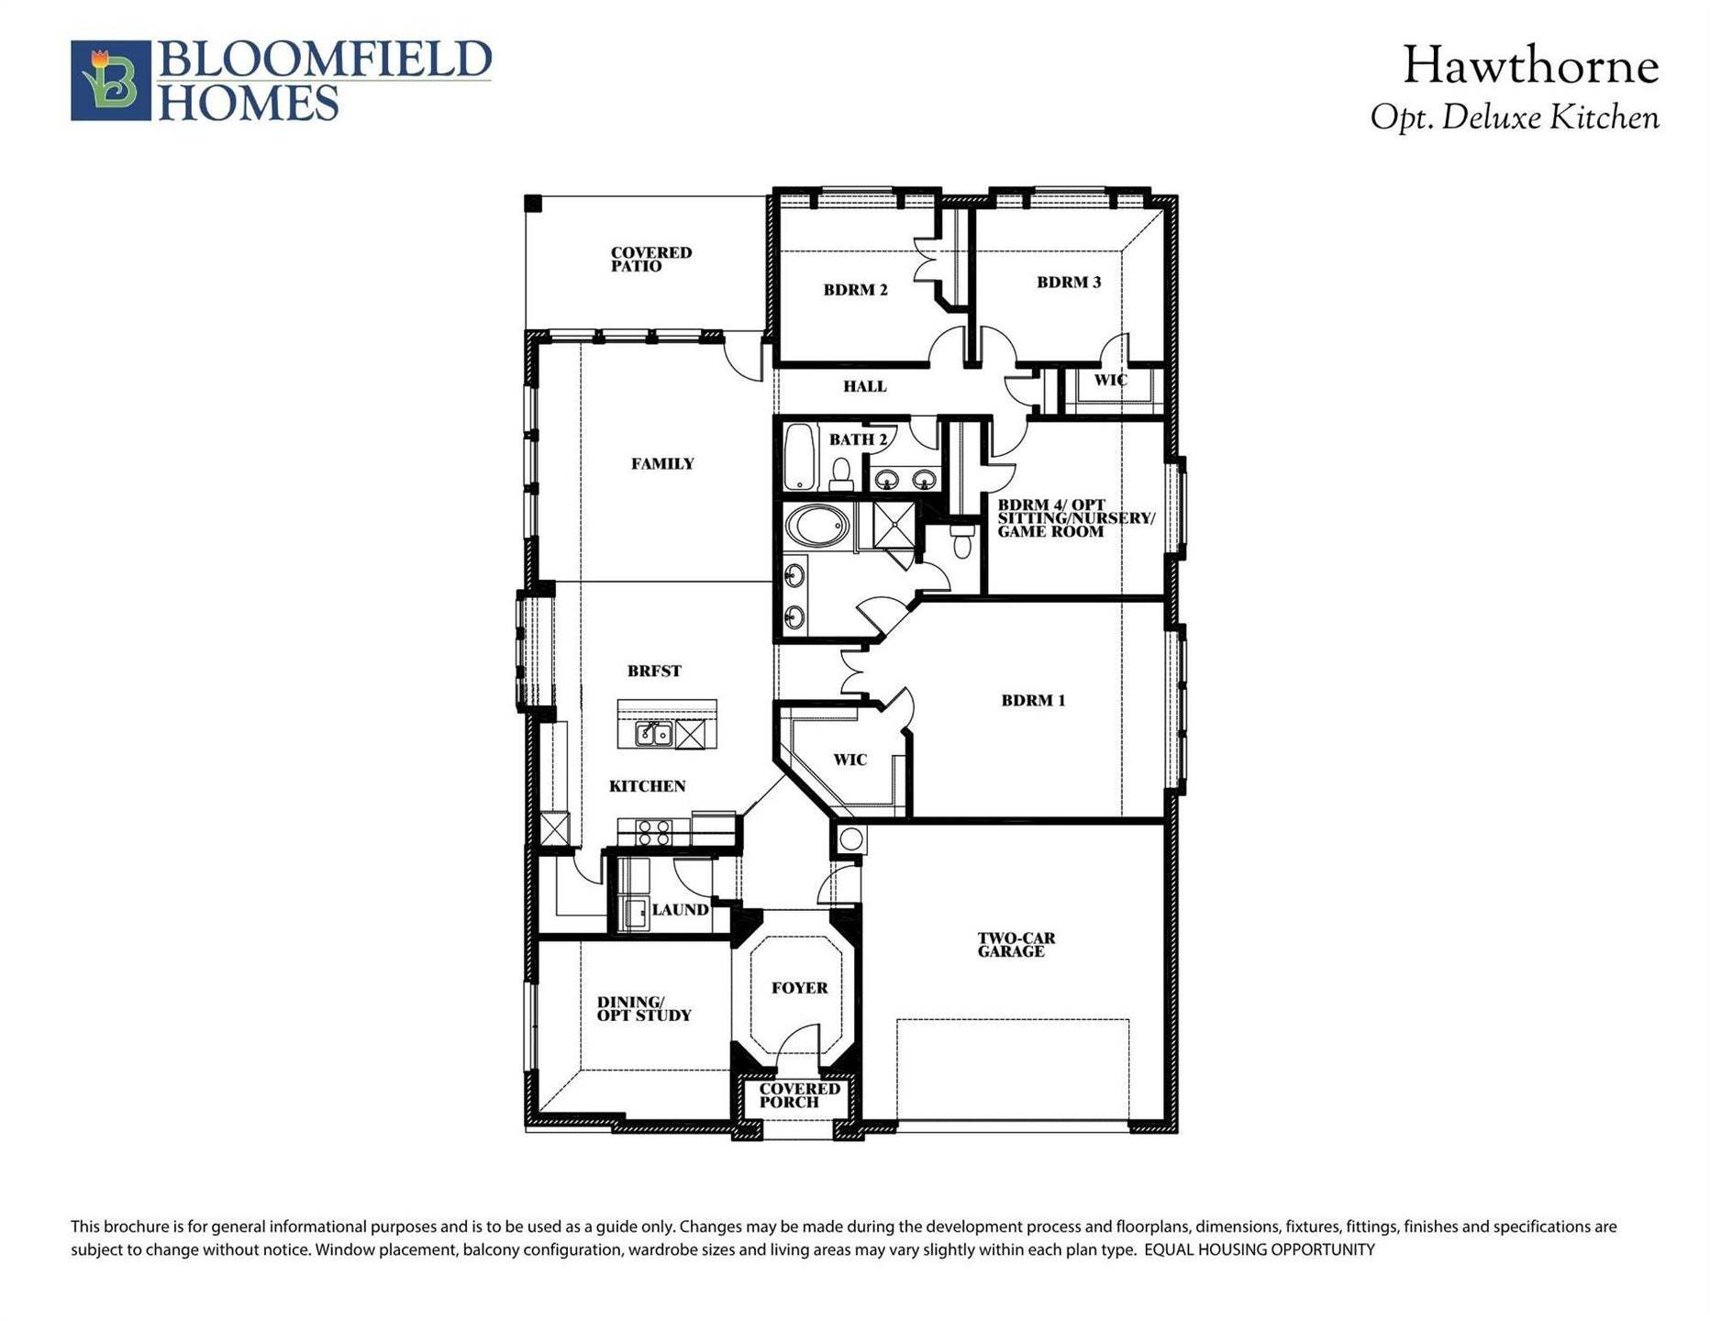
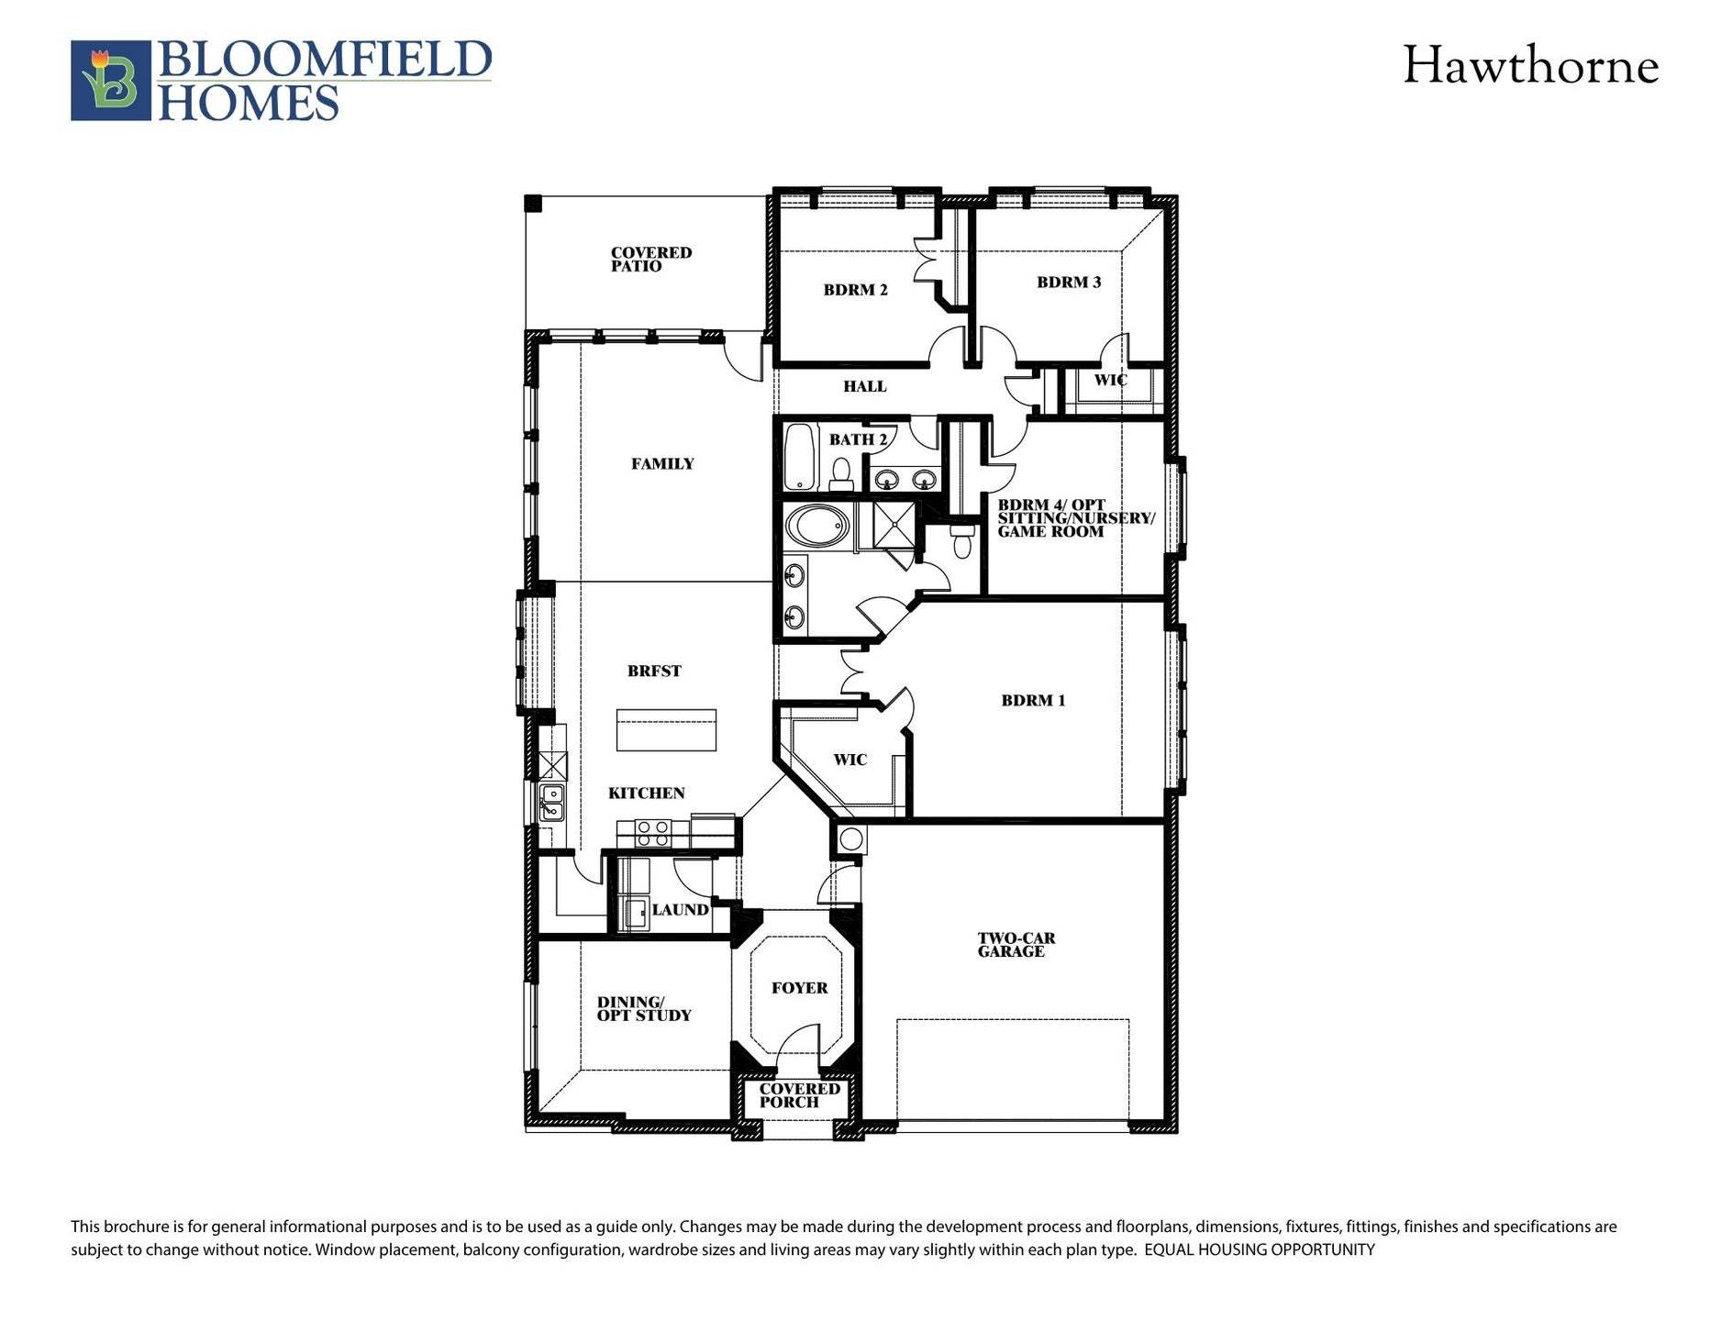
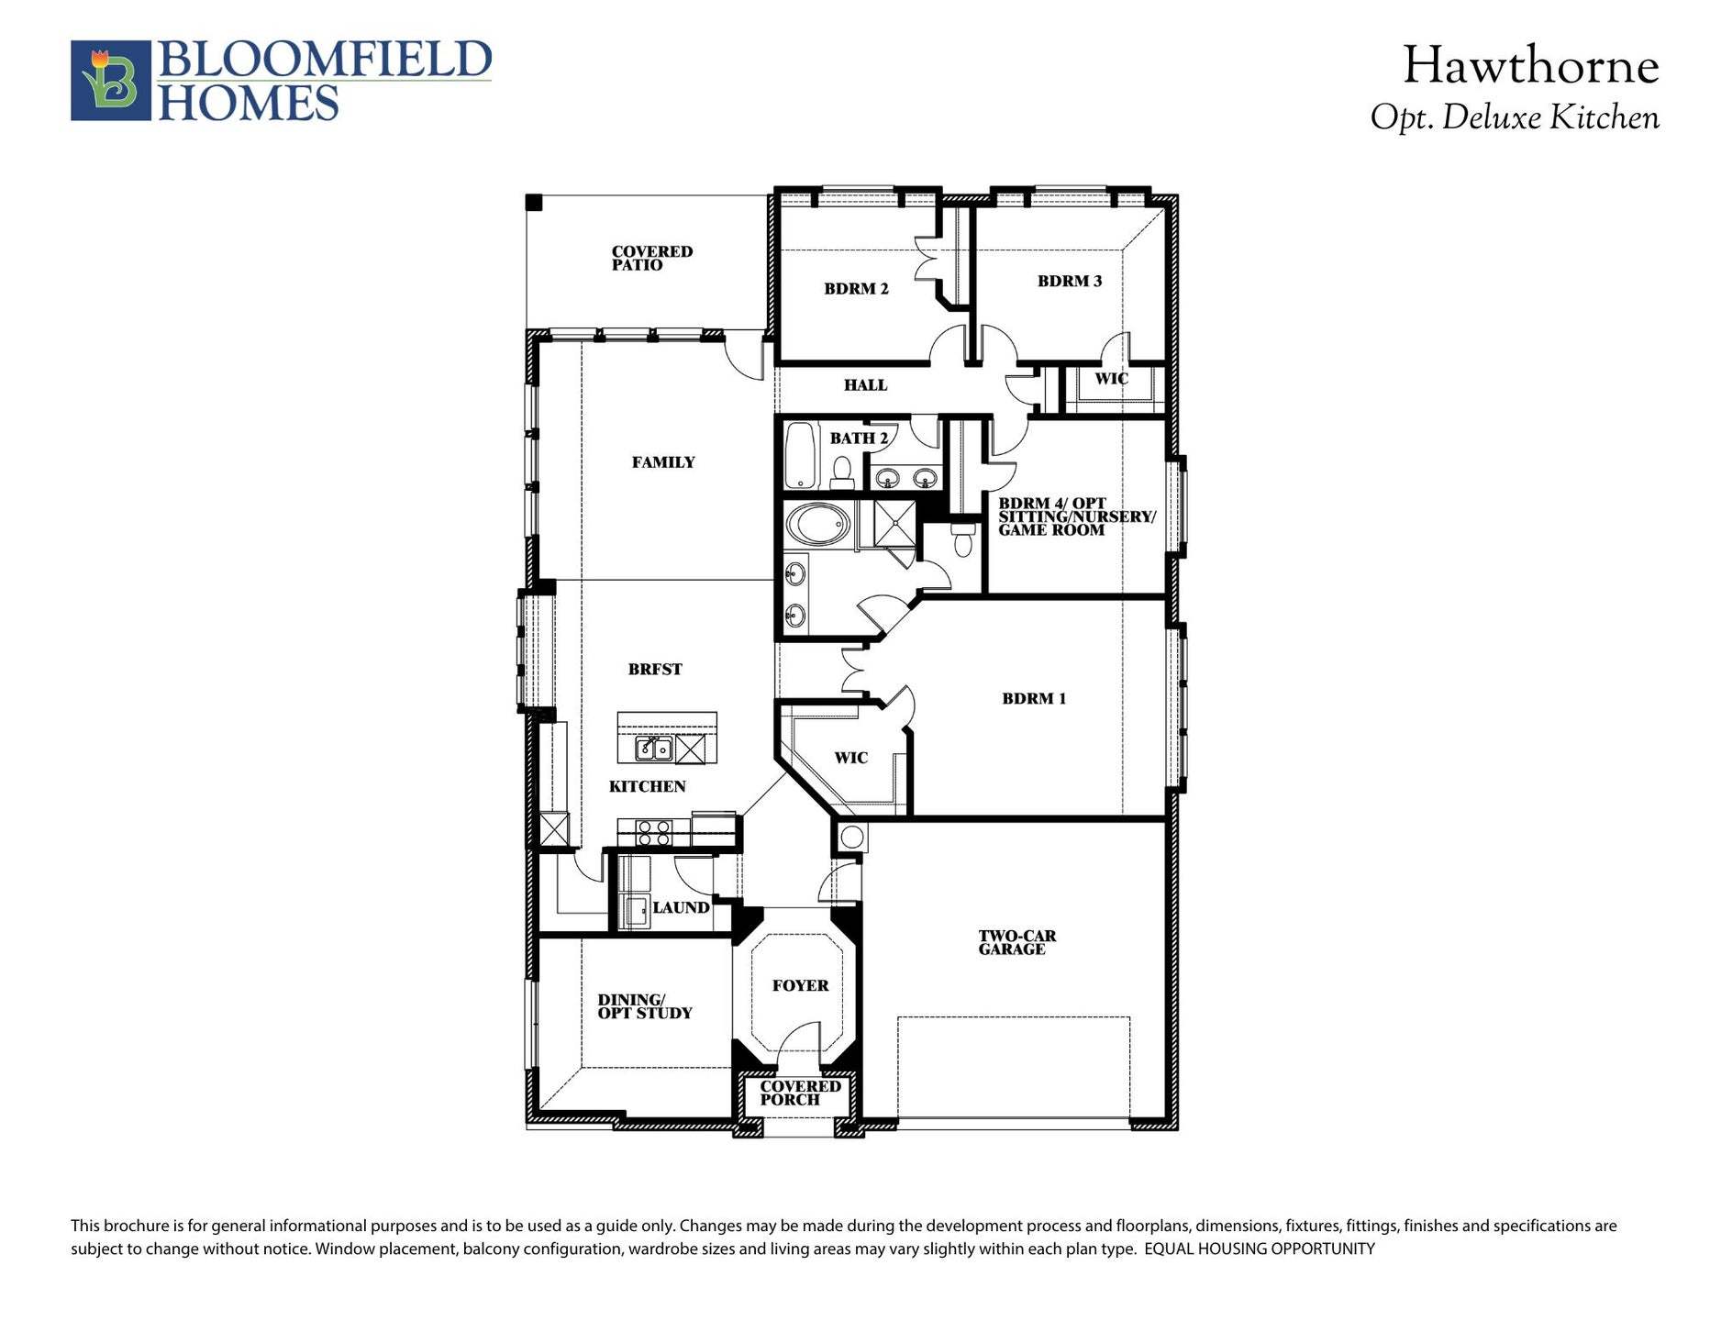
$449,900 | 4 Beds | 2 Baths | 2,243 SqFt
325 Tony Street
Burleson, TX 76028
$449,900 This is the set price for this quick move-in. Optional upgrades may be available and could affect the total cost — subject to your builder.
Yearly HOA fees: $500 HOA stands for Homeowners Association. These fees help maintain and manage shared community amenities and services.

Bloomfield Homes
- 4 Beds
- 2 Baths
- 2 Car garage
- 2,243 Sq Ft
Overview
Home features
- 1 Story
- Primary Bed Downstairs
- Single Family
Home description
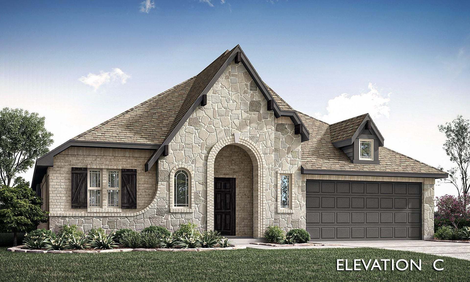
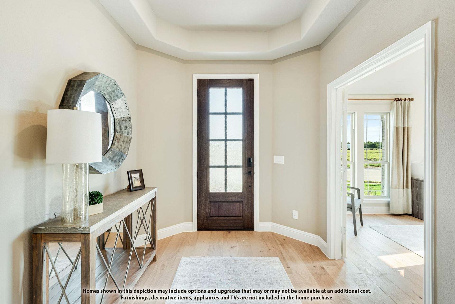
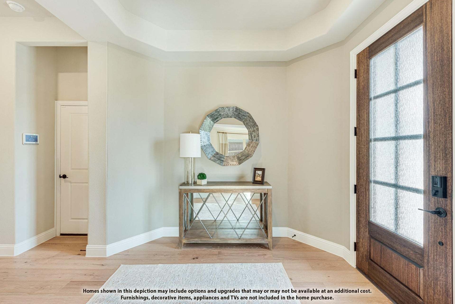
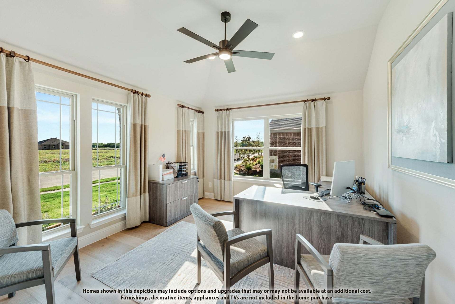
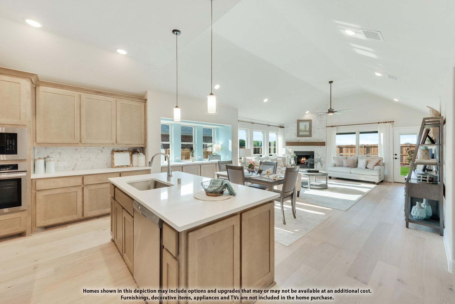
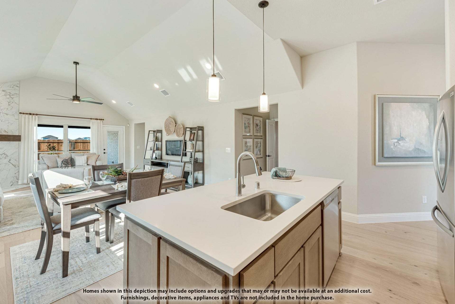
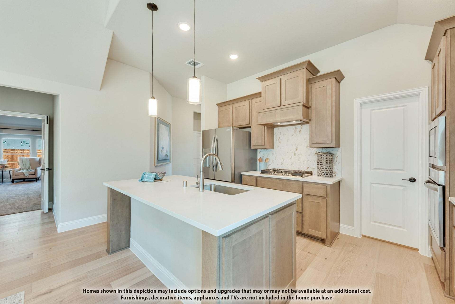
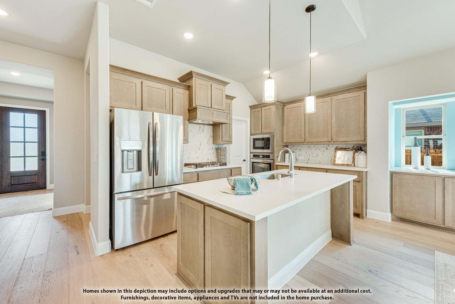
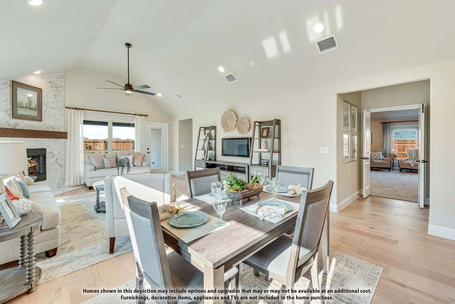
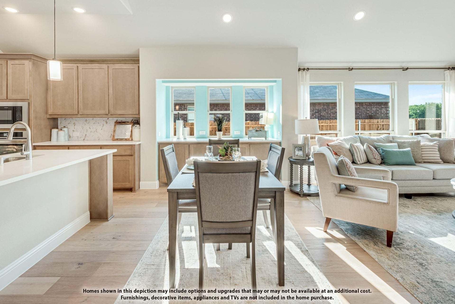
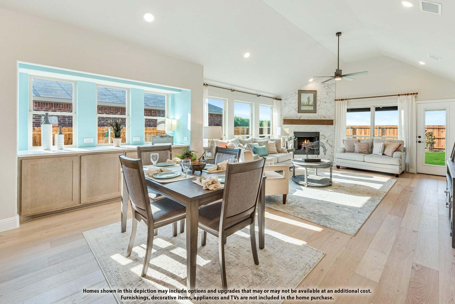
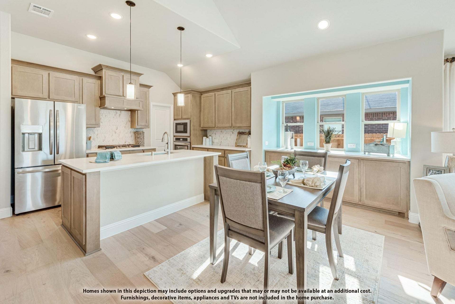
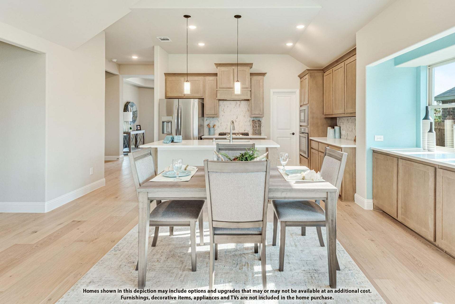
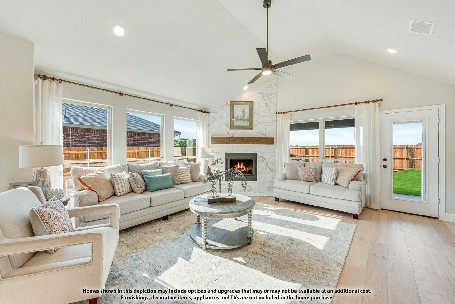
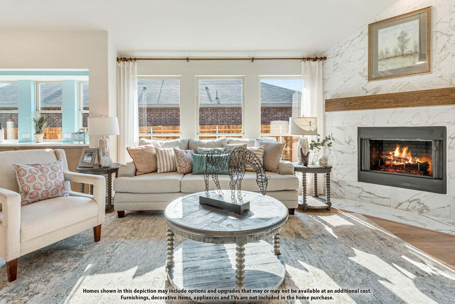
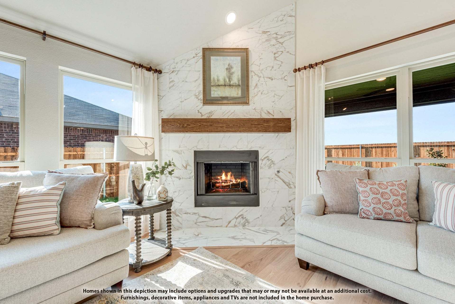
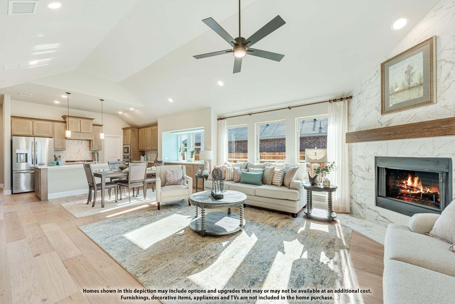
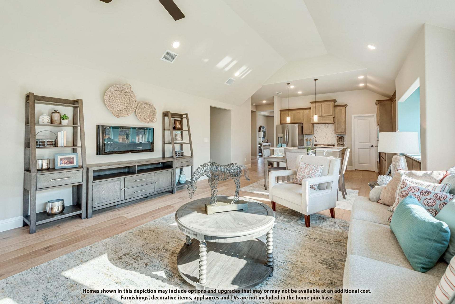
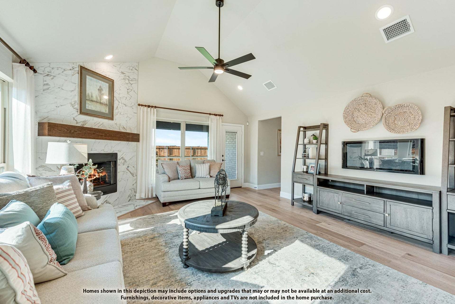
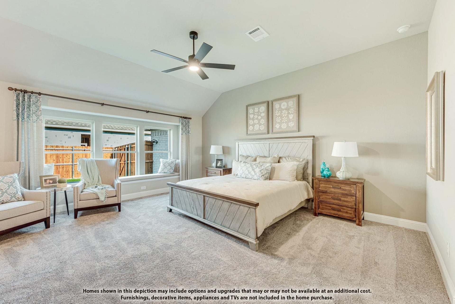
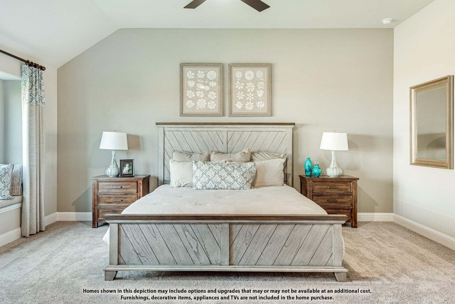
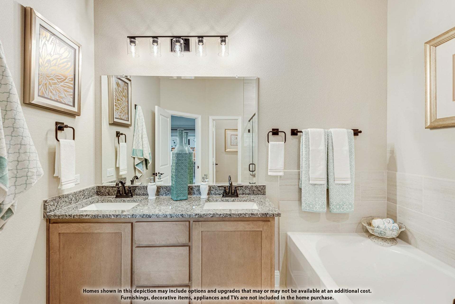
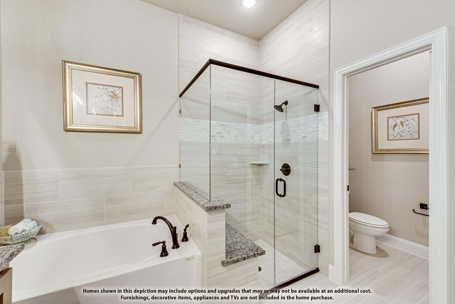
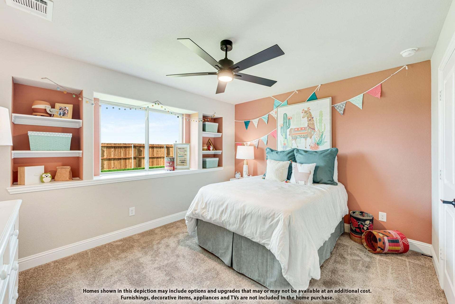
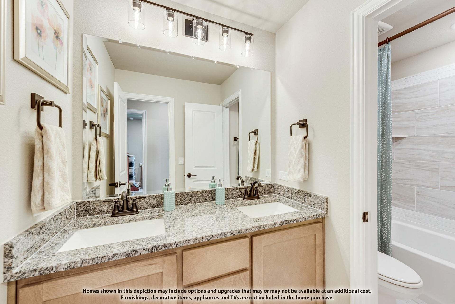
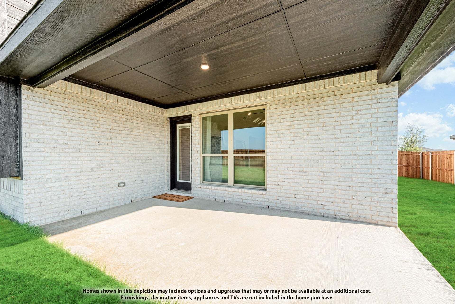
THANKSGIVING DINNER AT MY HOME THIS YEAR! Completely possible in your Brand-New Bloomfield Homes’ Hawthorne I plan in The Parks. This 1-story home offers 4 bedrooms, a private study with French doors, 2 full baths, vaulted ceilings in the family room and nook, a 2-car garage, covered back patio and a window seat in the primary bedroom. The upgraded kitchen features painted greige shaker cabinets, a contrasting stained island, soft-close doors and drawers, cabinet pulls throughout, a trash drawer, Level 5 quartz countertops, pendant and under-cabinet lighting, a walk-in pantry with frosted glass door and Professional Series stainless built-ins including double convection ovens with Air Fry and a 5-burner gas cooktop. Hardwood flooring extends through the main living areas, complemented by L...
Explore this home
Explore custom options for this floor plan.
Community highlights
Community amenities
Greenbelt
Playground
Pool
Trails
About Parks at Panchasarp Farms
Welcome to The Parks at Panchasarp Farms- a breathtaking 220-acre community in Burleson that will leave you in awe! This fabulous community features an amenity center with a swimming pool, several parks, two playgrounds, walking trails, and several greenbelt areas- with an on-site elementary school being planned for the future. With a prime location just minutes away from both Chisholm Trail Parkway and I-35W, commuting to any area in the metroplex is a breeze. You'll find plenty of shopping venues, restaurants, cinemas, and other attractions in and around this wonderful community. As a resident, you get to enjoy the quiet atmosphere of The Parks at Panchasarp Farms without losing the conveniences of city life. Students will attend the highly acclaimed Joshua School District. Don't miss ou...
Request a tour
Home location
325 Tony Street, Burleson, TX 76028
Parks at Panchasarp Farms
Bloomfield Homes
2641 Alyssa Street, Burleson, TX 76028
888-224-5154
888-***-****
Sales Agent
Robin Conarty
Hours
Mon - Sat 10am - 7pm, Sun 12pm - 7pm
Neighborhood

Community location & sales center
2641 Alyssa Street Burleson, TX 76028
2641 Alyssa Street Burleson, TX 76028
888-224-5154
888-***-****
From I35S exit TX-174 S/NE Wilshire Blvd in Burleson. Follow TX-174 about 5 miles to Lakewood Drive. Turn right on Lakewood Dr which is located between the QuikTrip and Texas Health Family Care center. Take Lakewood Dr 1/2 mile, turn right on Greenridge Dr, right on Vanee St, and right on Alyssa St. The models are at 2641/2645 Alyssa St.
Schools near Parks at Panchasarp Farms
Joshua Independent School District
Public Elementary-Middle School
rating

North Joshua Elementary School
Grades PK to 6
817-426-7500
100 Ranchway Dr, Burleson, TX, 76028
Class ratio
1:15
Enrollment
683
Public High School
rating

Joshua High School
Grades 10 to 12
817-202-2500
909 S Broadway St, Joshua, TX, 76058
Class ratio
1:12
Enrollment
1242
GreatSchools ratings are provided by GreatSchools.org and are for reference only. Ratings may not be available for all schools. Please verify school assignments and details with the local school district.
Amenities
Community & neighborhood
Local points of interest
- Greenbelt
Health and fitness
- Pool
- Trails
Community services & perks
- Playground


Bloomfield Homes is your local new home builder in the Dallas/Fort Worth Metroplex, known for our innovative designs, strong architectural appeal, and “all-included'' standard features. Bloomfield offers stone elevations, open floor plans, rotunda entryways, granite countertops, custom cabinets, stainless steel appliances, architectural windows, upgraded landscaping with a full sprinkler system, large covered front & rear porches (per plan), and numerous energy-saving components at no additional expense to the buyer. You might say, “Upgraded Living is Our Standard.” Bloomfield Homes' Classic and Elements design series provides a wide array of floor plans and thoughtful layouts for all lifestyles. Packed with standard features and timeless appeal, Bloomfield Homes' Classic floor plan collection is our most popular. Homes range from 1800 Sq Ft to over 4400 Sq Ft. Our Elements floor plan collection ranges from 1500 to 3000 Sq Ft and blends modern style with efficient use of space. Bloomfield Homes builds over 2,000 new homes per year and was previously named one of the fastest-growing builders in the nation. Bloomfield Homes was honored to be awarded the 2021 Builder of the Year by The Greater Fort Worth Builders Association.
TrustBuilder reviews
Take the next steps toward your new home
This listing's information was verified with the builder for accuracy 21 hours ago
325 Tony Street by Bloomfield Homes

saved to favorites!
To see all the homes you’ve saved, visit the My Favorites section of your account.
Discover More Great Communities
Select additional listings for more information
We're preparing your brochure
You're now connected with Bloomfield Homes. We'll send you more info soon.
The brochure will download automatically when ready.
Brochure downloaded successfully
Your brochure has been saved. You're now connected with Bloomfield Homes, and we've emailed you a copy for your convenience.
The brochure will download automatically when ready.
Way to Go!
You’re connected with Bloomfield Homes.
The best way to find out more is to visit the community yourself!