


3268 Tasker Dr (Westbrook 22) - Burkitt Ridge
$452,375 | 3 Beds | 3.5 Baths | 2,156 SqFt
3268 Tasker Dr
Cane Ridge, TN 37013
$452,375 This is the set price for this quick move-in. Optional upgrades may be available and could affect the total cost — subject to your builder.
This community has HOA fees HOA stands for Homeowners Association. These fees help maintain and manage shared community amenities and services.

Regent Homes TN
Westbrook 22 in Burkitt Ridge
- 3 Beds
- 3.5 Baths
- 2 Car garage
- 2,156 Sq Ft
Overview
Home features
- 1 Half Bathroom
- 3 Stories
- Breakfast Area
- Deck
- Dining Room
- Flex Room
- Porch
- Primary Bed Upstairs
- Townhome
- Walk-In Closets
Home description
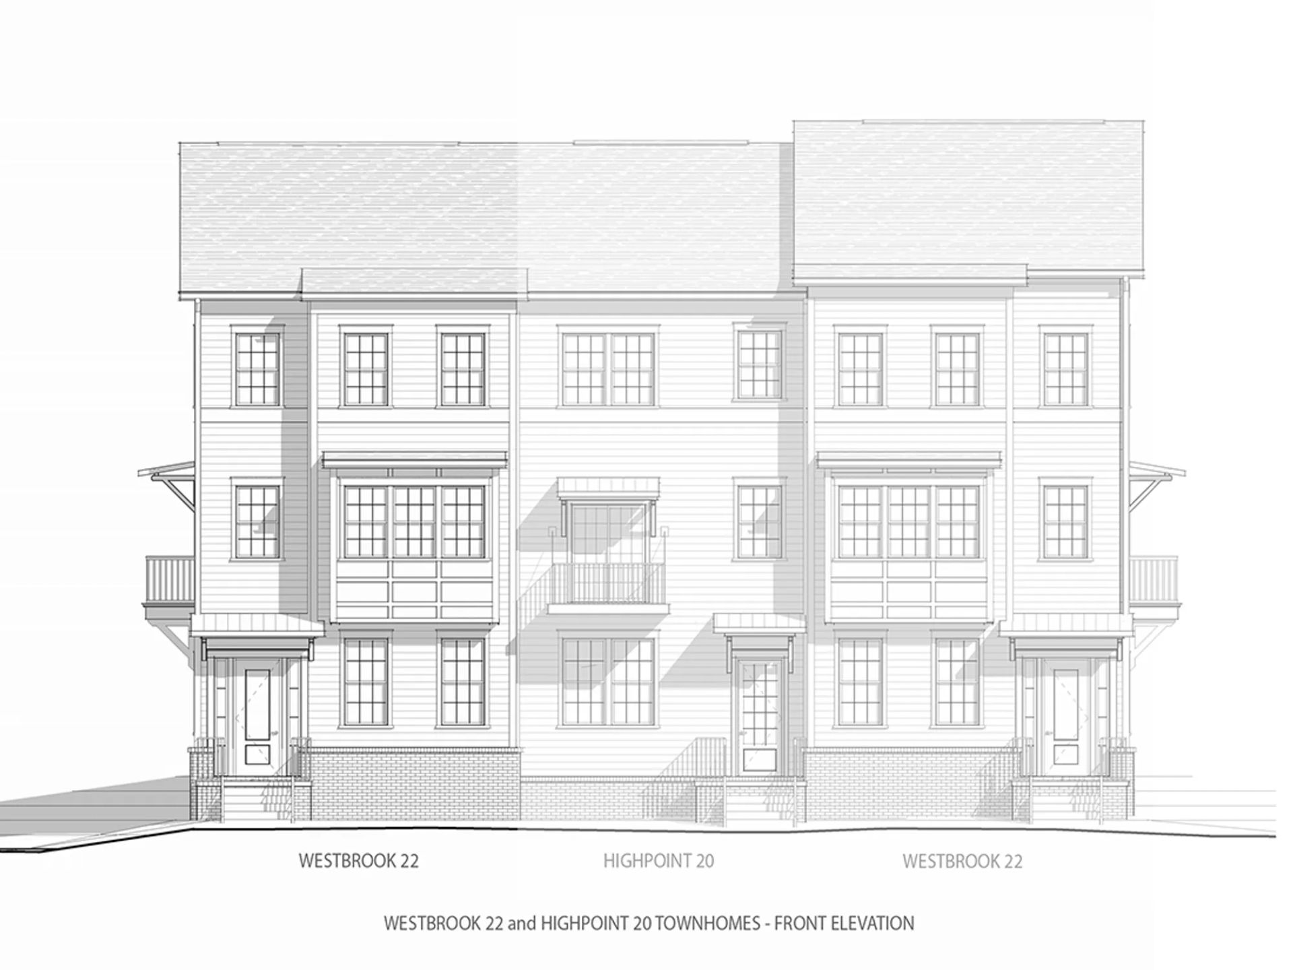
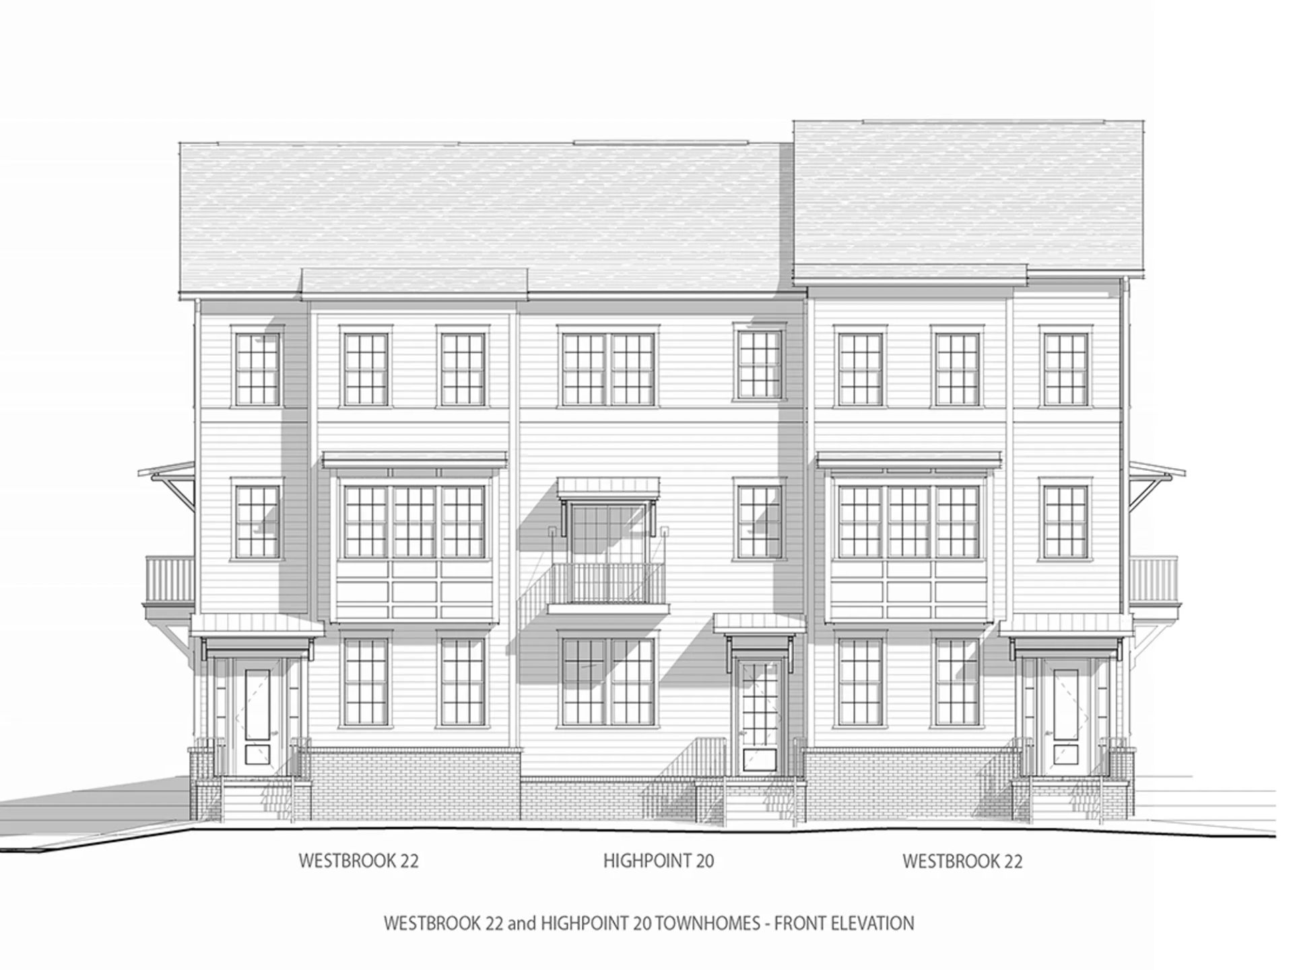
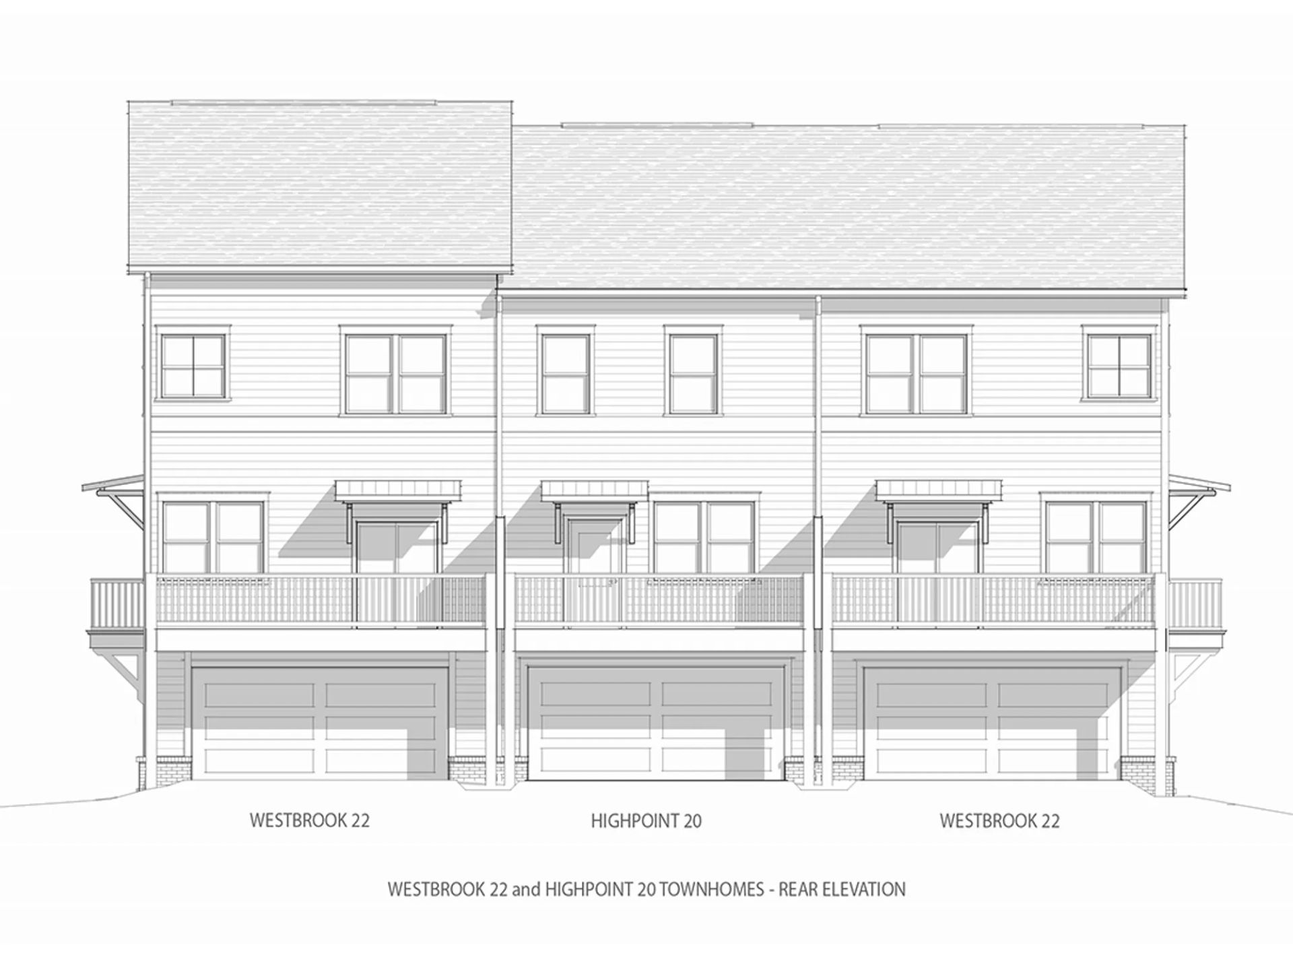
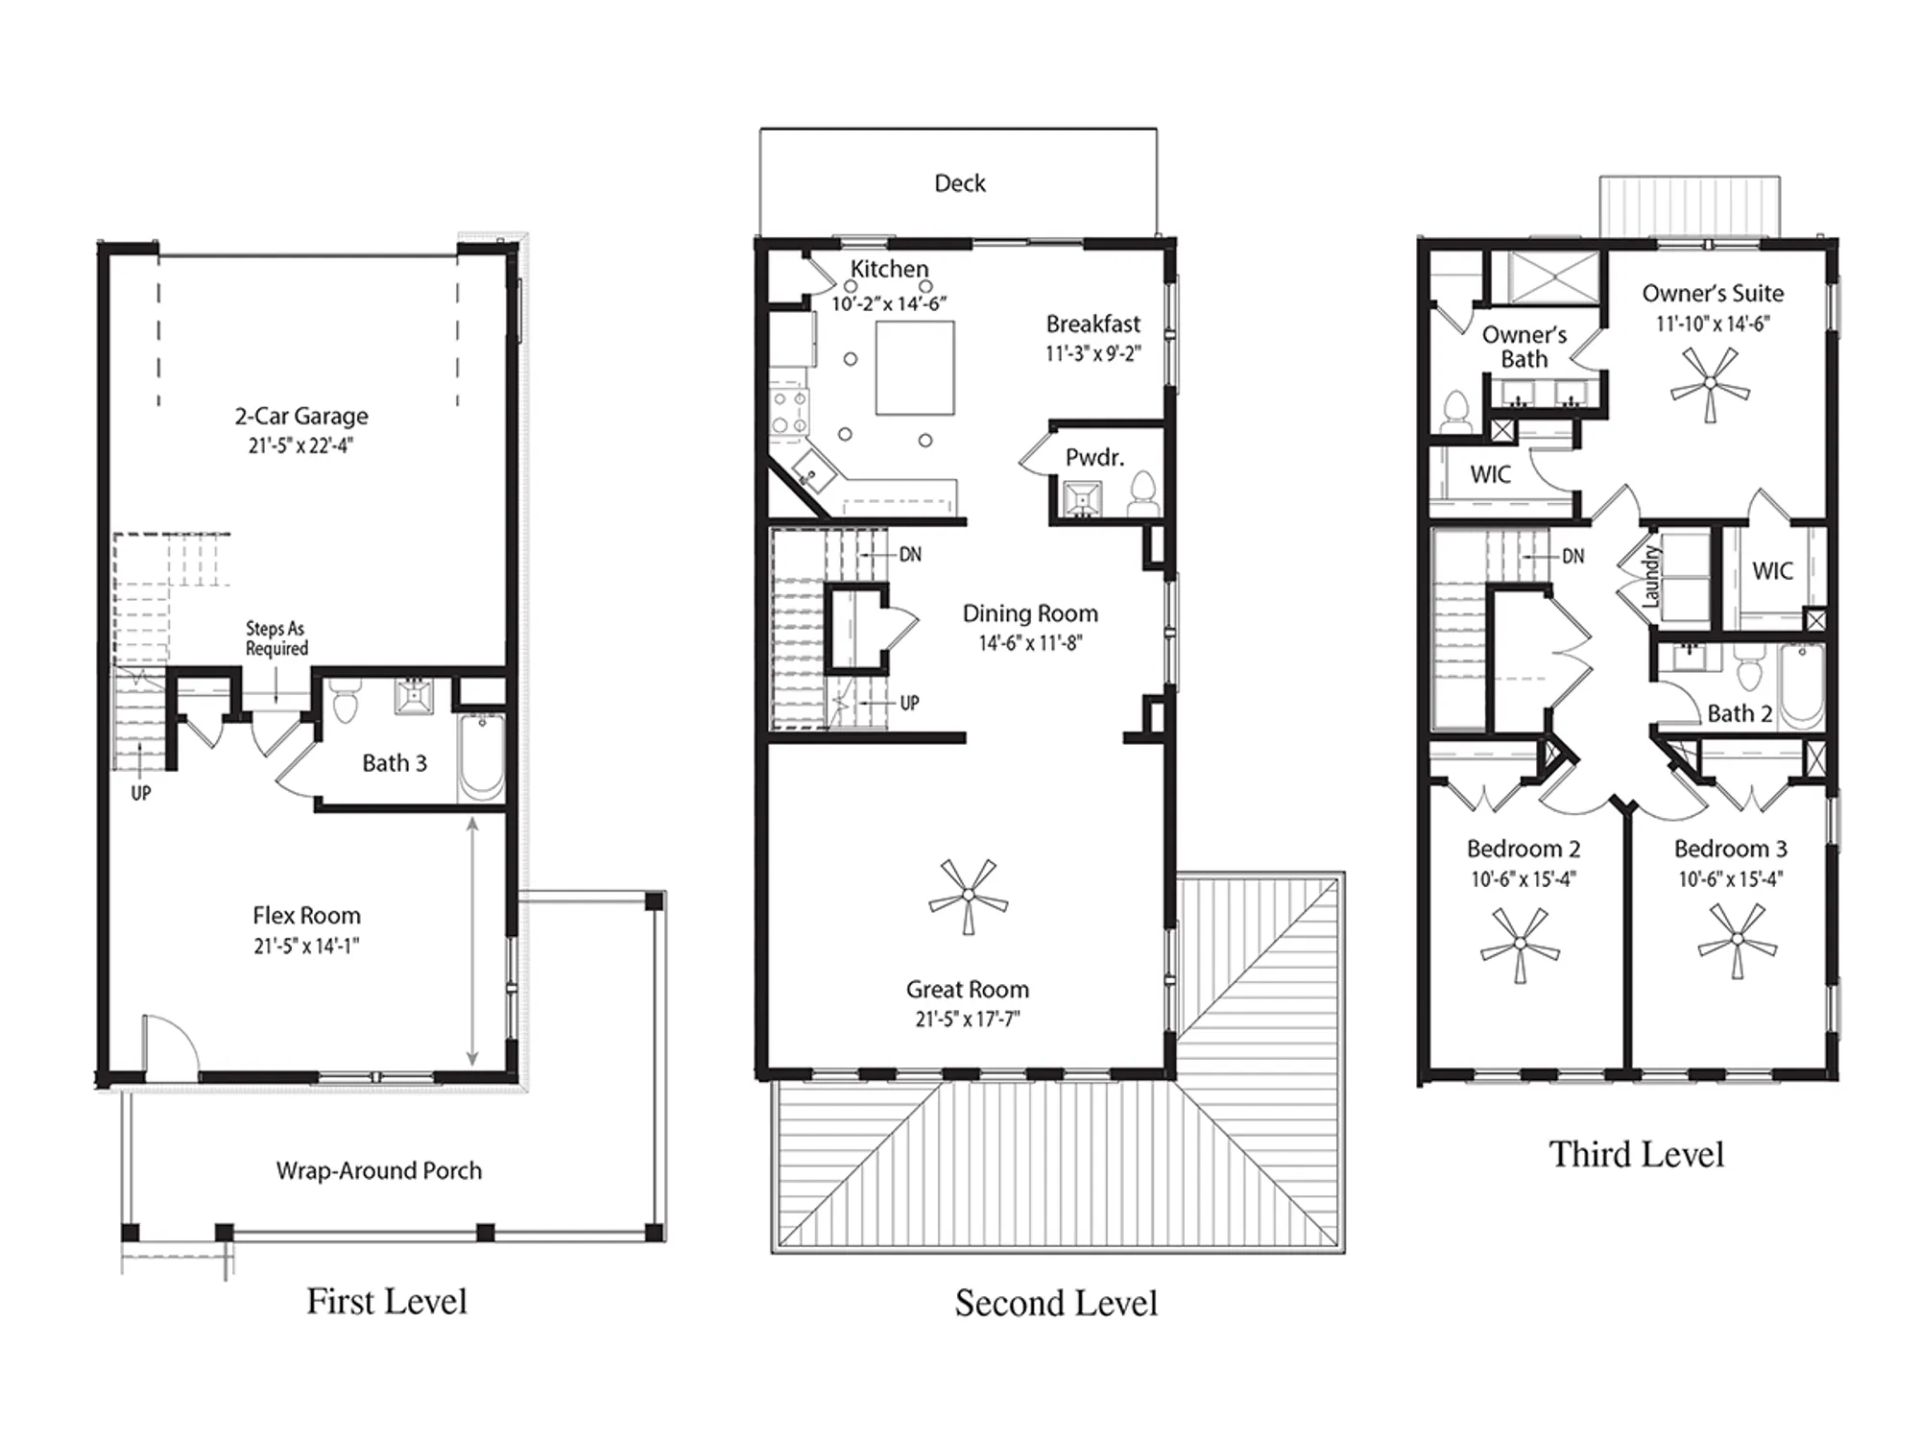
End Unit. The Westbrook is a beautifully designed home offering 3 bedrooms, a flex room, 3 full baths, a half bath, and a two-car garage. The first-level flex room provides versatile space, ideal for a home office, media room, or additional living area. The main level features an open-concept design where the great room, dining area, and kitchen flow seamlessly together, creating an inviting space for both everyday living and entertaining. The kitchen is thoughtfully appointed with a large center island, a breakfast nook, and direct access to the rear deck—perfect for indoor-outdoor living. Included features and amenities elevate the home’s comfort and style, including 9-foot ceilings on all levels, hard surface flooring in select rooms, and ceramic tile in the laundry room and bathrooms. ...
Explore this home
Explore custom options for this floor plan.
Community highlights
Community amenities
Park
Trails
About Burkitt Ridge
Situated in southern Davidson County, Burkitt Ridge offers a “surban” lifestyle that combines the convenience and design of urban living with the quiet of the suburbs. Burkitt Ridge offers an outstanding hilltop retreat on Burkitt Road that overlooks the Nolensville area. You’ll feel tucked away, but getting to Downtown Nashville, Brentwood, and Franklin is easy with I-65 and I-24 minutes away. The community is less than 3 miles from Concord Road, where there’s a variety of grocery stores, banks, and dining options. You'll also enjoy the proximity of the historic Downtown Nolensville retail shops and restaurants. All 800 homes in the community will be just steps away from planned retail boutiques, restaurants, coffee shops and service businesses. Other planned amenities include sidewalk...
Request a tour
Home location
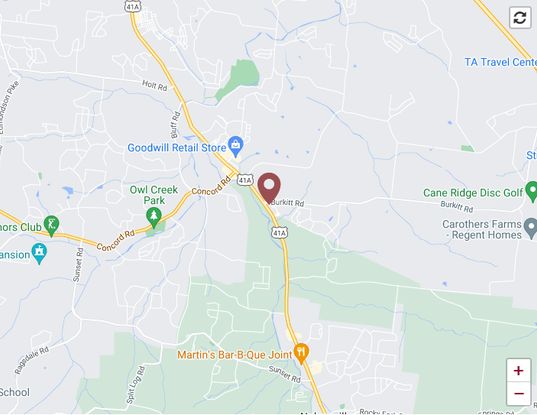
3268 Tasker Dr, Cane Ridge, TN 37013
Burkitt Ridge
Regent Homes TN
830 Westcott Lane, Cane Ridge, TN 37013
493-313-8947
615-***-****
Sales Agent
Rob Fyre
Hours
Monday 1-6, Tuesday-Wednesday 11-6, Thursday-Friday by Appointment, Saturday 11-6, Sunday 12-6 PM
Neighborhood

Community location & sales center
830 Westcott Lane Cane Ridge, TN 37013
830 Westcott Lane Cane Ridge, TN 37013
382-202-7836
615-***-****
From Nashville: I-65 S. to Concord Rd./Brentwood (exit 71). Left on Concord Rd. Travel ahead and turn left on Nolensville Rd. Turn left on Burkitt Rd. Proceed approx. 0.8 miles. Turn left at the traffic light to enter the community on Westcott Lane. From Nashville via I-24 E. Take exit 62 for Old Hickory Blvd. Keep right to merge onto Old Hickory Blvd. Continue onto Burkitt Rd. Travel approx. 4 miles. Turn right at the traffic light onto Westcott Lane to enter the community.
Schools near Burkitt Ridge
Metro Nashville Public Schools
Public Elementary School
rating

Henry C. Maxwell Elementary School
Grades PK to 5
615-333-7180
5535 Blue Hole Rd, Antioch, TN, 37013
Class ratio
1:17
Enrollment
555
Public Middle School
rating

Thurgood Marshall Middle Preparatory School
Grades 6 to 8
615-941-7515
5832 Pettus Rd, Antioch, TN, 37013
Class ratio
1:14
Enrollment
753
Public High School
rating

Cane Ridge High School
Grades 9 to 12
615-687-4000
12848 Old Hickory Blvd, Antioch, TN, 37013
Class ratio
1:24
Enrollment
1948
GreatSchools ratings are provided by GreatSchools.org and are for reference only. Ratings may not be available for all schools. Please verify school assignments and details with the local school district.
Amenities
Community & neighborhood
Local points of interest
- Getting to Downtown Nashville, Brentwood, and Franklin is easy with I-65 and I-24 minutes away
- 3 miles from Kroger, Public, Aldi, Starbucks, banks, a variety of restaurants, and Tri-Star Medical Center
- Traffic signal at Burkitt Road and Westcott Lane
Utilities
- Electric Nashville Electric Service
- Gas Piedmont Natural Gas (800) 752-7504
- Telephone United Communications (Cable/Internet)
- Water/wastewater Evergreen Waste (Trash Pick-up)
- Water/wastewater Metro Water Services (615) 862-4600
Health and fitness
- Trails
Community services & perks
- Sidewalks
- Decorative street lights
- Dog park
- Open space and walking trail
- Retail and office space
- Park

If you’re looking in Greater Nashville, Tennessee, or Huntsville, Alabama, start your search with Regent Homes. We’re a regional home builder with the versatility and vision to understand that a new home can be a townhome, condo, or a single-family home. We build them all. From the first-time homebuyer to the growing family to the empty nester, your lifestyle is unique. Your home should be, too. Take a look at Regent Homes’ communities and floor plans. Browse our galleries of photos and videos. Then talk to us about your ideas, plans, and all the wishes on your list. Let’s make them come true together!
Take the next steps toward your new home
This listing's information was verified with the builder for accuracy 09/18/2026
3268 Tasker Dr by Regent Homes TN

saved to favorites!
To see all the homes you’ve saved, visit the My Favorites section of your account.
Discover More Great Communities
Select additional listings for more information
We're preparing your brochure
You're now connected with Regent Homes TN. We'll send you more info soon.
The brochure will download automatically when ready.
Brochure downloaded successfully
Your brochure has been saved. You're now connected with Regent Homes TN, and we've emailed you a copy for your convenience.
The brochure will download automatically when ready.
Way to Go!
You’re connected with Regent Homes TN.
The best way to find out more is to visit the community yourself!