


330 Goldchild Trail, 49 (The Barnsley I) - IveyBrooke
$615,140 | 2 Beds | 2.5 Baths | 1,694 SqFt
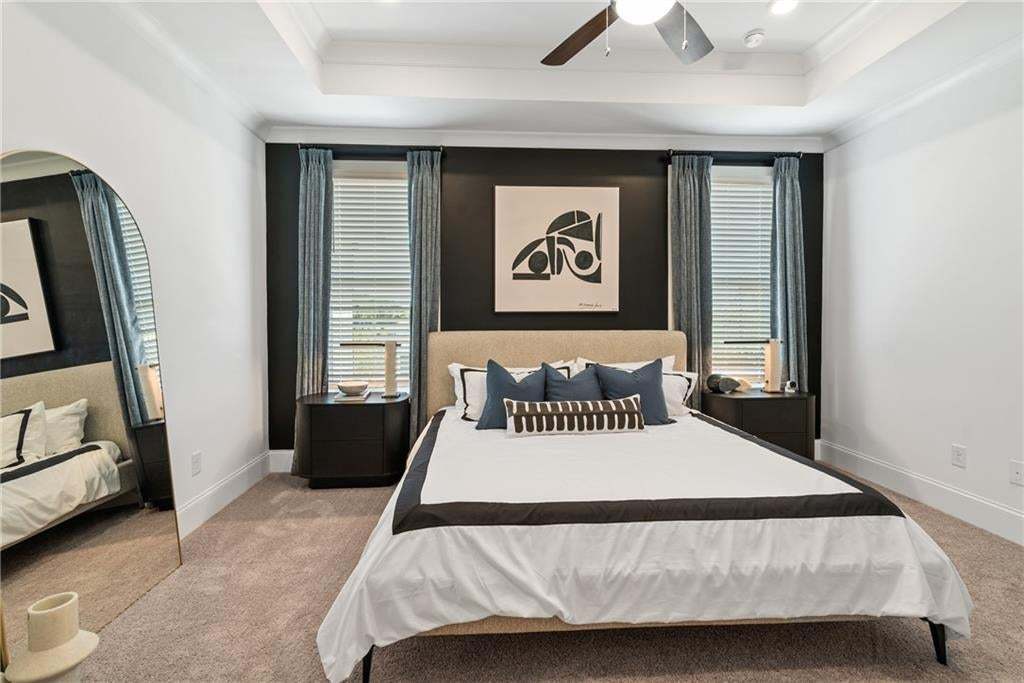
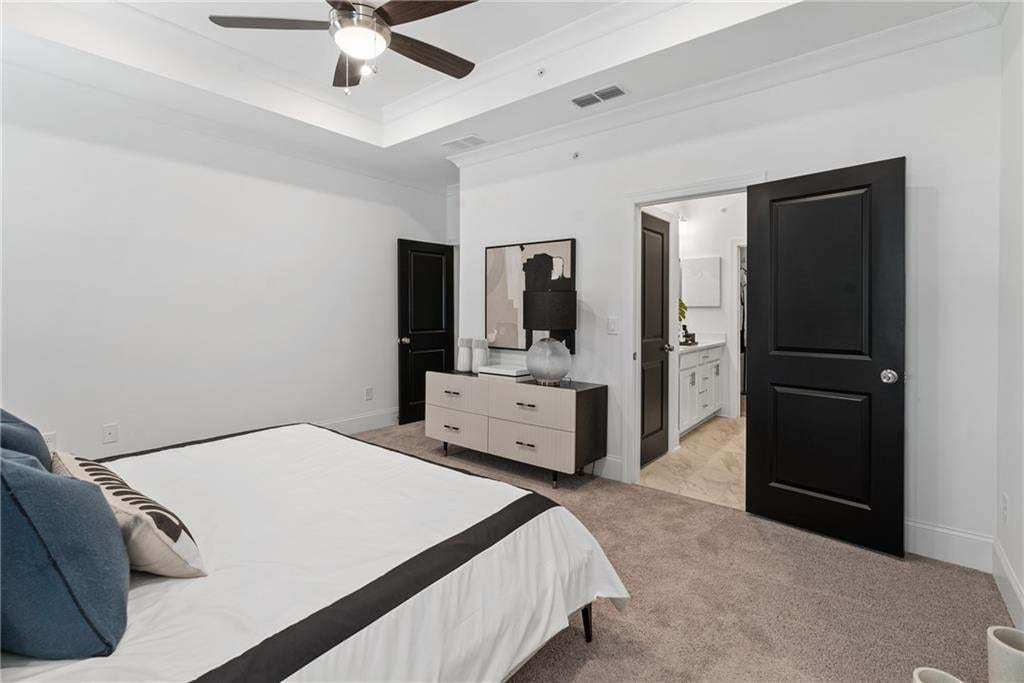
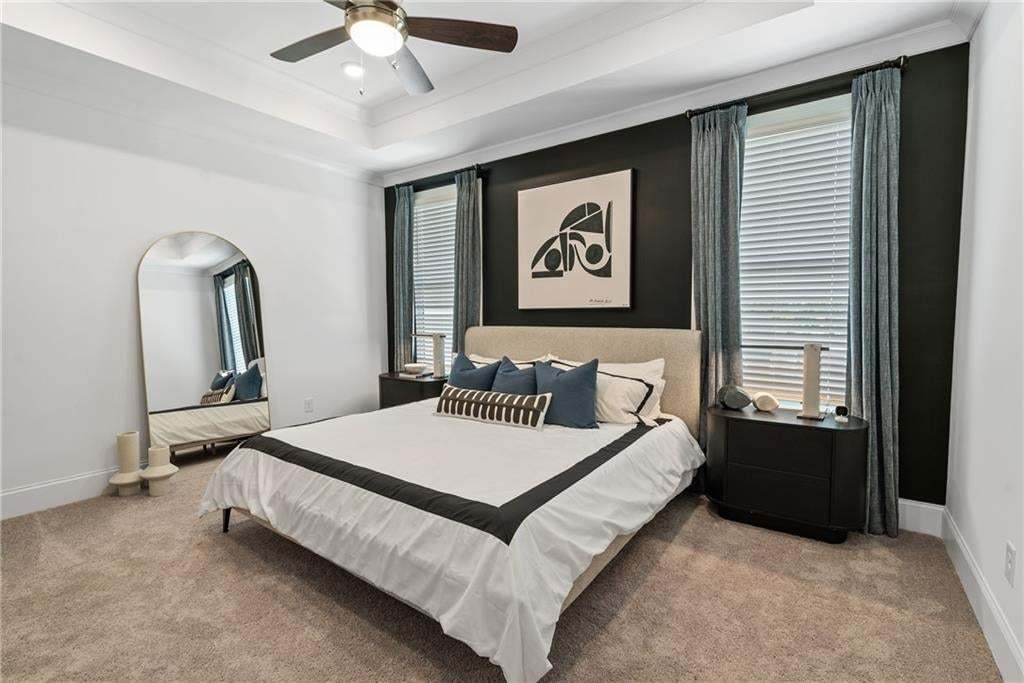
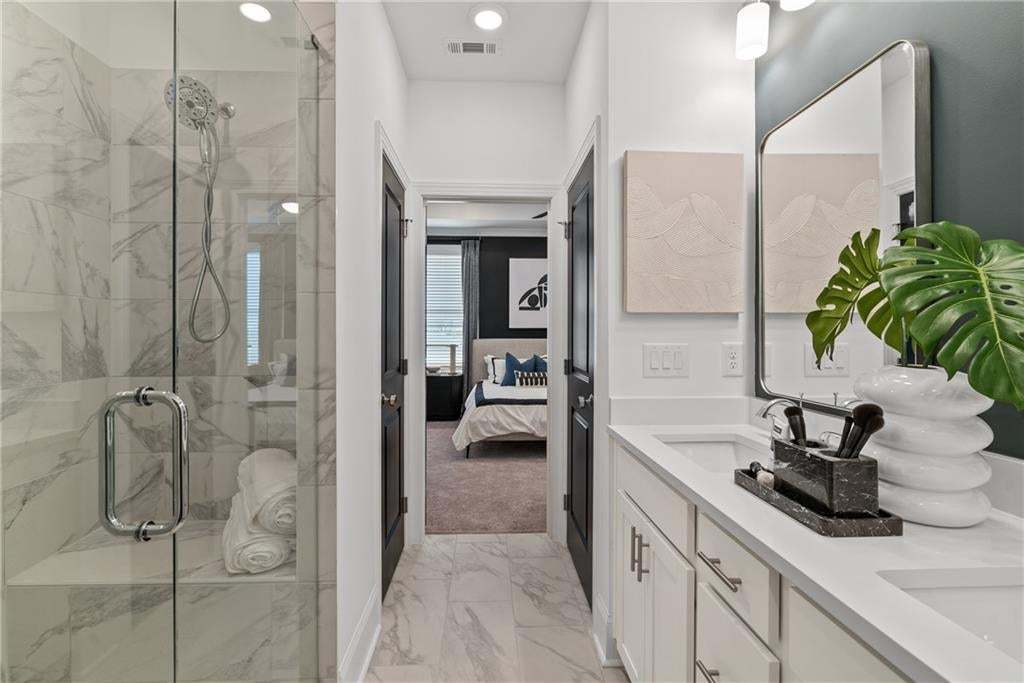




330 Goldchild Trail, 49
Alpharetta, GA 30009
$615,140 This is the set price for this quick move-in. Optional upgrades may be available and could affect the total cost — subject to your builder.
The Providence Group
- 2 Beds
- 2.5 Baths
- 1 Car garage
- 1,694 Sq Ft
Overview
Home features
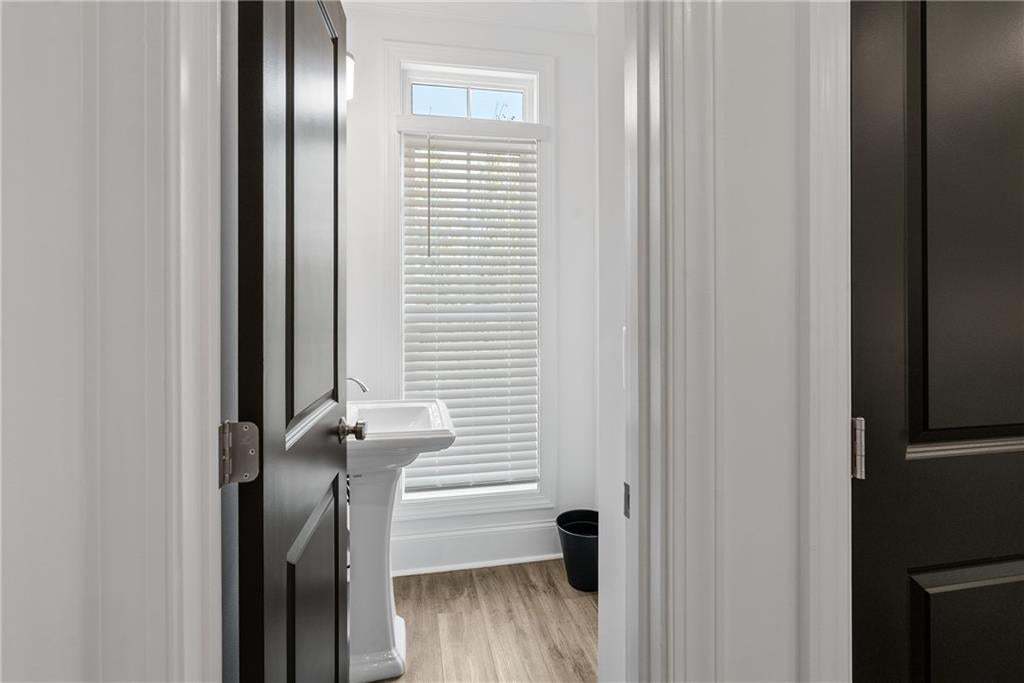
- 1 Half Bathroom
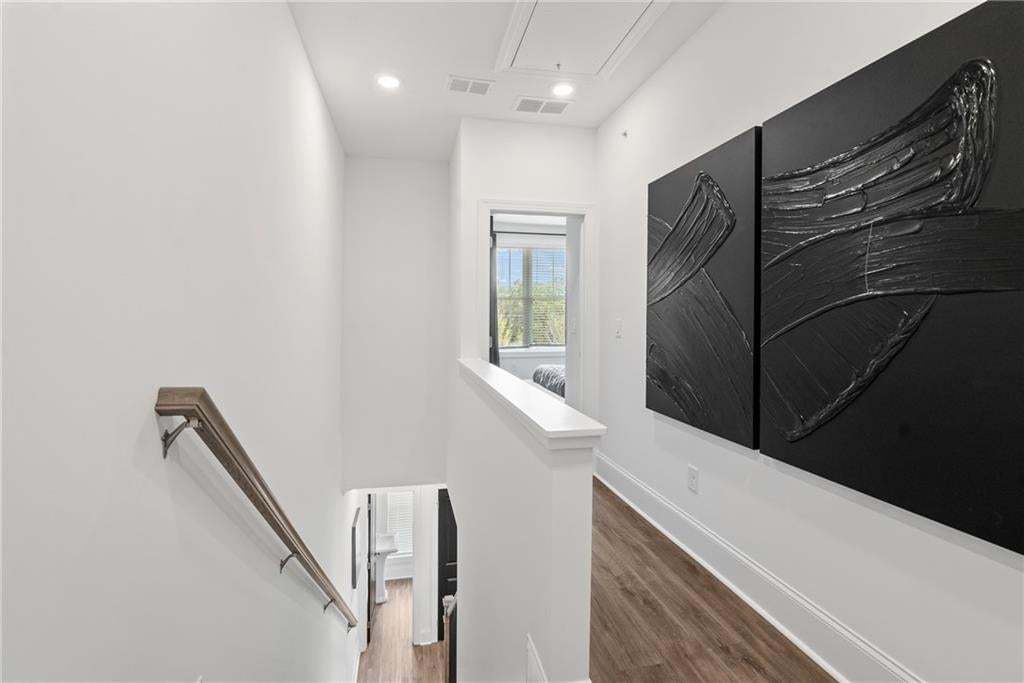
- 3 Stories
- Primary Bed Upstairs
- Townhome
Home description
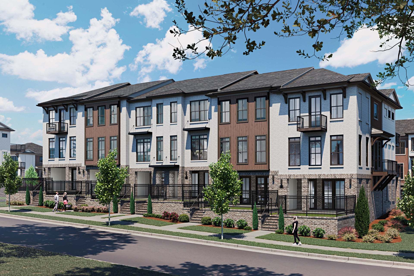
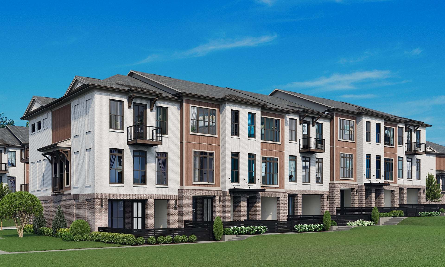
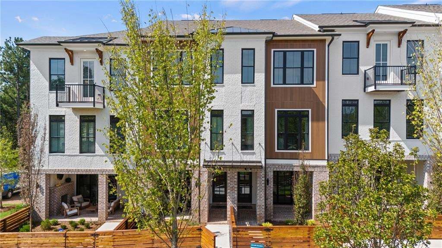
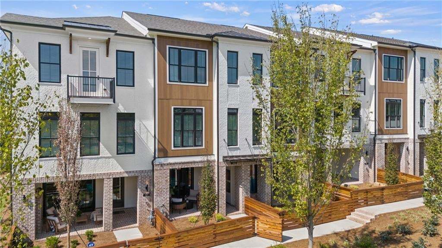
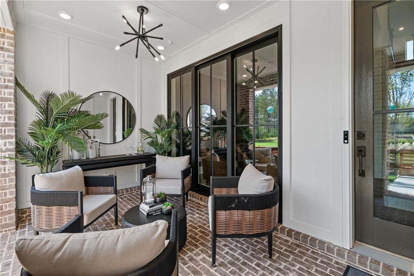
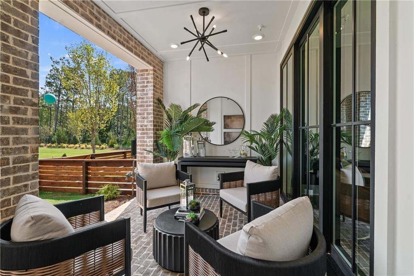
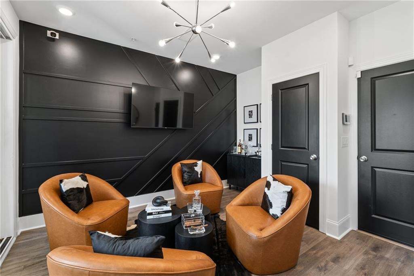
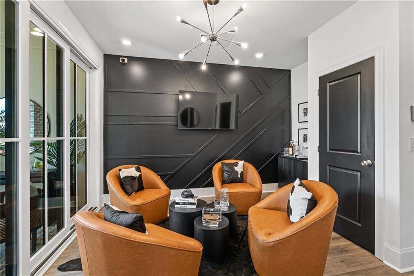
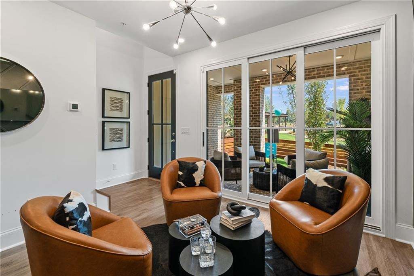
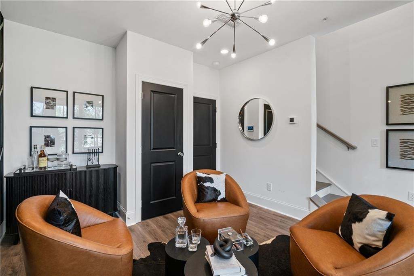
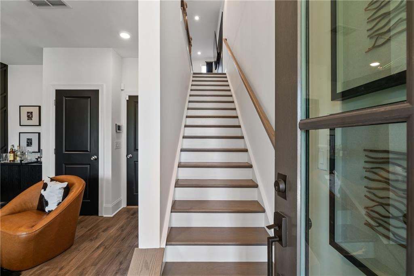
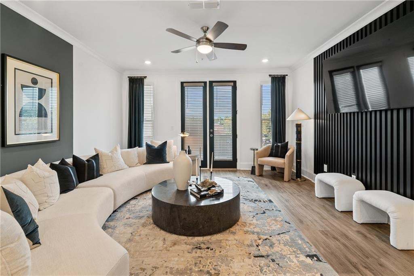
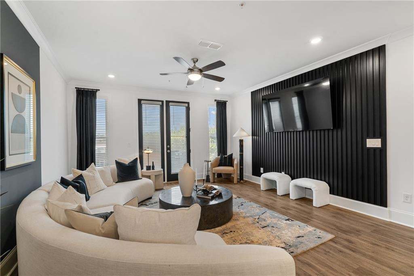
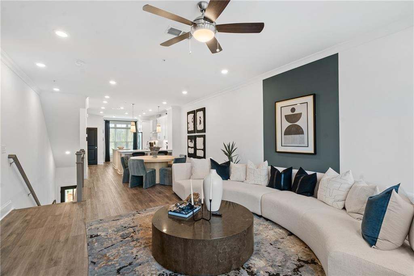
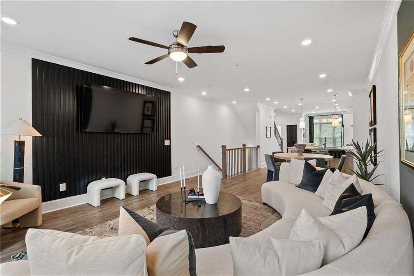
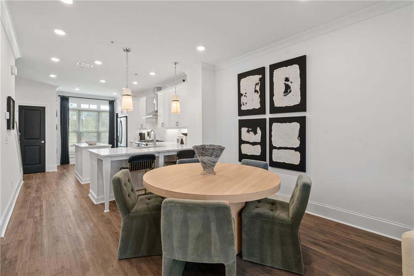
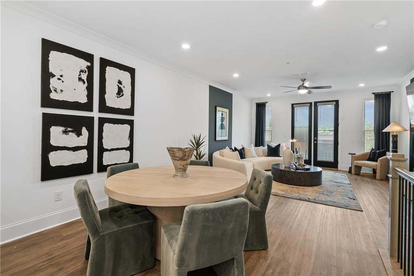
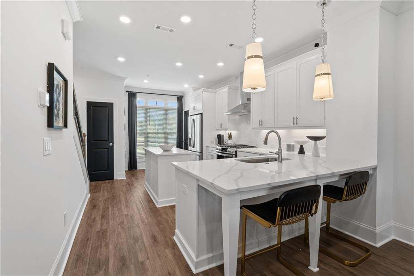
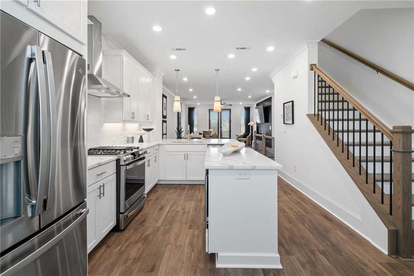
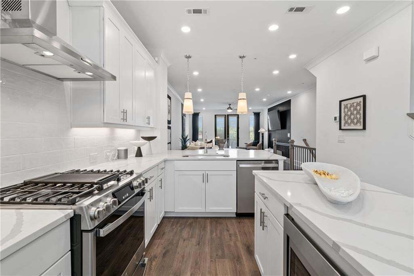
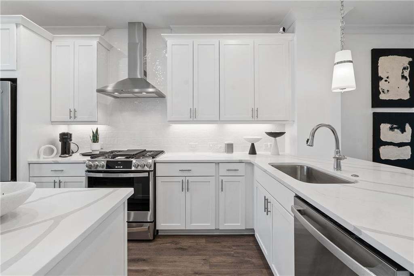
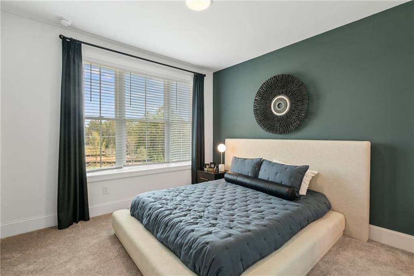
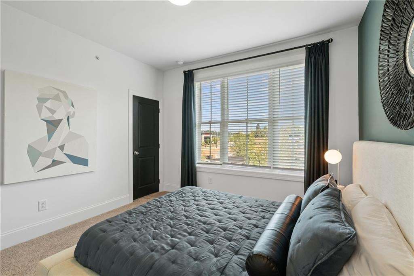
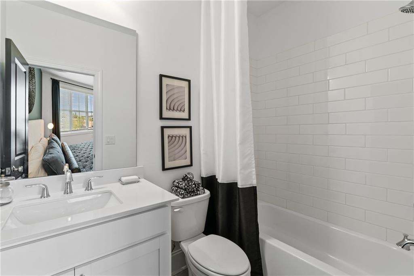
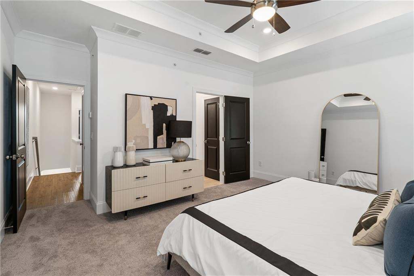
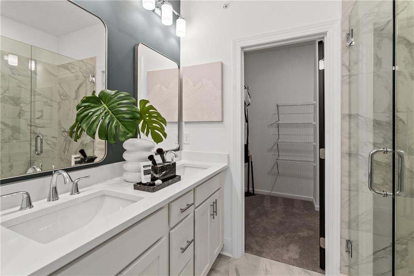
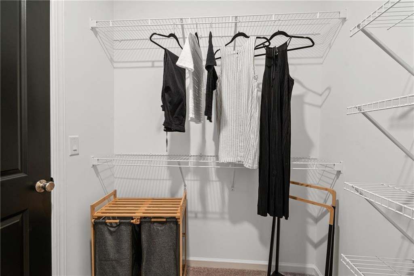
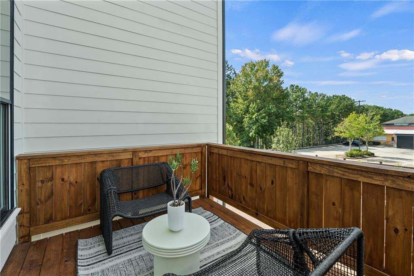
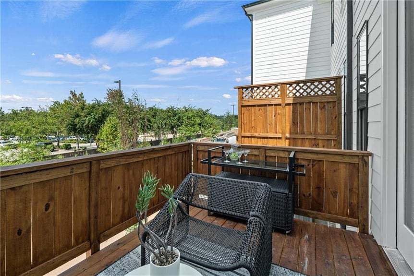
Elevate your Savings with $5K CC assistance with preferred lenders. OPEN THIS WEEKEND. The Barnsley by The Providence Group! Timeless style and modern comfort in this beautifully designed 2-bedroom, 2.5-bath townhome. Perfectly blending high-end finishes with practical functionality, this residence offers everything you need for refined, everyday living. From the moment you arrive, you'll be greeted by a private front entry, a fenced-in yard, and a covered terrace—a perfect outdoor retreat for morning coffee or evening entertaining. On the entry level, a flexible bonus room provides the ideal setup for a home office, gym, or media room, with natural light pouring in through large windows and dual access points. Upstairs, the main level is a true showstopper. The dining area flowing effortl...
Explore this home
Explore custom options for this floor plan.
Community highlights
Community amenities
Park
About IveyBrooke
Welcome to IveyBrooke, a premier community featuring 85 thoughtfully crafted townhomes, perfectly positioned to offer elevated living in Alpharetta. With its one-of-a-kind setting, IveyBrooke offers a unique blend of relaxation and vibrancy, providing the perfect retreat amidst the conveniences of Alpharetta. Townhome Features IveyBrooke's townhomes are part of our exclusive Terrace collection, showcasing beautiful architecture set against a lush, green backdrop. Inside each home, you'll find spacious floor plans and designer selections curated from today’s best features by our award-winning design team: Work-from-home spaces Spacious owner’s suites and secondary bedrooms Electric fireplaces Award-winning design collections Outdoor living spaces featuring fenced-in yards, covered terraces,...
Request a tour
Home location
330 Goldchild Trail, 49, Alpharetta, GA 30009
IveyBrooke
The Providence Group
10742 Davis Dr, Alpharetta, GA 30009
555-694-7858
888-***-****
Hours
Monday - Saturday 10 AM - 6:00 PM Sunday 1 PM - 6:00 PM
Neighborhood

Community location & sales center
10742 Davis Dr Alpharetta, GA 30009
10742 Davis Dr Alpharetta, GA 30009
999-038-1292
888-***-****
Schools near IveyBrooke
Fulton County Schools
Public Elementary School
rating

Hembree Springs Elementary School
Grades PK to 5
470-254-2902
815 Hembree Rd, Roswell, GA, 30076
Class ratio
1:12
Enrollment
510
Public Middle School
rating

Northwestern Middle School
Grades 6 to 8
470-254-2870
12805 Birmingham Hwy, Milton, GA, 30004
Class ratio
1:14
Enrollment
1143
Public High School
rating

Milton High School
Grades 9 to 12
470-254-7000
13025 Birmingham Hwy, Milton, GA, 30004
Class ratio
1:17
Enrollment
2038
GreatSchools ratings are provided by GreatSchools.org and are for reference only. Ratings may not be available for all schools. Please verify school assignments and details with the local school district.
Amenities
Community & neighborhood
Community services & perks
- Park
Builder details
The Providence Group

Take the next steps toward your new home
This listing's information was verified with the builder for accuracy 2 days ago
330 Goldchild Trail, 49 by The Providence Group

saved to favorites!
To see all the homes you’ve saved, visit the My Favorites section of your account.
Discover More Great Communities
Select additional listings for more information
We're preparing your brochure
You're now connected with The Providence Group. We'll send you more info soon.
The brochure will download automatically when ready.
Brochure downloaded successfully
Your brochure has been saved. You're now connected with The Providence Group, and we've emailed you a copy for your convenience.
The brochure will download automatically when ready.
Way to Go!
You’re connected with The Providence Group.
The best way to find out more is to visit the community yourself!