


3331 Verdant Ln (Starling) - Indigo
$373,000 | 4 Beds | 3.5 Baths | 2,373 SqFt
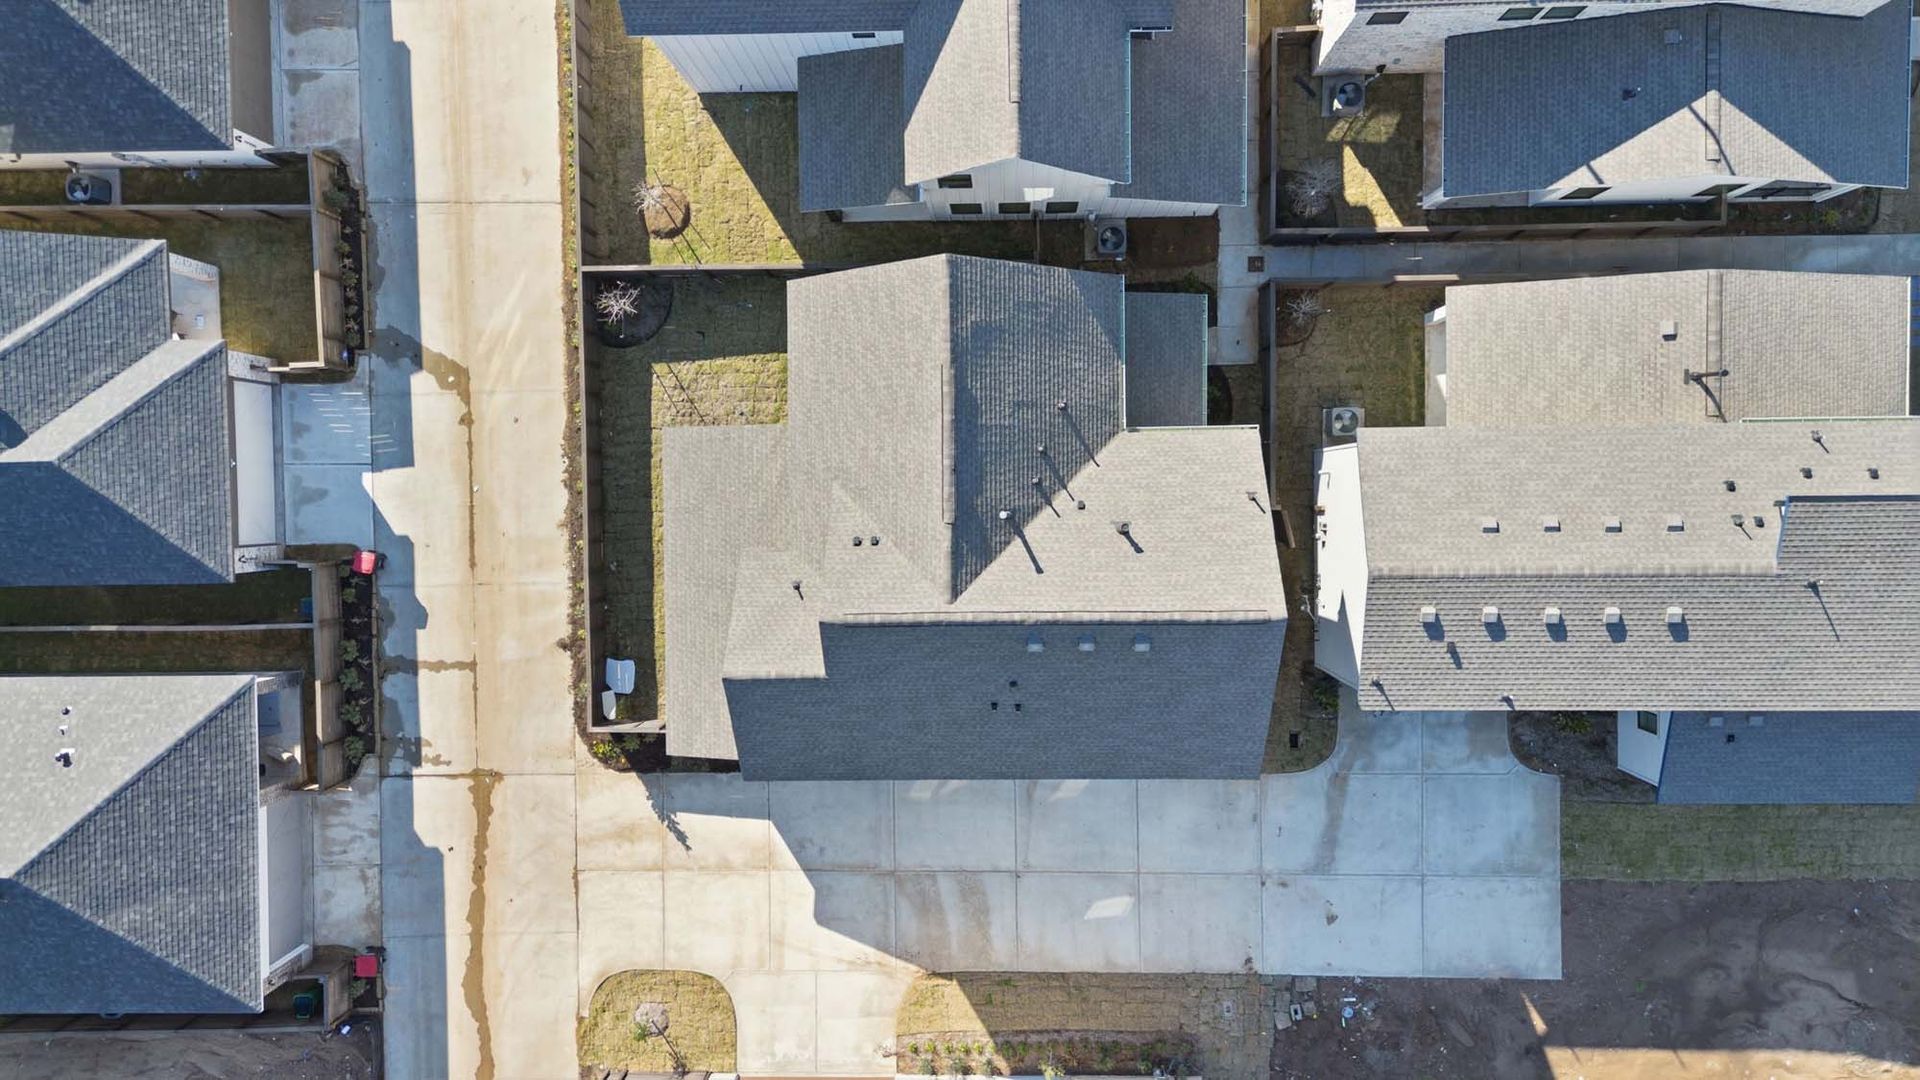
3331 Verdant Ln
Richmond, TX 77406
$373,000 This is the set price for this quick move-in. Optional upgrades may be available and could affect the total cost — subject to your builder.
Monthly HOA fees: $1,700 HOA stands for Homeowners Association. These fees help maintain and manage shared community amenities and services.

Empire Homes
- 4 Beds
- 3.5 Baths
- 2 Car garage
- 2,373 Sq Ft
Overview
Home features
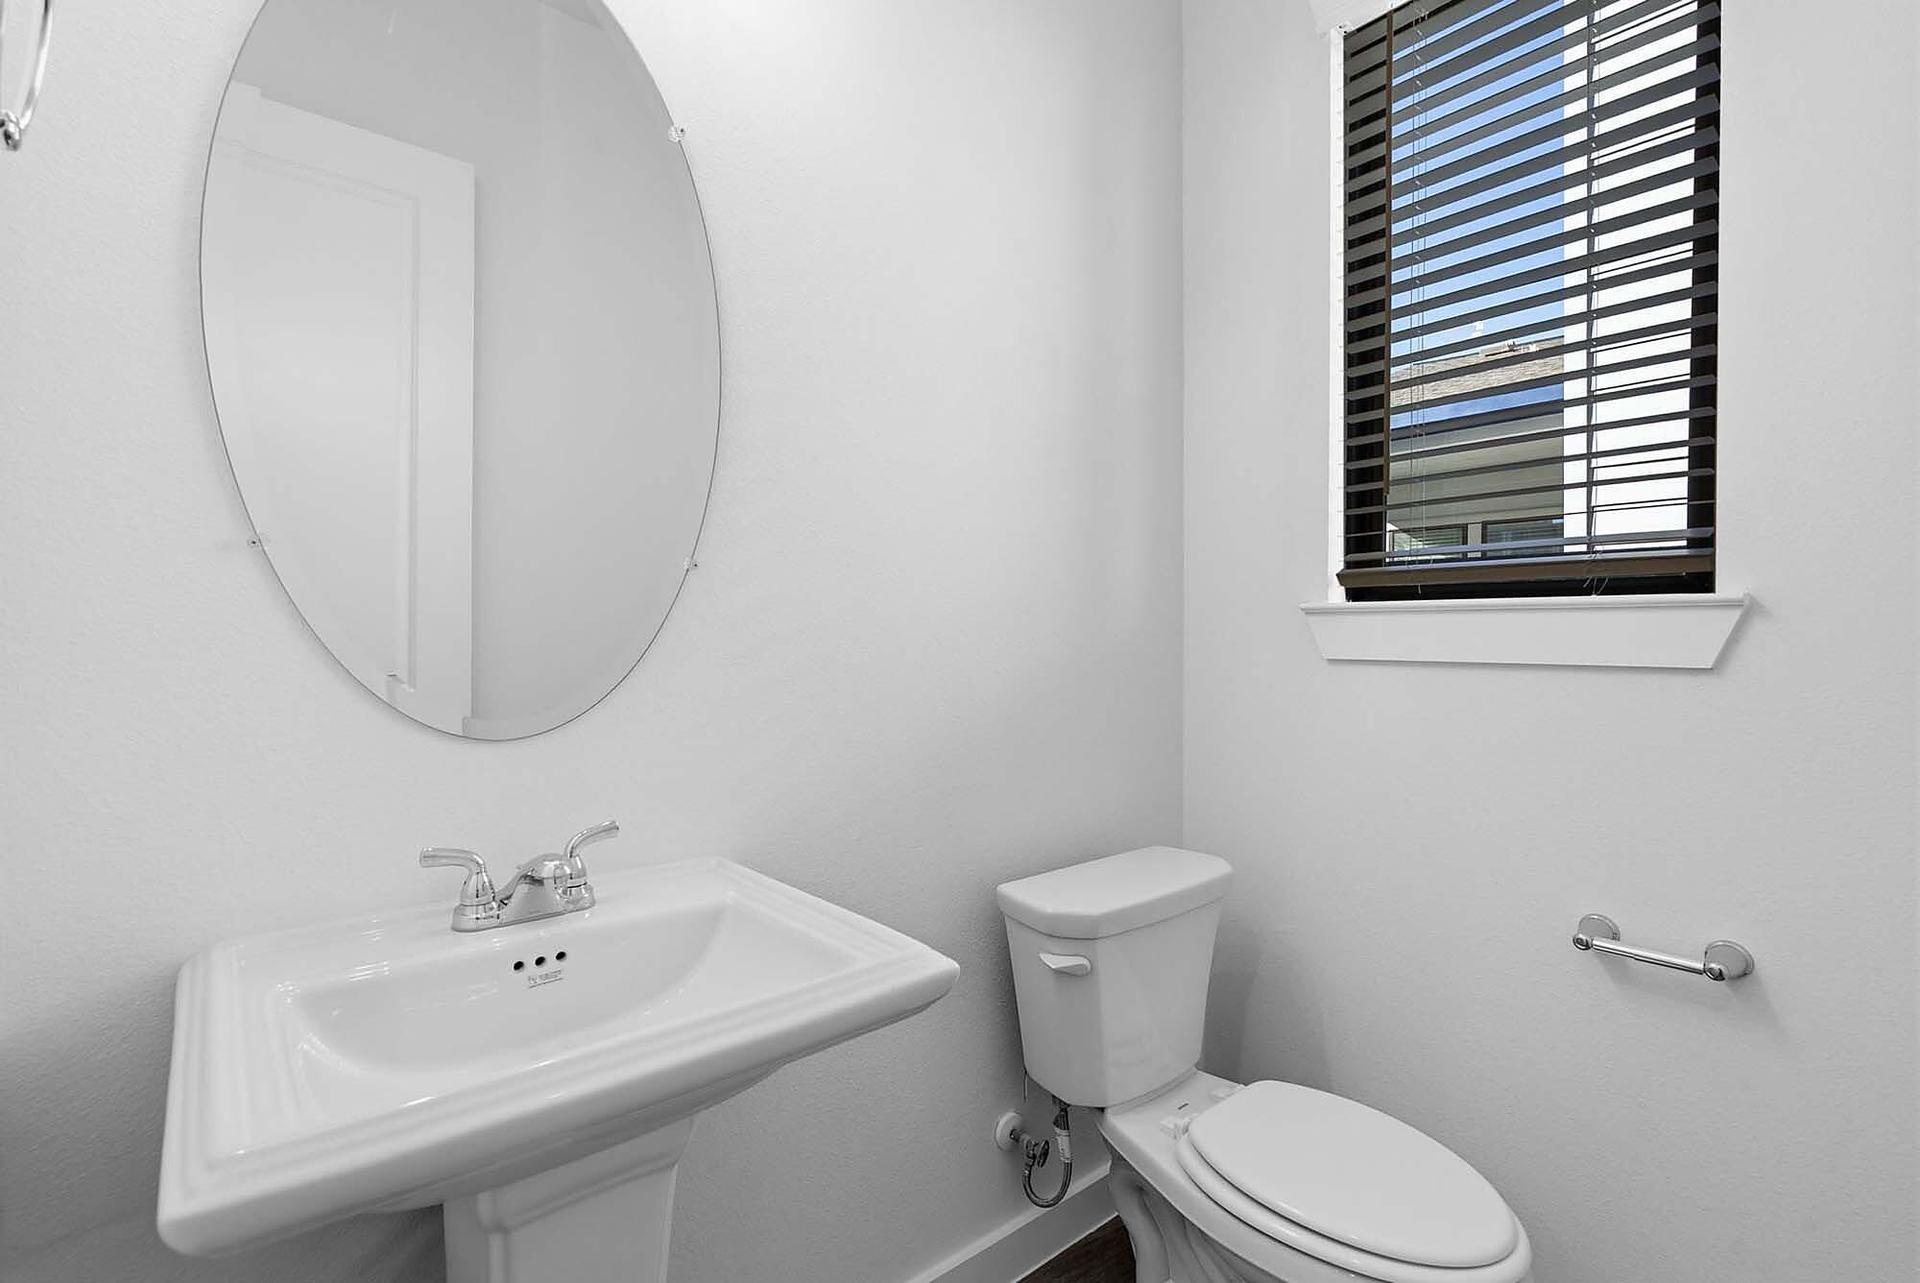
- 1 Half Bathroom
- 2 Stories
- Single Family
Home description
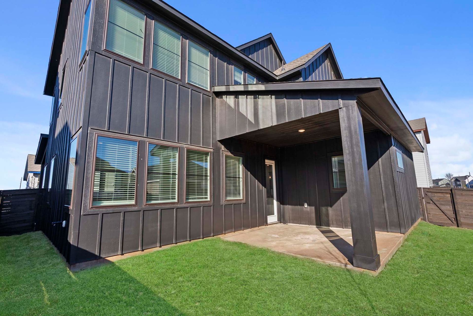
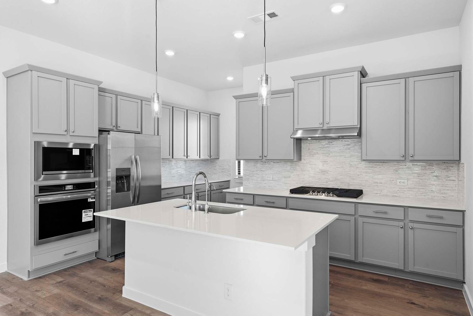
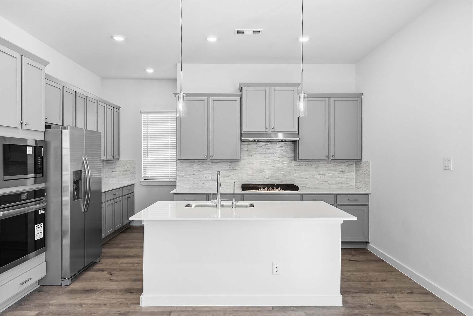
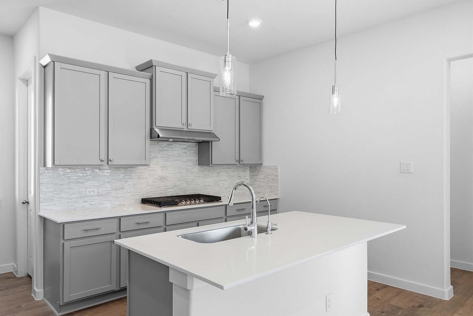
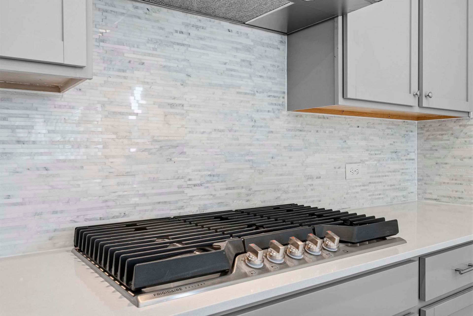
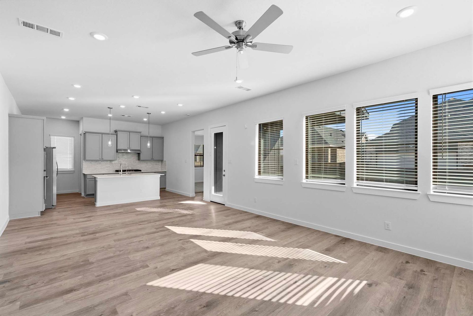
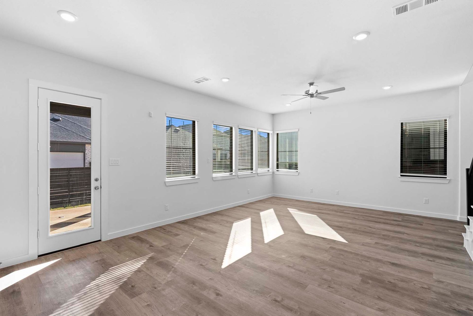
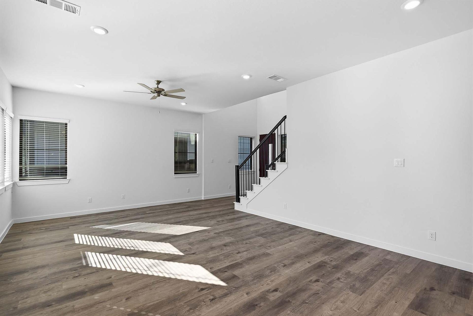
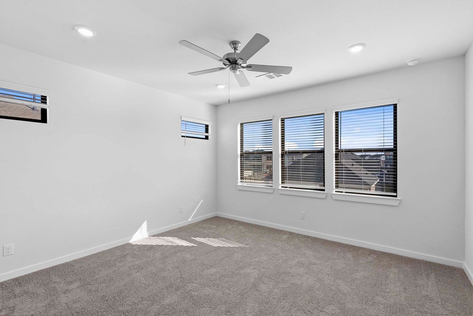
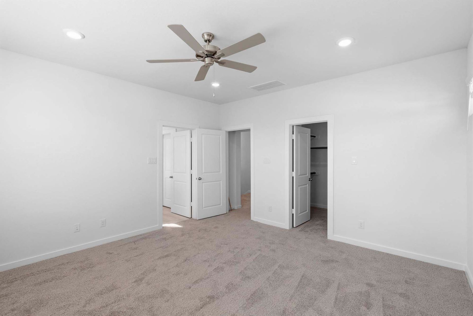
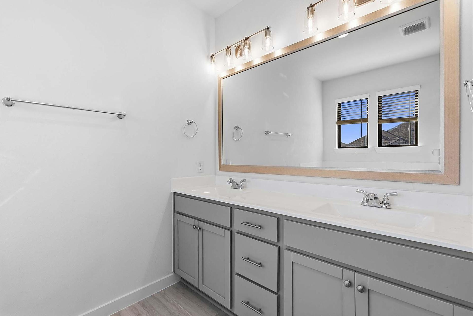
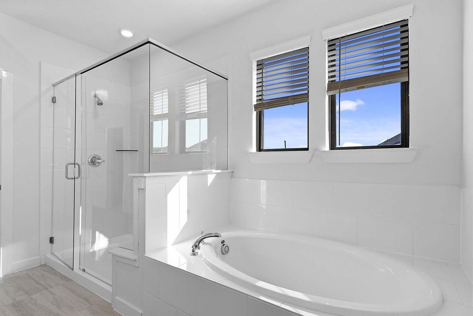
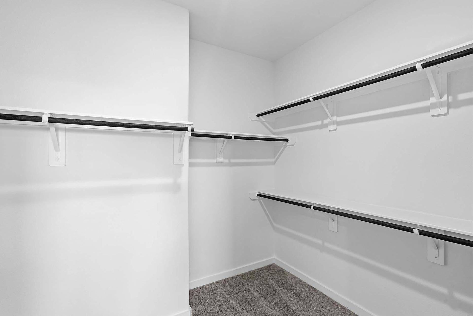
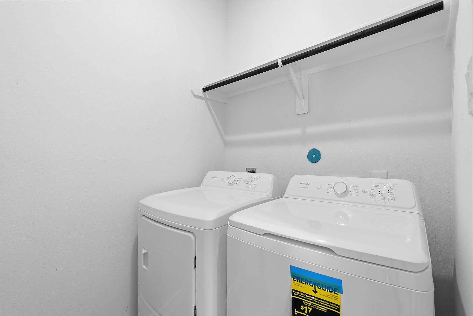
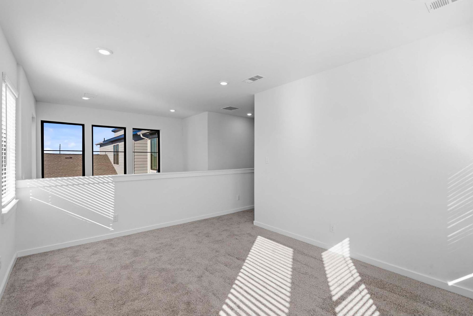
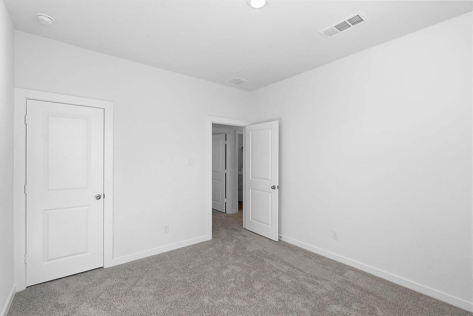
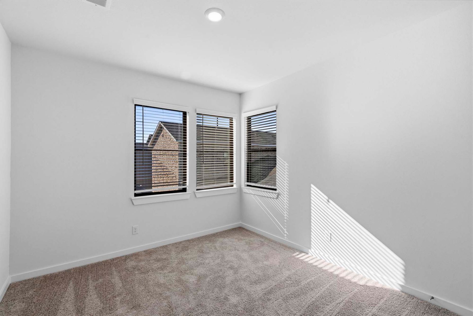
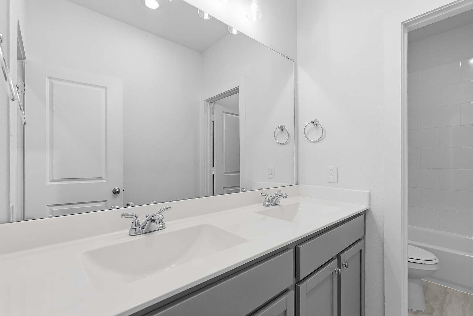
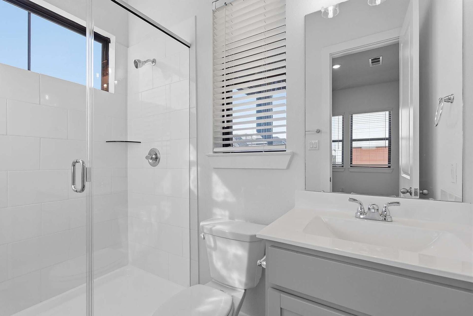
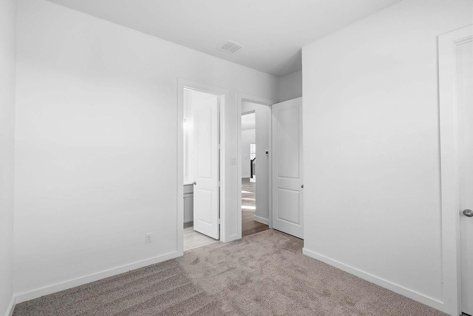
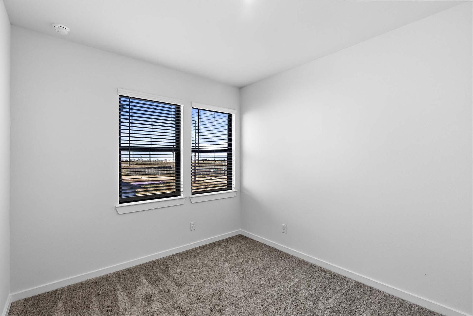
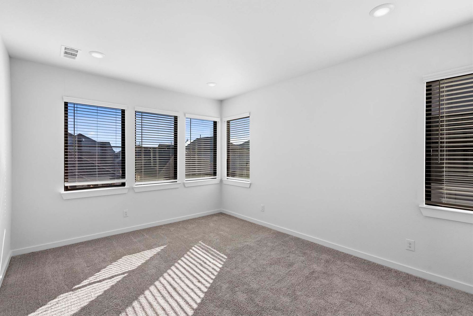
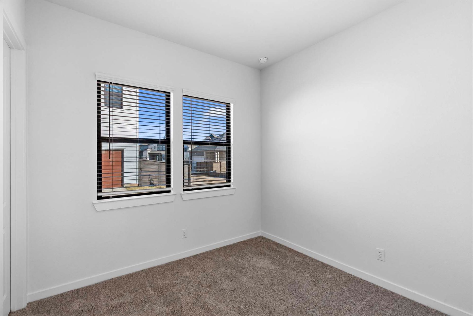
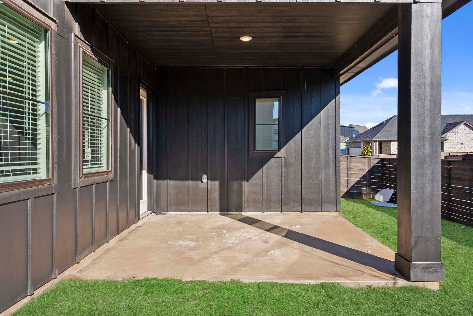
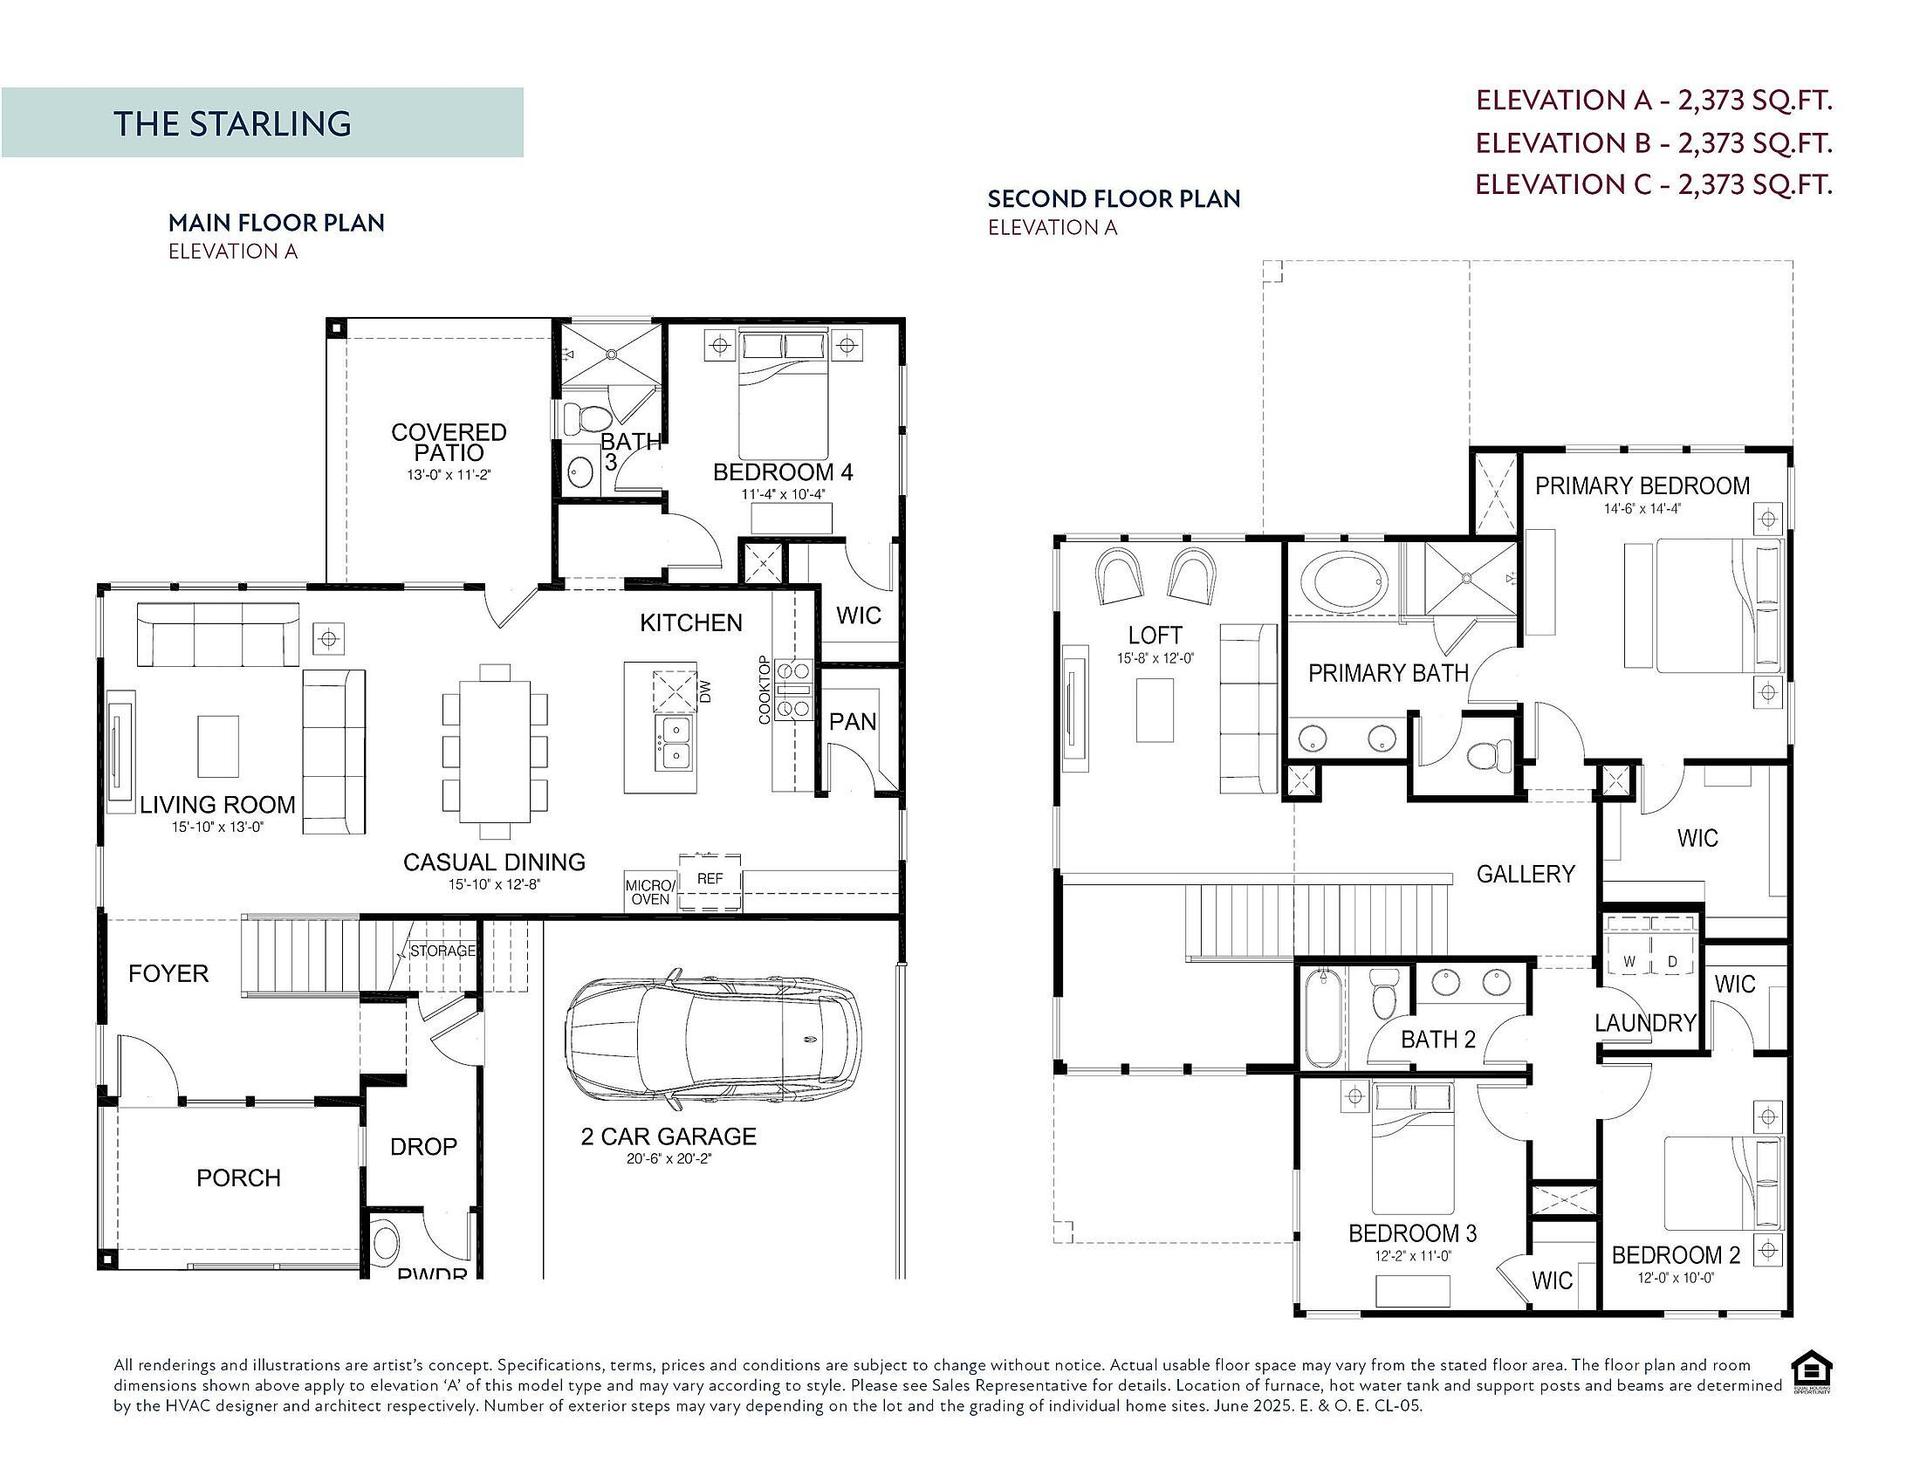
The Starling offers 2,273 square feet of beautifully planned living space with four bedrooms, three and a half bathrooms, and plenty of room to grow. The main floor is anchored by a spacious open-concept kitchen with a walk-in pantry and oversized island, flowing into a bright casual dining area and a welcoming living room with easy access to a covered patio. A private downstairs suite—complete with its own full bath—is perfect for guests or multigenerational living. Upstairs, the primary suite features dual walk-in closets and a spa-inspired en suite bathroom, while two additional bedrooms enjoy their own walk-in closets and a shared bath. A generous loft and second-floor laundry room offer extra convenience and space for everyday living. With high-end finishes like quartz countertops, En...
Explore this home
Explore custom options for this floor plan.
Community highlights
Community amenities
Community Center
Park
Pool
Trails
About Indigo
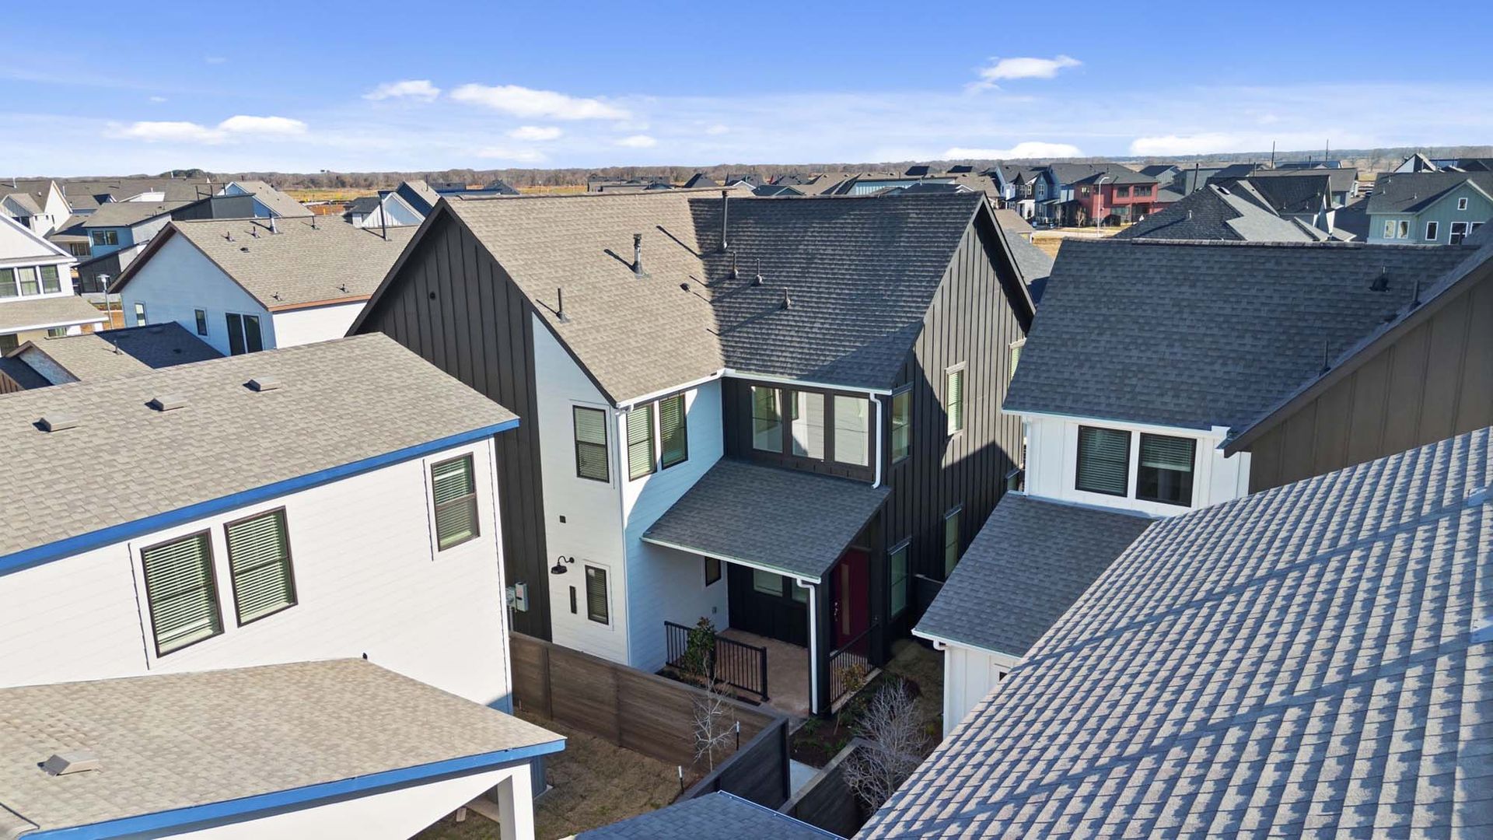
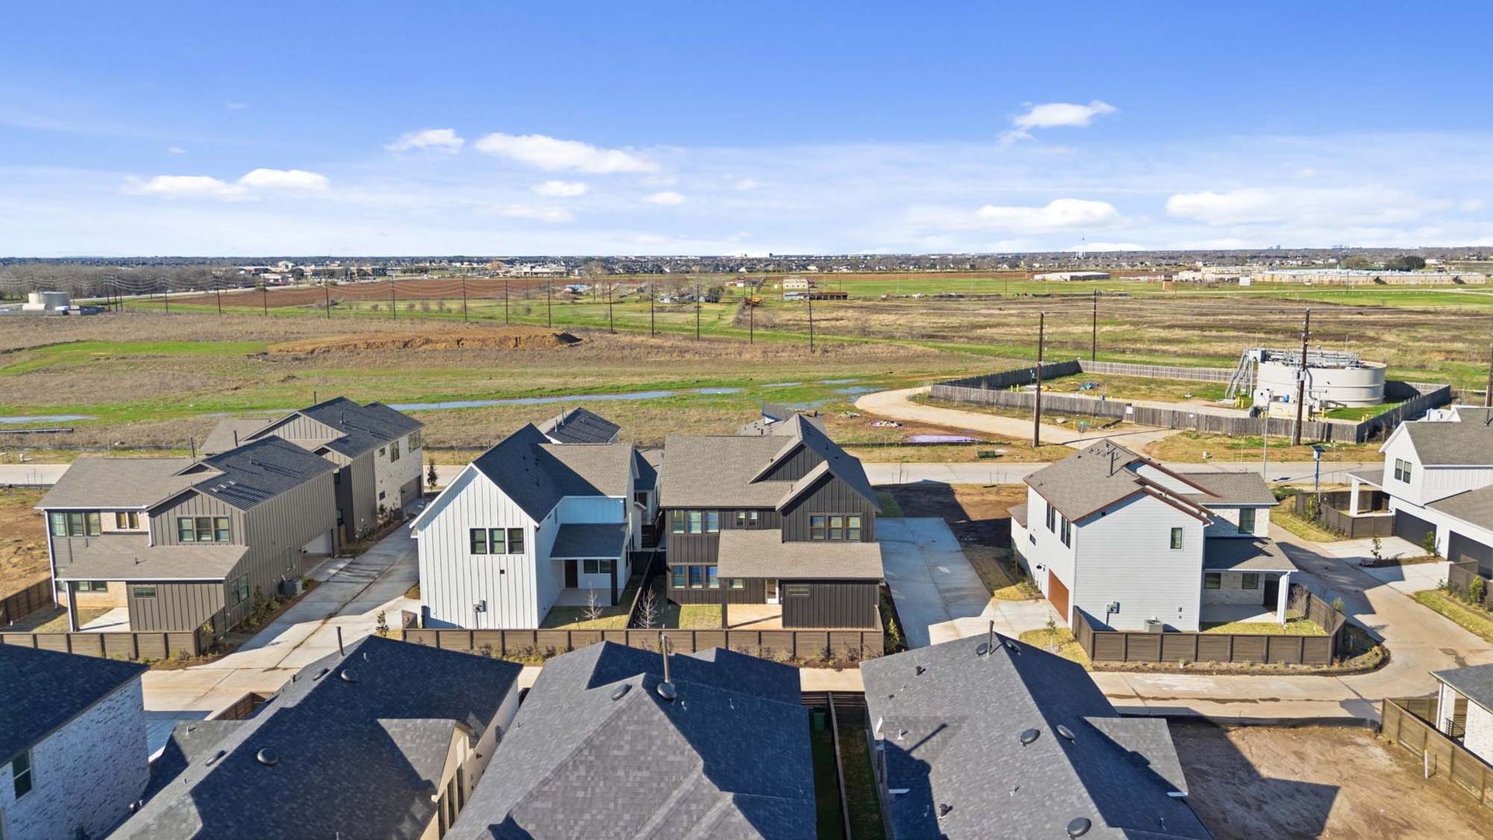
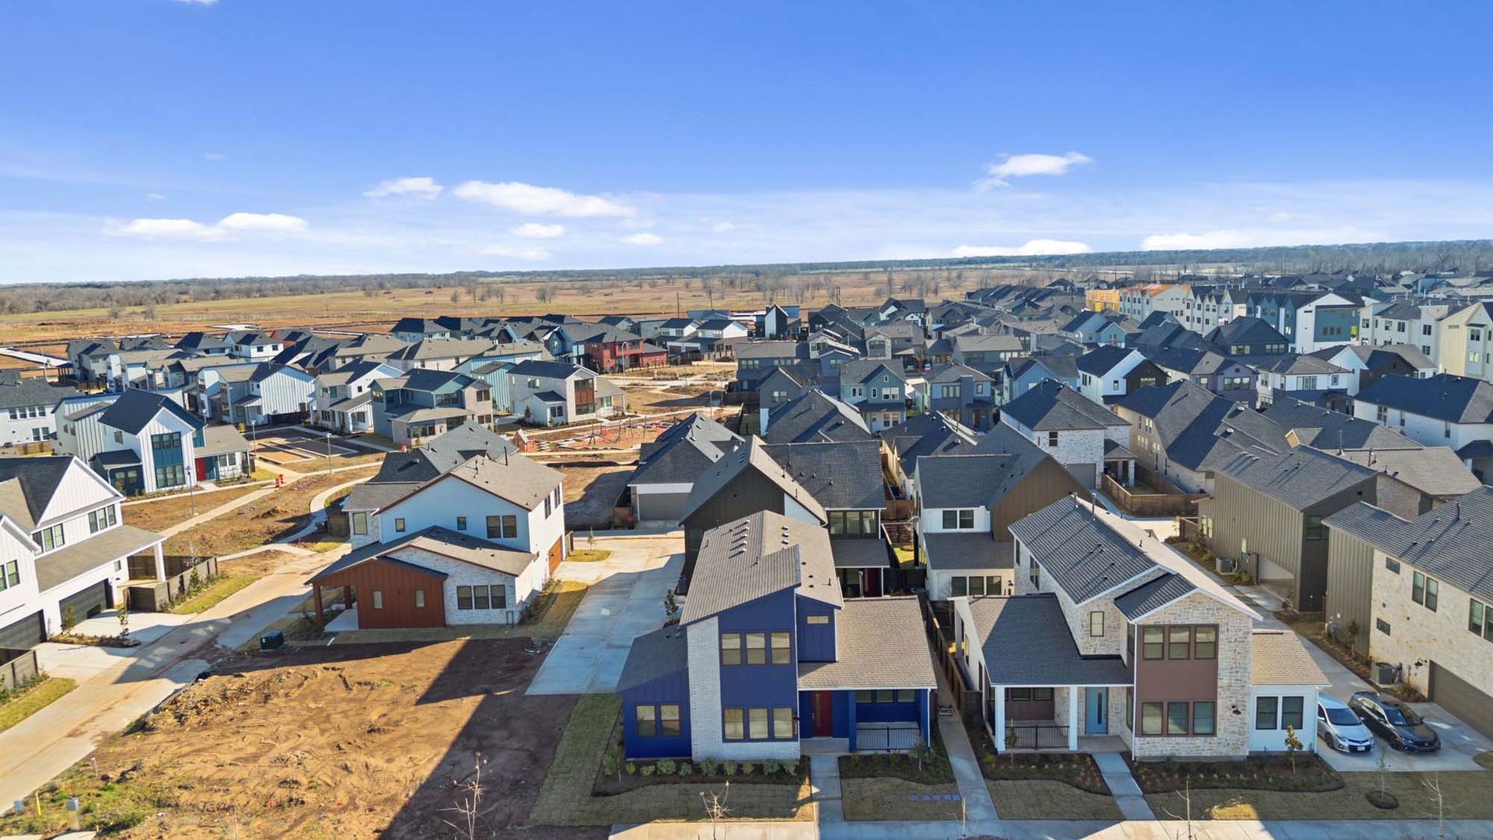
Introducing Indigo — a brand new master-planned development in Richmond, Texas, prioritizing people and embracing a mindset where being “full-bellied” extends to encompass a fulfilled state of being. Regardless of the street residents choose to call home, on-site and local amenities are just moments from their front door, introducing a new level of convenience and pedestrian-friendliness to the neighborhood. From the vibrant town center to the human-scale working farm and pasture, Indigo is dedicated to cultivating a profound sense of belonging and an environment that nurtures connections among residents. More info about Indigo
Request a tour
Home location
3331 Verdant Ln, Richmond, TX 77406
Indigo
Empire Homes
3232 Loam Lane, Richmond, TX 77406
268-155-8249
713-***-****
Hours
Sun - Mon: 12 PM – 6 PM; Tues - Sat: 10 AM – 6 PM
Neighborhood

Community location & sales center
3232 Loam Lane Richmond, TX 77406
3232 Loam Lane Richmond, TX 77406
480-377-0461
713-***-****
Schools near Indigo
Fort Bend Independent School District
Public Elementary School
rating

James C Neill Elementary School
Grades PK to 5
281-327-3760
3830 Harvest Corner Dr, Richmond, TX, 77406
Class ratio
1:17
Enrollment
1076
Public Middle School
rating

James Bowie Middle School
Grades 6 to 8
281-327-6200
700 Plantation Dr, Richmond, TX, 77406
Class ratio
1:18
Enrollment
1639
Public High School
rating
William B. Travis High School
Grades 9 to 12
281-634-7000
11111 Harlem Rd, Richmond, TX, 77406
Class ratio
1:19
Enrollment
3205
GreatSchools ratings are provided by GreatSchools.org and are for reference only. Ratings may not be available for all schools. Please verify school assignments and details with the local school district.
Amenities
Community & neighborhood
Health and fitness
- Pool
- Trails
Community services & perks
- Park
- Community Center

Since 1993, Empire Homes has been on a mission to create spaces where people can truly grow and connect. With over 38,000 homes and condominiums built across more than 100 communities in six U.S. states and Ontario, Canada, we’ve become one of North America’s largest privately-held homebuilders.
We manage every aspect of the homebuilding process—from land acquisition to construction—ensuring each project reflects our commitment to quality and innovation. Whether you’re buying your first home, moving up, or downsizing, our thoughtfully designed homes offer accessibility, comfort, and practicality for every stage of life.
But it’s not just about building homes. We take pride in adding value to the communities we’re part of, creating neighbourhoods where residents can thrive. Driven by a constant desire to exceed expectations, we continuously innovate to make a positive impact on the places we build and the people who call them home.
Led by our founders and co-CEOs Daniel and Andrew Guizzetti, our leadership team’s expertise, vision, and commitment to quality homebuilding drive our company forward—shaping strategy, advancing progress, and delivering homes that fuel growth for our homeowners and communities.
Take the next steps toward your new home
This listing's information was verified with the builder for accuracy 1 day ago
3331 Verdant Ln by Empire Homes

saved to favorites!
To see all the homes you’ve saved, visit the My Favorites section of your account.
Discover More Great Communities
Select additional listings for more information
We're preparing your brochure
You're now connected with Empire Homes. We'll send you more info soon.
The brochure will download automatically when ready.
Brochure downloaded successfully
Your brochure has been saved. You're now connected with Empire Homes, and we've emailed you a copy for your convenience.
The brochure will download automatically when ready.
Way to Go!
You’re connected with Empire Homes.
The best way to find out more is to visit the community yourself!