


35 Belle River Way (The Blair) - McMullen Cove
$849,900 | 5 Beds | 3.5 Baths | 3,970 SqFt
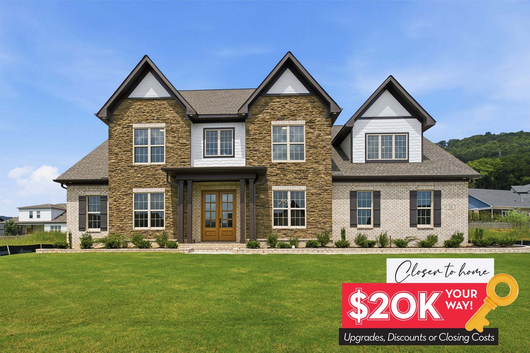
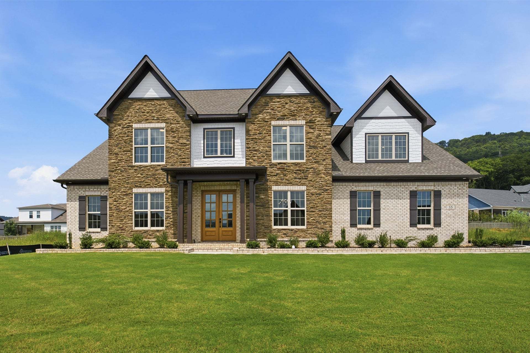
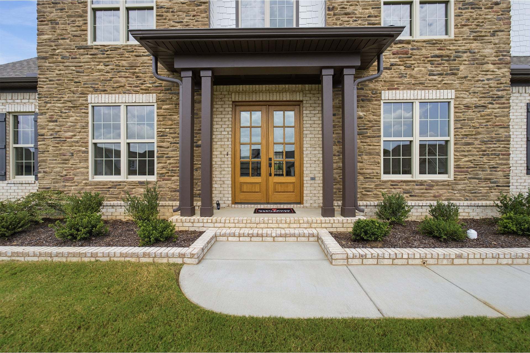
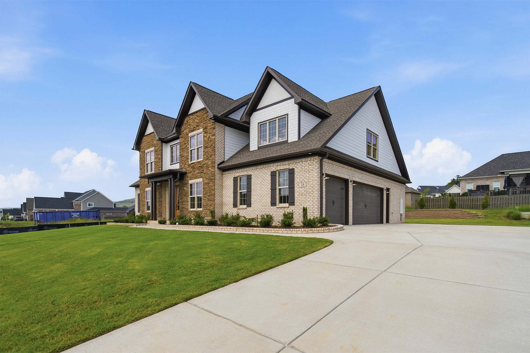
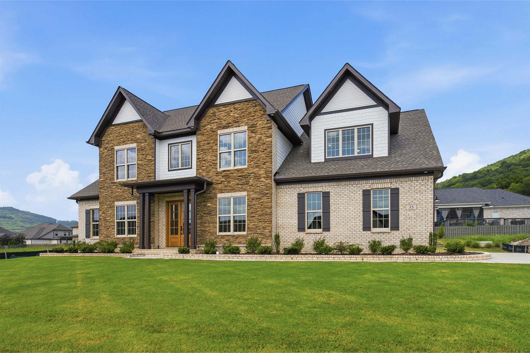
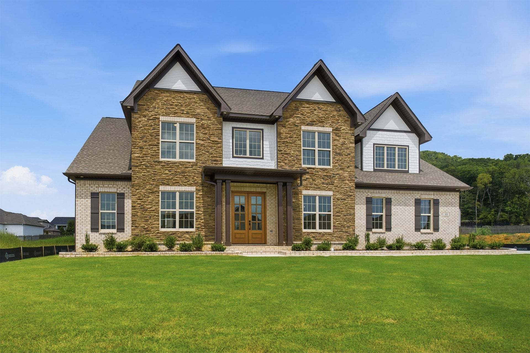
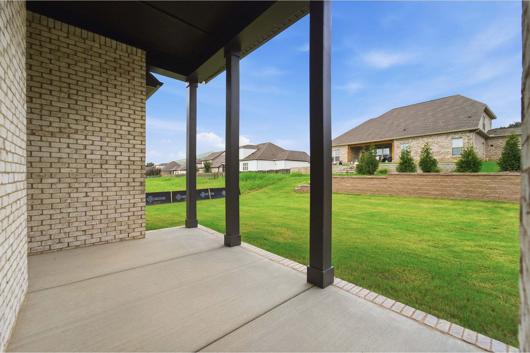
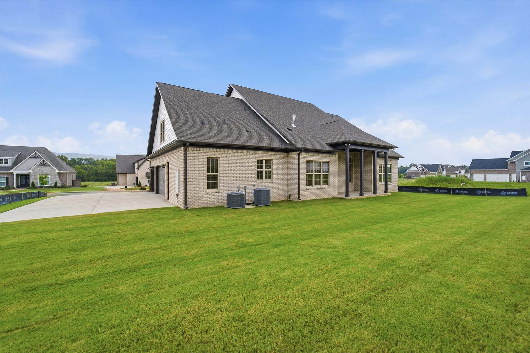
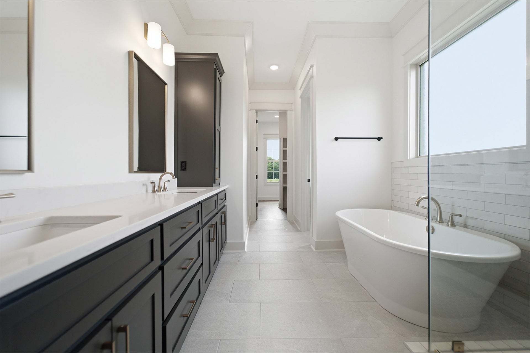
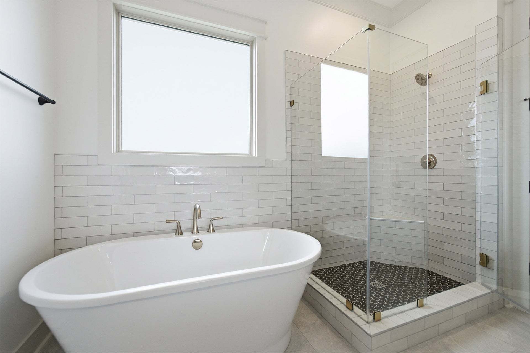
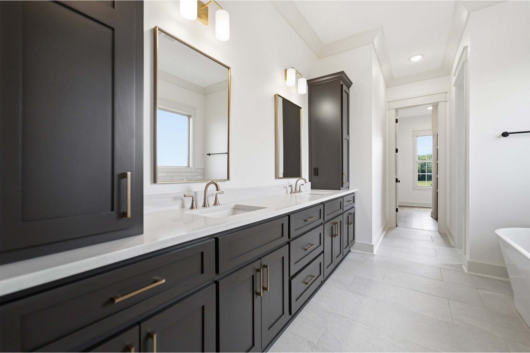
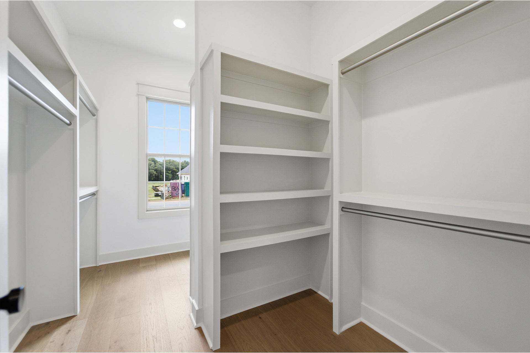
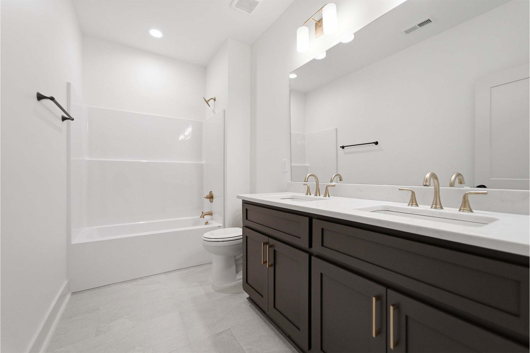
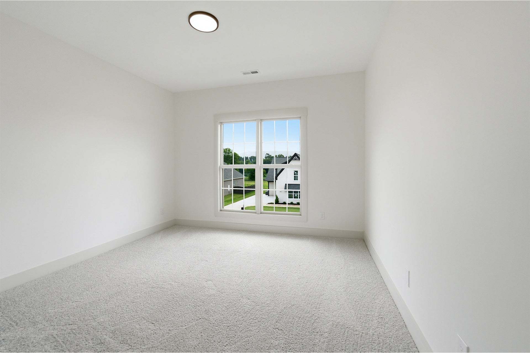
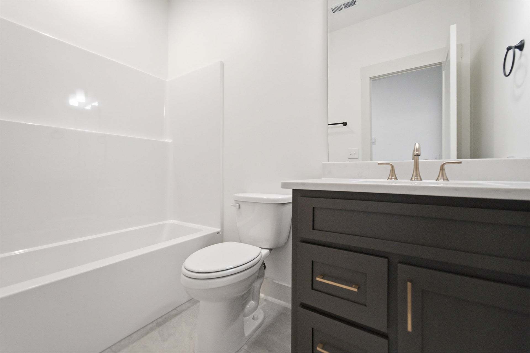
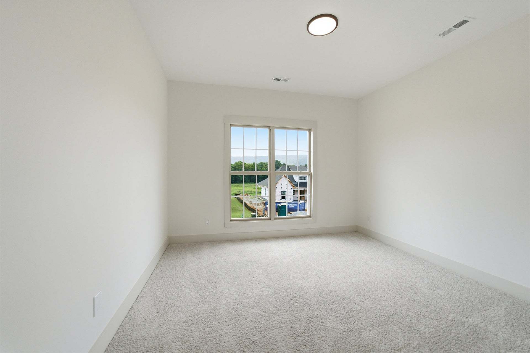
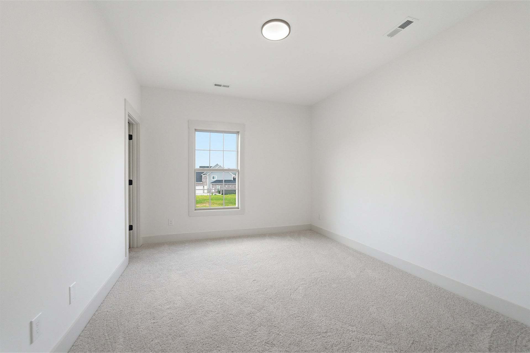
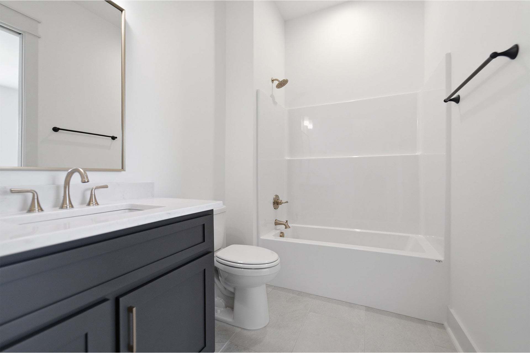
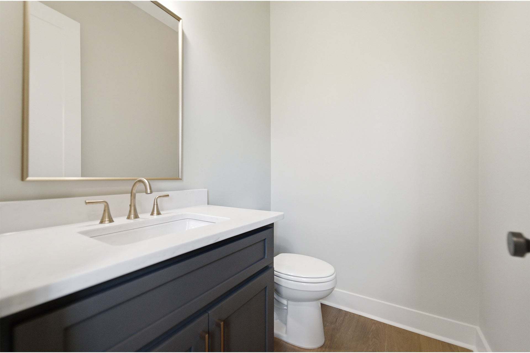
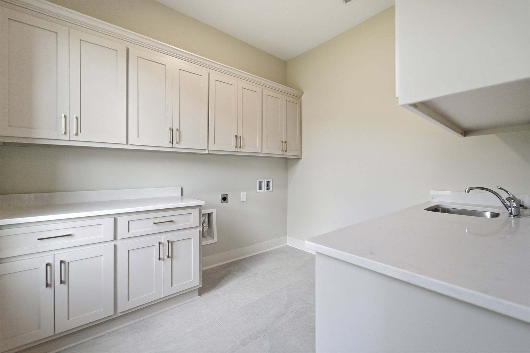
35 Belle River Way
Gurley, AL 35748
$849,900 This is the set price for this quick move-in. Optional upgrades may be available and could affect the total cost — subject to your builder.
Yearly HOA fees: $1,550 HOA stands for Homeowners Association. These fees help maintain and manage shared community amenities and services.
CastleRock Communities
The Blair in McMullen Cove
- 5 Beds
- 3.5 Baths
- 3 Car garage
- 3,970 Sq Ft
Overview
Home features
- 1 Half Bathroom
- 2 Stories
- Primary Bed Downstairs
- Single Family
Home description
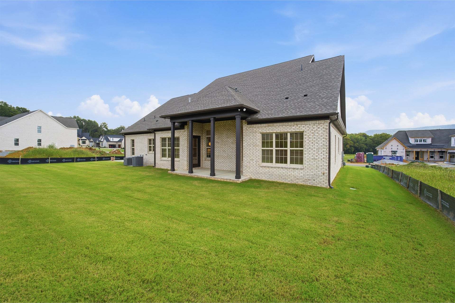
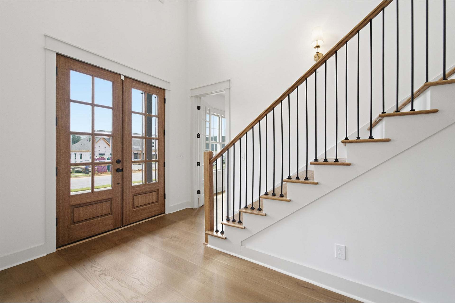
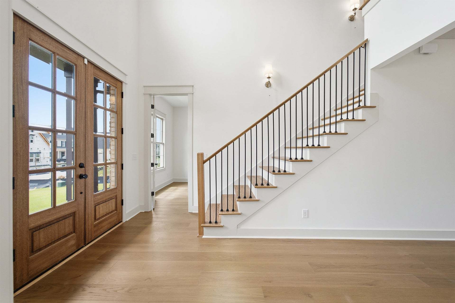
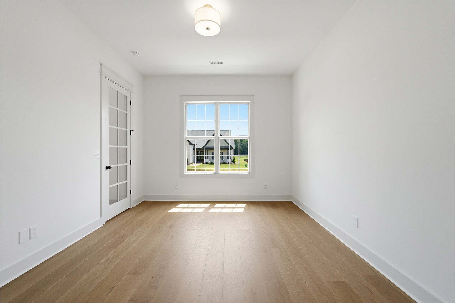
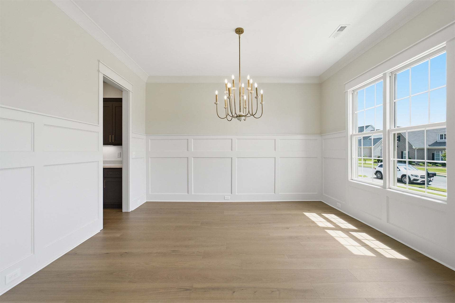
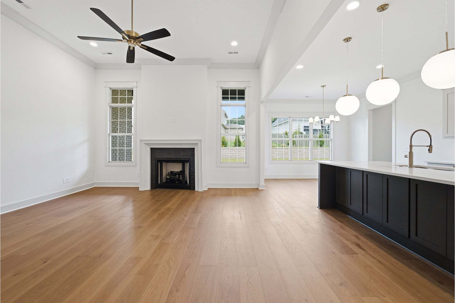
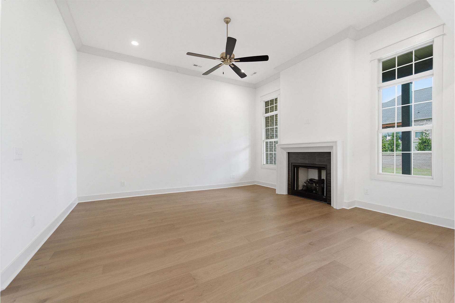
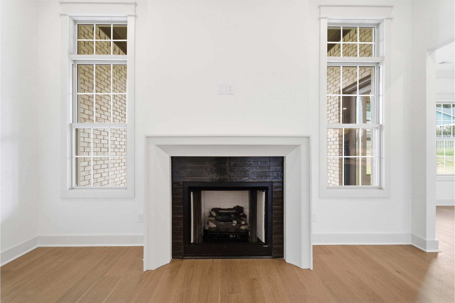
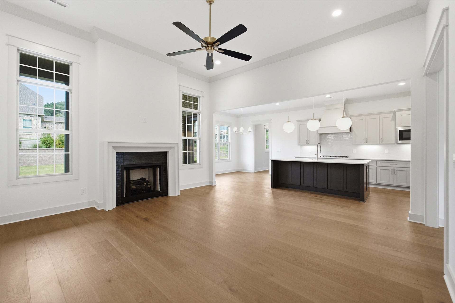
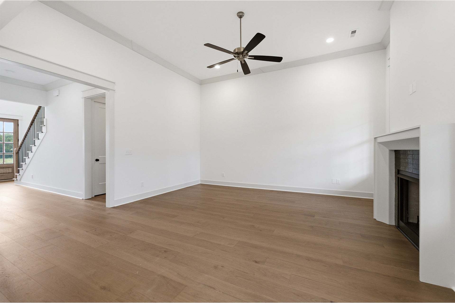
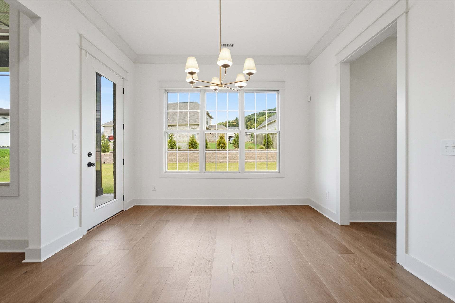
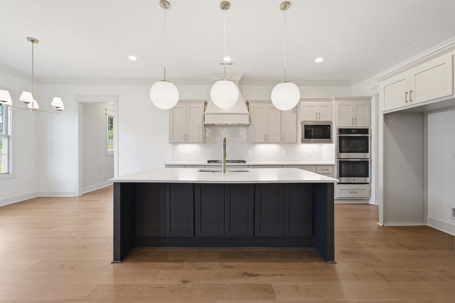
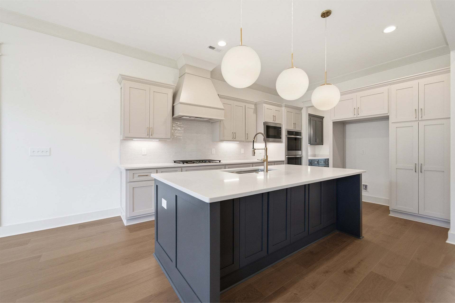
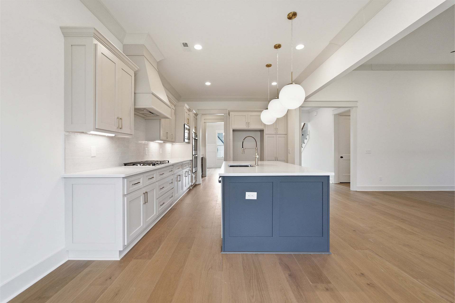
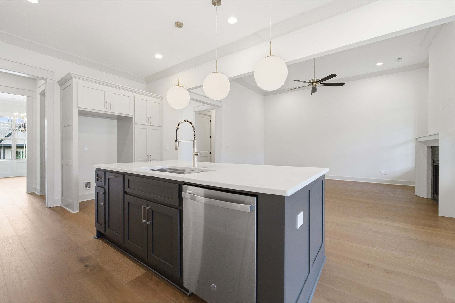
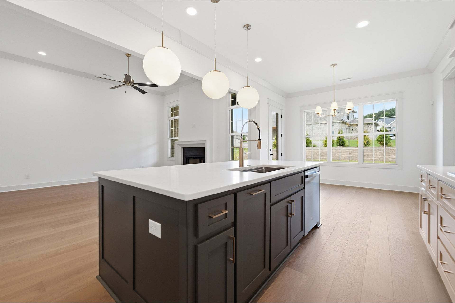
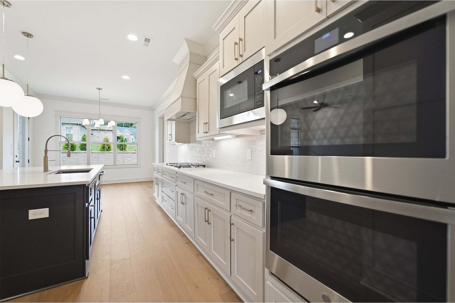
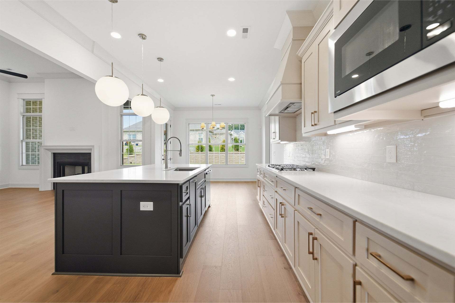
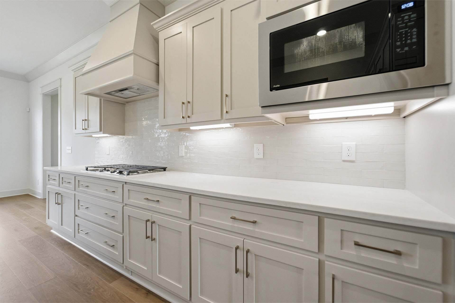
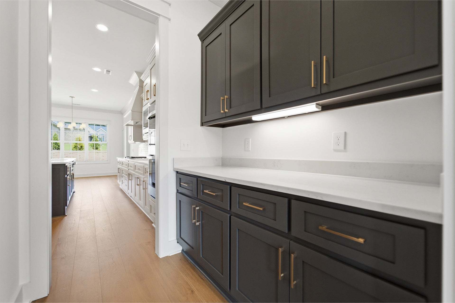
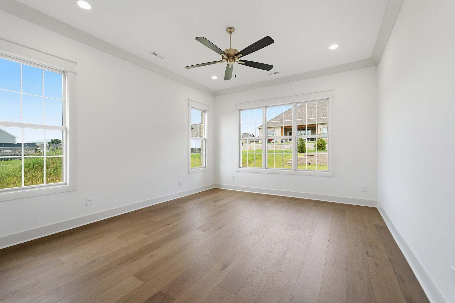
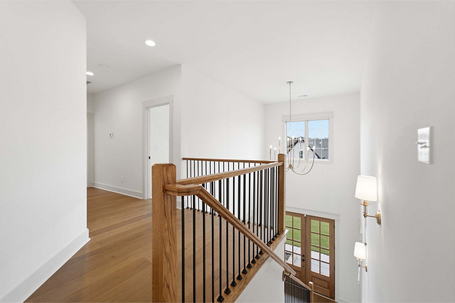
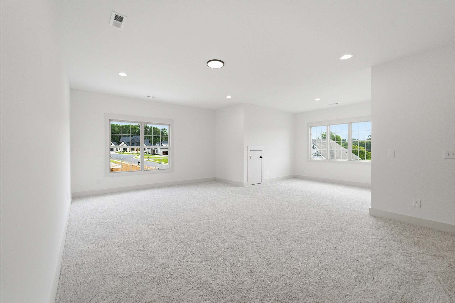
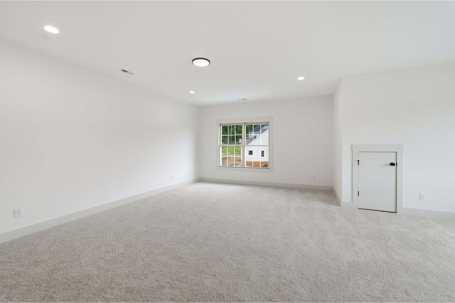
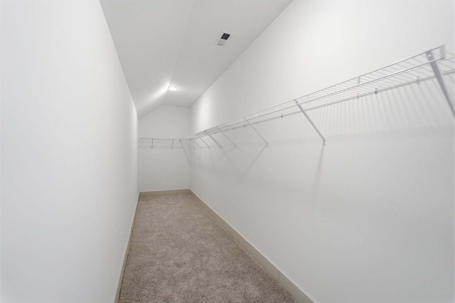
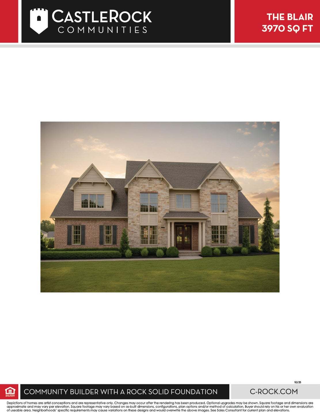
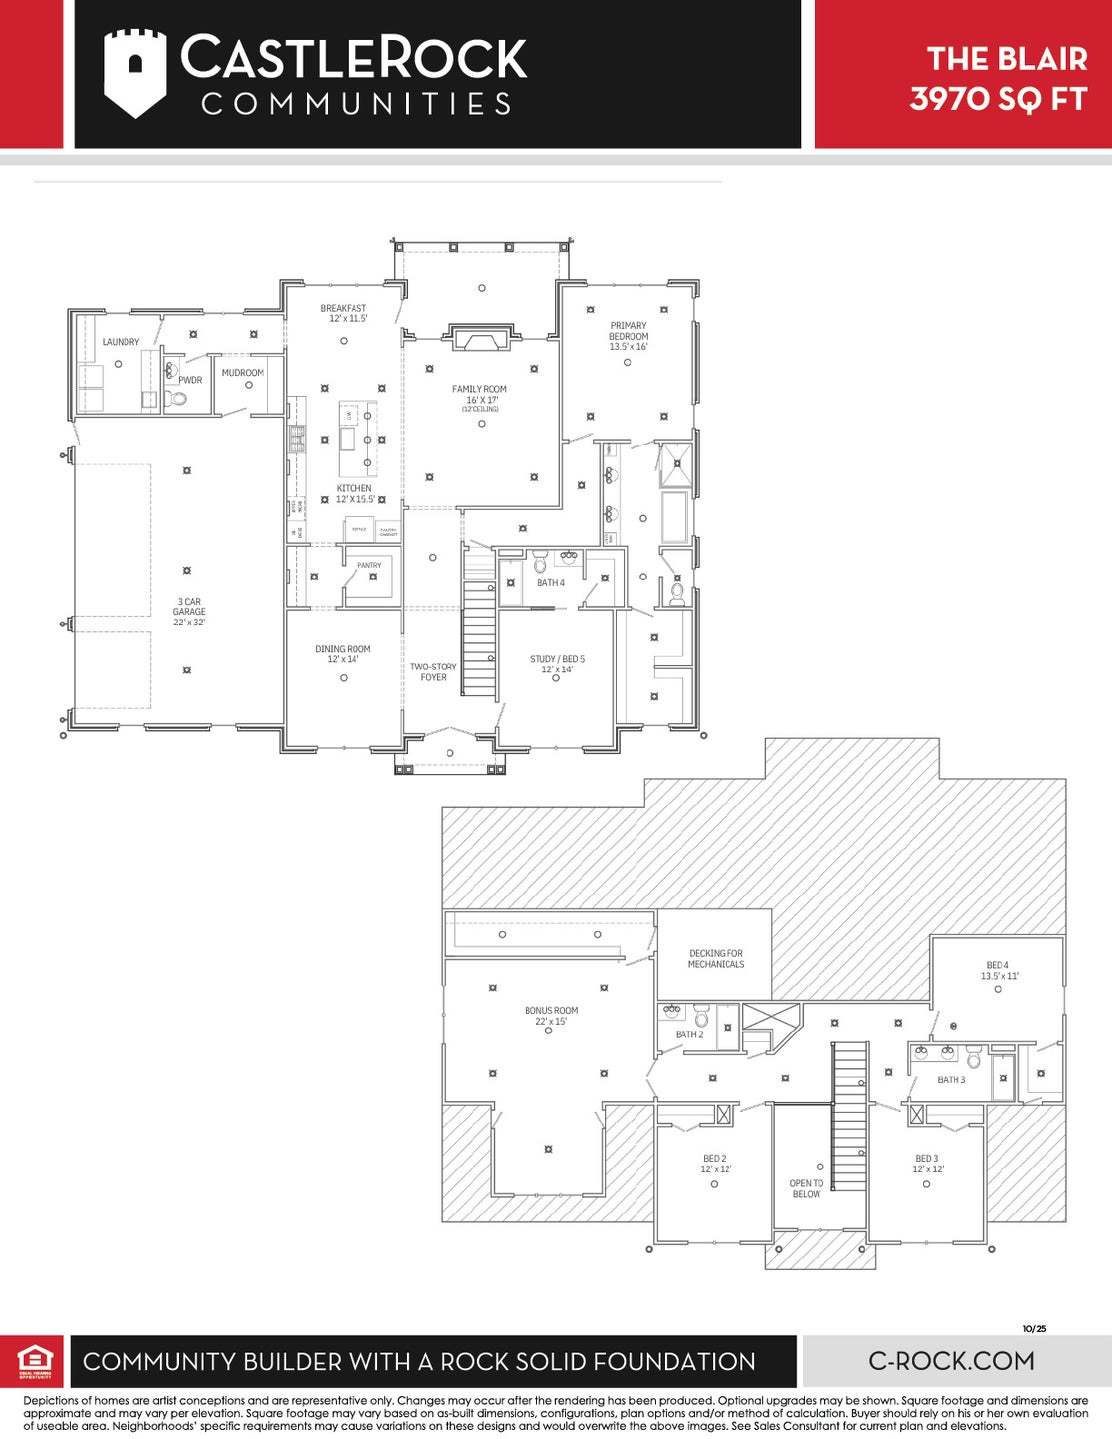
Discover The Blair, a home that makes a statement. From the curb, its striking 4-bedroom, 3-bathroom design immediately draws you in, and the experience only gets better once you step inside. The two-story foyer sets the tone with an airy, elegant feel that immediately impresses. Just off the entry, you’ll find a flexible space that can serve as a home office or transform into a fifth bedroom to suit your needs. To the left, a formal dining room offers the perfect setting for family meals or special occasions, while straight ahead, the hallway leads you to the heart of the home. Here, the open-concept kitchen and family room create a seamless space for gathering and entertaining. The kitchen features a large island for extra prep space and a walk-in pantry for effortless organization. From...
Explore this home
Explore custom options for this floor plan.
Community highlights
About McMullen Cove
McMullen Cove sits on the site of a former family farm in the foothills of Huntsville, AL, where cattle, crops, and a working dairy once shaped this quiet corner of land. That history is what the neighborhood is built around today. Homesites offer expansive lots with mountain views, set within a community built around walking and biking trails, swimming pools, playgrounds, and green spaces. Floor plans range from 4 to 6 bedrooms and 3 to 4.5 baths, with 3-car garages. Homes feature open-concept layouts and high-end finishes throughout. McMullen Cove falls within the Huntsville City Schools district, and everyday errands are close by, with restaurants, a hardware store, fitness centers, golf trails, and local dentistry all a short drive away. Schedule a tour to see the available homes and l...
Request a tour
Home location
35 Belle River Way, Gurley, AL 35748
McMullen Cove
CastleRock Communities
By appointment only, Gurley, AL 35748
888-216-8699
888-***-****
Sales Agent
Wendy Dilbeck
Hours
Tues-Friday: 11am-6pm Saturday: 10am-6pm Sunday: 12pm-6pm
Neighborhood

Community location & sales center
By appointment only Gurley, AL 35748
By appointment only Gurley, AL 35748
888-216-8699
888-***-****
Take 431 South to Governors Drive East, then a left on Eastern Bypass, take another left on McMullen Ln, then a right on Summerlyn. Take a left on Taylor’s Brook. You'll find the Model Home on the corner of Taylor’s Brook Devereux Pl.
Schools near McMullen Cove
Huntsville City School District
Public Elementary School
rating

Hampton Cove Elementary School
Grades PK to 5
256-428-7180
261 Old Highway 431, Hampton Cove, AL, 35763
Class ratio
1:18
Enrollment
684
Public Middle School
rating
Hampton Cove Middle School
Grades 6 to 8
256-428-8380
261 Old Highway 431, Hampton Cove, AL, 35763
Class ratio
1:21
Enrollment
735
Public High School
rating

Huntsville High School
Grades 9 to 12
256-428-8050
2304 Billie Watkins St Sw, Huntsville, AL, 35801
Class ratio
1:18
Enrollment
1826
GreatSchools ratings are provided by GreatSchools.org and are for reference only. Ratings may not be available for all schools. Please verify school assignments and details with the local school district.
Amenities
Community & neighborhood
Builder details
CastleRock Communities

Take the next steps toward your new home
This listing's information was verified with the builder for accuracy 2 days ago
35 Belle River Way by CastleRock Communities

saved to favorites!
To see all the homes you’ve saved, visit the My Favorites section of your account.
Discover More Great Communities
Select additional listings for more information
We're preparing your brochure
You're now connected with CastleRock Communities. We'll send you more info soon.
The brochure will download automatically when ready.
Brochure downloaded successfully
Your brochure has been saved. You're now connected with CastleRock Communities, and we've emailed you a copy for your convenience.
The brochure will download automatically when ready.
Way to Go!
You’re connected with CastleRock Communities.
The best way to find out more is to visit the community yourself!