


35 Tamarack St (Magnolia) - Timber Creek Preserve
$959,980 | 4 Beds | 3.5 Baths | 3,770 SqFt
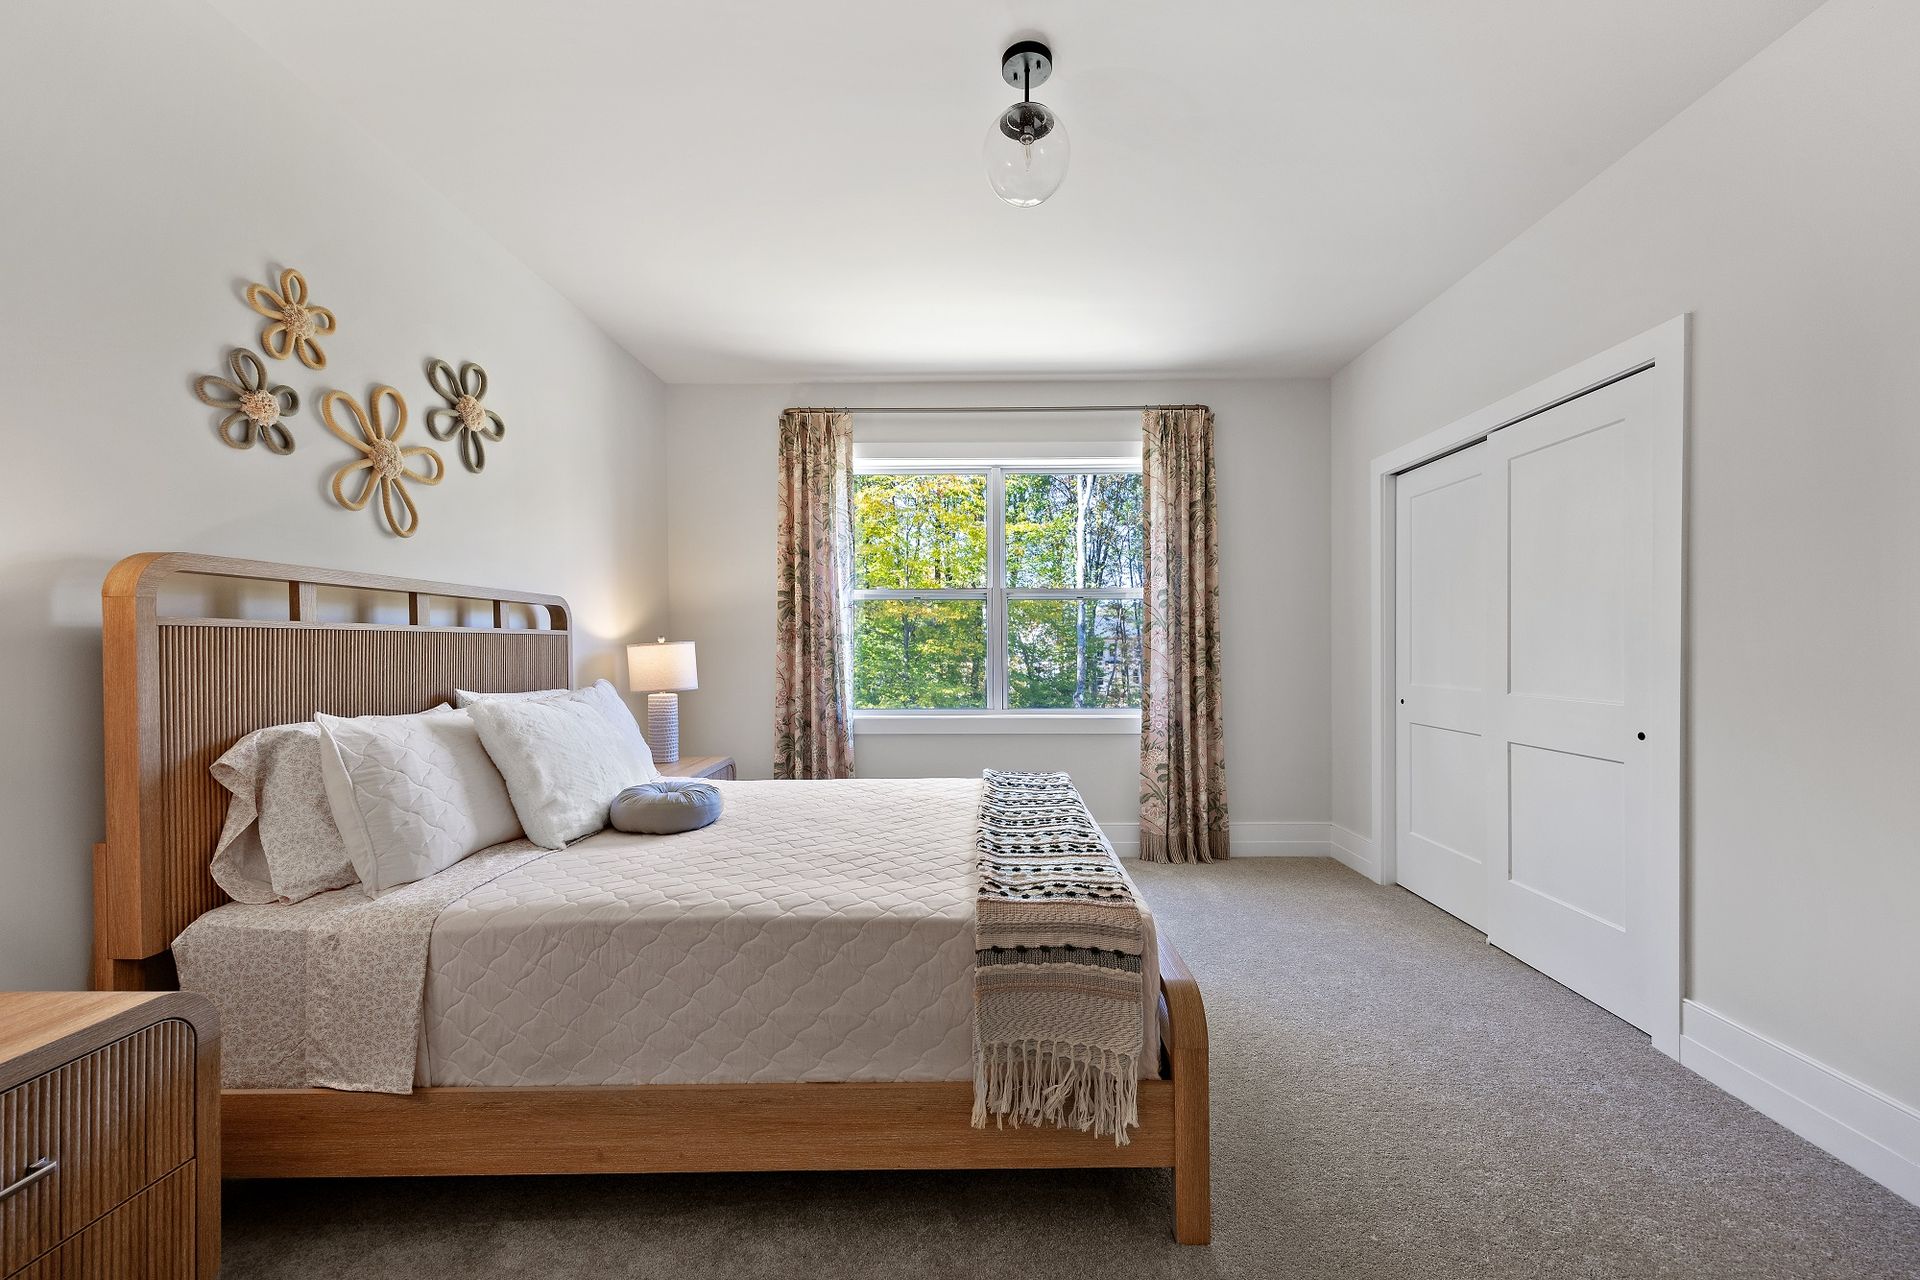
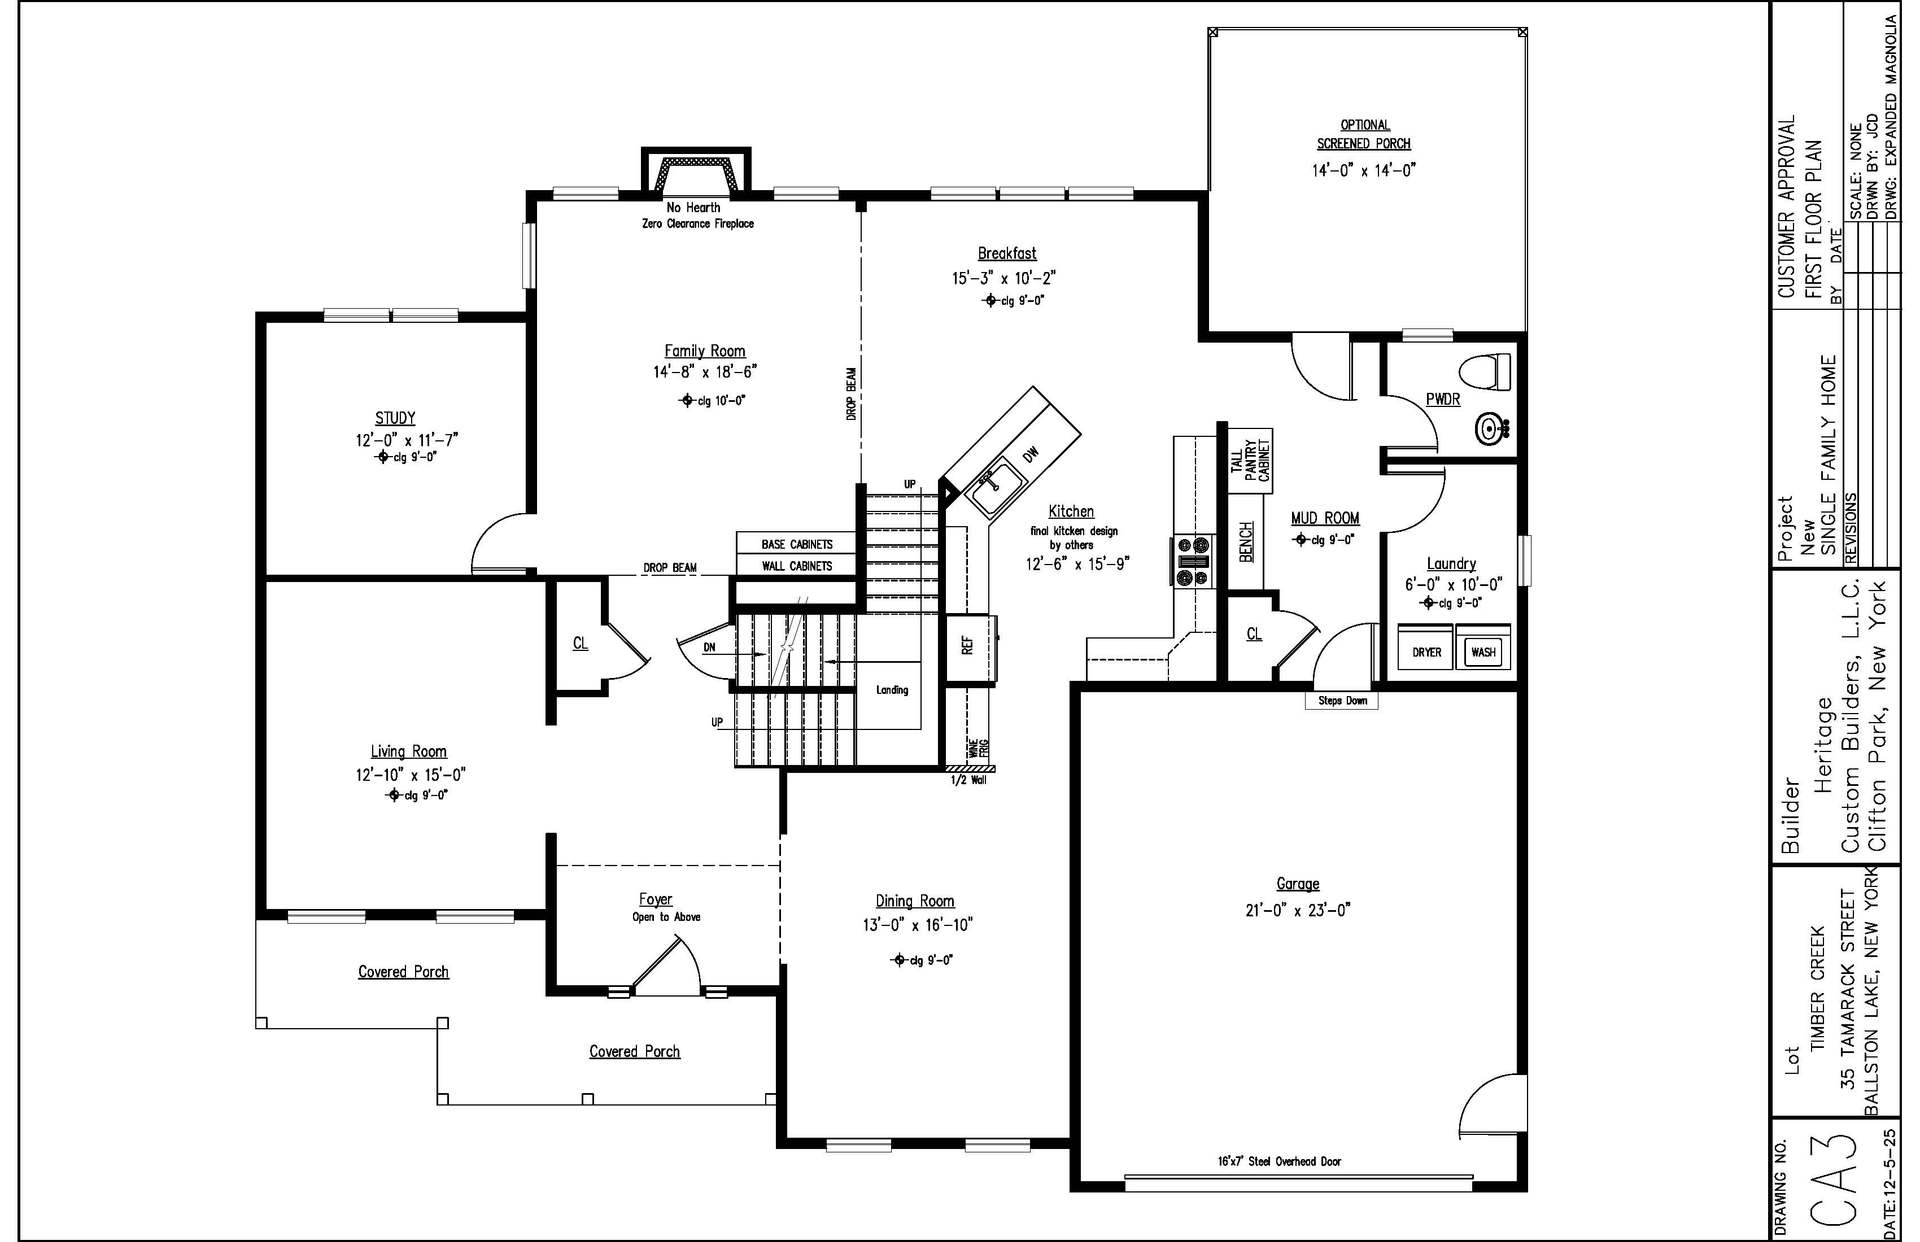
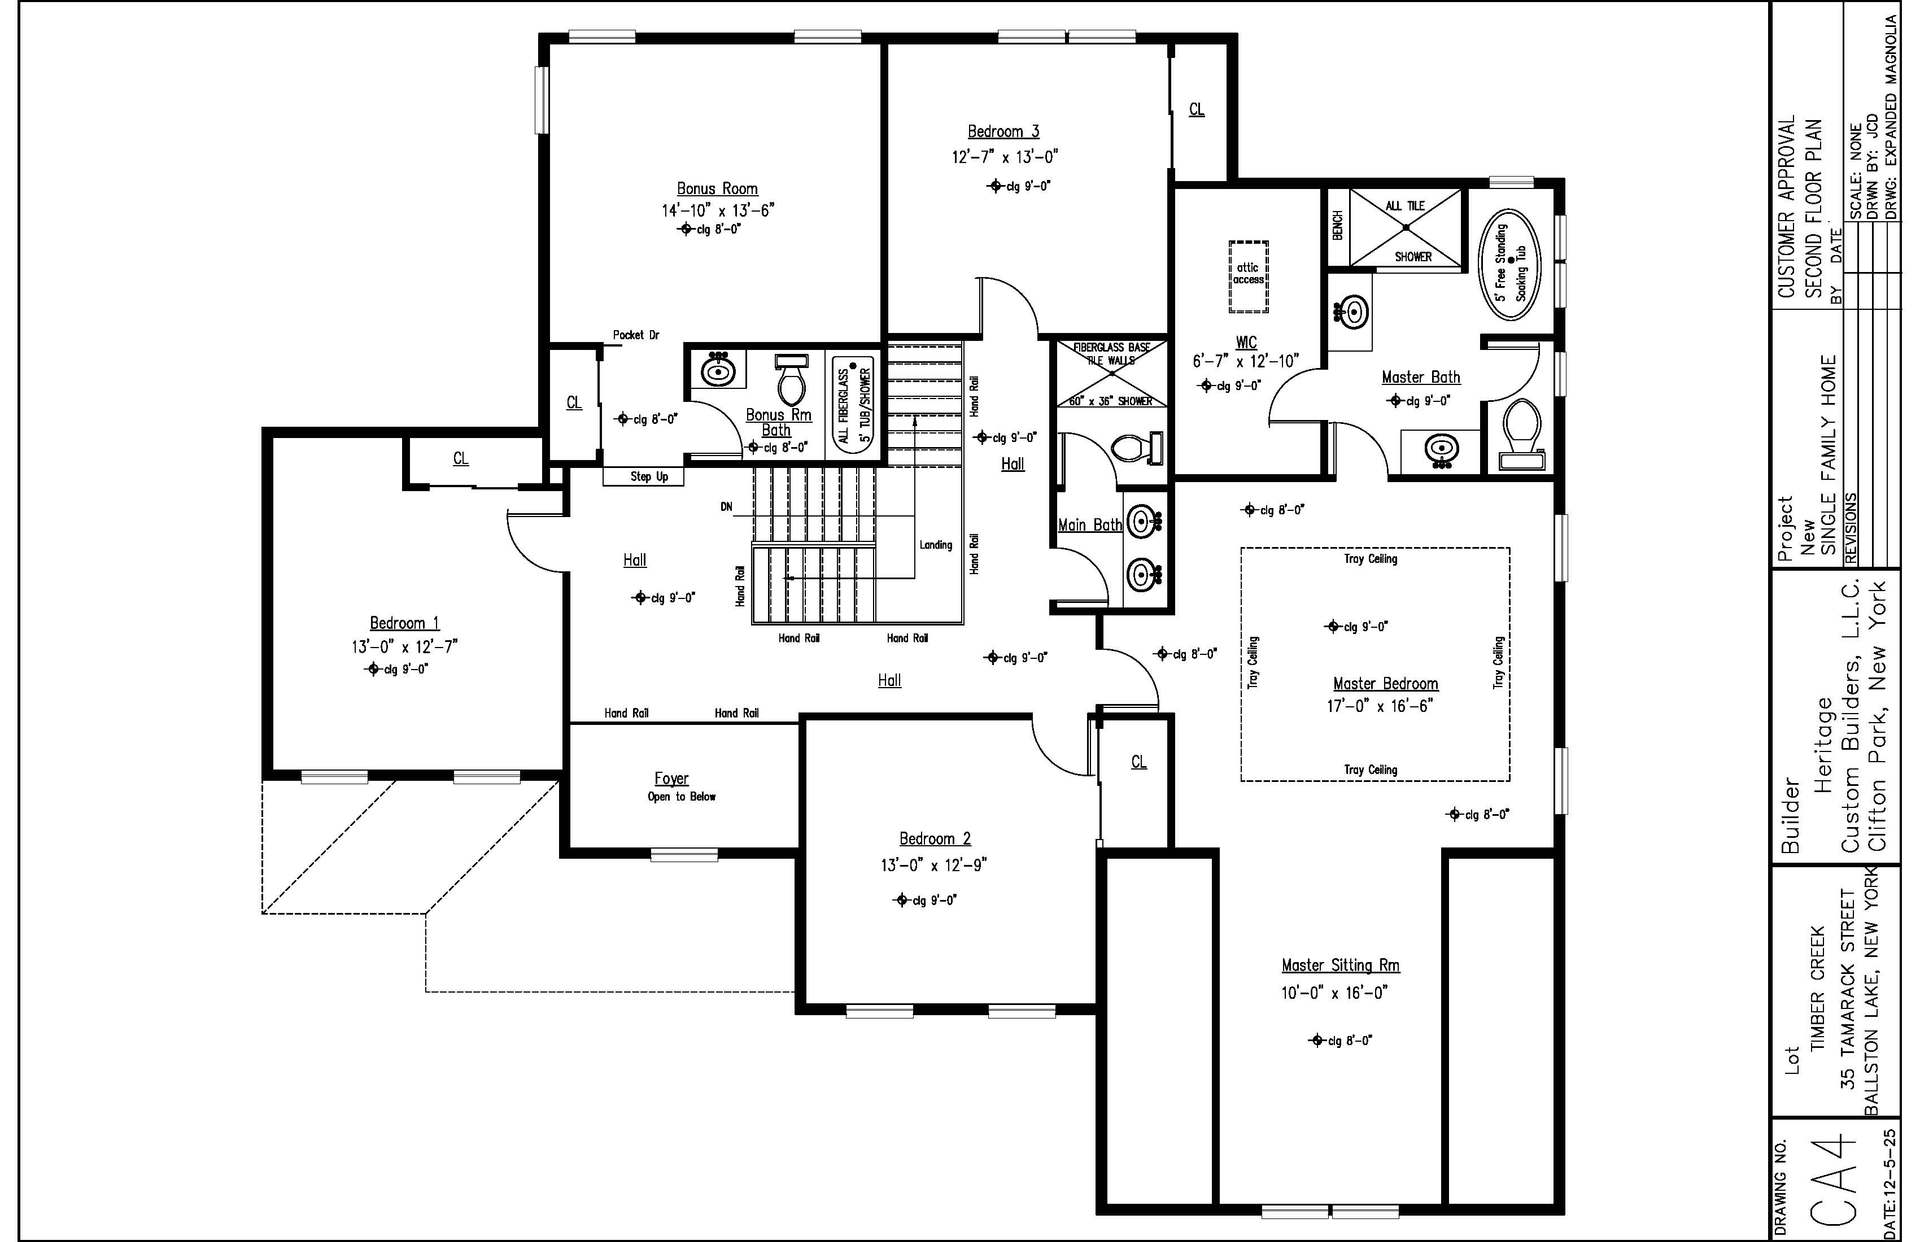
35 Tamarack St
Ballston Lake, NY 12019
$959,980 This is the set price for this quick move-in. Optional upgrades may be available and could affect the total cost — subject to your builder.
This community has HOA fees HOA stands for Homeowners Association. These fees help maintain and manage shared community amenities and services.

Heritage Custom Builders
Magnolia in Timber Creek Preserve
- 4 Beds
- 3.5 Baths
- 2 Car garage
- 3,770 Sq Ft
Overview
Home features
- 1 Half Bathroom
- 2 Stories
- Basement
- Bonus Room
- Breakfast Area
- Dining Room
- Fireplaces
- Living Room
- Mud Room
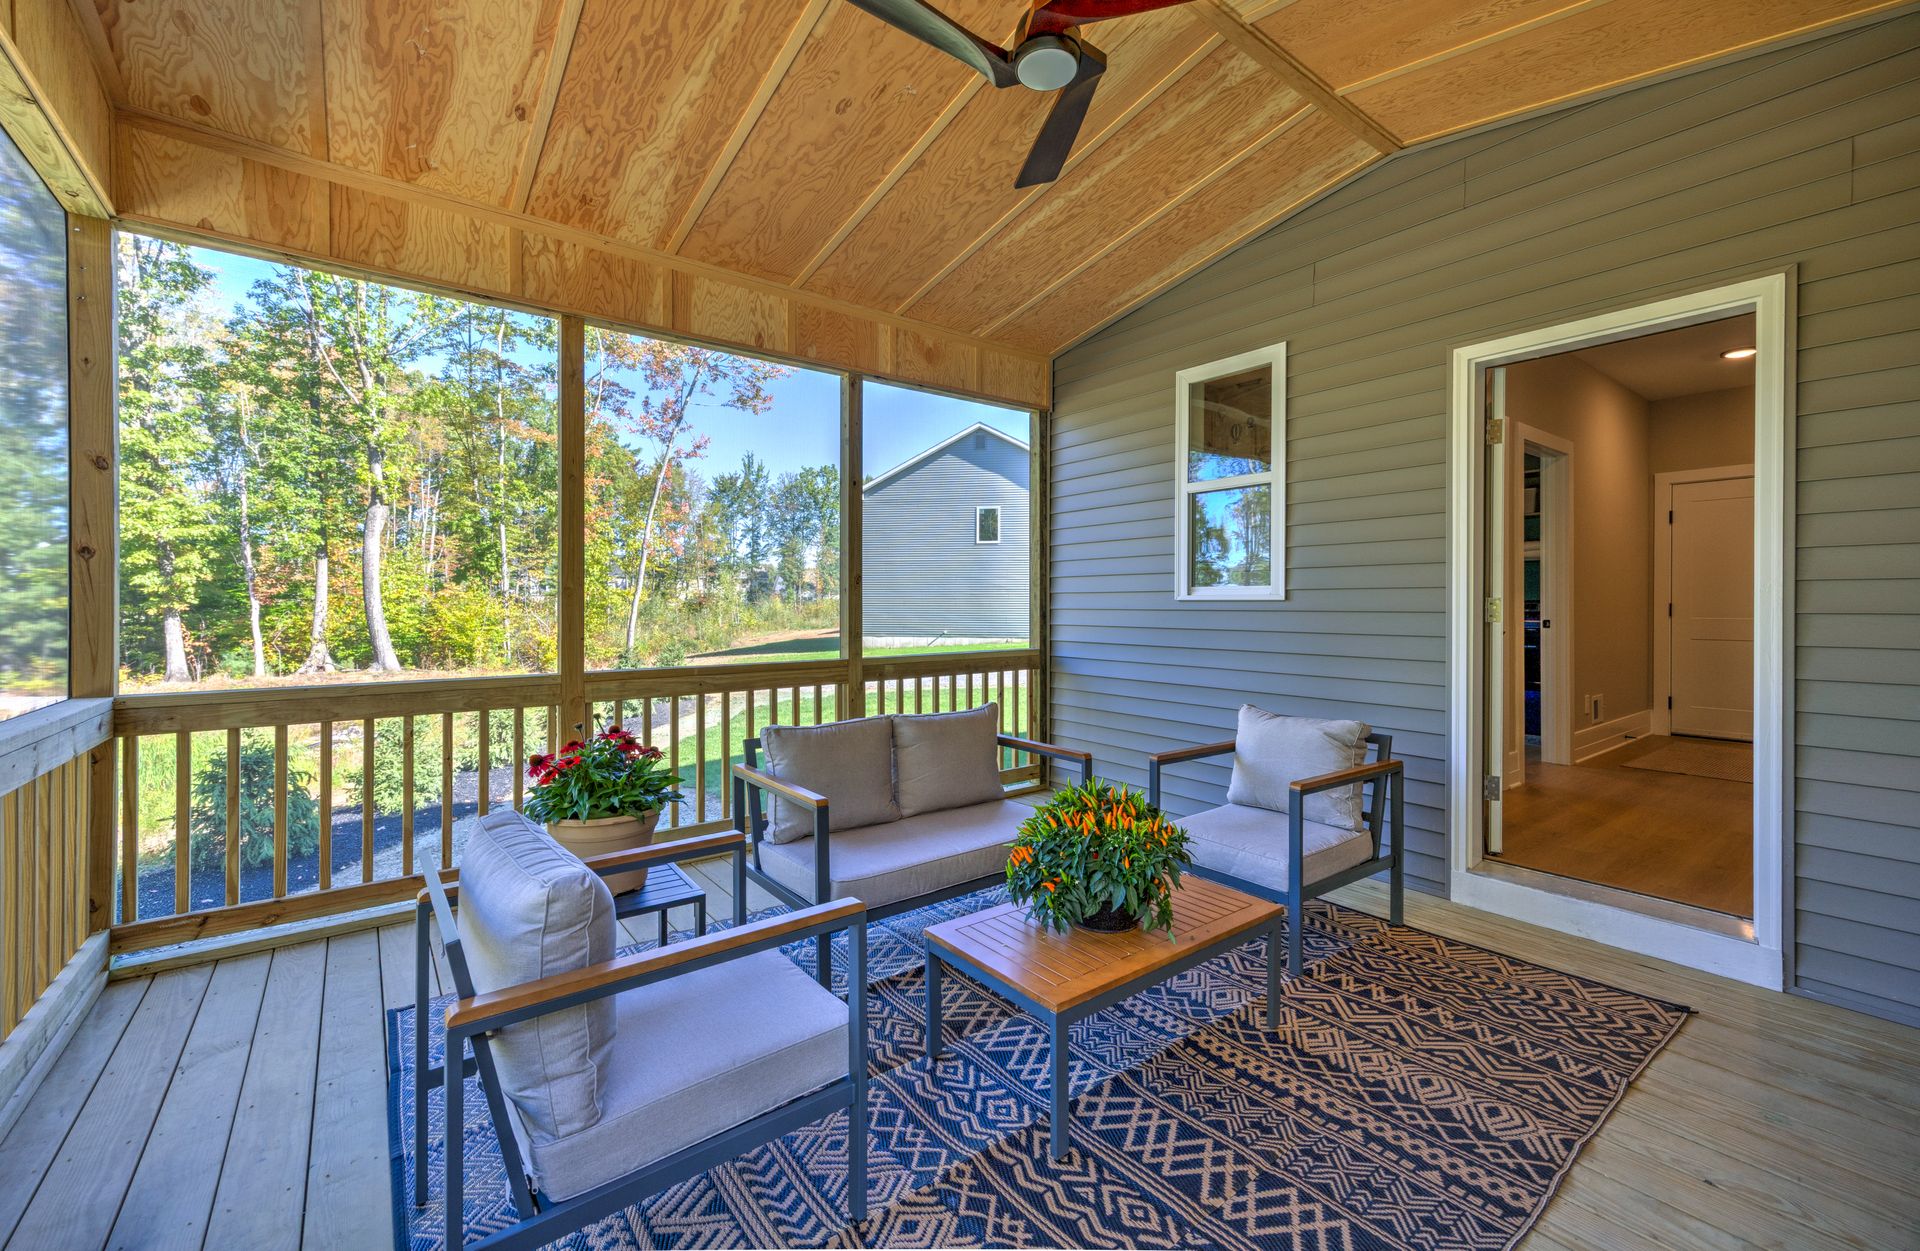
- Porch
- Primary Bed Upstairs
- Single Family
Home description
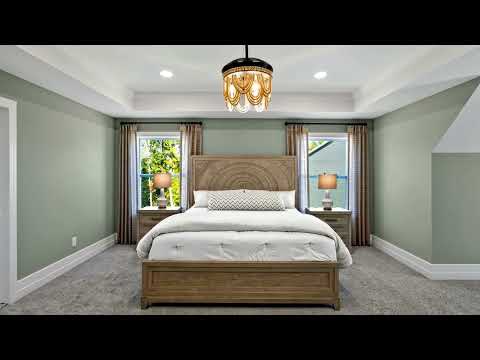
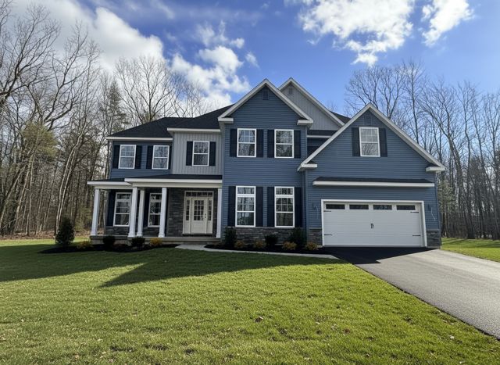
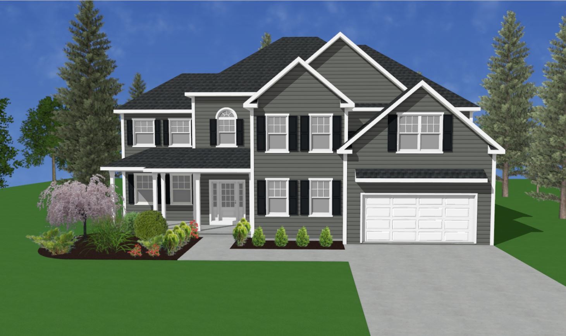
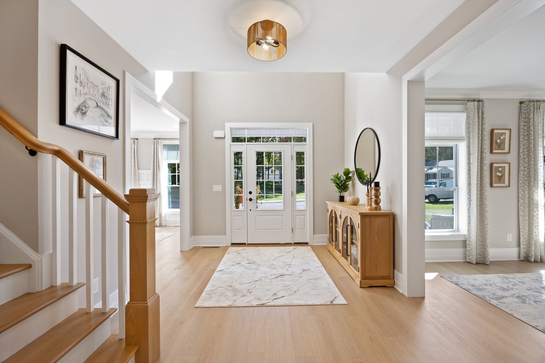
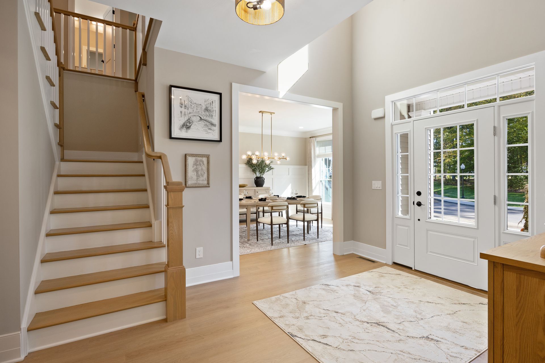
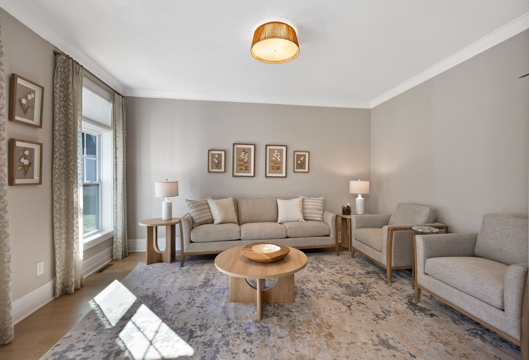
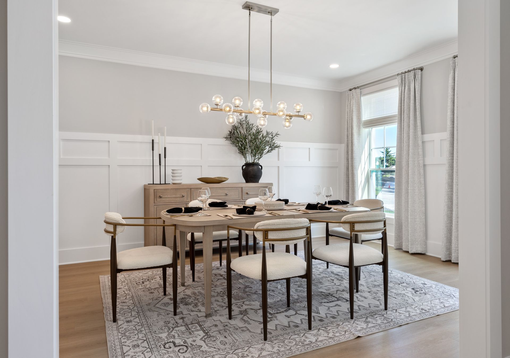
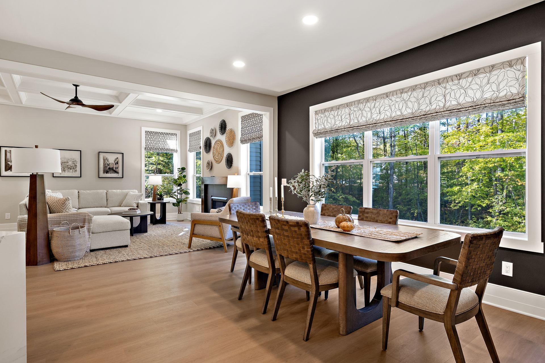
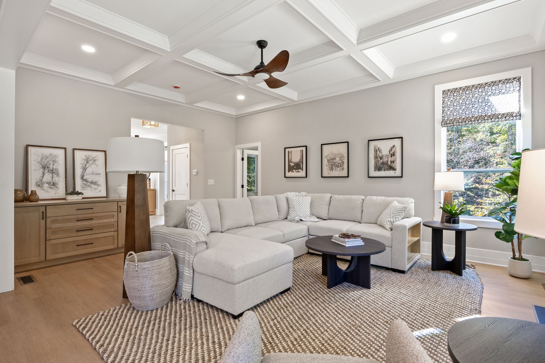
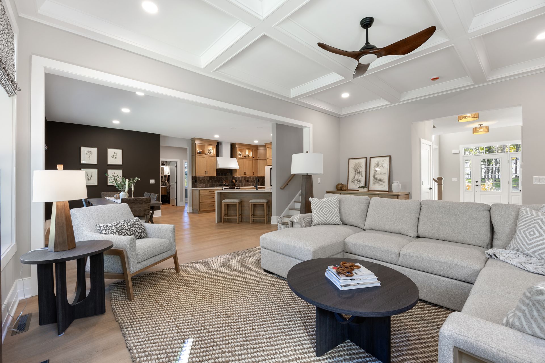
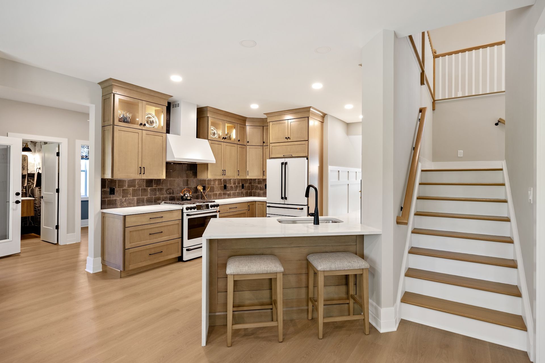
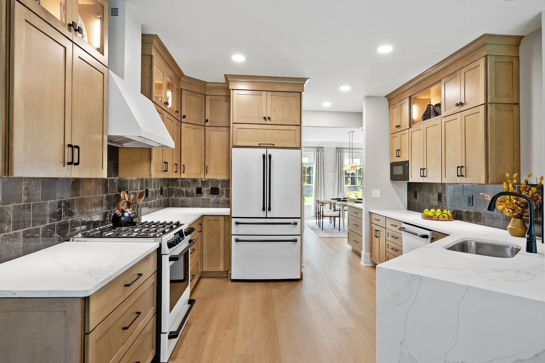
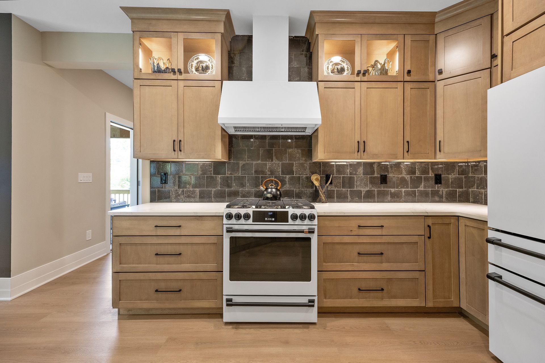
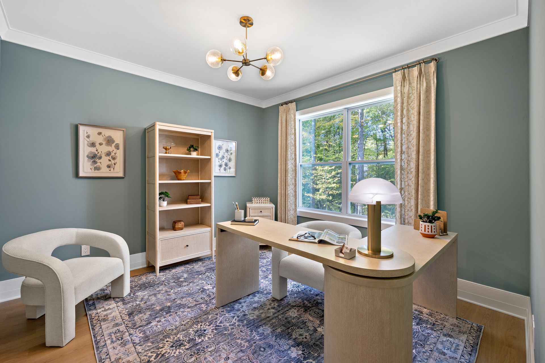
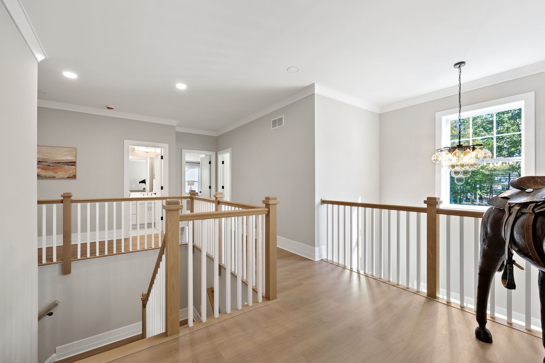
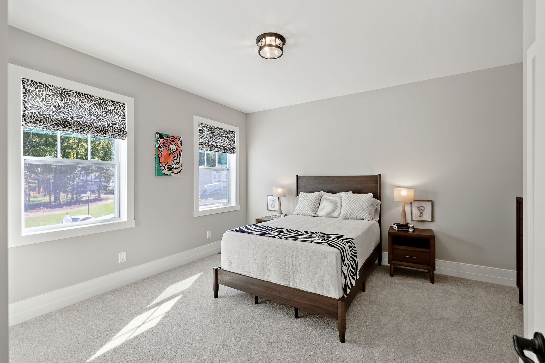
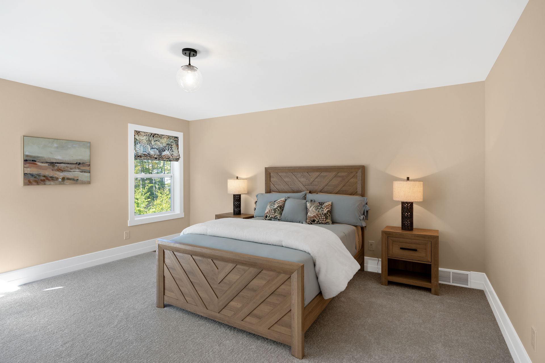
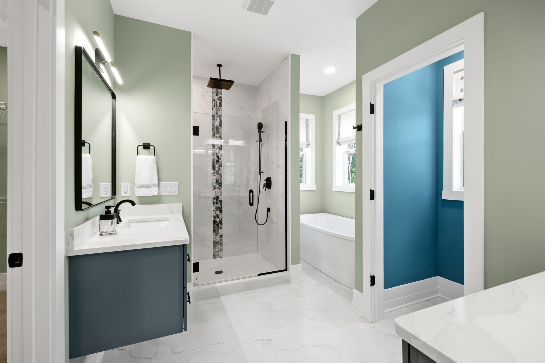
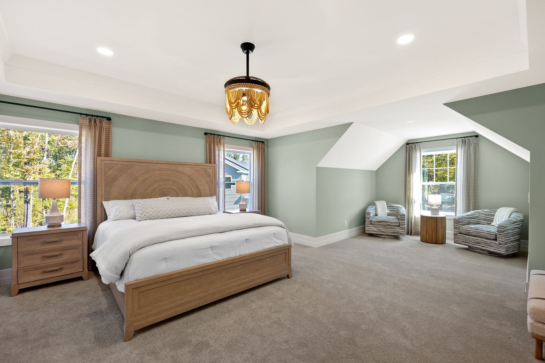
The Magnolia is our largest and most luxurious offering, thoughtfully designed with spacious and elegant living spaces. The first floor features a covered front porch, formal entry, formal living and dining rooms, study, and a great room with dining area and kitchen—perfect for entertaining and everyday convenience. A mudroom, laundry room, and powder room complete the first floor. Upstairs, you’ll find five bedrooms plus a bonus room, including a primary suite with sitting area, walk-in closet, and optional garden tub. Two additional bathrooms serve the remaining bedrooms, providing ample space and comfort. With its grand layout, thoughtful design, and luxurious touches, the Magnolia offers a home that combines elegance, versatility, and convenience. Front exterior photo is of this hom...
Explore this home
Explore custom options for this floor plan.
Community highlights
Community amenities
Greenbelt
Park
Trails
About Timber Creek Preserve
We have just 14 lots left with upgraded homes well under construction for a quick move-in. Contact us for more details! Timber Creek Preserve is a beautiful and well-planned, new construction development featuring spacious three, four and five-bedroom homes with a diverse range of interior options. Nestled amid rolling knolls and a peaceful wooded surrounding, this terrific community boasts top-notch amenities such as walking and nature trails with more than 70 acres of forever-wild streams and forests (rights reserved). A spacious community park with a gazebo, sidewalks, and “old town” ornamental street lighting provide ambiance and added safety. We have several move-in ready single-family homes available for a quick close, or select your lot, model and finishes from several home pl...
Request a tour
Home location
35 Tamarack St, Ballston Lake, NY 12019
Timber Creek Preserve
Heritage Custom Builders
1 Balsam Ct, Ballston Lake, NY 12019
952-748-0410
518-***-****
Sales Agent
Jaylene Leonbruno, Denise DeSalvatore
Hours
Sundays 12-3 and By Appointment
Neighborhood

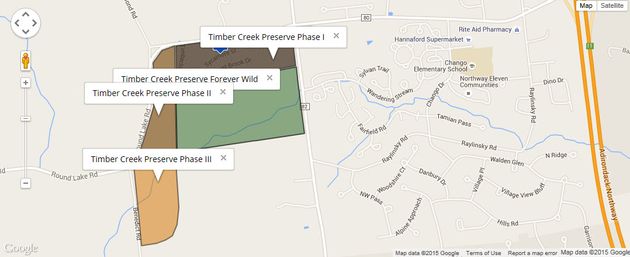
Community location & sales center
1 Balsam Ct Ballston Lake, NY 12019
1 Balsam Ct Ballston Lake, NY 12019
952-748-0410
518-***-****
Timber Creek Preserve is off of Exit 11 of the Northway (I 87), just 1-1/4 mile West off of the exit. Take Round Lake Road. to left onto Eastline Rd, then 0.5 miles to right on Tamarack Street.
Schools near Timber Creek Preserve
Shenendehowa Central School District
Public Elementary School
rating

Chango Elementary School
Grades KG to 5
518-881-0520
100 Chango Dr, Ballston Lake, NY, 12019
Class ratio
1:13
Enrollment
470
Public Middle School
rating
Gowana Middle School
Grades 6 to 8
518-881-0460
970 Route 146, Clifton Park, NY, 12065
Class ratio
1:13
Enrollment
773
Public High School
rating
Shenendehowa High School
Grades 9 to 12
518-881-0310
970 Route 146, Clifton Park, NY, 12065
Class ratio
1:13
Enrollment
3036
GreatSchools ratings are provided by GreatSchools.org and are for reference only. Ratings may not be available for all schools. Please verify school assignments and details with the local school district.
Amenities
Community & neighborhood
Local points of interest
- Albany International Airport
- Clifton Park Center Mall
- The Crossgates Mall
- Colonie Center Mall
- The Crossing
- Shoppers World
- Village Plaza
- Luther Forest Technology Park
- Amtrak station in Rensselaer
- Wilton Mall at Saratoga
- Stuyvesant Plaza
- New York State Capitol
- New York State Executive Mansion
- New York State Museum
- Albany Institute of History and Art
- Empire State Aerosciences Museum
- National Museum of Dance in Saratoga Springs
- Saratoga Raceway
- Troy Savings Bank Music Hall
- Saratoga Performing Arts Center's Outdoor Amphitheater
- Adirondack Mountains
- Lake George
- Greenbelt
Health and fitness
- Trails
Community services & perks
- Park

Heritage Custom Builders is familiar with the local terrain, building codes, subcontracting practices, and city ordinances. We are committed to both quality construction and serving you, the client. In the early 1950s, Arthur J. Brooks began a business relationship by remodeling and restoring homes. Along with his wife Laurie and daughter Deborah, a truly family-based, quality-oriented building company was started. Through the 50’s, 60’s and 70’s the Brooks family created a number of subdivisions featuring exceptional custom-built residences in Schenectady, New York. Geoffrey C. Brooks continues his grandfather’s legacy of building custom homes in the Capital District. Heritage Custom Builders, LLC has been built upon a tradition of quality, a dedication to excellence and commitment to fine detail. Our mission is to design and build you a truly custom home with the best quality possible within your price range, built either on your lot or ours. Our experience is that the process itself can be enjoyable. The unique nature of each of our homes comes from the high level of interaction we maintain with you during all phases of design and construction. We build only a limited number of custom homes each year so that each customer and home gets individualized attention. We are dedicated to creative ideas, intelligent planning, unique designs, no-surprise budgets, a keen-eye to detail, commitment to follow-through and focus on completion dates. We make your dream home a reality, and one we are proud to put our signature on.
Take the next steps toward your new home
35 Tamarack St by Heritage Custom Builders

saved to favorites!
To see all the homes you’ve saved, visit the My Favorites section of your account.
Discover More Great Communities
Select additional listings for more information
We're preparing your brochure
You're now connected with Heritage Custom Builders. We'll send you more info soon.
The brochure will download automatically when ready.
Brochure downloaded successfully
Your brochure has been saved. You're now connected with Heritage Custom Builders, and we've emailed you a copy for your convenience.
The brochure will download automatically when ready.
Way to Go!
You’re connected with Heritage Custom Builders.
The best way to find out more is to visit the community yourself!