
3534 E 1120 S #113 (Lotus Craftsman) - Willow Estates
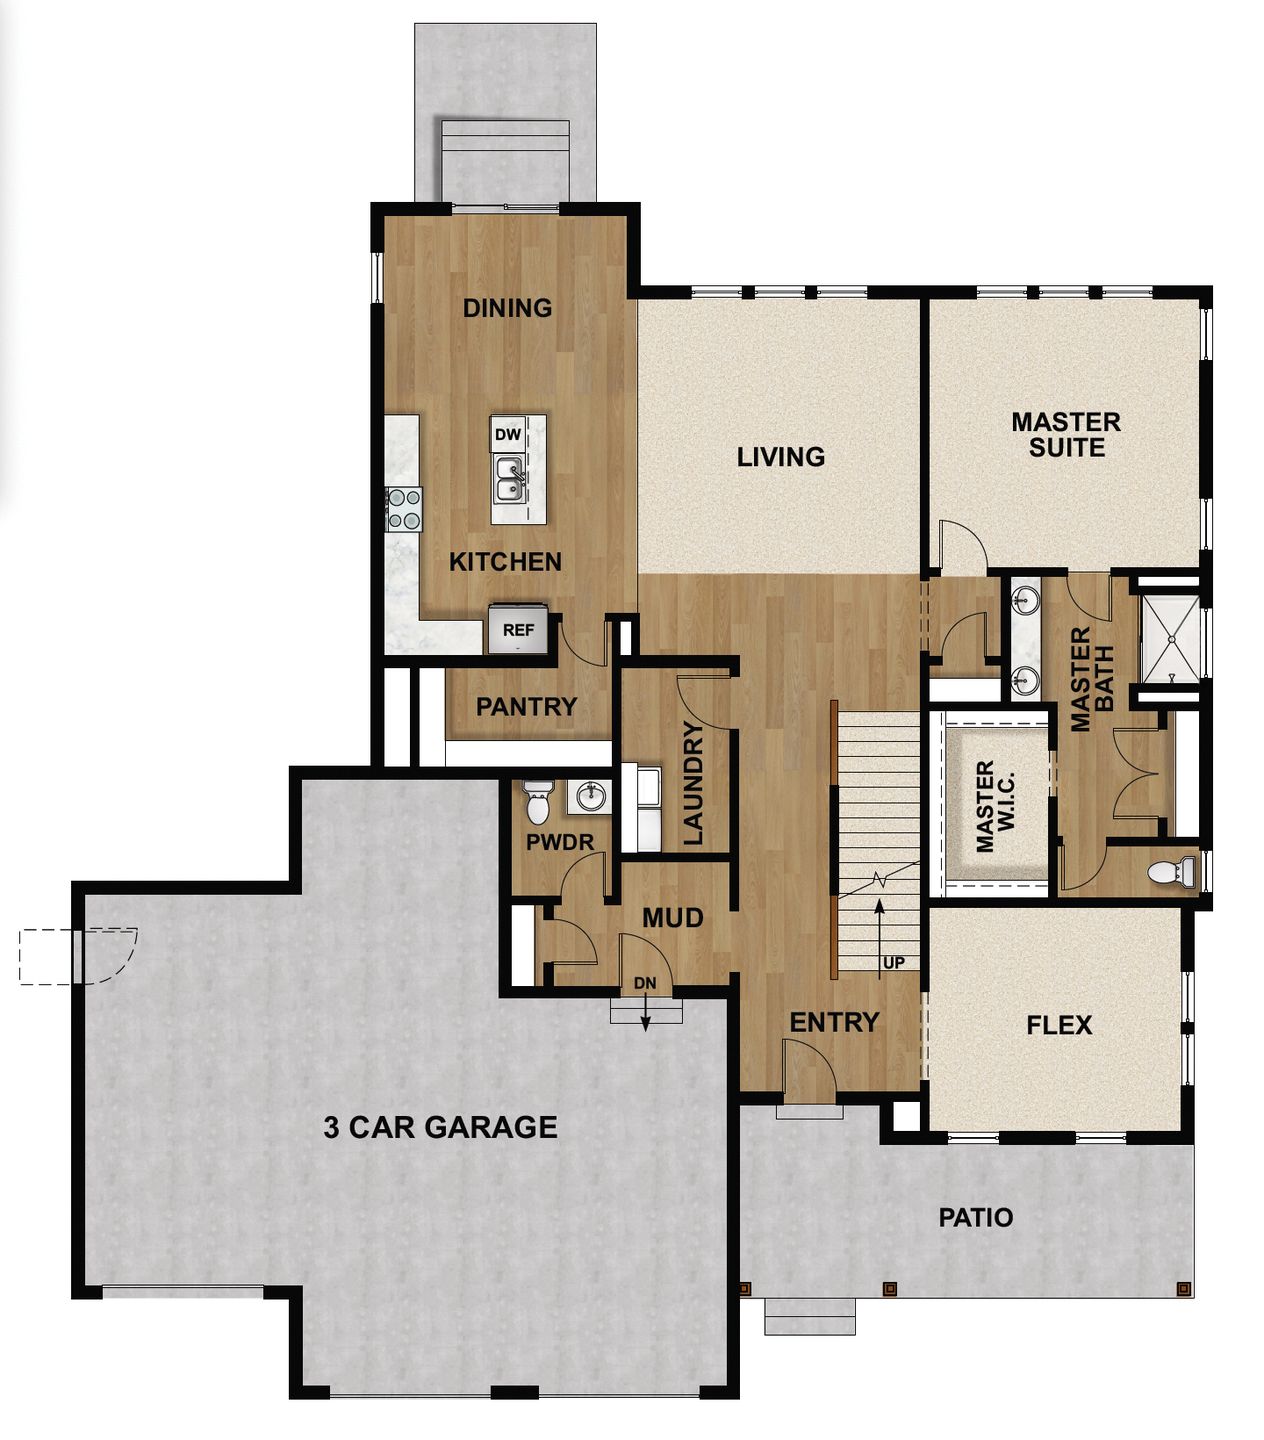
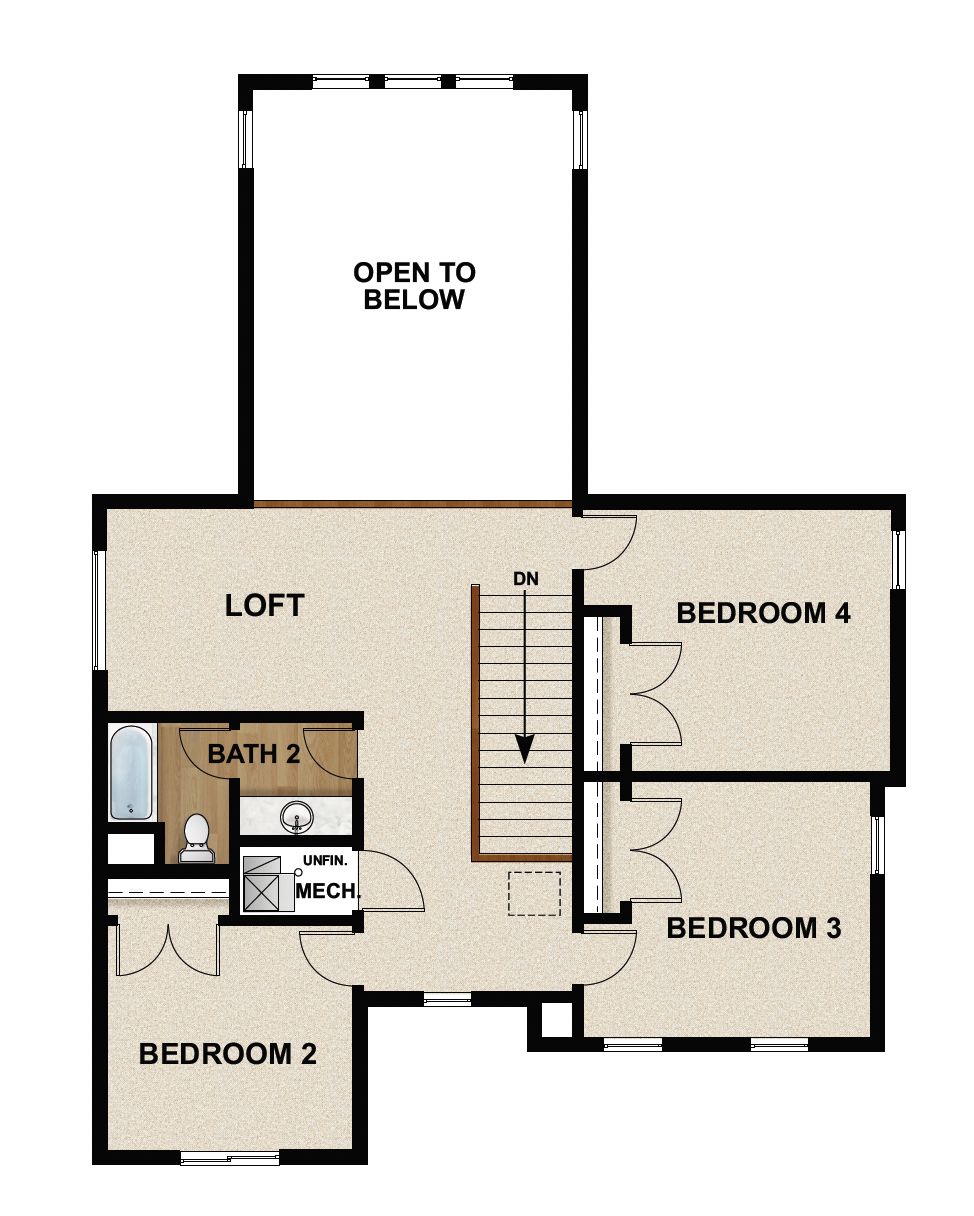
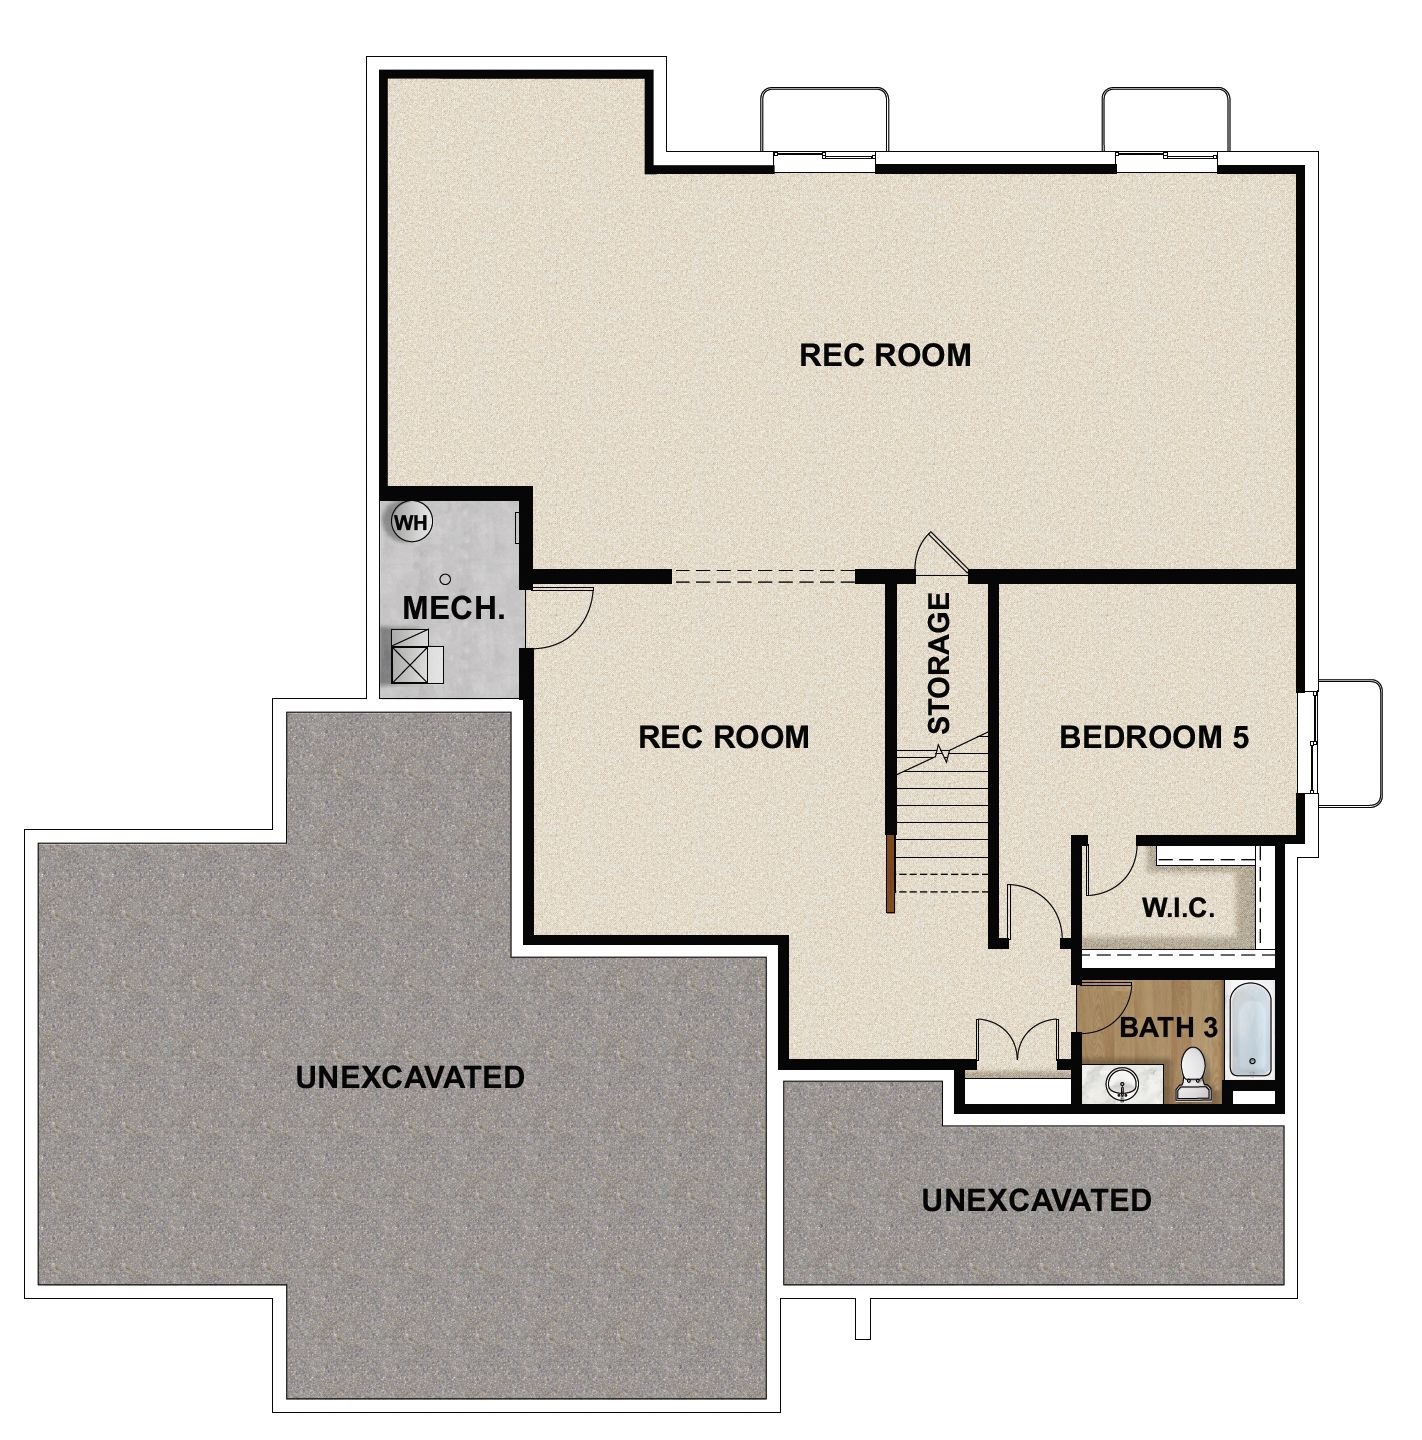
$1,079,900 | 5 Beds | 3.5 Baths | 5,052 SqFt
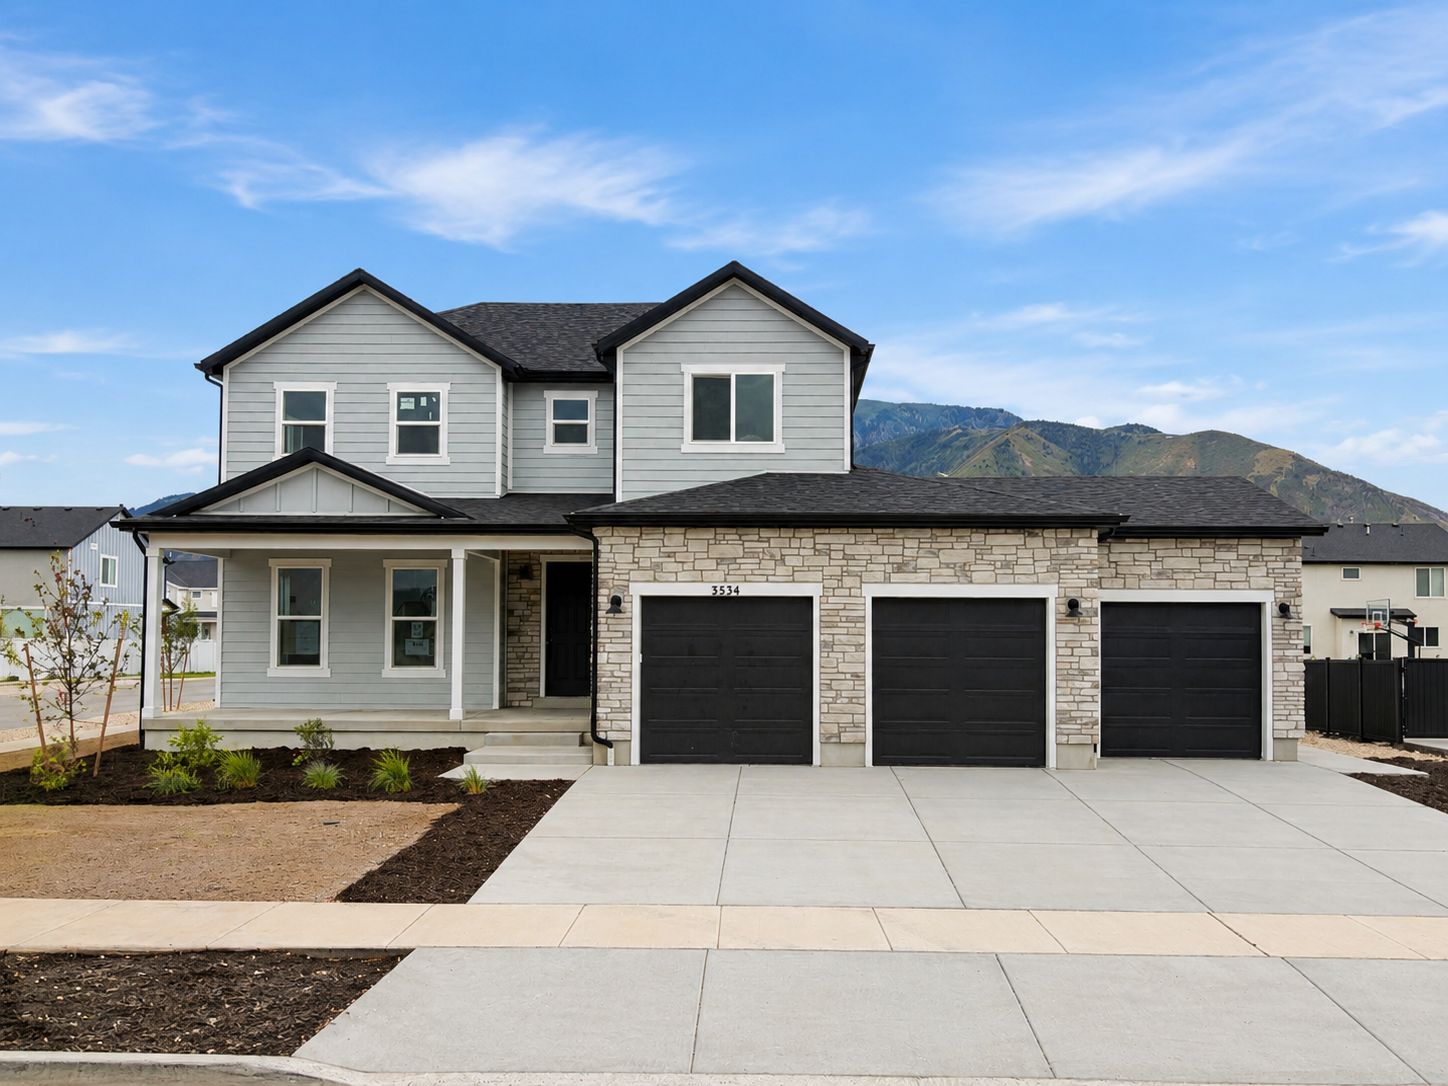
3534 E 1120 S #113
Spanish Fork, UT 84660
$1,079,900 This is the set price for this quick move-in. Optional upgrades may be available and could affect the total cost — subject to your builder.

Fieldstone Homes
- 5 Beds
- 3.5 Baths
- 3 Car garage
- 5,052 Sq Ft
Overview
Home features
- 1 Half Bathroom
- 2 Stories
- Primary Bed Downstairs
- Single Family
Home description
RATE BUYDOWN AVAILABLE HIGHLIGHTED INCLUDED FEATURES: ?Stone Addition On Exterior Finished Basement Rear Composite Deck With Sliding Glass Door 42” Interior Fireplace With Tile Surround & Contemporary Legs Upgraded Cabinets Throughout Clerestory Perimeter Cabinets Stacked To Ceiling In Kitchen Whirlpool Gourmet Stainless Steel Gas Kitchen Appliances Double Ovens In Kitchen 6’x5’ Kitchen Island With Sink Gourmet Tile Backsplash In Kitchen Quartz Countertops Throughout Upper & Lower Cabinets In Laundry Room Upgraded Luxury Vinyl Flooring In Main Areas Upgraded Carpet With 7 LB Pad Throughout Tile Flooring In Owner’s Suite Bathroom Tray Ceiling In Owner’s Suite 60”x42” Walk-In Shower With Cultured Marble Surround & Glass Door With Upgraded Shower Head In Owner’s Suite Bathroom Culture Marble ...
Explore this home
Explore custom options for this floor plan.
Community highlights
About Willow Estates
END OF SUMMER SAVINGS - *Free Finished Basement On Select Dirt Lots* ALL OFFERS ARE AVAILABLE THROUGH PREFERRED LENDER FIRST COLONY MORTGAGE ONLY. MUST USE PREFERRED LENDER TO QUALIFY. INCENTIVES VARY BY COMMUNITY. OFFER MAY EXPIRE AT ANY TIME AND WITHOUT NOTICE. If you are looking for a unique customized home experience with a spacious lot and unmatched architecture with detached garages or ADU options, this may be the perfect new home solution. The homes are light and bright with spacious great rooms and details only found in our upscale communities. Enjoy the stunning views, close proximity to Spanish Fork Canyon and unlimited recreational opportunities for an unsurpassed lifestyle with family and friends. The setting is picturesque from the Northeast Bench of Spanish Fork which has bee...
Request a tour
Home location
3534 E 1120 S #113, Spanish Fork, UT 84660
Willow Estates
Fieldstone Homes
3413 E 1000 S, Spanish Fork, UT 84660
689-418-9614
801-***-****
Sales Agent
Travis Schloderer
Hours
Monday: Closed Tuesday: 1PM-6PM Wednesday: 1PM-6PM Thursday - Saturday: 11AM-6PM Sunday: Closed
Neighborhood

Community location & sales center
3413 E 1000 S Spanish Fork, UT 84660
3413 E 1000 S Spanish Fork, UT 84660
245-074-5270
801-***-****
From I-15, take the exit for US-6 E. Continue on US-6 E for 3.6 miles. Turn left onto 1600 W/S 2400 E St and continue for 0.4 miles. Turn right onto 1000 South.
Amenities
Community & neighborhood

Fieldstone Homes is a nationally recognized homebuilder recognized on the prestigious Inc. 5000 list. As one of Utah’s most highly ranked and trusted homebuilders for more than 20 years, Fieldstone Homes takes a bold approach to building communities and homes that stand out in quality, design and value. The company is a known leader in setting new trends in home design, creating unique and irresistible model homes and providing an unsurpassed customer experience. With over 6,000 Utah residences built, Fieldstone Homes leverages its deep knowledge of the regional market to deliver top-quality homes that meet the needs of today’s homebuyers. Thinking boldly to create beautiful, one-of-a-kind communities is the essence of Fieldstone Homes.
Take the next steps toward your new home
This listing's information was verified with the builder for accuracy 2 days ago
3534 E 1120 S #113 by Fieldstone Homes

saved to favorites!
To see all the homes you’ve saved, visit the My Favorites section of your account.
Discover More Great Communities
Select additional listings for more information
We're preparing your brochure
You're now connected with Fieldstone Homes. We'll send you more info soon.
The brochure will download automatically when ready.
Brochure downloaded successfully
Your brochure has been saved. You're now connected with Fieldstone Homes, and we've emailed you a copy for your convenience.
The brochure will download automatically when ready.
Way to Go!
You’re connected with Fieldstone Homes.
The best way to find out more is to visit the community yourself!