


36845 W San Clemente St (Aztec) - Rancho Mirage
$299,990 | 3 Beds | 2 Baths | 1,085 SqFt
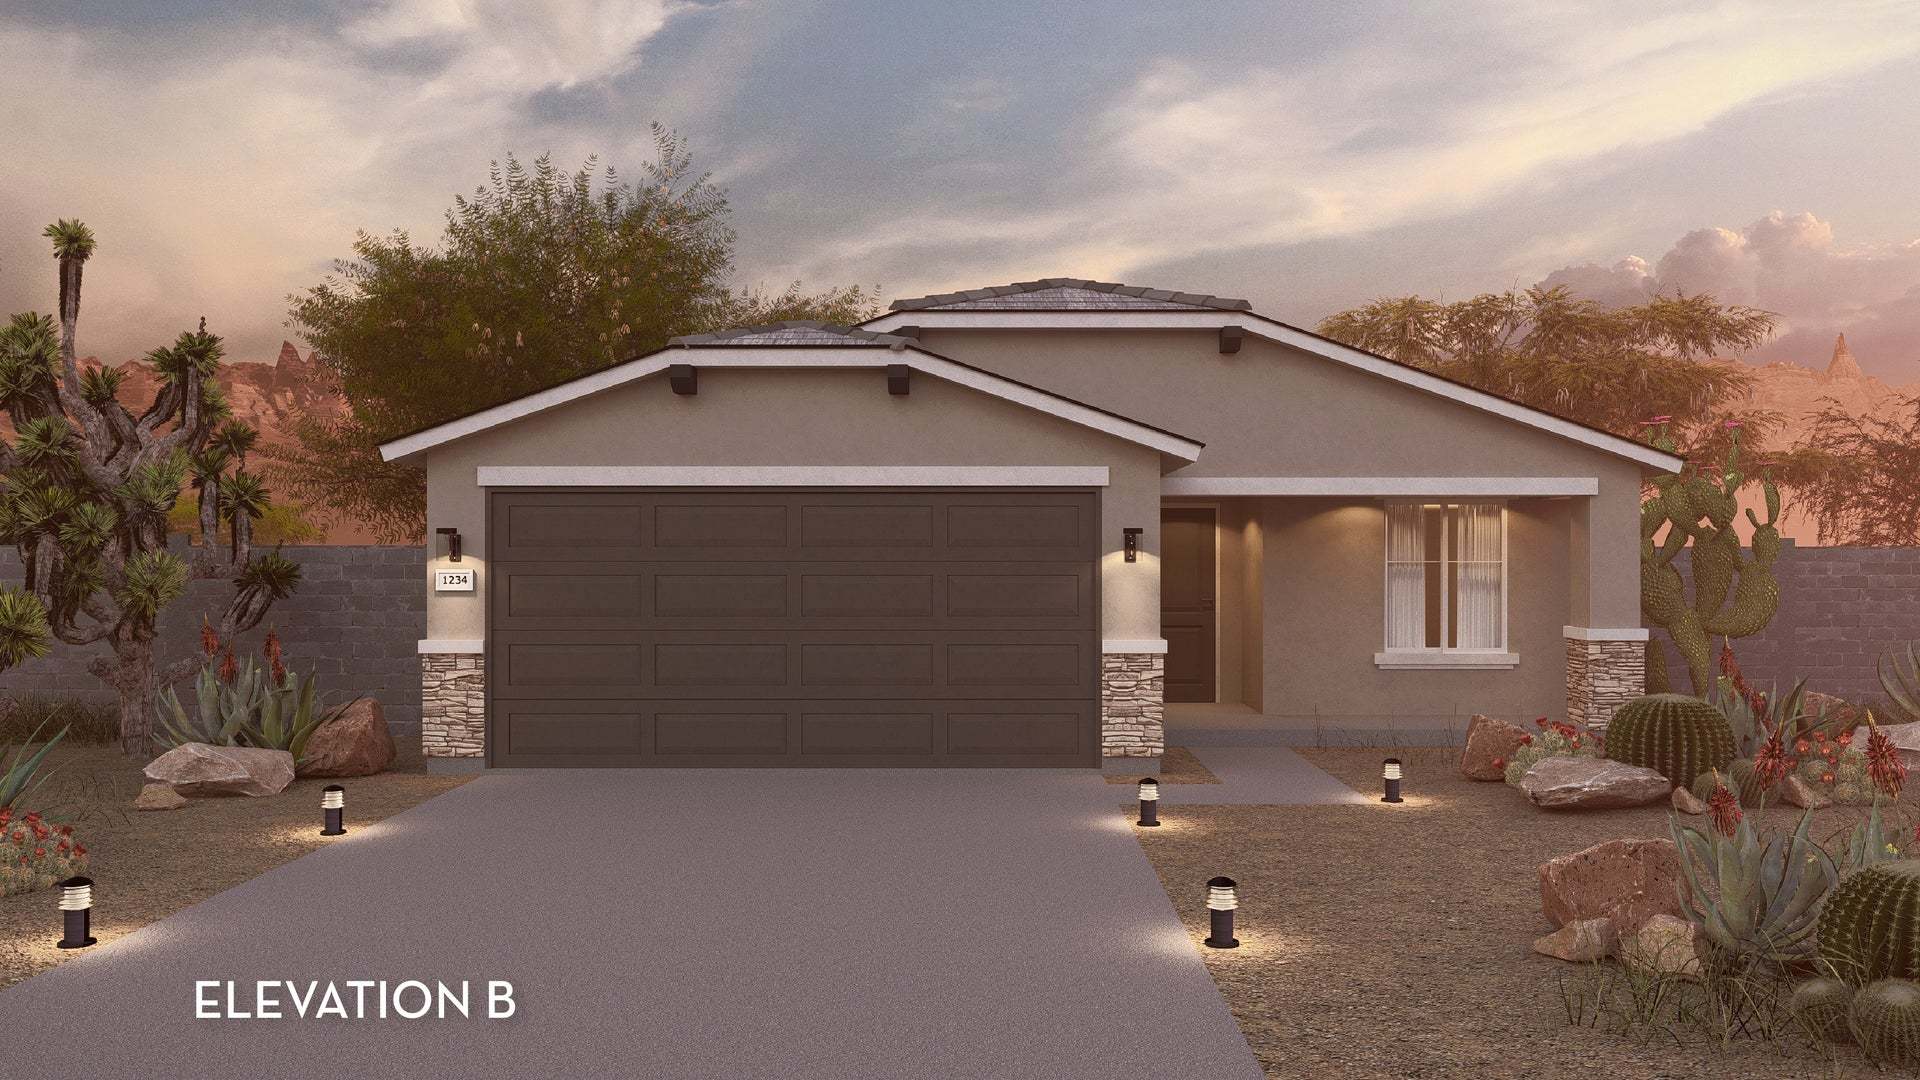



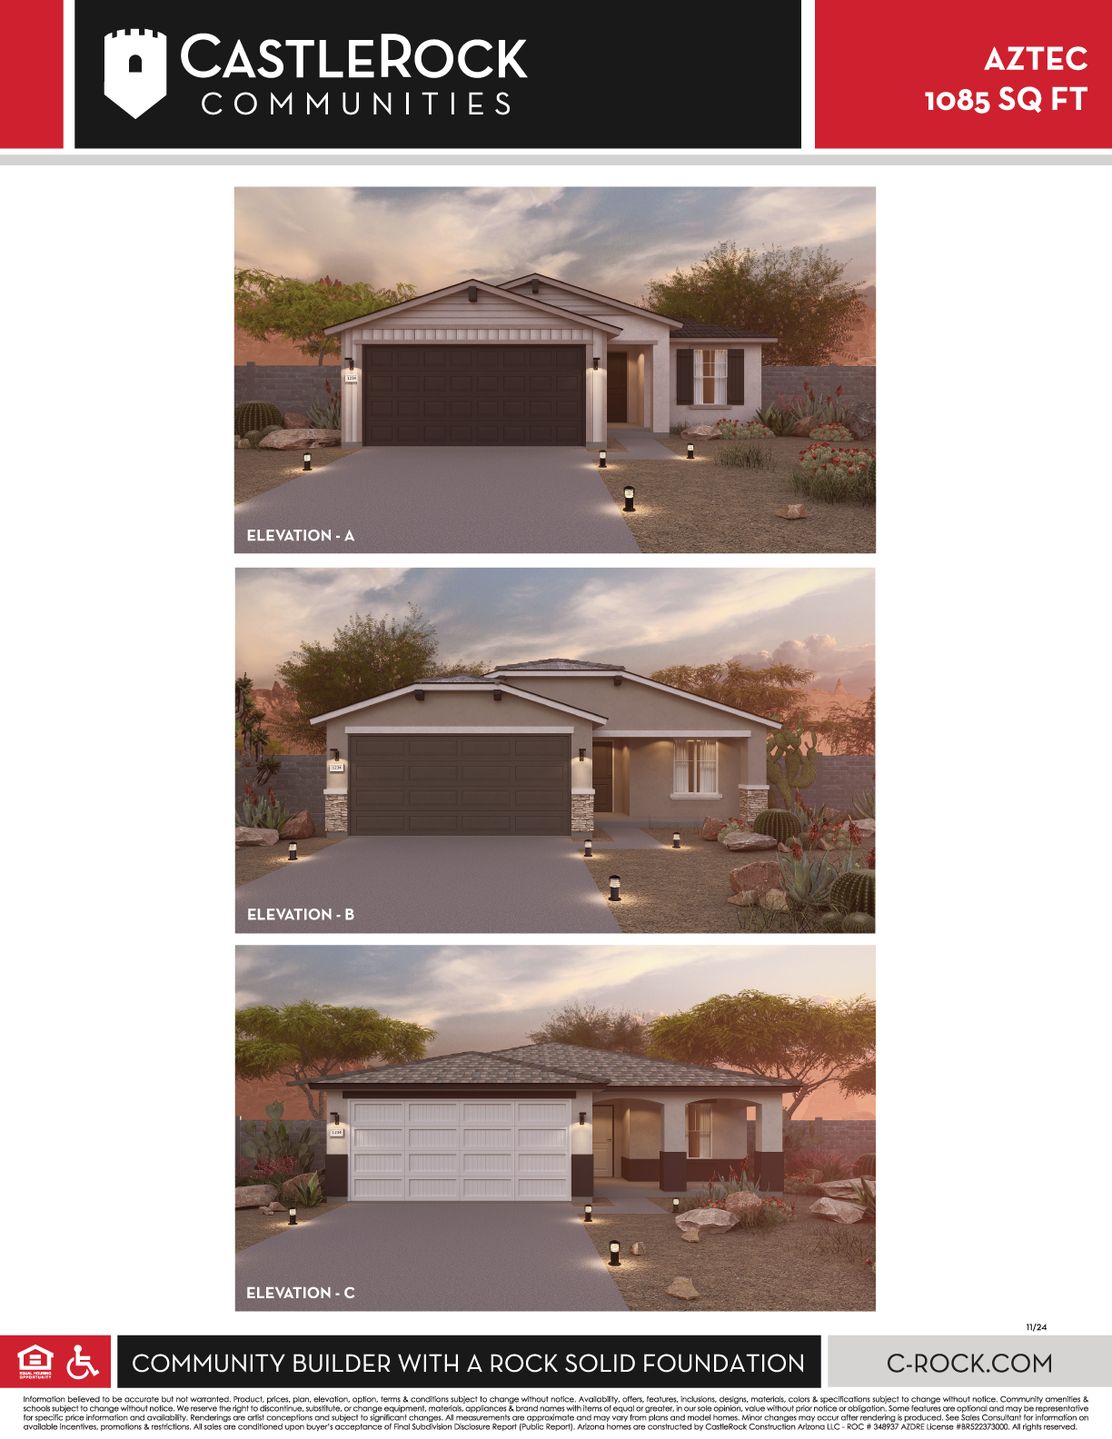
36845 W San Clemente St
Maricopa, AZ 85138
$299,990 This is the set price for this quick move-in. Optional upgrades may be available and could affect the total cost — subject to your builder.
CastleRock Communities
- 3 Beds
- 2 Baths
- 3 Car garage
- 1,085 Sq Ft
Overview
Home features
- 1 Story
- Primary Bed Downstairs
- Single Family
- Walk-In Closets
Home description
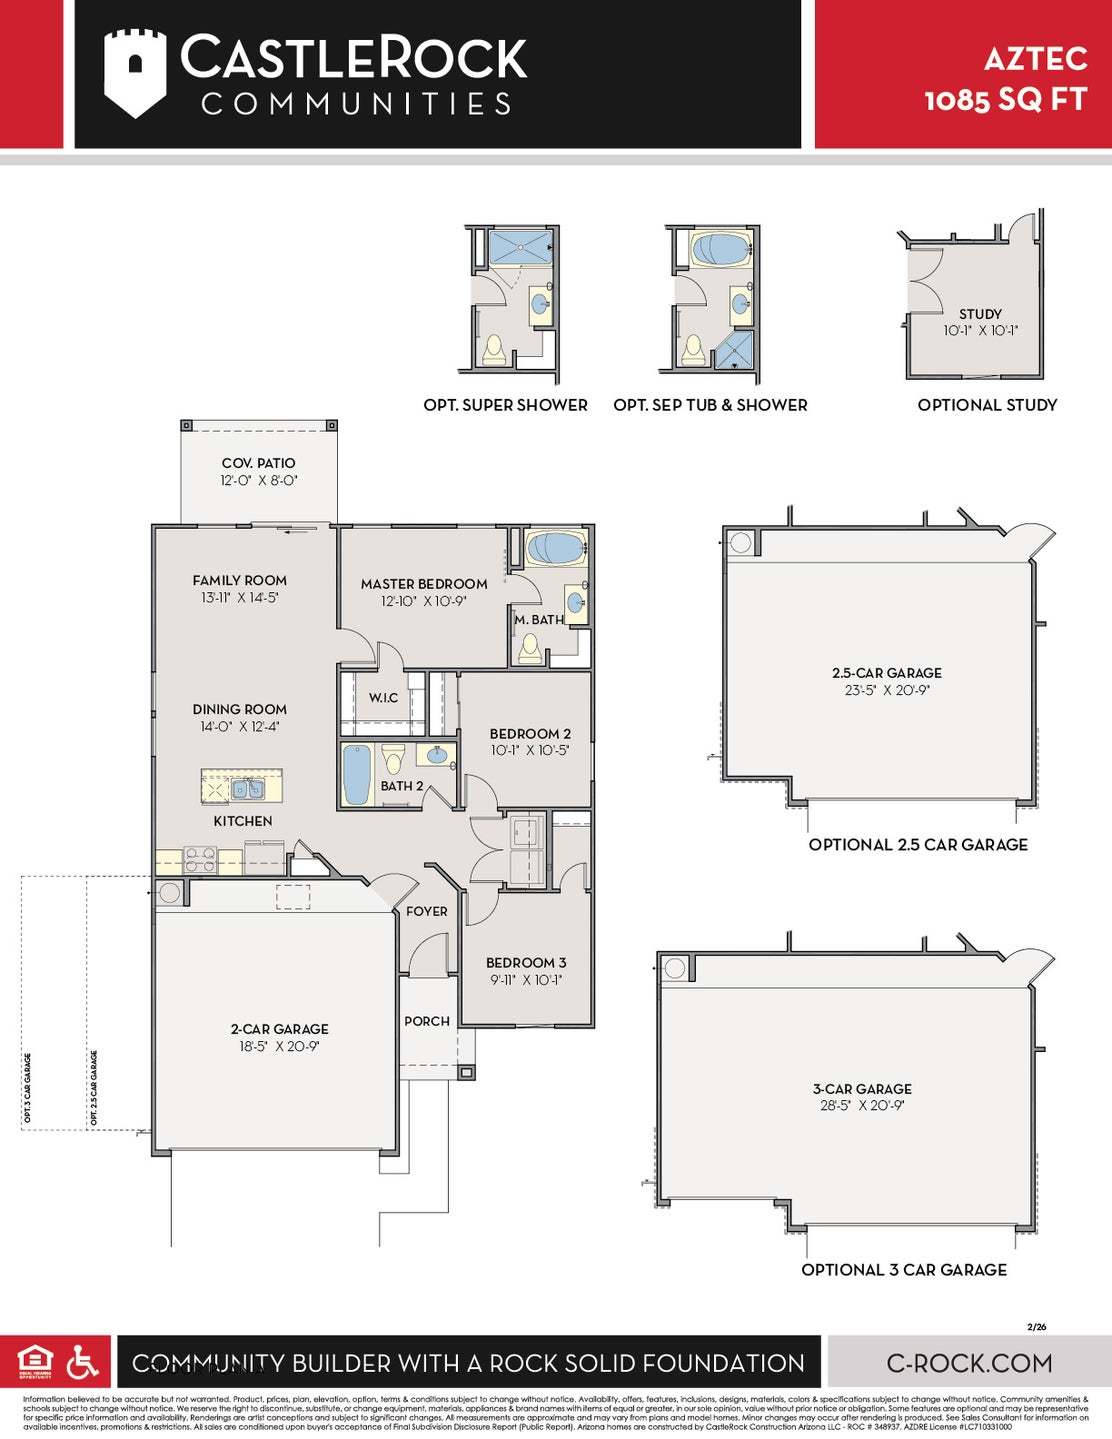
Entering the Aztec home, you are met with the elegant foyer that leads directly to the hallway featuring the utility room, access to the 3-car garage and access to both the secondary and third bedrooms. Just outside each of the bedrooms is the secondary bathroom. Need a space to work from home? Opt to transform the third bedroom into a study instead. Following across the hall, you walk into the spacious combined kitchen & dining area containing a kitchen island, and a pantry. Other kitchen features include granite countertops, a ceramic tile backsplash, designer light fixtures, and industry-leading appliances. Adjacent to the kitchen & breakfast area is the large family room, big enough to host gatherings, parties, or whatever else you have planned for the space. When you want to relax, re...
Explore this home
Explore custom options for this floor plan.
Community highlights
About Rancho Mirage
Discover new homes in Rancho Mirage, one of Maricopa’s most sought-after master-planned communities. Designed for growing families and buyers looking for more space, Rancho Mirage offers thoughtfully crafted homes on larger homesites with features rarely found at this price point, such as INCLUDED 3-car garages and attached RV garages on select plans. Residents enjoy access to neighborhood parks, playgrounds, walking paths, and recreational amenities, all while being conveniently located near shopping, dining, entertainment, and everyday essentials. With energy-efficient home designs, modern finishes, and a prime location in the heart of Maricopa, Rancho Mirage delivers the space, flexibility, and lifestyle today’s homebuyers are looking for. More info about Rancho Mirage
Request a tour
Home location
36845 W San Clemente St, Maricopa, AZ 85138
Rancho Mirage
CastleRock Communities
36800 Santa Barbara Ave., Maricopa, AZ 85138
888-269-3557
Hours
Open Everyday 10am-6pm Wed. 12pm-6pm
Neighborhood

Community location & sales center
36800 Santa Barbara Ave. Maricopa, AZ 85138
36800 Santa Barbara Ave. Maricopa, AZ 85138
888-269-3557
From AZ-347/ N. John Wayne Parkway turn Left, East, on Hartman then 4.9 miles to Honeycutt, turn right on Honeycutt and take third right on W. Santa Clara Ave. then immediate right turn, 1st left on Santa Barbara Ave - Parking lot on your right.
Schools near Rancho Mirage
Maricopa Unified School District
Public Elementary School
rating

Santa Cruz Elementary School
Grades PK to 5
520-568-5170
19845 N Costa Del Sol, Maricopa, AZ, 85138
Class ratio
1:17
Enrollment
764
Public Middle School
rating

Desert Wind Middle School
Grades 6 to 8
520-568-7110
35565 W Honeycutt Rd, Maricopa, AZ, 85138
Class ratio
1:21
Enrollment
817
Casa Grande Union High School District
Public High School
Desert Sunrise High School
Grades 9 to 9
520-509-0400
16200 N Murphy Rd, Maricopa, AZ, 85138
GreatSchools ratings are provided by GreatSchools.org and are for reference only. Ratings may not be available for all schools. Please verify school assignments and details with the local school district.
Amenities
Community & neighborhood
Builder details
CastleRock Communities

Take the next steps toward your new home
This listing's information was verified with the builder for accuracy 18 hours ago
36845 W San Clemente St by CastleRock Communities

saved to favorites!
To see all the homes you’ve saved, visit the My Favorites section of your account.
Discover More Great Communities
Select additional listings for more information
We're preparing your brochure
You're now connected with CastleRock Communities. We'll send you more info soon.
The brochure will download automatically when ready.
Brochure downloaded successfully
Your brochure has been saved. You're now connected with CastleRock Communities, and we've emailed you a copy for your convenience.
The brochure will download automatically when ready.
Way to Go!
You’re connected with CastleRock Communities.
The best way to find out more is to visit the community yourself!