


37765 W Nina St (Jade) - Rancho Mirage
$439,990 | 4 Beds | 3.5 Baths | 2,629 SqFt
37765 W Nina St
Maricopa, AZ 85138
$439,990 This is the set price for this quick move-in. Optional upgrades may be available and could affect the total cost — subject to your builder.

Ashton Woods
- 4 Beds
- 3.5 Baths
- 3 Car garage
- 2,629 Sq Ft
Overview
Home features
- 1 Half Bathroom
- 1 Story
- Breakfast Area
- Covered Patio
- Dining Room
- Green Construction
- Living Room
- Primary Bed Downstairs
- Single Family
- Walk-In Closets
Home description
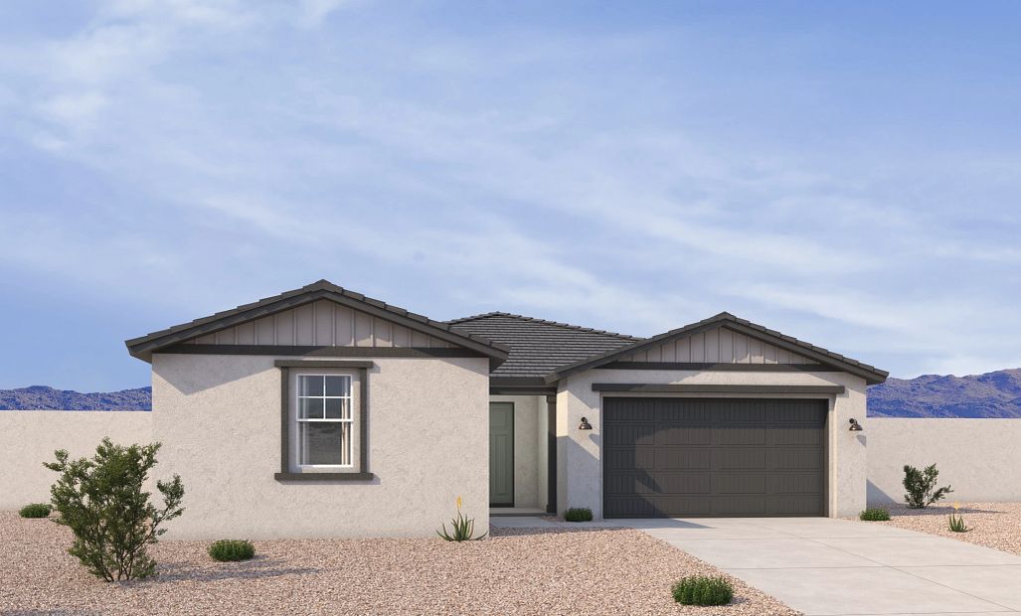
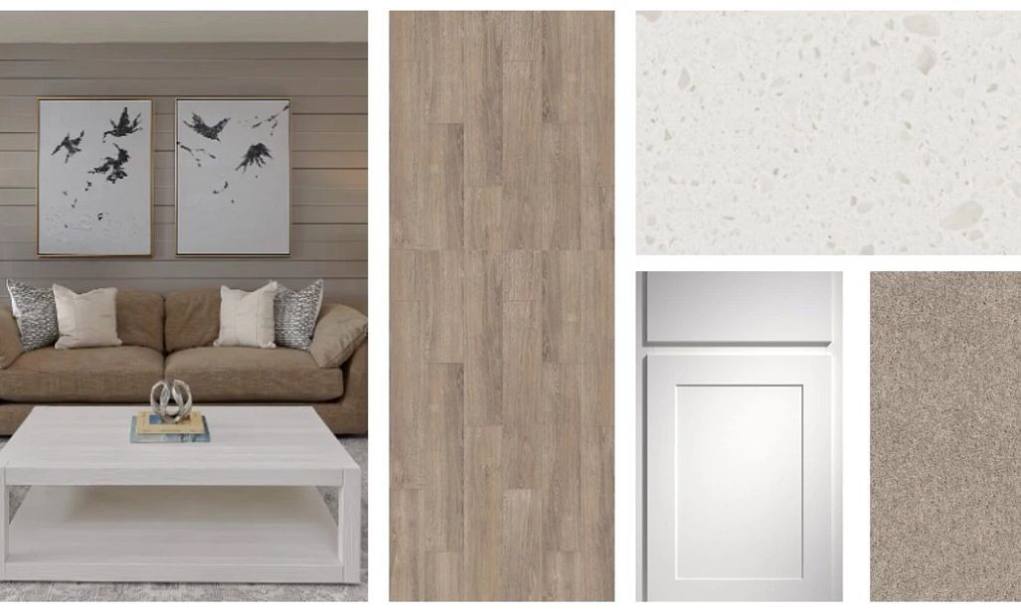
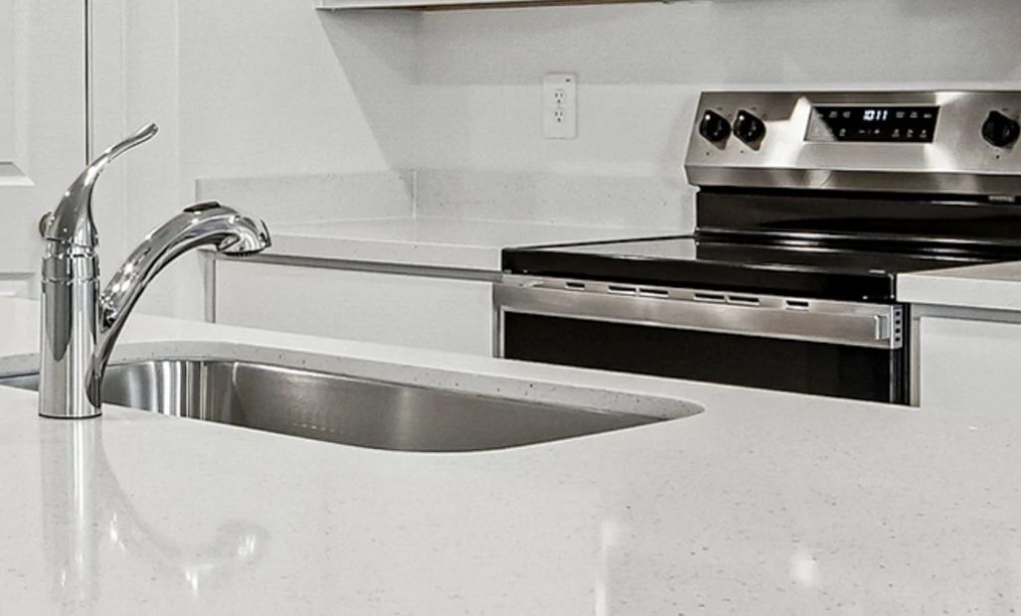
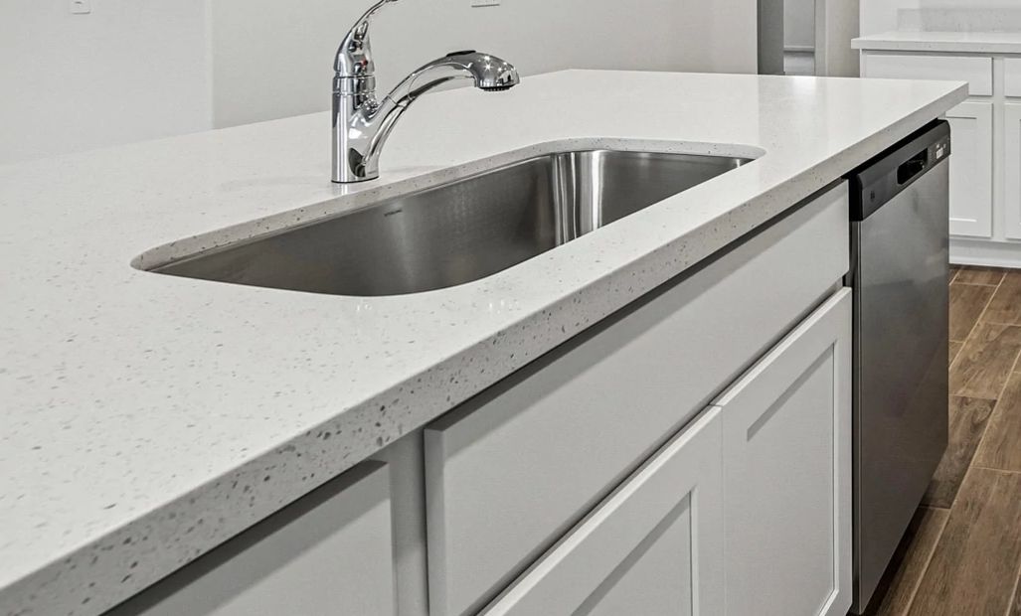
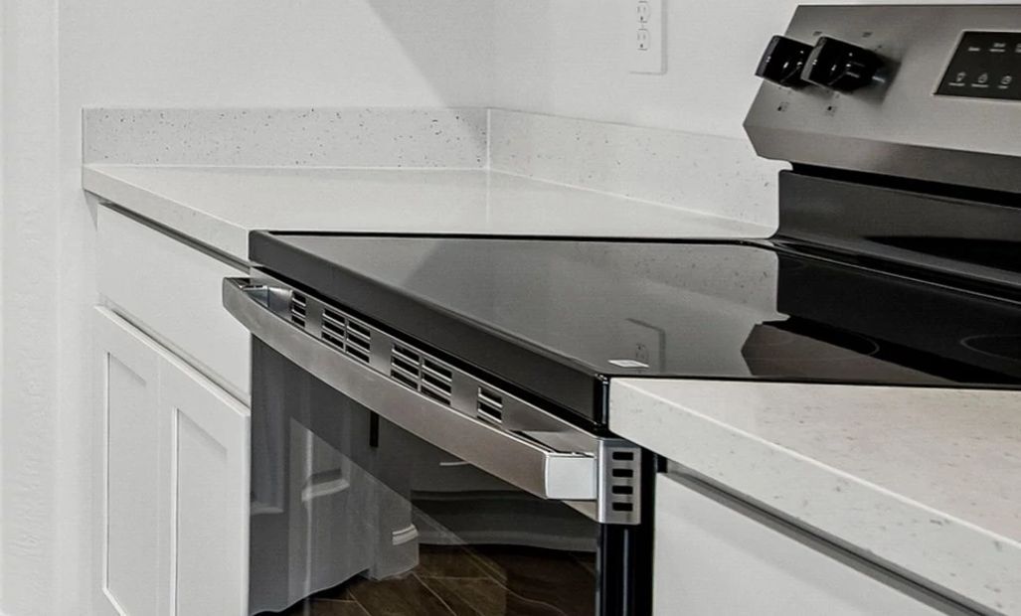
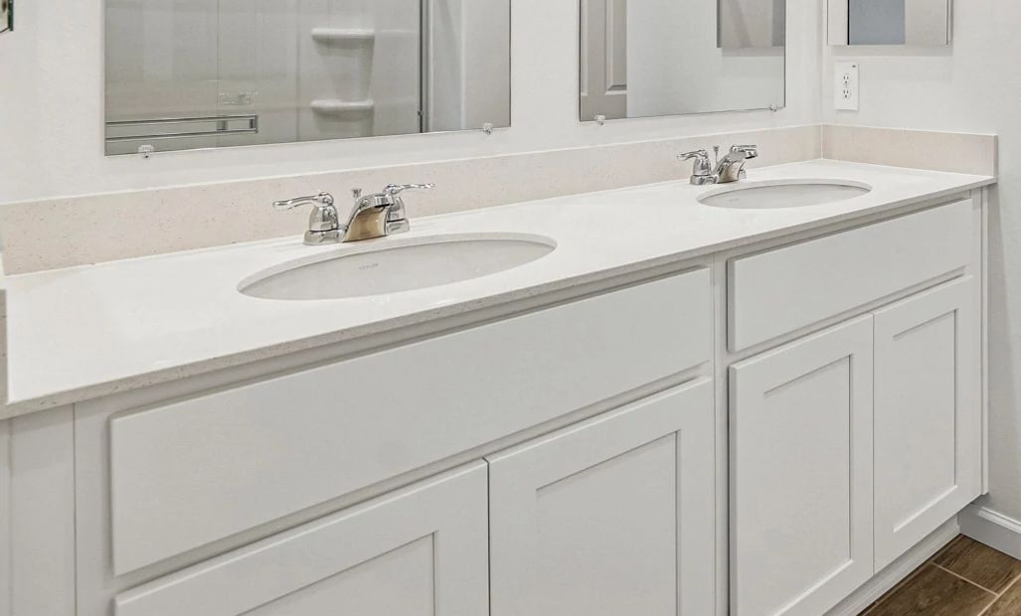
Welcome to the Jade home plan at Rancho Mirage, offering 2,629 sq ft of thoughtfully designed single-story living with 4 bedrooms, 3.5 bathrooms, a formal dining room, and a 3-car garage. Showcasing a charming Farmhouse elevation, this home blends timeless style with modern functionality.The open-concept layout seamlessly connects the great room, dining area, and gourmet kitchen, creating the perfect setting for entertaining and everyday living. A dramatic 4-panel sliding glass door opens to the covered patio, bringing in natural light and creating effortless indoor-outdoor living.The beautifully appointed kitchen features Frost quartz countertops, 42" white upper cabinets, abundant storage, and generous prep space. A formal dining room connects directly to a butler's pantry and oversized ...
Special offers
Explore the latest promotions at Rancho Mirage. to learn more!
Rancho Mirage Grand Opening with Fixed Rates as Low as 4.75% (APR 6.008%)*
The new model home is now open at Rancho Mirage! Come see what’s taking shape, explore available homes and pricing, and take advantage of a 4.75% (APR 6.008%) fixed rate, up to $10,000 toward closing costs and a complimentary move-in package on
Community highlights
About Rancho Mirage
Model Home Unveiling This Weekend: Oct. 24–25! Tour the stunning new decorated model at Rancho Mirage and take advantage of limited-time savings, including a 4.75% (APR 6.008%) fixed rate, up to $10,000 toward closing costs, and a complimentary move-in package on select homes.* These special offers won’t last, so book your appointment today.Discover spacious living and small-town charm at Rancho Mirage, a new community in the growing city of Maricopa, Arizona. Located in the established Rancho Mirage Community, at the southwest corner of Honeycut Road and Hartman Road, this neighborhood features 76 single-family homesites and a collection of expansive floor plans ranging from 2,123 to 3,498 square feet. Select home designs offer RV garage options, giving homeowners the flexibility and stor...
Schedule a tour
Home location
37765 W Nina St, Maricopa, AZ 85138
Rancho Mirage
Ashton Woods
18970 North Pineta Road, Maricopa, AZ 85138
046-808-7114
602-***-****
Sales Agent
Phoenix NHA
Hours
Monday-Tues: 10:00am - 6:00pmWednesday: 12:00pm - 6:00pmThursday-Saturday: 10:00am - 6:00pmSunday:
Neighborhood

Community location & sales center
18970 North Pineta Road Maricopa, AZ 85138
18970 North Pineta Road Maricopa, AZ 85138
480-242-1558
602-***-****
Rancho MIrage is located in Maricopa, AZ just east of the I-347. From Downtown Phoenix:take I-10 West and merge onto AZ-202 Loop South.Continue on Loop 202 South and take Exit 49 for AZ-347 South toward Maricopa.Stay on AZ-347 South for approximately 30 miles into the City of Maricopa.Turn right onto Bowlin Road and continue west for about 2 miles.Turn right onto Hartman Road, then left onto W. Santa Clara Avenue.Continue into the Rancho Mirage community and follow directional signage to the Ashton Woods sales office located at:Rancho Mirage by Ashton Woods18970 N. Pineta RoadMaricopa, AZ 85138All Ashton Woods Model homes are marked with Arizona State Flags
Amenities
Community & neighborhood

We Speak Design So Your Home Speaks to You.
At Ashton Woods, we rely on honored design principles to build homes that feel right for a reason. It’s been our philosophy for over 30 years, and results in beautifully solved spaces that serve as the canvas where life comes to life. Our passion is sharing a love of home design with people who want to live in thoughtfully designed homes.
Since our first sale in 1989, Ashton Woods has been building design-forward homes in thoughtfully selected communities across the country. Ashton Woods is headquartered in Atlanta, Georgia, but sells new homes in Atlanta, Austin, Charleston, Dallas, Houston, Orlando, Phoenix, Raleigh and San Antonio. In 2017, Ashton Woods launched Starlight Homes for those who always felt the dream of home ownership was just out of reach. Now, over 50,000 families have had the privilege of calling an Ashton Woods or Starlight home their own.
Ashton Woods builds new homes designed for the moments that matter most. Beautifully solved spaces feel right for a reason: they make a home effortless, inspired and super easy to live in. At Ashton Woods, we rely on honored design principles like balance, rhythm and harmony to create togetherness, comfort and really good dinner parties. And it all comes from a simple design rulebook: treat homes as the backdrop for the memories you'll make inside them. Good design inspires every decision we make–and every homebuyer we thrill. When you walk through one of our homes, you’ll feel it: the unparalleled knowledge, expertise and taste of a team of design professionals, one inspired to create homes that are perfect for posting and perfect for people.
Take the next steps toward your new home
This listing's information was verified with the builder for accuracy 3 days ago
37765 W Nina St by Ashton Woods

saved to favorites!
To see all the homes you’ve saved, visit the My Favorites section of your account.
Discover More Great Communities
Select additional listings for more information
We're preparing your brochure
You're now connected with Ashton Woods. We'll send you more info soon.
The brochure will download automatically when ready.
Brochure downloaded successfully
Your brochure has been saved. You're now connected with Ashton Woods, and we've emailed you a copy for your convenience.
The brochure will download automatically when ready.
Way to Go!
You’re connected with Ashton Woods.
The best way to find out more is to visit the community yourself!