



3820 Hereford Road (Residence 1) - Marigold at Francis Ranch
$1,801,371 | 4 Beds | 3 Baths | 2,470 SqFt



3820 Hereford Road
Dublin, CA 94568
$1,801,371 This is the set price for this quick move-in. Optional upgrades may be available and could affect the total cost — subject to your builder.
Monthly HOA fees: $544 HOA stands for Homeowners Association. These fees help maintain and manage shared community amenities and services.

Trumark Homes
- 4 Beds
- 3 Baths
- 2 Car garage
- 2,470 Sq Ft
Overview
Home features
- 2 Stories
- Primary Bed Upstairs
- Single Family
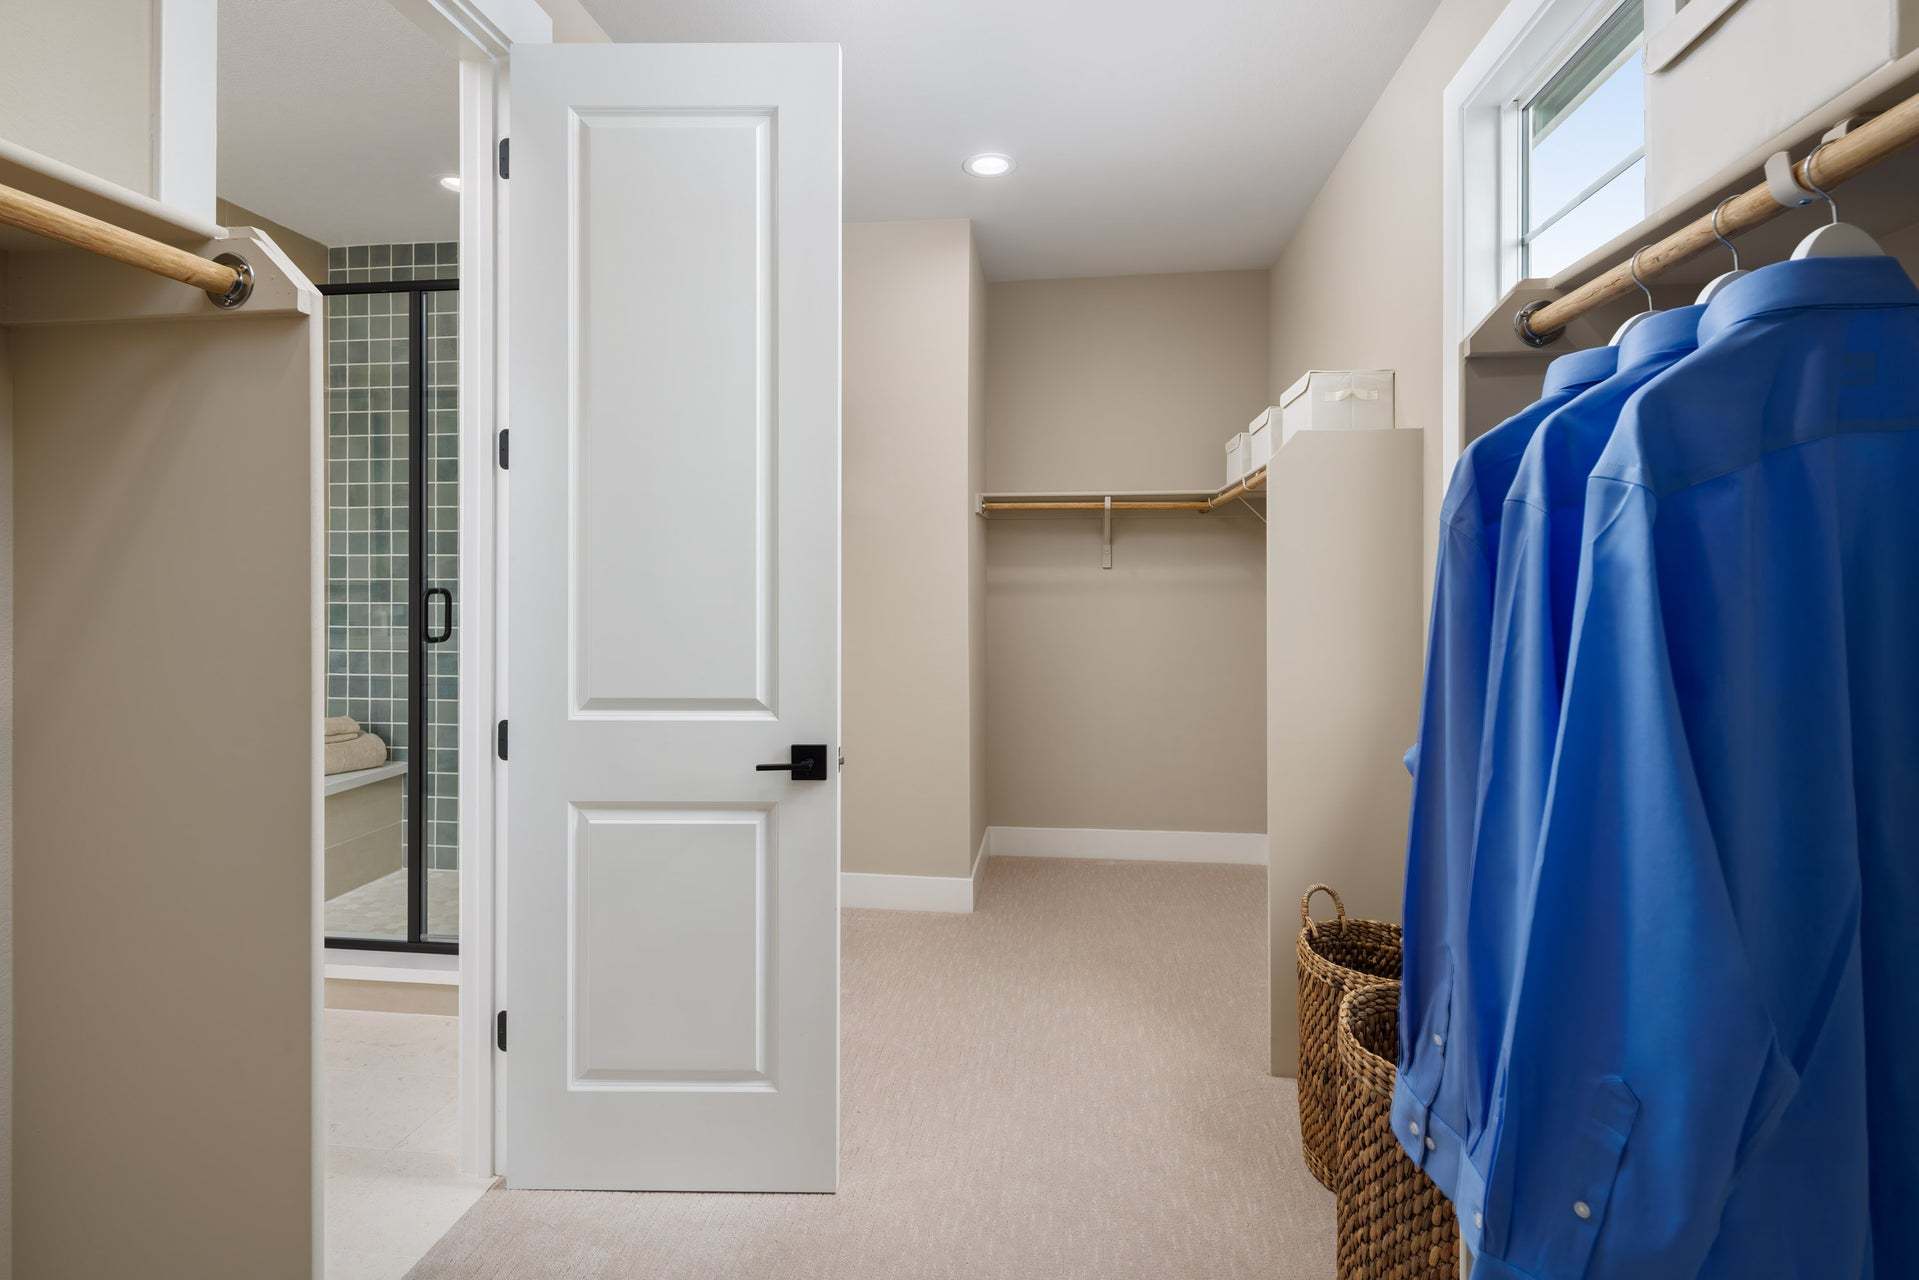
- Walk-In Closets
Home description
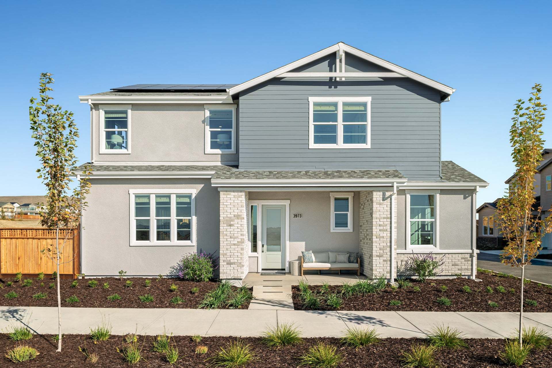
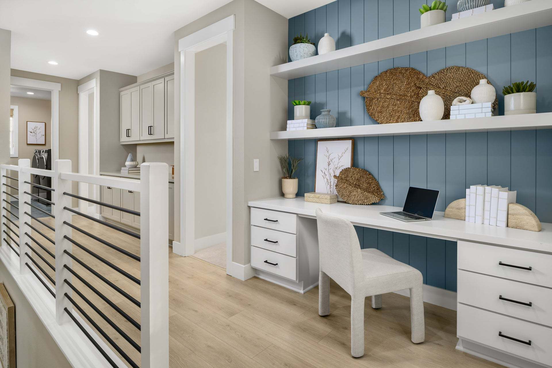
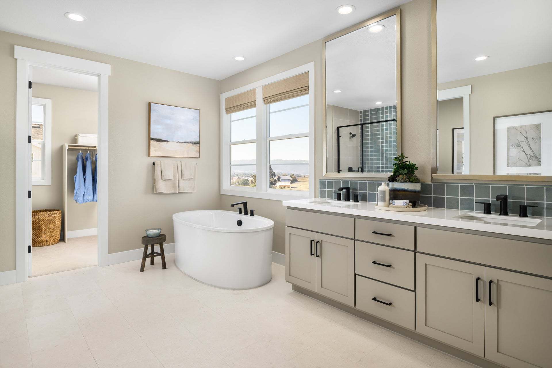
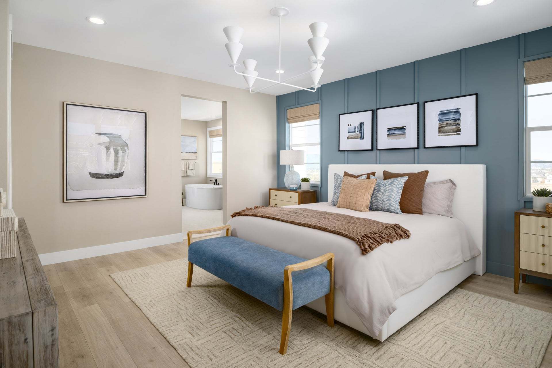
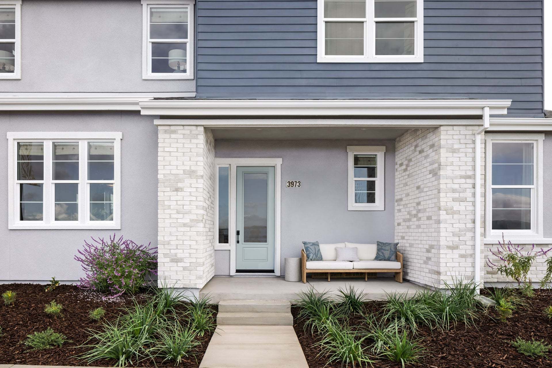
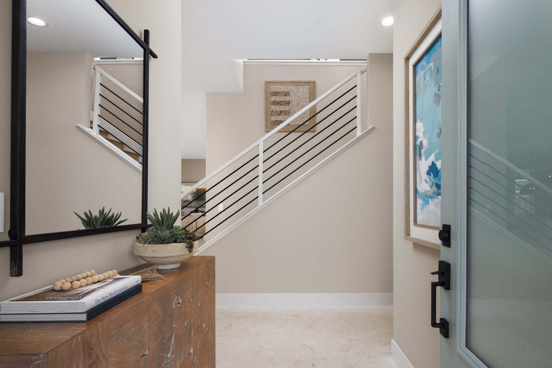
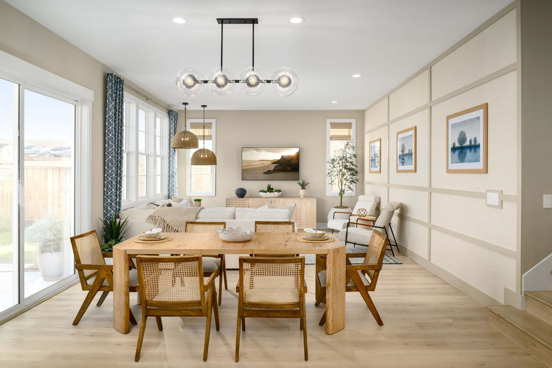
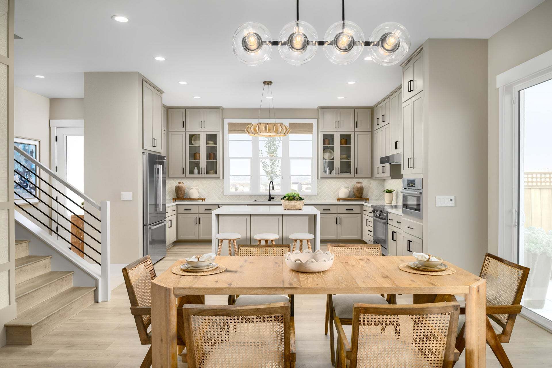
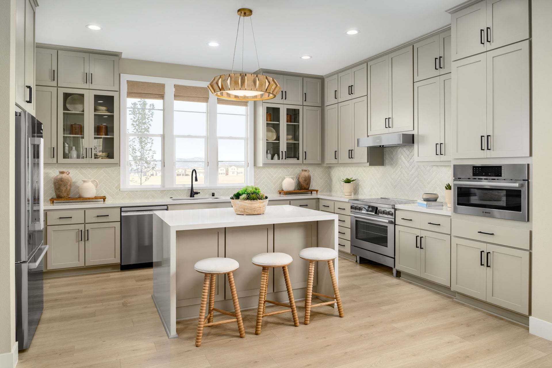
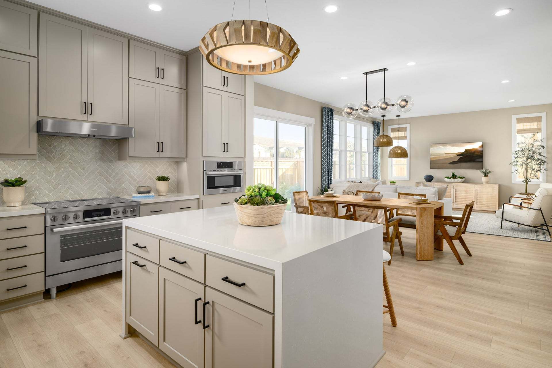
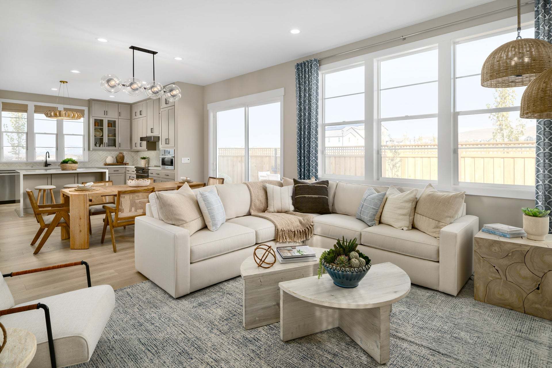
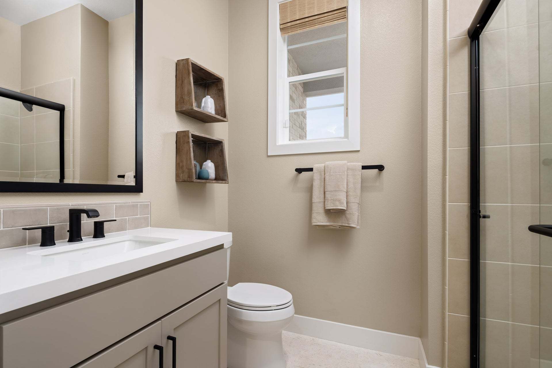
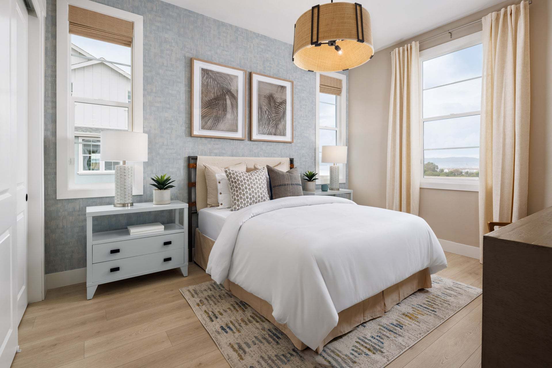
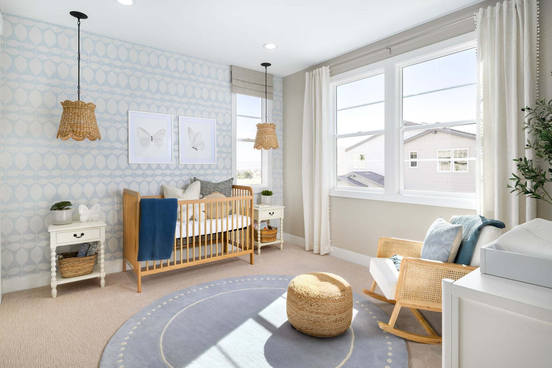
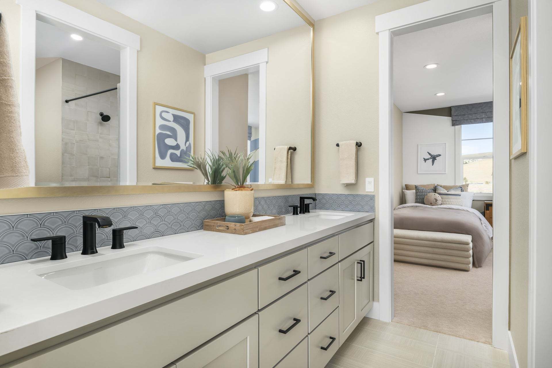
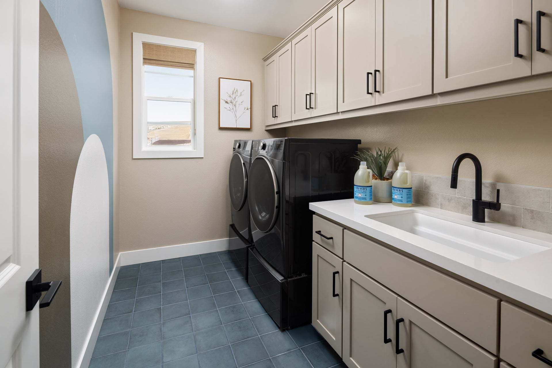
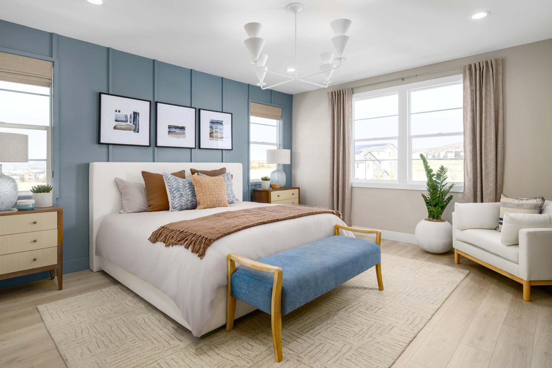
Welcome to Homesite 83 at Marigold, a beautifully designed two-story home offering both comfort and versatility, that is move-in ready. This residence features soaring 10-foot ceilings on the first floor and 9-foot ceilings upstairs, creating an open, airy atmosphere throughout. Vintage-stained cabinetry with satin nickel hardware adds warmth and timeless character, while an upgraded electrical package including recessed lighting, ceiling fans, and pendant-light prewires enhances the home’s modern appeal. An east-facing front door brings in natural morning light for an inviting start to each day. The open-concept great room connects seamlessly with the dining area and kitchen, which is thoughtfully designed with a built-in oven and microwave wall, designated refrigerator space, and a dishw...
Explore this home
Explore custom options for this floor plan.
Community highlights
Community amenities
Park
Views
About Marigold at Francis Ranch
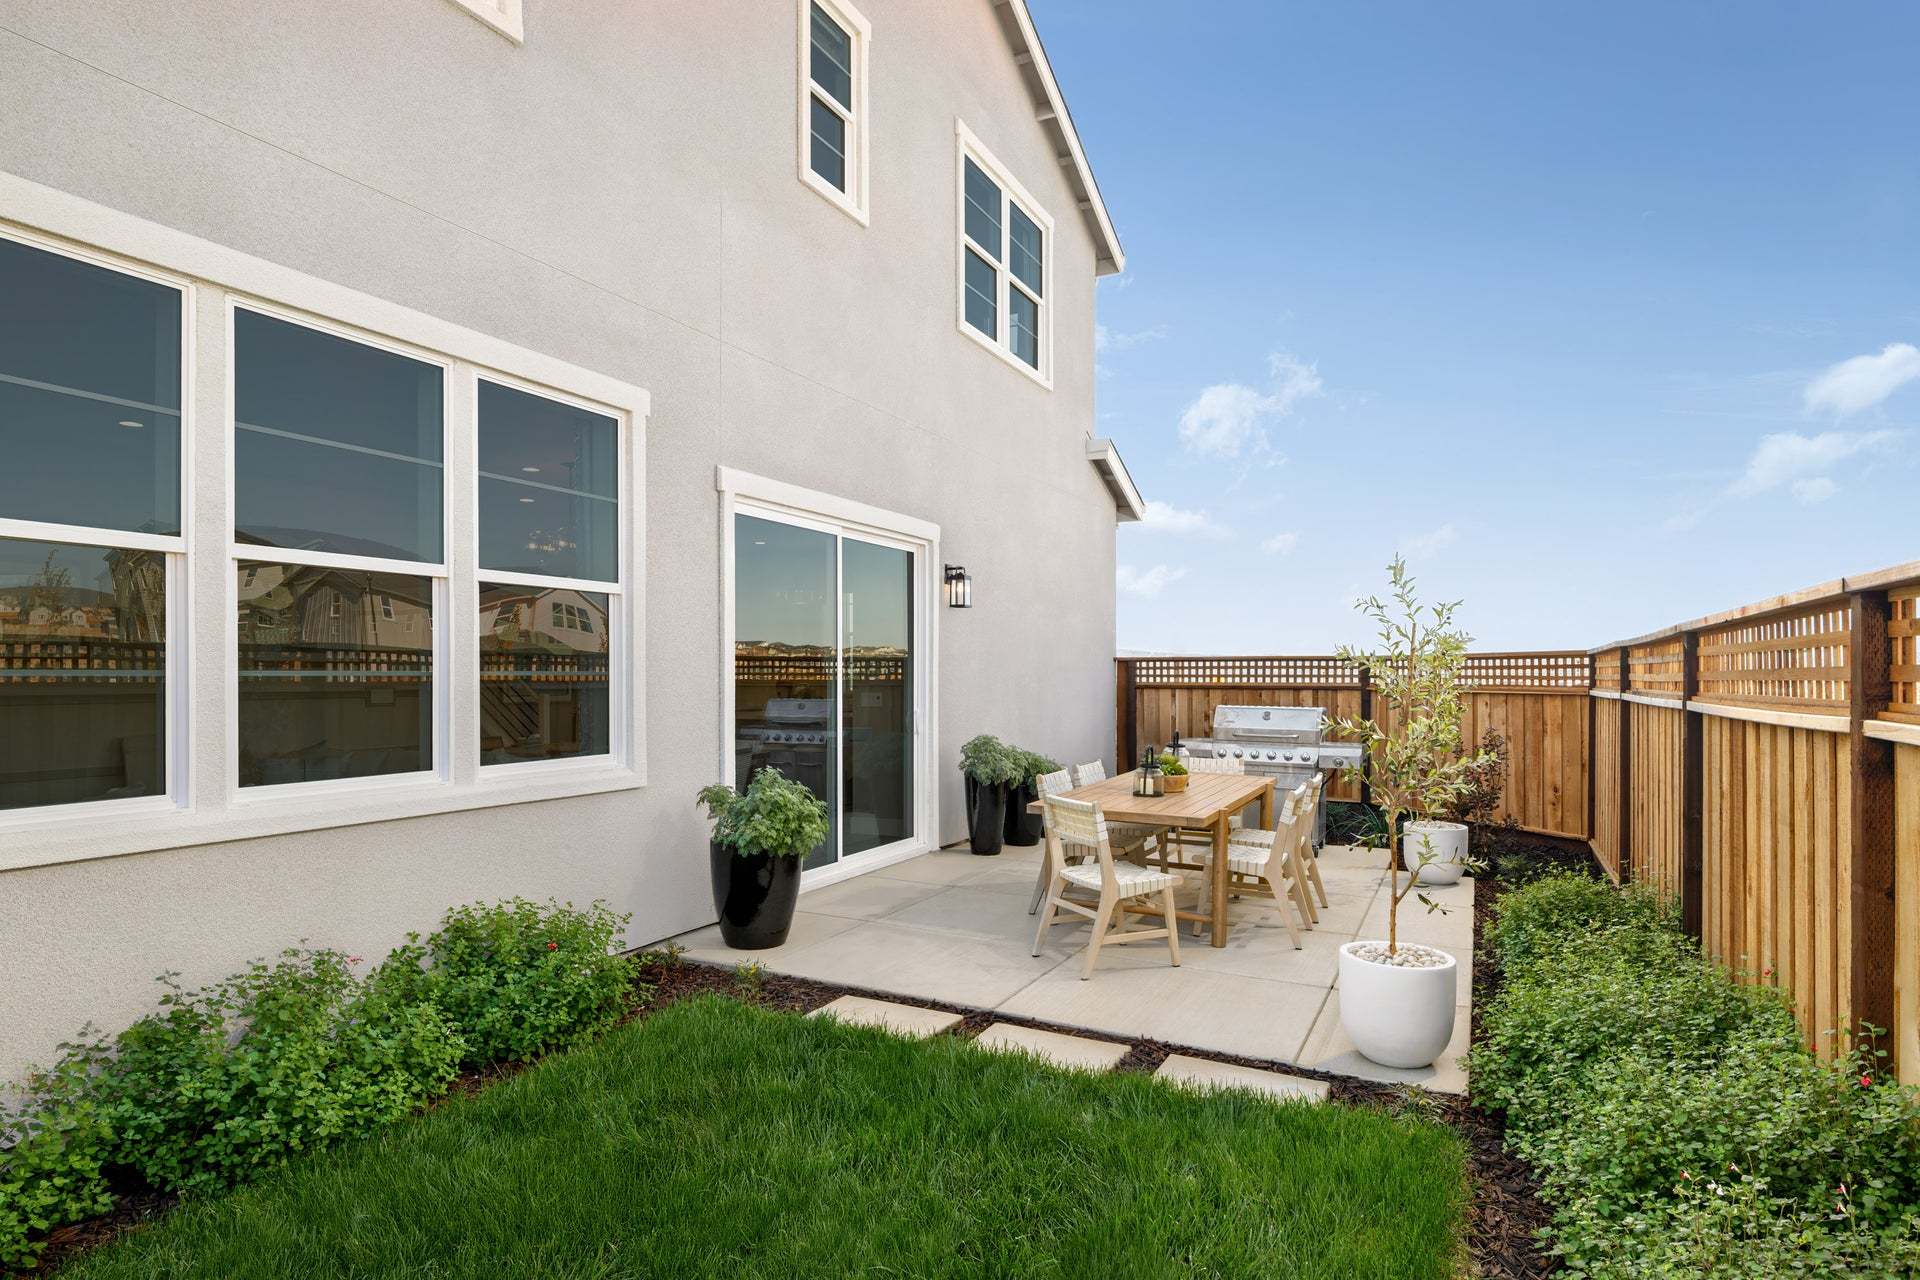
We are excited to introduce Marigold at Francis Ranch by Trumark Homes, a charming new single-family community where modern design and family-focused living come together in perfect harmony. This exceptional neighborhood offers: Spacious Homes : 98 single-family detached motor court homes, ranging from approximately 2,470 to 2,629 sq. ft. Thoughtfully Designed Floorplans : Three distinct layouts featuring four bedrooms and three bathrooms. Comfort & Functionality : Spacious interiors designed for everyday living, comfort, and style. Prime Location : Direct access to scenic trails and lush parks for outdoor adventures and relaxation. Proximity to Top-Rated Schools : Ensuring an excellent education for your family. Located within the master-planned community of Francis Ranch, Marigold offers...
Request a tour
Home location
3820 Hereford Road, Dublin, CA 94568
Marigold at Francis Ranch
Trumark Homes
3943 Kevin Street, Dublin, CA 94568
888-290-2927
Hours
Monday - Sunday 10:00 AM - 6:00 PM
Neighborhood

Community location & sales center
3943 Kevin Street Dublin, CA 94568
3943 Kevin Street Dublin, CA 94568
888-290-2927
Schools near Marigold at Francis Ranch
Dublin Unified School District
Public Elementary-Middle School
rating

Cottonwood Creek K-8
Grades KG to 8
925-833-3333
2400 Central Pkwy, Dublin, CA, 94568
Class ratio
1:22
Enrollment
1037
Public High School
rating

Dublin High School
Grades 9 to 12
925-833-3300
8151 Village Pkwy, Dublin, CA, 94568
Class ratio
1:24
Enrollment
3500
Public High School
Emerald High School
Grades 9 to 12
925-828-2551
3600 Central Pkwy, Dublin, CA, 94568
Class ratio
1:23
Enrollment
945
Visalia Unified School District
Public Elementary-Middle School
rating

Cottonwood Creek Elementary School
Grades KG to 6
559-735-3539
4222 S Dans St, Visalia, CA, 93277
Class ratio
1:23
Enrollment
613
GreatSchools ratings are provided by GreatSchools.org and are for reference only. Ratings may not be available for all schools. Please verify school assignments and details with the local school district.
Amenities
Community & neighborhood
Local points of interest
- Views
Community services & perks
- Park

We are Trumark Homes. Our legacy as a multidisciplinary real estate developer spans 35 years with expertise in homebuilding, land acquisition, entitlements, master-planned community development, office and retail. Guided by an unwavering commitment to customer satisfaction, forward-thinking innovation and corporate responsibility, we endeavor to add value with each new home community we create, offering residents a place to gather, a place to dream and a place to call home.
A vision that began in 1988, we have maintained our focus on award-winning, eye-catching architecture and flawless execution. More importantly, we uphold our tried-and-true mission to build homes in thriving locations that enhance the lives of our homeowners.
Take the next steps toward your new home
This listing's information was verified with the builder for accuracy 1 day ago
3820 Hereford Road by Trumark Homes

saved to favorites!
To see all the homes you’ve saved, visit the My Favorites section of your account.
Discover More Great Communities
Select additional listings for more information
We're preparing your brochure
You're now connected with Trumark Homes. We'll send you more info soon.
The brochure will download automatically when ready.
Brochure downloaded successfully
Your brochure has been saved. You're now connected with Trumark Homes, and we've emailed you a copy for your convenience.
The brochure will download automatically when ready.
Way to Go!
You’re connected with Trumark Homes.
The best way to find out more is to visit the community yourself!