


3929 Teakmill Trail (Aubrey) - Grayson
$357,000 | 4 Beds | 2.5 Baths | 2,264 SqFt



3929 Teakmill Trail
Indianapolis, IN 46239
$357,000 This is the set price for this quick move-in. Optional upgrades may be available and could affect the total cost — subject to your builder.
Monthly HOA fees: $64 HOA stands for Homeowners Association. These fees help maintain and manage shared community amenities and services.

M/I Homes
- 4 Beds
- 2.5 Baths
- 2 Car garage
- 2,264 Sq Ft
Overview
Home features
- 1 Half Bathroom
- 2 Stories
- Primary Bed Upstairs
- Single Family
Home description
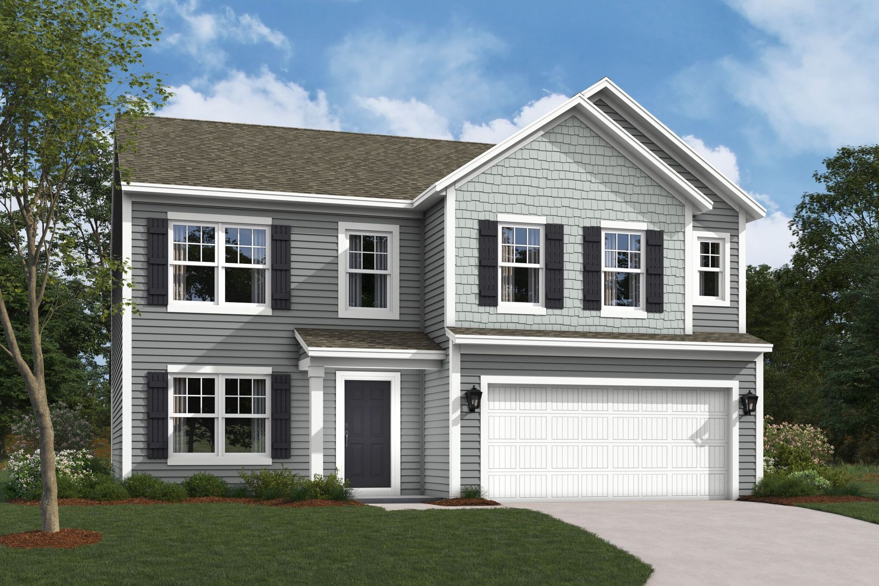
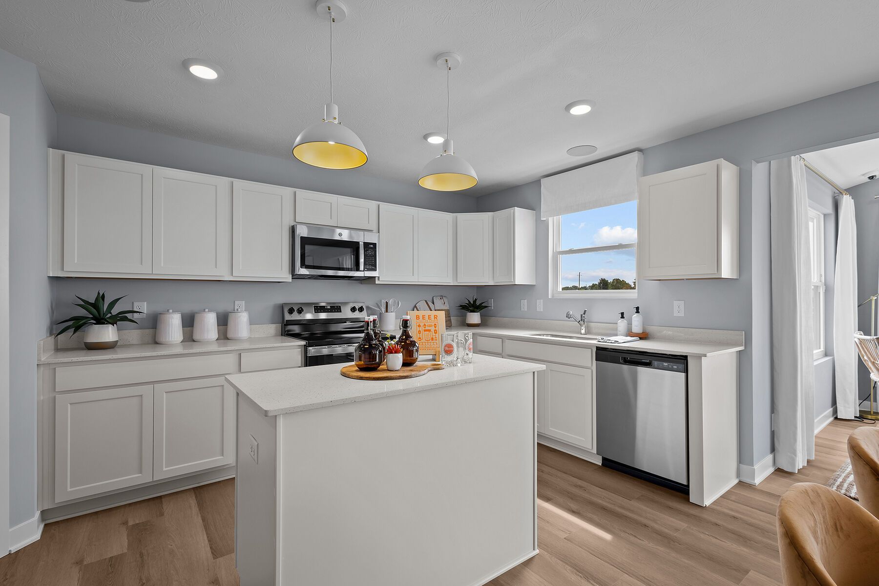
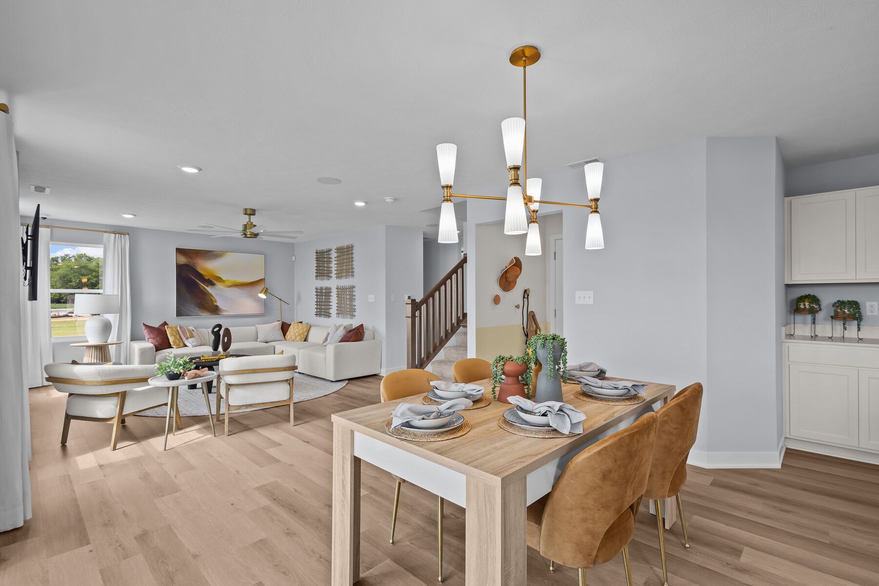
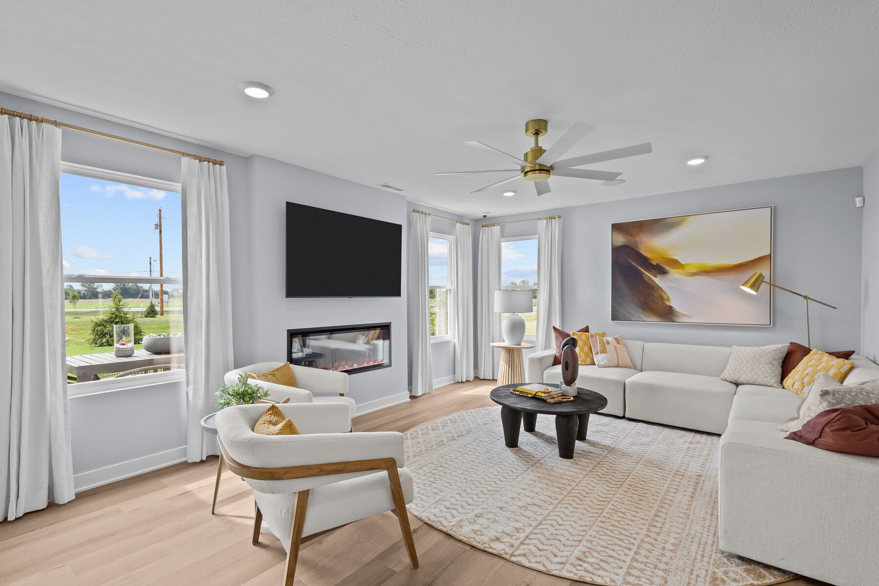
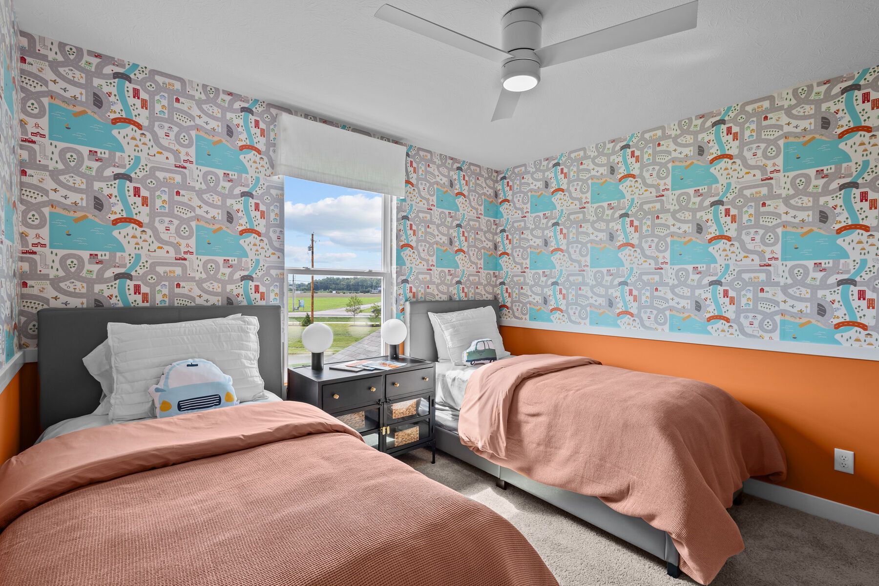
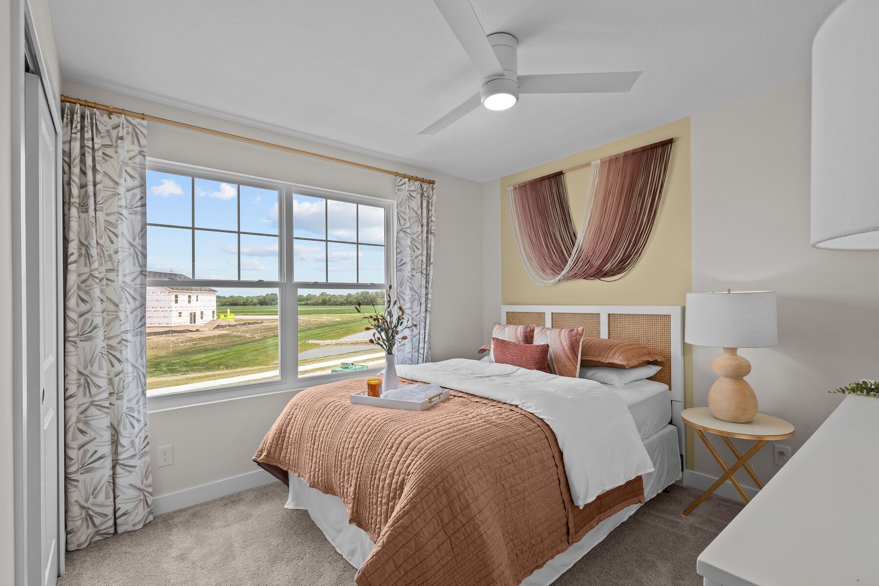
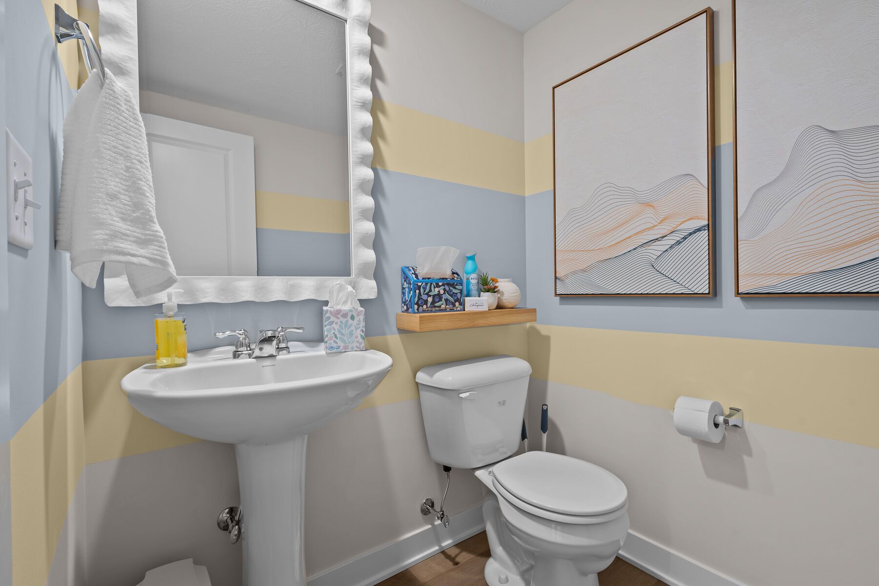
Located at 3929 Teakmill Trail in Indianapolis, this new construction home by M/I Homes offers 2,264 square feet of two-story living space designed for everyday comfort and practical use. The main level centers on an open-concept living space that connects the kitchen, dining area, and gathering room, creating a continuous area for cooking, dining, and relaxing. Thoughtful proportions and clean transitions between rooms reflect the quality of design found throughout the home, while a conveniently placed half bathroom serves guests on the first floor. Upstairs, 4 bedrooms provide flexible space for family members, guests, or a home office. The owner's bedroom includes a private en-suite bathroom, and a second full bathroom serves the remaining bedrooms. Home features include: 4 bedroom...
Special offers
Explore the latest promotions at Grayson. to learn more!
Game Time: Ready. Set. Move.
It's time to huddle up and take a second look at those new homes on your roster. Our seasonal offers allow you to move into your new home before the end of the year, just in time for the holiday season. This offer runs through 10/11/2026.
Good Friends Make Great Neighbors
Do you love your M/I Home? Share the experience with friends and family - invite them to become your neighbors and enjoy a special "thank you" from us when they purchase. This offer runs through 11/30/2026.
Community highlights
Community amenities
Park
Playground
Trails
About Grayson
Grayson in Franklin Township offers new single-family homes on the southeast side of Indianapolis, blending suburban comfort with quick access to major city attractions. Set near local parks, dining, and everyday conveniences, the community provides an easygoing lifestyle just 20 minutes from Downtown Indy.The Essential Series features a selection of two-story floorplans with open main-level living, spacious kitchens, and plenty of natural light. A new phase of homesites includes peaceful water views, adding to the neighborhood’s inviting setting.Residents can enjoy nearby recreation such as the 99-acre Franklin Township Community Park, along with popular local restaurants and family-friendly destinations. Located within Franklin Township, Grayson offers a connected, relaxed place to call ...
Request a tour
Home location
3929 Teakmill Trail, Indianapolis, IN 46239
Grayson
M/I Homes
7311 Waylon Way, Indianapolis, IN 46239
084-019-8577
317-***-****
Sales Agent
Amanda Milan
Hours
Mon 12pm-6pm; Tue-Thu 11am-6pm; By Appointment Only Fri; Sat 11am-6pm; Sun 12pm-6pm
Neighborhood

Community location & sales center
7311 Waylon Way Indianapolis, IN 46239
7311 Waylon Way Indianapolis, IN 46239
428-453-2911
317-***-****
From the North: Take I-465 S / I-69 to Old U.S. 421 W in Indianapolis Take Exit 49 from I-465 S / I-69 Take Southeastern Ave, then turn right onto E Hanna Ave Grayson will be on your right
Schools near Grayson
Franklin Township Community School Corporation
Public High School
rating

Franklin Central High School
Grades 9 to 12
317-862-6646
6215 S Franklin Rd, Indianapolis, IN, 46259
Class ratio
1:21
Enrollment
3319
GreatSchools ratings are provided by GreatSchools.org and are for reference only. Ratings may not be available for all schools. Please verify school assignments and details with the local school district.
Amenities
Community & neighborhood
Local points of interest
- The Links Golf Club
- Milk and Honey Coffeehouse
- Greatimes Family Fun Park
- Smock Golf Course
- Franklin Township Community Park
- Downtown Wanamaker
- Franciscan St Francis Health
- Dakota Landing Golf Course
- Greenwood Park Mall
- Wolf Run Park
- Hanna Haunted Acres
- Wildwood Park
Health and fitness
- Trails
Community services & perks
- Playground
- Park

M/I Homes has been building new homes of outstanding quality and superior design for more than 50 years. Founded in 1976 by Irving and Melvin Schottenstein, and guided by Irving’s drive to always “treat the customer right,” we’ve fulfilled the dreams of more than 170,000 homeowners, and grown to become one of the nation’s leading homebuilders.
Take the next steps toward your new home
This listing's information was verified with the builder for accuracy 9 hours ago
3929 Teakmill Trail by M/I Homes

saved to favorites!
To see all the homes you’ve saved, visit the My Favorites section of your account.
Discover More Great Communities
Select additional listings for more information
We're preparing your brochure
You're now connected with M/I Homes. We'll send you more info soon.
The brochure will download automatically when ready.
Brochure downloaded successfully
Your brochure has been saved. You're now connected with M/I Homes, and we've emailed you a copy for your convenience.
The brochure will download automatically when ready.
Way to Go!
You’re connected with M/I Homes.
The best way to find out more is to visit the community yourself!