



3960 Viggo Way (Residence 2) - Parkton
$1,599,463 | 4 Beds | 3 Baths | 2,411 SqFt
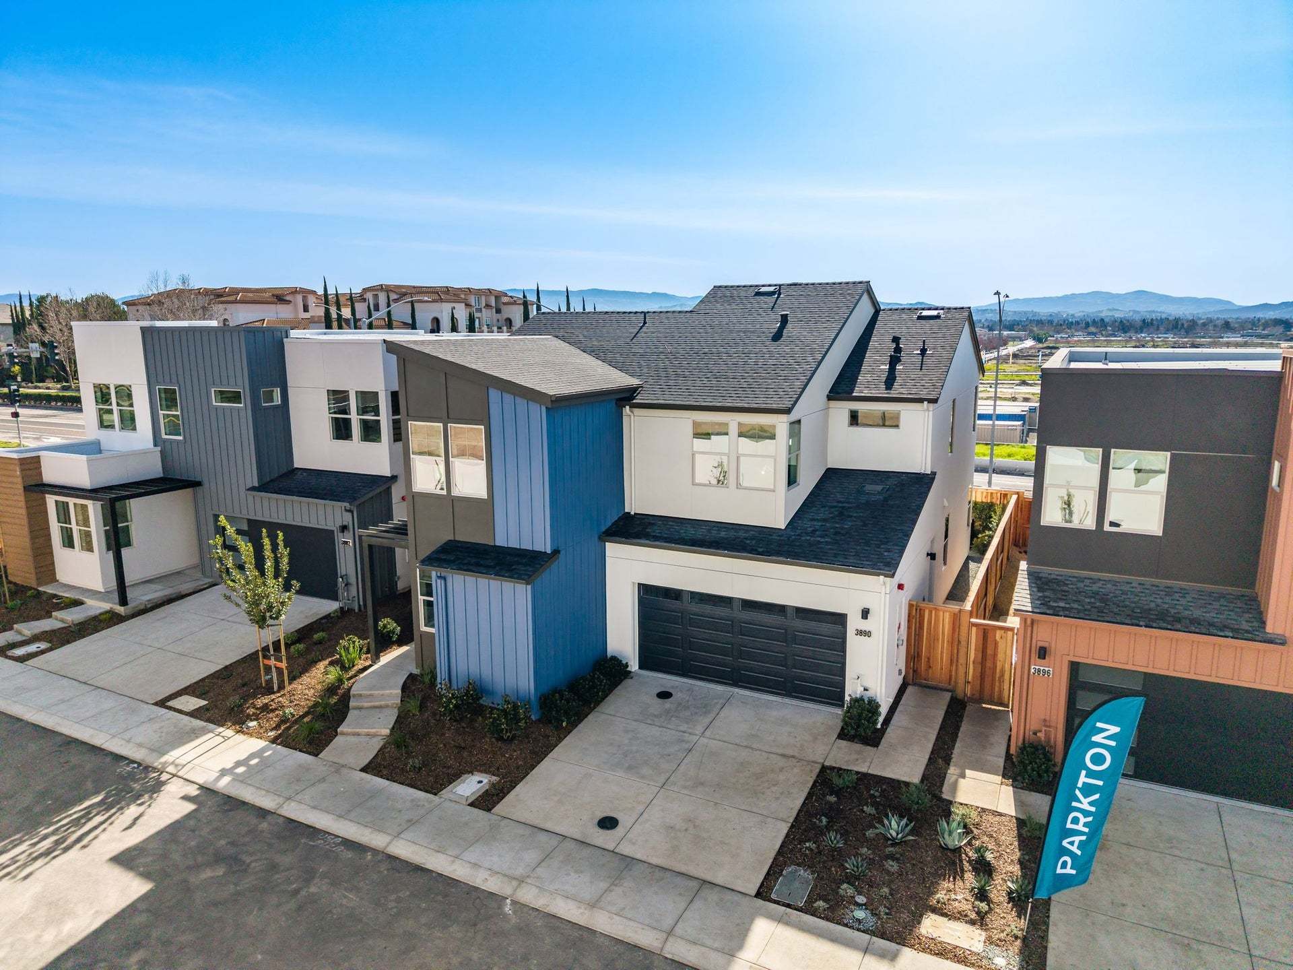
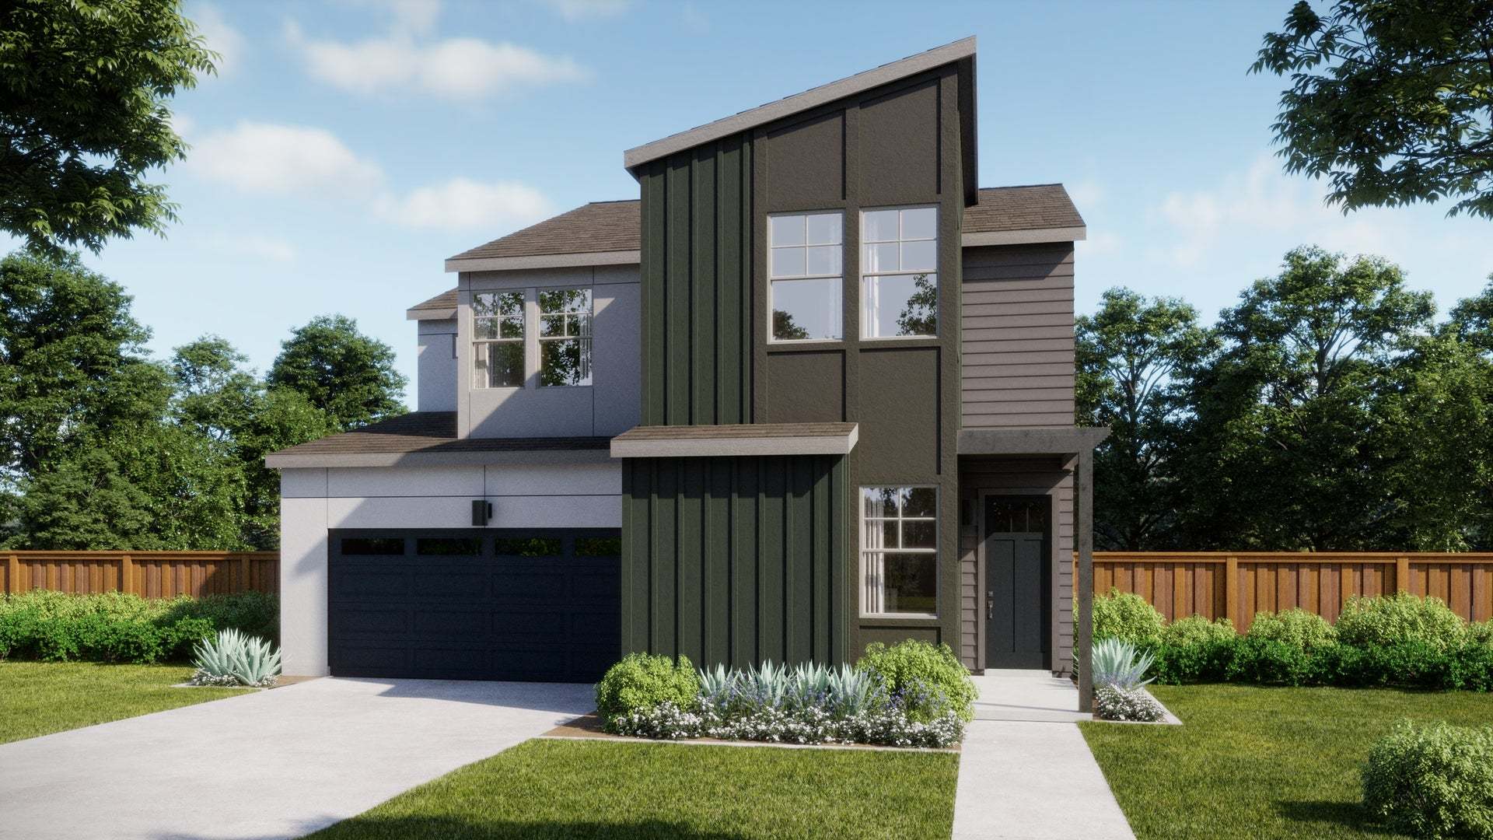
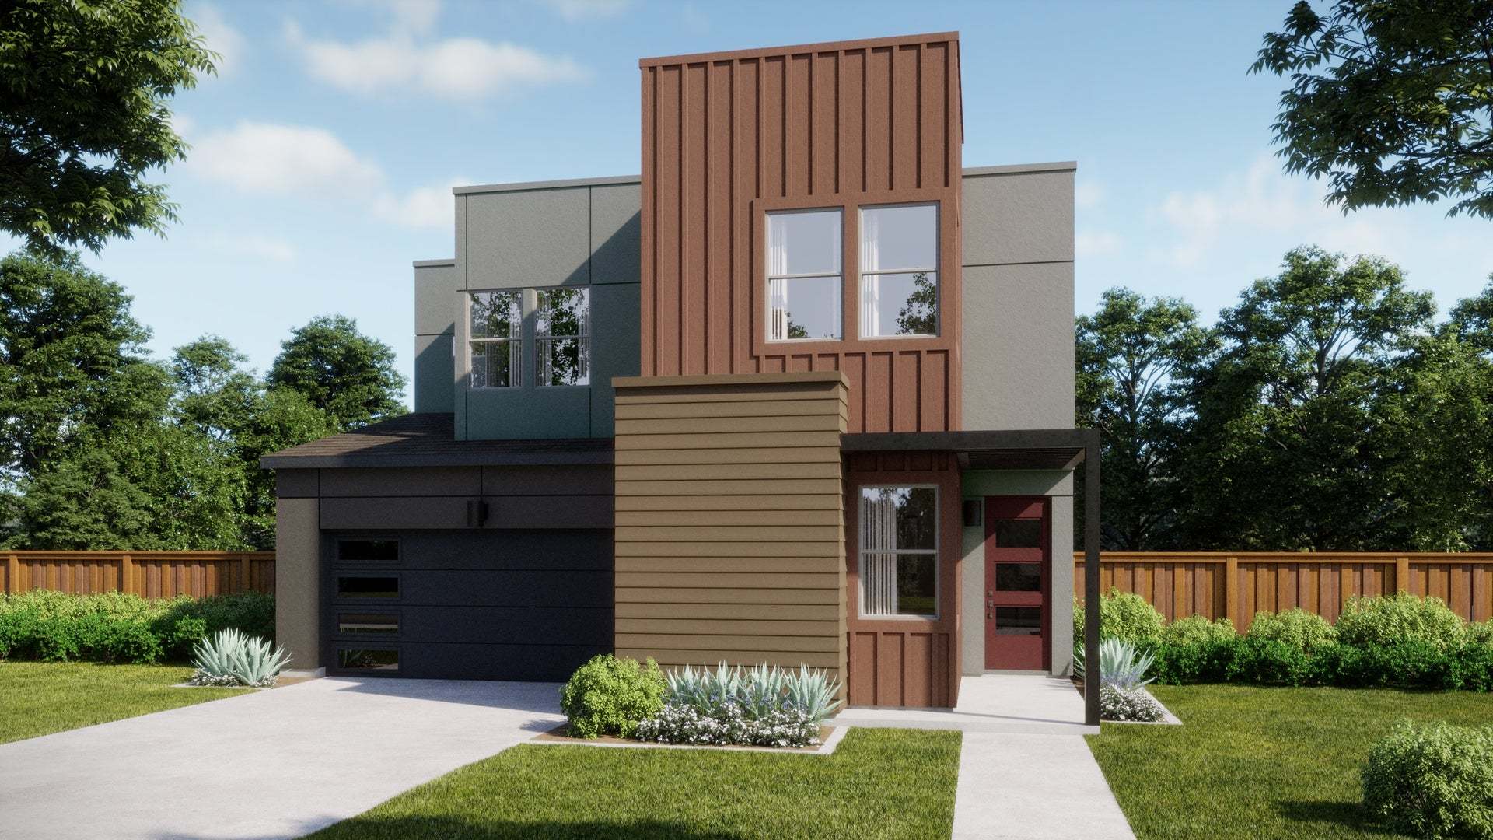
3960 Viggo Way
Dublin, CA 94568
$1,599,463 This is the set price for this quick move-in. Optional upgrades may be available and could affect the total cost — subject to your builder.
Monthly HOA fees: $190 HOA stands for Homeowners Association. These fees help maintain and manage shared community amenities and services.

Trumark Homes
- 4 Beds
- 3 Baths
- 2 Car garage
- 2,411 Sq Ft
Overview
Home features
- 2 Stories
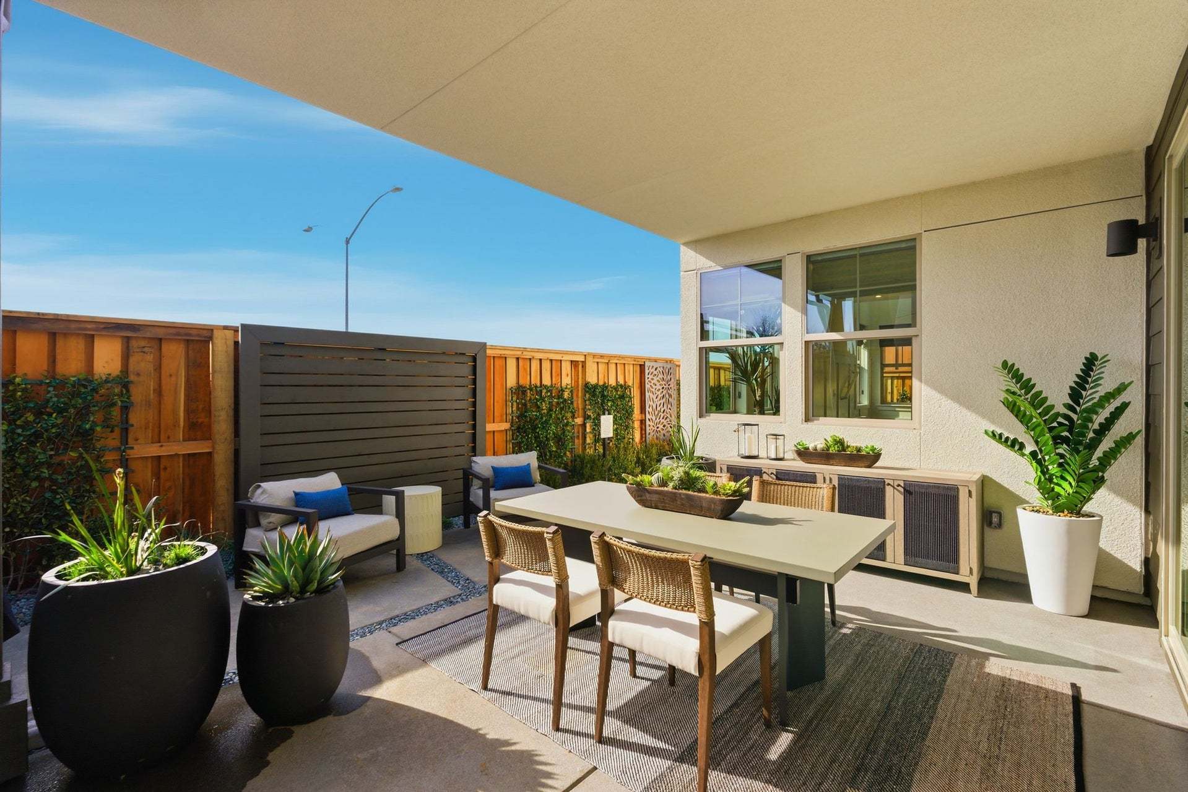
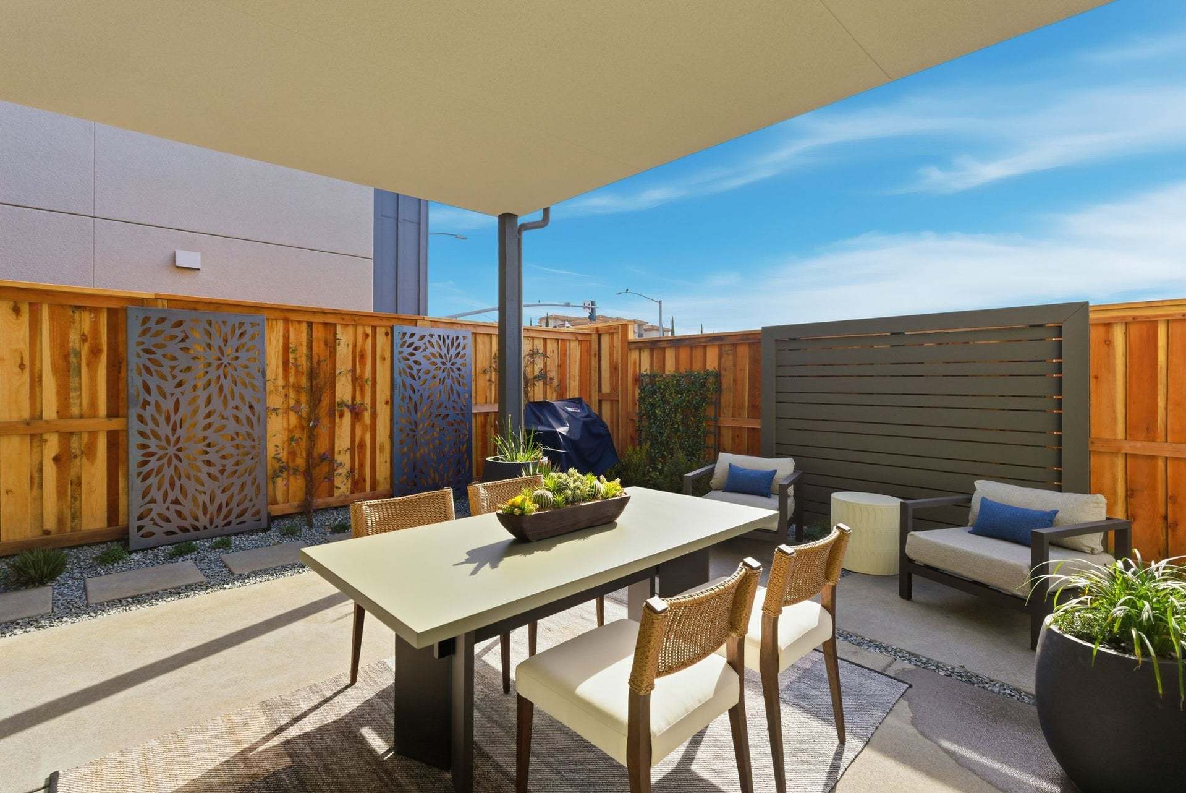
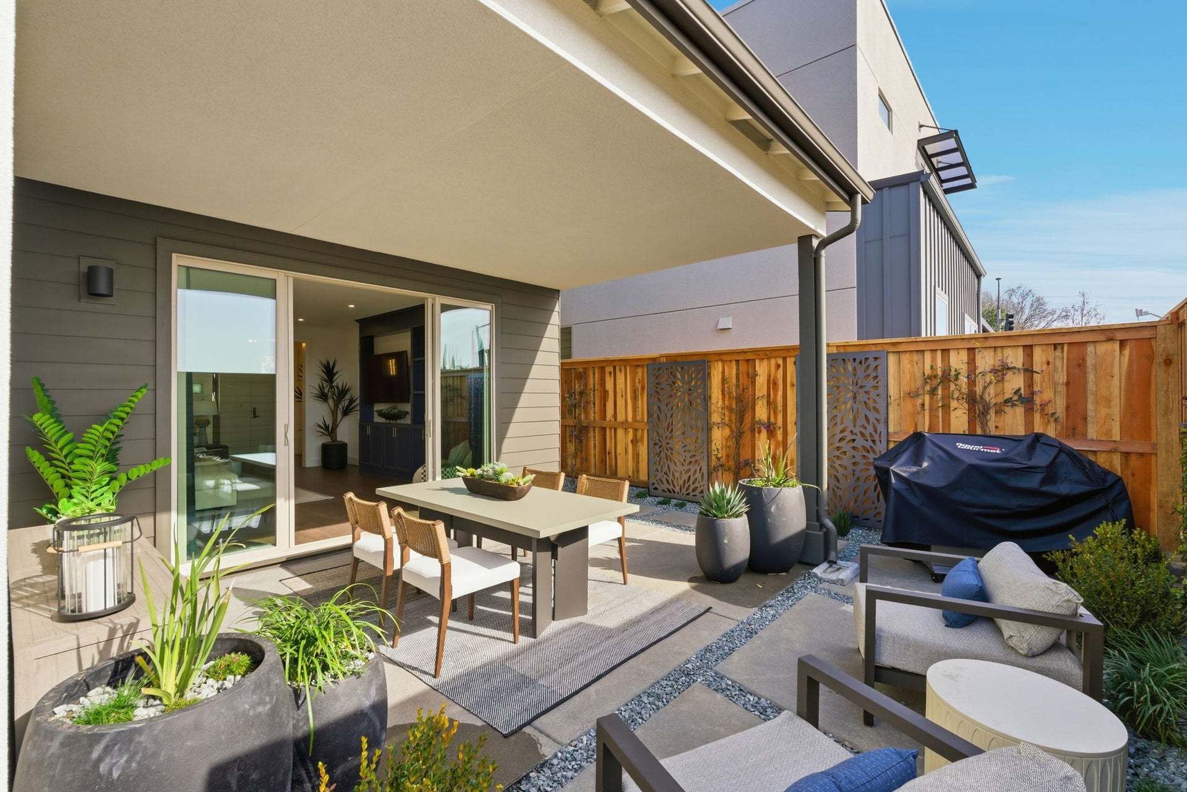
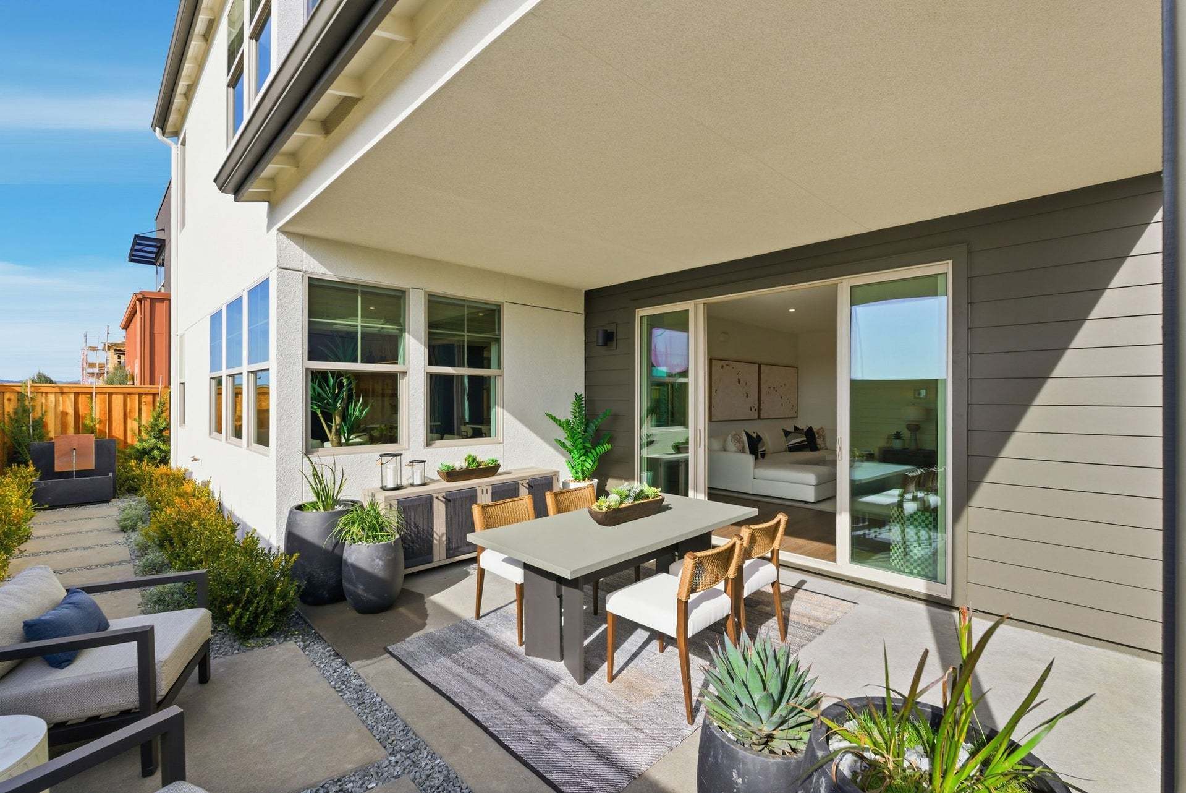
- Covered Patio
- Primary Bed Upstairs
- Single Family
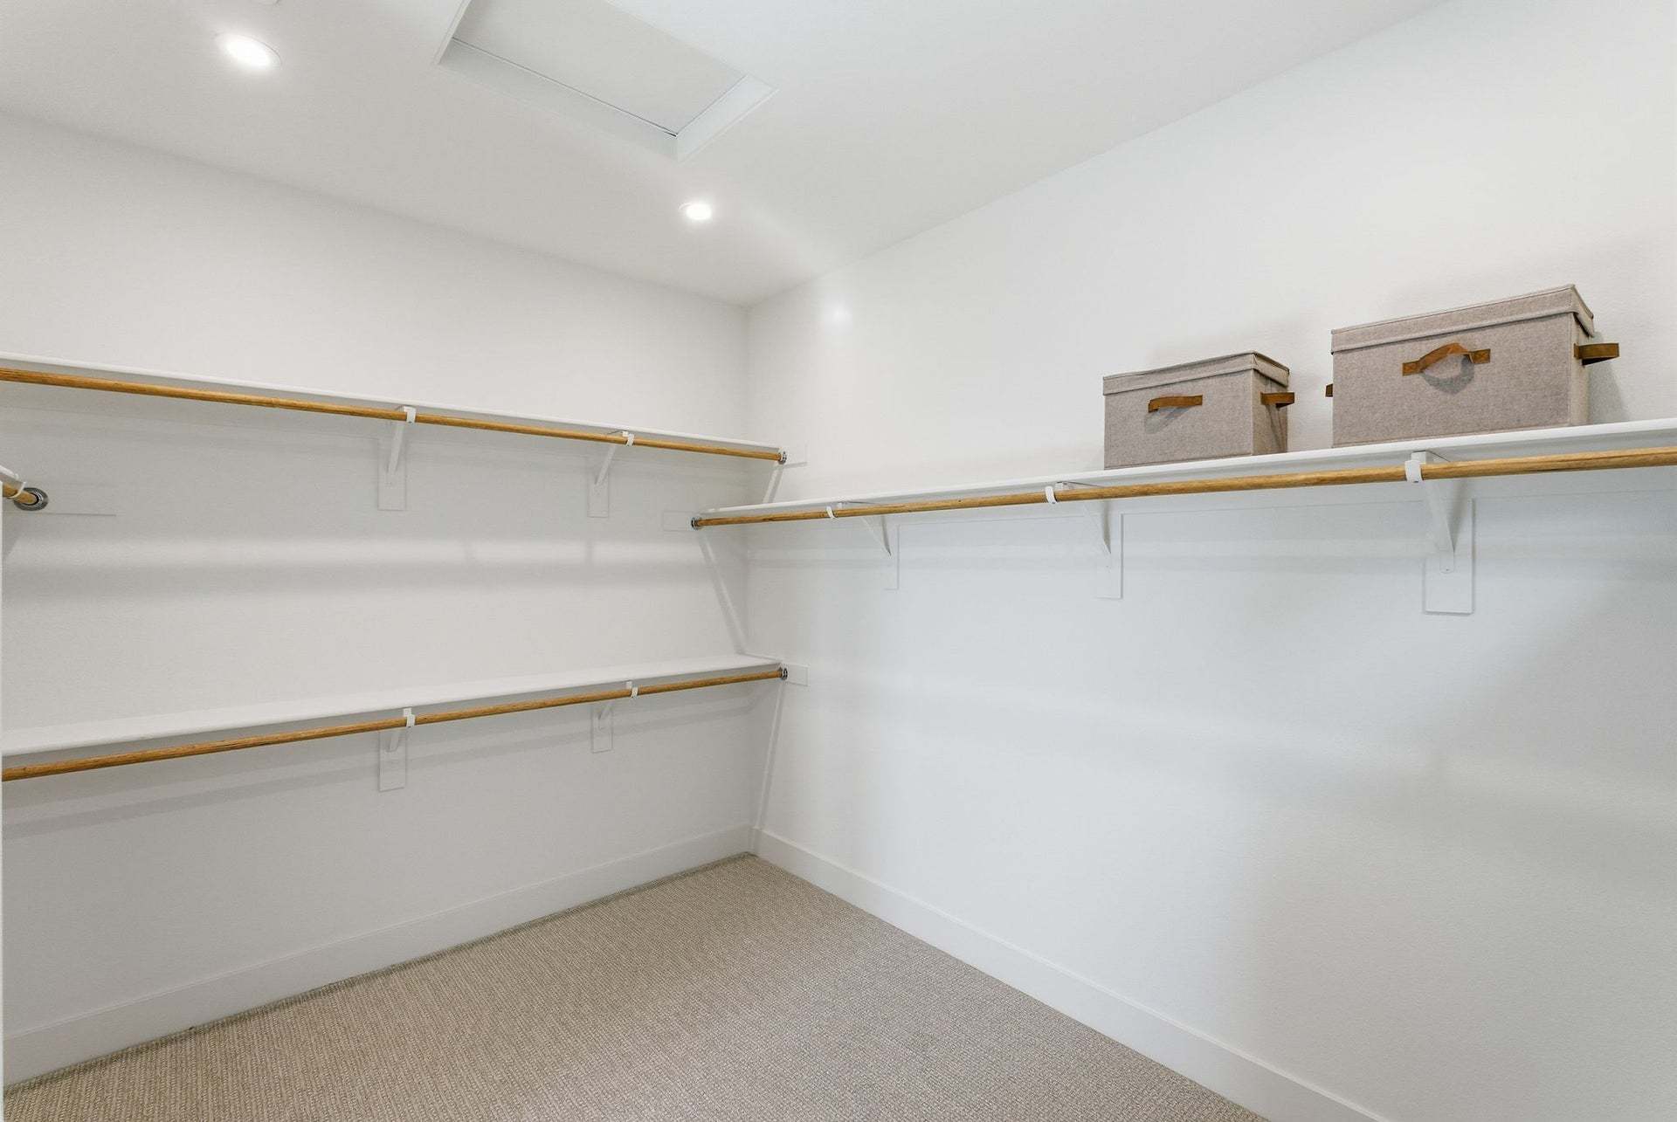
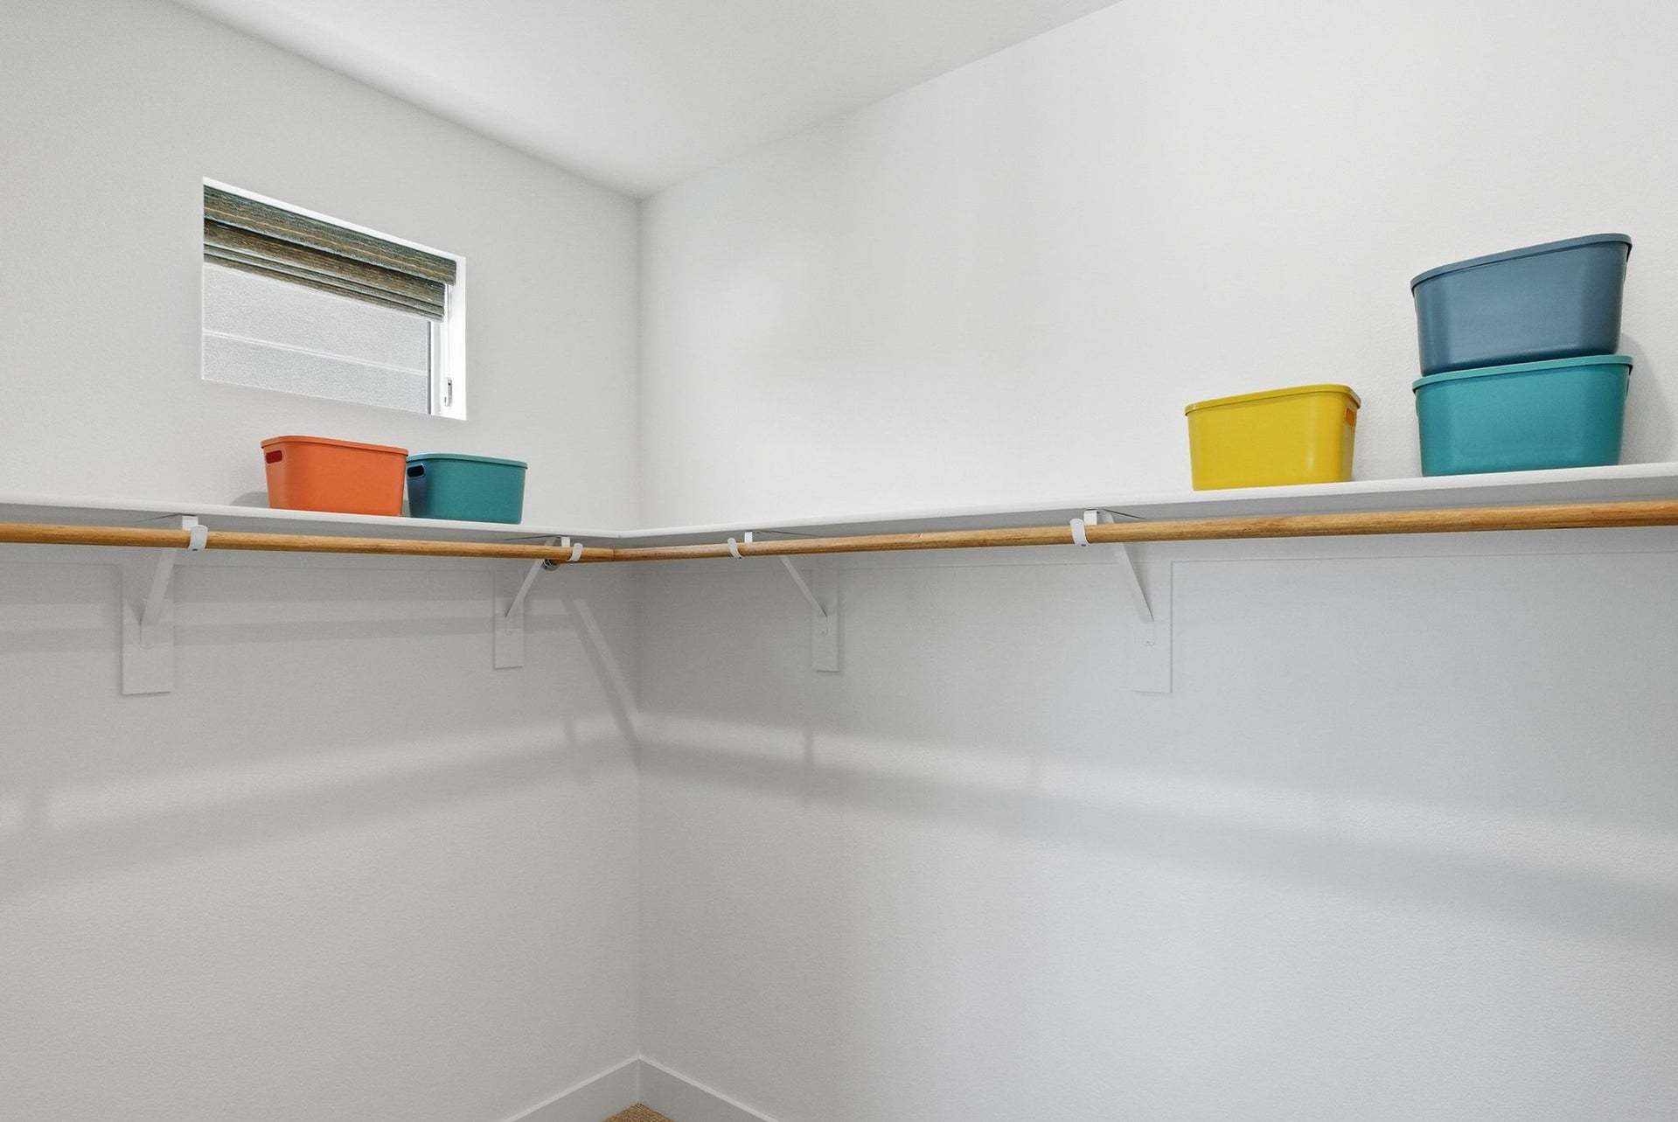
- Walk-In Closets
Hot home
Home description
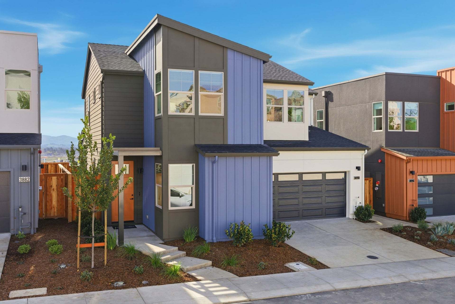
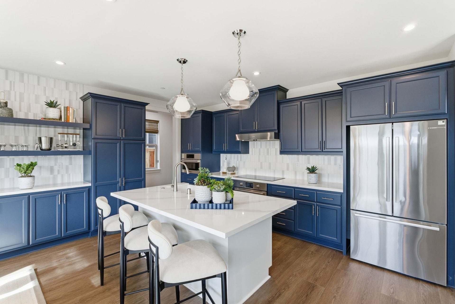
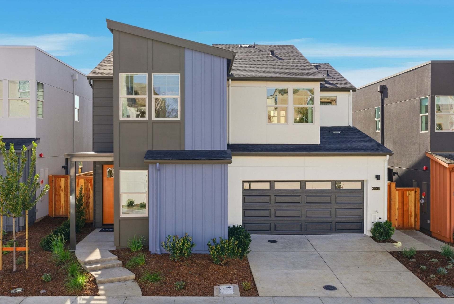
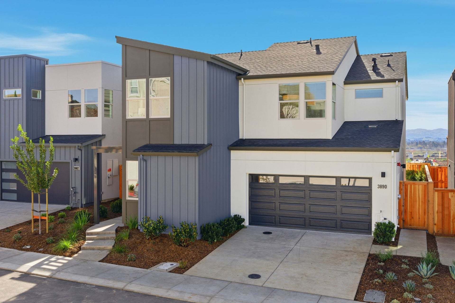
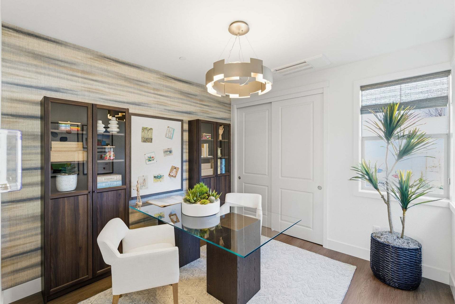
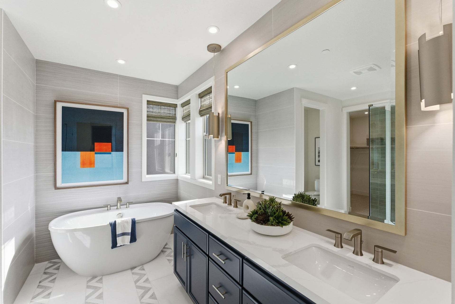
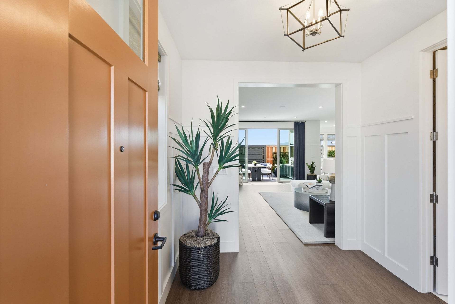
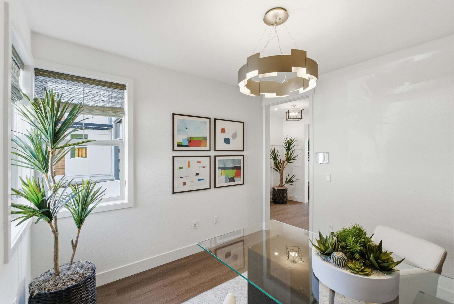
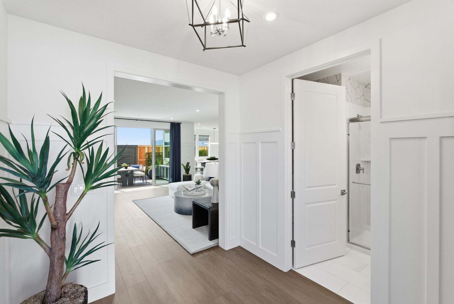
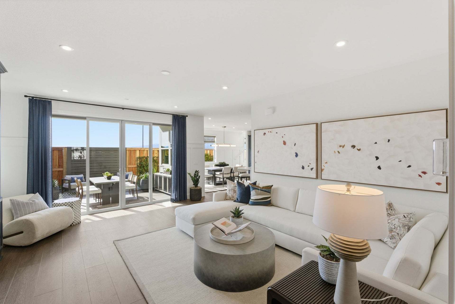
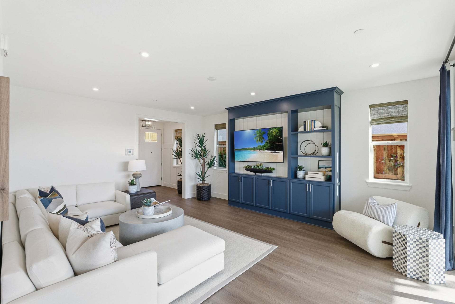
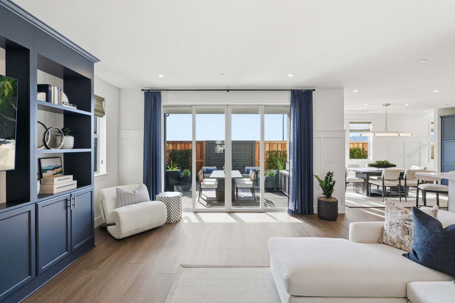
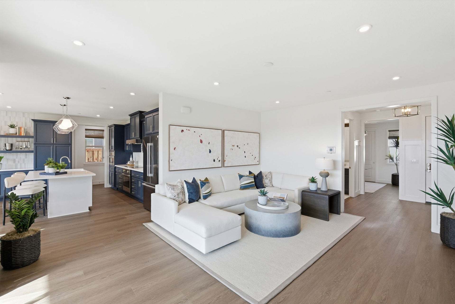
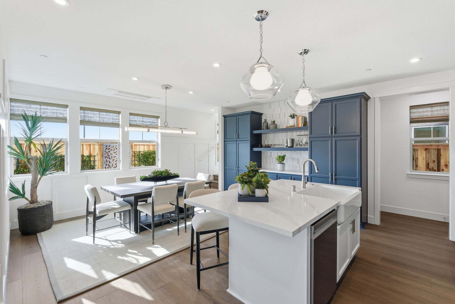
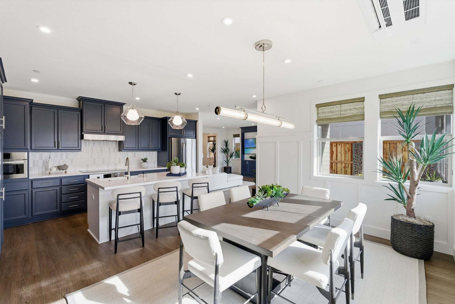
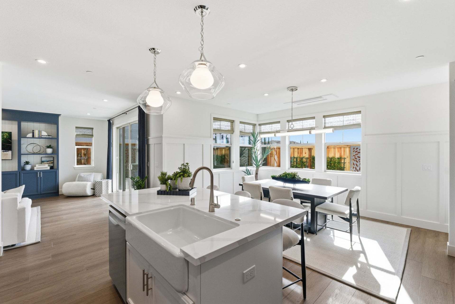
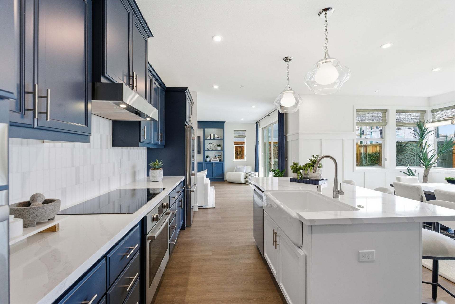
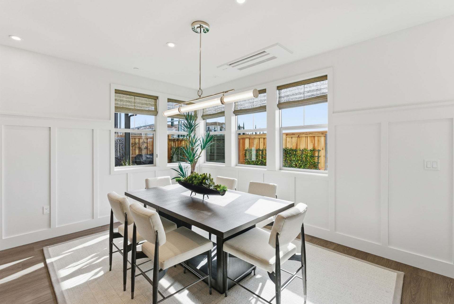
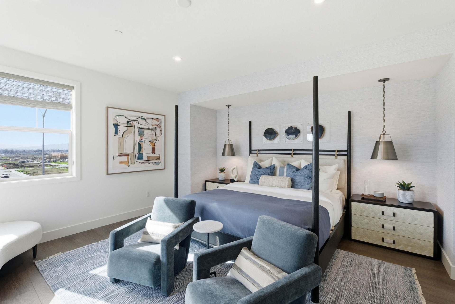
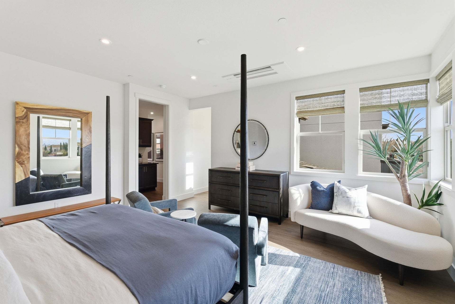
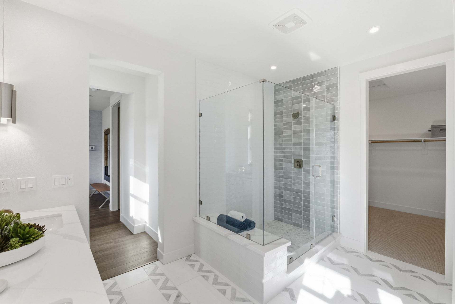
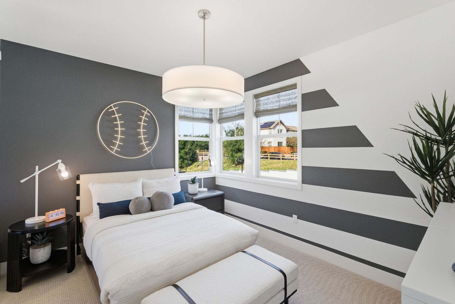
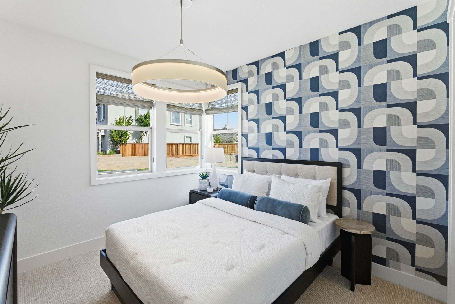
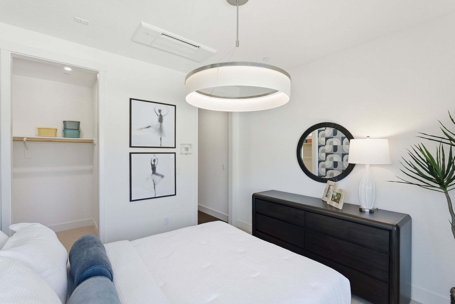
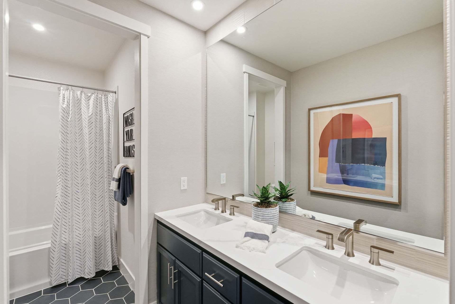
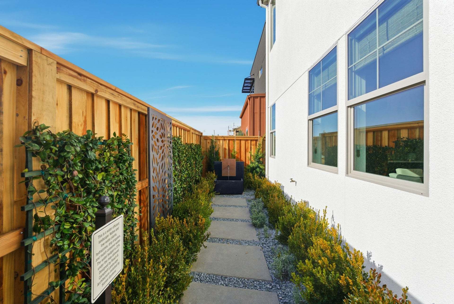
Welcome to Homesite 10, a beautifully designed two-story home that is move-in ready! The home features a beautifully appointed kitchen with crisp white cabinetry and matching countertops, stylish LVP flooring throughout the main living areas, and plush carpet in all bedrooms. With over $40,000 in thoughtfully selected upgrades, plus a charming built-in coffee bar conveniently located just outside the primary suite, this home offers both style and functionality. The first floor features an open-concept living, dining, and kitchen area with a center island, walk-in pantry, and patio access. A first-floor bedroom with an adjacent full bath is ideal for guests, while a two-car garage and additional storage add convenience. Upstairs, the primary suite includes a spacious bedroom, large bath wit...
Explore this home
Explore custom options for this floor plan.
Special offers
Explore the latest promotions at Parkton. to learn more!
Lock It In Savings Event
Special incentives are available on select homes by Trumark Homes for a limited time. Schedule a tour today to learn more! This offer runs through 10/30/2026.
Community highlights
About Parkton
Schedule Your Appointment Today - Final Opportunity! We are thrilled to introduce Parkton by Trumark Homes, a new, limited collection of 15 single-family detached residences in Dublin, CA. This wonderful neighborhood features two well-appointed floor plans ranging from approximately 2,411 to 2,425 sq. ft., with four-bedroom, three-bathroom layouts designed to accommodate a variety of modern living needs. Each home offers open, spacious interiors that emphasize comfort, functionality, and everyday livability. Located in one of the Bay Area’s most sought-after cities, Parkton delivers a connected and dynamic lifestyle with close proximity to top-performing schools, scenic parks and trails, and popular shopping and dining destinations including Persimmon Place and Hacienda Crossings. Nearby B...
Request a tour
Home location
3960 Viggo Way, Dublin, CA 94568
Parkton
Trumark Homes
3896 Viggo Way, Dublin, CA 94568
369-752-5802
925-***-****
Hours
By Appointment Only
Neighborhood

Community location & sales center
3896 Viggo Way Dublin, CA 94568
3896 Viggo Way Dublin, CA 94568
581-974-7024
925-***-****
Schools near Parkton
Dublin Unified School District
Public Elementary-Middle School
Fallon Middle School
Grades KG to 8
925-875-9376
3601 Kohnen Way, Dublin, CA, 94568
Enrollment
1549
Public Elementary School
rating

Green Elementary School
Grades KG to 5
925-833-4200
3300 Antone Way, Dublin, CA, 94568
Class ratio
1:23
Enrollment
686
Public High School
rating

Dublin High School
Grades 9 to 12
925-833-3300
8151 Village Pkwy, Dublin, CA, 94568
Class ratio
1:24
Enrollment
3500
Public High School
Emerald High School
Grades 9 to 12
925-828-2551
3600 Central Pkwy, Dublin, CA, 94568
Class ratio
1:23
Enrollment
945
GreatSchools ratings are provided by GreatSchools.org and are for reference only. Ratings may not be available for all schools. Please verify school assignments and details with the local school district.
Amenities
Community & neighborhood

We are Trumark Homes. Our legacy as a multidisciplinary real estate developer spans 35 years with expertise in homebuilding, land acquisition, entitlements, master-planned community development, office and retail. Guided by an unwavering commitment to customer satisfaction, forward-thinking innovation and corporate responsibility, we endeavor to add value with each new home community we create, offering residents a place to gather, a place to dream and a place to call home.
A vision that began in 1988, we have maintained our focus on award-winning, eye-catching architecture and flawless execution. More importantly, we uphold our tried-and-true mission to build homes in thriving locations that enhance the lives of our homeowners.
Take the next steps toward your new home
This listing's information was verified with the builder for accuracy 3 days ago
3960 Viggo Way by Trumark Homes

saved to favorites!
To see all the homes you’ve saved, visit the My Favorites section of your account.
Discover More Great Communities
Select additional listings for more information
We're preparing your brochure
You're now connected with Trumark Homes. We'll send you more info soon.
The brochure will download automatically when ready.
Brochure downloaded successfully
Your brochure has been saved. You're now connected with Trumark Homes, and we've emailed you a copy for your convenience.
The brochure will download automatically when ready.
Way to Go!
You’re connected with Trumark Homes.
The best way to find out more is to visit the community yourself!