


400 Cori Drive (Covington) - Retreat at Boyertown Farms
$849,990 | 4 Beds | 2.5 Baths | 3,480 SqFt
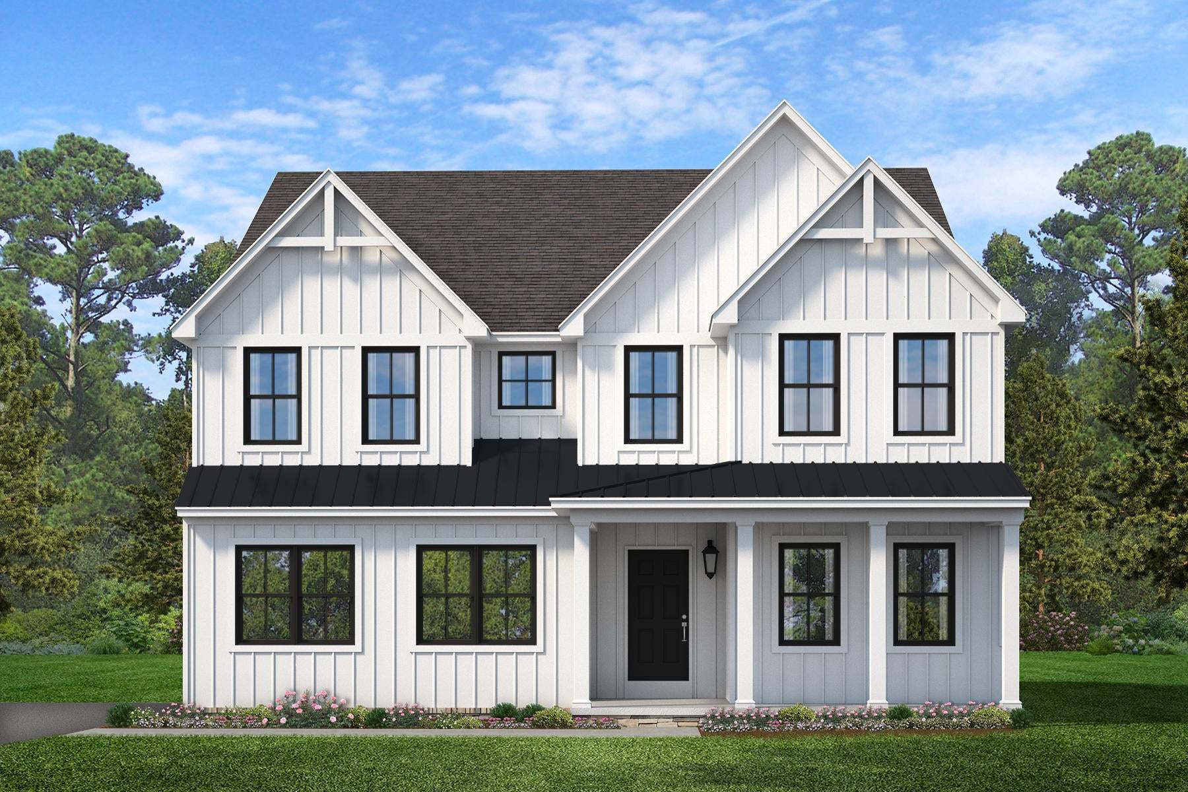
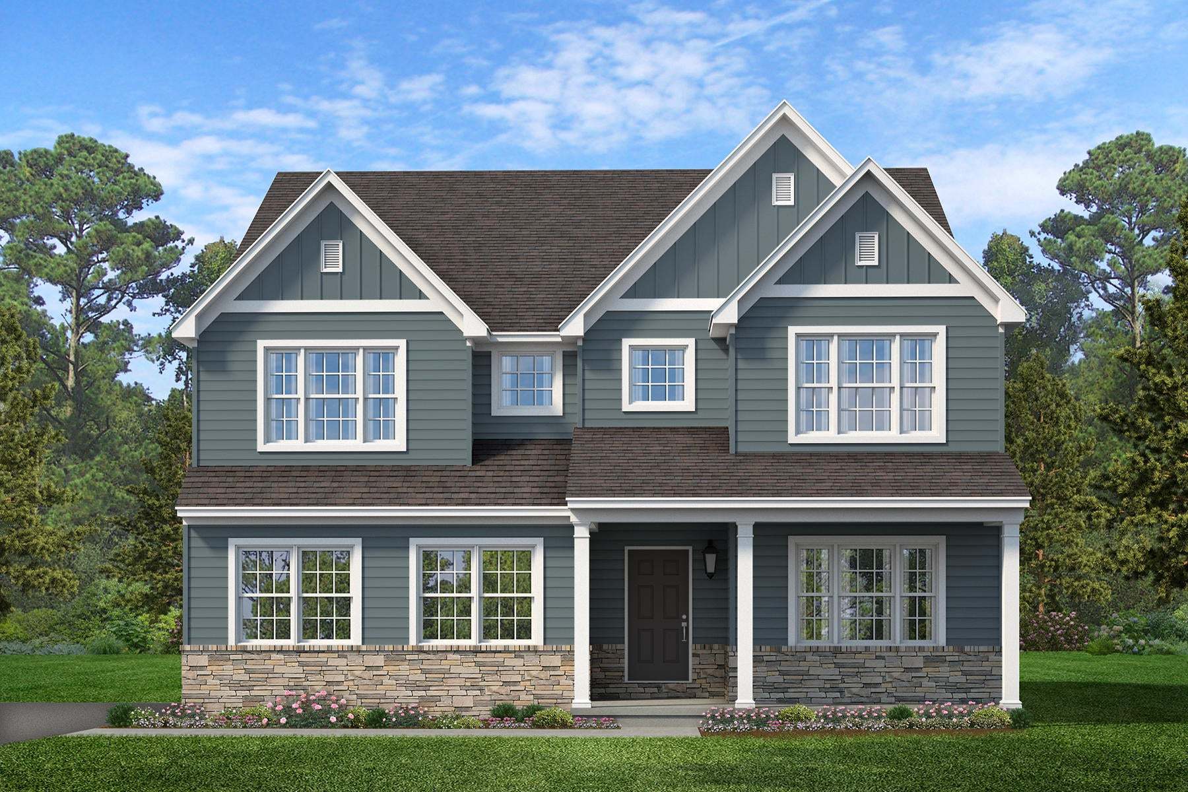
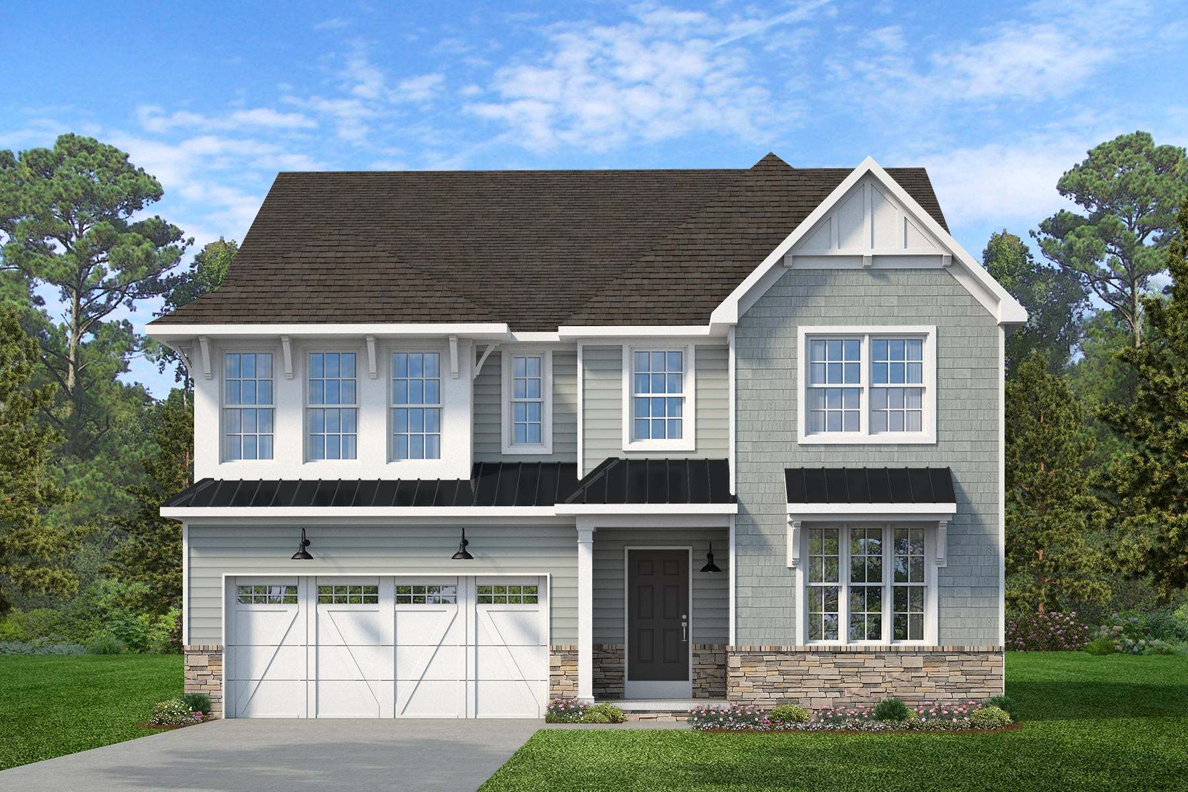
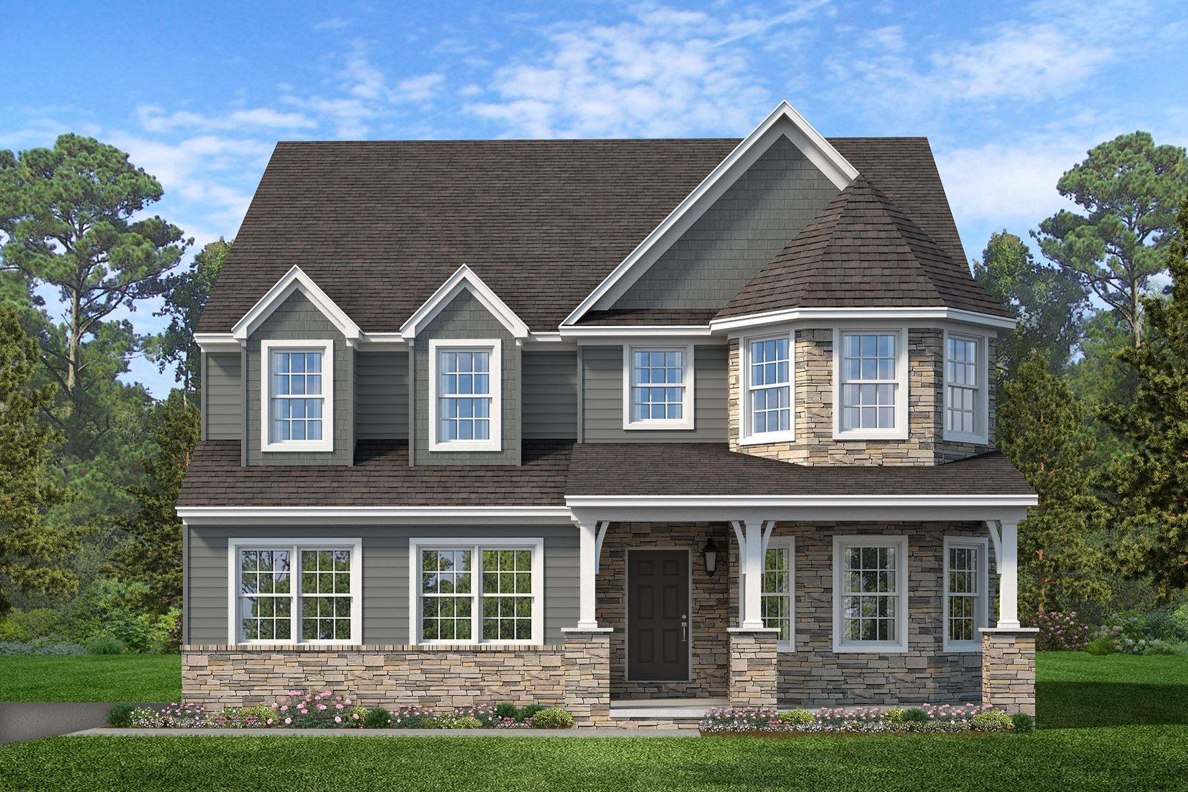
400 Cori Drive
Gilbertsville, PA 19525
$849,990 This is the set price for this quick move-in. Optional upgrades may be available and could affect the total cost — subject to your builder.

Keystone Custom Homes
- 4 Beds
- 2.5 Baths
- 2 Car garage
- 3,480 Sq Ft
Overview
Home features
- 1 Half Bathroom
- 2 Stories
- Primary Bed Upstairs
- Single Family
Home description
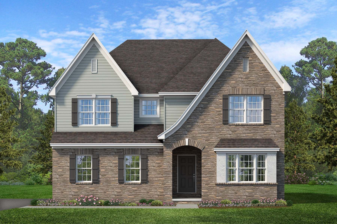
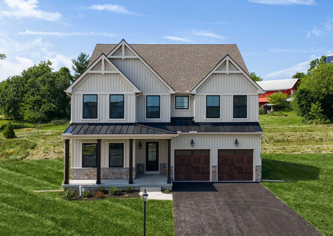
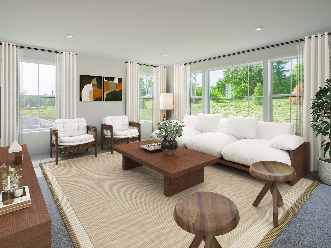
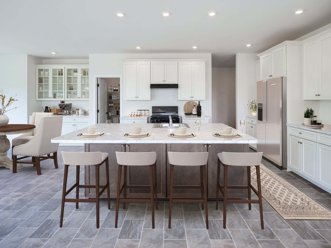
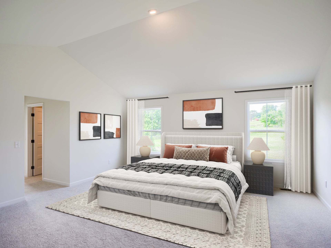
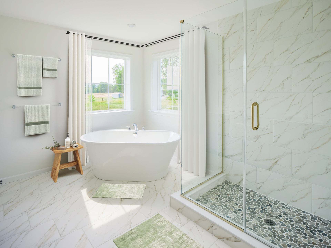
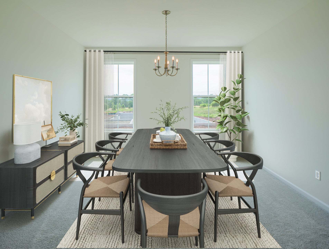
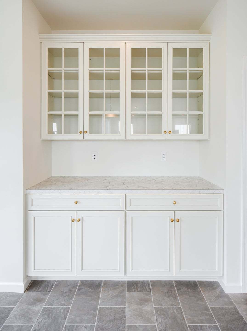
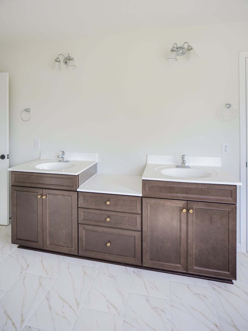
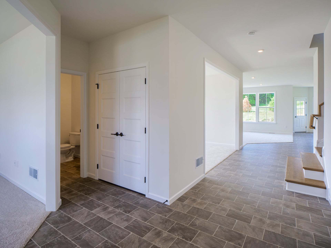
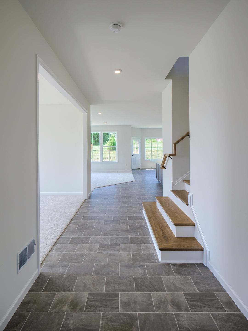
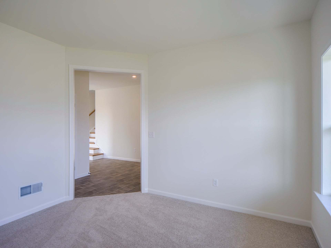
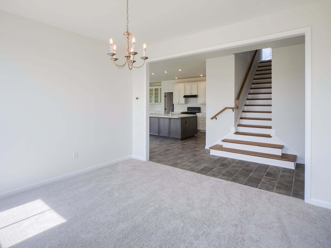
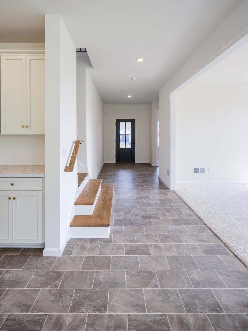
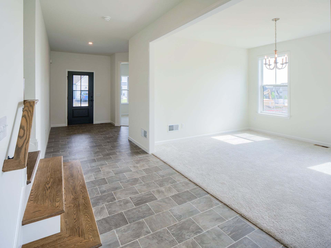
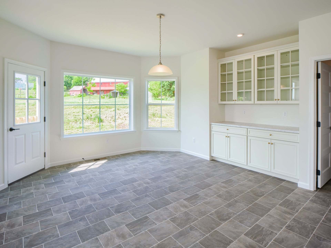
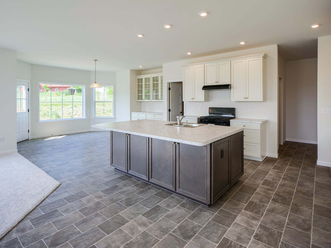
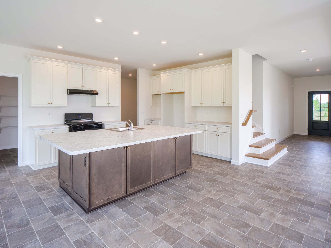
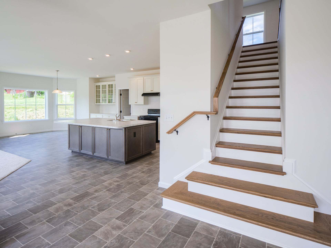
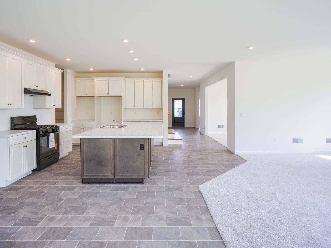
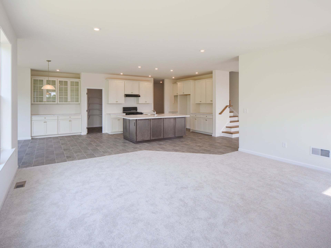
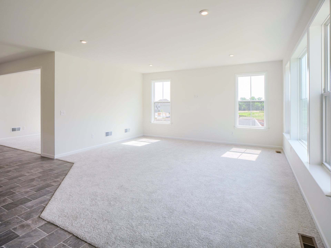
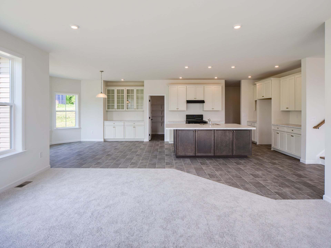
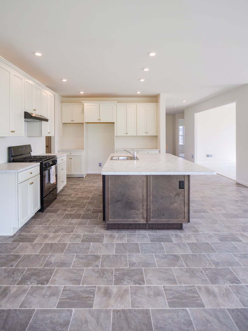
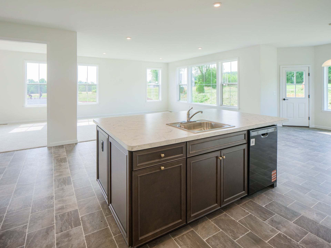
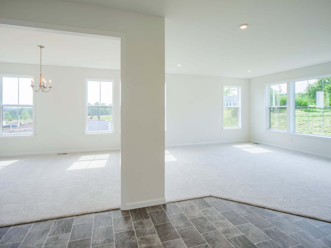
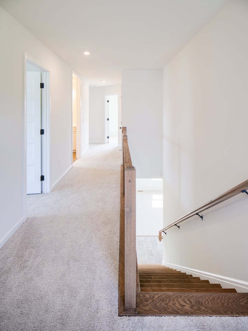
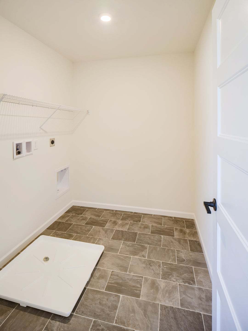
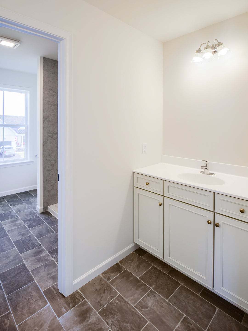
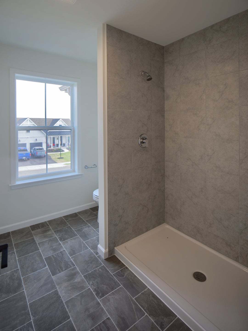
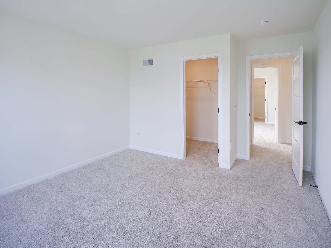
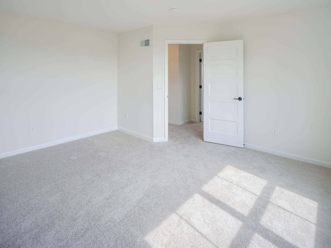
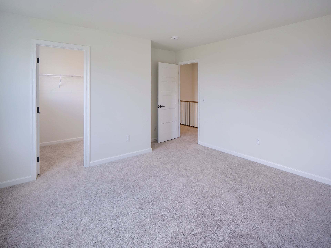
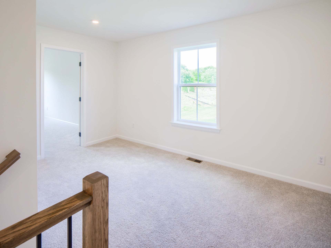
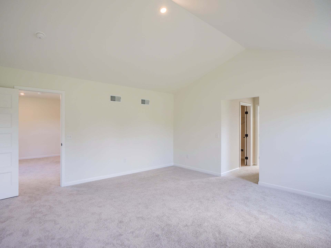
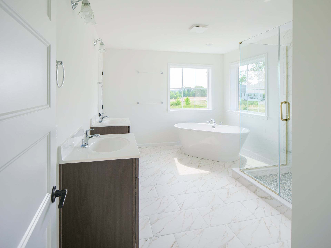
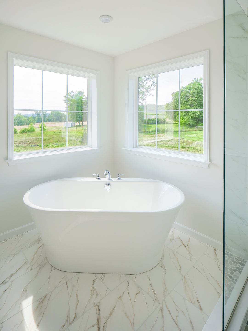
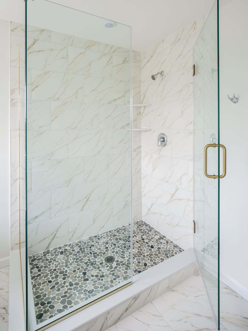
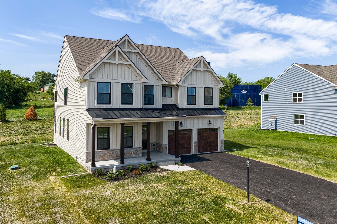
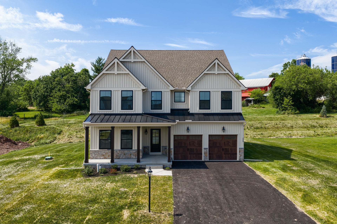
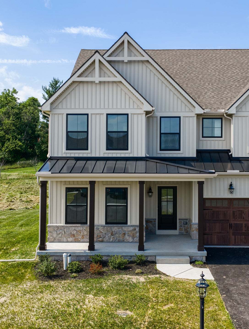
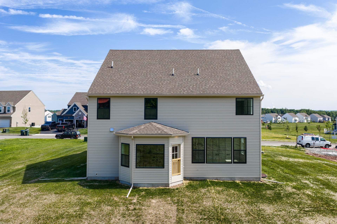
Key Features Open living area including Kitchen, Family Room, and Breakfast Area Kitchen features an eat-in island, large walk-in pantry, gas range, crown molding, and extended cabinets Owner's Suite with cathedral ceiling, private bath, and 2 walk-in closets Owner's Bath boasts a tiled walk-in shower, freestanding soaker tub, and double vanity Laundry Room conveniently located on the same floor as the bedrooms Unfinished basement with 1,599 square feet of additional space and rough-in for a half bath with future expansion 2-car Garage Discover the Covington Farmhouse, one of our most popular floorplans due to its beautiful open layout and spacious rooms. The front entry guides you into the heart of the home, passing a Study, Powder Room, and formal Dining Room. The Kitchen, Breakfast Area...
Explore this home
Explore custom options for this floor plan.
Community highlights
Community amenities
Trails
About Retreat at Boyertown Farms
Welcome to Retreat at Boyertown Farms, an idyllic community of new homes situated in the heart of Gilbertsville, PA. With new homesites averaging about 1/3 acre in size, and many backing up to green space, you'll have plenty of room to build your dream home. This community is designed with nature lovers in mind, featuring future walking trails that will allow residents to enjoy the natural beauty of the community. Situated conveniently off Route 100, a short distance north of Gilbertsville, this community provides effortless access to major routes, ensuring a hassle-free commute. Moreover, you'll enjoy convenient proximity to King of Prussia and Reading, granting you a multitude of choices for shopping, dining, and entertainment. At the Retreat at Boyertown Farms, we believe that your home...
Green program
ADDED COMFORT, ADDED PROTECTION
More InfoRequest a tour
Home location
400 Cori Drive, Gilbertsville, PA 19525
Retreat at Boyertown Farms
Keystone Custom Homes
100 Pearl Lane, Gilbertsville, PA 19525
717-205-2379
717-***-****
Hours
Open House Saturday & Sunday 12-5pm Weekdays By Appointment Only
Neighborhood

Community location & sales center
100 Pearl Lane Gilbertsville, PA 19525
100 Pearl Lane Gilbertsville, PA 19525
717-205-2379
717-***-****
Schools near Retreat at Boyertown Farms
Boyertown Area School District
Public Elementary School
rating

Washington Elementary School
Grades KG to 5
610-754-9589
1406 Route 100, Barto, PA, 19504
Class ratio
1:14
Enrollment
509
Public High School
rating

Boyertown Area Senior High School
Grades 9 to 12
610-369-7435
120 N Monroe St, Boyertown, PA, 19512
Class ratio
1:18
Enrollment
2158
GreatSchools ratings are provided by GreatSchools.org and are for reference only. Ratings may not be available for all schools. Please verify school assignments and details with the local school district.
Amenities
Community & neighborhood
Health and fitness
- Trails

Founder and CEO Jeff Rutt started Keystone Custom Homes in 1992 in an uncommon career change from lifelong dairy farmer to local homebuilder. Working with trade partners and a small team, Keystone built 12 homes in its first year. To date, over 6,000 homeowners have joined the Keystone Family. Jeff's humble roots and generous heart have guided Keystone's legacy - creating award-winning homes that provide purpose beyond profit.
Take the next steps toward your new home
This listing's information was verified with the builder for accuracy 20 hours ago
400 Cori Drive by Keystone Custom Homes

saved to favorites!
To see all the homes you’ve saved, visit the My Favorites section of your account.
Discover More Great Communities
Select additional listings for more information
We're preparing your brochure
You're now connected with Keystone Custom Homes. We'll send you more info soon.
The brochure will download automatically when ready.
Brochure downloaded successfully
Your brochure has been saved. You're now connected with Keystone Custom Homes, and we've emailed you a copy for your convenience.
The brochure will download automatically when ready.
Way to Go!
You’re connected with Keystone Custom Homes.
The best way to find out more is to visit the community yourself!