


406 Fannin Drive. (Farm) - Forest Ridge
$605,880 | 5 Beds | 3.5 Baths | 3,000 SqFt
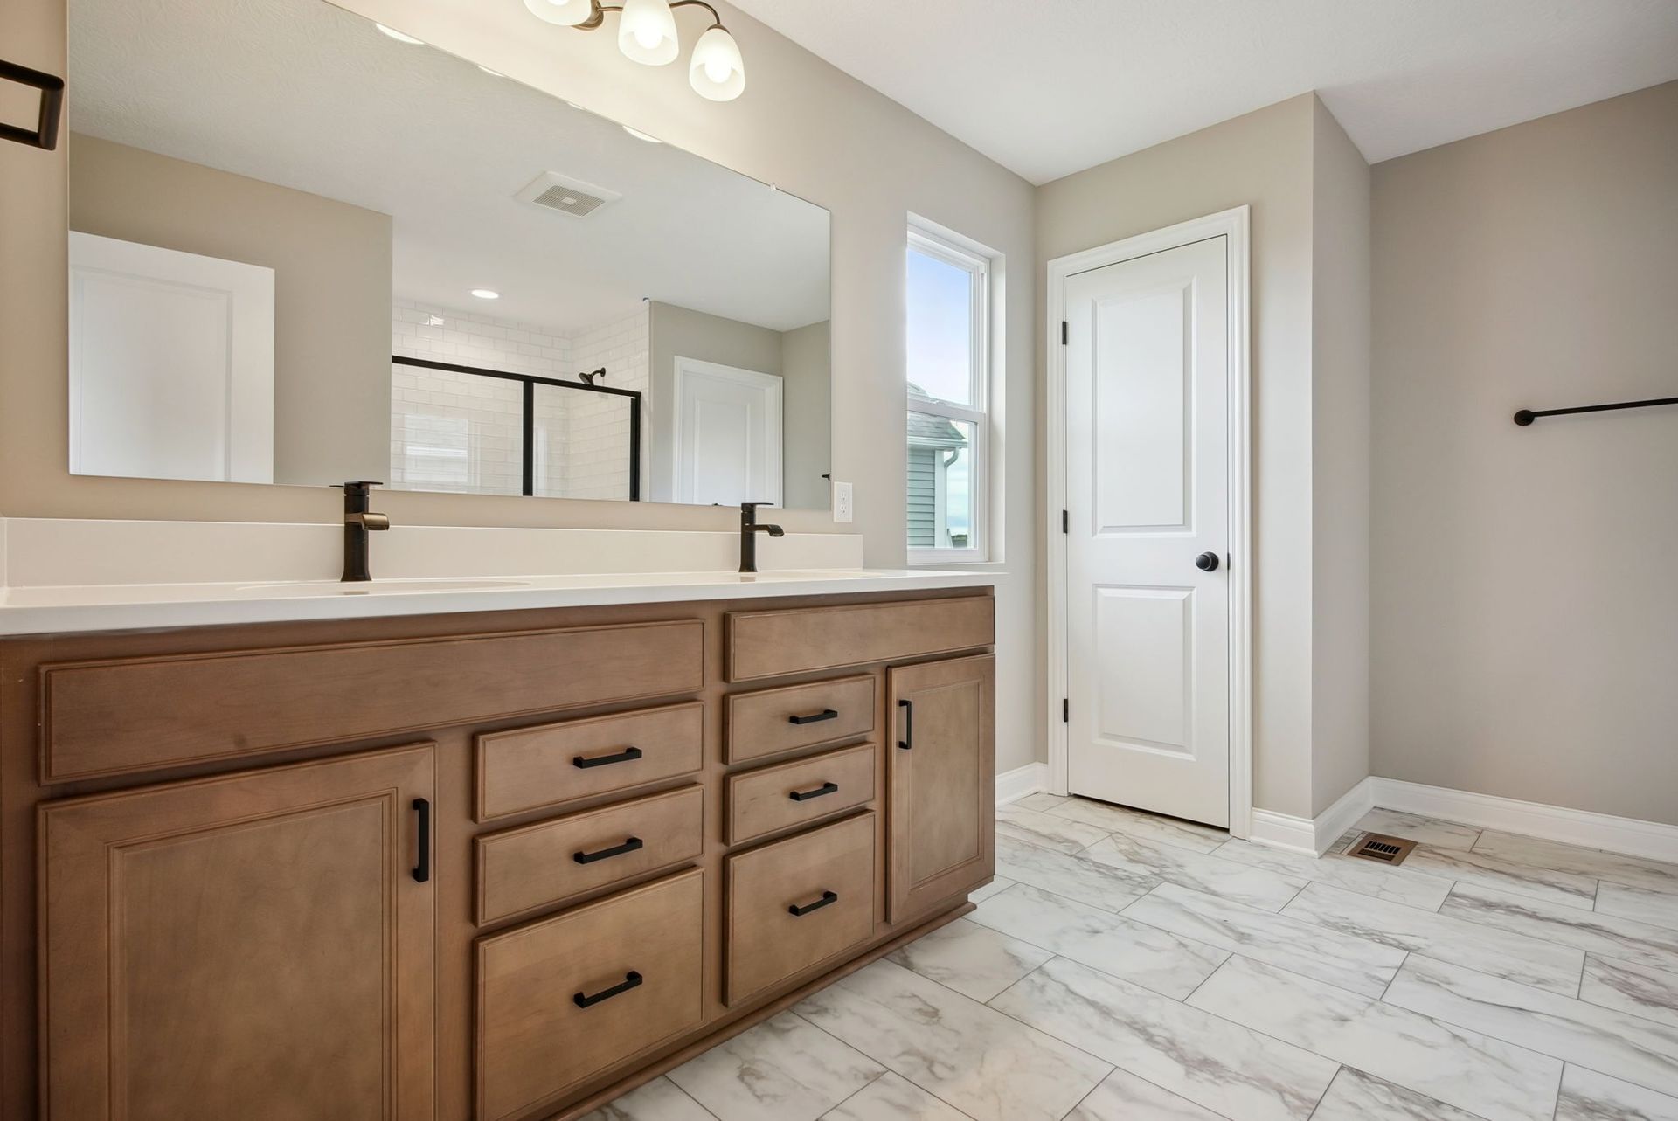
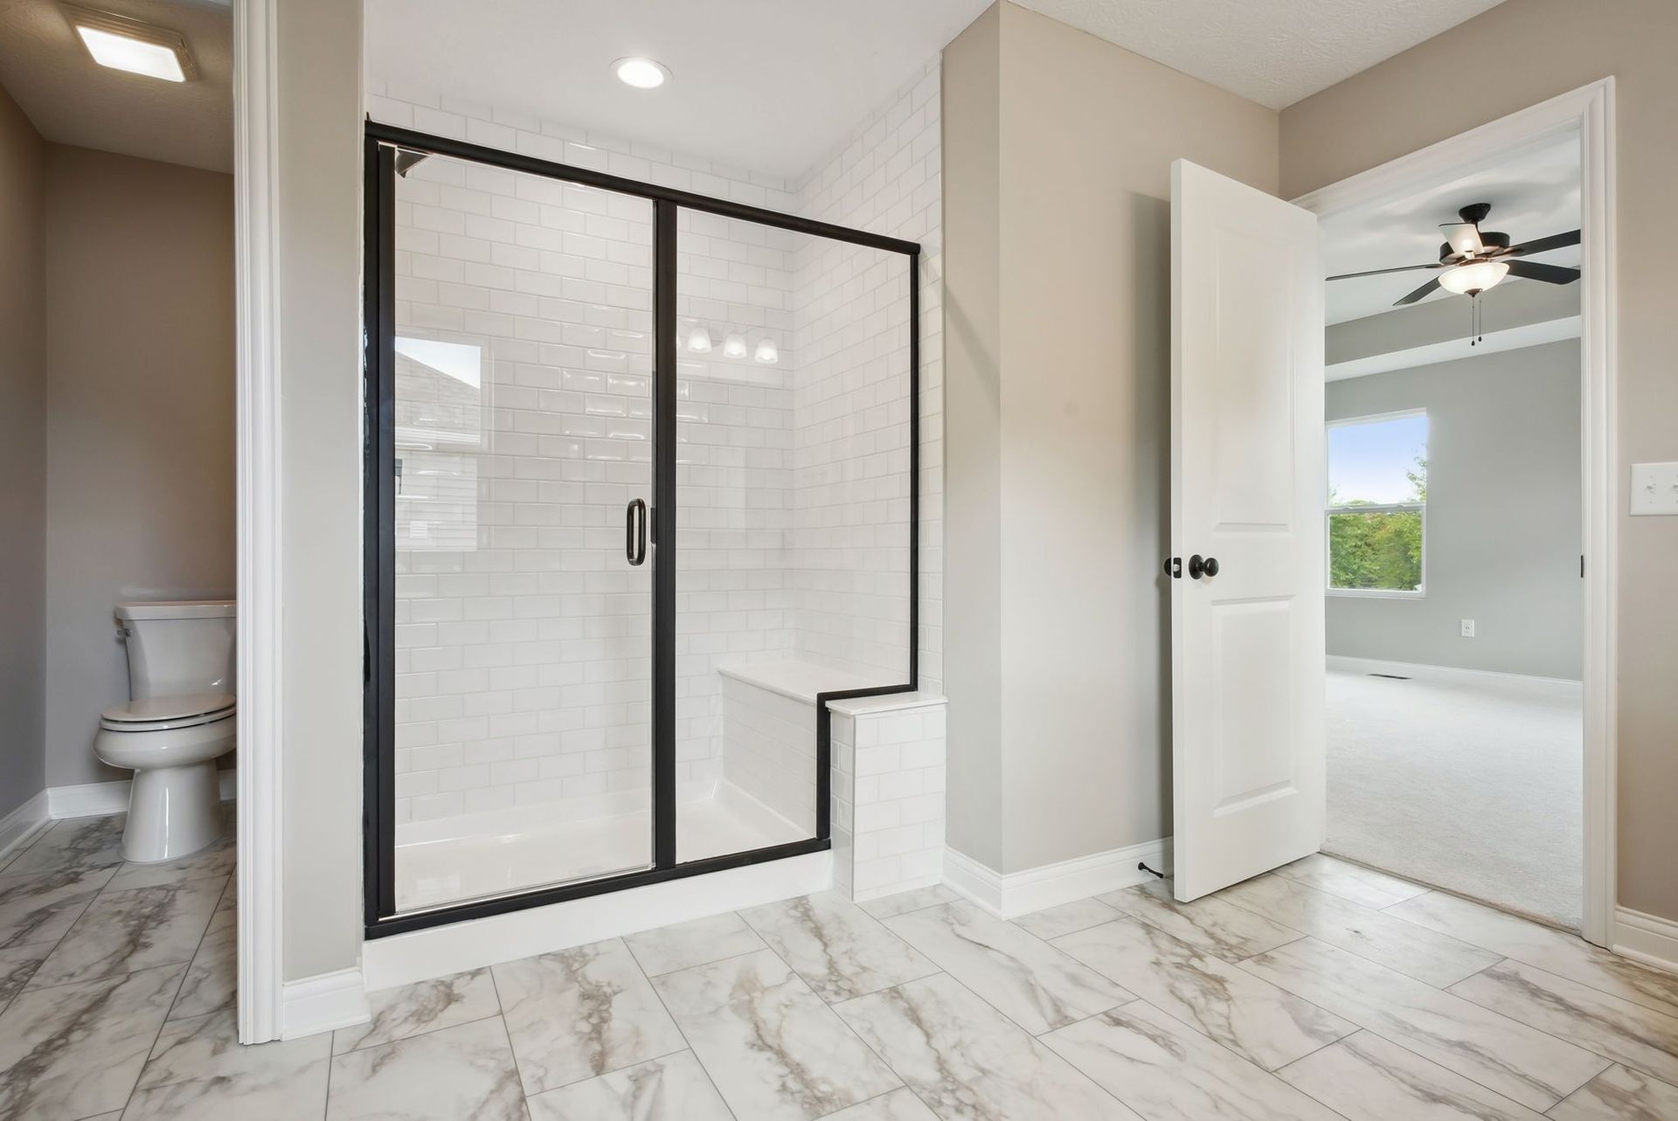
406 Fannin Drive
Pataskala, OH 43062
$605,880 This is the set price for this quick move-in. Optional upgrades may be available and could affect the total cost — subject to your builder.

M/I Homes
Farm in Forest Ridge
- 5 Beds
- 3.5 Baths
- 3 Car garage
- 3,000 Sq Ft
Overview
Home features
- 1 Half Bathroom
- 2 Stories
- Basement
- Primary Bed Upstairs
- Single Family
Home description
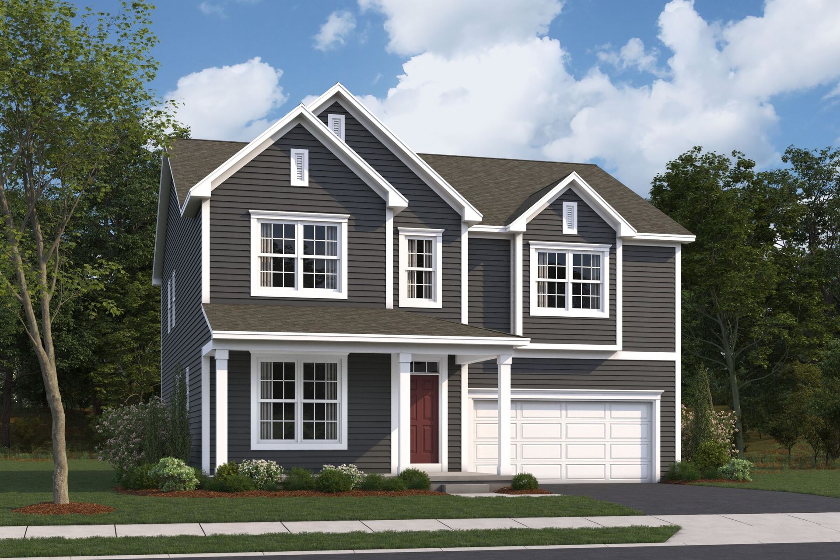
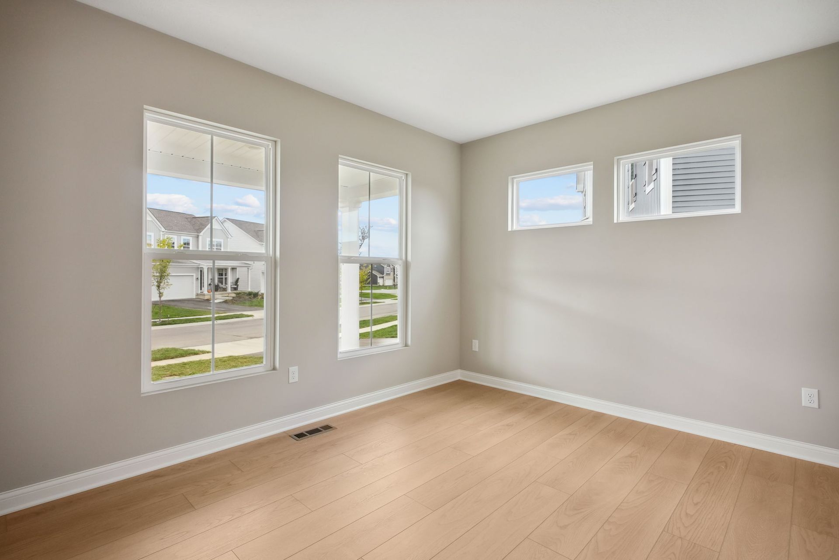
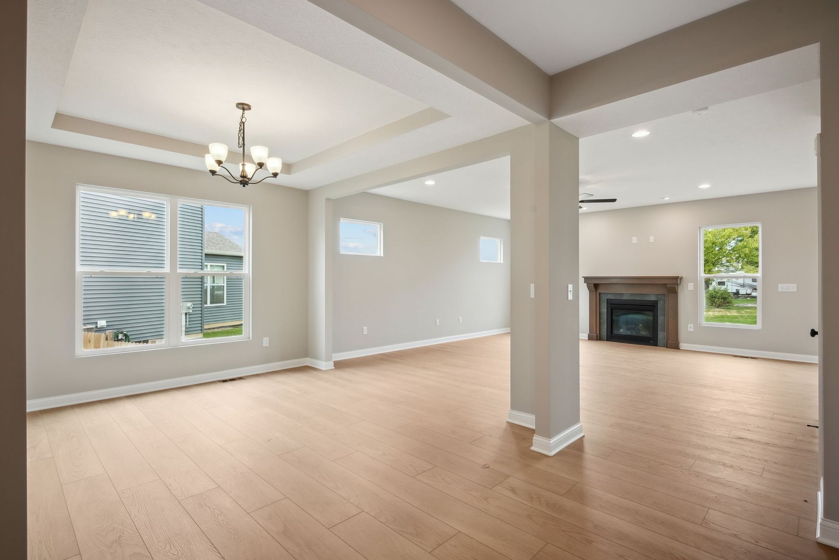
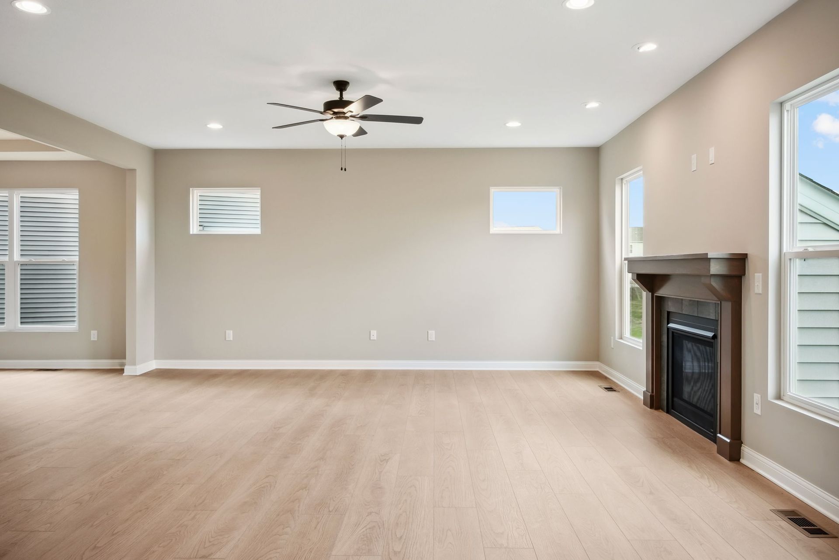
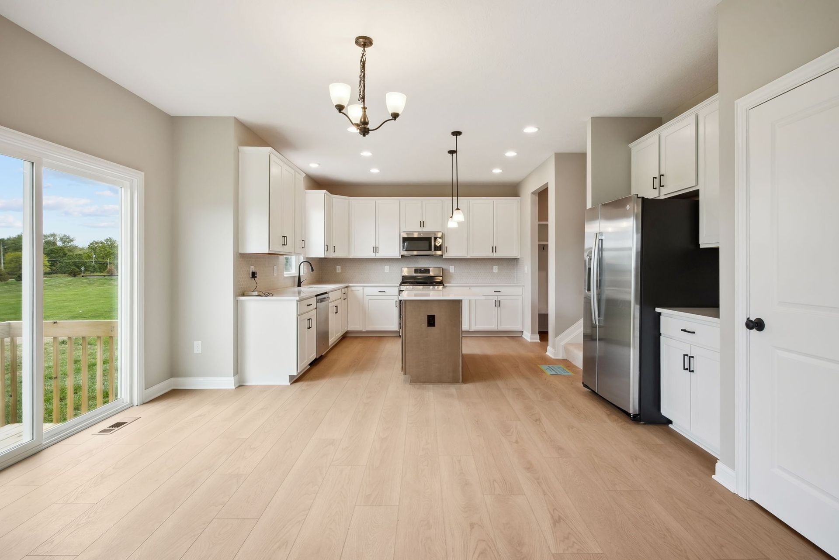
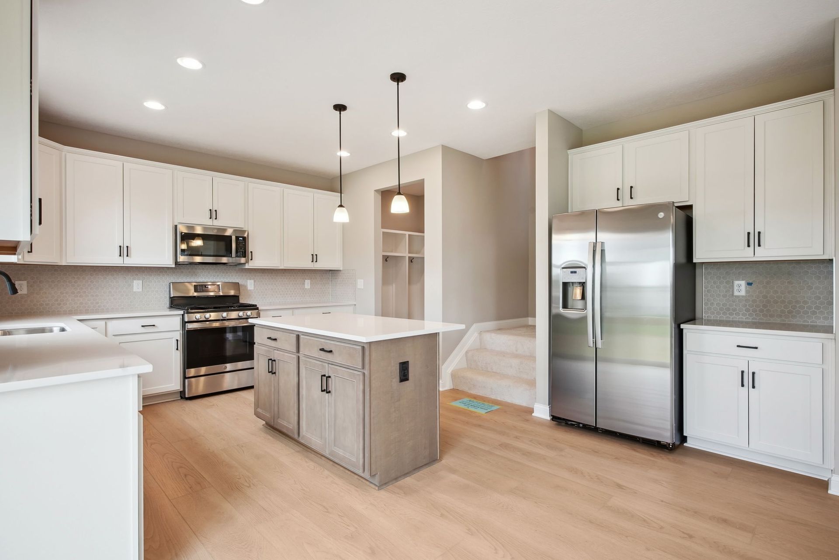
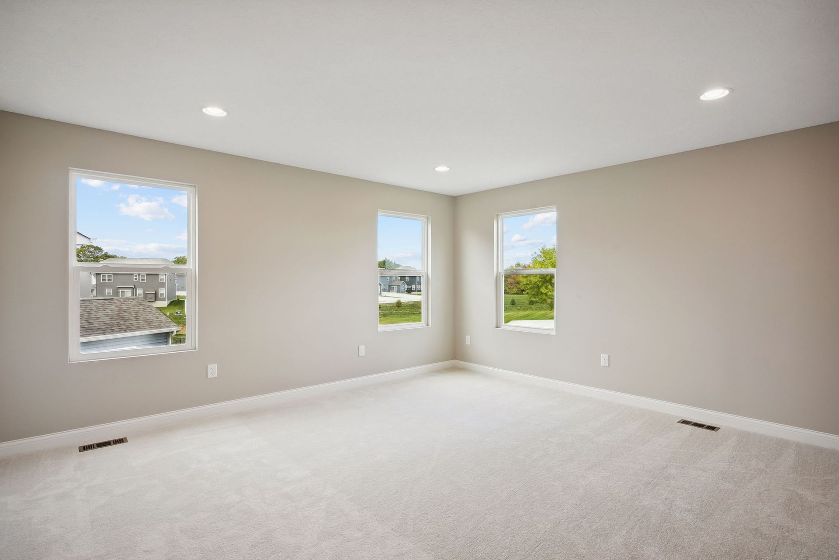
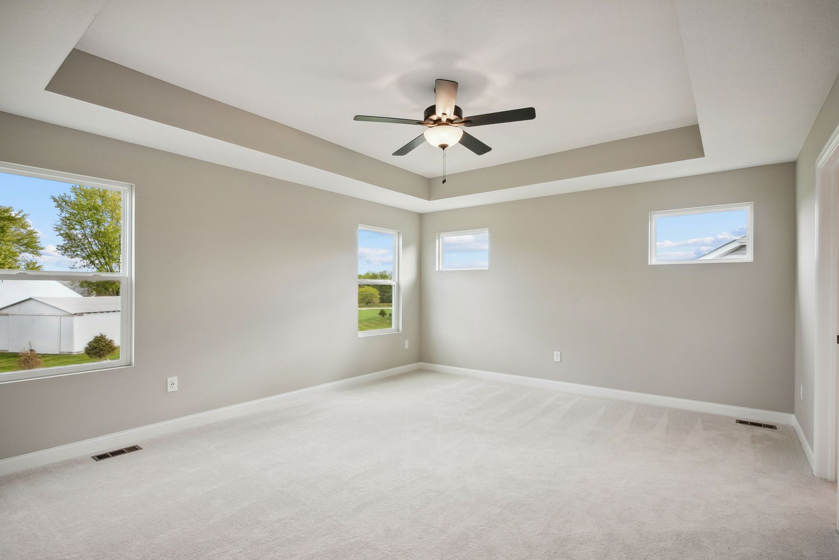
Step right into your dream home with the Farm floorplan! Offering a stunning 2-story layout, this plan boasts 4–5 bedrooms, 2.5–4 bathrooms, and 3,000+ square feet of functional living space. With 4 elevations to choose from, you can build a home that fits your design taste from the outside-in. From the moment you step into this home through the covered porch, you'll be greeted by a spacious flex room and powder bath right off the entry. The flex room is your blank canvas—create a home office, a library, a music room, or a play space that perfectly suits your family's needs. And if you need an extra bedroom and full bath, you can opt to convert this space into a guest suite. On your way into the family room, pass the formal dining room / optional study, giving you a dedicated space for mea...
Special offers
Explore the latest promotions at Forest Ridge. to learn more!
Long-Term Rate Lock
Thinking about buying a new home, but worried about high interest rates by the time you close? Take advantage of our special, extended rate lock through M/I Financial, LLC for peace of mind and financial stability during your homebuying journey. This offer runs through 10/11/2026.
Game Time: Final Whistle
It's Game Time and time is running out to receive our biggest saves of the season on those new homes on your roster. Move in by the end of the year to receive incredibly low rates to lock in lower monthly payments. This offer runs through 10/11/2026.
Community highlights
Community amenities
Pond
About Forest Ridge
Forest Ridge is a new single family home community in Pataskala, Ohio, offering a peaceful, scenic setting about 30 minutes east of Downtown Columbus. Located between SR 161 and Broad Street with nearby access to OH-310, the community keeps grocery stores, dining, and employment areas close while maintaining a quiet, country feel. Homes at Forest Ridge feature a collection of ranch and two-story designs with open, functional layouts. Thoughtfully planned floorplans provide connected living areas, flexible spaces for work or guests, and exterior styles that range from classic to modern. The community is designed to preserve its natural surroundings, with wooded areas, ponds, open green space, and cul-de-sacs creating a sense of privacy and calm.Close to parks and regional destinations, Fore...
Request a tour
Home location
406 Fannin Drive., Pataskala, OH 43062
Forest Ridge
M/I Homes
106 Ruby Road, Pataskala, OH 43062
492-388-5366
614-***-****
Sales Agent
Lauren Kuhn
Hours
Mon-Sun 11am-6pm
Neighborhood

Community location & sales center
106 Ruby Road Pataskala, OH 43062
106 Ruby Road Pataskala, OH 43062
270-166-3144
614-***-****
From I-270: Head east on OH-16 E/W Broad St toward Cedar St Turn left onto OH-310 N/Hazelton-Etna Rd SW Turn right into the Forest Ridge community entrance If using GPS, type M/I Homes Forest Ridge into Google Maps.
Amenities
Community & neighborhood
Local points of interest
- Easton Town Center
- Downtown Granville
- Pataskala Municipal Park
- Freedom Park
- Elliots Wood Fired Kitchen and Tap
- Buckeye Lake
- Bath and Body Works Corporate Office
- Blacklick Woods Metro Park
- Lynd Fruit Farm
- New Albany Business Park
- National Trail Raceway
- Cumberland Trail Golf Club
- Willow Run Golf Course
- The Ivory Barn
- Pond

M/I Homes has been building new homes of outstanding quality and superior design for more than 50 years. Founded in 1976 by Irving and Melvin Schottenstein, and guided by Irving’s drive to always “treat the customer right,” we’ve fulfilled the dreams of more than 170,000 homeowners, and grown to become one of the nation’s leading homebuilders.
Take the next steps toward your new home
This listing's information was verified with the builder for accuracy 1 day ago
406 Fannin Drive. by M/I Homes

saved to favorites!
To see all the homes you’ve saved, visit the My Favorites section of your account.
Discover More Great Communities
Select additional listings for more information
We're preparing your brochure
You're now connected with M/I Homes. We'll send you more info soon.
The brochure will download automatically when ready.
Brochure downloaded successfully
Your brochure has been saved. You're now connected with M/I Homes, and we've emailed you a copy for your convenience.
The brochure will download automatically when ready.
Way to Go!
You’re connected with M/I Homes.
The best way to find out more is to visit the community yourself!