
4155 Overlook Road (Seraphina 23) - High Pointe
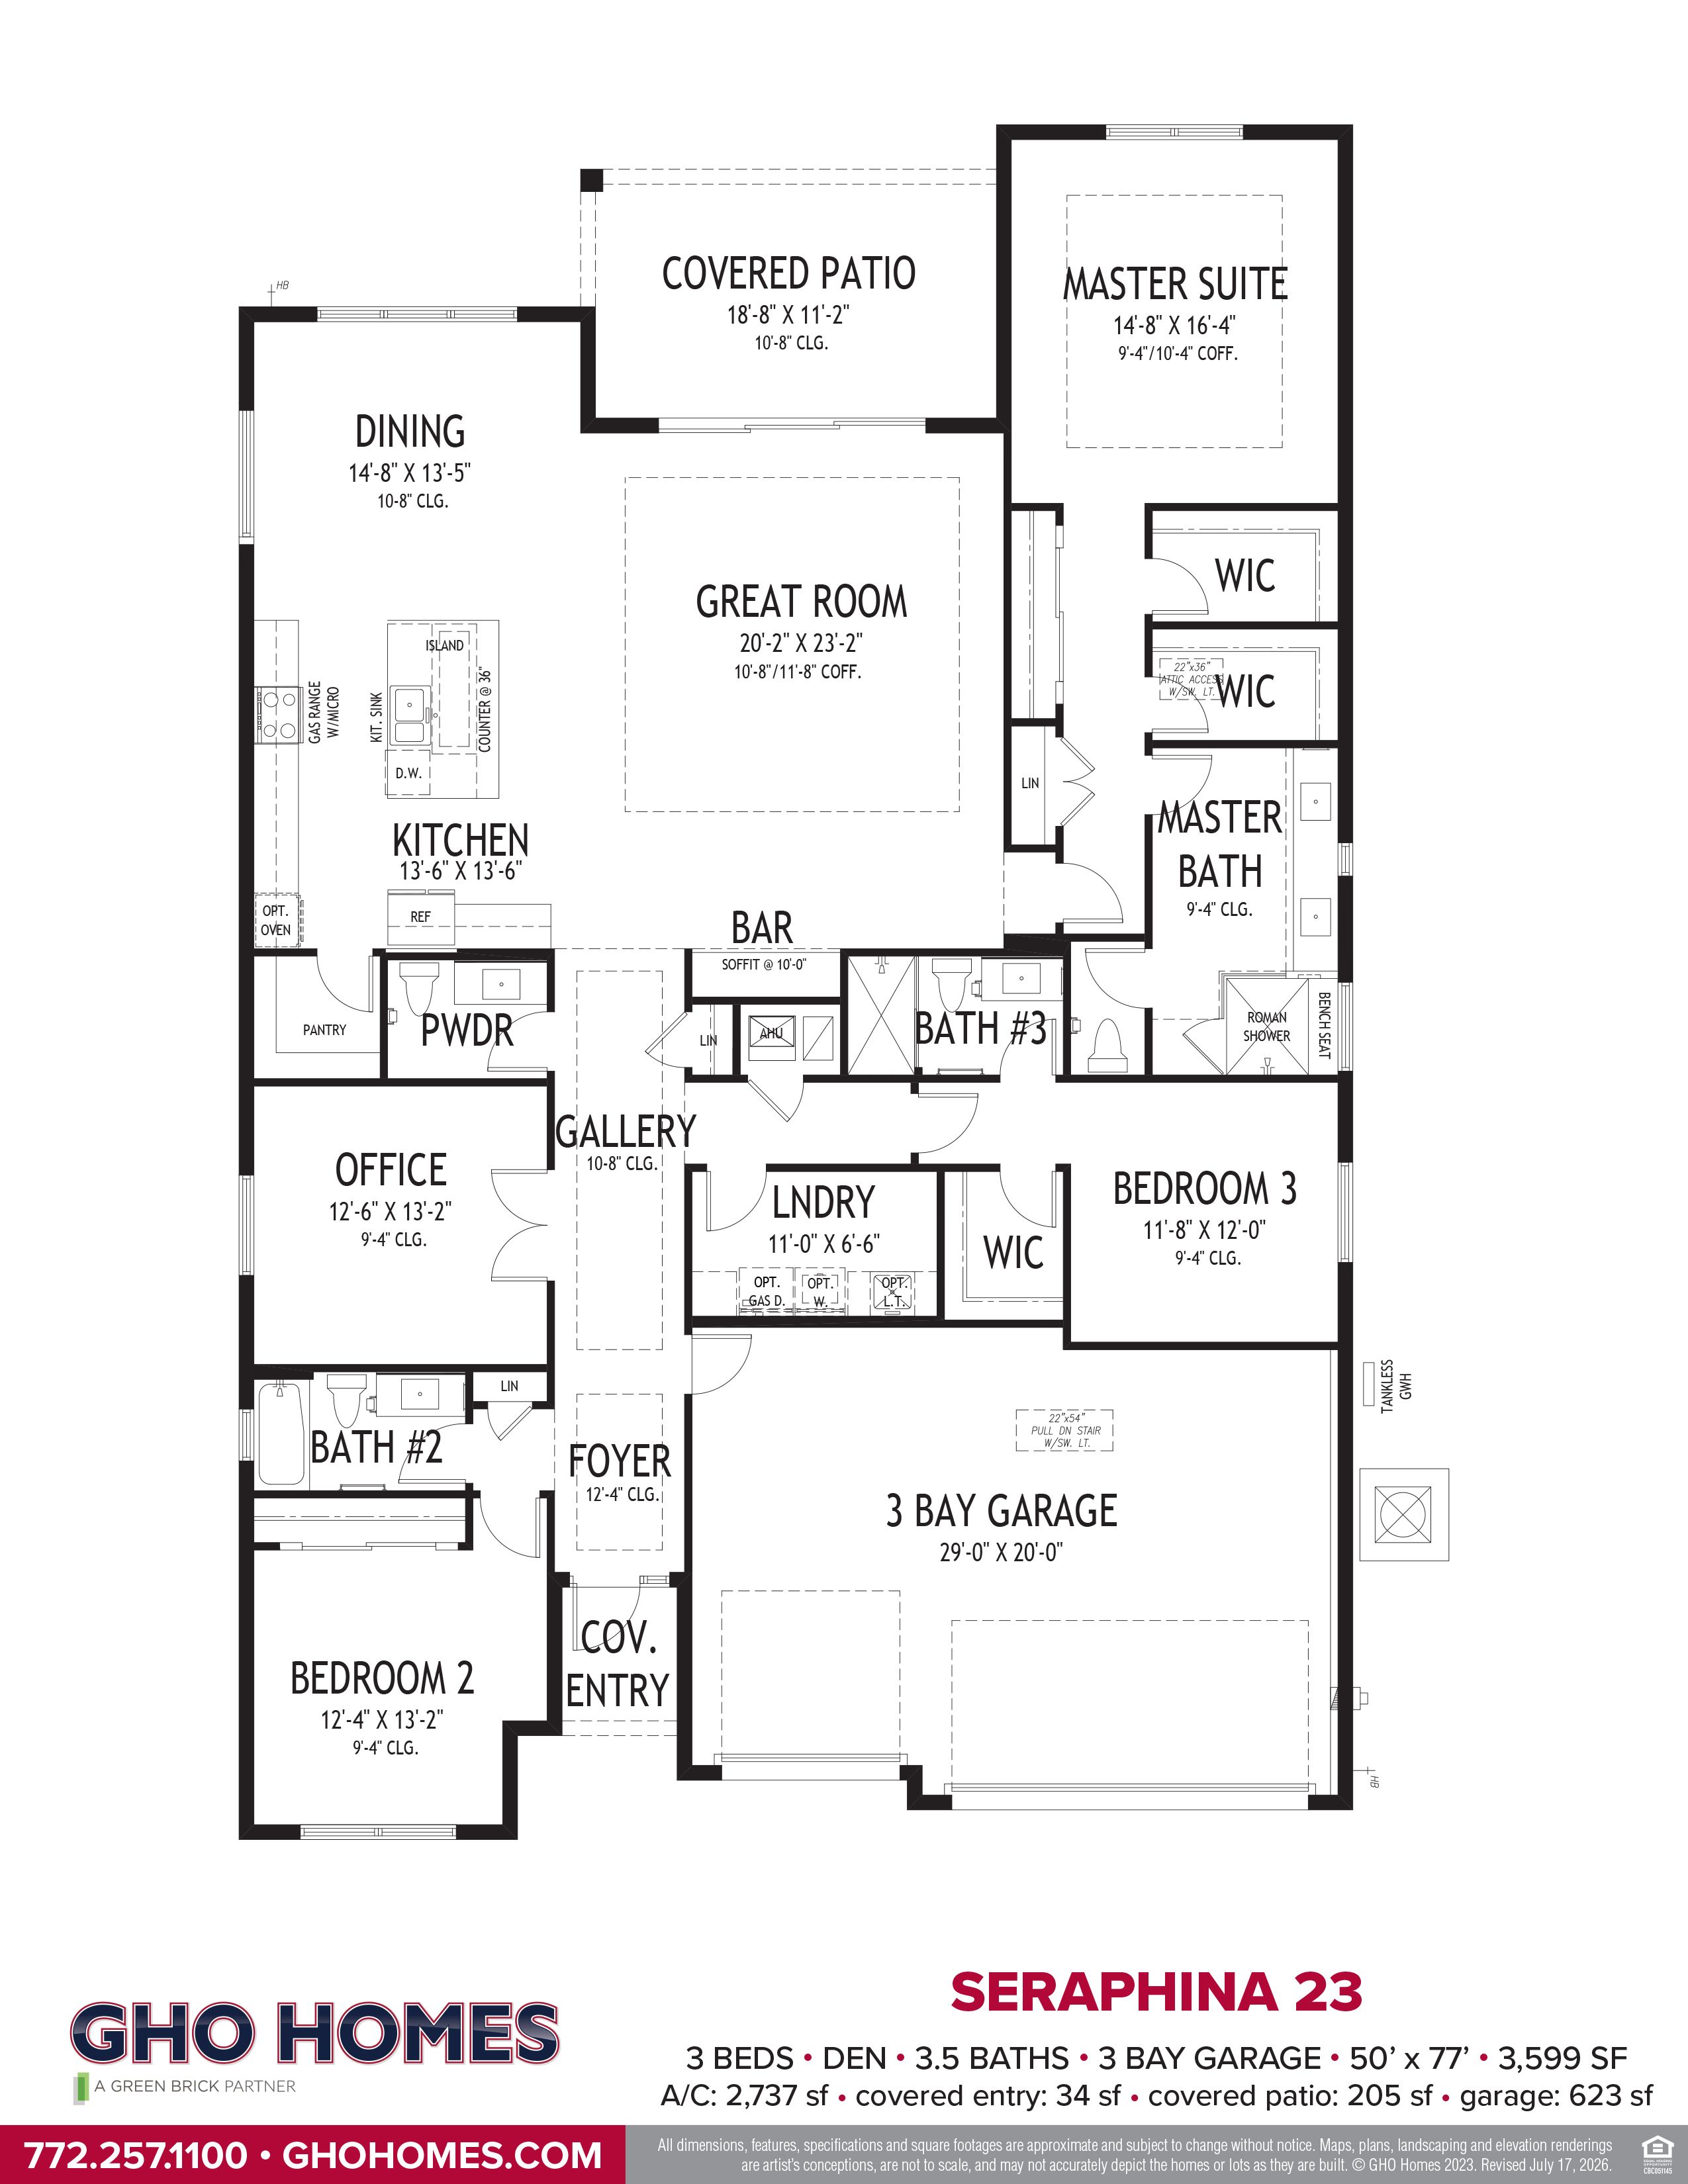
$776,465 | 3 Beds | 3.5 Baths | 2,737 SqFt
4155 Overlook Road
Vero Beach, FL 32967
$776,465 This is the set price for this quick move-in. Optional upgrades may be available and could affect the total cost — subject to your builder.
Monthly HOA fees: $370 HOA stands for Homeowners Association. These fees help maintain and manage shared community amenities and services.

GHO Homes
Seraphina 23 in High Pointe
- 3 Beds
- 3.5 Baths
- 3 Car garage
- 2,737 Sq Ft
Overview
Home features
- 1 Half Bathroom
- 1 Story
- Covered Patio
- Dining Room
- Family Room
- Fireplaces
- Guest Room
- Office
- Primary Bed Downstairs
- Single Family
- Study
- Walk-In Closets
Home description
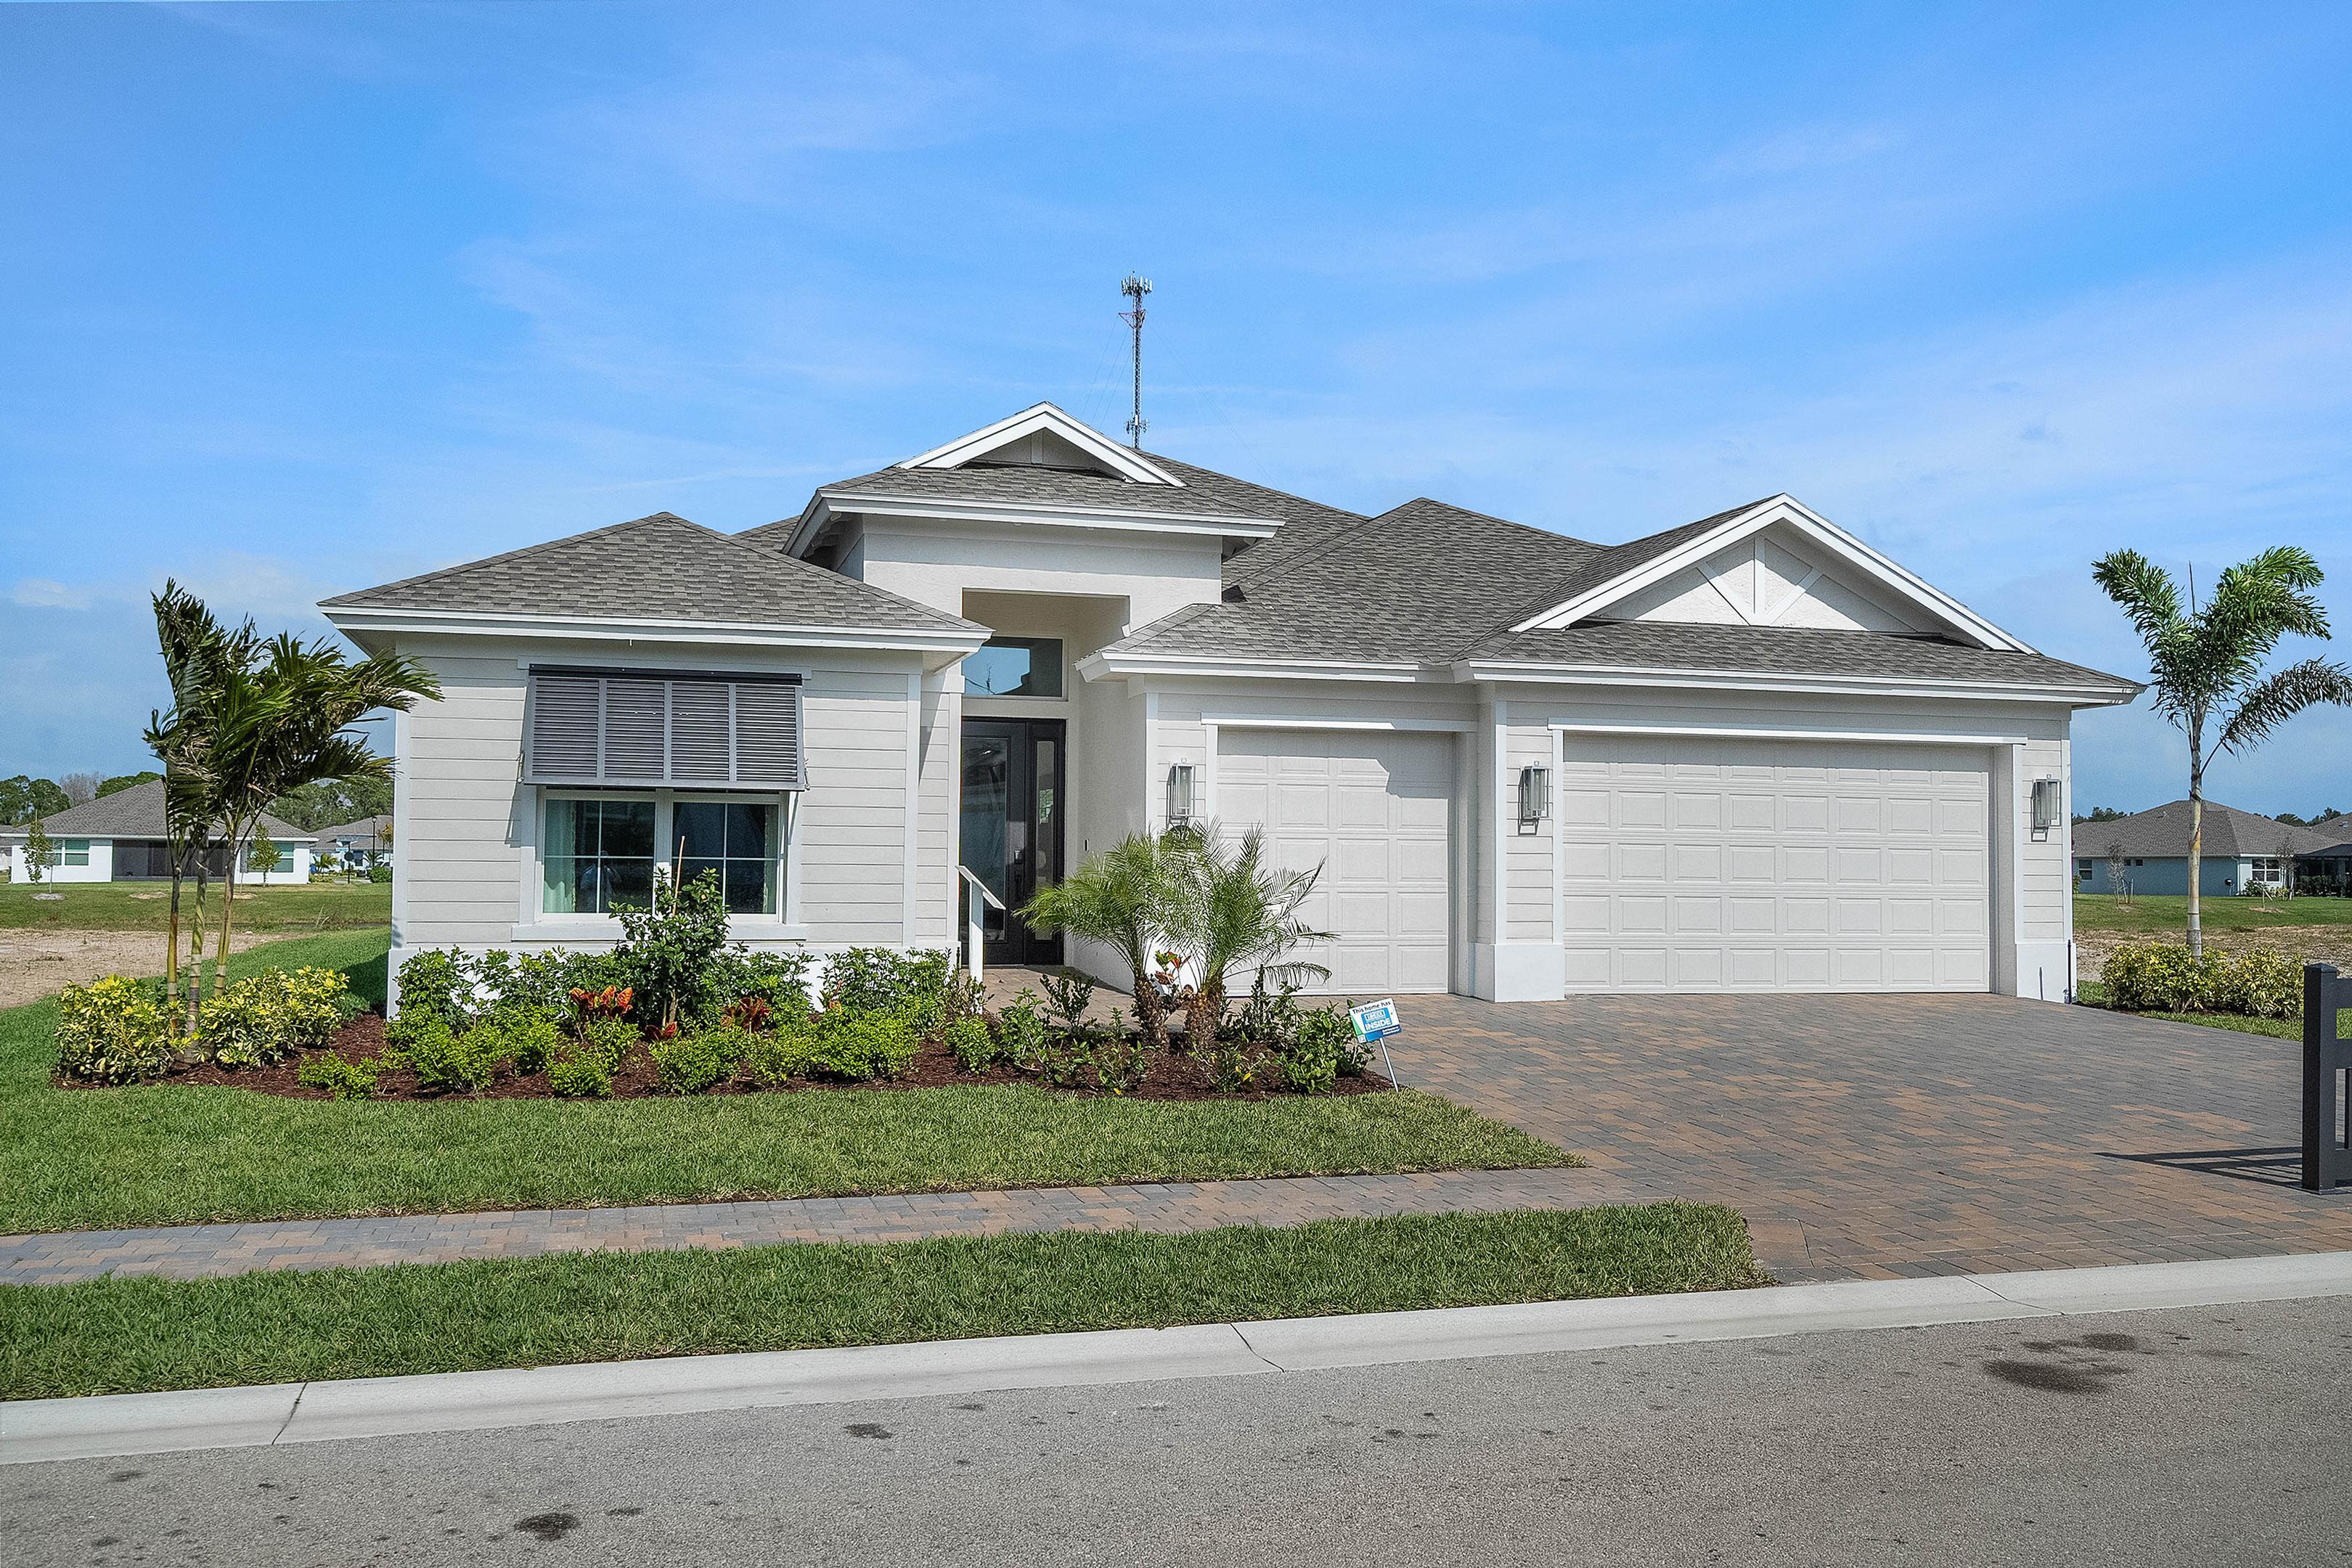
Experience elegant coastal living at its finest with our popular Seraphina23 floor plan. Boasting a comfortable 2737 sq. ft. of living space, this home offers 3 beds, 3.5 baths, a den, and a spacious 3-car garage. The home includes PGT impact glass windows and sliders with the interior painted a lovely Sherwin Williams aesthetic white and coffered ceilings in the foyer, great room, and master suite. The gourmet kitchen features GE Profile appliances such as an upgraded Gas 5 burner cooktop, microwave/oven combo, French door refrigerator, plus a stainless-steel hood, upgraded cabinets adorned with soft-close and dovetail finish, crown molding, upgraded level 5 quartz countertops and a captivating backsplash. Additional upgrades include a stunning indoor electric fireplace, wood-look tile fl...
Explore this home
Explore custom options for this floor plan.
Community highlights
Community amenities
Billiards
Card Rooms
Club House
Fitness Center
Lap Pool
Outdoor Pool
Park
Pickleball
Pool
Putting Green
Tennis
Trails
About High Pointe
High Pointe is a gated new home community located in Vero Beach, Florida, designed to offer a luxurious and comfortable living experience. The homes in High Pointe range from 2 to 4 bedrooms, ensuring options for different needs and lifestyles. Many homes feature a den, which offers the flexibility to be a home office, bedroom, or additional living space. The bathrooms vary from 2 to 3.5 baths, providing ample convenience and comfort. The open concept living spaces are generously sized, with homes ranging from just under 2,000 square feet to over 2,800 square feet under air. Homebuyers can customize their home to fit their lifestyle and needs using the GHO Homes Tailor Made Program, as well as the Design Studio allowing buyers to customize a home with personalized touches and upgrades. Re...
Schedule a tour
Home location
4155 Overlook Road, Vero Beach, FL 32967
High Pointe
GHO Homes
6450 High Pointe Way, Vero Beach, FL 32967
888-505-4762
Sales Agent
Nicole Morris
Hours
Monday - Saturday: 10 am to 5 pm Sunday: Noon to 5 pm
Neighborhood

Community location & sales center
6450 High Pointe Way Vero Beach, FL 32967
6450 High Pointe Way Vero Beach, FL 32967
888-505-4762
The High Pointe community is located on 65th Avenue between US#1 and 58th Avenue, in North Vero Beach. From I-95 take State Rd 60, Vero Beach, East, continue to 58th Ave. Turn left on 58th ave then right on 65th street to 6450 High Pointe Way. High Pointe subdivision will be on your right.
Amenities
Community & neighborhood
Local points of interest
- Dining and Drinks
- Golf Courses
- Entertainment and Activities
- Fishing & Watersports
- WaterFront Lots
Social activities
- Club House
- Billiards
- CardRooms
Health and fitness
- Tennis
- Pool
- Trails
- FitnessCenter
- LapPool
- OutdoorPool
- Pickleball
- PuttingGreen
Community services & perks
- Resident Only Clubhouse
- Park

Dan Handler, Bill’s father, shared his daily experiences as a builder and developer of shopping centers throughout the eastern United States. With his extensive knowledge of the construction business, Dan decided to expand his efforts into residential construction with the founding of GHO Homes in 1983. In the ensuing years the company grew steadily, building projects from Sunrise to Daytona Beach. After 17 years of growth and experience, the torch was passed when Dan Handler placed Bill in charge of the next generation of GHO Homes. Bill’s credentials brought tremendous momentum to the GHO family management team. After graduating with honors from the University of Florida with a degree in Building Construction, Bill went on to earn his Law Degree from the University of Florida and became a licensed contractor, allowing him to combine practical “hands-on” experience with the knowledge and business acumen necessary to guide the company. GHO Homes has continued to raise the bar for teamwork and efficiency, the cornerstones of the company’s success and two areas of expertise that led to the creation of the GHO Tailor-Made program. This program sets GHO apart from its competitors by allowing home buyers to customize their homes with numerous plan options, built-ins and upgrades that exceed industry standards and result in custom, one-of-a-kind homes at a value balanced to their needs. The large number of repeat GHO home buyers confirms that the GHO Tailor-Made program is a resounding success with our customers. In April of 2018 Green Brick Partners purchased the assets of GHO Homes and continued the GHO tradition owned 80% by Green Brick Partners and 20% by Bill Handler, who is also the CEO, leaving the company infrastructure, culture, and employees intact as well as preserving the building production style. We build your home with a pride born from experience and through the efforts of a family-focused team of dedicated home building professionals.
Take the next steps toward your new home
This listing's information was verified with the builder for accuracy 21 hours ago
4155 Overlook Road by GHO Homes

saved to favorites!
To see all the homes you’ve saved, visit the My Favorites section of your account.
Discover More Great Communities
Select additional listings for more information
We're preparing your brochure
You're now connected with GHO Homes. We'll send you more info soon.
The brochure will download automatically when ready.
Brochure downloaded successfully
Your brochure has been saved. You're now connected with GHO Homes, and we've emailed you a copy for your convenience.
The brochure will download automatically when ready.
Way to Go!
You’re connected with GHO Homes.
The best way to find out more is to visit the community yourself!