


41637 Misty Dawn Dr (Passant) - Parkside Village - Redwood Collection
$2,247,000 | 6 Beds | 6.5 Baths | 7,066 SqFt
41637 Misty Dawn Dr
Ashburn, VA 20148
$2,247,000 This is the set price for this quick move-in. Optional upgrades may be available and could affect the total cost — subject to your builder.

Toll Brothers
- 6 Beds
- 6.5 Baths
- 3 Car garage
- 7,066 Sq Ft
Overview
Home features
- 1 Half Bathroom
- 3 Stories
- Primary Bed Upstairs
- Single Family
Hot home
Home description
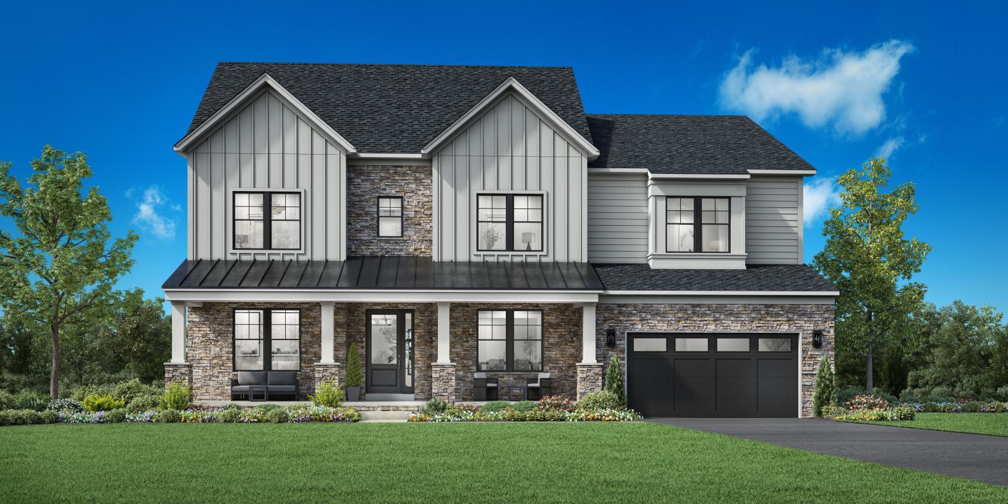
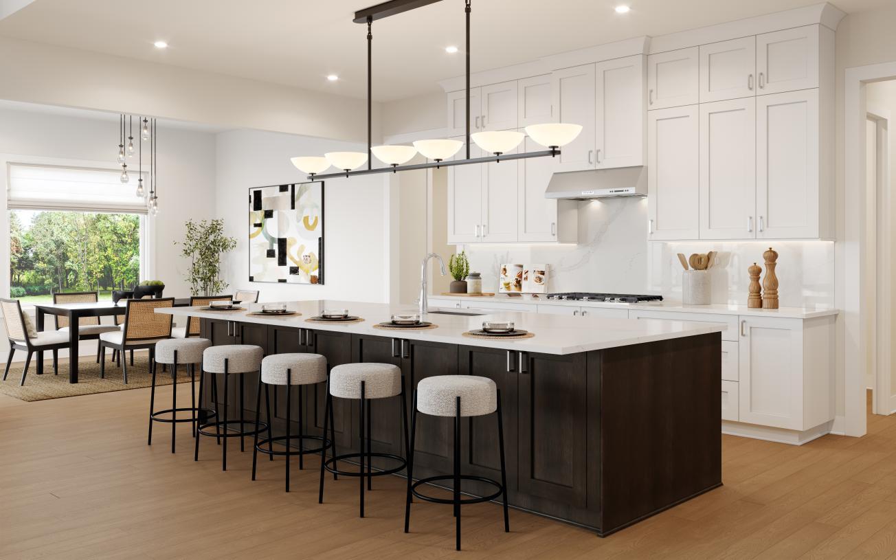
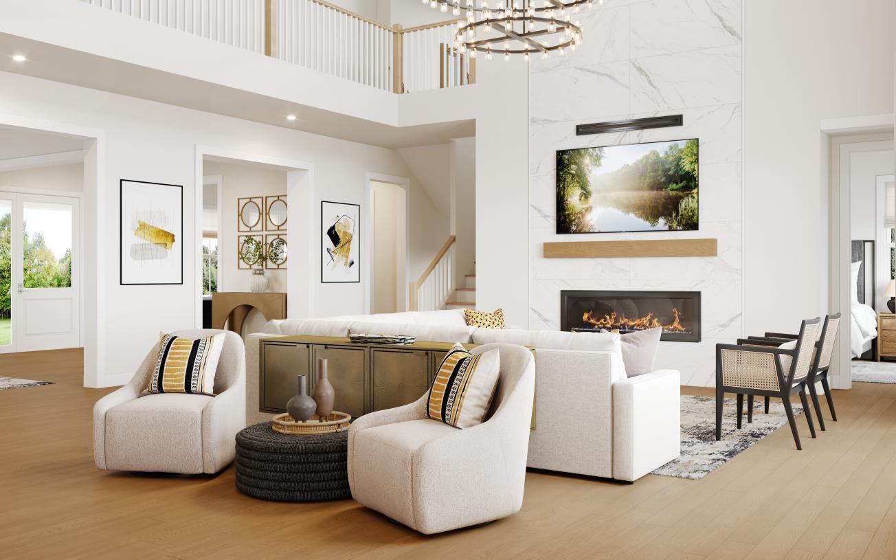
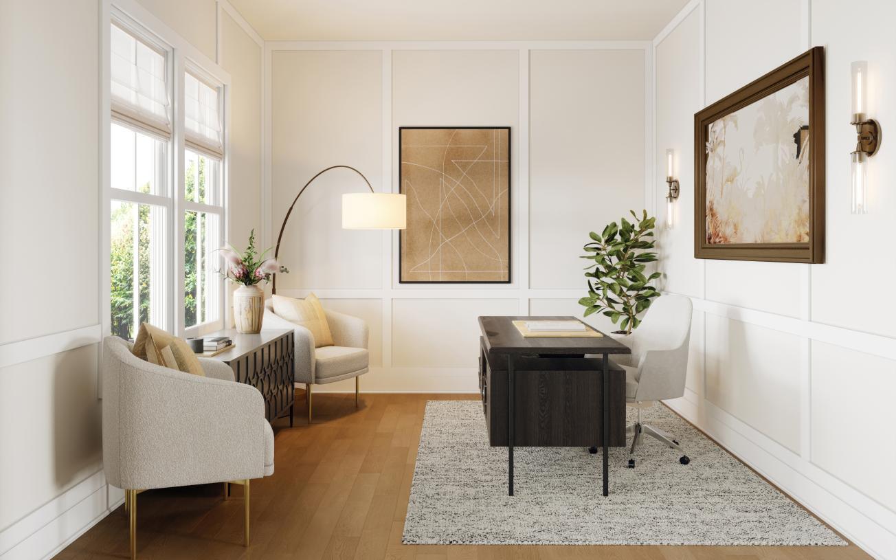
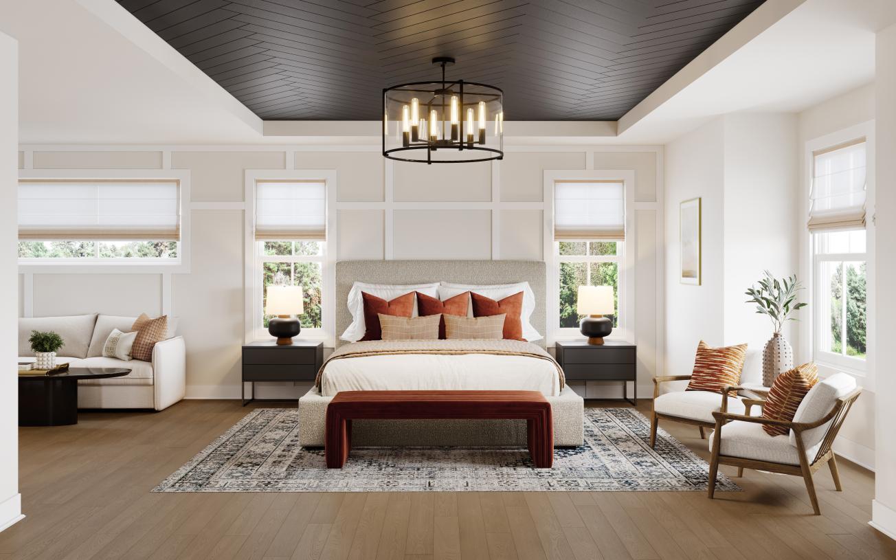
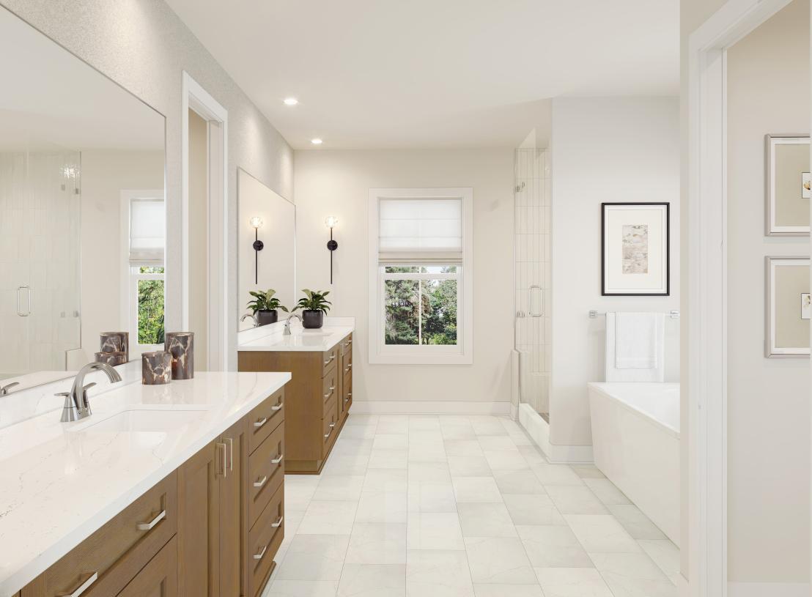
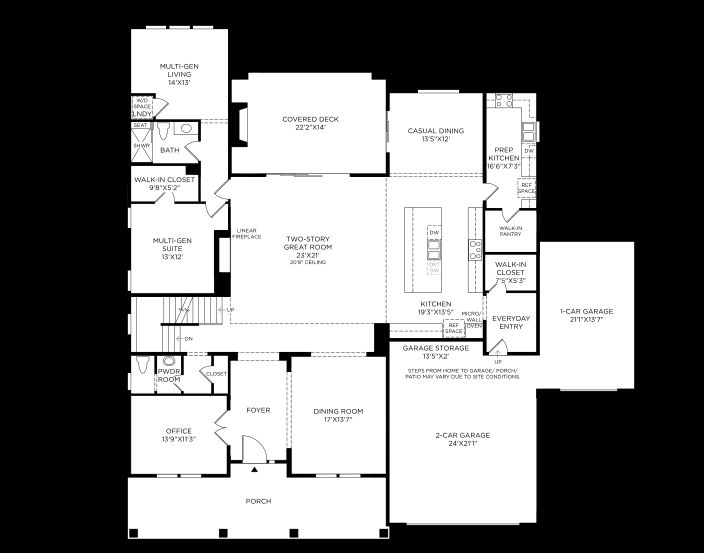
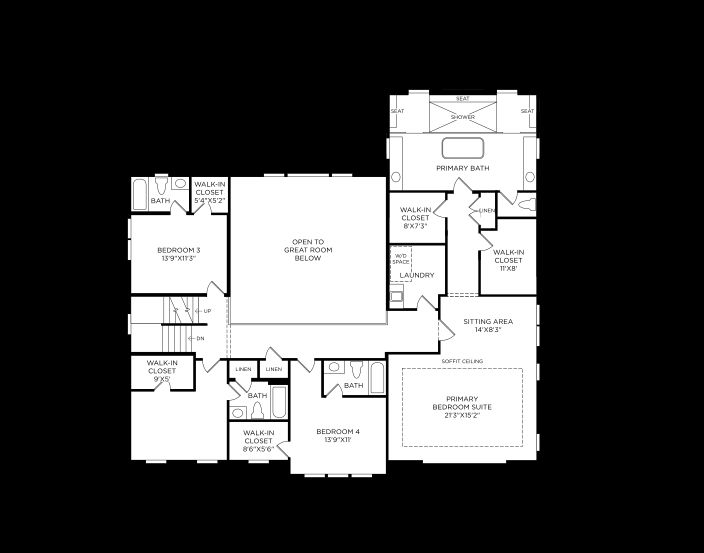
Comfort and luxury define the Passant home design. Upon entering through the welcoming foyer, you're greeted by an expansive two-story great room with a fireplace, creating a stunning focal point. The great room leads directly into a well-appointed kitchen and a casual dining space. The gourmet kitchen features a large center island with a breakfast bar and a sizeable walk-in pantry. A first-floor secondary bedroom includes a walk-in closet and full bath, ideal for comfort and privacy. Upstairs, the primary bedroom provides luxurious comfort, including dual walk-in closets, a sitting area, and a spa-like bathroom with dual vanities, a soaking tub, a relaxing shower, and a private water closet. Three secondary bedrooms have their own walk-in closet and private full bath, providing ample spa...
Explore this home
Explore custom options for this floor plan.
Special offers
Explore the latest promotions at Parkside Village - Redwood Collection. to learn more!
Toll Brothers Kitchen & Bath Sales Event
Save on the details you love in a new home with exclusive offers available during Toll Brothers Kitchen and Bath Sales Event, November 7-22, 2026.*
Community highlights
Community amenities
Club House
Pond
About Parkside Village - Redwood Collection
Offering new construction homes in Ashburn, VA, Parkside Village - Redwood Collection showcases a sophisticated blend of elegance and style. Featuring serene views of the surrounding nature, this private enclave exudes luxury with its robust community amenities, including a clubhouse and pool, and its impressive selection of modern, expansive home designs ranging over 4,500 square feet. Choose every detail of your new home at our Design Studio, where you ll find an array of personalization options to create your dream space. Assigned to top-rated Loudoun County Public Schools, this community places you in an unrivaled location with easy access to recreation, premier shopping, dining, and more. More info about Parkside Village - Redwood Collection
Green program
Toll Green - Reducing environmental impact and providing energy savings & comfort.
More InfoRequest a tour
Home location
41637 Misty Dawn Dr, Ashburn, VA 20148
Parkside Village - Redwood Collection
Toll Brothers
41541 Dogwood Park Cir, Aldie, VA 20105
581-755-2217
703-***-****
Sales Agent
Lyndsey C., Kerry B., Jenny J., & Amy B.
Hours
Mon 3 pm to 5 pm; Tue-Sat 10 am to 5 pm; Sun 12 pm to 5 pm
Neighborhood

Community location
41537 Blarney Stone Pl Ashburn, VA 20148
41541 Dogwood Park Cir Aldie, VA 20105
814-088-5540
703-***-****
Schools near Parkside Village - Redwood Collection
Loudoun County Public Schools
Public Elementary School
rating

Elaine E Thompson Elementary School
Grades PK to 5
571-367-4230
24200 Pissarro Dr, Sterling, VA, 20166
Class ratio
1:14
Enrollment
880
Public High School
rating
Independence High School
Grades 9 to 12
571-367-4200
23115 Learning Cir, Ashburn, VA, 20148
Class ratio
1:14
Enrollment
2013
GreatSchools ratings are provided by GreatSchools.org and are for reference only. Ratings may not be available for all schools. Please verify school assignments and details with the local school district.
Amenities
Community & neighborhood
Local points of interest
- Pond
Social activities
- Club House
Community services & perks
- Assignment to highly rated Loudoun County Public Schools, including Elaine E. Thompson Elementary School, Watson Mountain Middle School, Brambleton Middle School, and Independence High School
- Easy access to Dulles Toll Road/Rt. 267, Route 50, Route 7, Route 28, and Dulles International Airport
- Idyllic location just minutes from Hal & Berni Hanson Regional Park and local entertainment including Brambleton Town Center and Dulles Landing
- Access to impressive amenities highlighted by numerous parks, pickleball courts, clubhouse, and resort-style pool
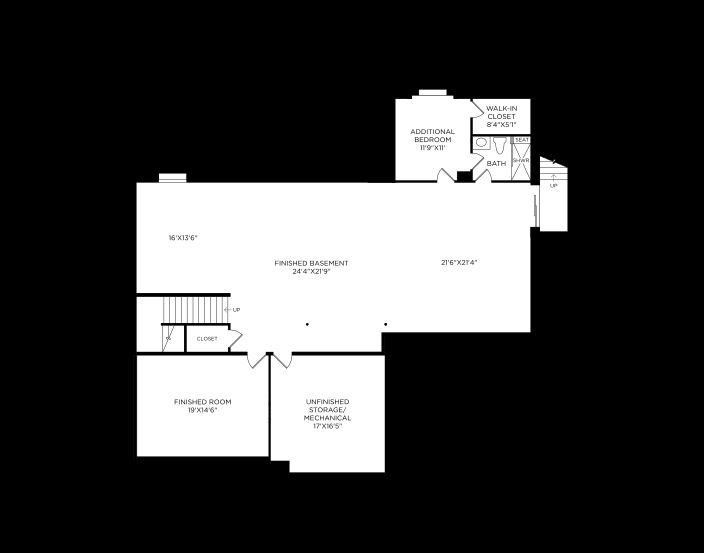
- Exceptionally crafted homes with two-car garages, bedroom level laundry, main level bedrooms, multi-generational living options, finished basement options, and more

Toll Brothers founders Bob and Bruce Toll started this award-winning Fortune 500 company in 1967. Embracing an unwavering commitment to quality and customer service, Toll Brothers builds new homes and communities in over 60 markets across the United States, serving first-time, move-up, active-adult, and second-home buyers. Toll Brothers became a public company in 1986 with common stock listed on the New York Stock Exchange under the symbol "TOL." Throughout Toll Brothers history, the company has been proud to receive recognition as a leader in home building. In 2026, Toll Brothers was named the #1 Most Admired Home Builder in Fortune magazine's list of the World's Most Admired Companies®*, marking the ninth year the Company has achieved this honor. Toll Brothers has also been named Builder of the Year by Builder magazine and is the first two-time recipient of Builder of the Year from Professional Builder magazine. *From Fortune, ©2026 Fortune Media IP Limited. All rights reserved. Used under license.
Take the next steps toward your new home
This listing's information was verified with the builder for accuracy 1 day ago
41637 Misty Dawn Dr by Toll Brothers

saved to favorites!
To see all the homes you’ve saved, visit the My Favorites section of your account.
Discover More Great Communities
Select additional listings for more information
We're preparing your brochure
You're now connected with Toll Brothers. We'll send you more info soon.
The brochure will download automatically when ready.
Brochure downloaded successfully
Your brochure has been saved. You're now connected with Toll Brothers, and we've emailed you a copy for your convenience.
The brochure will download automatically when ready.
Way to Go!
You’re connected with Toll Brothers.
The best way to find out more is to visit the community yourself!