



4190 Graywood Drive (Neo) - Thompson River Ranch
$450,000 | 3 Beds | 2.5 Baths | 2,022 SqFt
4190 Graywood Drive
Johnstown, CO 80534
$450,000 This is the set price for this quick move-in. Optional upgrades may be available and could affect the total cost — subject to your builder.
Monthly HOA fees: $110 HOA stands for Homeowners Association. These fees help maintain and manage shared community amenities and services.

Oakwood Homes
- 3 Beds
- 2.5 Baths
- 2 Car garage
- 2,022 Sq Ft
Overview
Home features
- 1 Half Bathroom
- Single Family
Home description
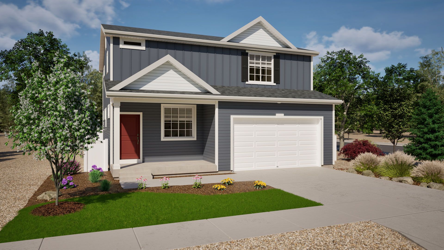
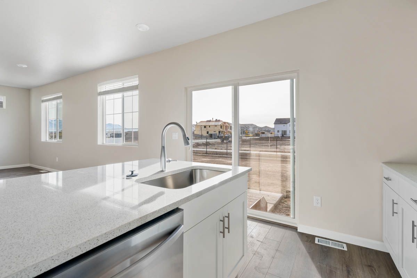
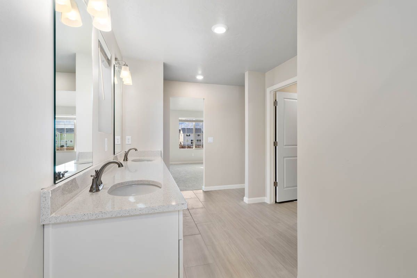
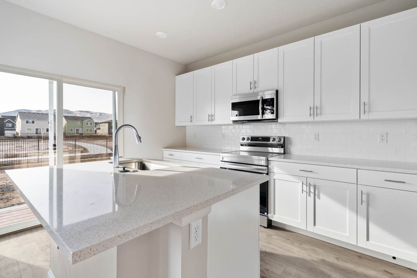
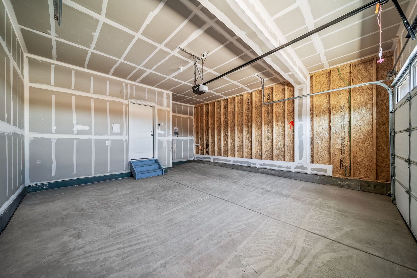
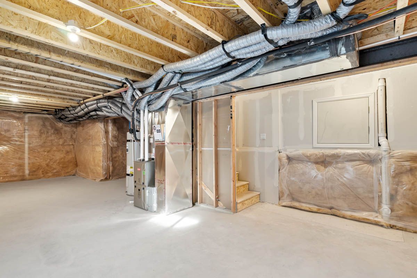
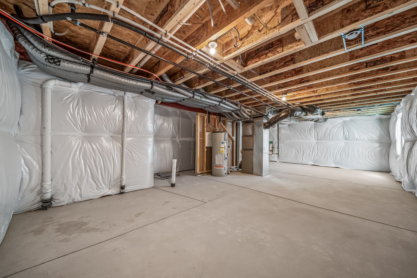
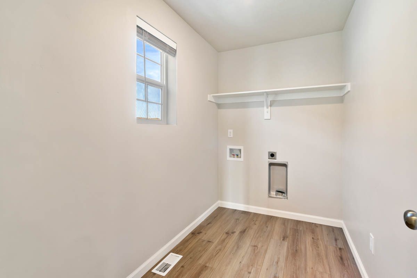
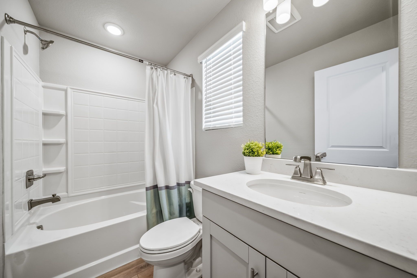
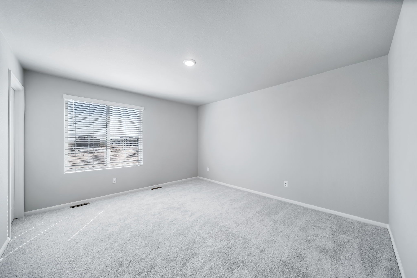
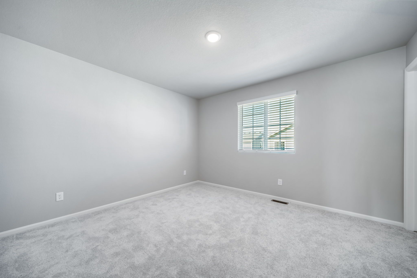
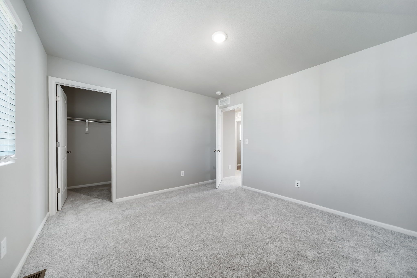
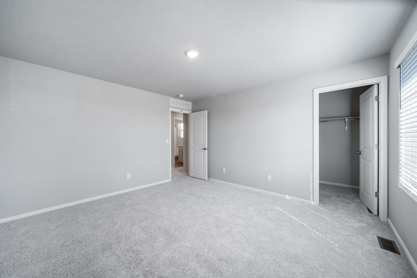
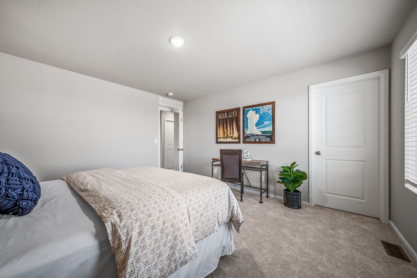
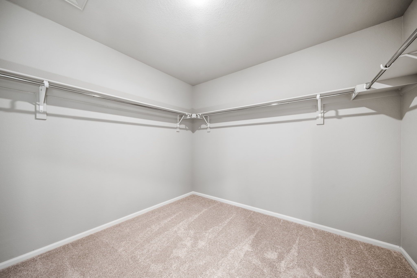
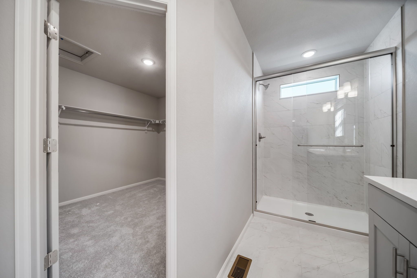
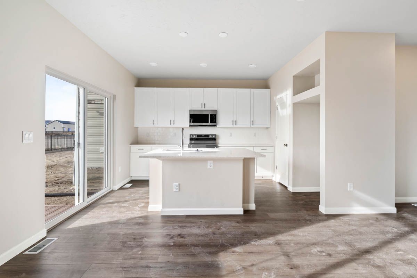
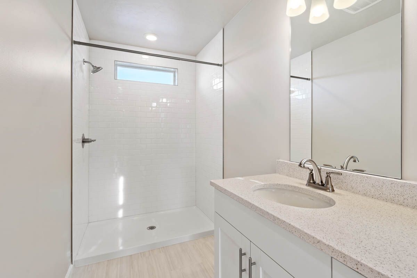
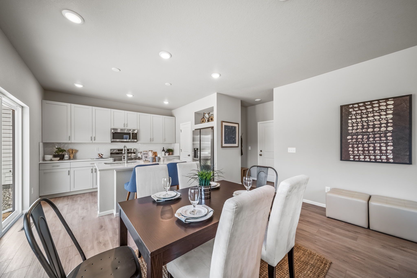
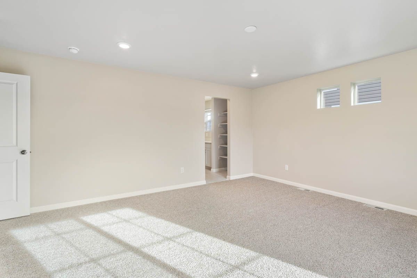
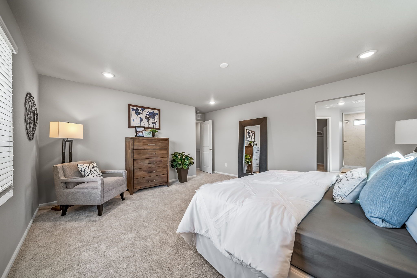
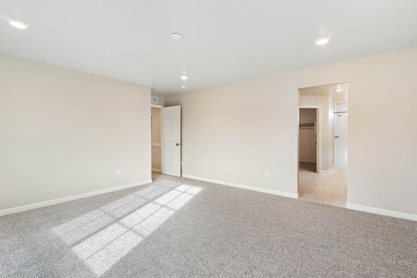
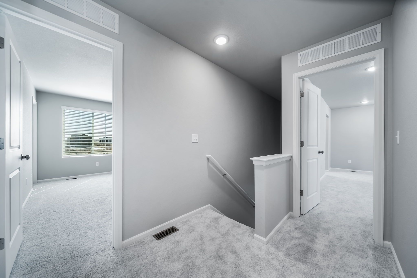
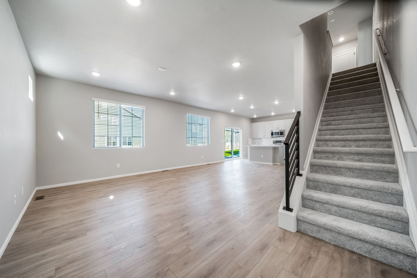
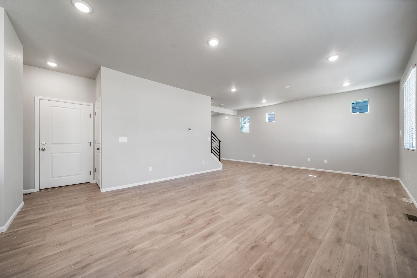
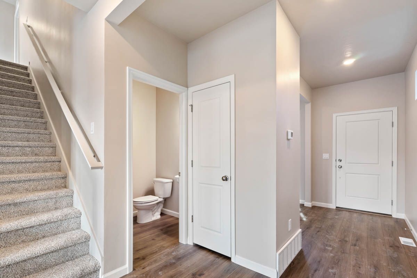
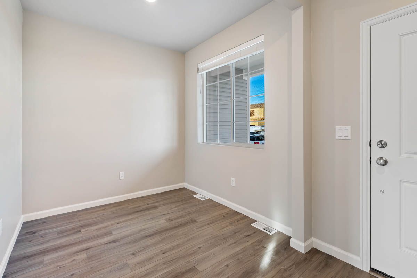
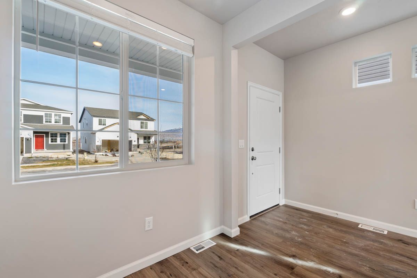
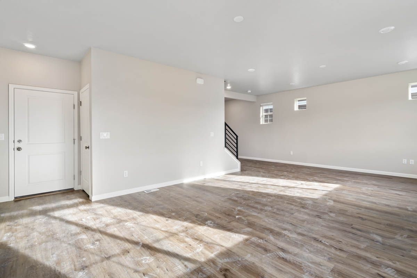
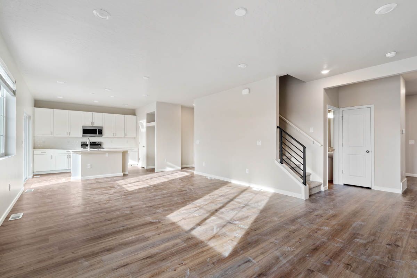
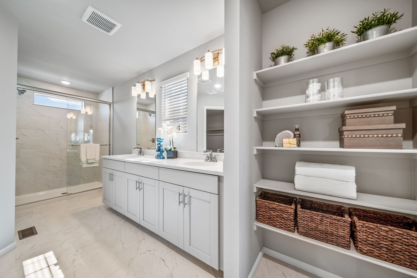
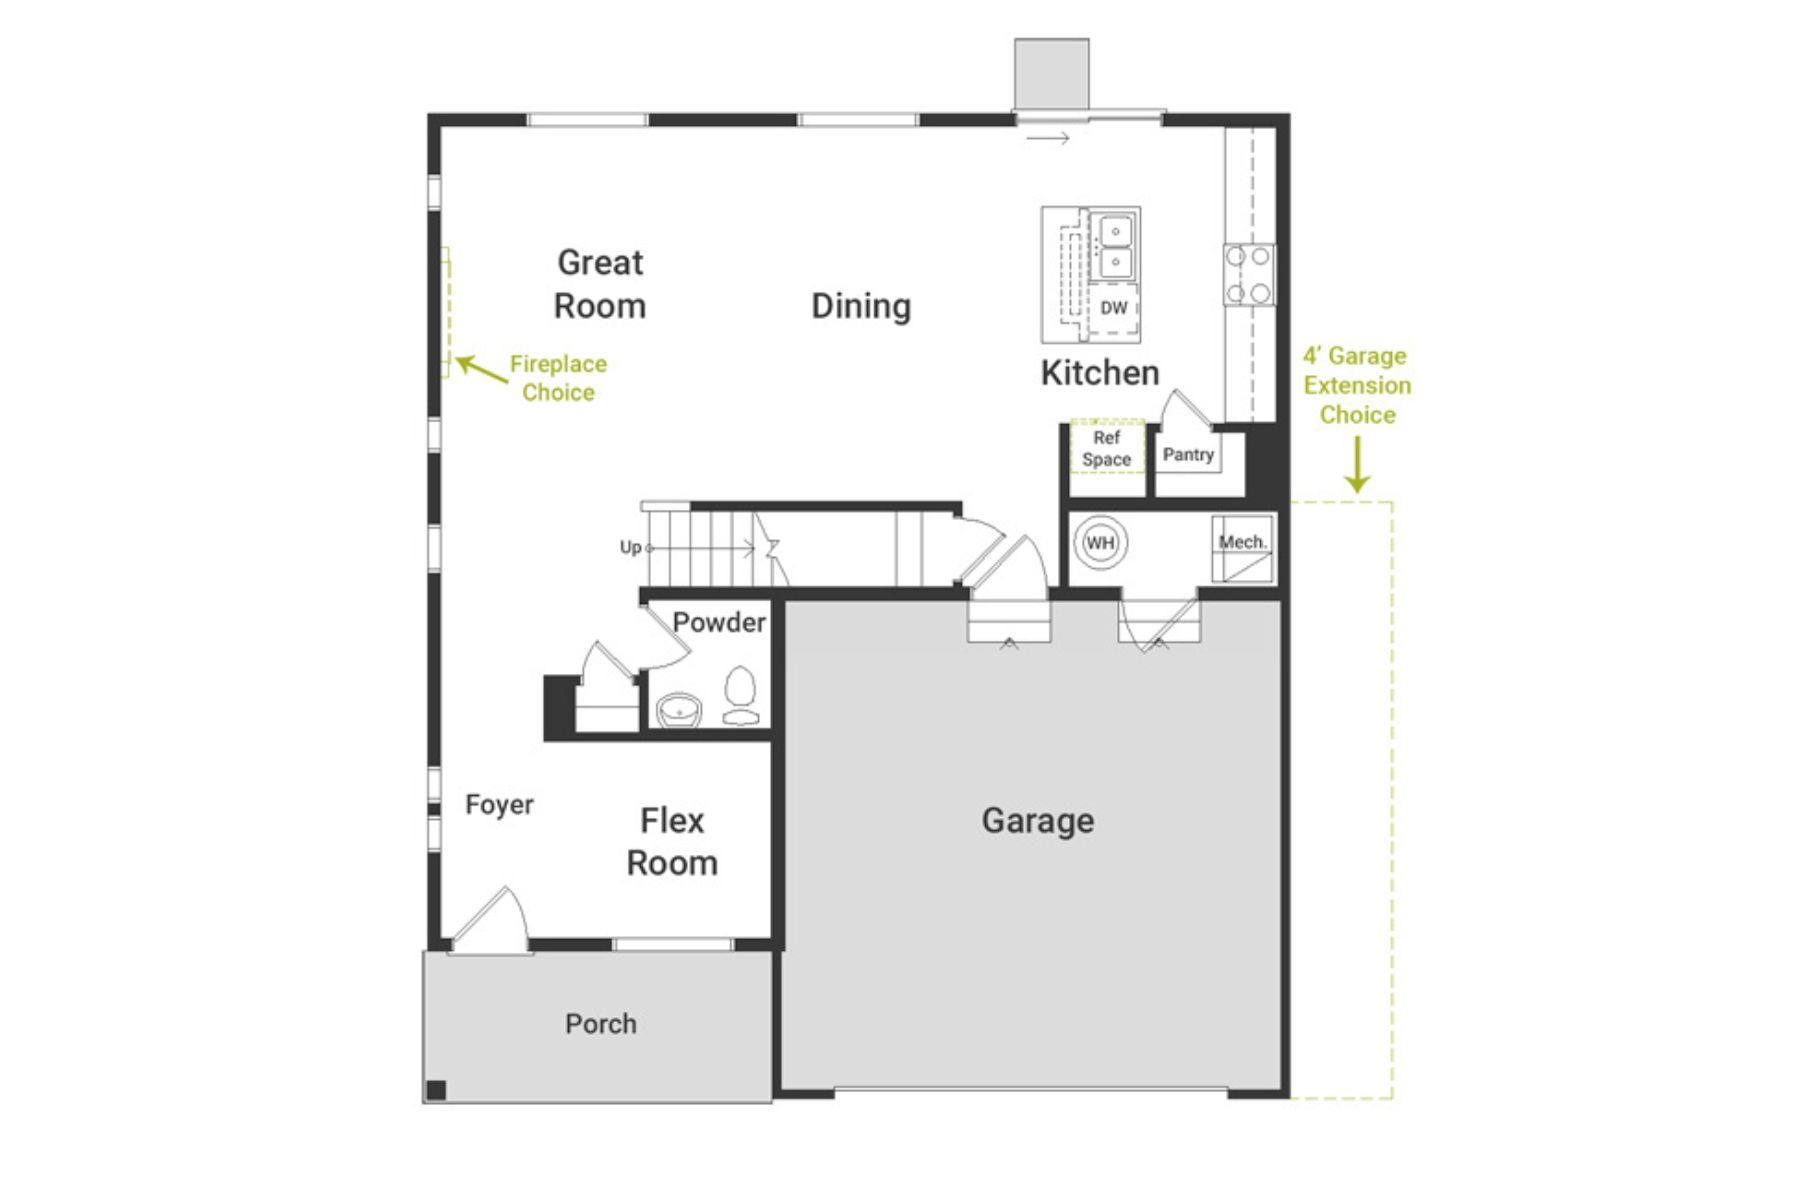
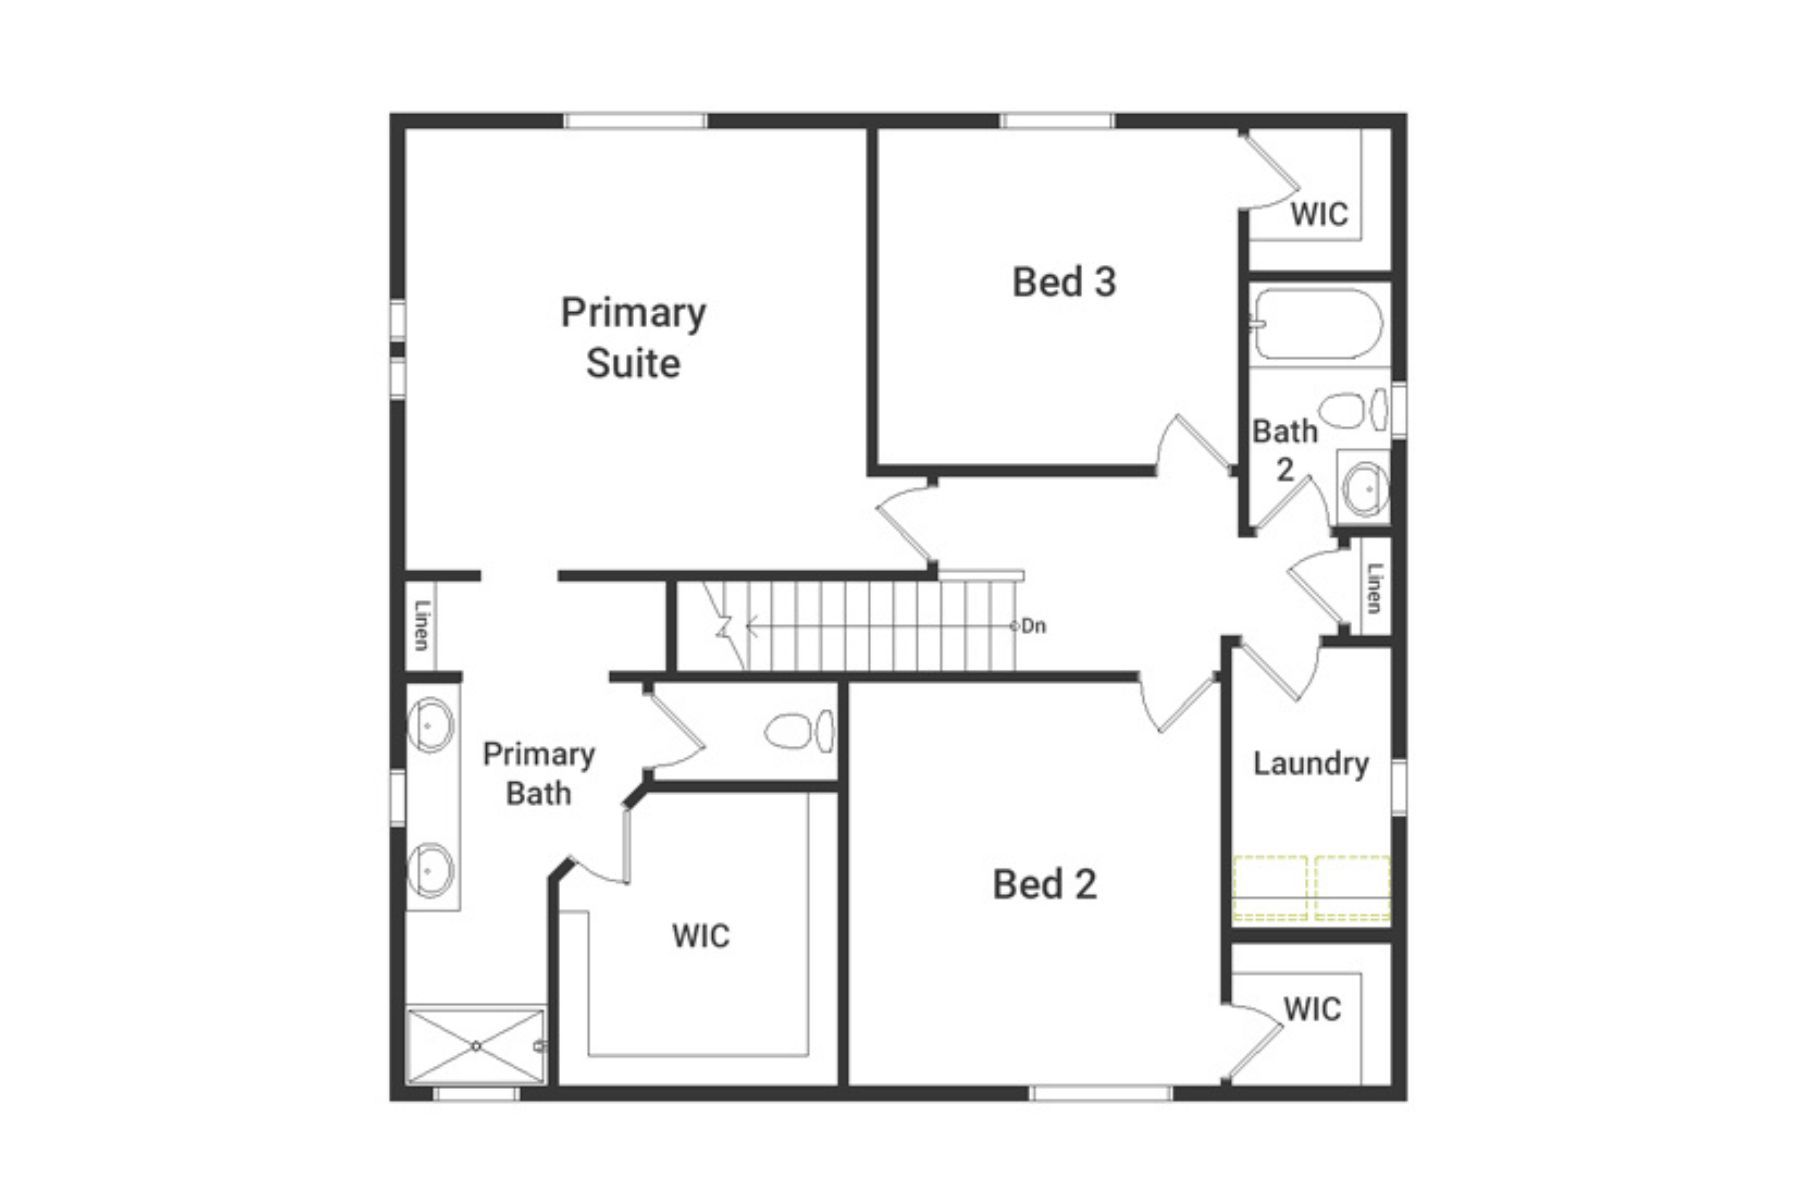
The Neo floorplan blends modern design with artisanal touches in a home built for flexibility, affordability, and efficiency. This single-family, 2-story layout offers 3 beds, 2.5 baths, an unfinished basement, and an oversized 2-car garage with storage. This home has plenty of curb appeal featuring a multi-textural exterior, and a front porch. The main level is bright with oversized windows, 9' ceilings, and an expansive "heart of the home" great room. Enjoy designer LVP flooring, Shaw carpeting, and Sherwin-Williams paint throughout. The kitchen is complete with a dining island, designer countertops, stainless steel sink, and large pantry. The spacious primary suite offers a large walk-in closet, double vanity sink, and a tiled spa shower. The 2nd floor also features a laundry room and 2...
Explore this home
Explore custom options for this floor plan.
Special offers
Explore the latest promotions at Thompson River Ranch. to learn more!
Homebuyer Downpayment Assistance
Own your new home with as little as $1,000 cash required to purchase!* Plus, receive up to $25,000* in down payment assistance and a below-market fixed interest rate with this first-of-its-kind, exclusive pilot program.
Hometown Hero Discount
With our Hometown Heroes program, we’re making homeownership even better by beating any Oakwood Homes published incentive by $2,500 just for you. A simple way to give back to those who serve. See if you qualify today!
Community highlights
About Thompson River Ranch
Thompson River Ranch is a vibrant master-planned community with room to roam. Set against the backdrop of the Rocky Mountains, it offers the perfect blend of natural beauty, convenience, and lifestyle. Residents enjoy amenities including an outdoor pool, clubhouse, disc golf course, parks, trails, and year-round community events, with a brand-new recreation center adding even more fitness and fun opportunities. Families benefit from the highly regarded Thompson School district with Riverview PK-8 within walking distance in the community. Shopping, dining, and major roadways are just minutes away from Thompson River Ranch. More info about Thompson River Ranch
Request a tour
Home location
4190 Graywood Drive, Johnstown, CO 80534
Thompson River Ranch
Oakwood Homes
3617 Valleywood Ct, Johnstown, CO 80534
888-473-1340
888-***-****
Sales Agent
Bobby Vigil, John Jones, Ryan Schnabel
Hours
Mon 2pm-6pm;Tue 10am-6pm;Wed 10am-6pm;Thu 10am-6pm;Fri 10am-6pm;Sat 10am-6pm;Sun 11am-6pm
Neighborhood

Community location & sales center
3617 Valleywood Ct Johnstown, CO 80534
3617 Valleywood Ct Johnstown, CO 80534
888-473-1340
888-***-****
Schools near Thompson River Ranch
Thompson School District R-2j
Public Elementary School
rating

Winona Elementary School
Grades KG to 5
970-613-7100
201 S Boise Ave, Loveland, CO, 80537
Class ratio
1:12
Enrollment
250
Public Middle School
rating

Conrad Ball Middle School
Grades 6 to 8
970-613-7300
2660 Monroe Ave, Loveland, CO, 80538
Class ratio
1:14
Enrollment
294
Public High School
rating

Mountain View High School
Grades 9 to 12
970-613-7800
3500 Mountain Lion Dr, Loveland, CO, 80537
Class ratio
1:19
Enrollment
1138
GreatSchools ratings are provided by GreatSchools.org and are for reference only. Ratings may not be available for all schools. Please verify school assignments and details with the local school district.
Amenities
Community & neighborhood
Builder details
Oakwood Homes

Take the next steps toward your new home
This listing's information was verified with the builder for accuracy 19 hours ago
4190 Graywood Drive by Oakwood Homes

saved to favorites!
To see all the homes you’ve saved, visit the My Favorites section of your account.
Discover More Great Communities
Select additional listings for more information
We're preparing your brochure
You're now connected with Oakwood Homes. We'll send you more info soon.
The brochure will download automatically when ready.
Brochure downloaded successfully
Your brochure has been saved. You're now connected with Oakwood Homes, and we've emailed you a copy for your convenience.
The brochure will download automatically when ready.
Way to Go!
You’re connected with Oakwood Homes.
The best way to find out more is to visit the community yourself!