


4232 Fulton Drive (Rio Grande) - Edgewood
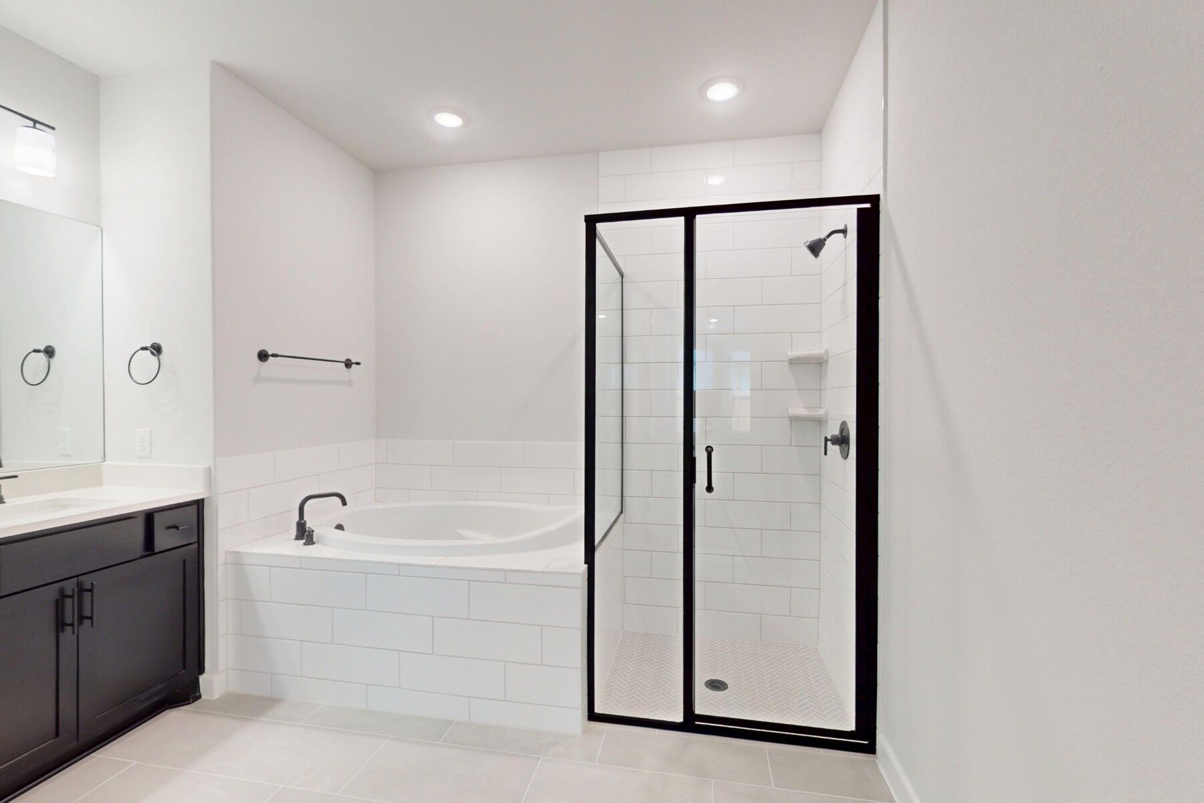
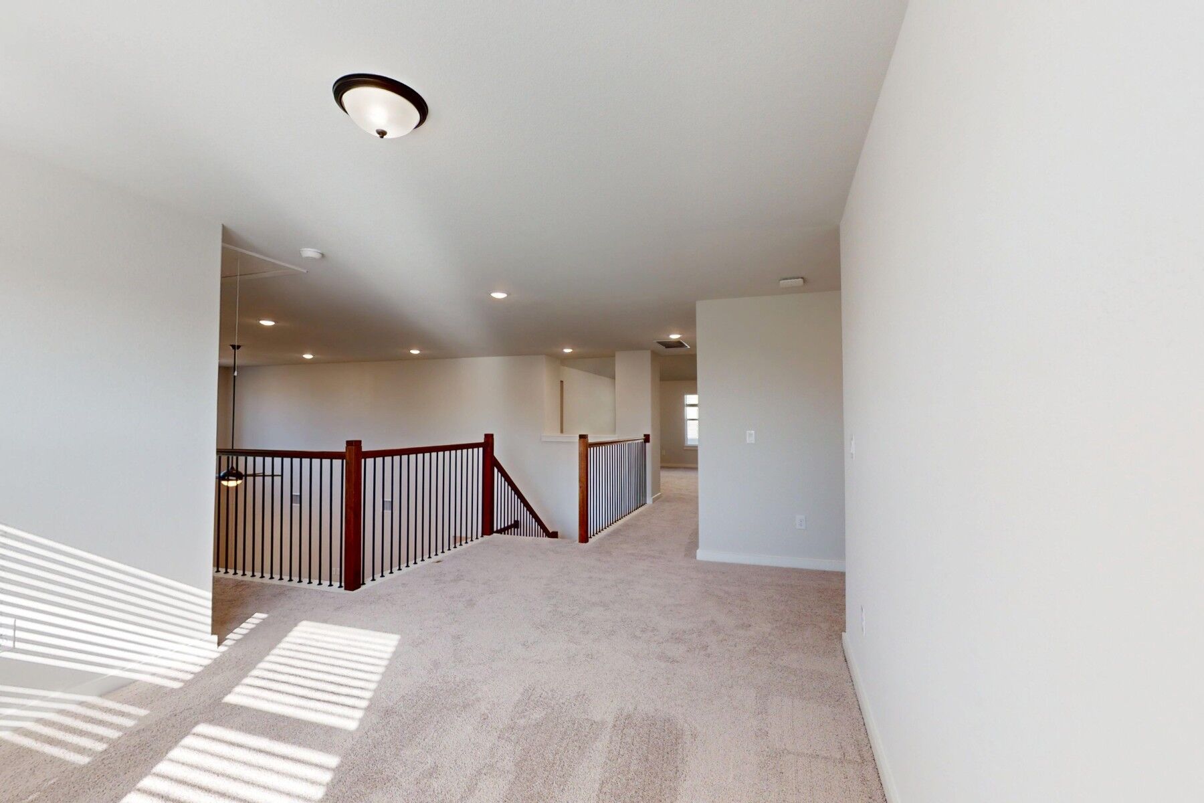
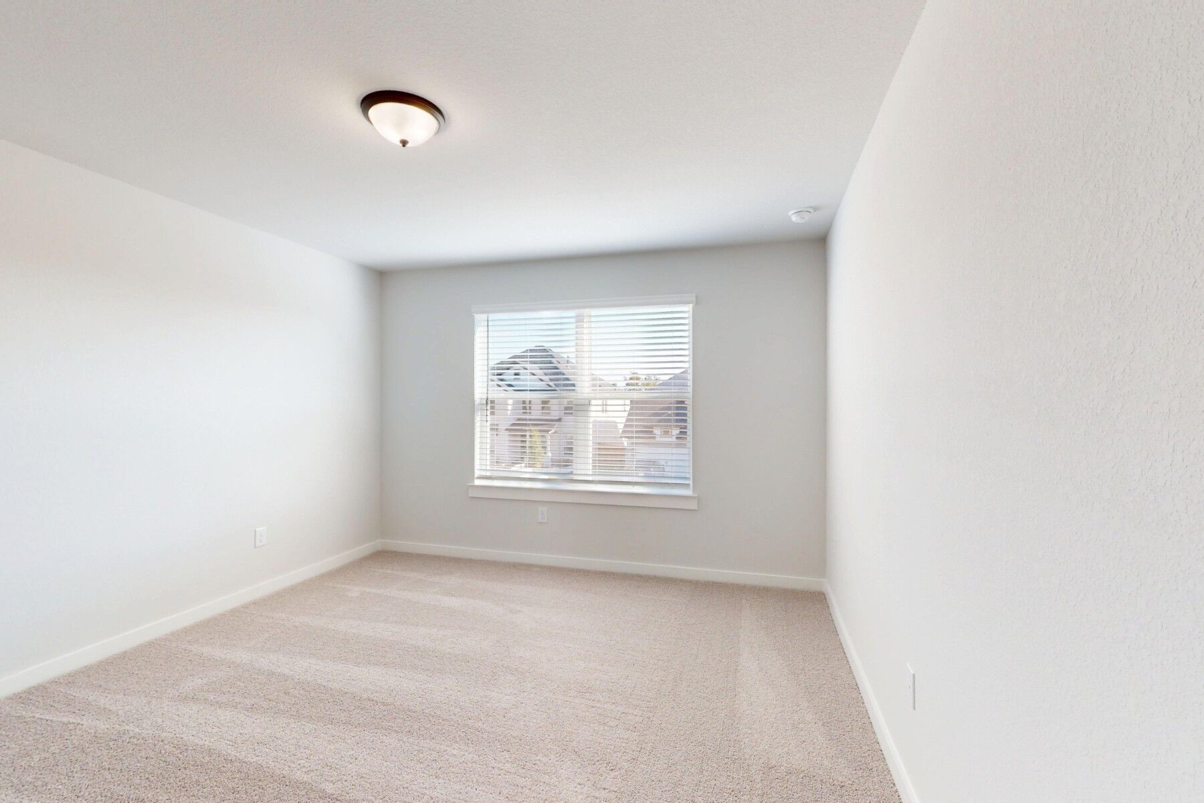
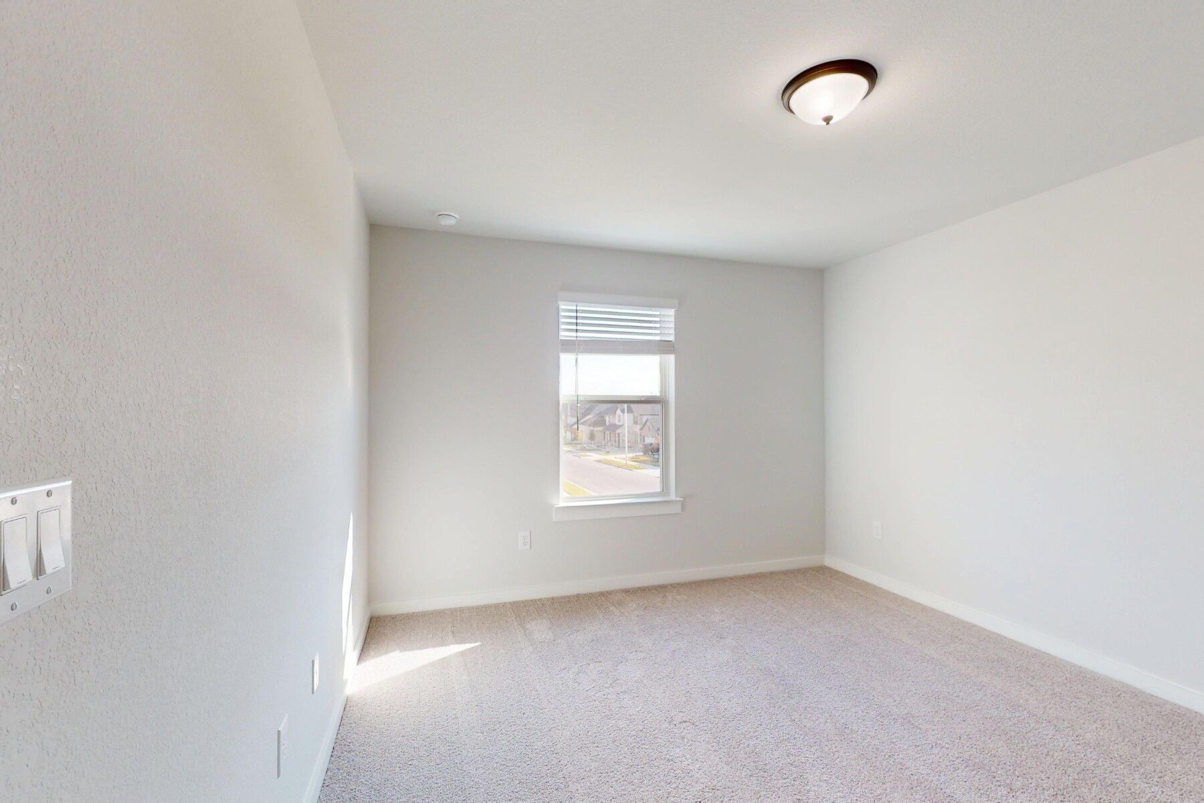
$909,445 | 5 Beds | 4.5 Baths | 4,688 SqFt
4232 Fulton Drive
Leander, TX 78641
$909,445 This is the set price for this quick move-in. Optional upgrades may be available and could affect the total cost — subject to your builder.

M/I Homes
- 5 Beds
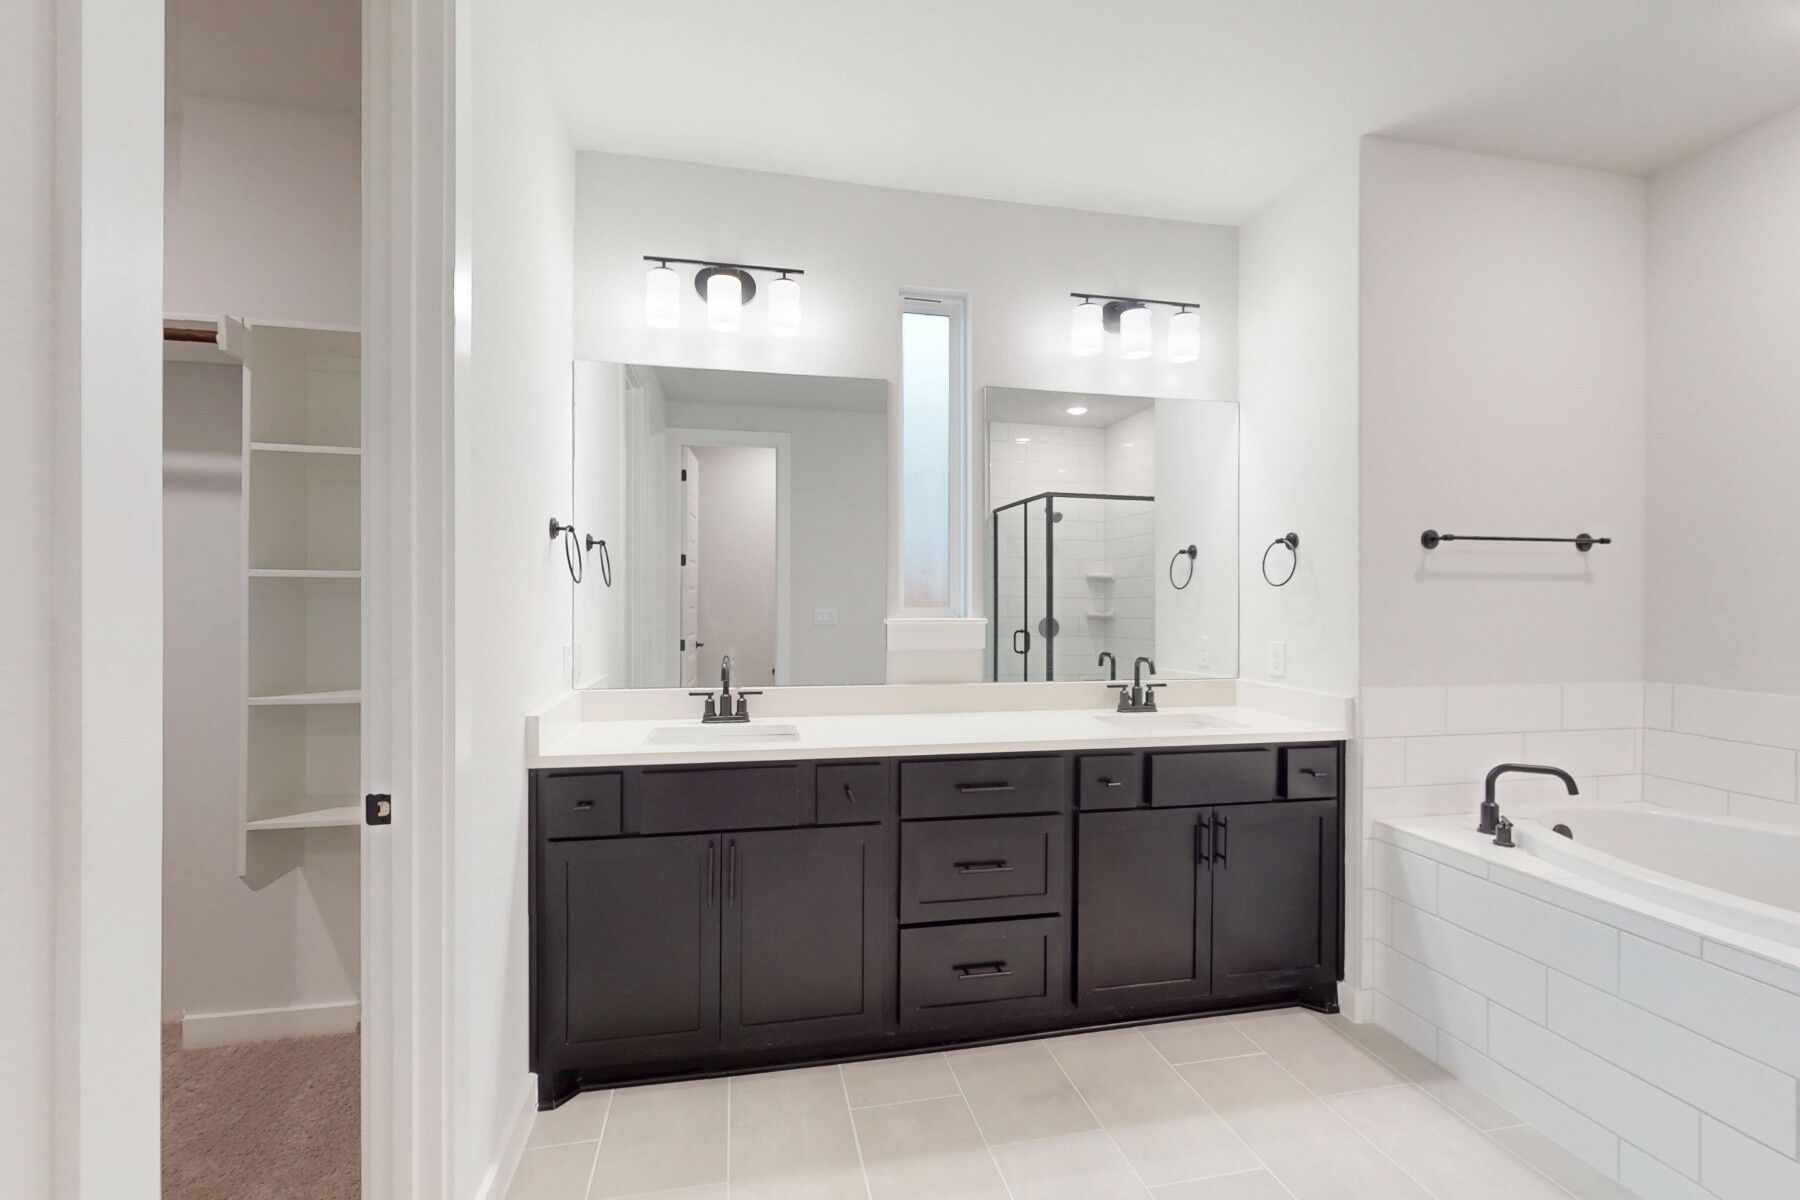
- 4.5 Baths
- 2 Car garage
- 4,688 Sq Ft
Overview
Home features
- 2 Half Bathrooms
- 2 Stories
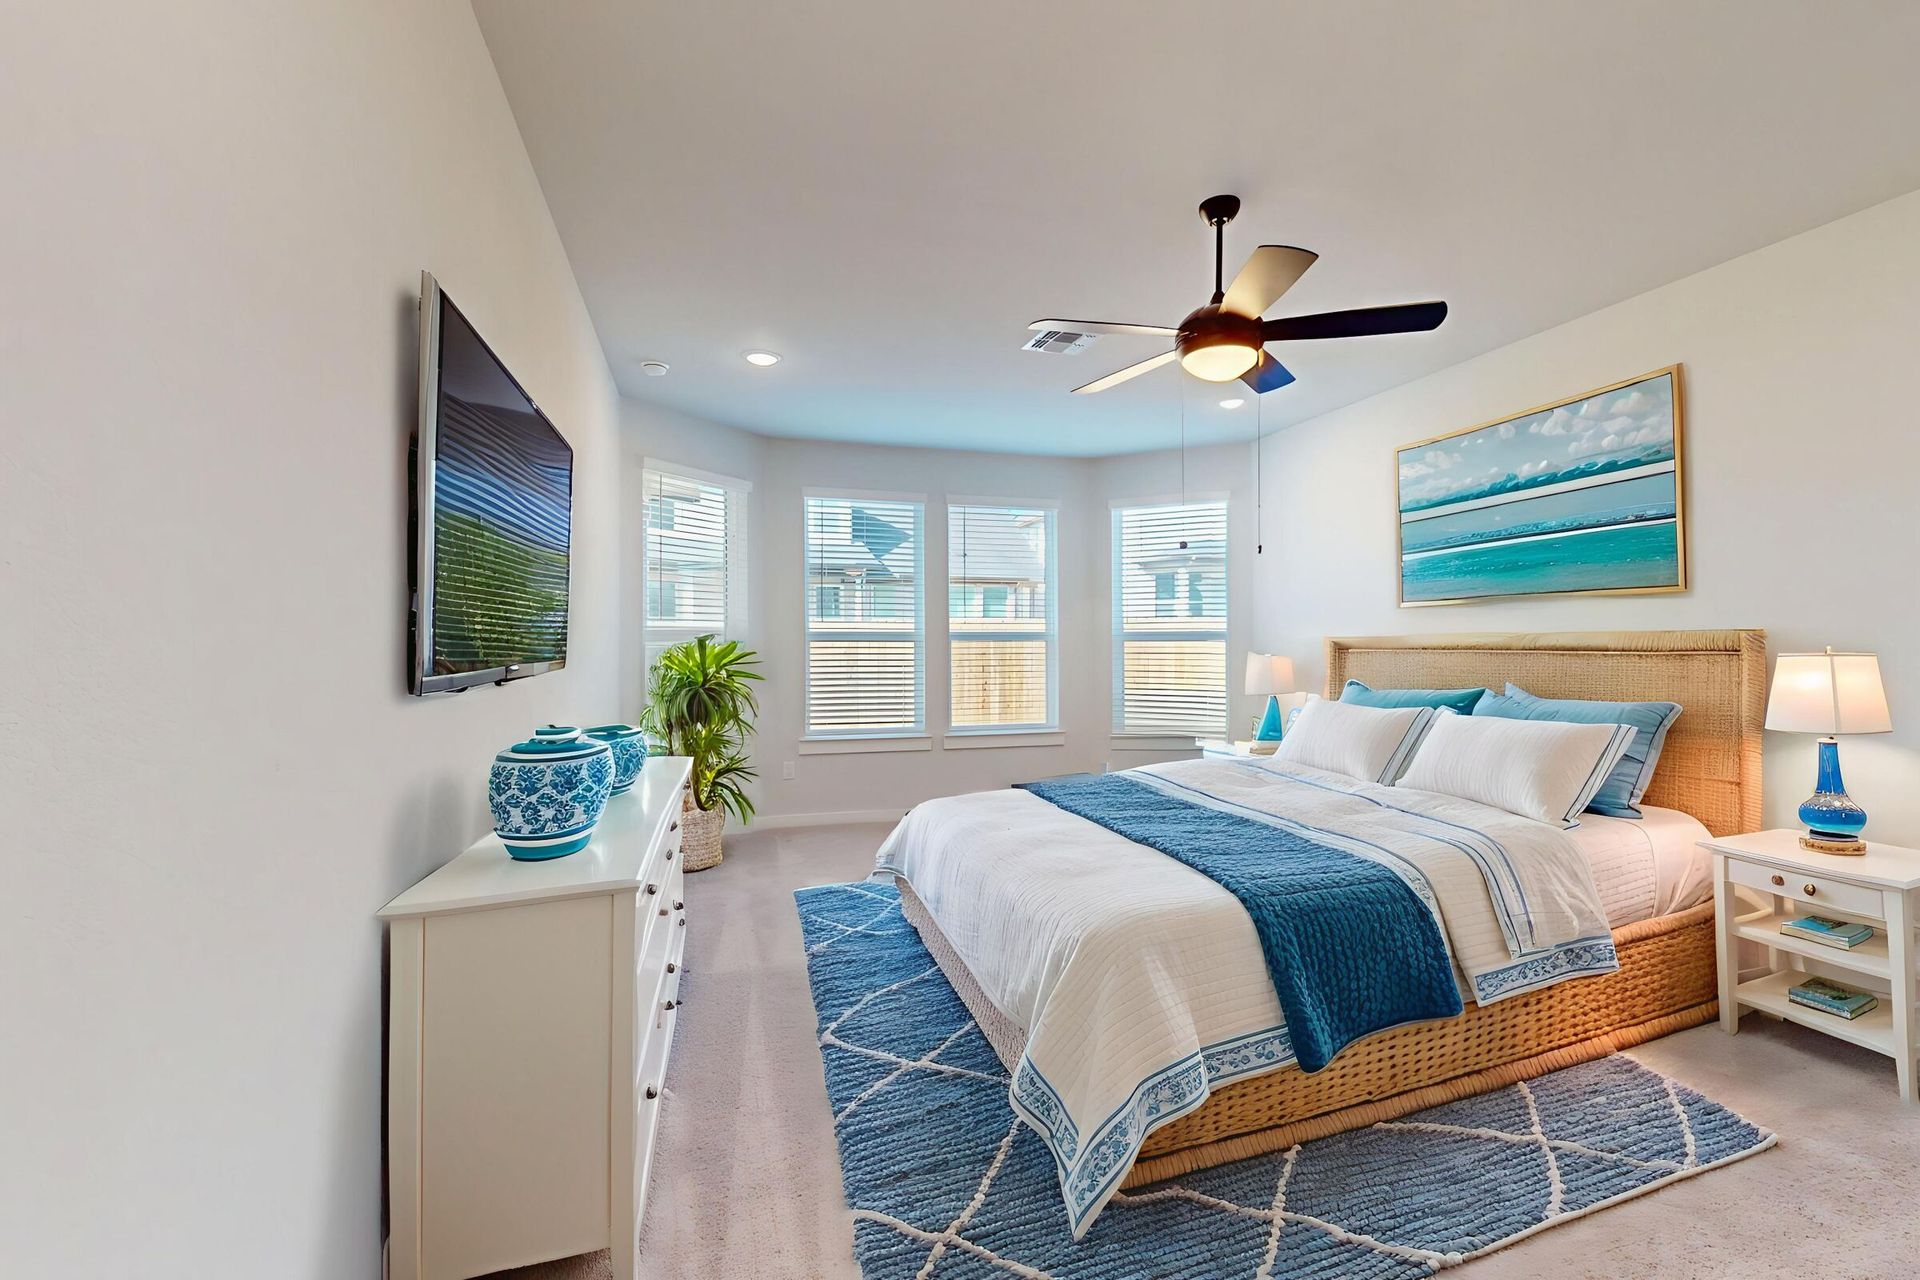
- Primary Bed Downstairs
- Single Family
Home description
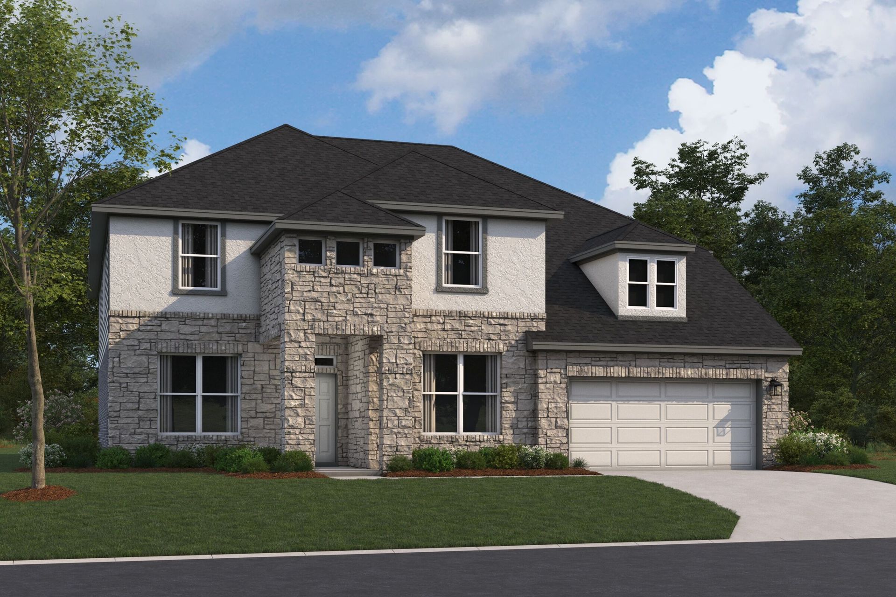
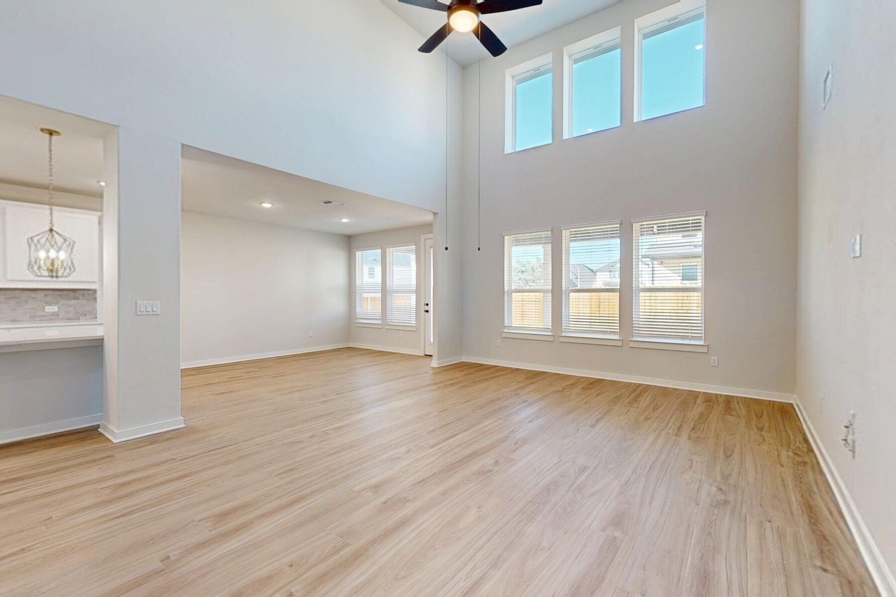
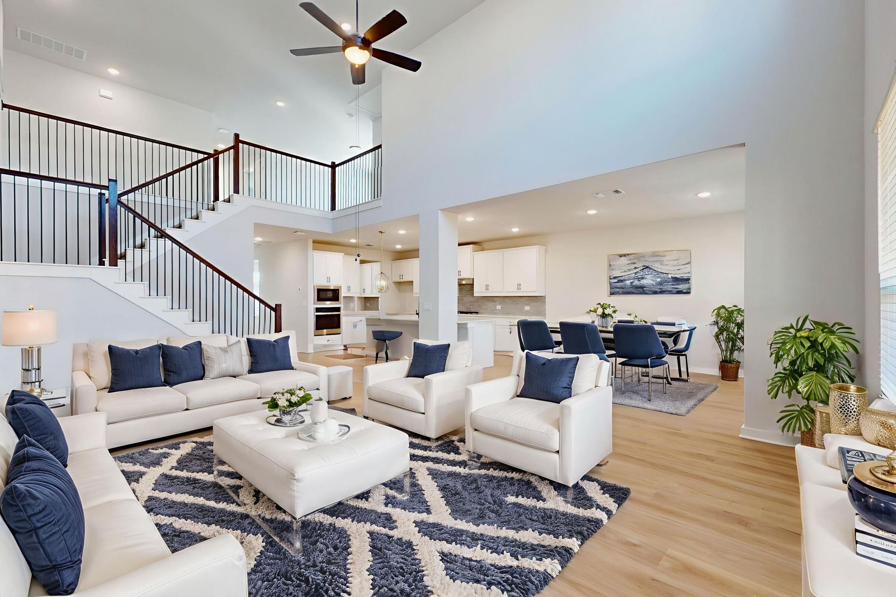
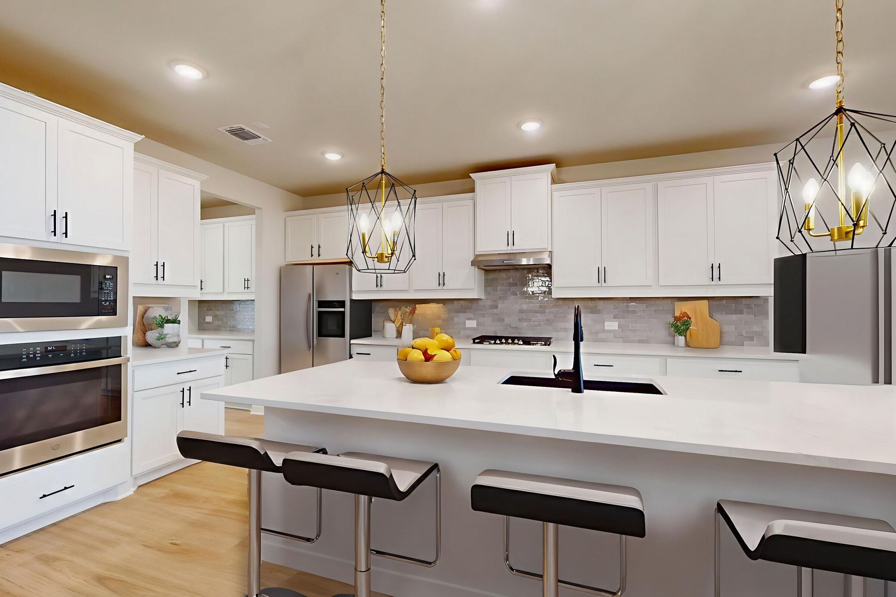
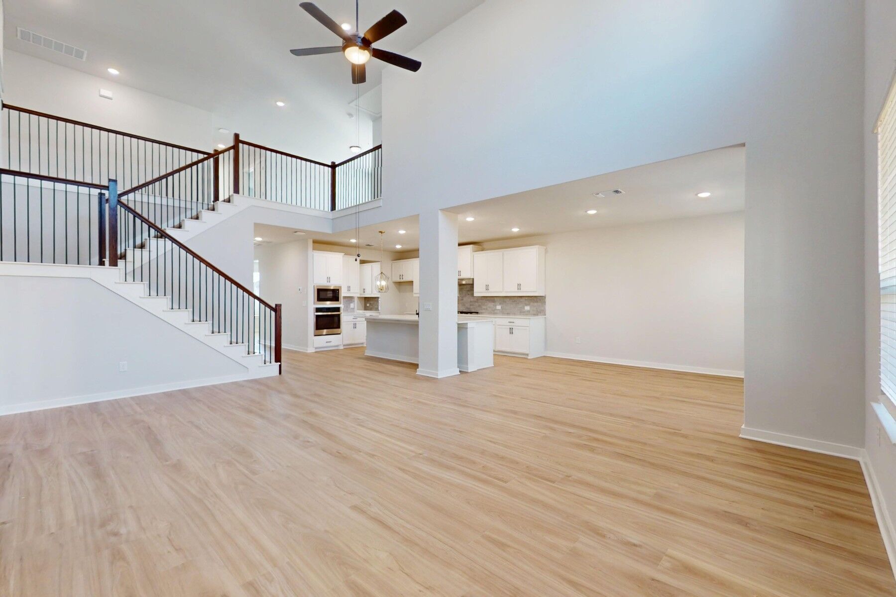
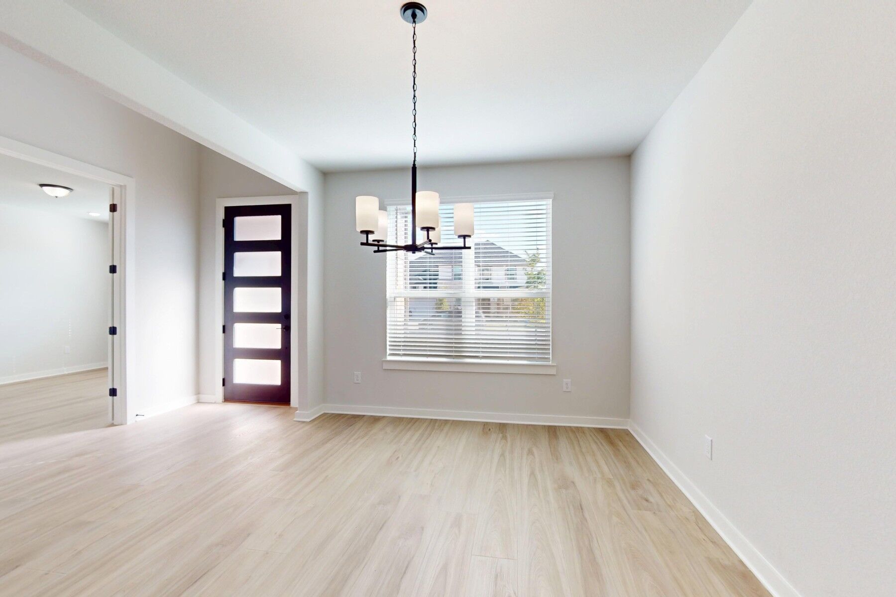
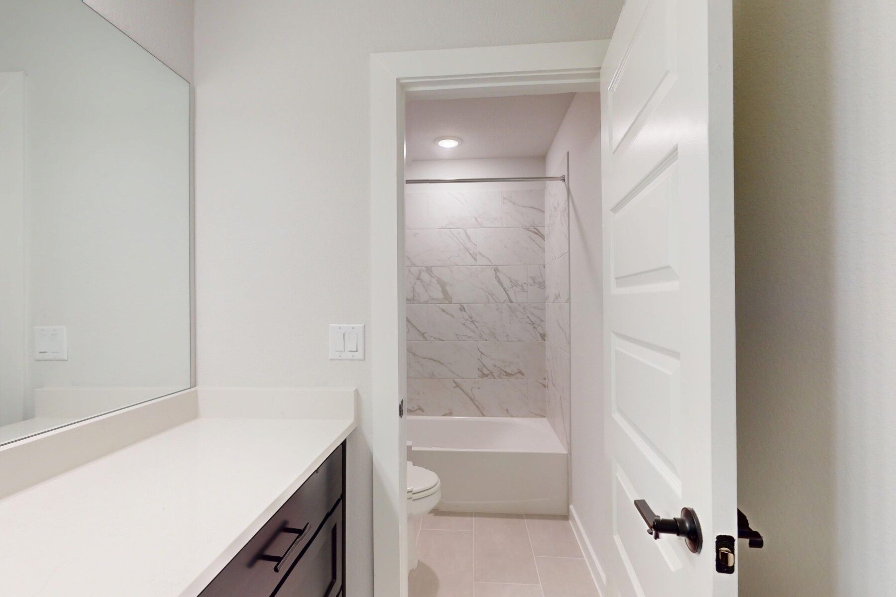
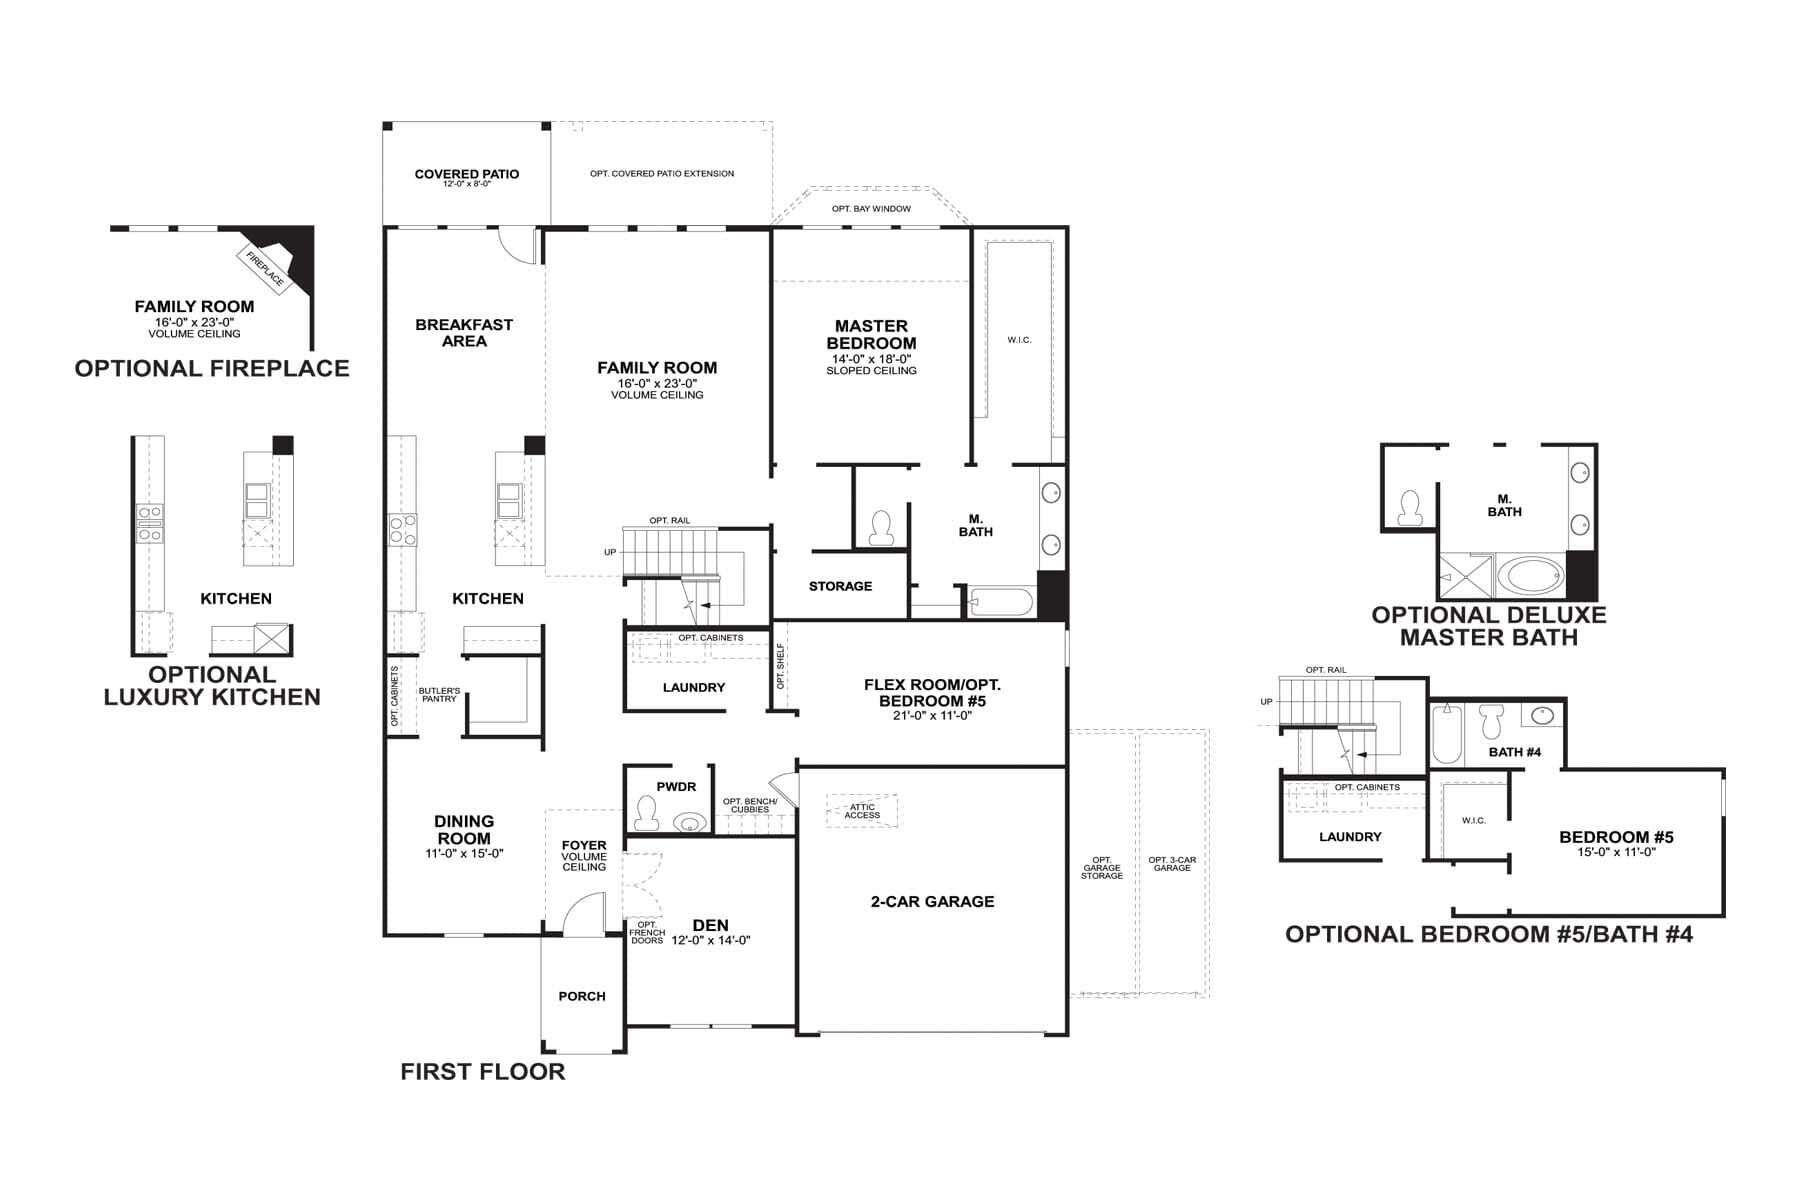
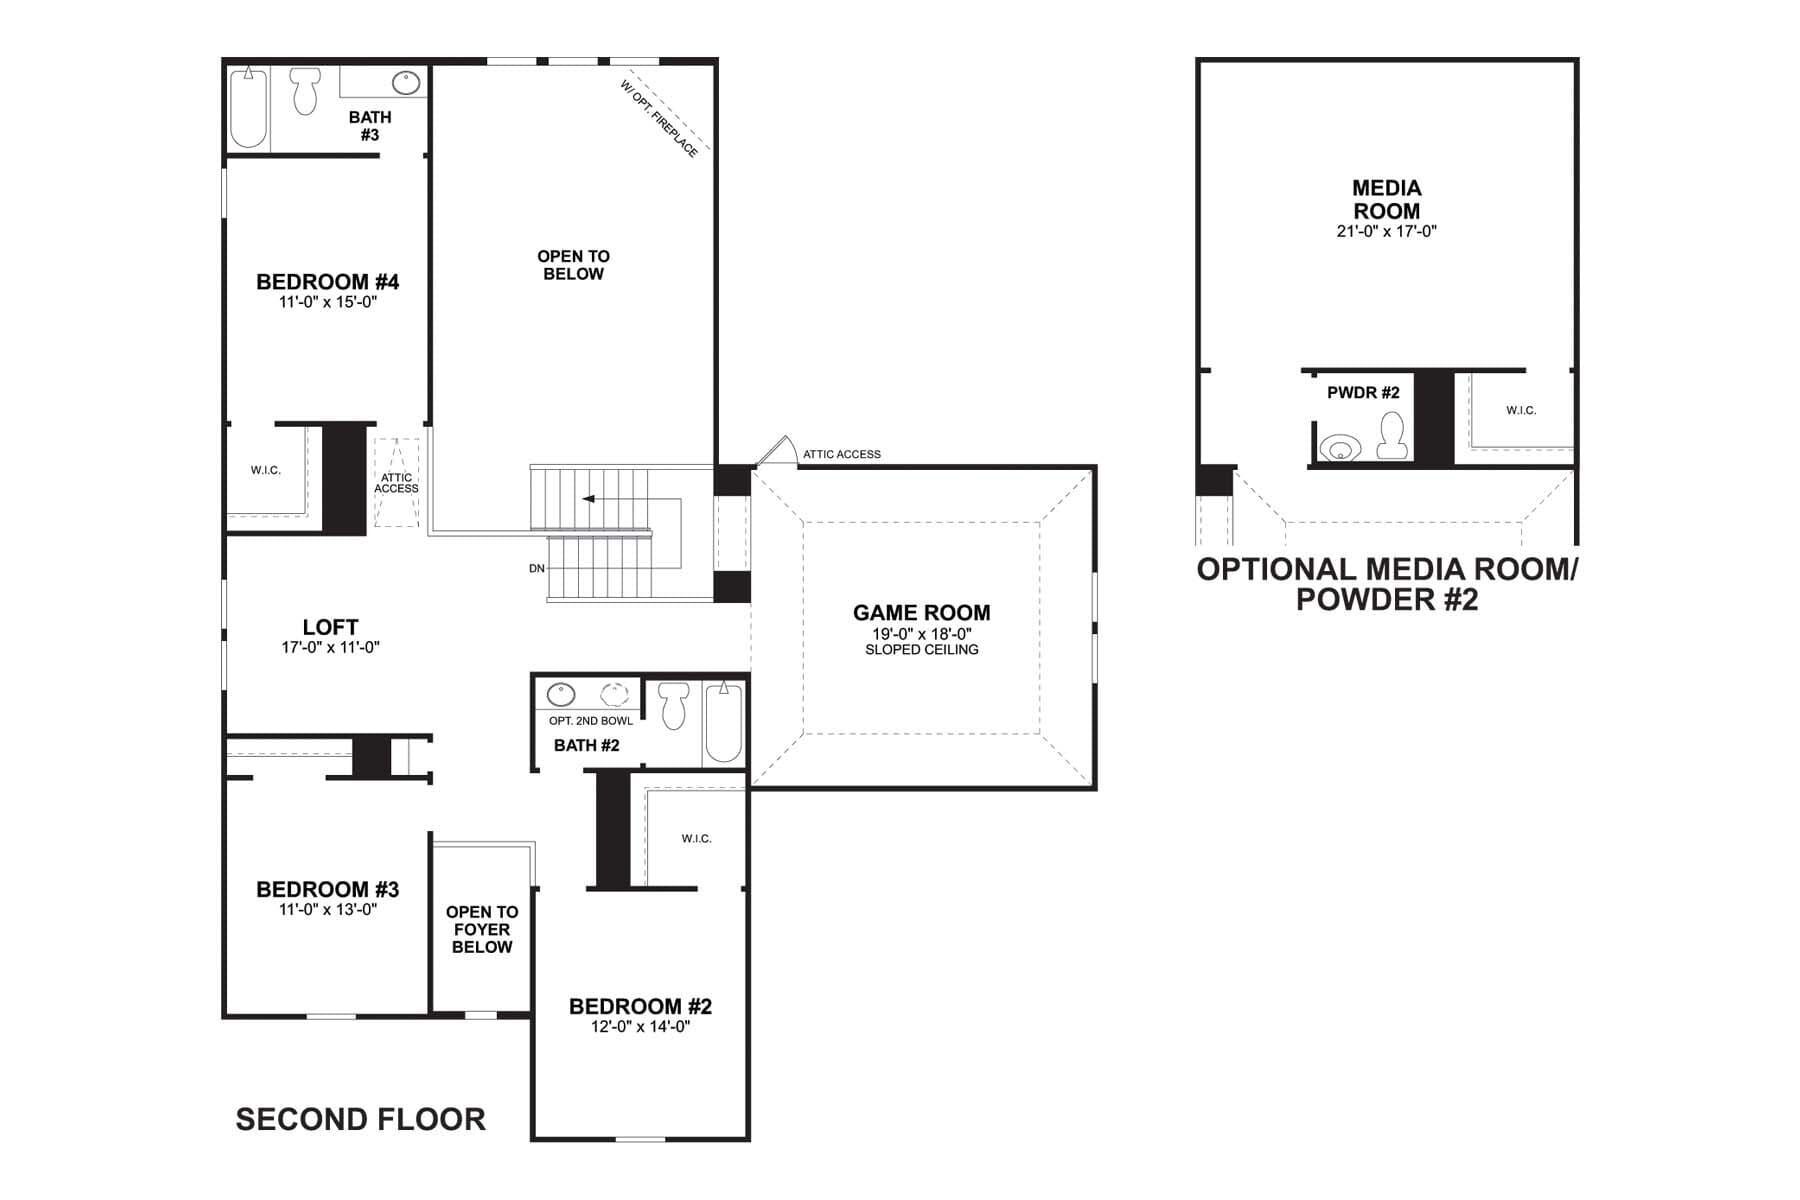
Make yourself at home in the all-new two-story Rio Grande floorplan, part of the newest series of M/I Homes. The Rio Grande is the largest Classic series floorplan, featuring 4-5 bedrooms, 2.5-4 bathrooms, an optional 3-car garage, and 4,099-4,634 square feet of functional living space. As you enter into the foyer of the home, you will find a spacious den at the front of the home, complete with optional French doors. Tucked directly off the opposite side of the foyer is the bright and open dining room, with a butler’s pantry leading into the kitchen. Further down the foyer, you will find a separate private hallway connecting a half bathroom, laundry room, and flex room. This flex space is the perfect playroom, second study area, or home workout space! You also can select to convert it to a...
Explore this home
Explore custom options for this floor plan.
Special offers
Explore the latest promotions at Edgewood. to learn more!
Holiday of Homes
Enjoy limited-time, seasonal savings through the end of the year! View our final offers on Quick Move-In and To-Be-Built homes throughout Austin's top neighborhoods and school districts. This offer runs through 12/20/2026.
Great Rate and 2/1 Buydown or Closing Costs
For a limited time, enjoy first-year rates as low as 3.25% Rate* / 5.999% APR* with a temporary 2/1 Buydown on a 30-year FHA fixed-rate loan* or up to 3% in closing costs.** This offer runs through 01/29/2027.
Take Advantage of Our Exclusive Home-to-Sell Program
If you need to sell your current home before buying a new one, M/I Homes' House-to-Sell Program can help make the process easier. Sell with confidence and enjoy a smoother path to your new home, plus the opportunity to offer buyers up to 3% of you... This offer runs through 12/31/2026.
Community highlights
Community amenities
Basketball
Greenbelt
Pickleball
Playground
Pool
Trails
About Edgewood
Edgewood in Leander offers a welcoming community of new single family homes surrounded by natural beauty and close to major highways for an easy trip into Austin. Thoughtfully designed floorplans from the Signature II and Classic Series provide flexible living spaces with studies, dens, and game rooms to fit a variety of lifestyles.Residents can enjoy the newly opened pool, pickleball courts, and nearby parks with trails, playgrounds, sports fields, and river access. Everyday conveniences, dining, and entertainment—including local arenas and shopping centers—are all within a short drive.Students are served by Leander ISD. With a balance of outdoor recreation, modern amenities, and a friendly neighborhood feel, Edgewood offers a comfortable and connected place to call home. More info about Edgewood
Request a tour
Home location
4232 Fulton Drive, Leander, TX 78641
Edgewood
M/I Homes
828 Sanger Lane, Leander, TX 78641
289-218-9227
512-***-****
Sales Agent
Valerie Escobedo
Hours
Mon-Sat 10am-6pm; Sun 12pm-6pm
Neighborhood

Community location & sales center
828 Sanger Lane Leander, TX 78641
828 Sanger Lane Leander, TX 78641
067-096-7005
512-***-****
From 183-A: Take the exit towards 2243/Hero’s Way. Take a right (east) onto 2243 and in approximately 2.1 miles take a right onto CR 175. In about .8 miles take a left into the community. The model home will be your first left at 828 Sanger. Alternate route from 183-A: Take the Crystal Falls Exit and take a right onto Crystal Falls. Stay on Crystal Falls for about 1.4 miles. When Crystal Falls dead ends take a right onto Ronald Reagan Blvd. At the first traffic light take a left onto Journey Parkway. When Journey hits CR 175 take a left hand turn. Stay on CR 175 for approximately 1.6 miles before taking a right turn into Edgewood.
Schools near Edgewood
Leander Independent School District
Public Elementary School
rating

Tarvin Elementary School
Grades PK to 5
512-570-8200
1280 Logan Del Wy, Leander, TX, 78641
Class ratio
1:14
Enrollment
711
Public Middle School
rating

Stiles Middle School
Grades 6 to 8
512-570-3800
3250 Barley Rd, Leander, TX, 78641
Class ratio
1:15
Enrollment
1503
Public High School
rating

Rouse High School
Grades 9 to 12
512-570-2000
1222 Raider Way, Leander, TX, 78641
Class ratio
1:15
Enrollment
1943
GreatSchools ratings are provided by GreatSchools.org and are for reference only. Ratings may not be available for all schools. Please verify school assignments and details with the local school district.
Amenities
Community & neighborhood
Local points of interest
- Crystal Falls Golf Course
- Whitestone Brewery
- RedHorn Brewery and Roastery
- H-E-B Center
- Garey Park
- The Crossover
- Williamson County Regional Park
- Wolf Ranch Shopping Center
- Greenbelt
Health and fitness
- Pool
- Trails
- Basketball
- Pickleball
Community services & perks
- Playground

M/I Homes has been building new homes of outstanding quality and superior design for more than 50 years. Founded in 1976 by Irving and Melvin Schottenstein, and guided by Irving’s drive to always “treat the customer right,” we’ve fulfilled the dreams of more than 170,000 homeowners, and grown to become one of the nation’s leading homebuilders.
Take the next steps toward your new home
This listing's information was verified with the builder for accuracy 1 day ago
4232 Fulton Drive by M/I Homes

saved to favorites!
To see all the homes you’ve saved, visit the My Favorites section of your account.
Discover More Great Communities
Select additional listings for more information
We're preparing your brochure
You're now connected with M/I Homes. We'll send you more info soon.
The brochure will download automatically when ready.
Brochure downloaded successfully
Your brochure has been saved. You're now connected with M/I Homes, and we've emailed you a copy for your convenience.
The brochure will download automatically when ready.
Way to Go!
You’re connected with M/I Homes.
The best way to find out more is to visit the community yourself!