


4284 Arcadia Garden Way (Sonoma II) - Arcadia At Crossprairie
$719,990 | 5 Beds | 5 Baths | 3,783 SqFt
4284 Arcadia Garden Way
Saint Cloud, FL 34772
$719,990 This is the set price for this quick move-in. Optional upgrades may be available and could affect the total cost — subject to your builder.

M/I Homes
- 5 Beds
- 5 Baths
- 2 Car garage
- 3,783 Sq Ft
Overview
Home features
- 2 Stories
- Primary Bed Upstairs
- Single Family
Home description
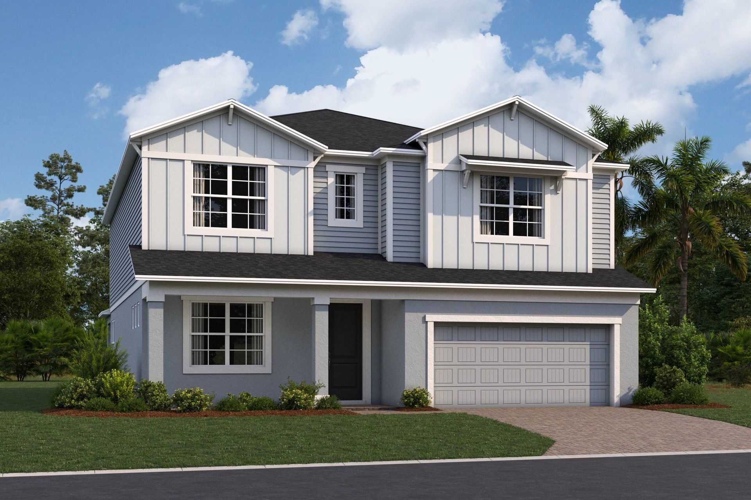
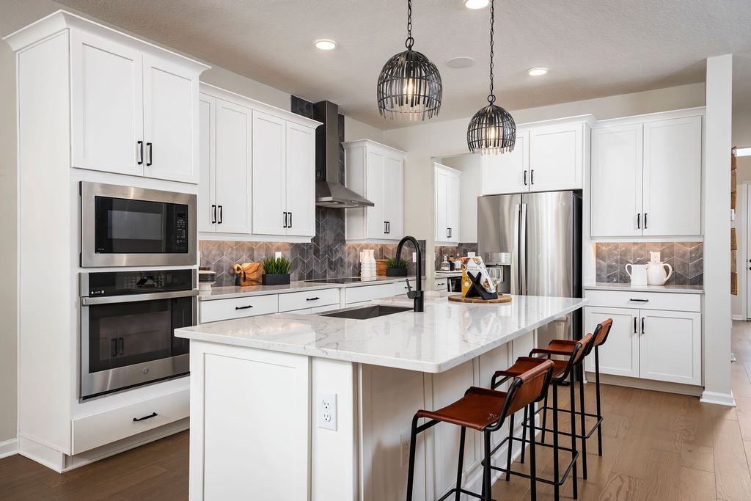
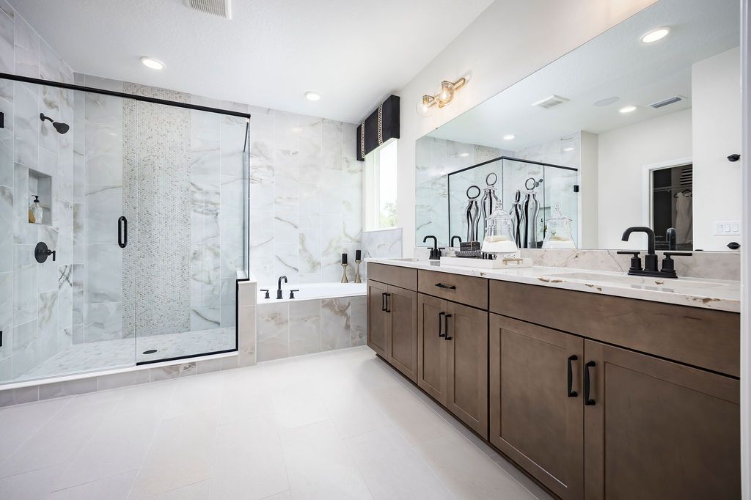
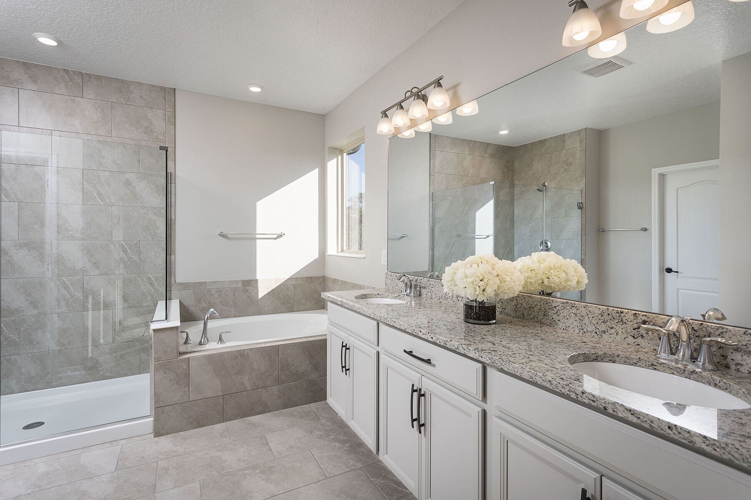
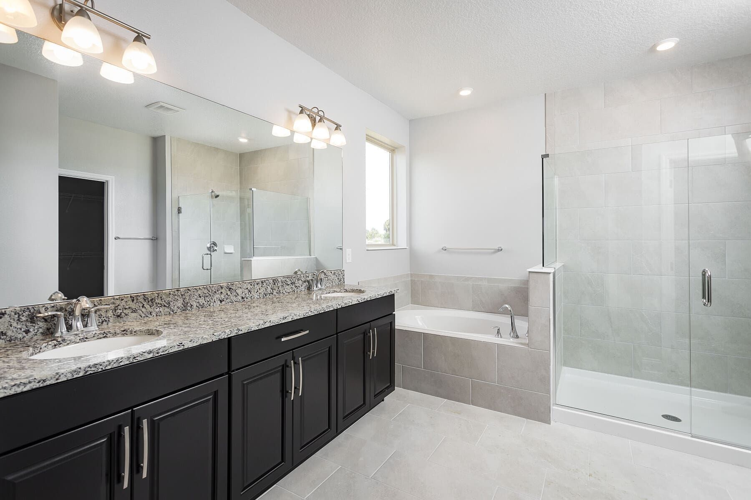
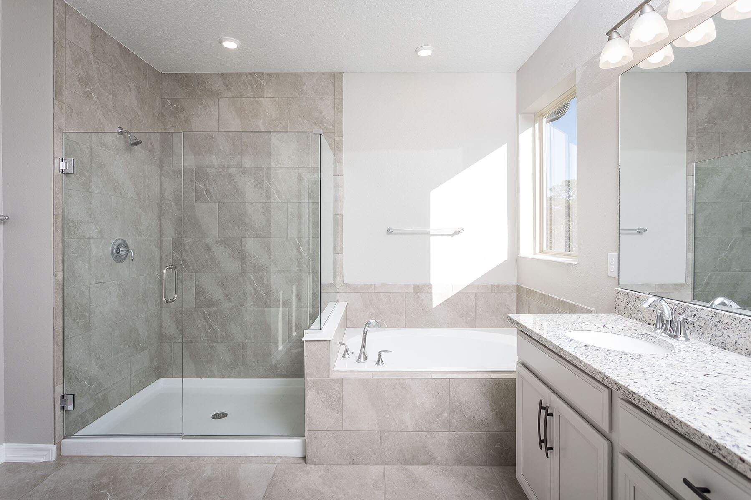
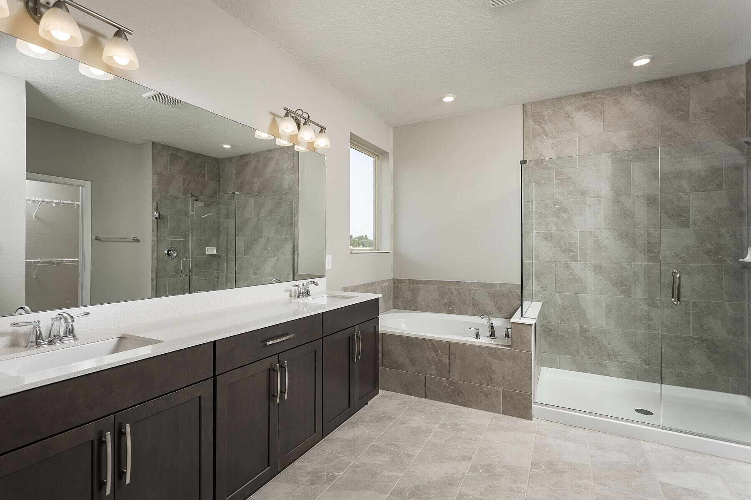
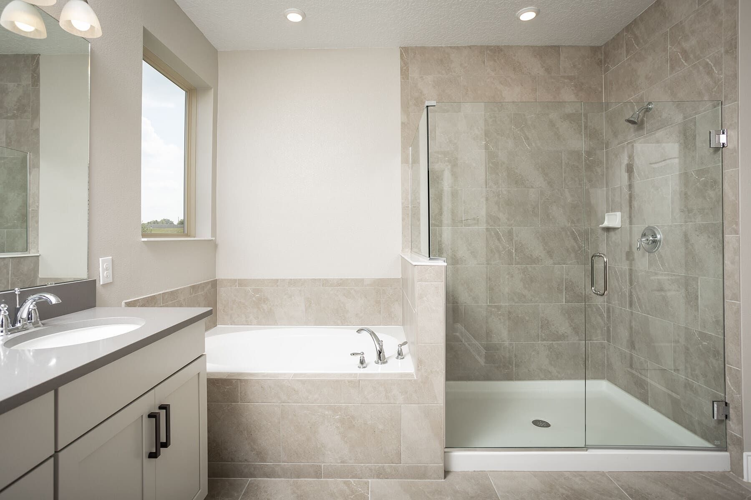
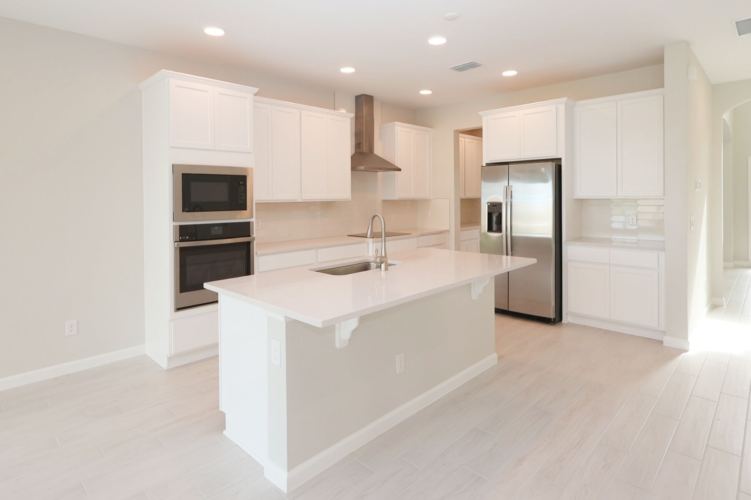
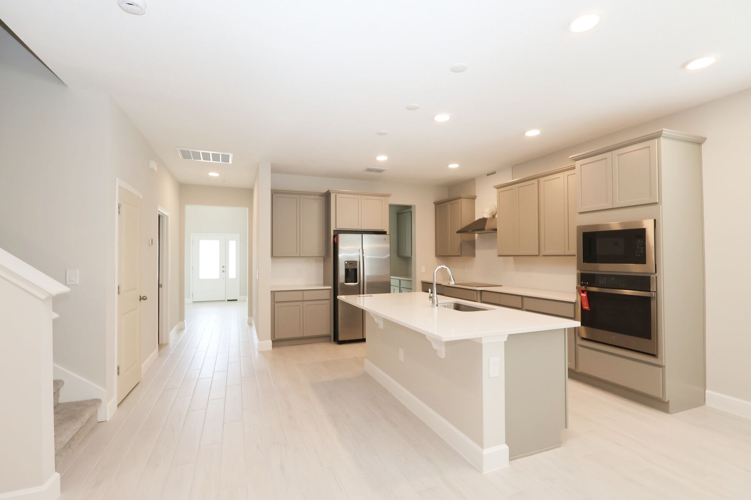
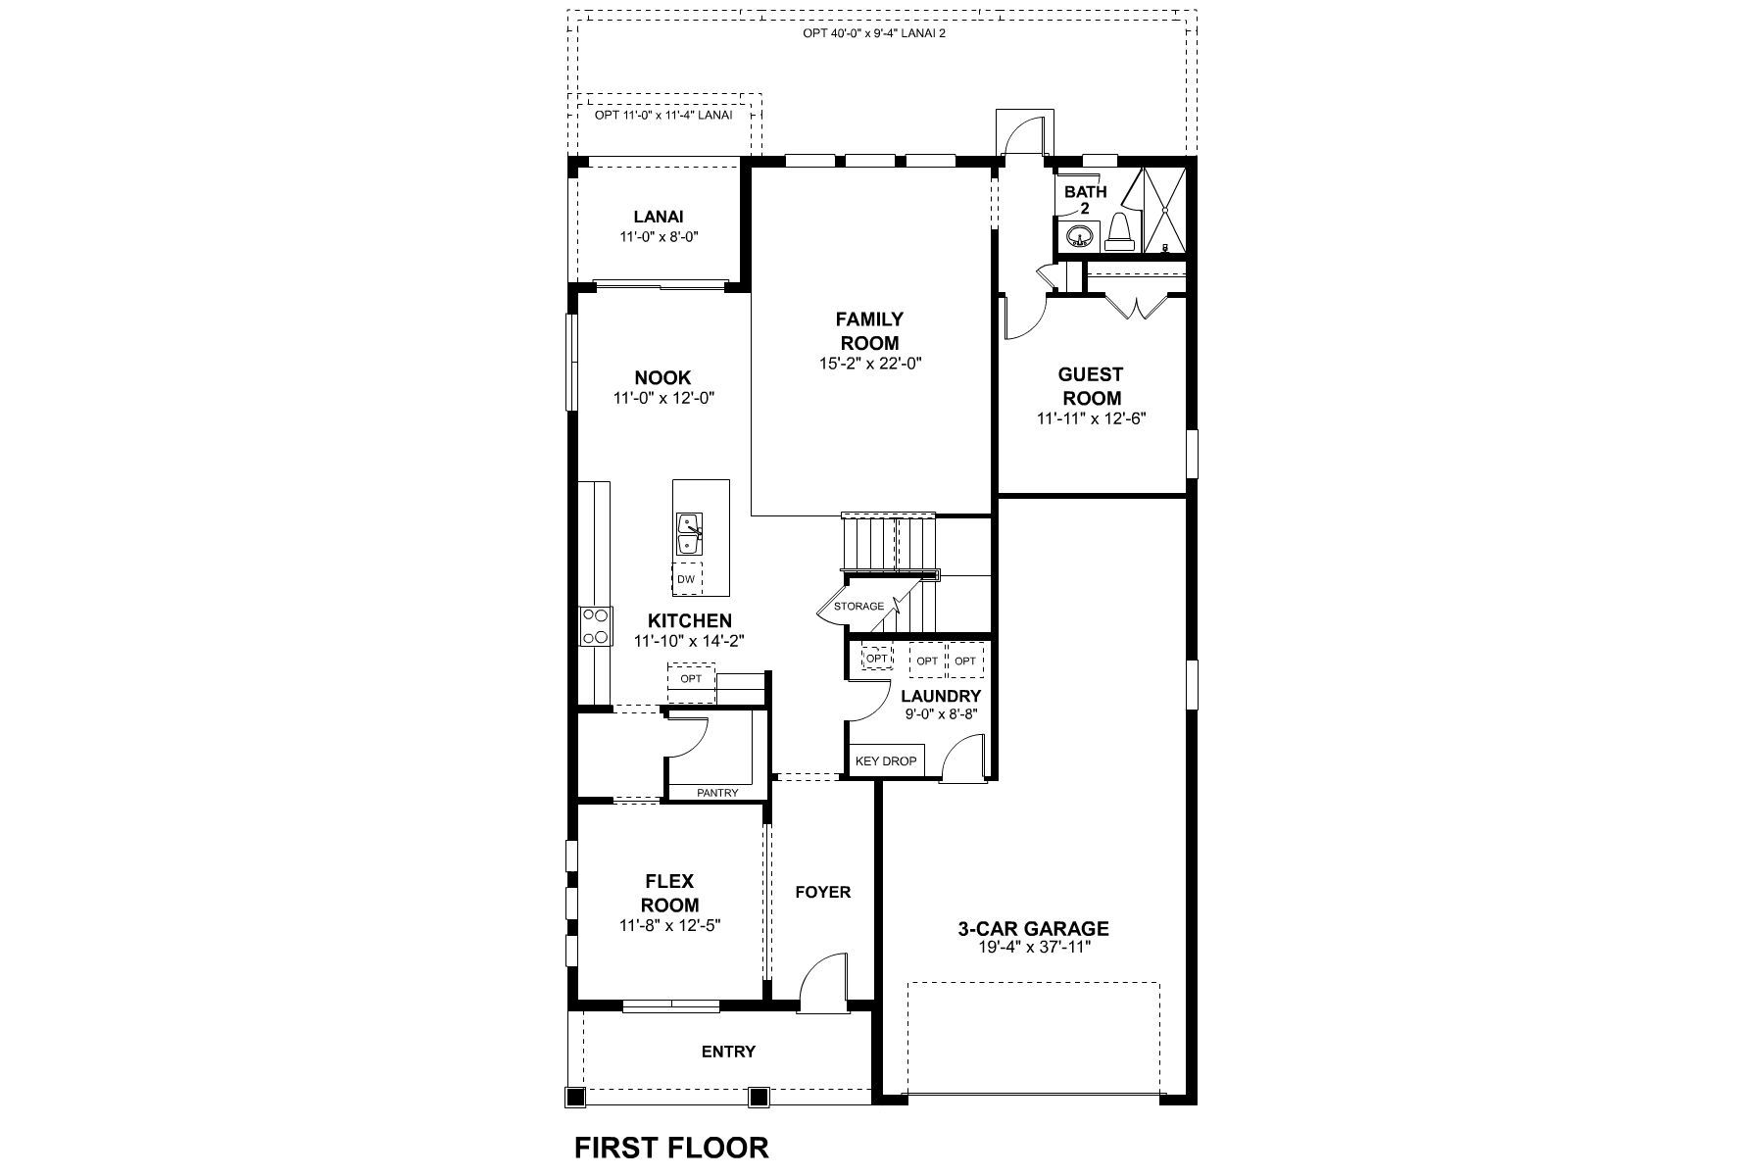
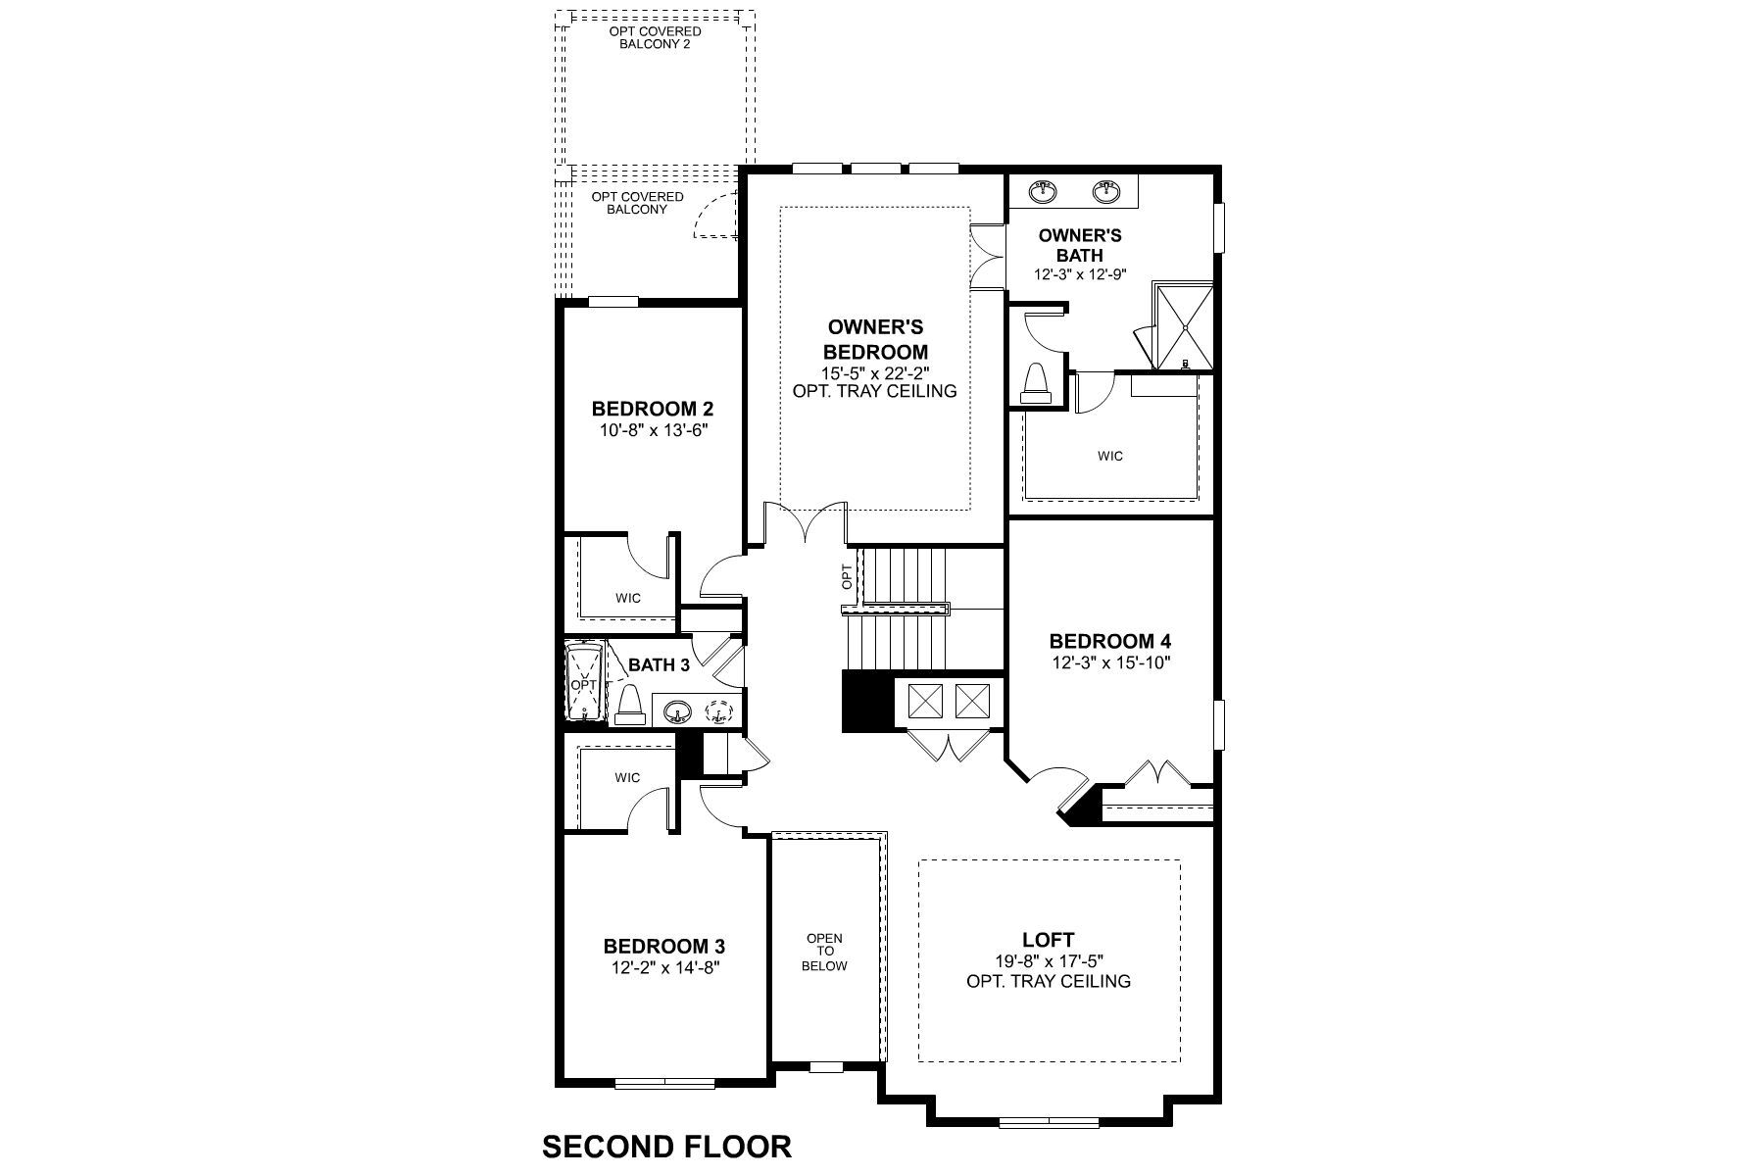
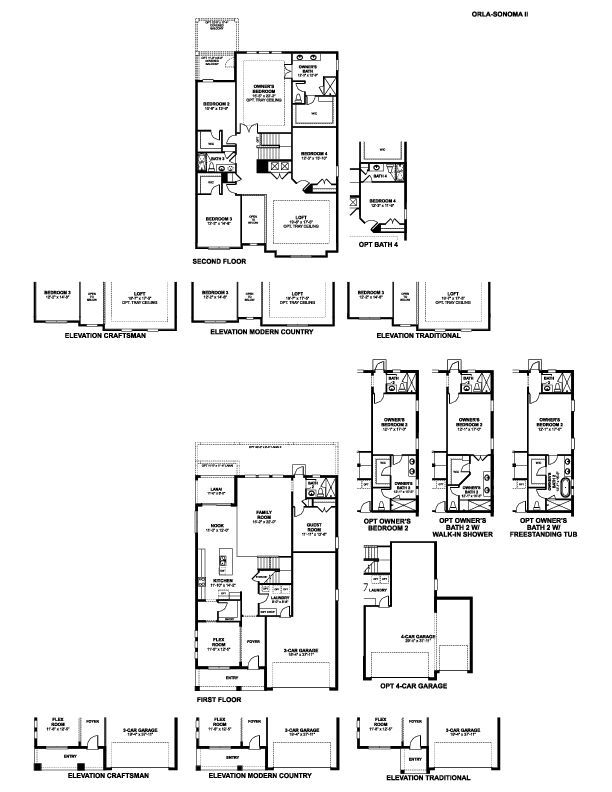
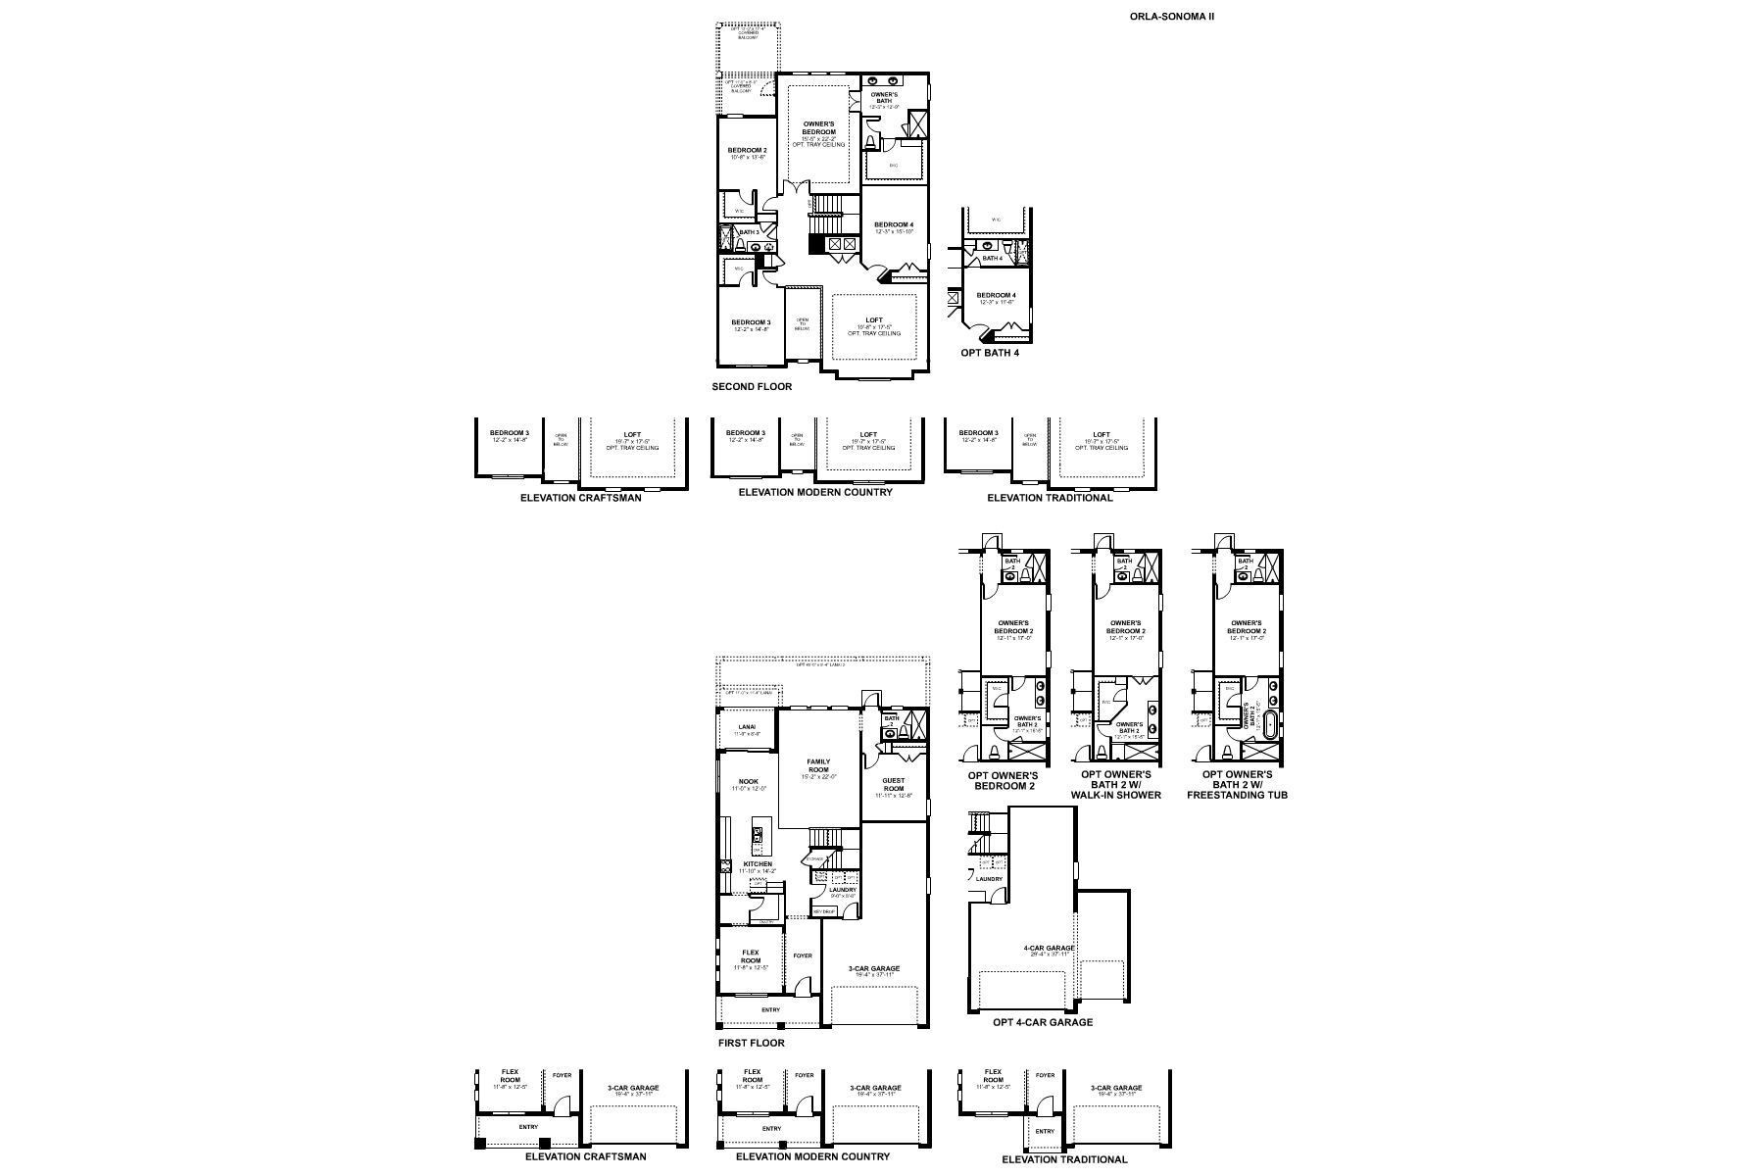
Located at 4284 Arcadia Garden Way in St Cloud, this new construction home by M/I Homes offers 3,556 square feet of living space across 2 levels. The layout is designed for everyday comfort, with 5 bedrooms and 5 bathrooms providing room for family members, guests, or a dedicated home office. The main level centers on an open-concept living space that connects the kitchen, dining area, and gathering room. This arrangement keeps conversation flowing between rooms and allows natural light to reach deeper into the interior. A covered lanai extends the living area outdoors, offering a shaded spot for morning coffee, evening meals, or weekend gatherings. Key features of this home include: 3,556 square feet of finished living space 5 bedrooms and 5 bathrooms 2 levels of living a...
Explore this home
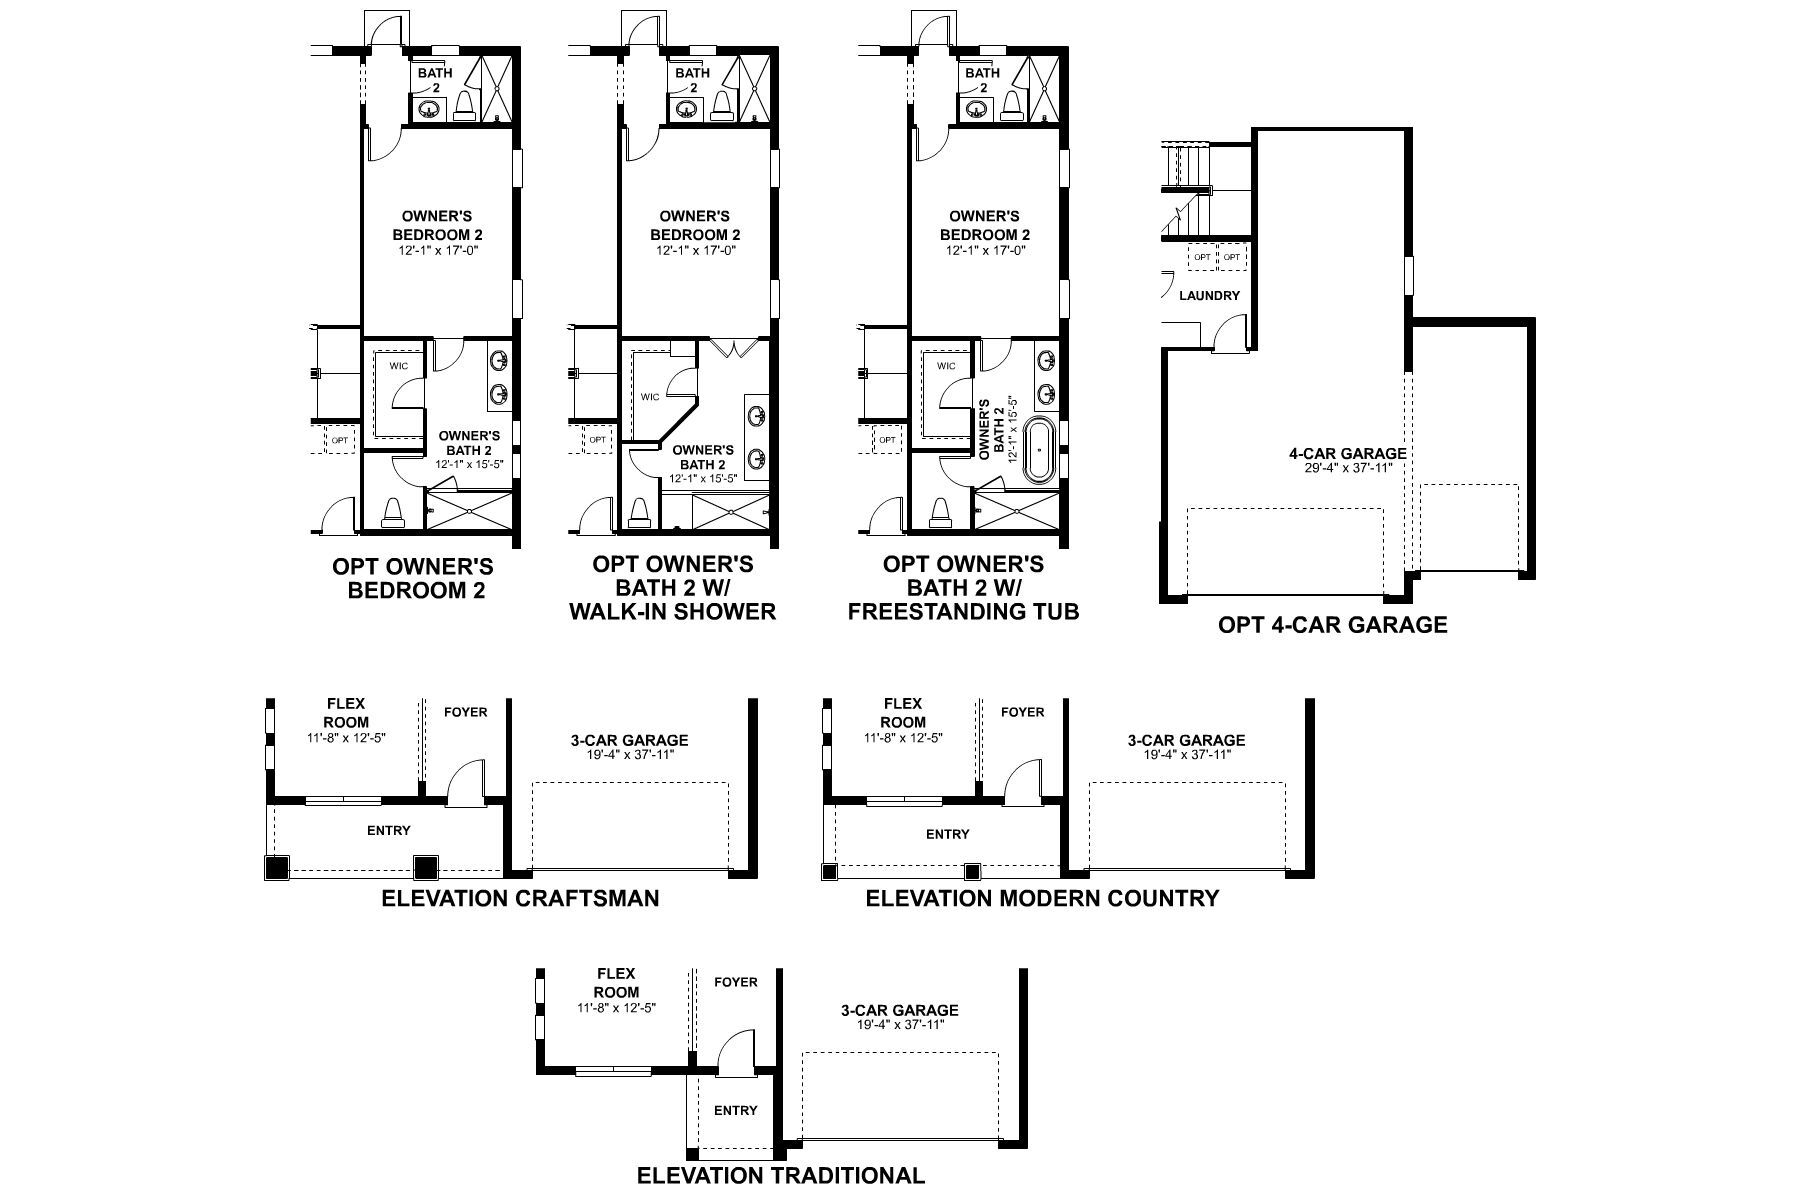
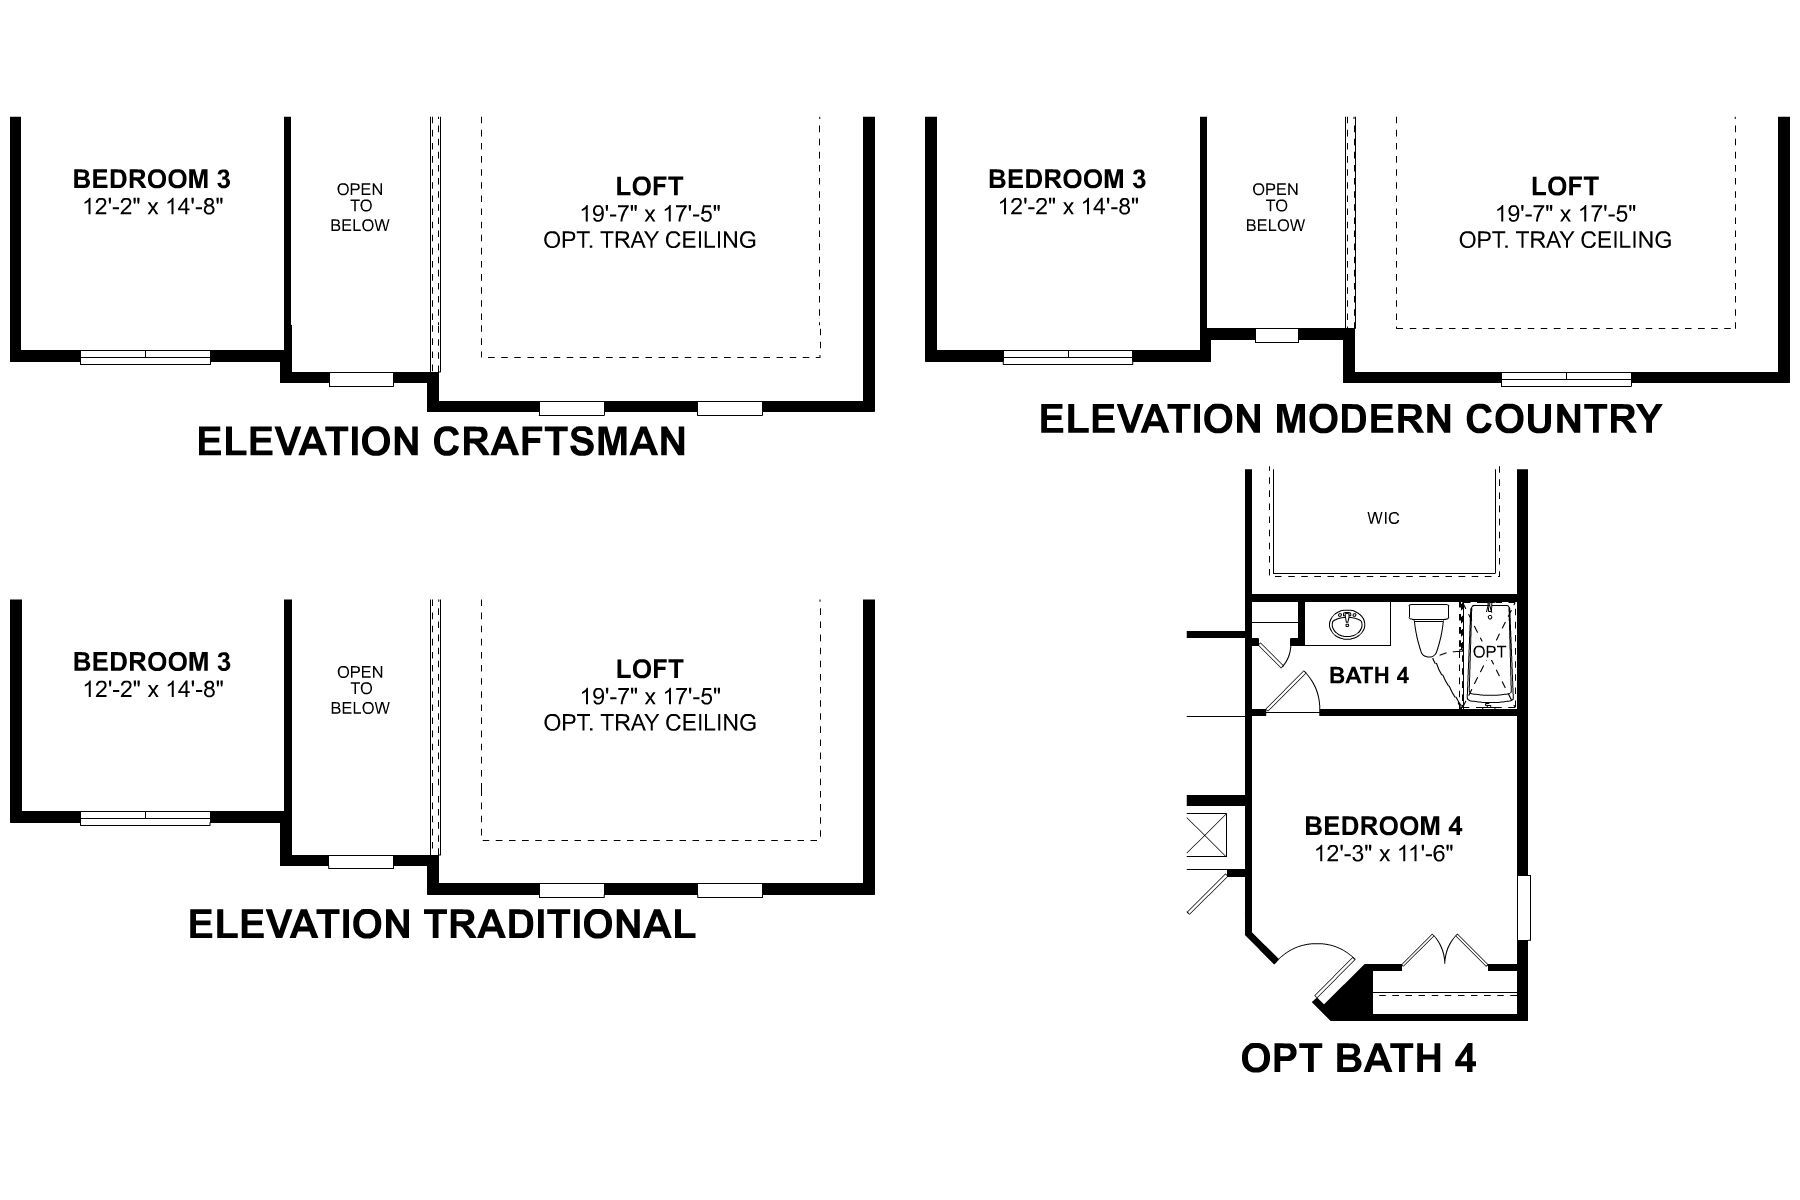
Explore custom options for this floor plan.
Special offers
Explore the latest promotions at Arcadia At Crossprairie. to learn more!
5.875% Rate* / 5.962% APR* 30-Year Fixed Conventional Loan
5.875% Rate* / 5.962% APR* 30-year fixed conventional loan offered through M/I Financial, LLC on select Quick Move-In homes that can close by December 31, 2026
Community highlights
Community amenities
Club House
Playground
Pool
Trails
About Arcadia At Crossprairie
Discover Arcadia at Crossprairie, a new master-planned community in St. Cloud, FL featuring thoughtfully designed townhomes and single family homes with future resort-style amenities, scenic green spaces, and convenient access to Lake Nona and Orlando. More info about Arcadia At Crossprairie
Request a tour
Home location
4284 Arcadia Garden Way, Saint Cloud, FL 34772
Arcadia At Crossprairie
M/I Homes
5043 Prairie Preserve Run, Saint Cloud, FL 34772
063-872-6574
407-***-****
Sales Agent
Aisha Coleman
Hours
Mon 12pm-6pm; Tue 10am-6pm; Closed Wed-Fri; Sat 10am-6pm; Sun 12pm-6pm
Neighborhood

Community location
5043 Prairie Preserve Run Saint Cloud, FL 34772
5043 Prairie Preserve Run Saint Cloud, FL 34772
730-549-3241
407-***-****
Schools near Arcadia At Crossprairie
Osceola County School District
Public Middle School
rating

Neptune Middle School
Grades 6 to 8
407-935-3500
2727 Neptune Rd, Kissimmee, FL, 34744
Class ratio
1:16
Enrollment
978
GreatSchools ratings are provided by GreatSchools.org and are for reference only. Ratings may not be available for all schools. Please verify school assignments and details with the local school district.
Amenities
Community & neighborhood
Local points of interest
- Osceola County Fair
- Gatorland
- Orlando International Airport
- Amway Center
- Universal CityWalk
- Orlando International Premium Outlets
- Disney Springs
- Moss Park
- Aquatica
- Discovery Cove
Social activities
- Club House
Health and fitness
- Pool
- Trails
Community services & perks
- Playground

M/I Homes has been building new homes of outstanding quality and superior design for more than 50 years. Founded in 1976 by Irving and Melvin Schottenstein, and guided by Irving’s drive to always “treat the customer right,” we’ve fulfilled the dreams of more than 170,000 homeowners, and grown to become one of the nation’s leading homebuilders.
Take the next steps toward your new home
This listing's information was verified with the builder for accuracy 1 day ago
4284 Arcadia Garden Way by M/I Homes

saved to favorites!
To see all the homes you’ve saved, visit the My Favorites section of your account.
Discover More Great Communities
Select additional listings for more information
We're preparing your brochure
You're now connected with M/I Homes. We'll send you more info soon.
The brochure will download automatically when ready.
Brochure downloaded successfully
Your brochure has been saved. You're now connected with M/I Homes, and we've emailed you a copy for your convenience.
The brochure will download automatically when ready.
Way to Go!
You’re connected with M/I Homes.
The best way to find out more is to visit the community yourself!