


4294 S 239th Glen (Lilac) - Apache Farms
$409,990 | 4 Beds | 2.5 Baths | 2,274 SqFt
4294 S 239th Glen
Buckeye, AZ 85326
$409,990 This is the set price for this quick move-in. Optional upgrades may be available and could affect the total cost — subject to your builder.

DRB Homes
- 4 Beds
- 2.5 Baths
- 2 Car garage
- 2,274 Sq Ft
Overview
Home features
- 1 Half Bathroom
- 2 Stories
- Loft
- Primary Bed Upstairs
- Single Family
Home description
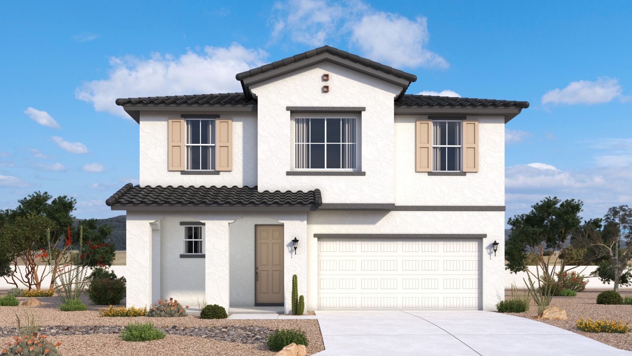
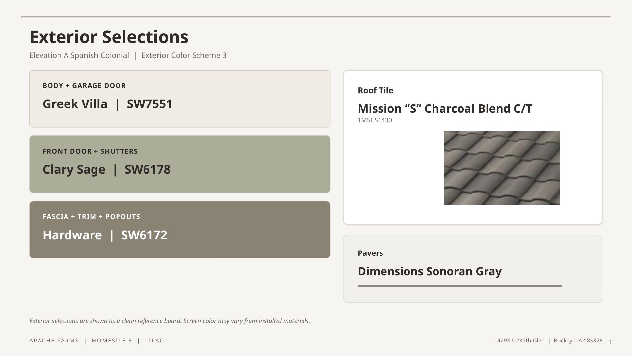
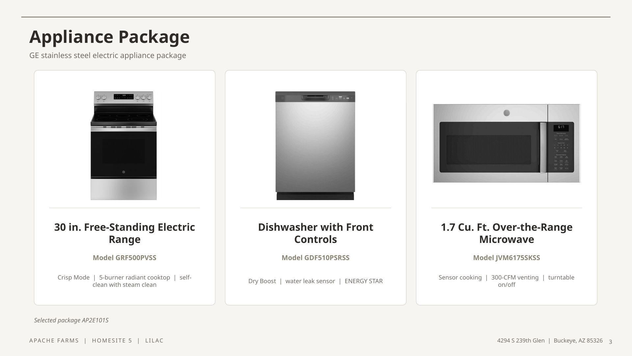
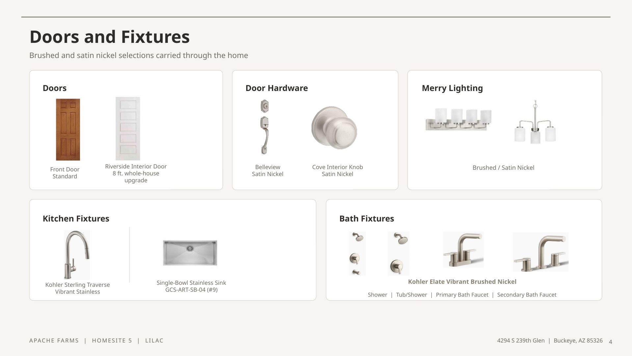
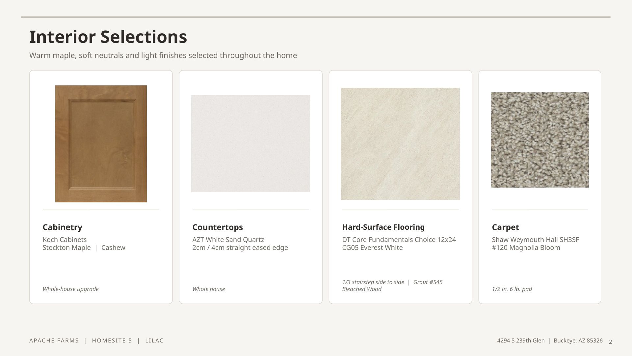
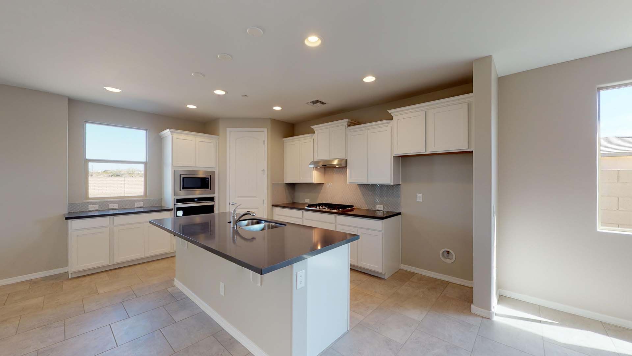
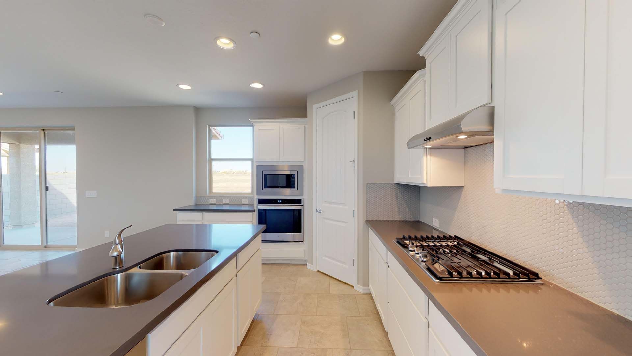
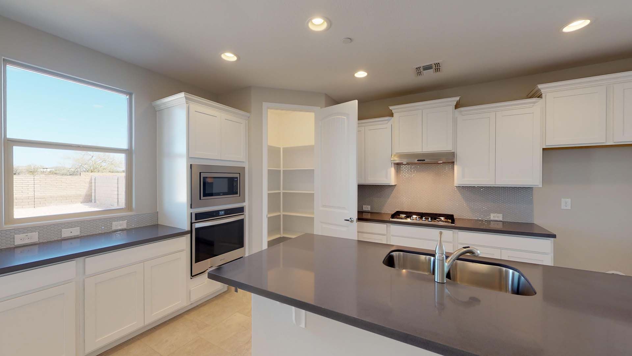
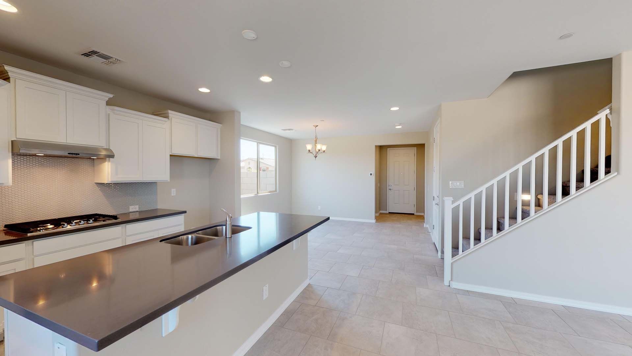
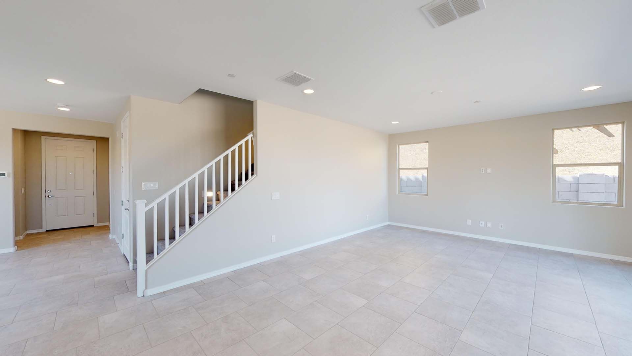
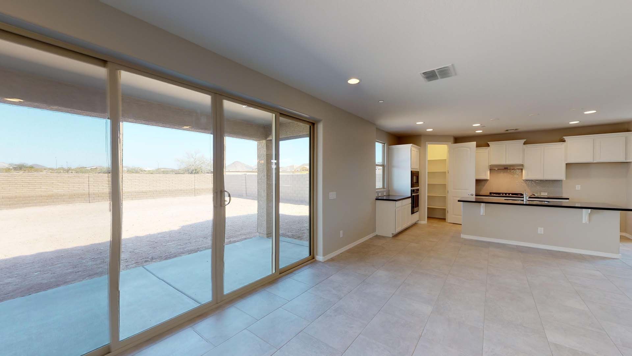
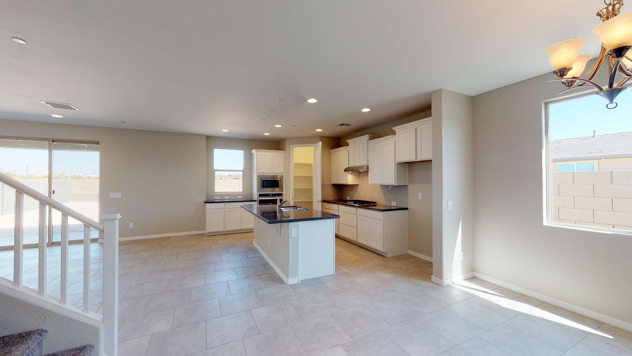
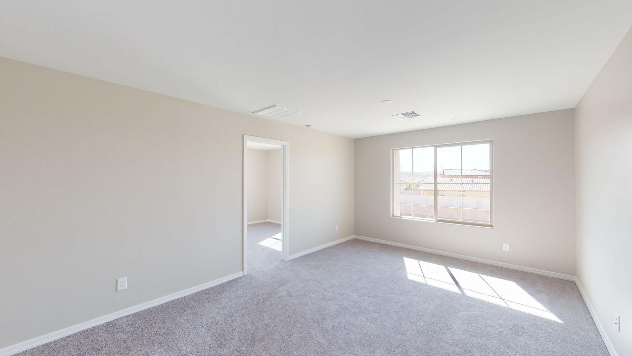
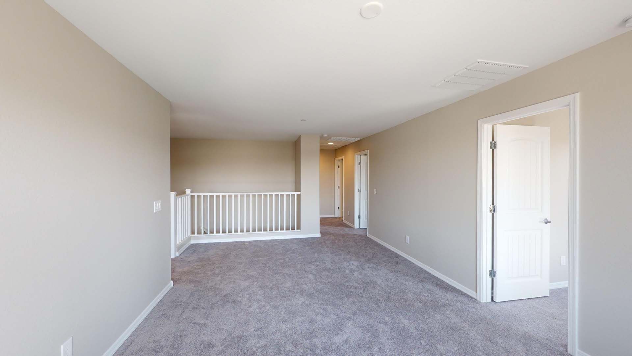
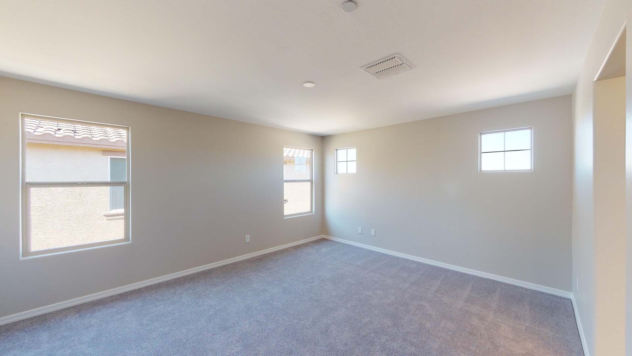
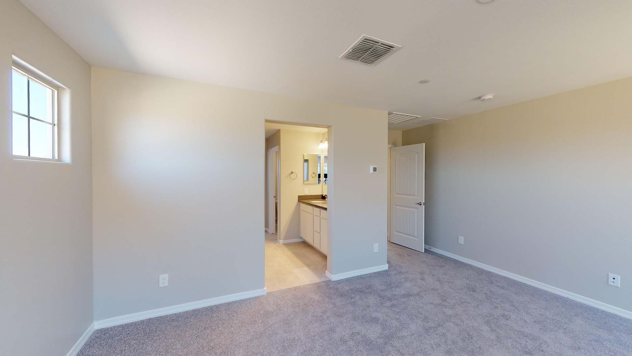
Lilac Floor Plan - Ready Now at Its Lowest Available Price The Lilac makes its 2,273 square feet count, with four bedrooms, two full baths, a powder room and a two-car garage, plus an upstairs game room that gives the household another place to relax, watch a movie, tackle homework or spend time with friends. Downstairs, the kitchen sits between the dining room and great room, with a large island at its center. Stockton Maple cabinetry in Cashew, White Sand quartz countertops, a single-bowl stainless steel sink and GE stainless steel appliances give the space a warm, finished look. Everest White 12x24 tile continues through the main living areas, laundry and baths, while Magnolia Bloom carpet adds softness to the stairs, game room and bedrooms. The great room opens to a covered patio for e...
Explore this home
Explore custom options for this floor plan.
Special offers
Explore the latest promotions at Apache Farms. to learn more!
An Exceptional Rate. A Remarkable Opportunity.
The DRB Advantage makes the path to your new home even more rewarding. Explore available homes and connect with a Sales Consultant today to learn more about this exceptional financing opportunity. This offer runs through 09/30/2026.
The Rate You’ve Been Waiting For Is Here
The DRB Advantage makes the path to your new home even more rewarding. Explore available homes and connect with a Sales Consultant today to learn more about this exceptional financing opportunity. This offer runs through 09/30/2026.
Community highlights
Community amenities
Greenbelt
Park
Playground
Views
About Apache Farms
Apache Farms sits in one of the fastest-growing areas of southwest Buckeye, just minutes from Interstate 10 for an easy commute to Phoenix, Goodyear, and the rest of the West Valley. The setting near Apache Road and Broadway Road offers residents a blend of open desert views and access to developing retail, schools, and parks. The community plan includes walking paths, green spaces, and play areas, creating a true neighborhood feel. Everyday essentials are just a short drive away, including Verrado Marketplace. With its combination of scenic surroundings, modern design, and proximity to everyday conveniences, Apache Farms represents the next chapter of Buckeye's exciting growth story. More info about Apache Farms
Request a tour
Home location
4294 S 239th Glen, Buckeye, AZ 85326
Apache Farms
DRB Homes
23996 W Hacienda Avenue, Buckeye, AZ 85326
602-021-4574
480-***-****
Sales Agent
Fatima Millares-Munoz, Gabbie Martin
Hours
Daily: Sat - Thurs 10:00am - 6:00pm I Fri 1:00pm - 6:00pm
Neighborhood

Community location & sales center
23996 W Hacienda Avenue Buckeye, AZ 85326
23996 W Hacienda Avenue Buckeye, AZ 85326
602-021-4574
480-***-****
From Interstate 10, exit S Watson Road, head south to W Broadway Road. Drive west on W Broadway Road to S 240th Avenue. Head north to W Hacienda Avenue. Model is on the north side of W Hacienda Avenue.
Schools near Apache Farms
Buckeye Elementary District
Public Elementary-Middle School
rating

John Mccain Elementary School
Grades PK to 8
623-866-6200
3170 S 247th Ave, Buckeye, AZ, 85326
Class ratio
1:22
Enrollment
673
Buckeye Union High School District
Public High School
rating

Youngker High School
Grades 9 to 12
623-474-0100
3000 S Apache Rd, Buckeye, AZ, 85326
Class ratio
1:24
Enrollment
2099
GreatSchools ratings are provided by GreatSchools.org and are for reference only. Ratings may not be available for all schools. Please verify school assignments and details with the local school district.
Amenities
Community & neighborhood
Local points of interest
- Greenbelt
- Views
Community services & perks
- Playground
- Park

Let DRB Homes put decades of industry experience to work for you. We understand that building a new home is not a one-size-fits-all process or journey; get ready to personalize your home to meet your unique needs. You can start by exploring the full portfolio of our most popular floor plans, all available in our new home communities across the region.
Our award-winning team is backed by the DRB Group, a growing, dynamic organization that includes two residential builder brands, a title company, and a residential development services branch providing entitlement, development and construction services. DRB Group's complete spectrum of services operates in 14 states and 35 markets -East Coast to Arizona, Colorado, Texas, and beyond.
Our DRB team will work with you every step of the way. From the on-site salespeople you meet with to the construction crew laying the foundation for your home — we're all working toward the same goal. The same is true for the members of our leadership team, who oversee the entire operation and ensure a seamless process.
Take the next steps toward your new home
This listing's information was verified with the builder for accuracy 1 day ago
4294 S 239Th Glen by DRB Homes

saved to favorites!
To see all the homes you’ve saved, visit the My Favorites section of your account.
Discover More Great Communities
Select additional listings for more information
We're preparing your brochure
You're now connected with DRB Homes. We'll send you more info soon.
The brochure will download automatically when ready.
Brochure downloaded successfully
Your brochure has been saved. You're now connected with DRB Homes, and we've emailed you a copy for your convenience.
The brochure will download automatically when ready.
Way to Go!
You’re connected with DRB Homes.
The best way to find out more is to visit the community yourself!