


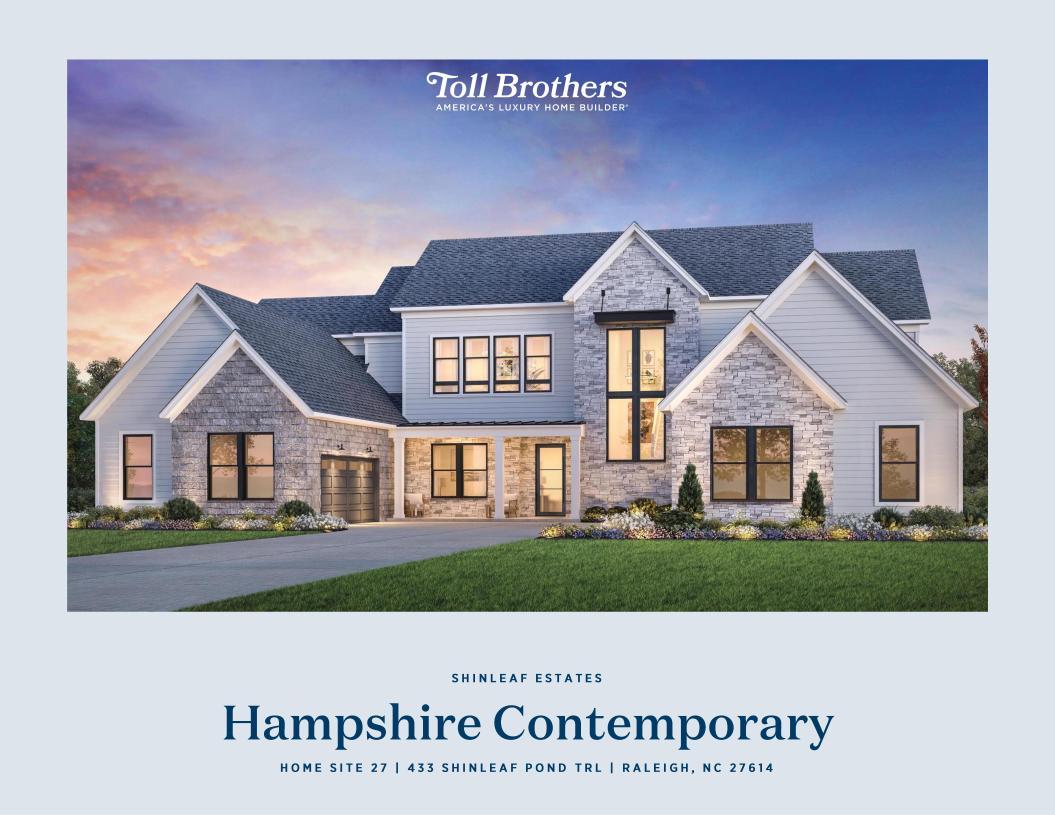
433 Shinleaf Pond Trl (Hampshire Transitional) - Shinleaf Estates
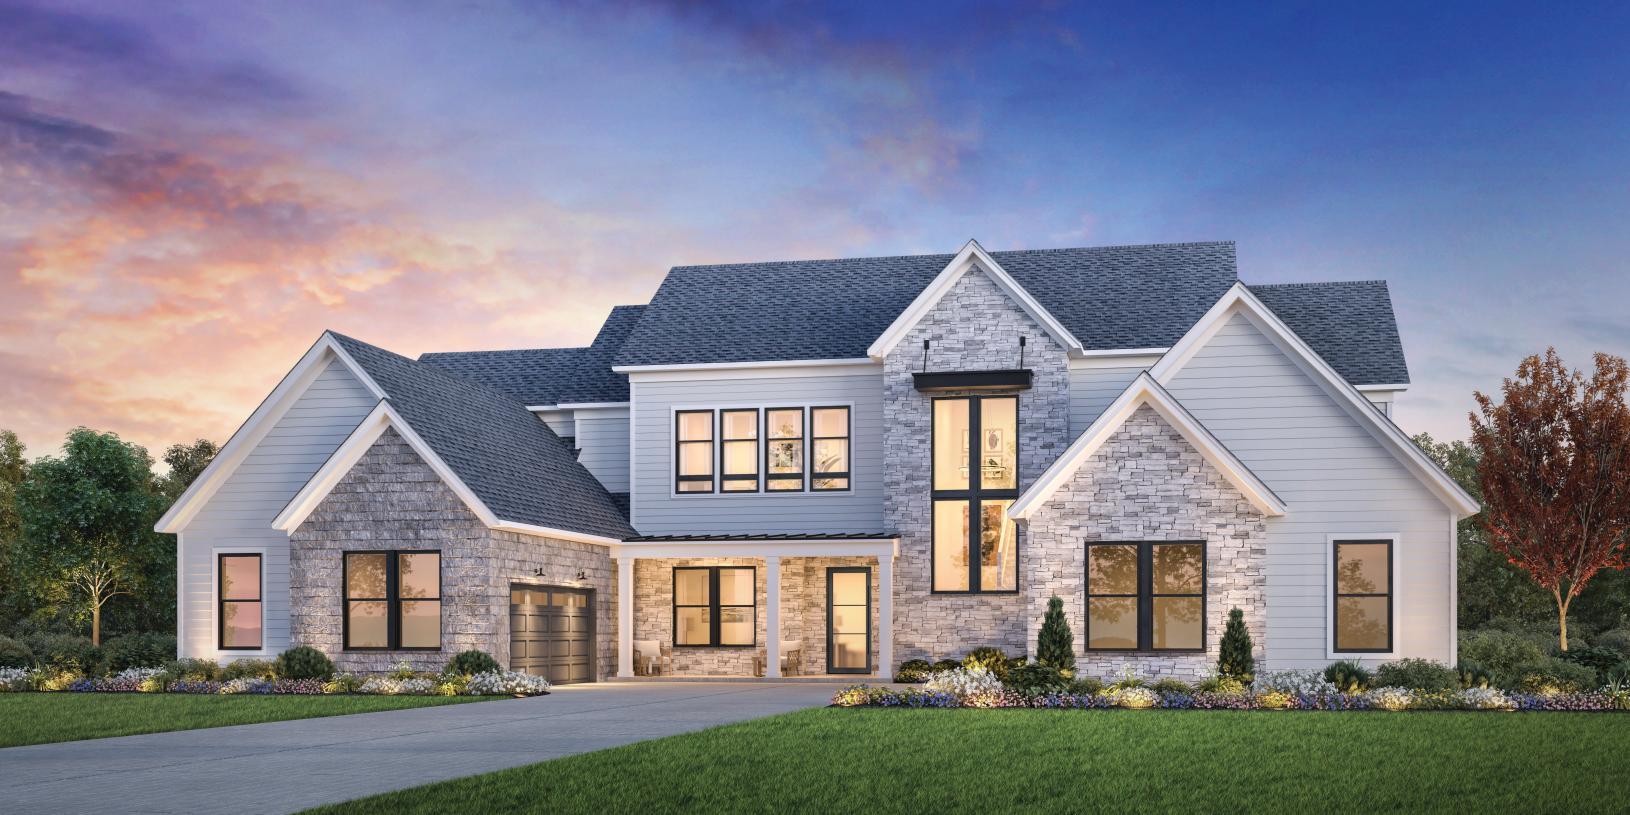
$1,856,000 | 5 Beds | 5.5 Baths | 5,200 SqFt
433 Shinleaf Pond Trl
Raleigh, NC 27614
$1,856,000 This is the set price for this quick move-in. Optional upgrades may be available and could affect the total cost — subject to your builder.

Toll Brothers
Hampshire Transitional in Shinleaf Estates
- 5 Beds
- 5.5 Baths
- 4 Car garage
- 5,200 Sq Ft
Overview
Home features
- 1 Half Bathroom
- 3 Stories
- Primary Bed Downstairs
- Single Family
Home description
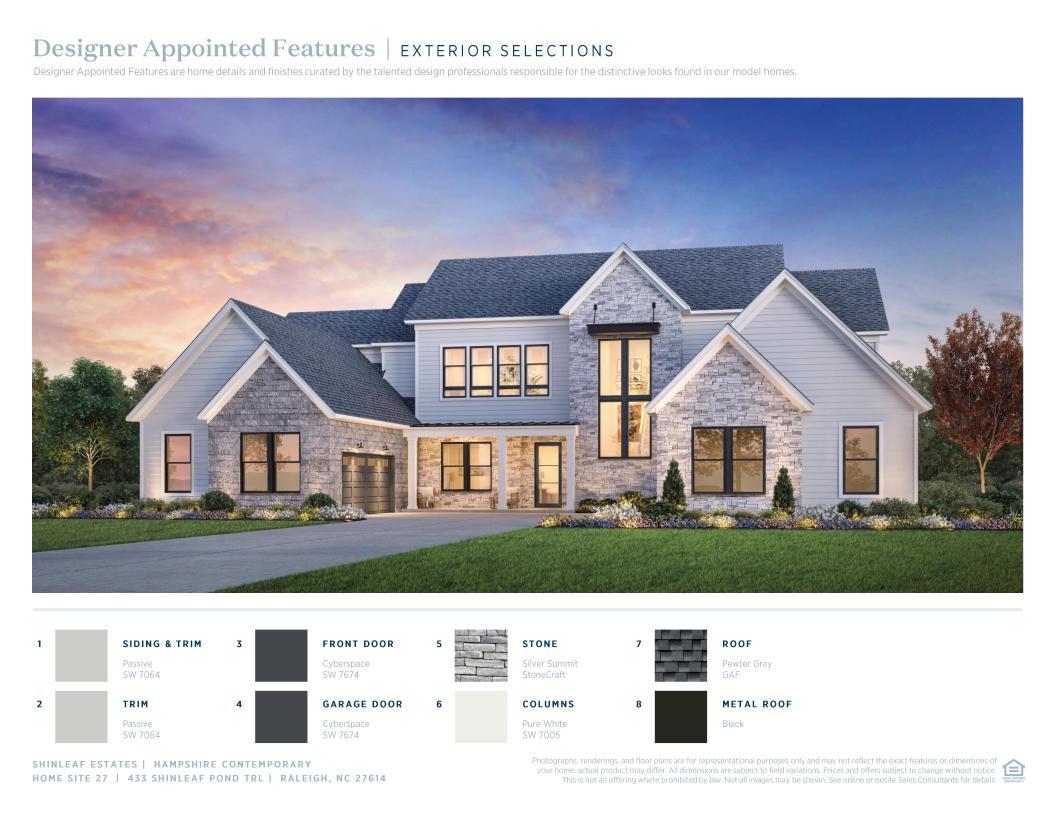
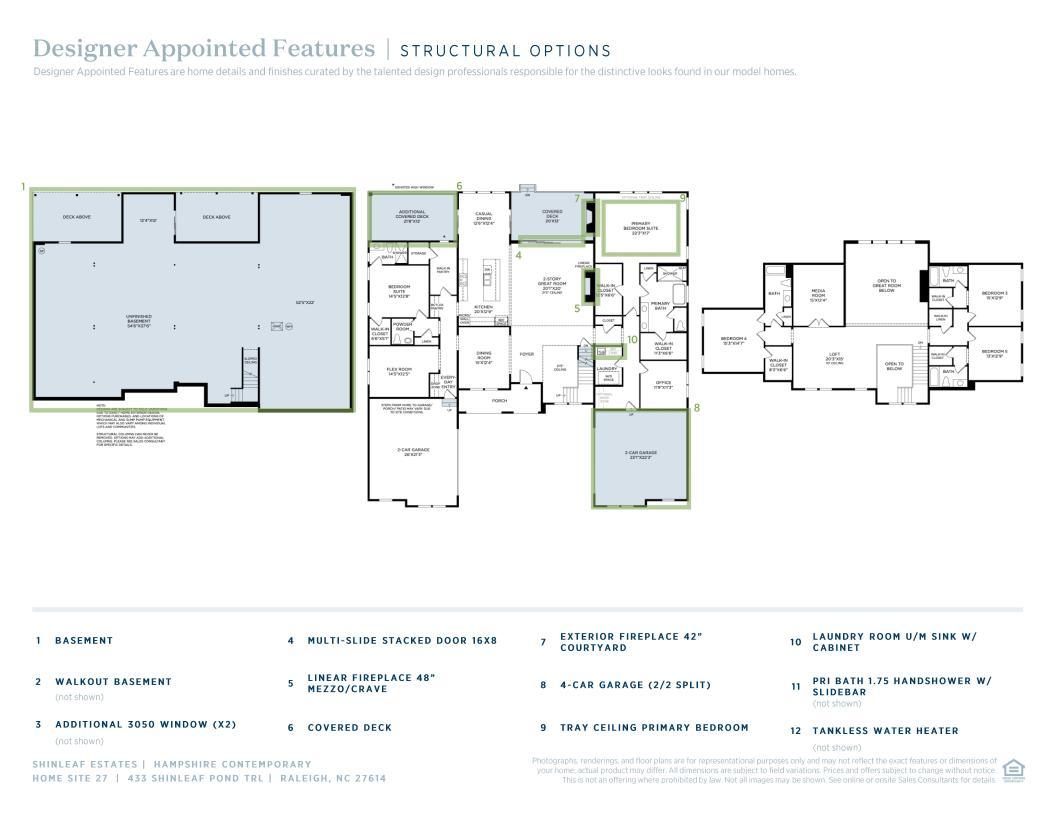
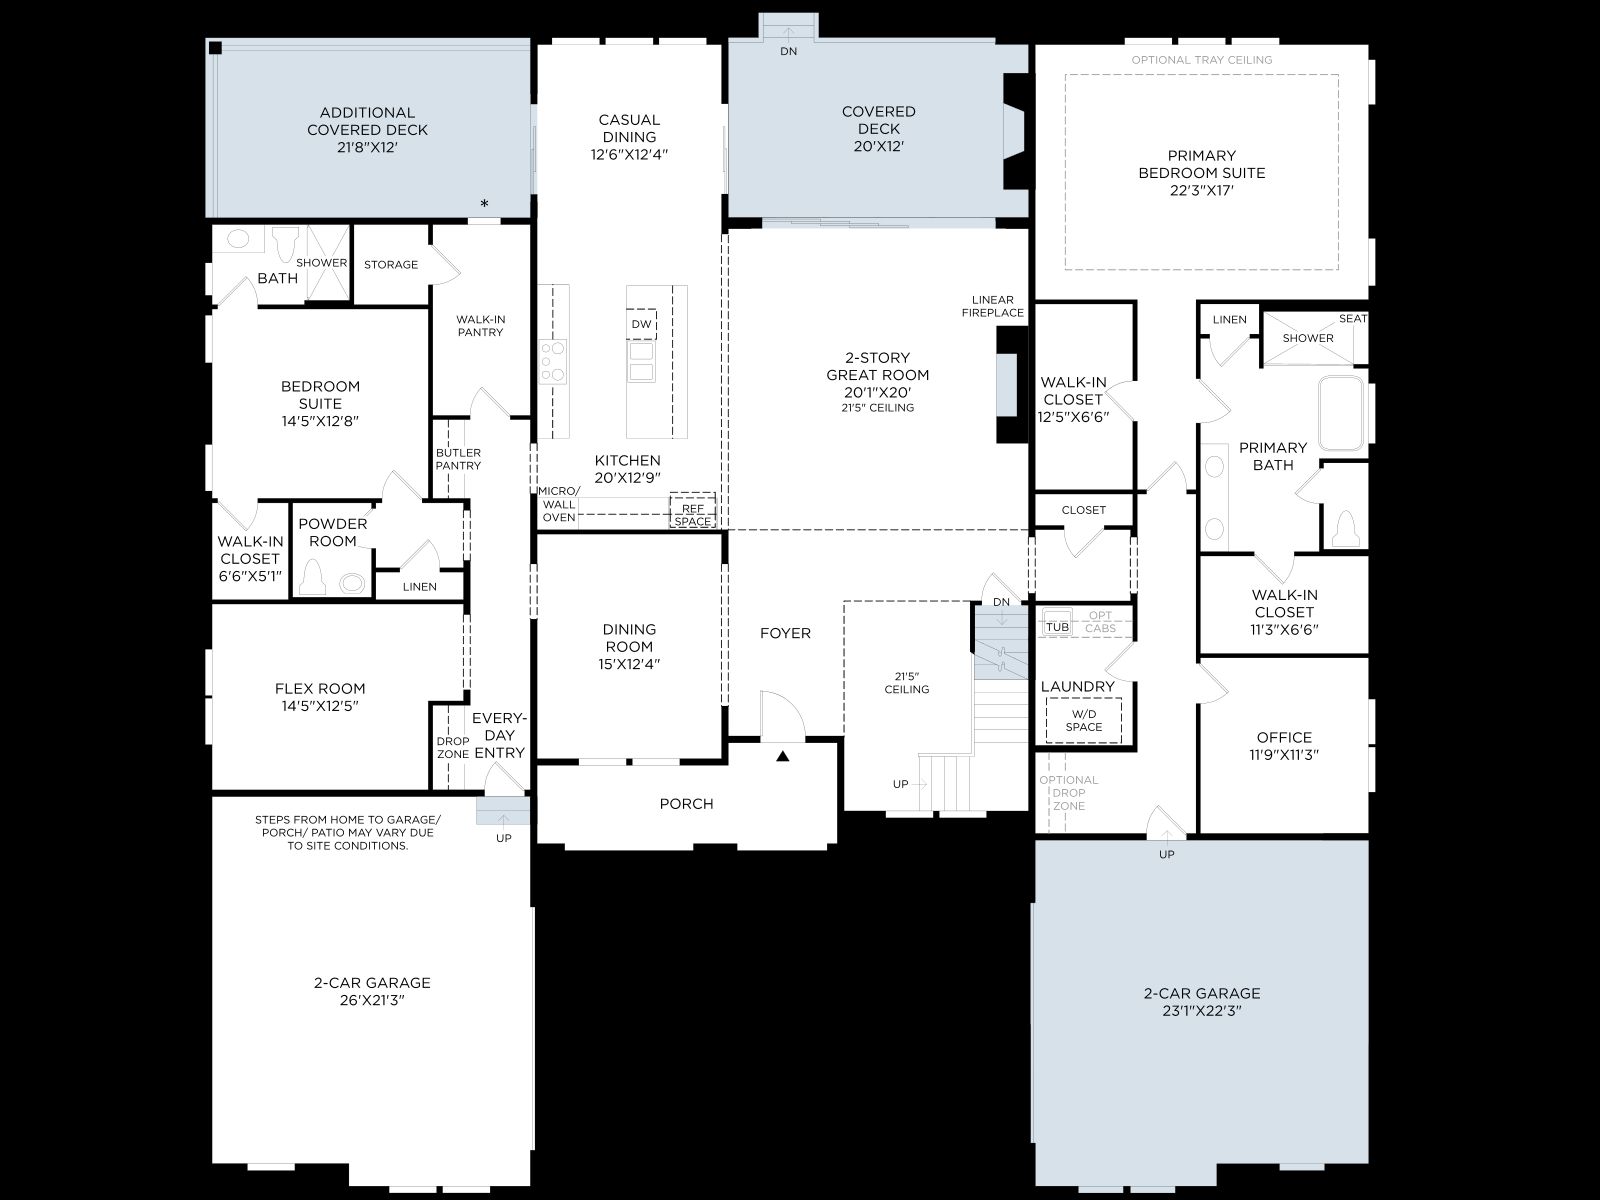
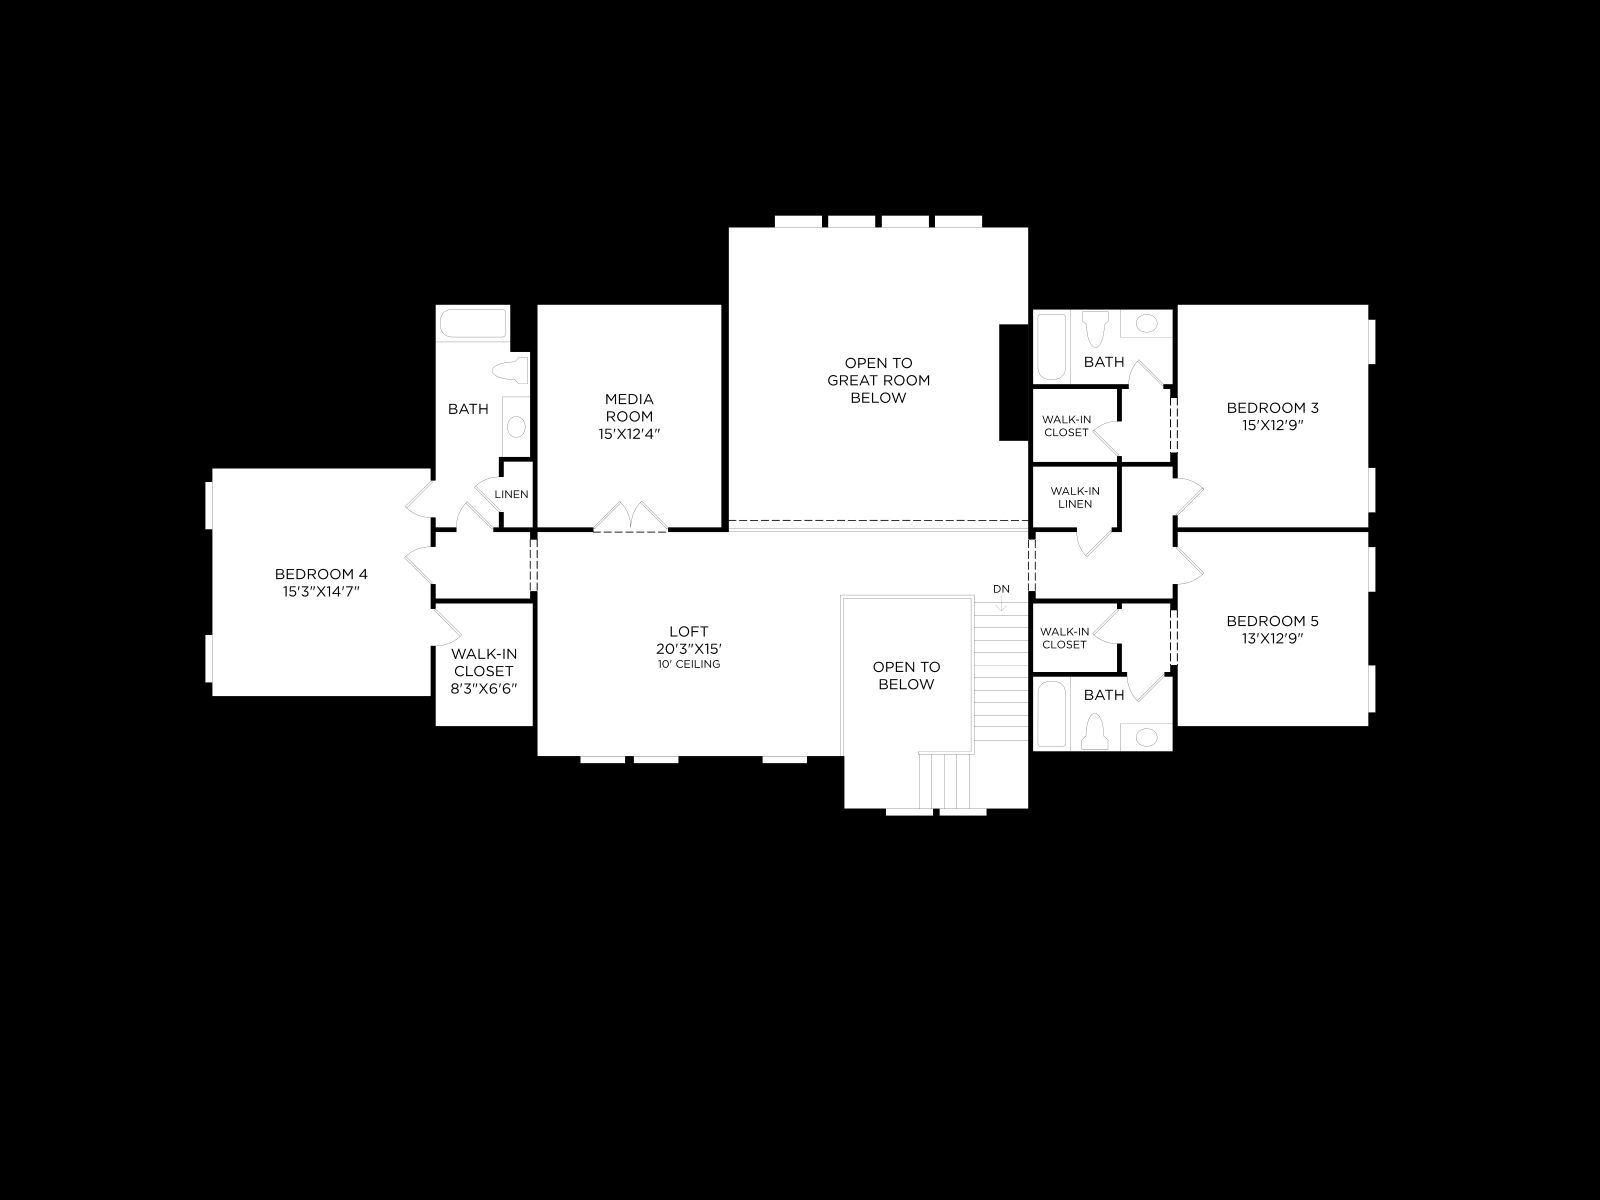
The Hampshire features spacious living spaces paired with elegant private retreats. A welcoming foyer sweeps past a chic dining room into the main living area, offering a stunning two-story great room that seamlessly connects to a bright casual dining area with access to a lovely covered patio. The gourmet kitchen includes an expansive island with breakfast bar, a walk-in pantry, and a butler s pantry. A true retreat, the primary bedroom features dual walk-in closets and a spa-like bathroom with a dual-sink vanity, a soaking tub, a luxe shower with seat, linen storage, and a private water closet. A secondary bedroom suite with a walk-in closet is ideal for guests. The second level reveals an airy loft, a media room, two secondary bedrooms with walk-in closets and private baths, and an addi...
Explore this home
Explore custom options for this floor plan.
Community highlights
About Shinleaf Estates
Shinleaf Estates is a stunning community of luxury new construction homes in Raleigh, NC, defined by its distinctive blend of style, serenity, and sophistication. Tucked away amid the scenic wooded landscapes of North Raleigh, Shinleaf Estates provides as much convenience as it does privacy, situated a short drive from the area s vibrant entertainment scene, including upscale shopping districts and top-rated restaurants. Discover acclaimed Toll Brothers quality and craftsmanship when you explore this stunning selection of expansive, modern single-family home designs with options for first- or second-floor primary bedroom suites and over 5,000 square feet of living space. For a limited time, you'll have the opportunity to explore an unrivaled selection personalization options for interior f...
Green program
Toll Green - Reducing environmental impact and providing energy savings & comfort.
More InfoRequest a tour
Home location
433 Shinleaf Pond Trl, Morrisville, NC 27560
Shinleaf Estates
Toll Brothers
900 Perimeter Park Dr, Morrisville, NC 27560
797-045-6774
919-***-****
Sales Agent
Katie W., Stacey K., April G. & Michelle C.
Hours
By Appointment Only
Neighborhood

Community location
504 Shinleaf Creek Dr Raleigh, NC 27614
900 Perimeter Park Dr Morrisville, NC 27560
575-823-4552
919-***-****
Schools near Shinleaf Estates
Wake County Schools
Public Middle School
rating

Wakefield Middle School
Grades 6 to 8
919-562-3500
2300 Wakefield Pines Dr, Raleigh, NC, 27614
Class ratio
1:16
Enrollment
898
Public Middle School
rating

Wake Forest Middle School
Grades 6 to 8
919-554-8440
1800 S Main St, Wake Forest, NC, 27587
Class ratio
1:15
Enrollment
968
Public High School
rating
Wakefield High School
Grades 9 to 12
919-562-3600
2200 Wakefield Pines Dr, Raleigh, NC, 27614
Class ratio
1:19
Enrollment
2072
Public High School
rating

Wake Forest High School
Grades 9 to 12
919-554-8611
420 Stadium Dr, Wake Forest, NC, 27587
Class ratio
1:18
Enrollment
2101
GreatSchools ratings are provided by GreatSchools.org and are for reference only. Ratings may not be available for all schools. Please verify school assignments and details with the local school district.
Amenities
Community & neighborhood
Community services & perks
- Ideal location just minutes from North Raleigh’s premier shopping and dining while offering unmatched access to Falls Lake recreation for effortless convenience and natural beauty right in your backyard
- Expansive wooded home sites in a tranquil, private setting
- Convenient access to I-540 for an easy commute to Durham, downtown Raleigh, and RTP
- Luxurious, highly sought-after home designs up to 5,200 square feet featuring soaring great rooms, first-floor primary suites with dual walk-in closets, multi-generational guest suites, flexible lofts, and stunning outdoor spaces
- Luxury home designs complete with the most coveted upgrades and limited time to select interior finishes at the Design Studio

Toll Brothers founders Bob and Bruce Toll started this award-winning Fortune 500 company in 1967. Embracing an unwavering commitment to quality and customer service, Toll Brothers builds new homes and communities in over 60 markets across the United States, serving first-time, move-up, active-adult, and second-home buyers. Toll Brothers became a public company in 1986 with common stock listed on the New York Stock Exchange under the symbol "TOL." Throughout Toll Brothers history, the company has been proud to receive recognition as a leader in home building. In 2026, Toll Brothers was named the #1 Most Admired Home Builder in Fortune magazine's list of the World's Most Admired Companies®*, marking the ninth year the Company has achieved this honor. Toll Brothers has also been named Builder of the Year by Builder magazine and is the first two-time recipient of Builder of the Year from Professional Builder magazine. *From Fortune, ©2026 Fortune Media IP Limited. All rights reserved. Used under license.
Take the next steps toward your new home
This listing's information was verified with the builder for accuracy 2 days ago
433 Shinleaf Pond Trl by Toll Brothers

saved to favorites!
To see all the homes you’ve saved, visit the My Favorites section of your account.
Discover More Great Communities
Select additional listings for more information
We're preparing your brochure
You're now connected with Toll Brothers. We'll send you more info soon.
The brochure will download automatically when ready.
Brochure downloaded successfully
Your brochure has been saved. You're now connected with Toll Brothers, and we've emailed you a copy for your convenience.
The brochure will download automatically when ready.
Way to Go!
You’re connected with Toll Brothers.
The best way to find out more is to visit the community yourself!