

4343 N Larkin Ave (Plan 2529) - Jasper 8
$781,790 | 3 Beds | 4.5 Baths | 2,529 SqFt
4343 N Larkin Ave
Prescott Valley, AZ 86314
$781,790 This is the set price for this quick move-in. Optional upgrades may be available and could affect the total cost — subject to your builder.
Monthly HOA fees: $182 HOA stands for Homeowners Association. These fees help maintain and manage shared community amenities and services.

Ecco Homes
- 3 Beds
- 4.5 Baths
- 3 Car garage
- 2,529 Sq Ft
Overview
Home features
- 1 Half Bathroom
- Primary Bed Downstairs
- Single Family
Home description
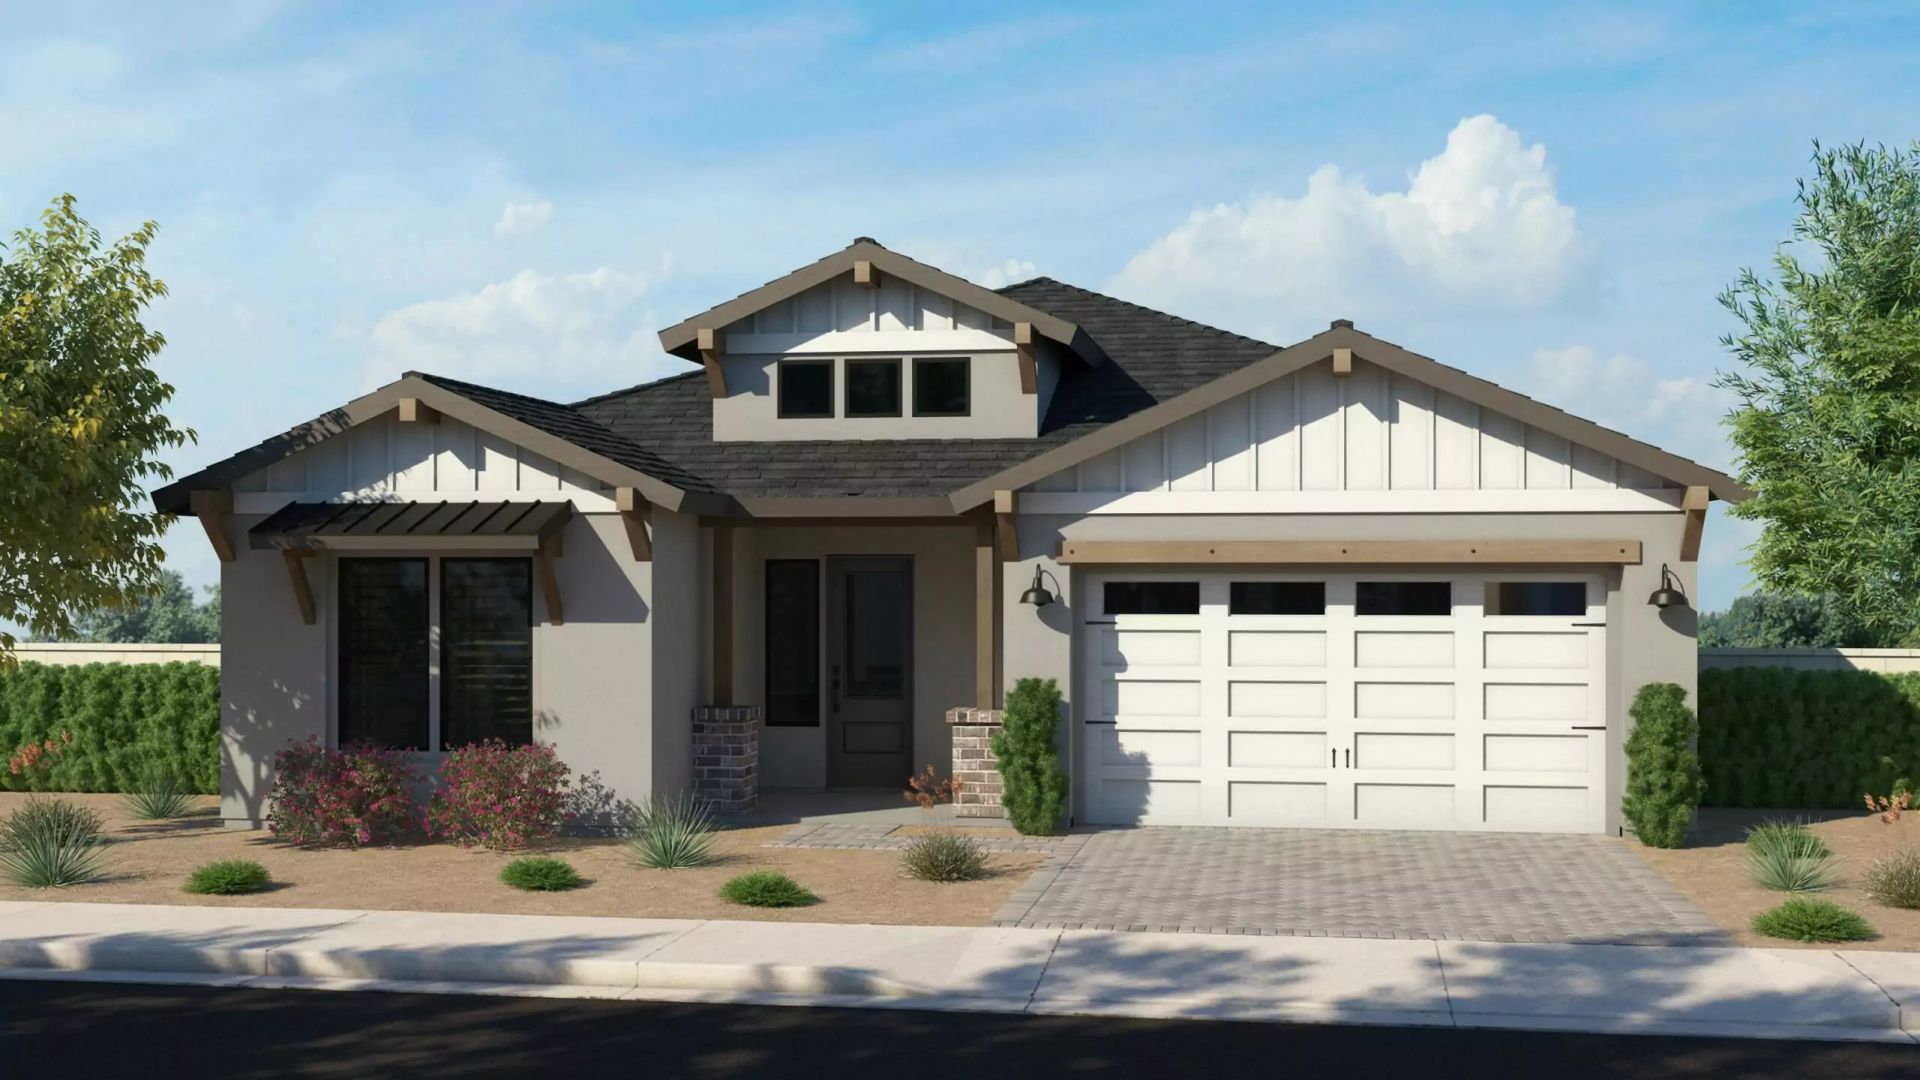
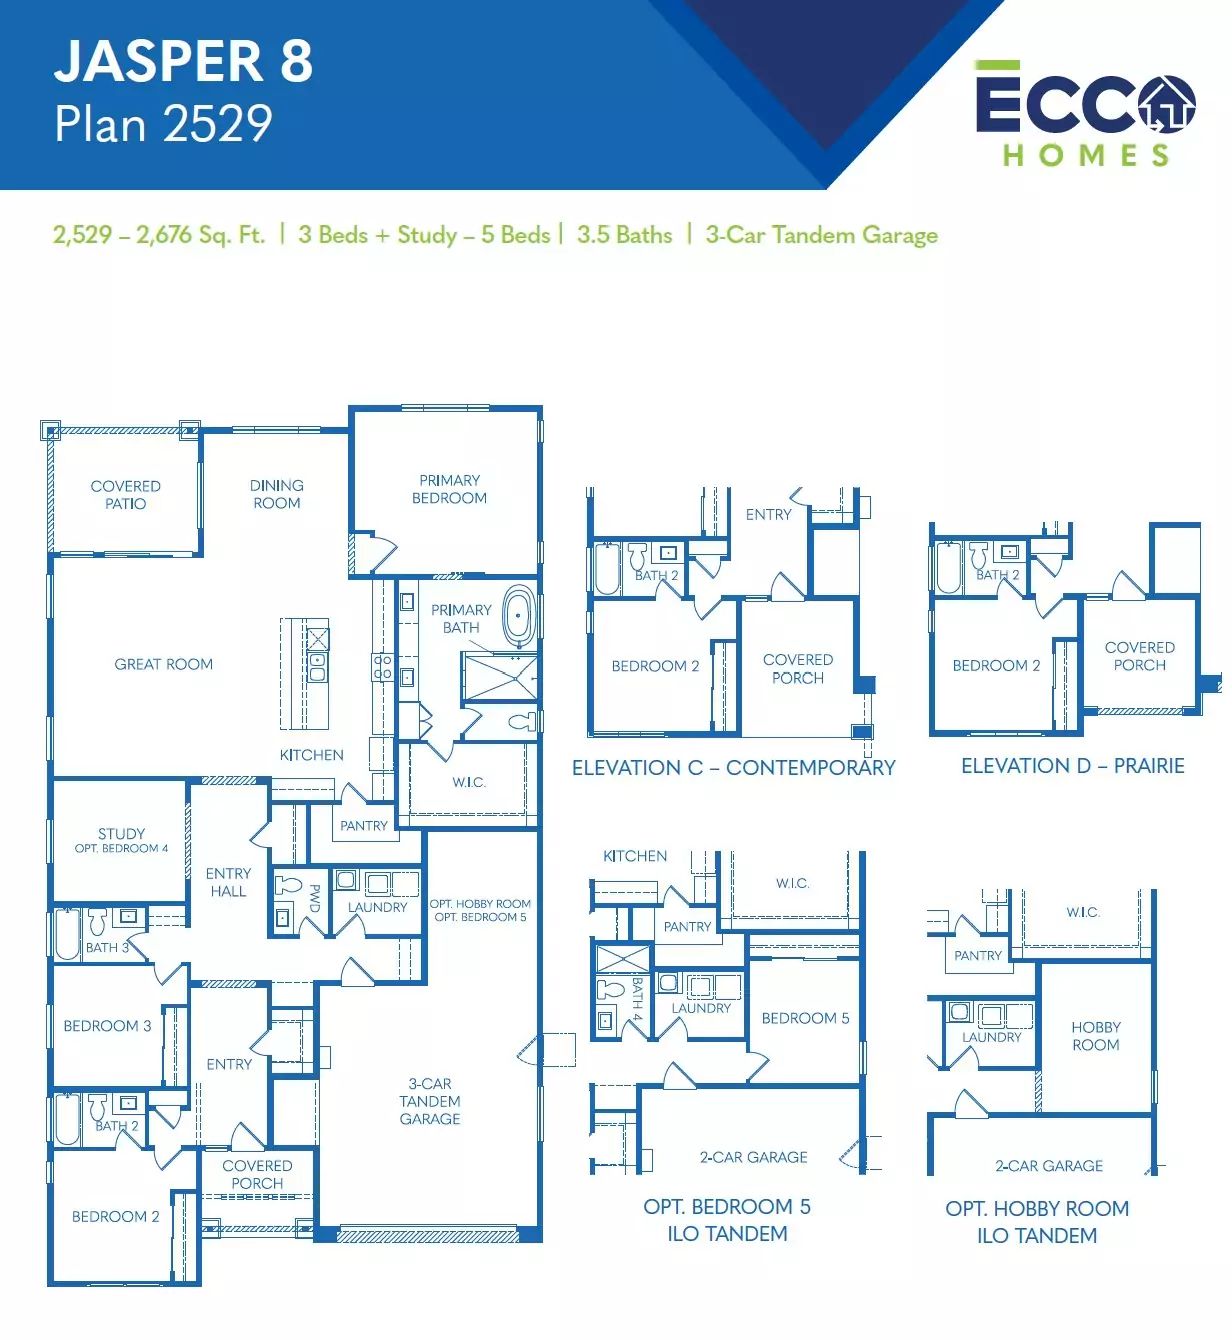
Experience resort-style living in this beautifully designed 2,529 sq ft home by ECCO Homes, ideally located in the sought-after Jasper neighborhood of Prescott Valley. Offering 3 bedrooms plus a den, 3.5 baths, and a 3-car tandem garage, this open great room floor plan is both spacious and functional—perfect for everyday living and entertaining.The heart of the home is the expansive kitchen, featuring abundant cabinetry, a huge walk-in pantry, and seamless flow into the great room. Thoughtful storage is found throughout the home, including a well-appointed laundry room with upper cabinets and a lower utility sink. High-end included features such as 10-foot ceilings, 8-foot doors, and energy-efficient construction elevate the overall living experience.We are well on our way to building this...
Explore this home
Explore custom options for this floor plan.
Community highlights
About Jasper 8
Discover a community that sits in the shadows of Glassford Hill while beautifully blending comfort, style, and modern living. Located within the master-planned community of Jasper is Jasper 8 – made up of 28 homesites with four new, thoughtfully designed home plans and stunning elevations – you’ll find the perfect home that suits your lifestyle and aesthetic preferences. Each residence features luxurious amenities, including inviting walk-in pantries and kitchen islands for all your culinary needs, a spacious five-piece primary bath, and generous walk-in primary closets that provide ample storage space. Customize your home with optional features such as a cozy fireplace for those chilly evenings and an expanded island, perfect for entertaining or casual family gatherings. Experience the es...
Request a tour
Home location
4343 N Larkin Ave, Prescott Valley, AZ 86314
Jasper 8
Ecco Homes
5860 E Davidson Court, Prescott Valley, AZ 86314
039-532-1729
928-***-****
Hours
Open Daily 10am - 5pm, Wednesday 12pm - 5pm
Neighborhood

Community location & sales center
5860 E Davidson Court Prescott Valley, AZ 86314
5860 E Davidson Court Prescott Valley, AZ 86314
695-198-7385
928-***-****
From Glassford Hill Rd & Hwy 69, head north on Glassford for appx 2 miles to the stoplight at Santa Fe Loop Rd. Head West (left) on Santa Fe Loop for appx 1 mile to Jasper Pkwy, at roundabout take first turn and head north on Jasper Pkwy to next traffic circle and take the first exit continuing north past the Flats and you will see flags at Poe St. Turn left and the models will be on your left.
Schools near Jasper 8
Prescott Unified School District
Public Elementary-Middle School
rating

Granite Mountain Middle School
Grades 5 to 6
928-717-3253
1800 N Williamson Valley Rd, Prescott, AZ, 86305
Class ratio
1:15
Enrollment
520
Public Middle School
rating

Prescott Mile High Middle School
Grades 7 to 8
928-717-3241
300 S Granite St, Prescott, AZ, 86303
Class ratio
1:18
Enrollment
578
Public High School
rating

Prescott High School
Grades 9 to 12
928-445-2322
1050 Ruth St, Prescott, AZ, 86301
Class ratio
1:21
Enrollment
1436
GreatSchools ratings are provided by GreatSchools.org and are for reference only. Ratings may not be available for all schools. Please verify school assignments and details with the local school district.
Amenities
Community & neighborhood
Builder details
Ecco Homes

Take the next steps toward your new home
This listing's information was verified with the builder for accuracy 1 day ago
4343 N Larkin Ave by Ecco Homes

saved to favorites!
To see all the homes you’ve saved, visit the My Favorites section of your account.
Discover More Great Communities
Select additional listings for more information
We're preparing your brochure
You're now connected with Ecco Homes. We'll send you more info soon.
The brochure will download automatically when ready.
Brochure downloaded successfully
Your brochure has been saved. You're now connected with Ecco Homes, and we've emailed you a copy for your convenience.
The brochure will download automatically when ready.
Way to Go!
You’re connected with Ecco Homes.
The best way to find out more is to visit the community yourself!