


440 Carnero Drive (Concept 1790) - El Dorado
$390,968 | 3 Beds | 2 Baths | 1,832 SqFt
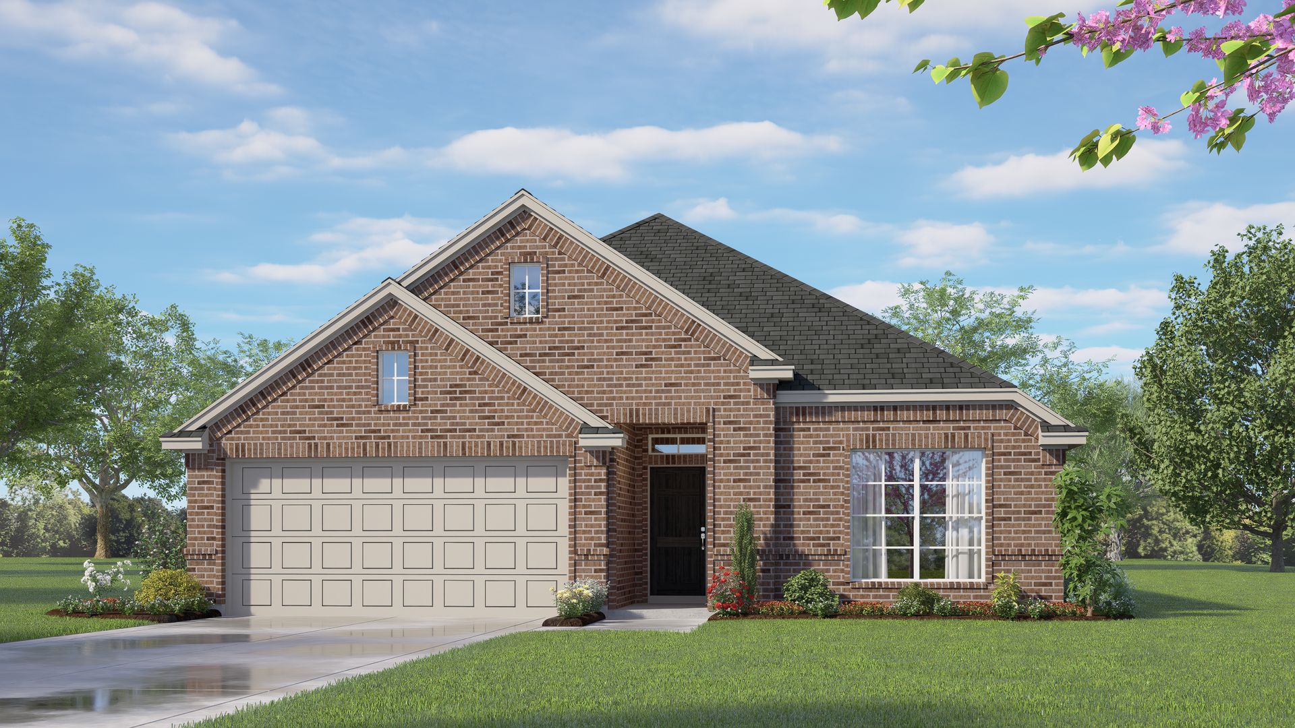
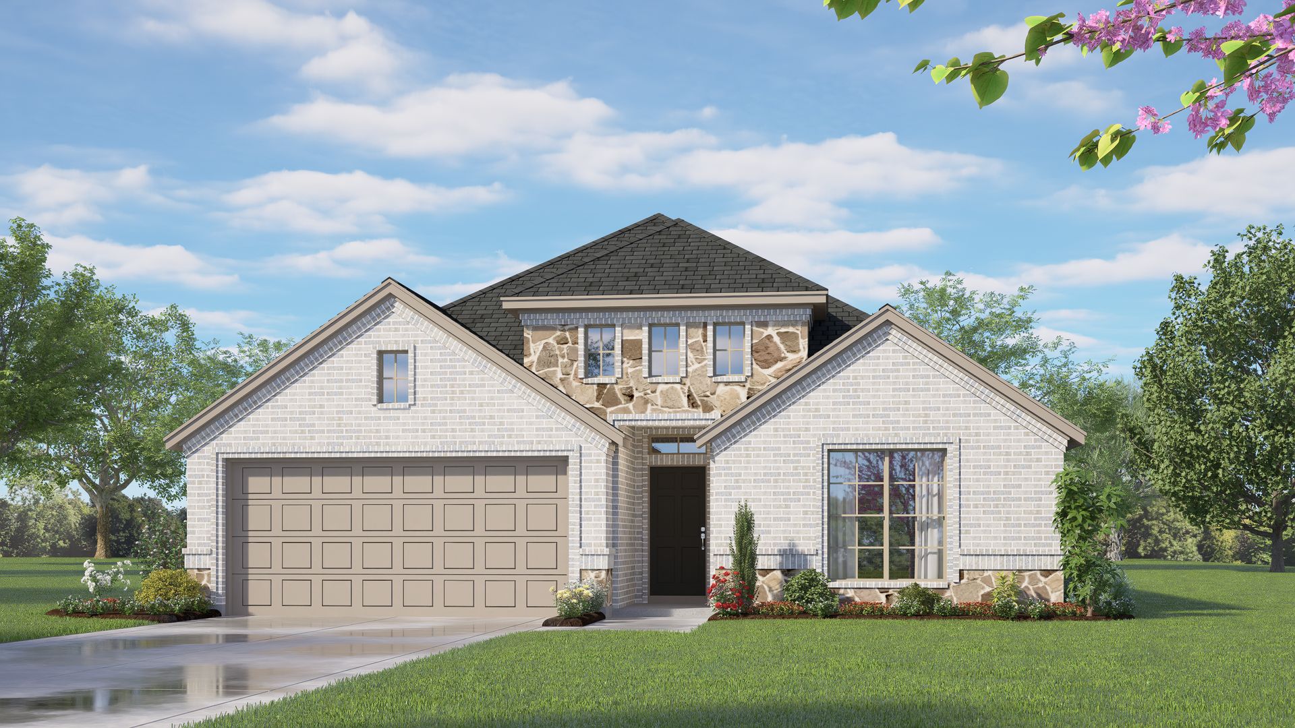
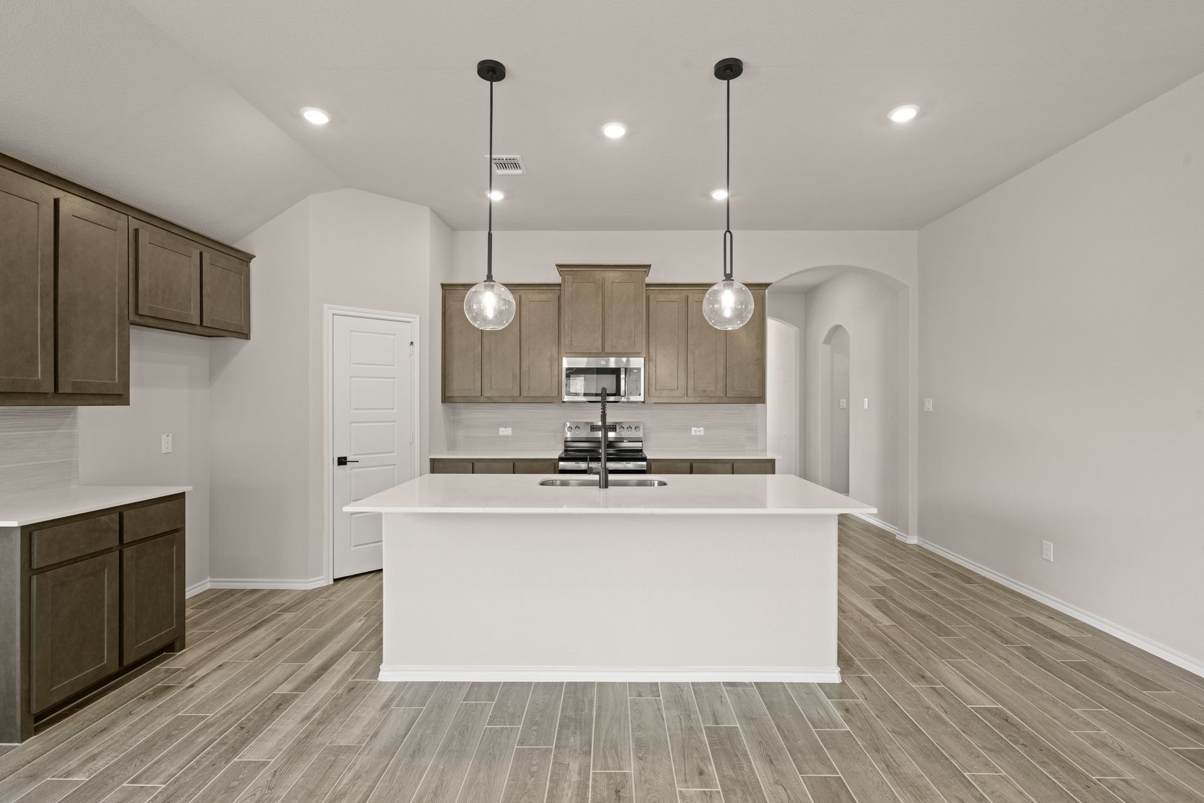
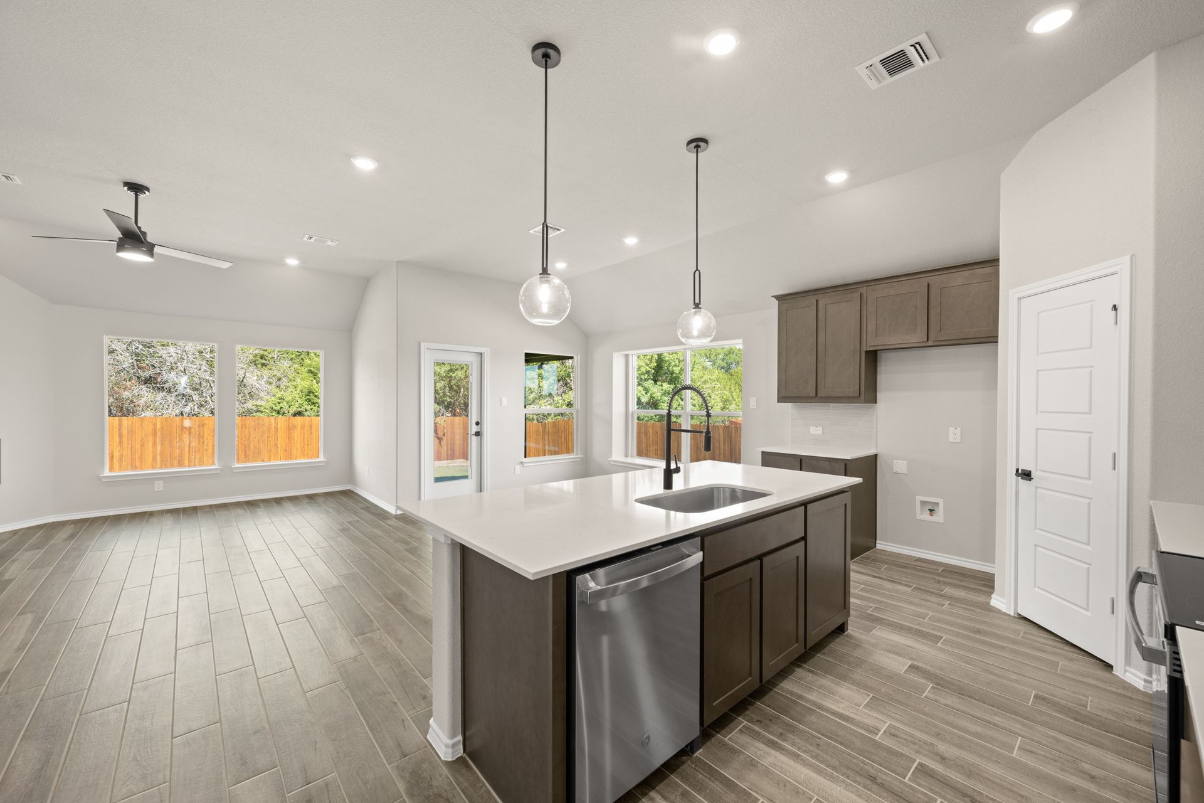
440 Carnero Drive
Granbury, TX 76048
$390,968 This is the set price for this quick move-in. Optional upgrades may be available and could affect the total cost — subject to your builder.
Yearly HOA fees: $450 HOA stands for Homeowners Association. These fees help maintain and manage shared community amenities and services.

Risewell Homes
- 3 Beds
- 2 Baths
- 3 Car garage
- 1,832 Sq Ft
Overview
Home features
- Breakfast Area
- Covered Patio
- Fireplaces
- Primary Bed Downstairs
- Single Family
- Walk-In Closets
Home description
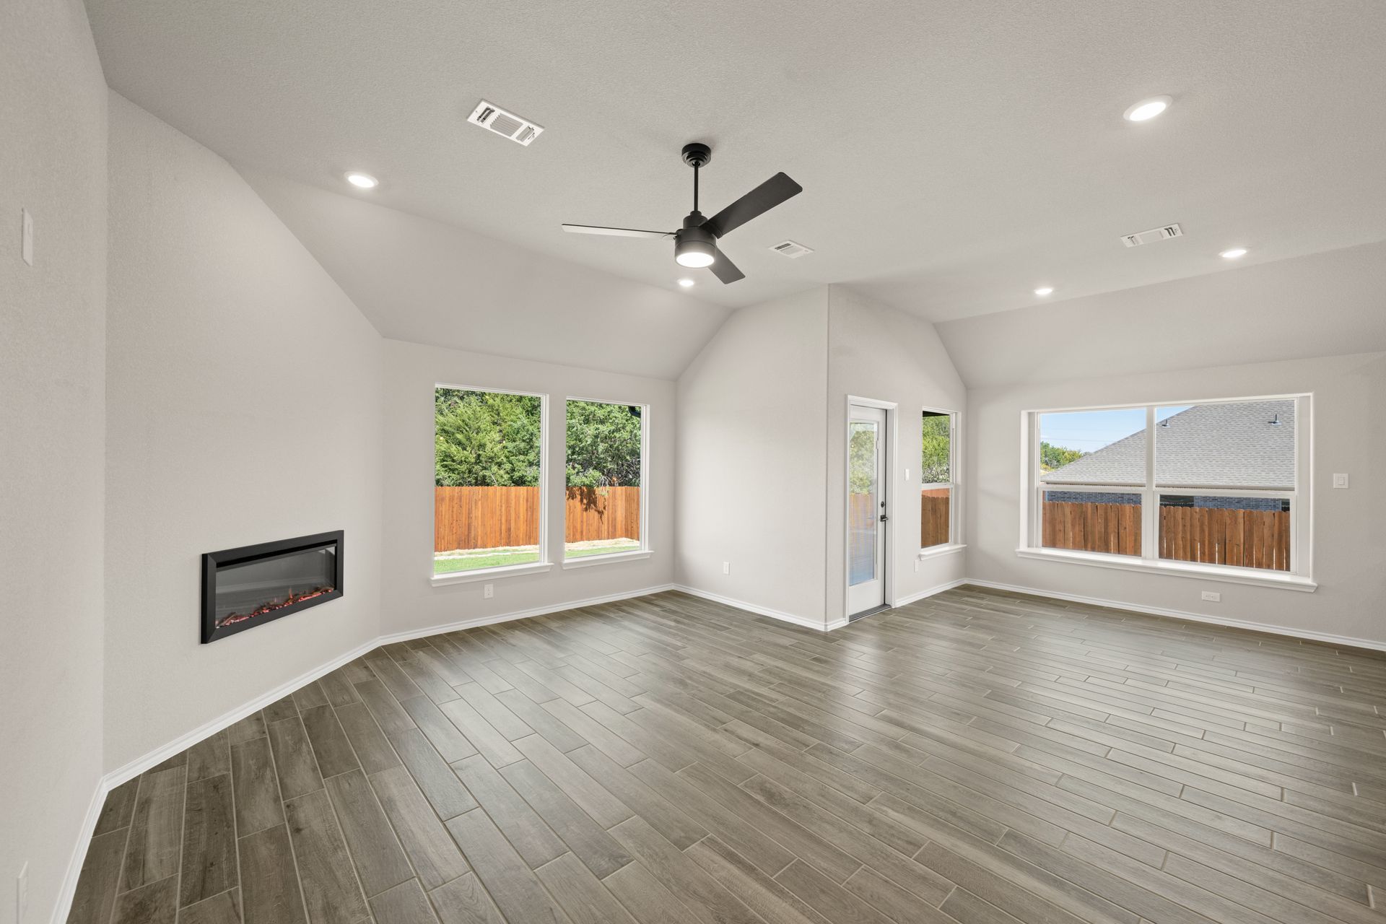
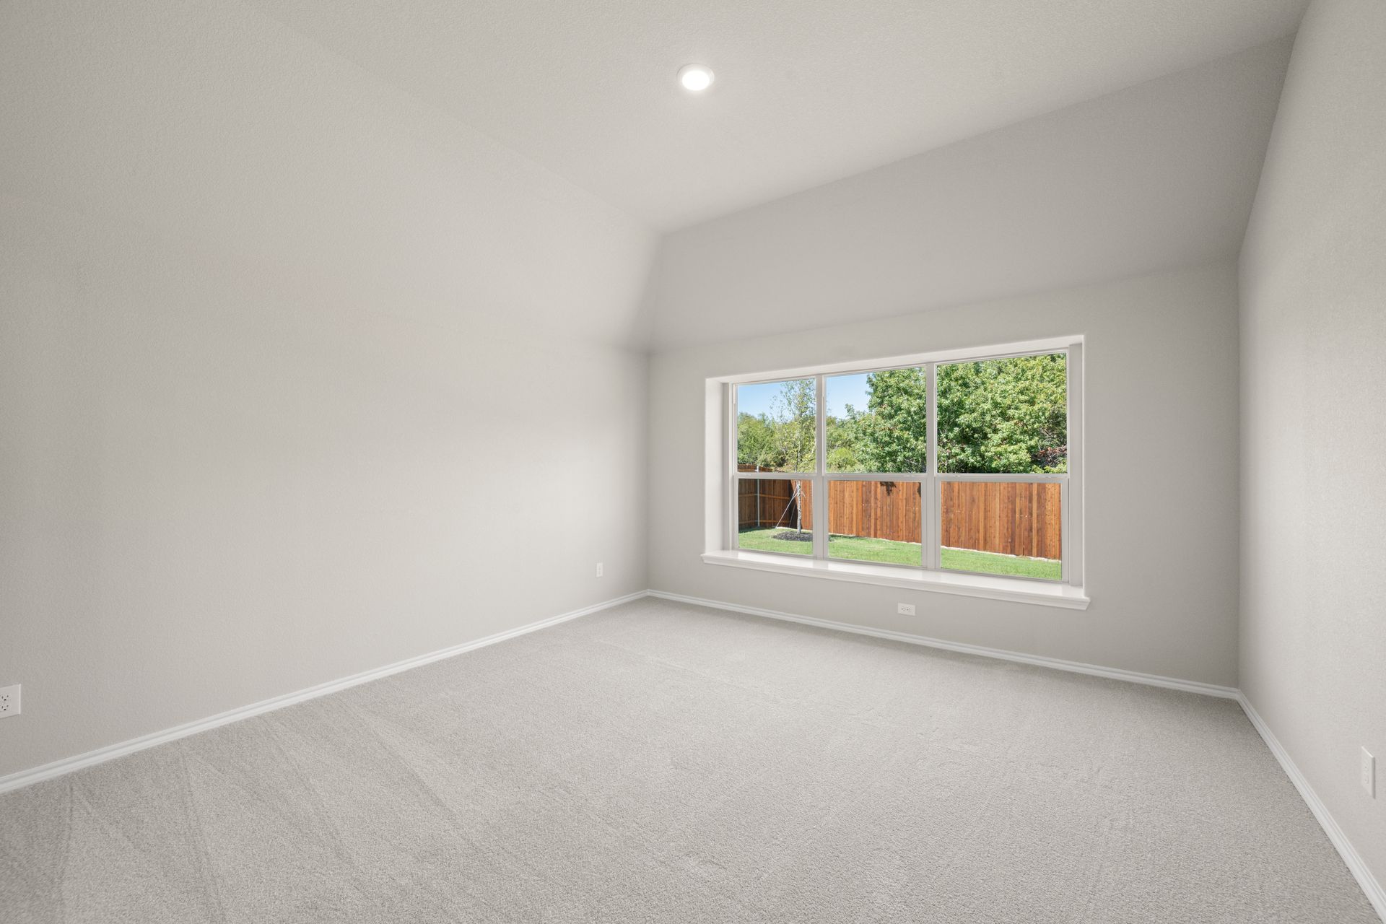
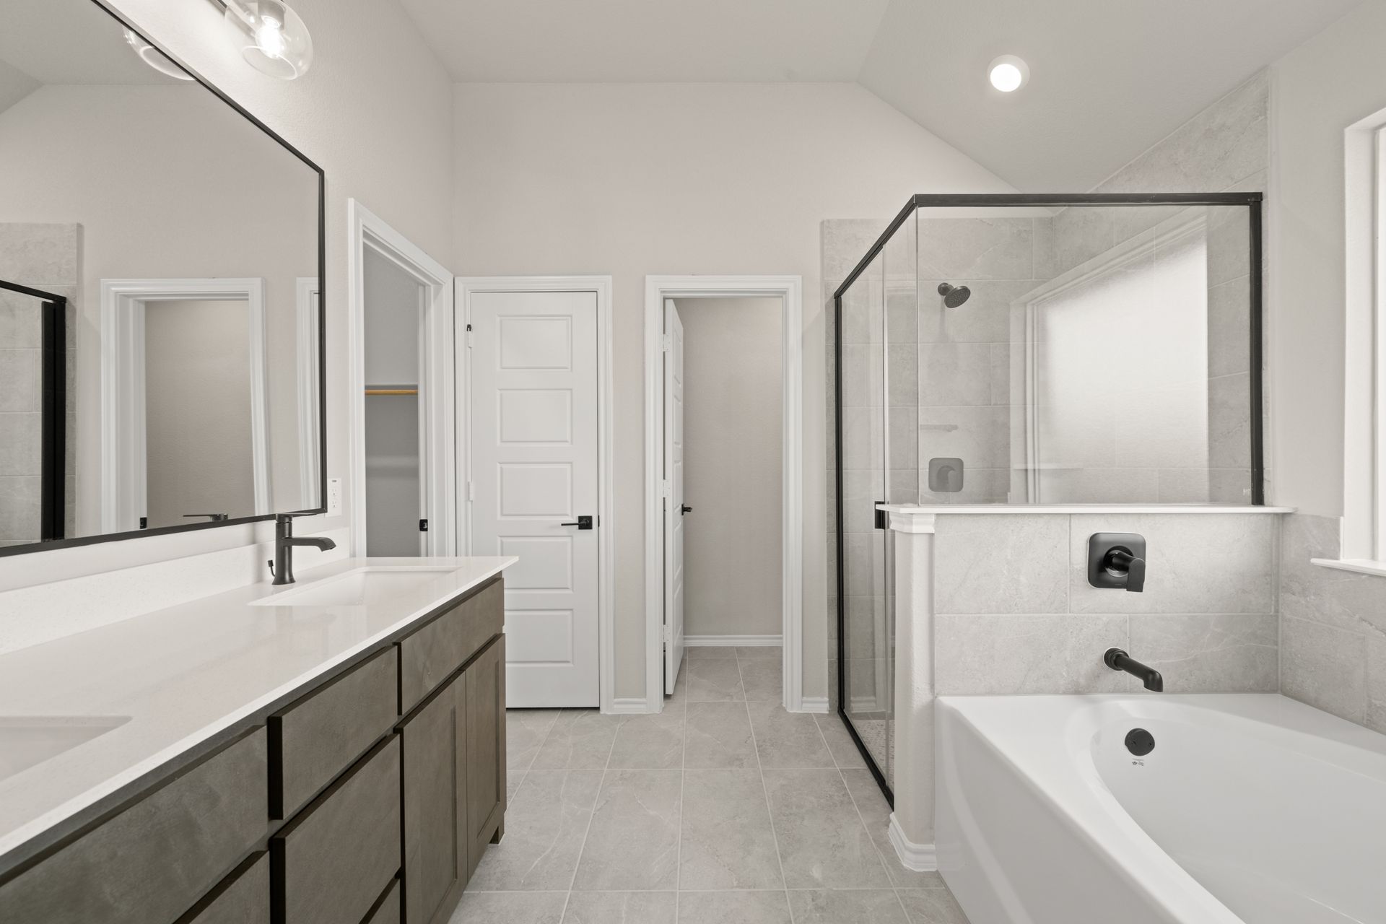
This beautifully designed single-story home offers three bedrooms, two baths, a dedicated study, and a three-car garage, combining inviting living spaces with thoughtful features for everyday comfort. An extended foyer welcomes you into the home, leading to an open-concept kitchen and family room designed for gathering and entertaining. The kitchen offers ample workspace and storage, while large windows in the adjoining breakfast nook fill the space with natural light. An electric fireplace creates a warm and inviting focal point in the family room, adding character to the main living area. Privately situated, the primary suite offers a relaxing retreat with natural light and a well-appointed ensuite bath. Two secondary bedrooms share a full bath, providing comfortable accommodations for f...
Explore this home
Explore custom options for this floor plan.
Special offers
Explore the latest promotions at El Dorado. to learn more!
Yours, By Design
Choose your homesite, floor plan and finishes, and design a home that feels like you.Learn More at RisewllHomes.com. This offer runs through 11/30/2026.
Community highlights
Community amenities
Greenbelt
Park
Playground
About El Dorado
Welcome to El Dorado, an exceptional community in the heart of Granbury, Texas. Here, modern design, energy efficiency, and a premier location come together to offer the perfect living experience. El Dorado features 8 versatile floor plans, available in both one- and two-story designs, with up to 42 unique elevation styles to help create a home that reflects your personal taste. Each home offers between three and four bedrooms, up to 3 bathrooms, a 3-car garage, and spacious layouts ranging from 1,790 to 2,870 square feet. Located just steps from Lake Granbury and the Brazos River, this community places you at the center of natural beauty and outdoor recreation. El Dorado offers a lifestyle where tranquility meets convenience, combining the charm of small-town living with easy access to mo...
Green program
Green Life: Sustainability
More InfoRequest a tour
Home location
440 Carnero Drive, Granbury, TX 76048
El Dorado
Risewell Homes
109 Ponce De Leon Drive, Granbury, TX 76048
584-981-5904
817-***-****
Sales Agent
Leandy Garcia
Hours
Mon 12pm-6pm; Tue-Sun 10am-6pm
Neighborhood

Community location & sales center
109 Ponce De Leon Drive Granbury, TX 76048
109 Ponce De Leon Drive Granbury, TX 76048
251-658-2671
817-***-****
Take US-377 South towards Granbury, take NE Loop 567 to Ponce De Leon Rd, model home will be on the right.
Schools near El Dorado
Granbury Independent School District
Public Middle School
rating

Granbury Middle School
Grades 6 to 8
817-408-4850
2000 Crossland Rd, Granbury, TX, 76048
Class ratio
1:13
Enrollment
846
Public High School
rating
Granbury High School
Grades 9 to 12
817-408-4600
2000 W Pearl St, Granbury, TX, 76048
Class ratio
1:14
Enrollment
2202
GreatSchools ratings are provided by GreatSchools.org and are for reference only. Ratings may not be available for all schools. Please verify school assignments and details with the local school district.
Amenities
Community & neighborhood
Local points of interest
- Greenbelt
Community services & perks
- Playground
- Park

We are Risewell Homes. We believe your home should help you to rise and thrive. Risewell Homes combines over 35 years of experience in developing new home neighborhoods with award-winning customer care. Our company’s commitment to our homebuyers is rooted in longevity and reliability, and our story is built upon built on a foundation of trust, experience and strength. As a Top 25 U.S. Homebuilder, we bring national reach and local expertise to every community we build. Together, we rise to reach the height of home.
Take the next steps toward your new home
This listing's information was verified with the builder for accuracy 2 days ago
440 Carnero Drive by Risewell Homes

saved to favorites!
To see all the homes you’ve saved, visit the My Favorites section of your account.
Discover More Great Communities
Select additional listings for more information
We're preparing your brochure
You're now connected with Risewell Homes. We'll send you more info soon.
The brochure will download automatically when ready.
Brochure downloaded successfully
Your brochure has been saved. You're now connected with Risewell Homes, and we've emailed you a copy for your convenience.
The brochure will download automatically when ready.
Way to Go!
You’re connected with Risewell Homes.
The best way to find out more is to visit the community yourself!