


4404 Ramona Drive (Bellflower IV) - Painted Tree
$890,000 | 6 Beds | 5.5 Baths | 4,237 SqFt
4404 Ramona Drive
Mckinney, TX 75071
$890,000 This is the set price for this quick move-in. Optional upgrades may be available and could affect the total cost — subject to your builder.
Yearly HOA fees: $1,080 HOA stands for Homeowners Association. These fees help maintain and manage shared community amenities and services.

Bloomfield Homes
- 6 Beds
- 5.5 Baths
- 2 Car garage
- 4,237 Sq Ft
Overview
Home features
- 1 Half Bathroom
- 2 Stories
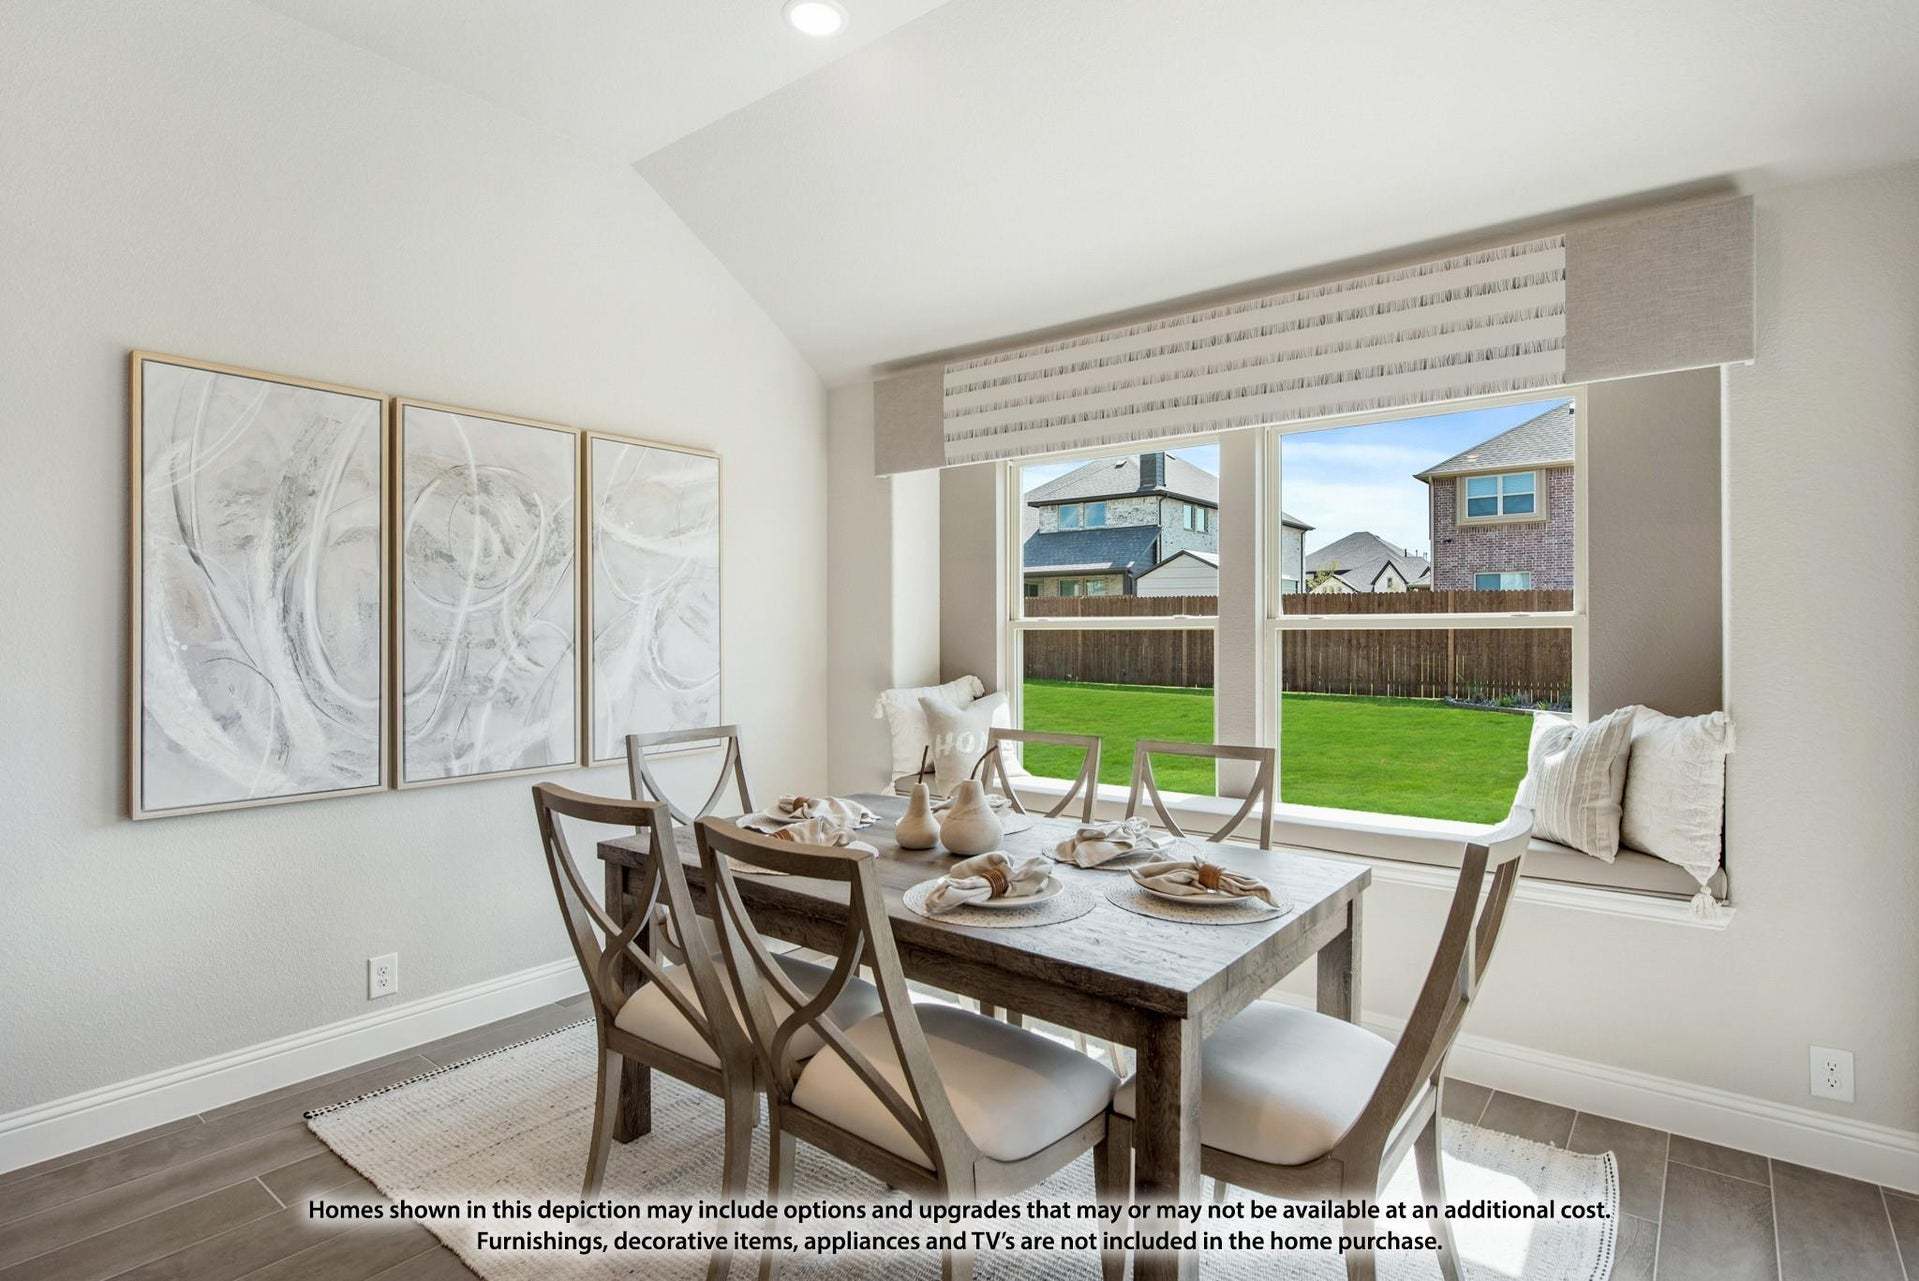
- Breakfast Area
- Covered Patio
- Fireplaces
- Primary Bed Downstairs
- Single Family
- Walk-In Closets
Home description
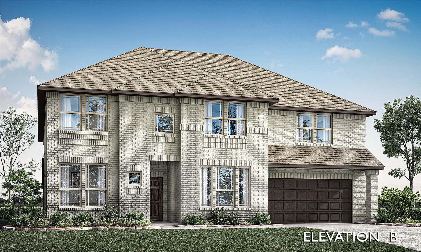
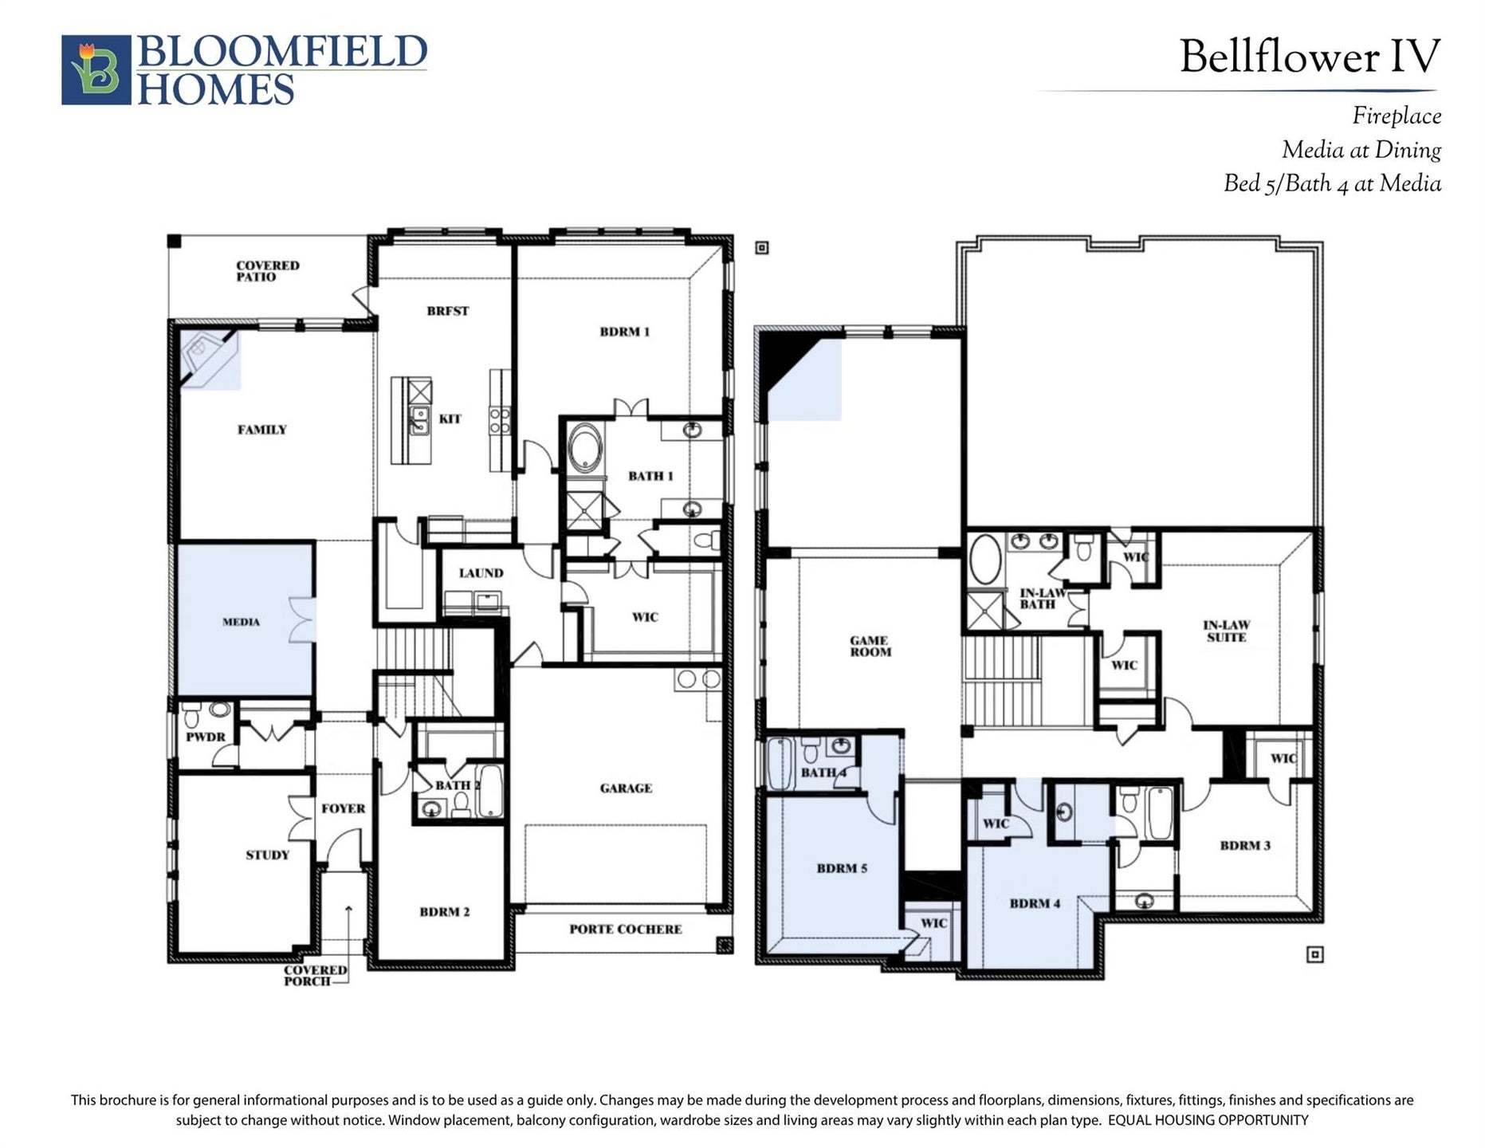
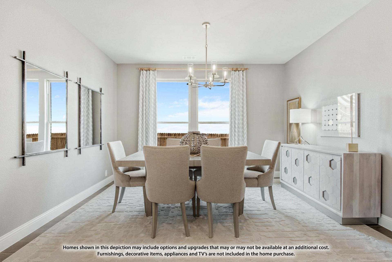
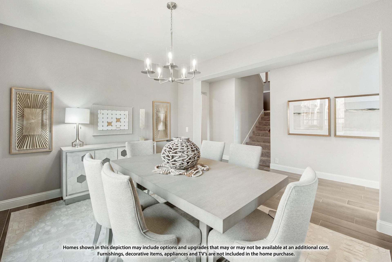
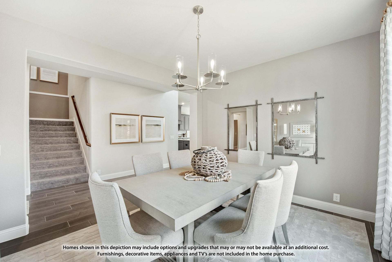
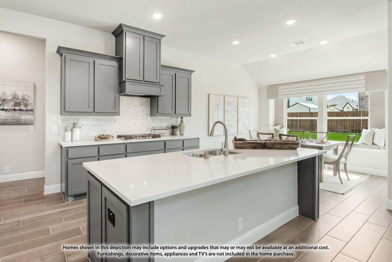
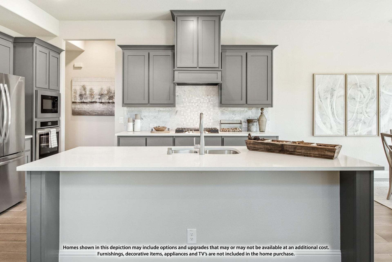
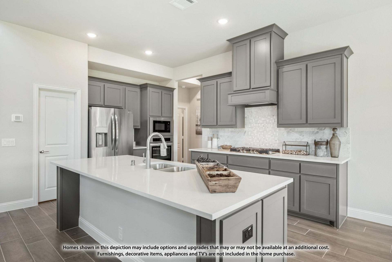
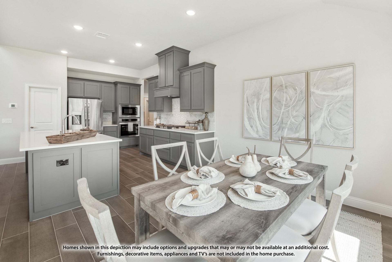
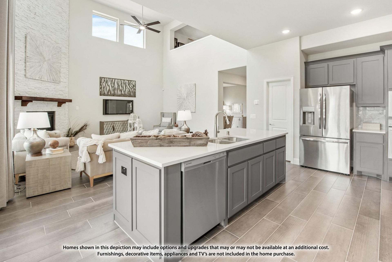
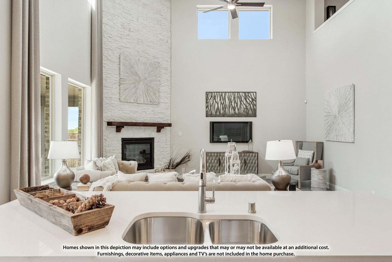
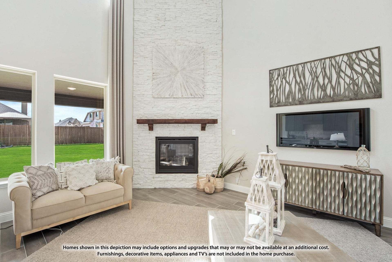
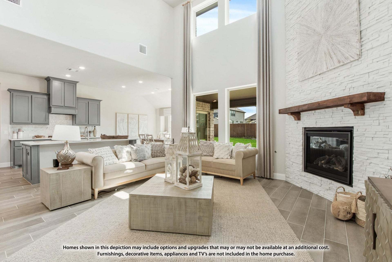
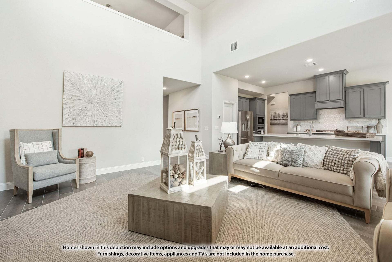
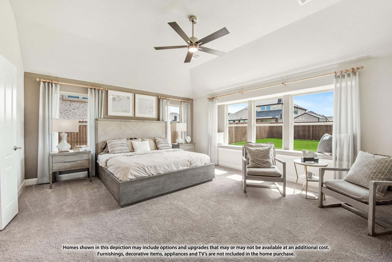
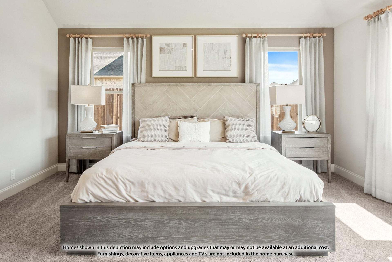
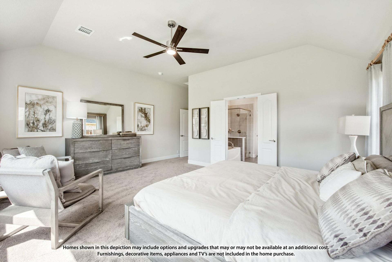
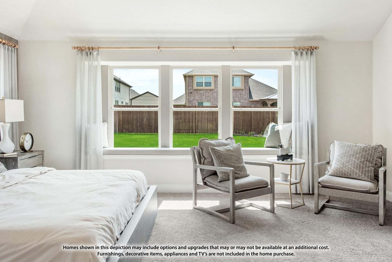
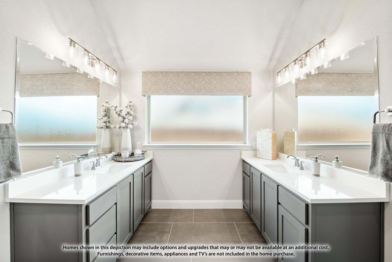
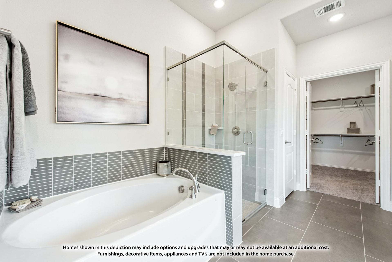
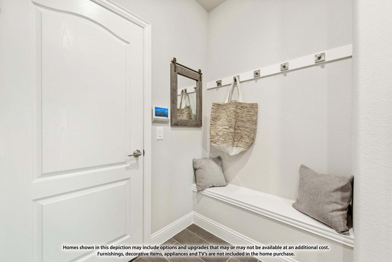
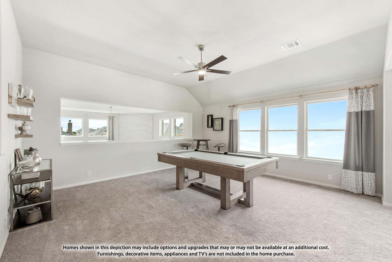
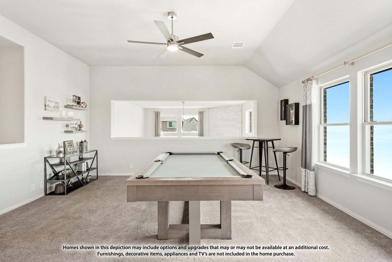
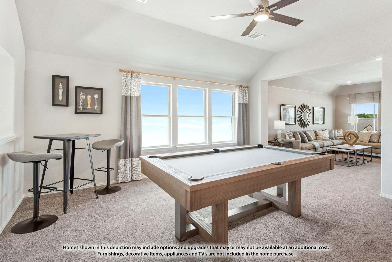
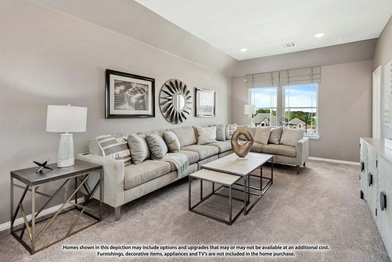
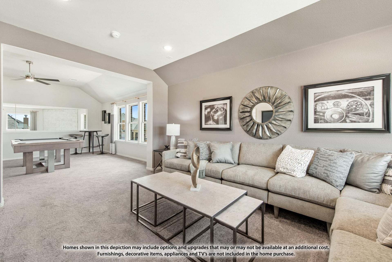
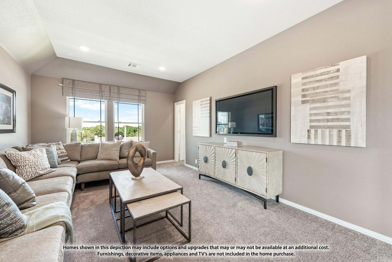
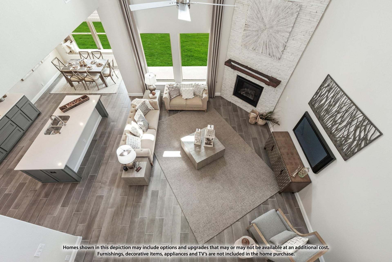
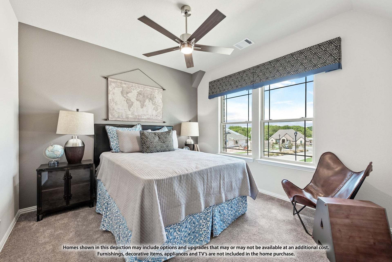
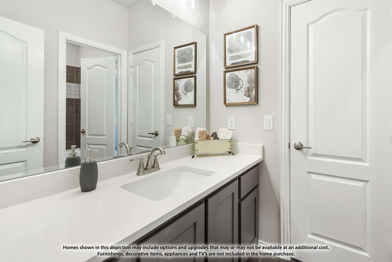
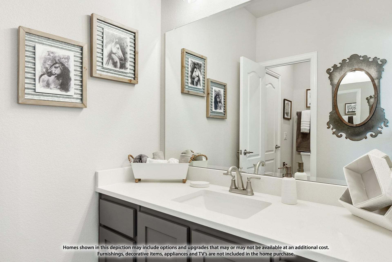
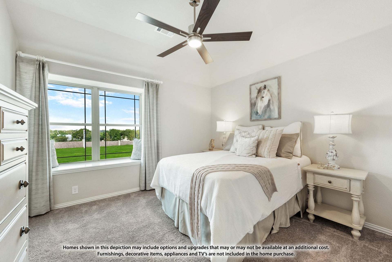
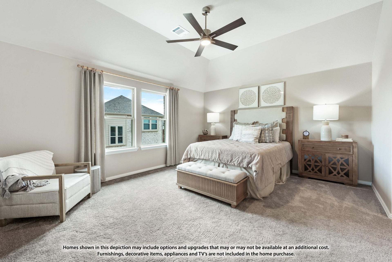
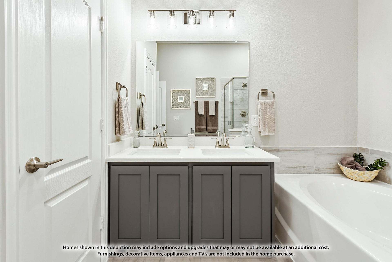
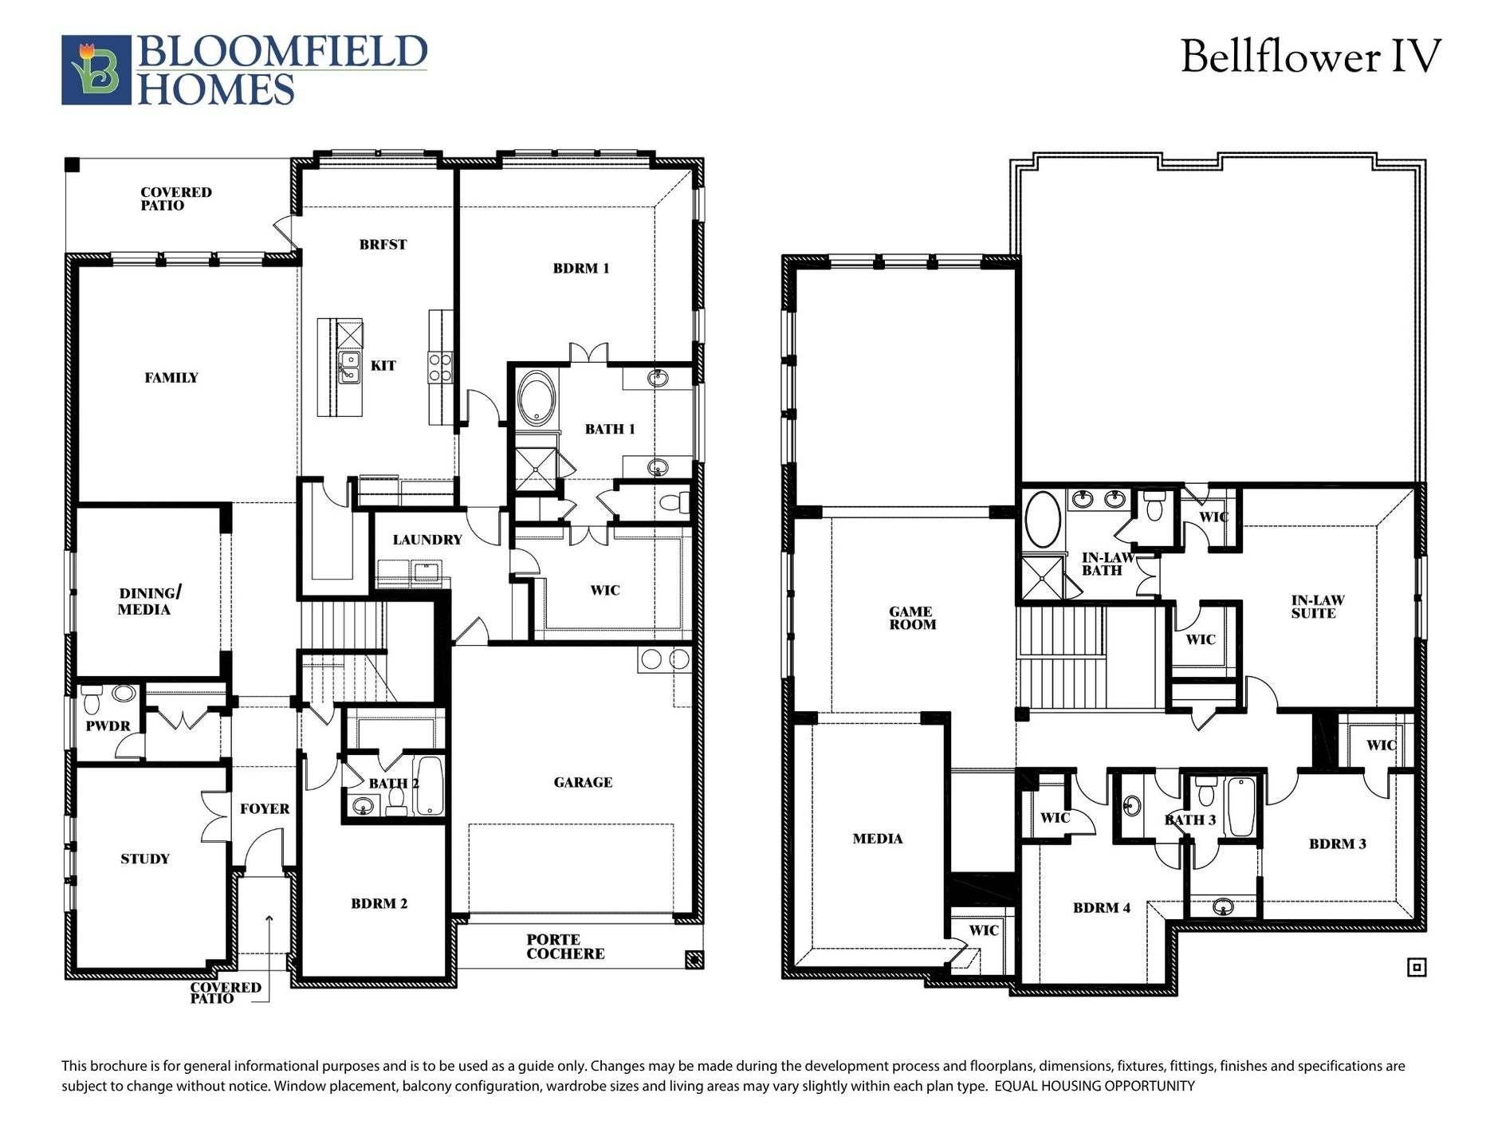
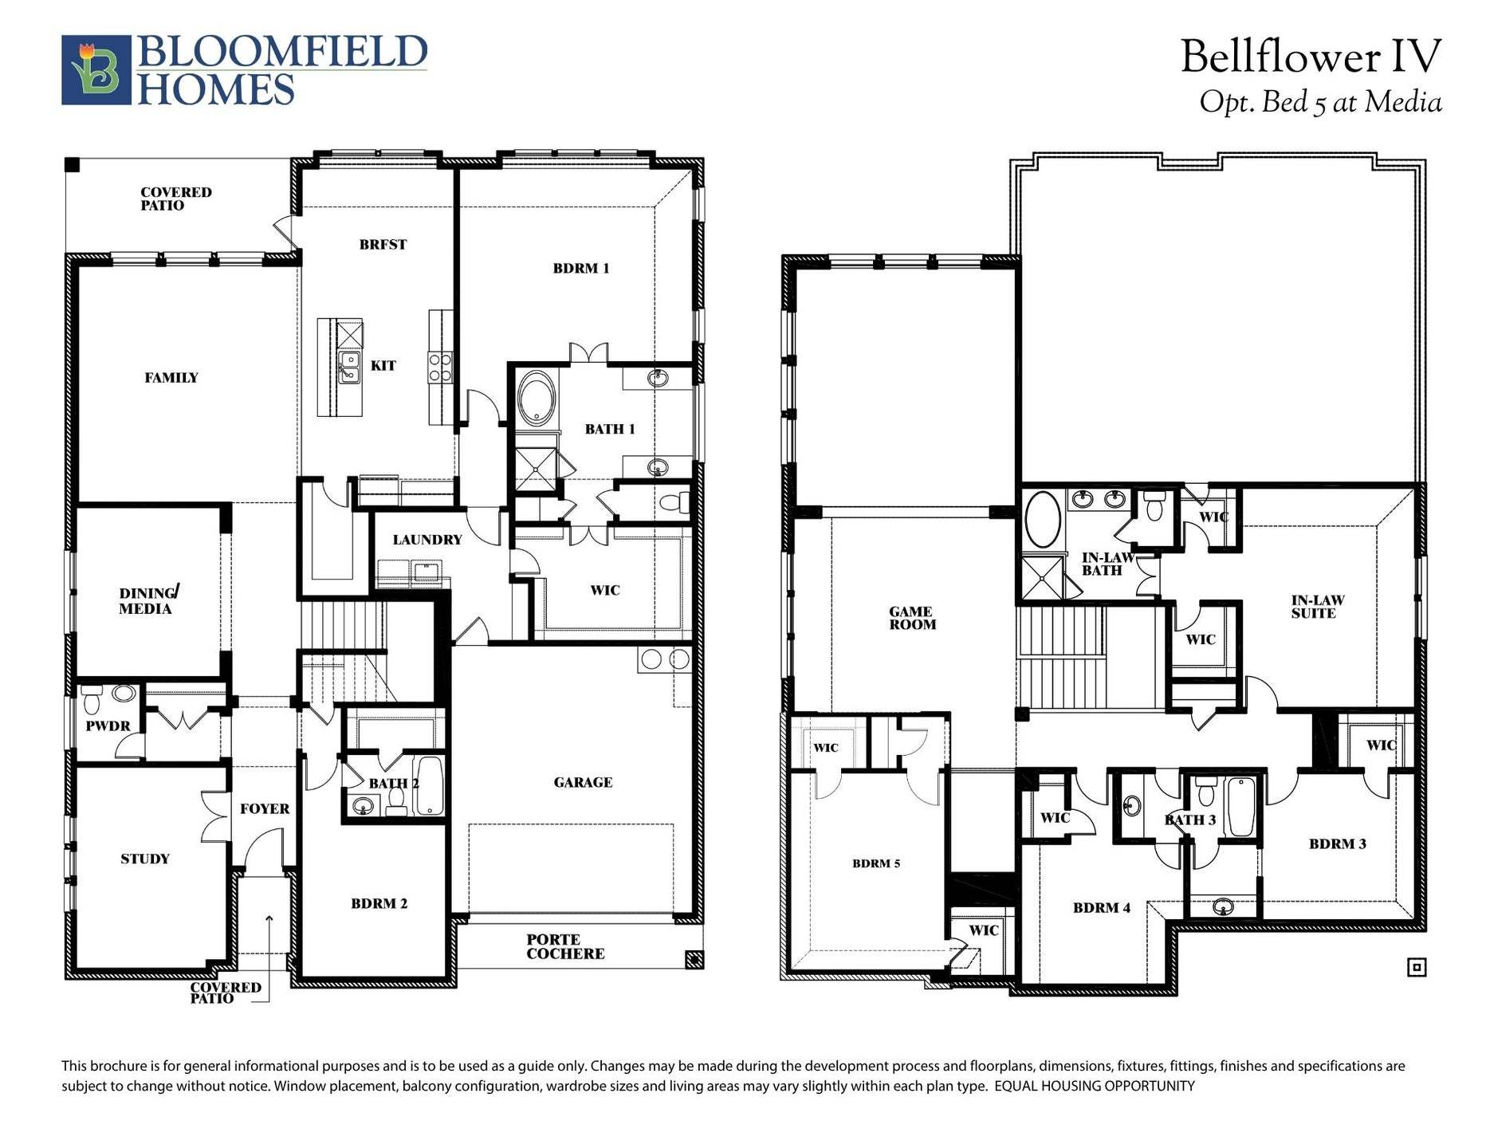
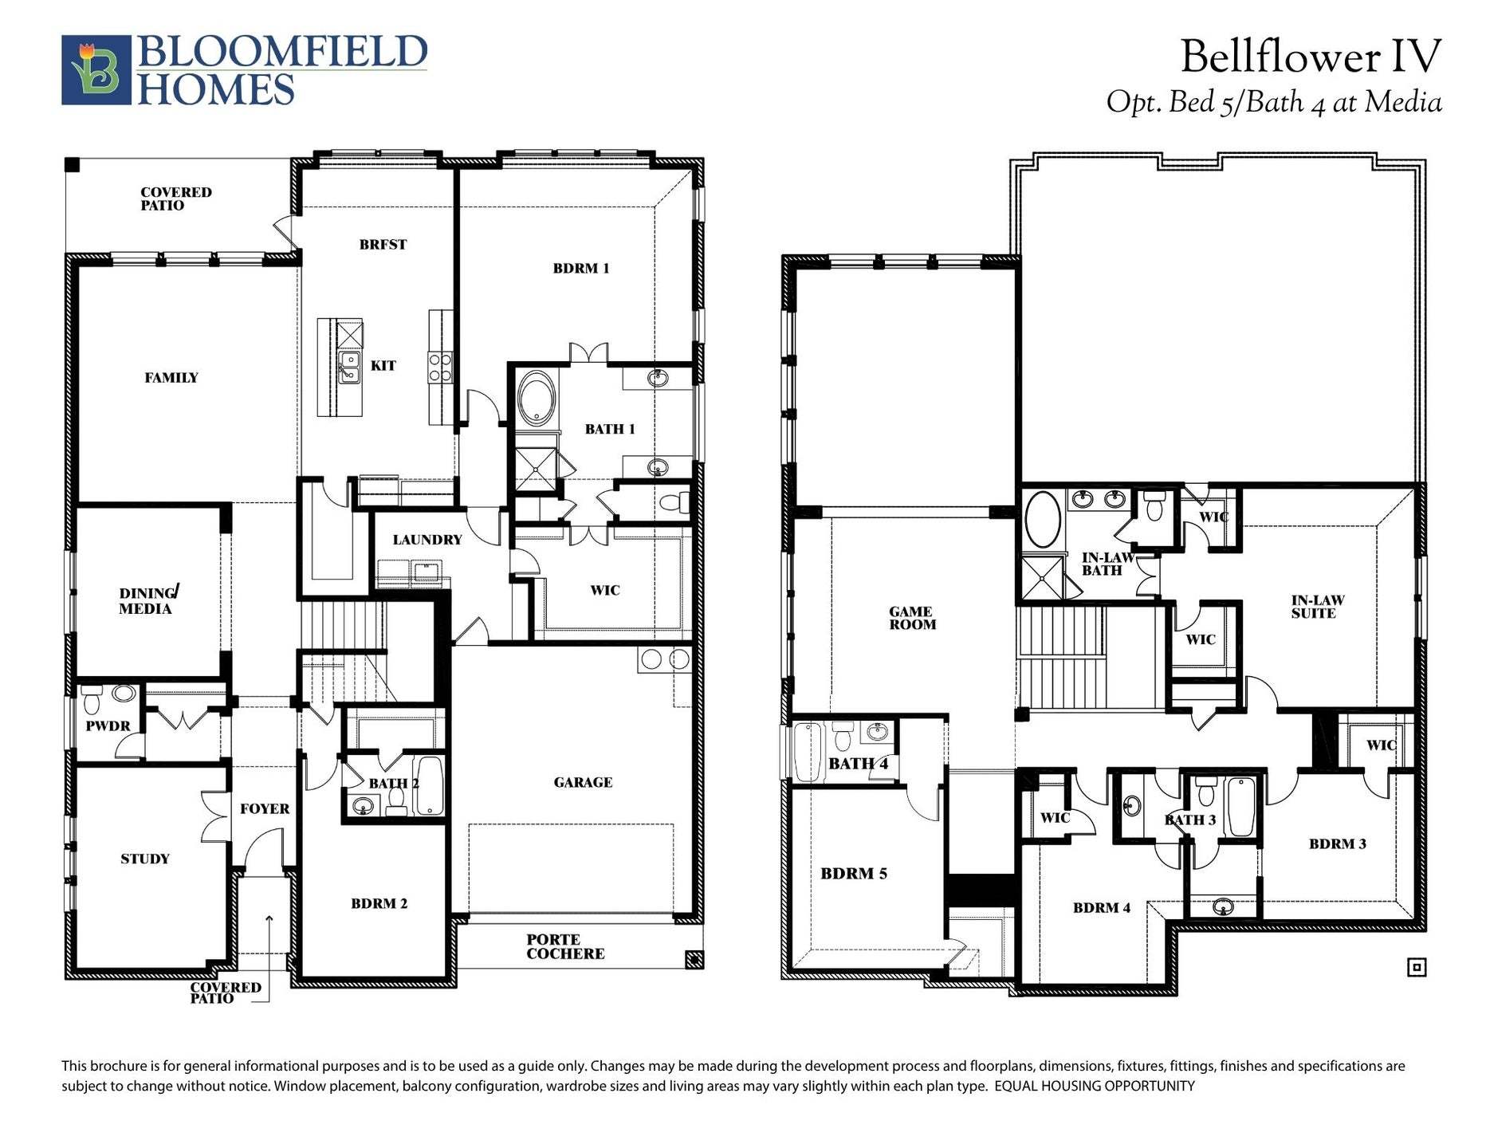
This Bellflower IV offers 6 bedrooms, 5 full baths, a powder bath, and a 2-car garage in a two-story design on an interior lot in Painted Tree. The first floor pairs a study behind glass French doors with an enclosed media room, leaving the vaulted family room open for gathering around a tile-to-ceiling fireplace with gas logs and an oak mantel. Engineered wood flooring connects the shared spaces, with 8' interior doors adding height. The Deluxe Kitchen carries Shaker cabinets to the ceiling and includes a tall pantry cabinet, soft-close hinges, quartz counters, and raised island panels. A 36-inch professional gas cooktop and pot filler anchor the cooking area; pendant and under-cabinet lighting highlight the counters. The primary suite sits downstairs with separate vanities, a deck-mount ...
Explore this home
Explore custom options for this floor plan.
Community highlights
Community amenities
Club House
Lake
Park
Playground
Pool
Trails
Views
About Painted Tree
Introducing Painted Tree in McKinney: a masterfully crafted community set against the backdrop of nature's splendor. Situated just 30 miles north of Dallas and to the west of I-75 near the heart of McKinney, this enclave spans 200 acres of pristine open space, crowned by a 20-acre lake teeming with fish. But Painted Tree is more than just a residence; it's an escape and a gateway to cherished moments. With three distinct community hubs, every day is an opportunity for adventure and connection. Enjoy live performances at The Outpost, bask in the sun by the Vintage Trailhead's pool, or soak in serene lake views by the fire at Lakeside Trailhead. Bloomfield Homes proudly presents the Signature Series here, designs that are as elegant as they are functional, catering to diverse lifestyles. Plu...
Request a tour
Home location
4404 Ramona Drive, McKinney, TX 75071
Painted Tree
Bloomfield Homes
4005 Attwater Street, McKinney, TX 75071
695-287-5691
817-***-****
Sales Agent
Francis Carrasco
Hours
Mon - Sat 10am - 6pm, Sun 12pm - 6pm
Neighborhood

Community location & sales center
4005 Attwater Street McKinney, TX 75071
4005 Attwater Street McKinney, TX 75071
928-510-8924
817-***-****
From Central Expressway (75) going North, you will exit 42A Wilmeth Road and take a left on Wilmeth Road going West. Continue going west on Wilmeth and after you pass the roundabout at Taylor Burk Drive you will turn right on Andesite Road and take an immediate left on Attwater Street. The models will be on the left side of Attwater Street.
Schools near Painted Tree
Mckinney Independent School District
Public Elementary School
rating

Mcclure Elementary School
Grades PK to 5
469-302-9400
1753 N Ridge Rd, Mckinney, TX, 75071
Class ratio
1:16
Enrollment
630
Public Middle School
rating
Scott Johnson Middle School
Grades 6 to 8
469-302-4900
3400 Community Ave, Mckinney, TX, 75071
Class ratio
1:13
Enrollment
940
Public Middle School
rating

Cockrill Middle School
Grades 6 to 8
469-302-7900
1351 N Hardin Blvd, Mckinney, TX, 75071
Class ratio
1:14
Enrollment
1280
Public High School
rating

Mckinney Boyd High School
Grades 9 to 12
469-302-3400
600 N Lake Forest Dr, Mckinney, TX, 75071
Class ratio
1:16
Enrollment
2651
GreatSchools ratings are provided by GreatSchools.org and are for reference only. Ratings may not be available for all schools. Please verify school assignments and details with the local school district.
Amenities
Community & neighborhood
Local points of interest
- Views
- Lake
Social activities
- Club House
Health and fitness
- Pool
- Trails
Community services & perks
- Playground
- Park


Bloomfield Homes is your local new home builder in the Dallas/Fort Worth Metroplex, known for our innovative designs, strong architectural appeal, and “all-included'' standard features. Bloomfield offers stone elevations, open floor plans, rotunda entryways, granite countertops, custom cabinets, stainless steel appliances, architectural windows, upgraded landscaping with a full sprinkler system, large covered front & rear porches (per plan), and numerous energy-saving components at no additional expense to the buyer. You might say, “Upgraded Living is Our Standard.” Bloomfield Homes' Classic and Elements design series provides a wide array of floor plans and thoughtful layouts for all lifestyles. Packed with standard features and timeless appeal, Bloomfield Homes' Classic floor plan collection is our most popular. Homes range from 1800 Sq Ft to over 4400 Sq Ft. Our Elements floor plan collection ranges from 1500 to 3000 Sq Ft and blends modern style with efficient use of space. Bloomfield Homes builds almost 2,000 new homes per year and was previously named one of the fastest-growing builders in the nation. Bloomfield Homes was honored to be awarded the 2021 Builder of the Year by The Greater Fort Worth Builders Association.
TrustBuilder reviews
Take the next steps toward your new home
This listing's information was verified with the builder for accuracy 2 days ago
4404 Ramona Drive by Bloomfield Homes

saved to favorites!
To see all the homes you’ve saved, visit the My Favorites section of your account.
Discover More Great Communities
Select additional listings for more information
We're preparing your brochure
You're now connected with Bloomfield Homes. We'll send you more info soon.
The brochure will download automatically when ready.
Brochure downloaded successfully
Your brochure has been saved. You're now connected with Bloomfield Homes, and we've emailed you a copy for your convenience.
The brochure will download automatically when ready.
Way to Go!
You’re connected with Bloomfield Homes.
The best way to find out more is to visit the community yourself!