


4669 Starglow Drive (Discover) - Trilogy Bickford
$915,768 | 3 Beds | 2.5 Baths | 2,207 SqFt
4669 Starglow Drive
Lincoln, CA 95648
$915,768 This is the set price for this quick move-in. Optional upgrades may be available and could affect the total cost — subject to your builder.
This community has HOA fees HOA stands for Homeowners Association. These fees help maintain and manage shared community amenities and services.

Shea Homes
- 3 Beds
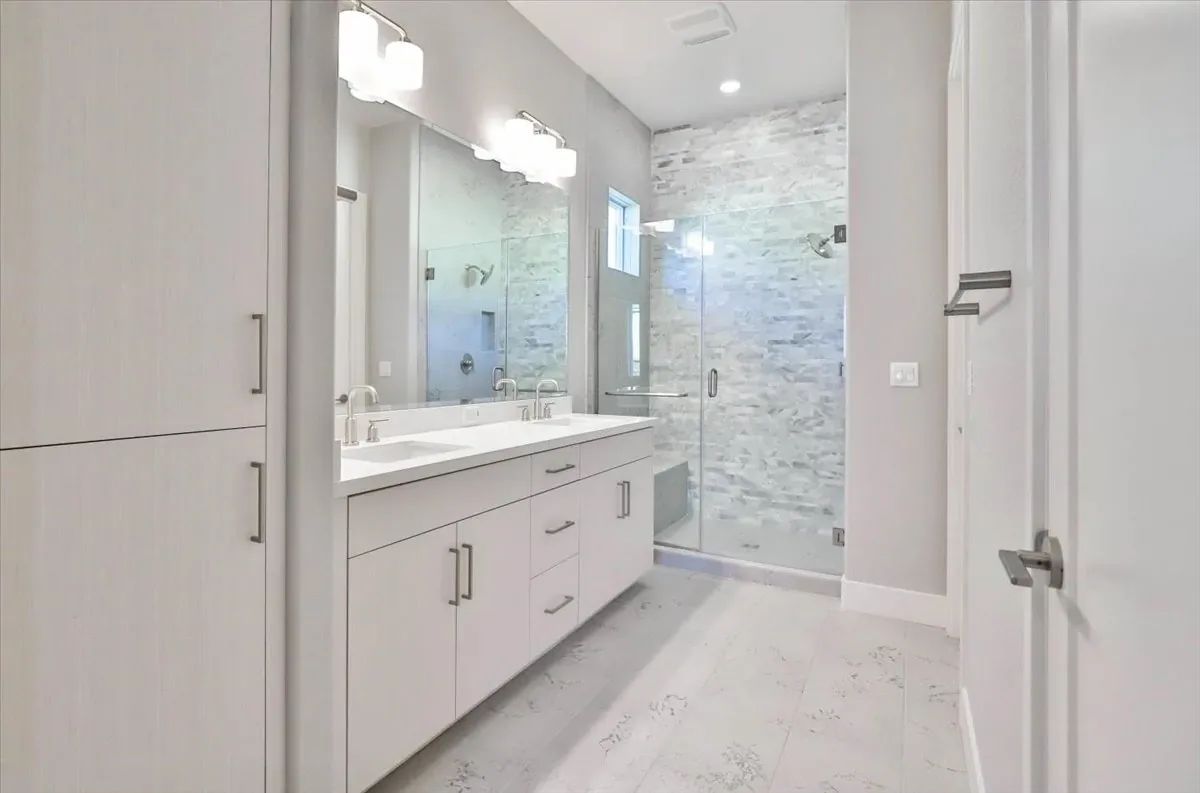
- 2.5 Baths
- 2 Car garage
- 2,207 Sq Ft
Overview
Home features
- 1 Half Bathroom
- 1 Story
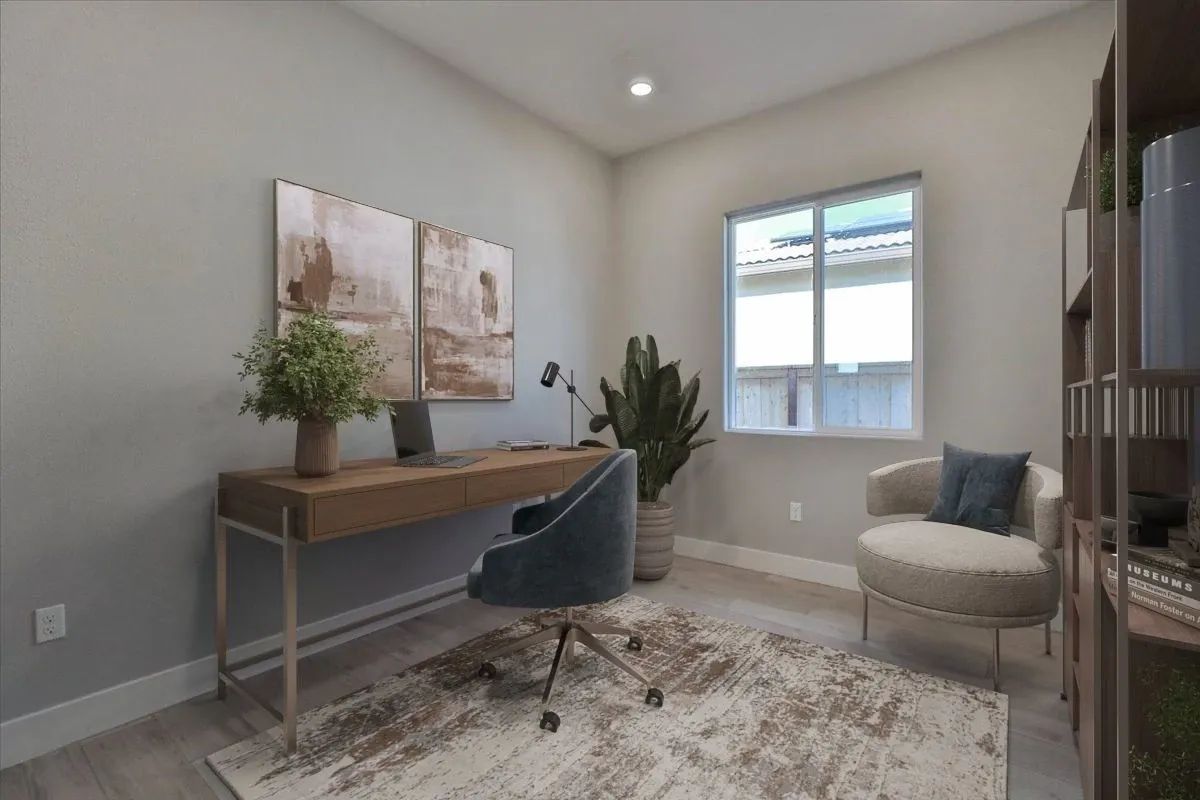
- Office
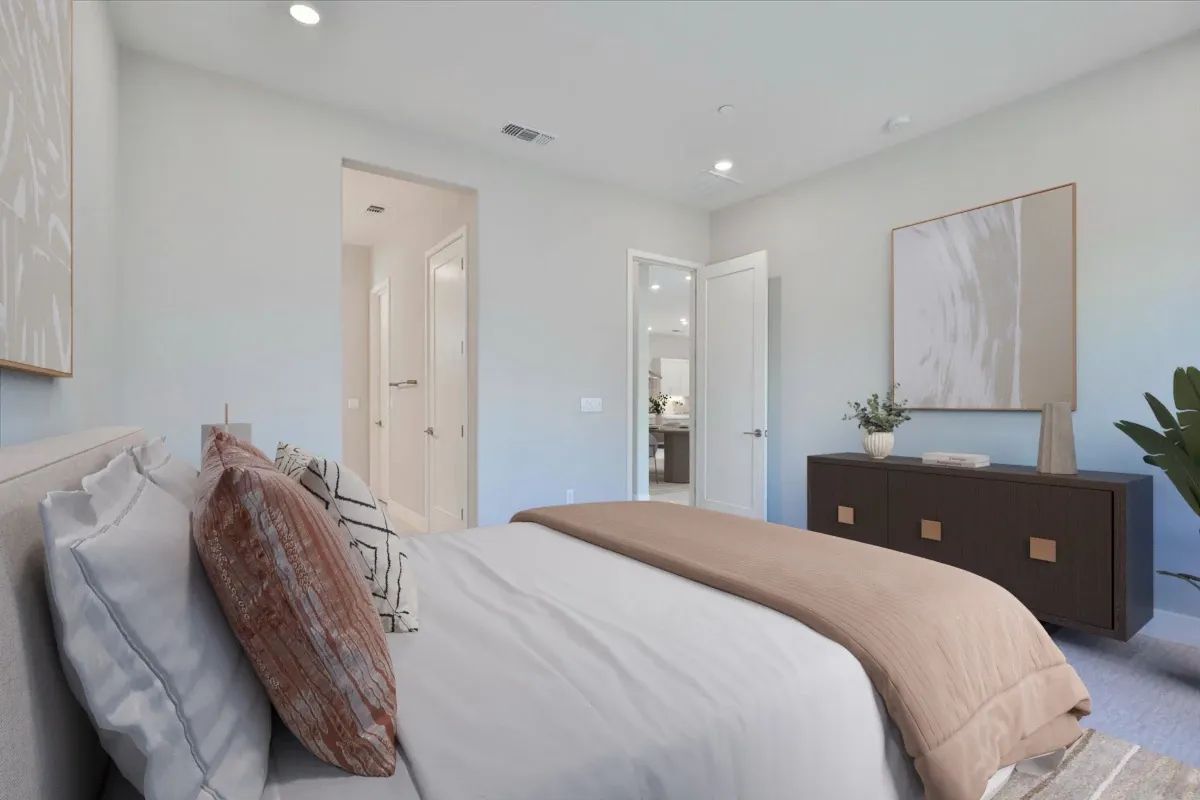
- Primary Bed Upstairs
- Single Family
- Study
Home description
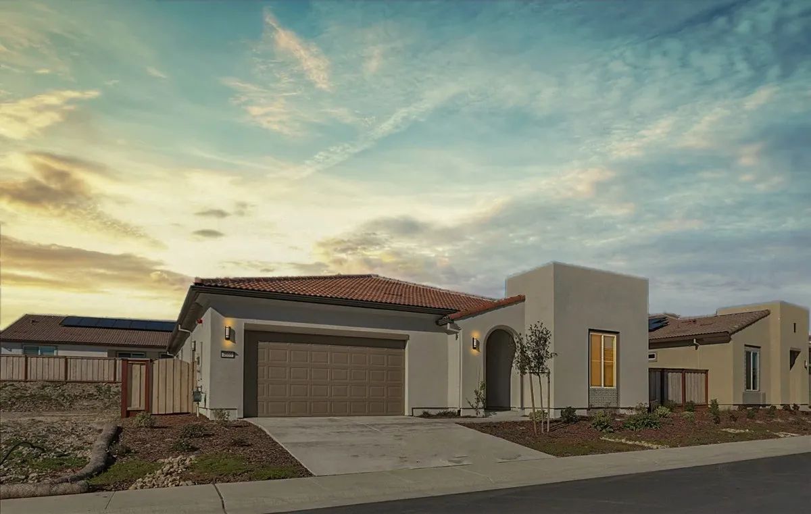
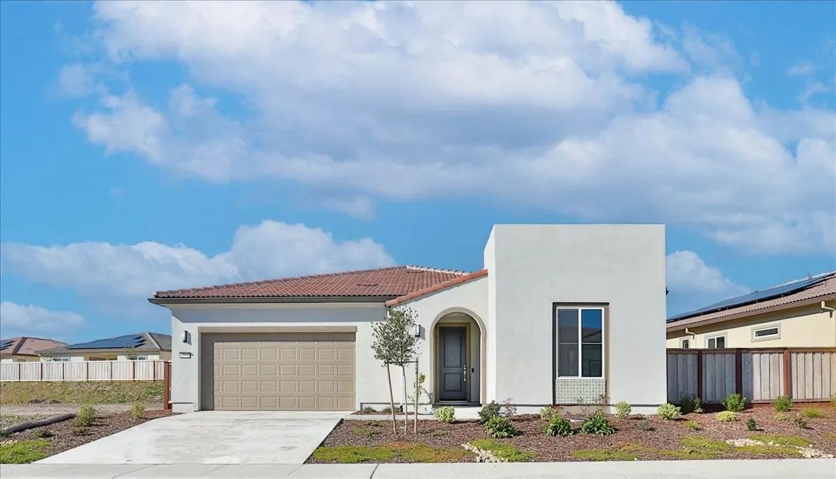
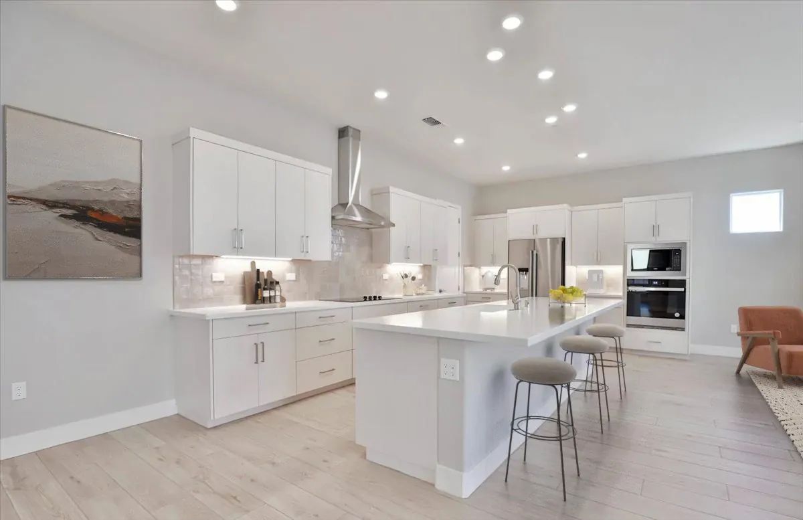
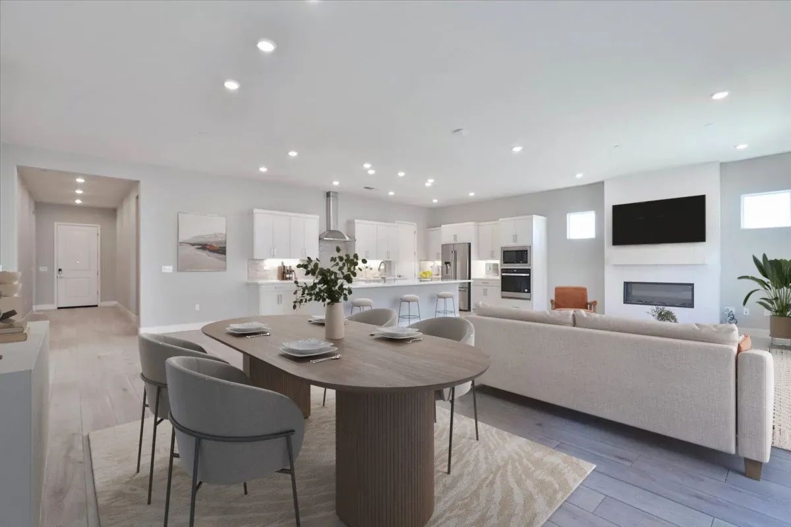
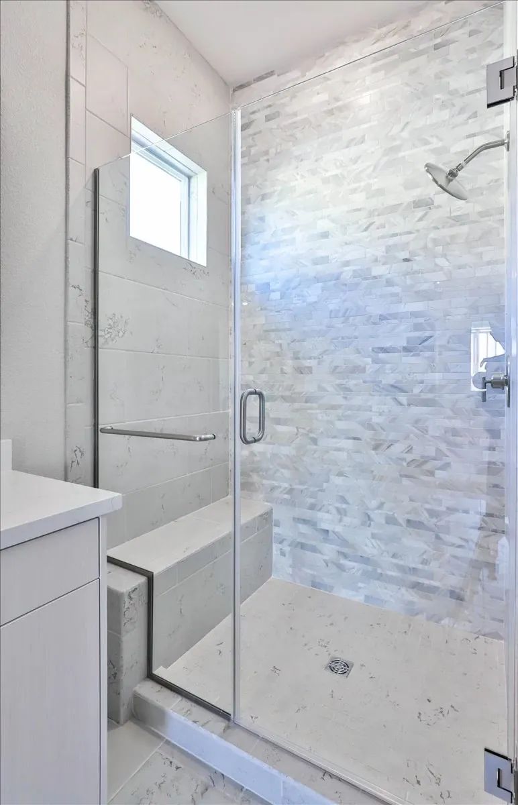
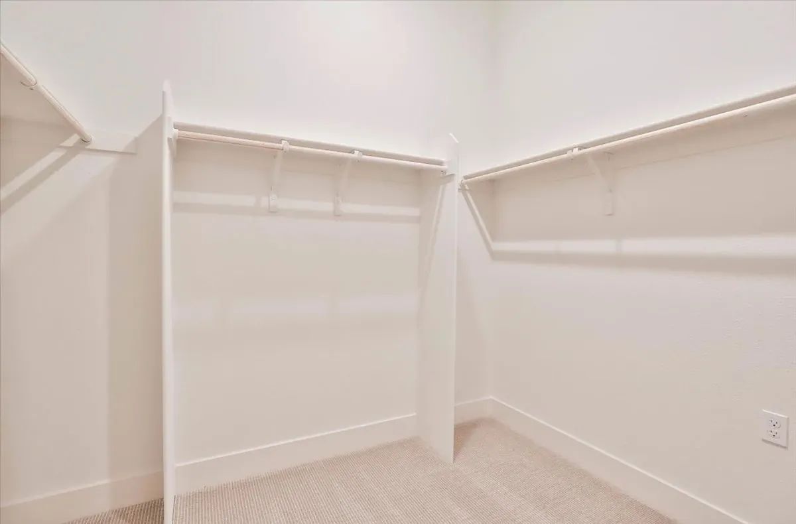
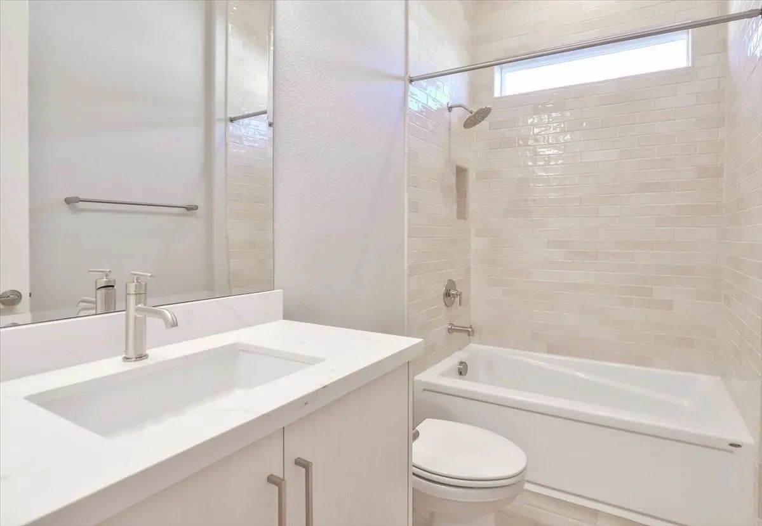
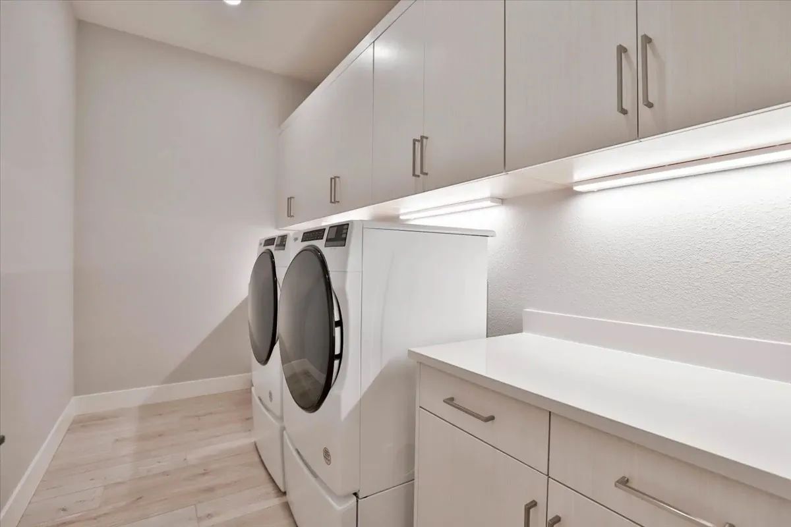
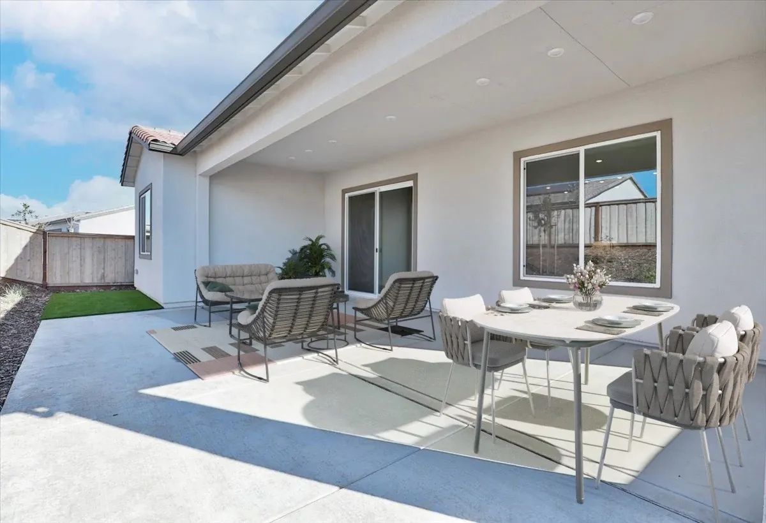
55+ Resort Living, Home Includes Over $191,000 in Upgrades, Entry opens into a space that feels open at first glance, then more defined as you move through it, The kitchen holds the center of the home, with an island that naturally becomes the place everyone leans in, Clean-lined cabinetry in a soft tone keeps the room bright without feeling stark or overdone, Quartz surfaces carry just enough movement to add interest without competing with the space, A longer tile backsplash stretches across the wall, giving the kitchen a finished, continuous feel, Built-in storage is tucked where you need it, with drawers and shelves that actually get used, Additional hallway cabinetry quietly adds space for the things that do not have a home, Under cabinet lighting creates a soft layer of light that wor...
Community highlights
About Trilogy Bickford
Located within the Bickford Master Plan is Trilogy®, a brand-new 55+ community offering resort-style living just east of the highly desirable city of Lincoln and north of Rocklin in a new town called Bickford Ranch, and 24 miles northeast of Sacramento in the foothills of the Sierra Nevada Mountains. This new community is ideally located for outdoor adventures with nearby Folsom Lake while also offering quick access to Lake Tahoe, Napa Valley, and San Francisco. Trilogy Bickford features a social hub, modern amenity-rich Resort Club, The Ridge, with stylish spaces are designed to bring neighbors together. Trilogy Bickford features some of Shea Homes’ newest floorplan designs, with a variety of home sizes and attractive prices. These innovative homes feature contemporary, open-conce...
Request a tour
Home location
4669 Starglow Drive, Lincoln, CA 95648
Trilogy Bickford
Shea Homes
4450 Southview Drive, Lincoln, CA 95648
350-914-3479
916-***-****
Sales Agent
Online Sales Team
Hours
Mon-Thur 9am-5pm; Fri 12:30pm-5pm; Sat-Sun 9am-5pm
Neighborhood

Community location & sales center
4450 Southview Drive Lincoln, CA 95648
4450 Southview Drive Lincoln, CA 95648
794-358-7813
916-***-****
CLICK HERE TO GET DIRECTIONS FROM GOOGLE MAPS AND SEE COMMUNITY LOCATION! From Sacramento I-80E Exit Sierra College Blvd Left on Sierra College Blvd Continue 6.0 Miles down Sierra College Road Community is Located on the Right Hand Side From Auburn I-80W Exit 116 toward CA-193 Exit Sierra College Blvd Left on CA-193 W Turn Right to stay on CA-193W Left on Sierra College Road Community is on the Left Hand Side
Schools near Trilogy Bickford
Placer Union High School District
Public High School
rating

Del Oro High School
Grades 9 to 12
916-652-7243
3301 Taylor Rd, Loomis, CA, 95650
Class ratio
1:23
Enrollment
1620
GreatSchools ratings are provided by GreatSchools.org and are for reference only. Ratings may not be available for all schools. Please verify school assignments and details with the local school district.
Amenities
Community & neighborhood


In a word, the Shea Difference is about caring. And specifically, it's about caring enough to create one great customer experience after another before, during and well after the purchase. Caring enough to think about every stage of life and then designing beautifully functional homes and communities for everyone. And caring enough to maintain the integrity of a family name for more than a century. That's the Shea Difference, and you're invited to live it every day.
TrustBuilder reviews
Take the next steps toward your new home
This listing's information was verified with the builder for accuracy 2 days ago
4669 Starglow Drive by Shea Homes

saved to favorites!
To see all the homes you’ve saved, visit the My Favorites section of your account.
Discover More Great Communities
Select additional listings for more information
We're preparing your brochure
You're now connected with Shea Homes. We'll send you more info soon.
The brochure will download automatically when ready.
Brochure downloaded successfully
Your brochure has been saved. You're now connected with Shea Homes, and we've emailed you a copy for your convenience.
The brochure will download automatically when ready.
Way to Go!
You’re connected with Shea Homes.
The best way to find out more is to visit the community yourself!