


4736 S. Solstice Ave (Plan 2872 Modeled) - Solstice at Compass Pointe
$978,990 | 5 Beds | 3.5 Baths | 2,872 SqFt
4736 S. Solstice Ave
Ontario, CA 91762
$978,990 This is the set price for this quick move-in. Optional upgrades may be available and could affect the total cost — subject to your builder.
This community has HOA fees HOA stands for Homeowners Association. These fees help maintain and manage shared community amenities and services.

KB Home
- 5 Beds
- 3.5 Baths
- 2 Car garage
- 2,872 Sq Ft
Overview
Home features
- 1 Half Bathroom
- 2 Stories
- Green Construction
- Living Room
- Single Family
- Vaulted Ceiling
- Walk-In Closets
Home description
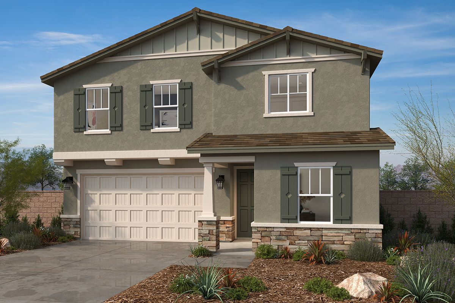
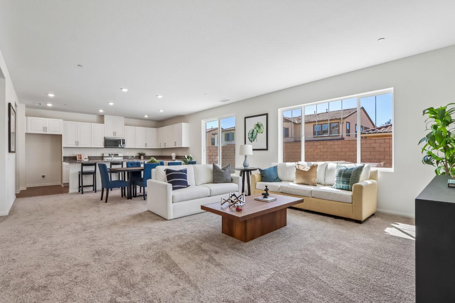
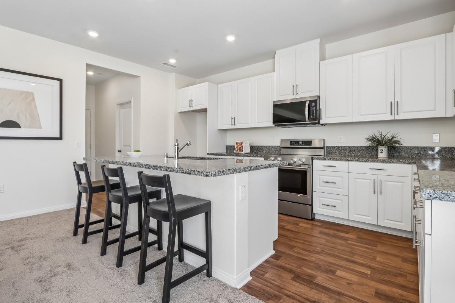
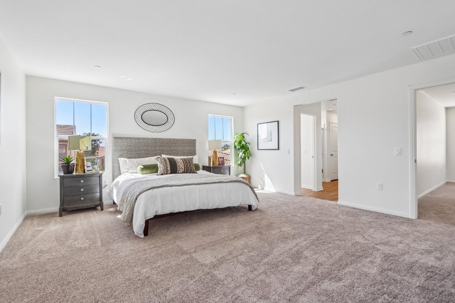
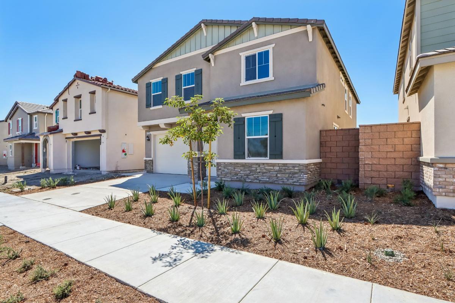
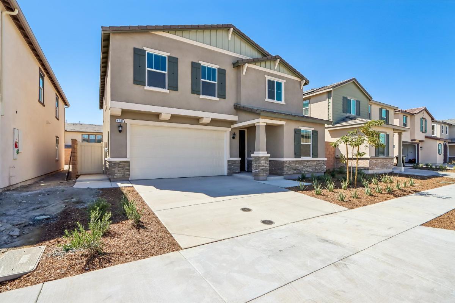
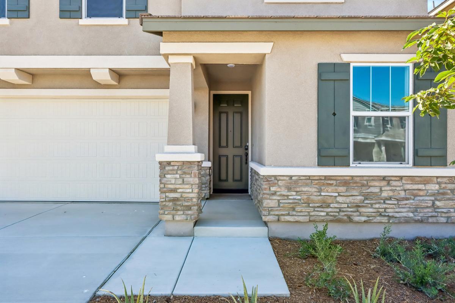
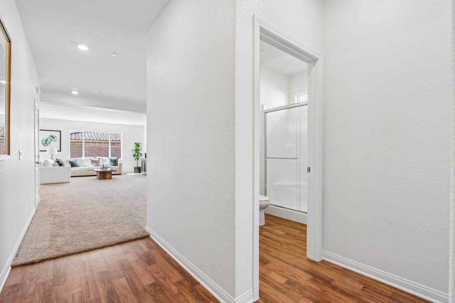
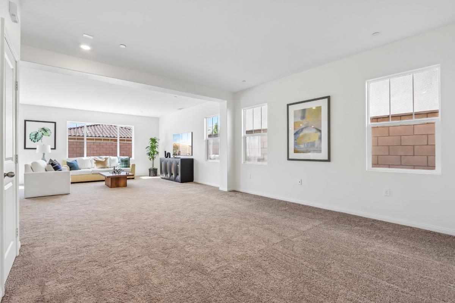
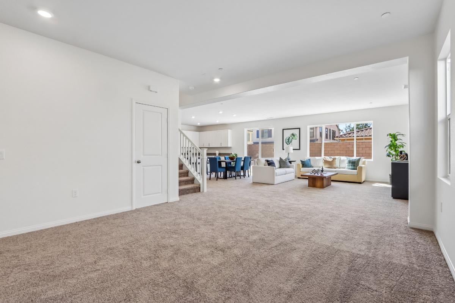
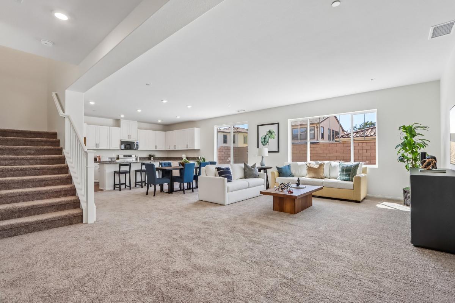
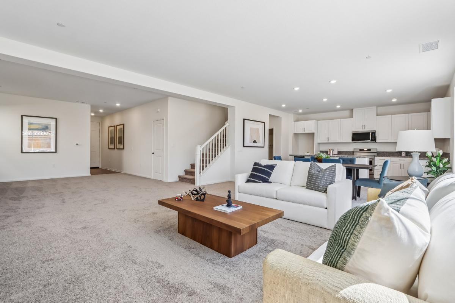
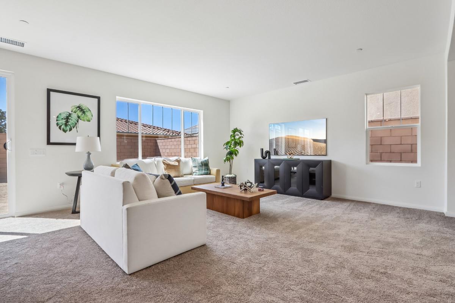
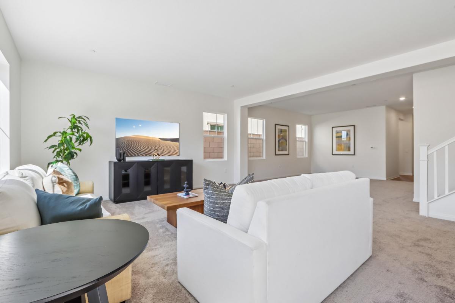
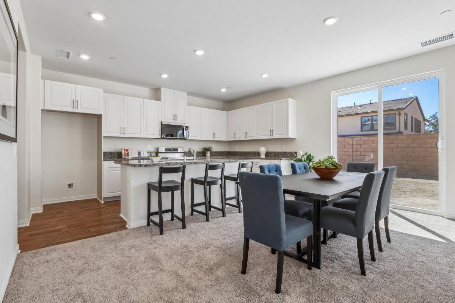
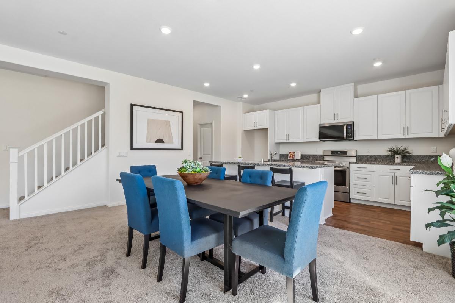
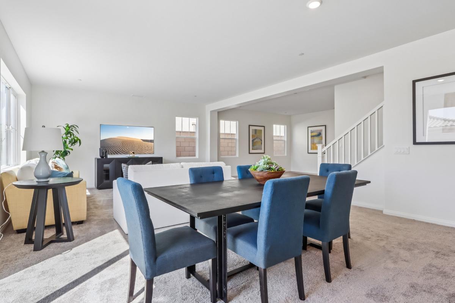
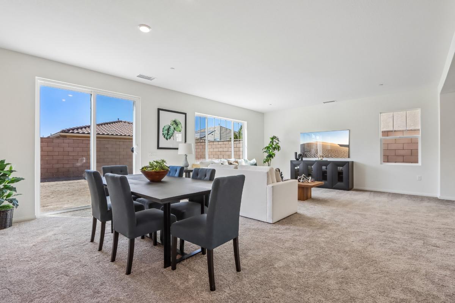
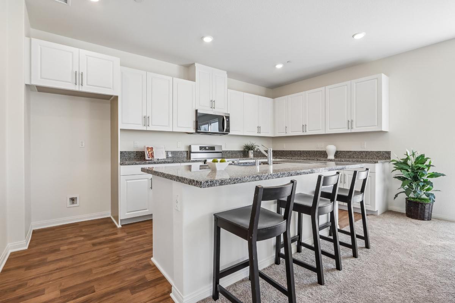
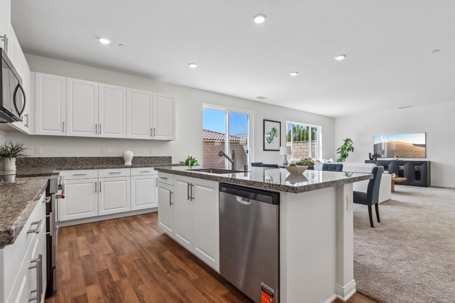
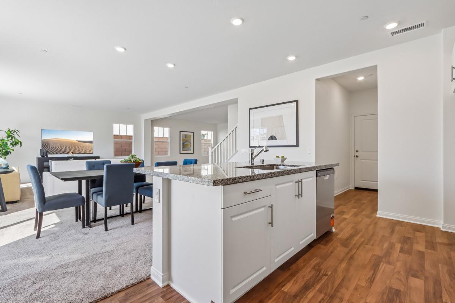
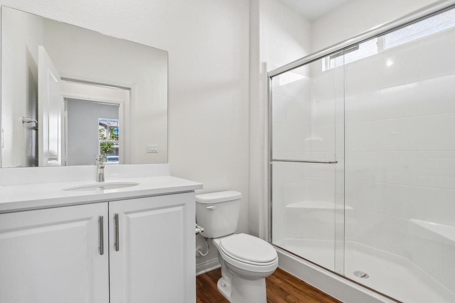
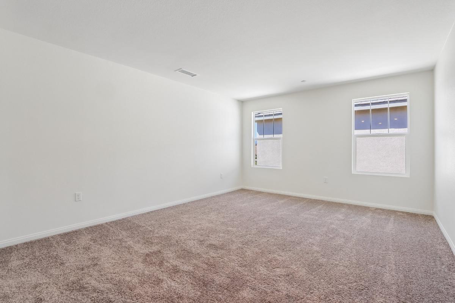
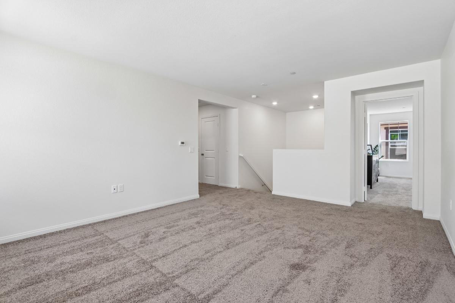
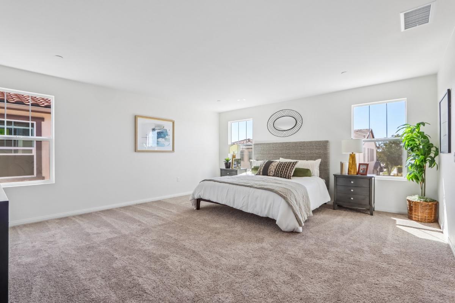
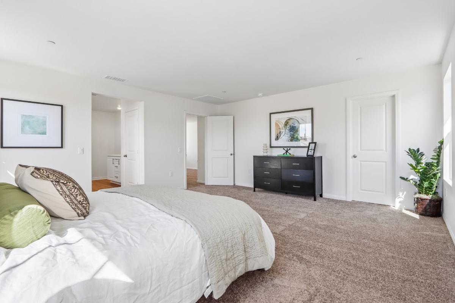
Discover a thoughtfully designed home featuring 9-foot ceilings and durable luxury vinyl plank flooring in main living areas. The first floor includes a bedroom with a full bath and an additional flex room for your needs. The kitchen boasts a central island, white thermofoil cabinets, granite countertops, Whirlpool® stainless-steel appliances, and a single basin sink. Enjoy the primary bedroom with a spacious walk-in closet, with an adjoining bath with engineered marble countertops, oval sinks, a linen closet, and walk-in shower. Outside, find water-efficient landscaping and a covered porch. Additional benefits include solar energy system (must purchase or lease), LED lighting, electric vehicle charging readiness, a smart thermostat, and an all-electric design. MLS#IV26019577 See sales cou...
Community highlights
Community amenities
Park
Pool
About Solstice at Compass Pointe
* Community pool, parks and picnic areas are planned * Expansive backyards for everyday family living * Low HOA * Close to shopping at Costco®, 99 Ranch Market, Ontario Mills Mall and Victoria Gardens * Adjacent to proposed Ontario Grand Park * Near I-15, I-10 and Hwy. 60 for easy access to Orange and Los Angeles Counties * Planned swimming pool * Planned picnic areas * Planned tot lot * Planned parks * Planned cabana * Near top-rated schools More info about Solstice at Compass Pointe
Green program
Our homes are built to be ENERGY STAR® certified to provide greater comfort, well-being and savings.
More InfoSchedule a tour
Home location
4736 S. Solstice Ave, Ontario, CA 91762
Solstice at Compass Pointe
KB Home
4784 S. Solstice Ave., Ontario, CA 91762
284-850-8558
951-***-****
Sales Agent
Amanda Moore and Marcy Pekar
Hours
Mon: 1 PM-6 PM Tues-Sun: 10 AM-6 PM
Neighborhood

Community location & sales center
4784 S. Solstice Ave. Ontario, CA 91762
4784 S. Solstice Ave. Ontario, CA 91762
628-294-2992
951-***-****
From I-15, exit Cantu-Galleano Ranch Rd. heading west. Turn left on Hamner Ave., right on Bellegrave Ave., right on Haven Ave., left on E. Parkview St. and right on Compass Pointe. Follow signs to sales center.
Schools near Solstice at Compass Pointe
Mountain View Elementary
Public Elementary School
rating

Ranch View Elementary School
Grades KG to 5
909-947-5545
3300 Old Archibald Ranch Rd, Ontario, CA, 91761
Class ratio
1:23
Enrollment
590
Public Middle School
rating

Grace Yokley Middle School
Grades 6 to 8
909-947-6774
2947 S Turner Ave, Ontario, CA, 91761
Class ratio
1:20
Enrollment
636
Chaffey Joint Union High School District
Public High School
rating

Colony High School
Grades 9 to 12
909-930-2929
3850 E Riverside Dr, Ontario, CA, 91761
Class ratio
1:24
Enrollment
2122
GreatSchools ratings are provided by GreatSchools.org and are for reference only. Ratings may not be available for all schools. Please verify school assignments and details with the local school district.
Amenities
Community & neighborhood
Health and fitness
- Pool
Community services & perks
- Park


KB Home is one of the largest and most trusted homebuilders in the United States. We operate in 49 markets, have built over 700,000 quality homes in our nearly 70-year history, and are honored to be the #1 customer-ranked national homebuilder based on third-party buyer surveys. What sets KB Home apart is building strong, personal relationships with every customer and creating an exceptional experience that offers our homebuyers the ability to personalize their home based on what they value at a price they can afford. As the industry leader in sustainability, KB Home has achieved one of the highest residential energy-efficiency ratings and delivered more ENERGY STAR? certified homes than any other builder, helping to lower the total cost of homeownership. For more information, visit kbhome.com.
TrustBuilder reviews
Take the next steps toward your new home
This listing's information was verified with the builder for accuracy 1 day ago
4736 S. Solstice Ave by KB Home

saved to favorites!
To see all the homes you’ve saved, visit the My Favorites section of your account.
Discover More Great Communities
Select additional listings for more information
We're preparing your brochure
You're now connected with KB Home. We'll send you more info soon.
The brochure will download automatically when ready.
Brochure downloaded successfully
Your brochure has been saved. You're now connected with KB Home, and we've emailed you a copy for your convenience.
The brochure will download automatically when ready.
Way to Go!
You’re connected with KB Home.
The best way to find out more is to visit the community yourself!