


4814 Foxglove Circle (Mira Lago) - Hawthorne Ranch
$751,750 | 5 Beds | 4 Baths | 3,531 SqFt
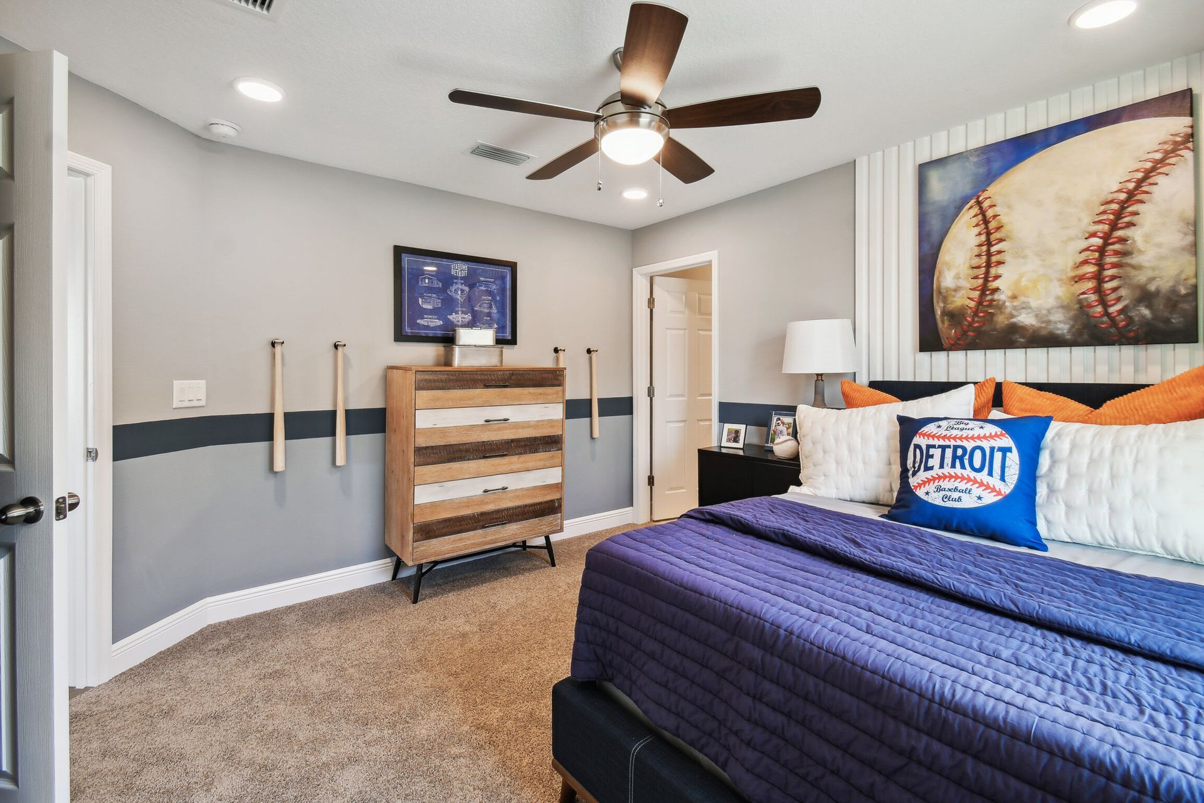
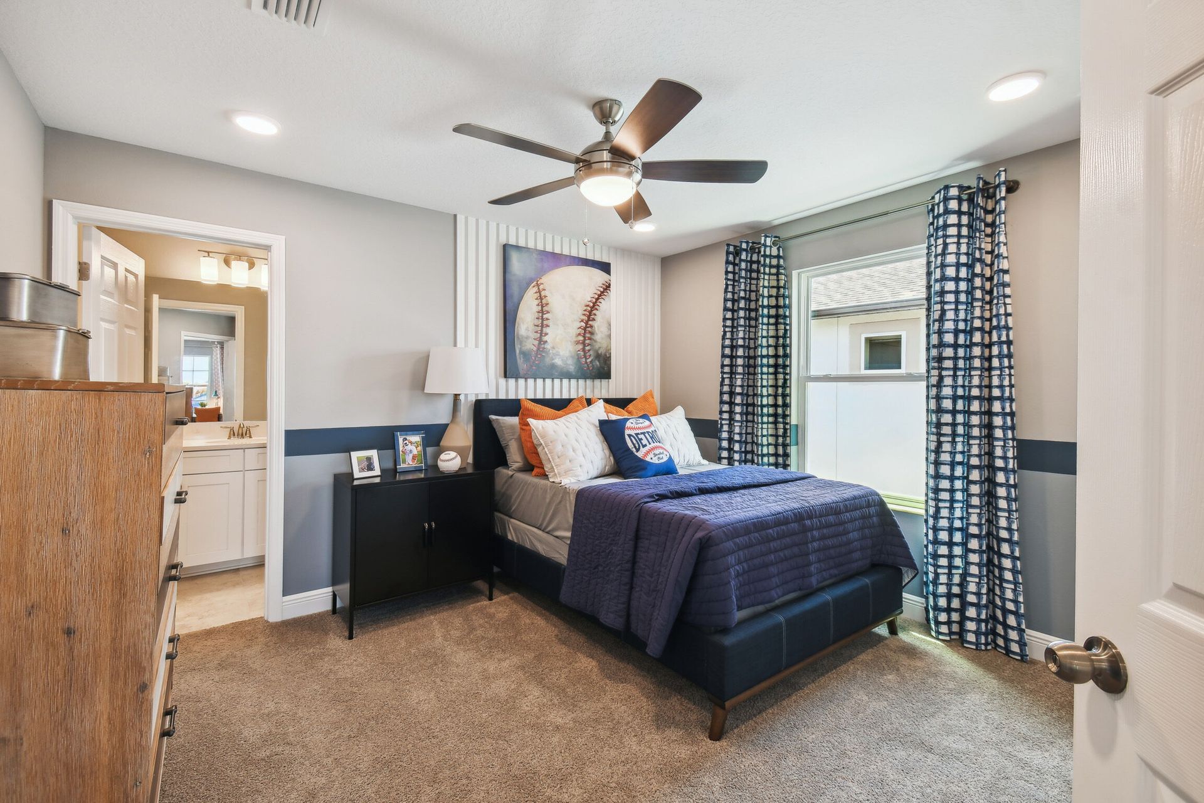
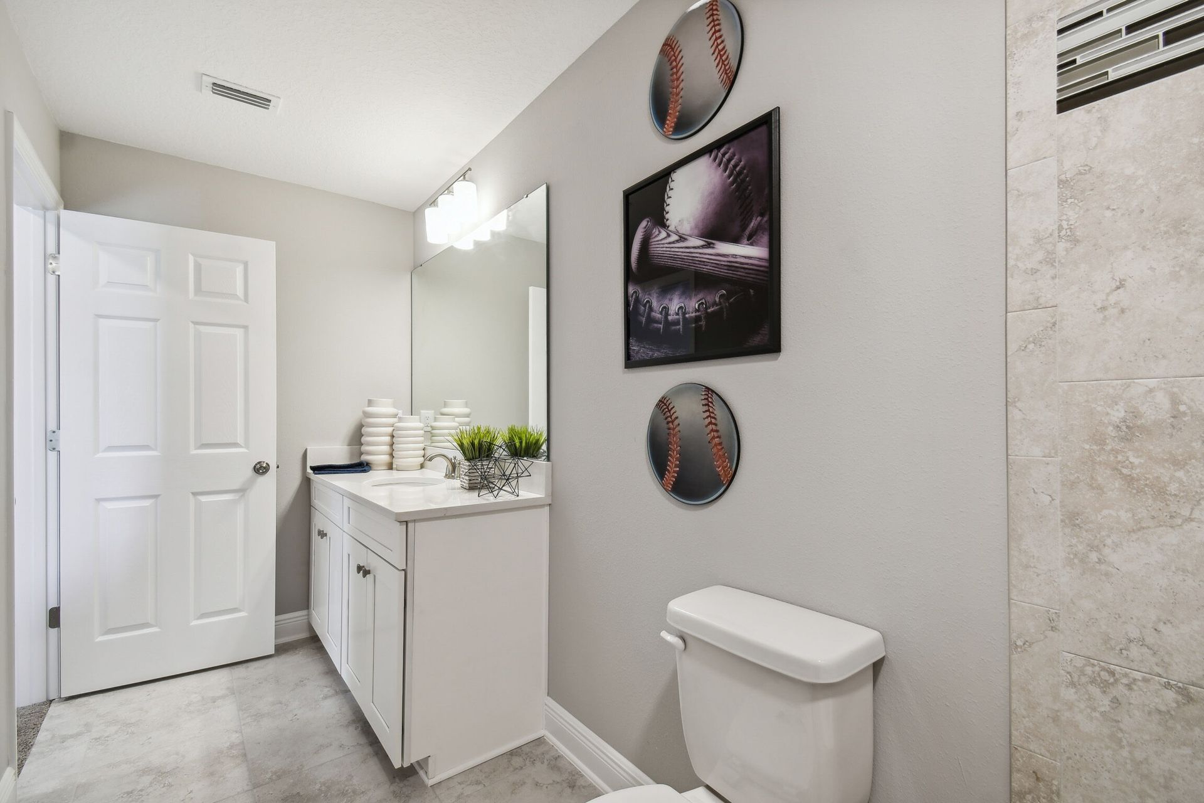
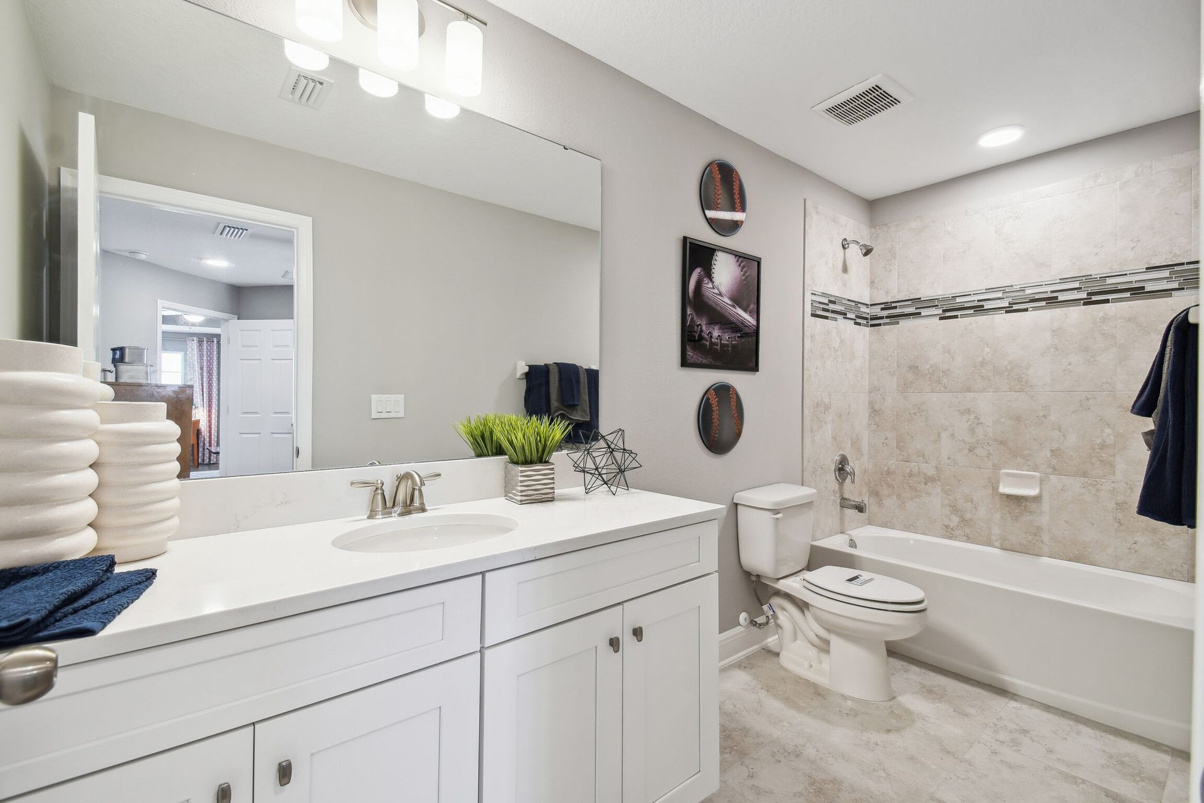
4814 Foxglove Circle
Lakeland, FL 33811
Model home

M/I Homes
- 5 Beds
- 4 Baths
- 3 Car garage
- 3,531 Sq Ft
Overview
Home features
- 2 Stories
- Primary Bed Upstairs
- Single Family
Home description
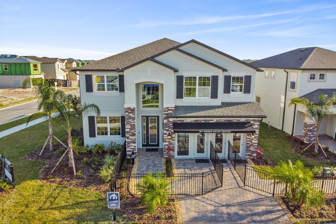
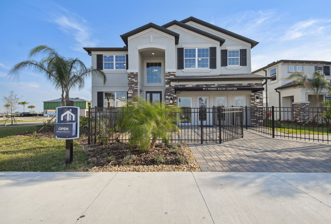
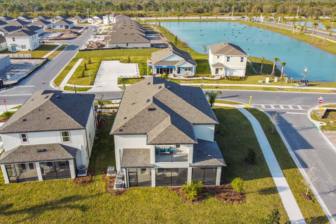
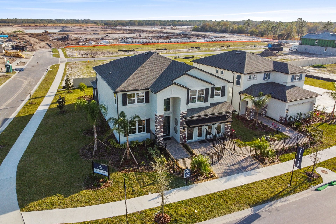
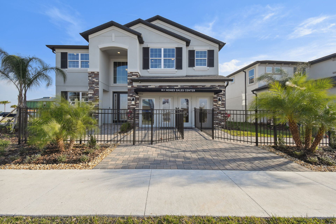
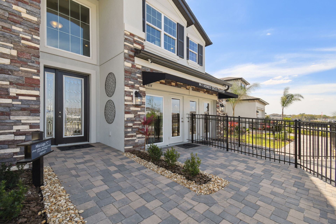
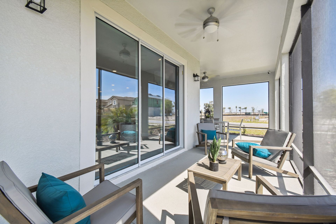
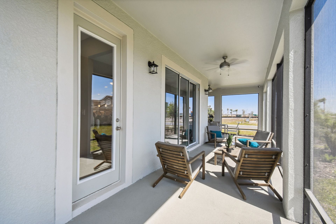
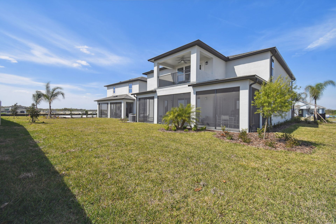
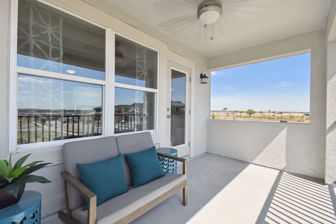
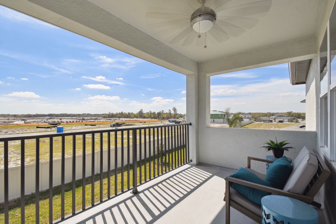
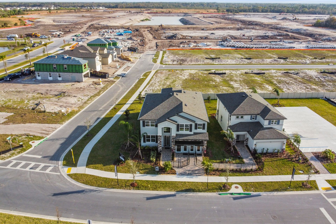
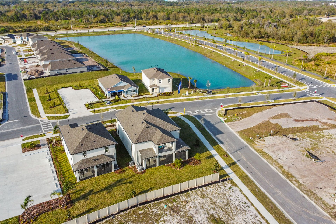
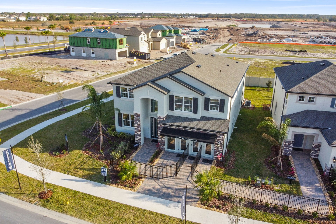
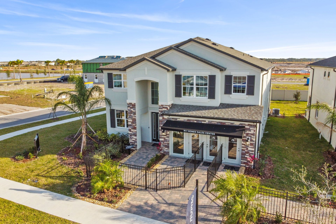
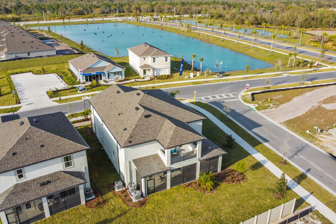
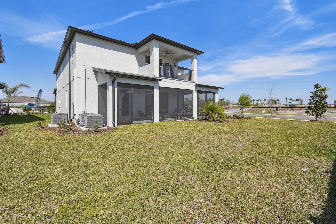
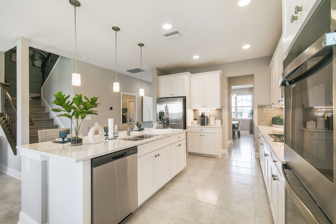
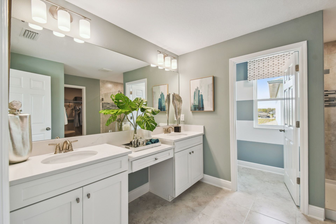
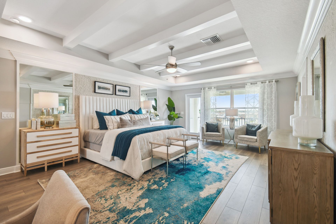
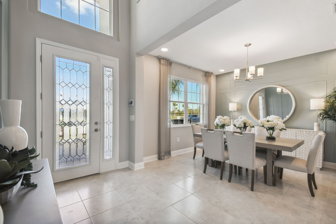
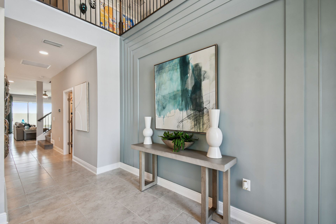
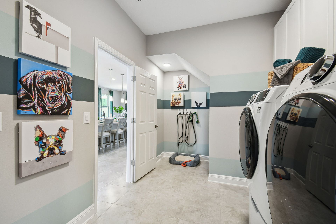
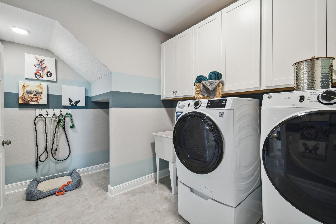
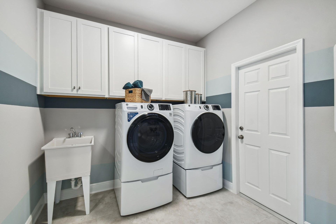
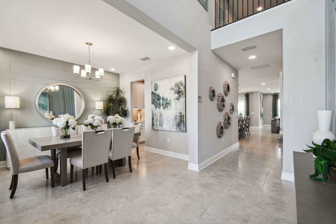
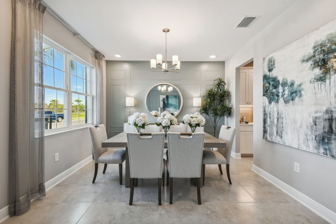
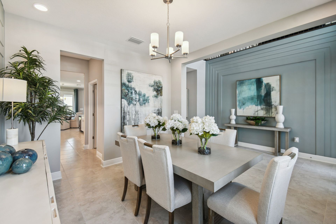
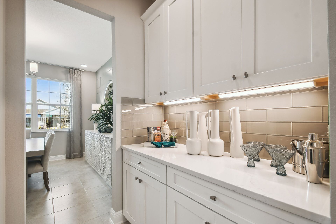
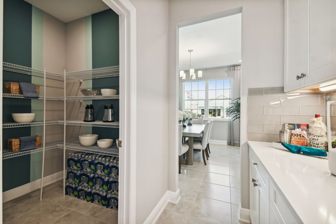
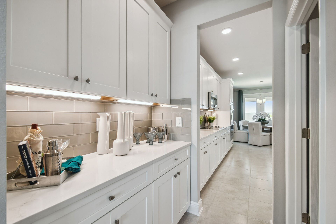
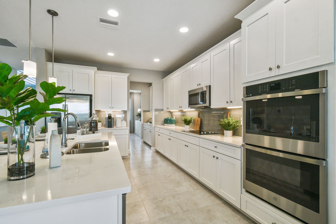
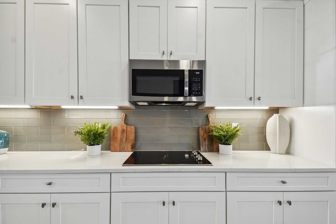
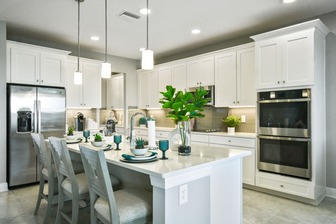
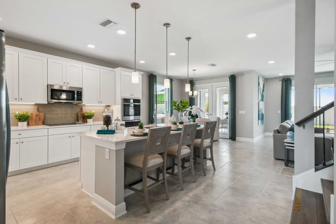
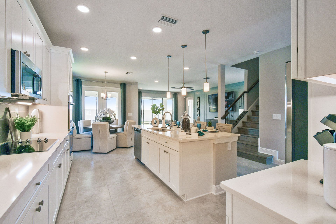
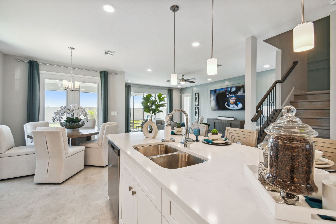
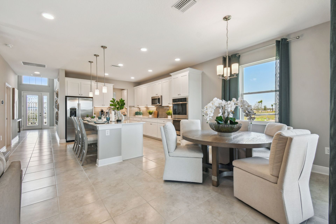
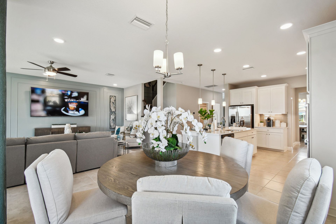
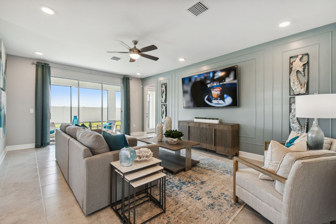
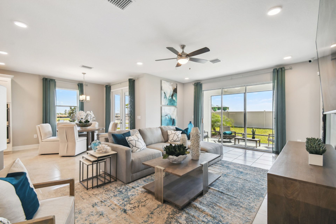
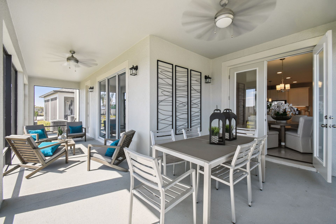
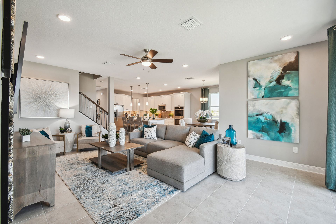
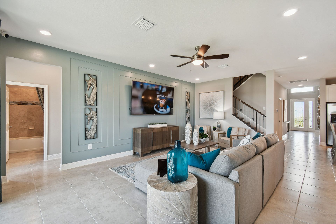
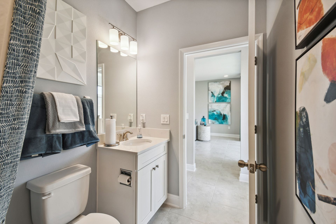
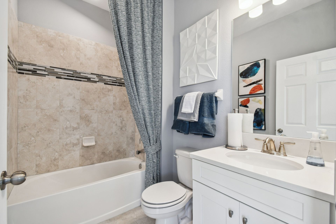
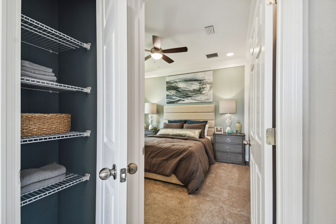
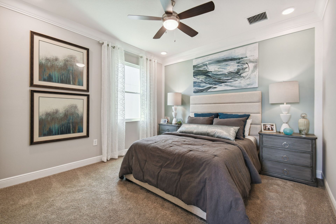
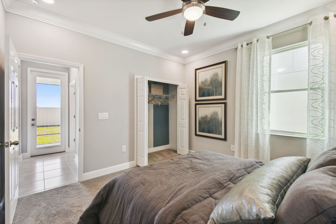
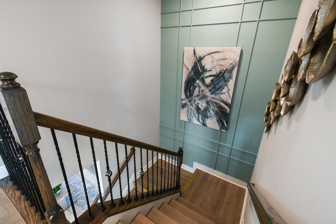
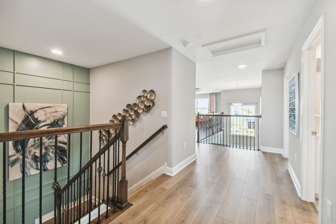
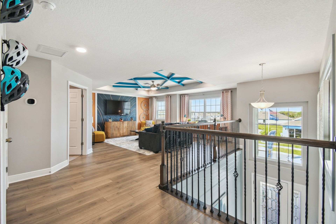
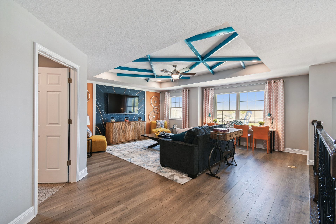
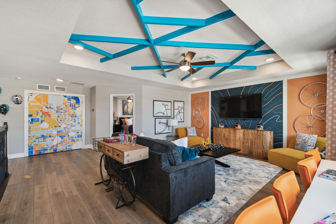
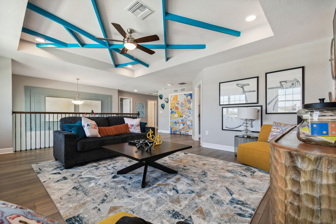
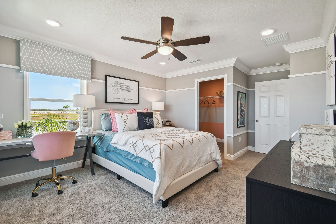
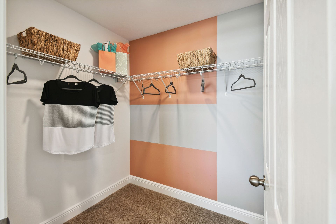
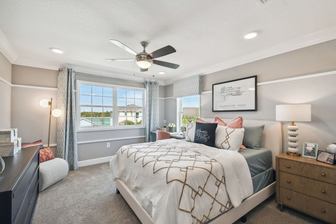
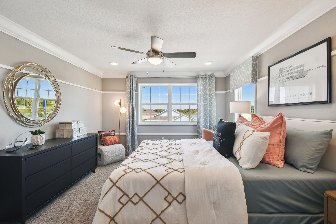
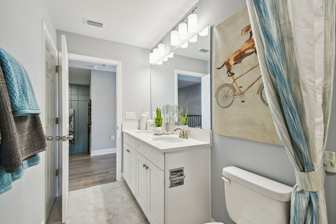
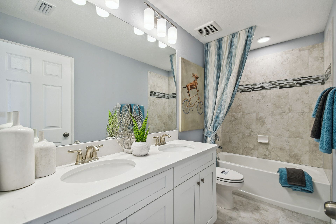
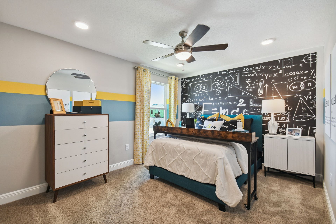
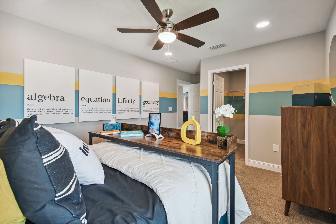
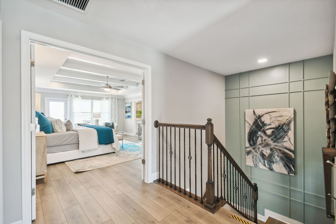
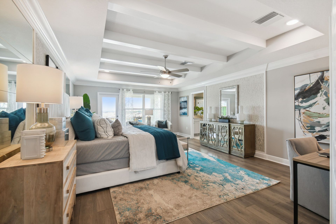
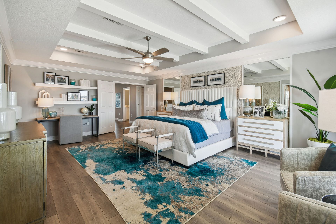
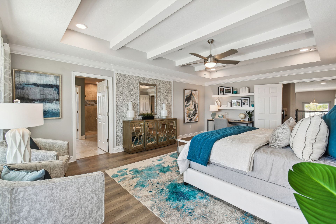
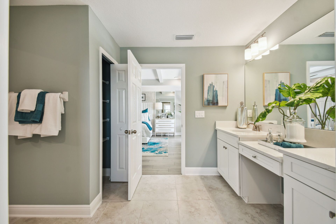
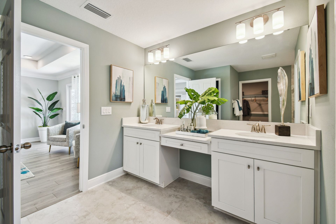
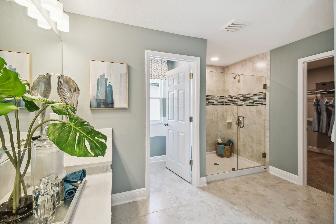
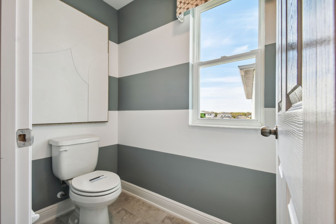
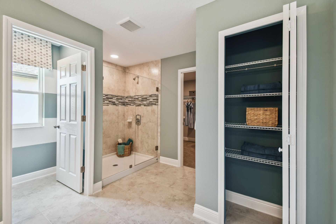
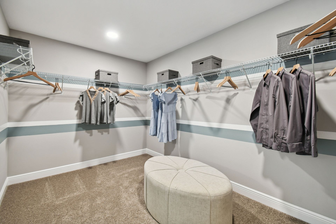
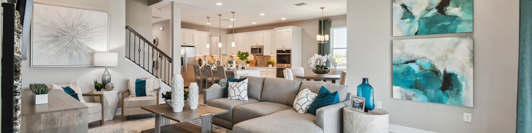
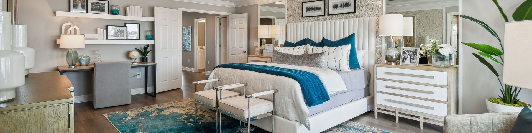
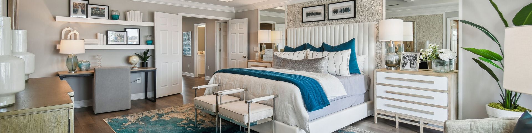
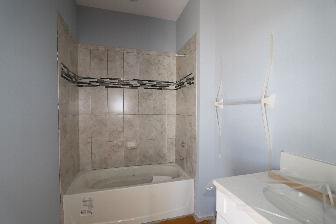
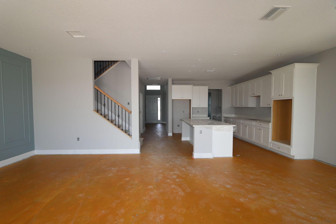
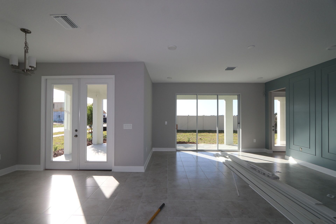
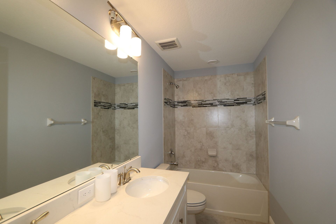
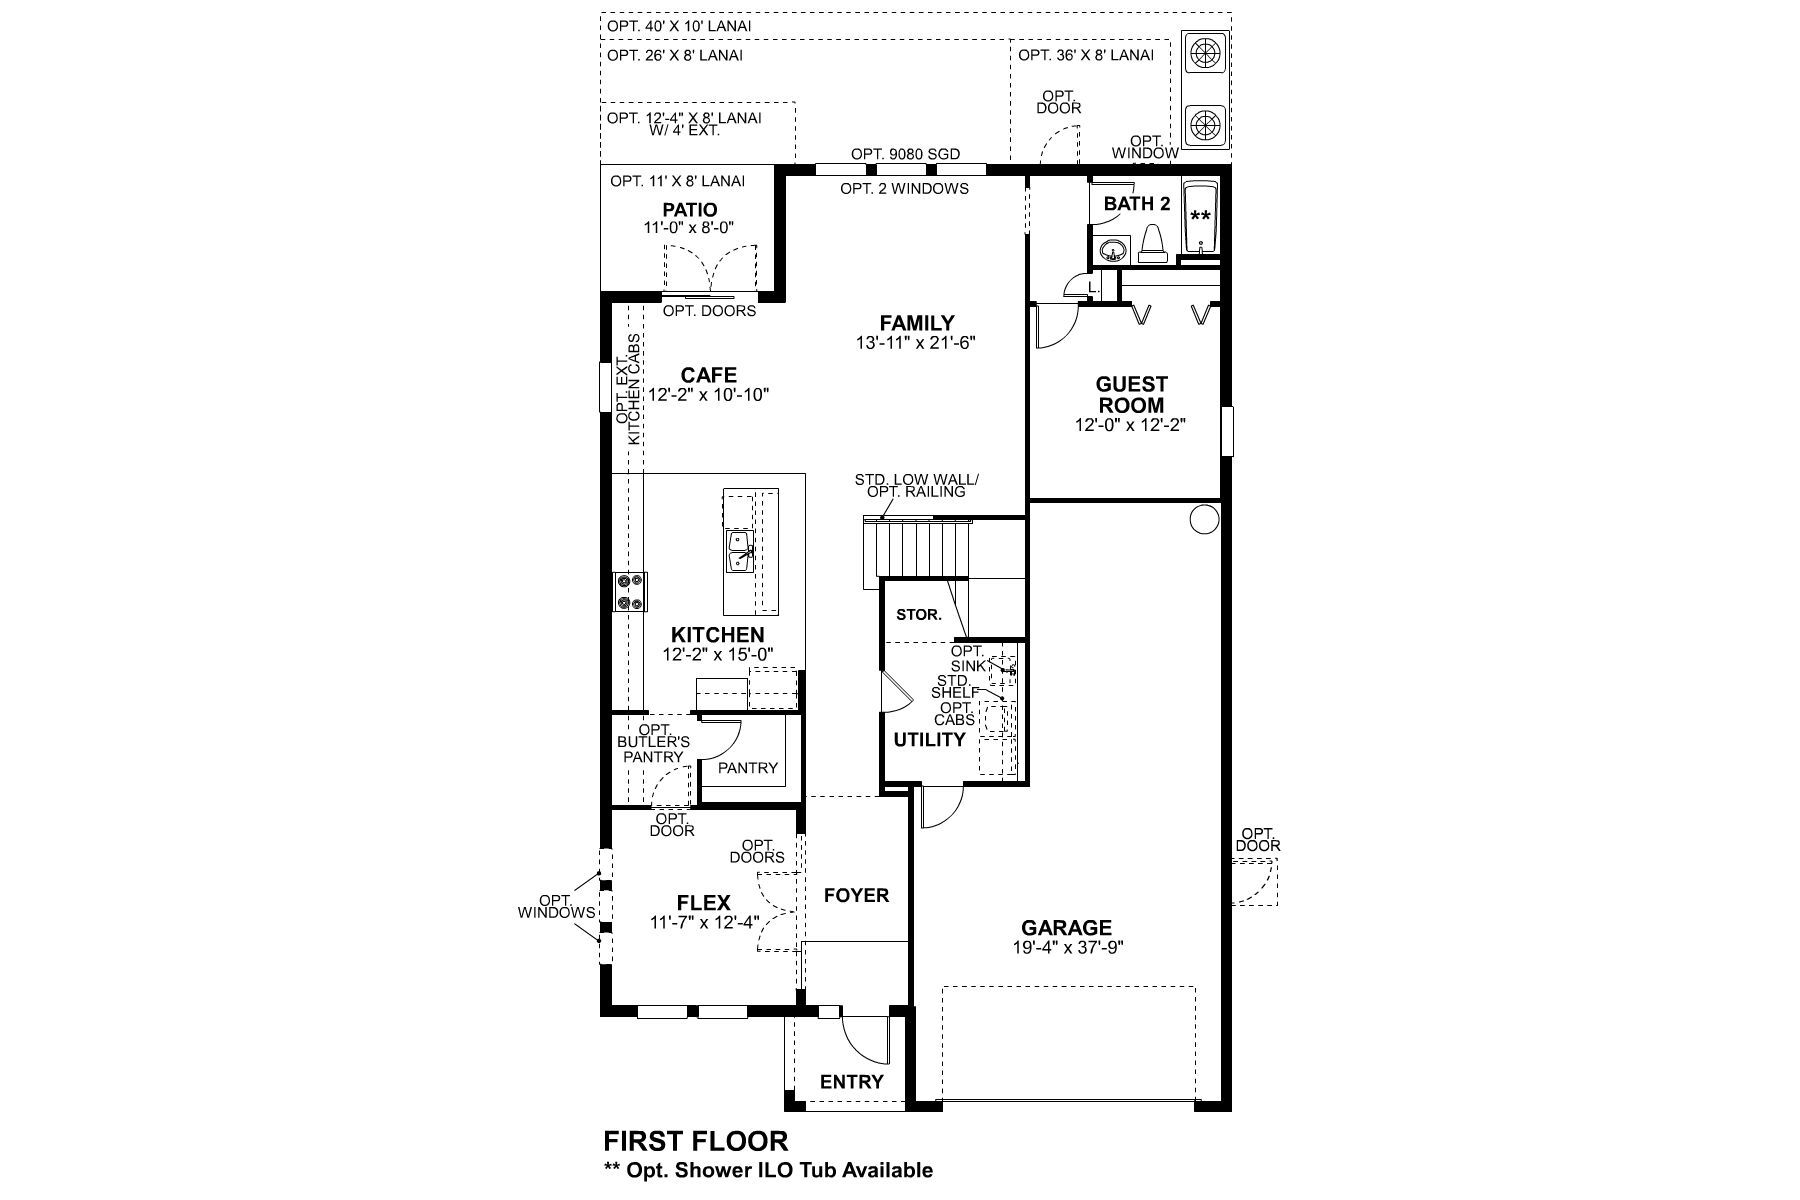
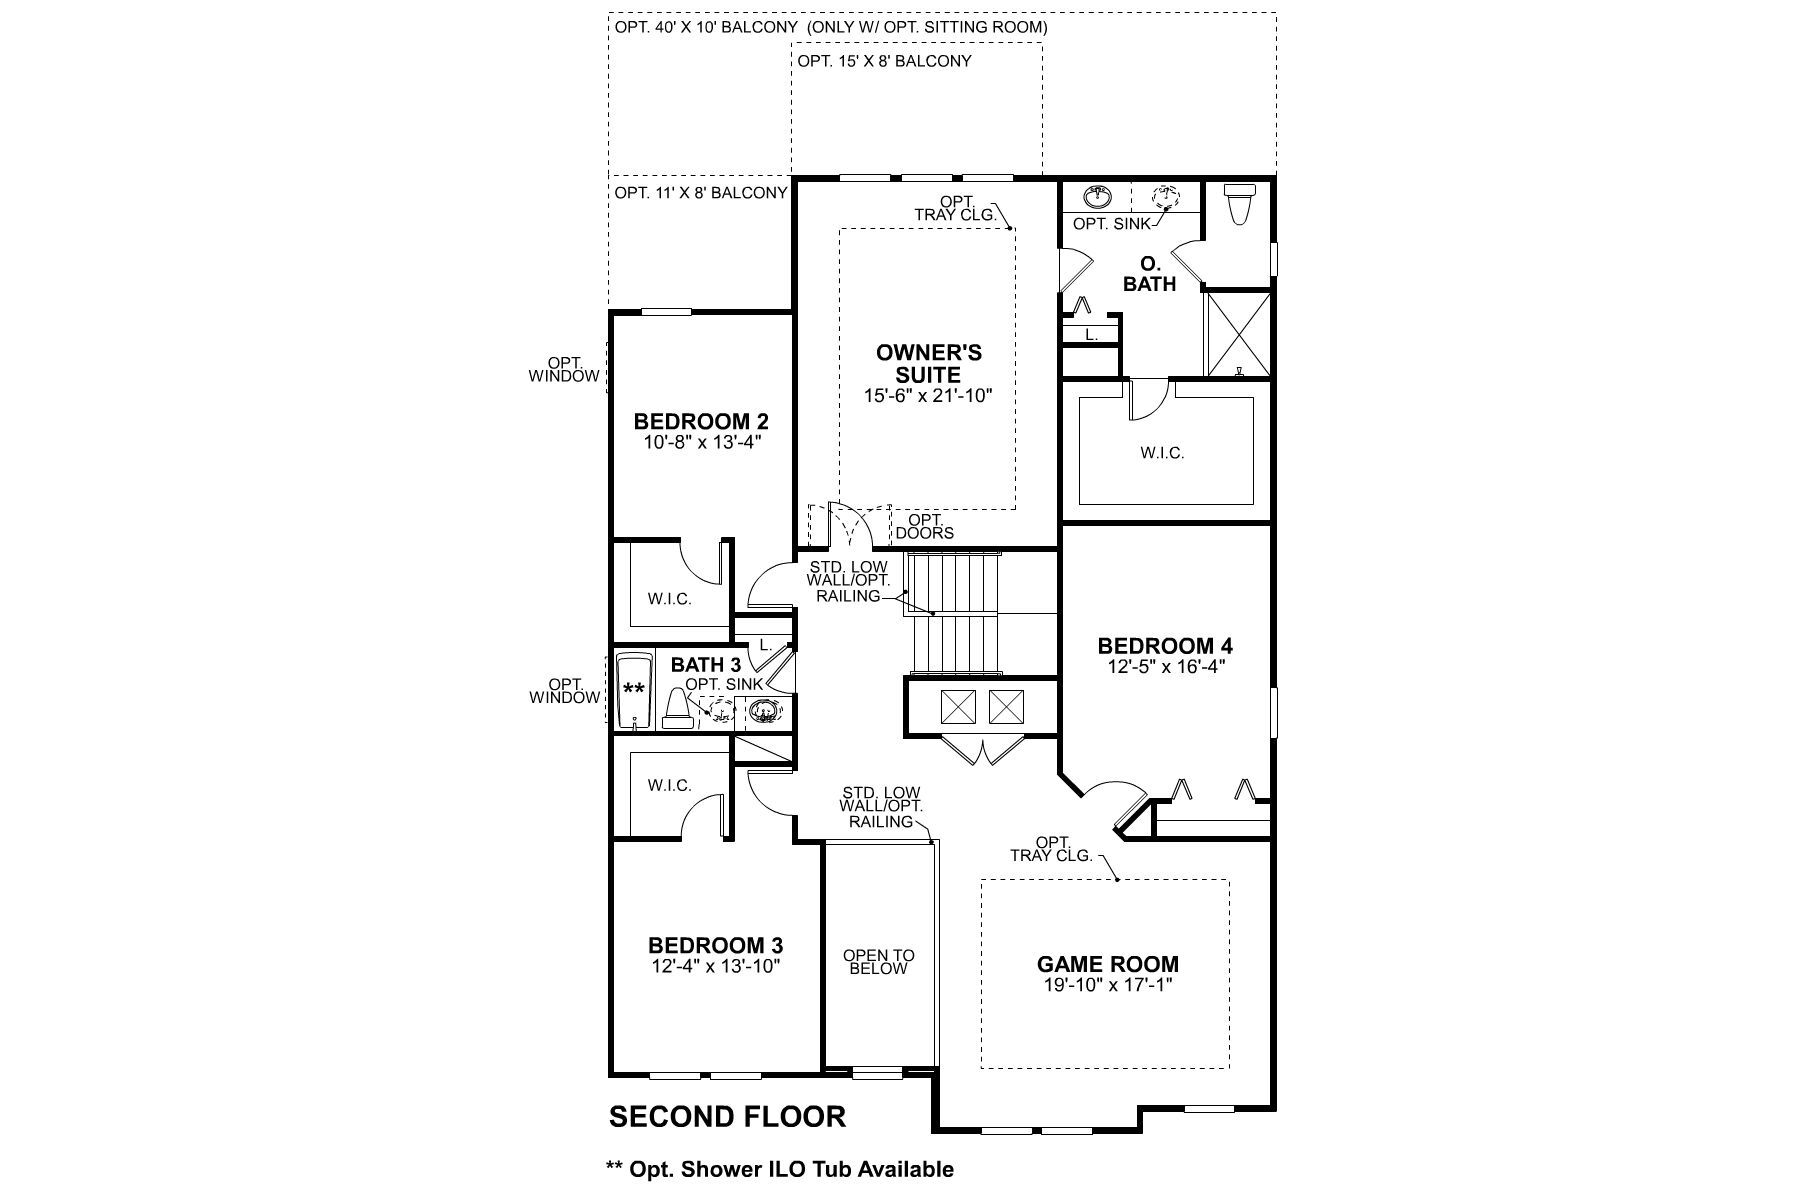
Welcome to the Mira Lago model home at Hawthorne Ranch. This beautiful 5-bedroom home features the following design features: 3,531 square feet 5 bedrooms 3-car garage Tray ceiling in owner’s suite 15’ x 8’ balcony at owner’s suite Game room with tray ceiling Walk through the 8-foot front door and into the foyer. A flex room greets you to the left, which accesses the kitchen through the butler’s pantry, making for an ideal formal dining room. The laundry room is located past the foyer and to the right and accesses the massive 3-car garage. Pass the staircase to find the open-concept gourmet kitchen, café area, and family room. Access the spacious screened-in 36’ x 8’ lanai through the double doors in the café area. The family room leads to a hallway with a full bathroom and guest bed...
Explore this home
Explore custom options for this floor plan.
Special offers
Explore the latest promotions at Hawthorne Ranch. to learn more!
Fall Into Savings & Find Your Way Home
Fall is the perfect time to make your move! Enjoy limited-time savings and special incentives on select new homes during our Home Sweet Savings event. Find the home you love and take advantage of incredible offers before they're gone. This offer runs through 11/08/2026.
5.875% Rate* / 6.095% APR* 30-Year Fixed Conventional Loan
5.875% Rate* / 6.095% APR* 30-year fixed conventional loan offered through M/I Financial, LLC on select Quick Move-In homes that can close by *December 31, 2026. This offer runs through 12/31/2026.
Take Advantage of Our Exclusive House-to-Sell Program
If you need to sell your current home before buying a new one, M/I Homes' House-to-Sell Program can help make the process easier. Sell with confidence and enjoy a smoother path to your new home, plus the opportunity to offer buyers up to 3% of you... This offer runs through 12/31/2026.
Community highlights
Community amenities
Community Center
Pool
About Hawthorne Ranch
Hawthorne Ranch in Lakeland offers new single-family homes south of I-4, placing you close to Downtown Lakeland and within easy reach of Tampa and Orlando. The community blends natural beauty with everyday convenience, creating a welcoming setting for a variety of lifestyles.Homes feature open-concept layouts, modern kitchens with large islands, and private owners' suites, with a selection of one- and two-story floorplans designed for comfortable living. Thoughtful design elements add style and functionality throughout.Residents can enjoy a paved bike trail, a community pool, indoor and outdoor fitness areas, and a grill pavilion. Families are served by the Polk County School District, including R. Bruce Wagner Elementary, Southwest Middle, and George Jenkins High. Hawthorne Ranch offers a...
Request a tour
Hawthorne Ranch
M/I Homes
4814 Foxglove Circle, Lakeland, FL 33811
924-013-3967
813-***-****
Sales Agent
Brandon Paton
Hours
Mon 12pm-6pm; Tue-Sat 10am-6pm; Sun 12pm-6pm
Neighborhood

Community location & sales center
4814 Foxglove Circle Lakeland, FL 33811
4814 Foxglove Circle Lakeland, FL 33811
146-235-5189
813-***-****
Take I-4 East to exit 25 toward County Line Road. Turn right onto County Line Road and continue south for approximately 5 miles. Turn left W Pipkin Road; the community entrance will be on your right. If using a GPS device, please input: 4814 Foxglove Circle, Lakeland, Florida 33811
Schools near Hawthorne Ranch
Polk County Public Schools
Public Elementary School
rating

R. Bruce Wagner Elementary School
Grades PK to 5
863-701-1450
5500 Yates Rd, Lakeland, FL, 33811
Class ratio
1:15
Enrollment
946
Public Elementary-Middle School
rating

Rosabelle W. Blake Academy
Grades PK to 8
863-499-2870
510 Hartsell Ave, Lakeland, FL, 33815
Class ratio
1:17
Enrollment
642
Public Middle School
rating

Sleepy Hill Middle School
Grades 6 to 8
863-815-6577
2215 Sleepy Hill Rd, Lakeland, FL, 33810
Class ratio
1:19
Enrollment
1090
Public High School
rating

George W. Jenkins Senior High School
Grades 9 to 12
863-648-3566
6000 Lakeland Highlands Rd, Lakeland, FL, 33813
Class ratio
1:22
Enrollment
2451
GreatSchools ratings are provided by GreatSchools.org and are for reference only. Ratings may not be available for all schools. Please verify school assignments and details with the local school district.
Amenities
Community & neighborhood
Local points of interest
- Lakeland Square Mall
- Circle B Bar Reserve
- Bonnet Springs Park
- Barnett Family Park
- Lakeland Family YMCA
- LEGOLAND
- Polk Museum of Art
- Polk Theater
- Silver Moon Drive-In Theater
- Lakeside Village Outdoor Mall
Health and fitness
- Pool
Community services & perks
- Community Center

M/I Homes has been building new homes of outstanding quality and superior design for more than 50 years. Founded in 1976 by Irving and Melvin Schottenstein, and guided by Irving’s drive to always “treat the customer right,” we’ve fulfilled the dreams of more than 170,000 homeowners, and grown to become one of the nation’s leading homebuilders.
Take the next steps toward your new home
This listing's information was verified with the builder for accuracy 4 days ago
4814 Foxglove Circle by M/I Homes

saved to favorites!
To see all the homes you’ve saved, visit the My Favorites section of your account.
Discover More Great Communities
Select additional listings for more information
We're preparing your brochure
You're now connected with M/I Homes. We'll send you more info soon.
The brochure will download automatically when ready.
Brochure downloaded successfully
Your brochure has been saved. You're now connected with M/I Homes, and we've emailed you a copy for your convenience.
The brochure will download automatically when ready.
Way to Go!
You’re connected with M/I Homes.
The best way to find out more is to visit the community yourself!