

4818 Rosie Boulevard (Eisenhower) - Haven Ponds
$439,995 | 4 Beds | 3 Baths | 2,348 SqFt
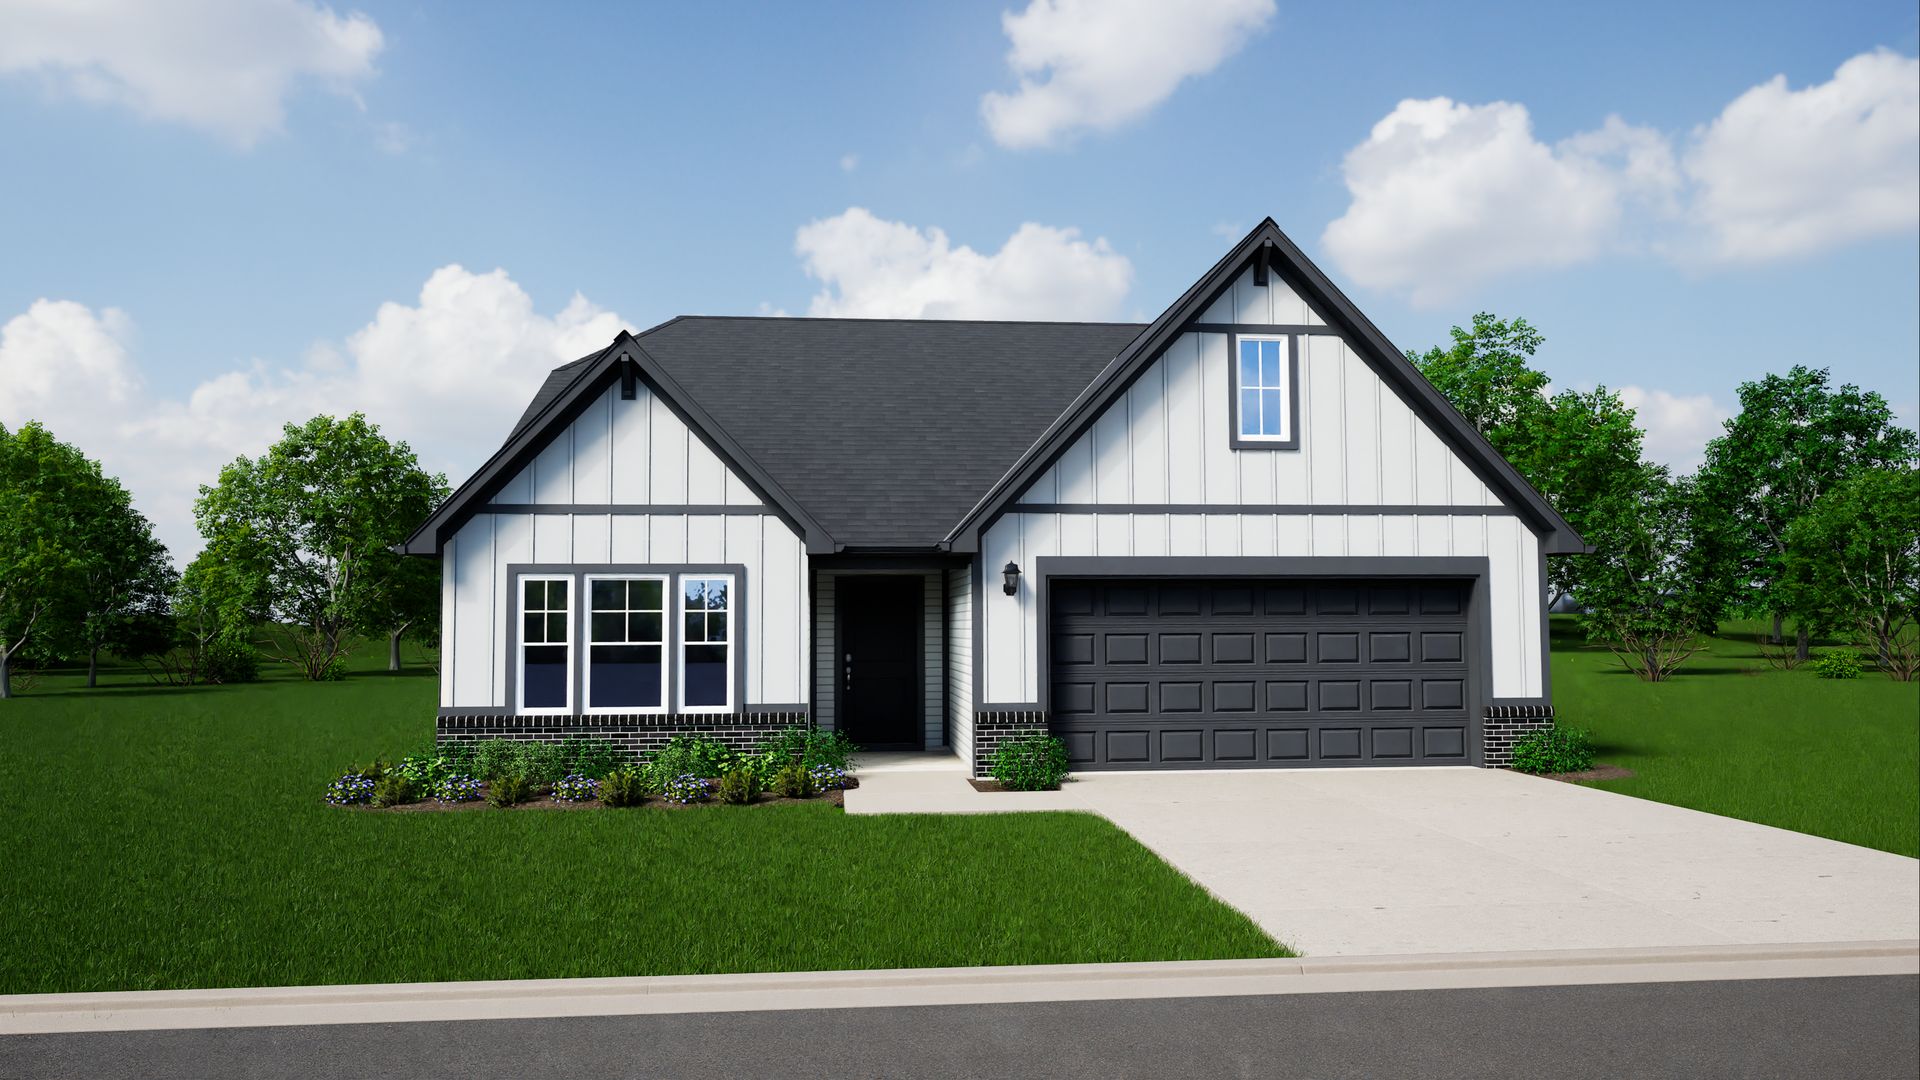
4818 Rosie Boulevard
Mccordsville, IN 46055
$439,995 This is the set price for this quick move-in. Optional upgrades may be available and could affect the total cost — subject to your builder.

Silverthorne Homes
- 4 Beds
- 3 Baths
- 3 Car garage
- 2,348 Sq Ft
Overview
Home features
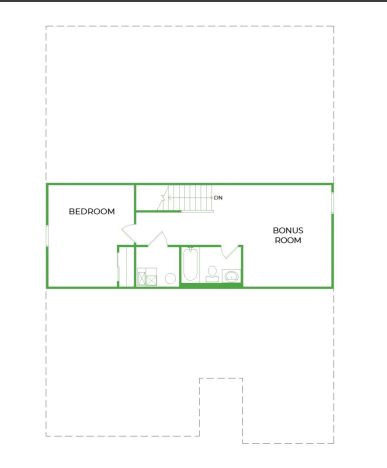
- 2 Stories
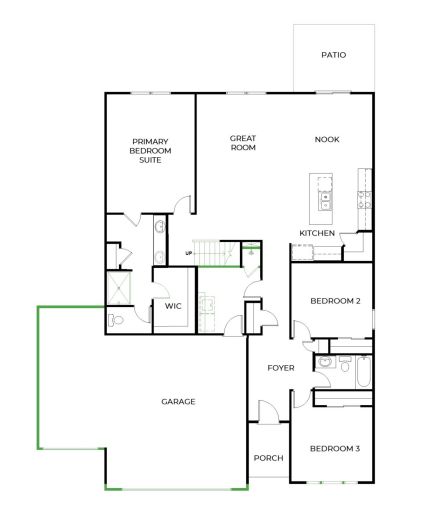
- Primary Bed Downstairs
- Single Family
Home description
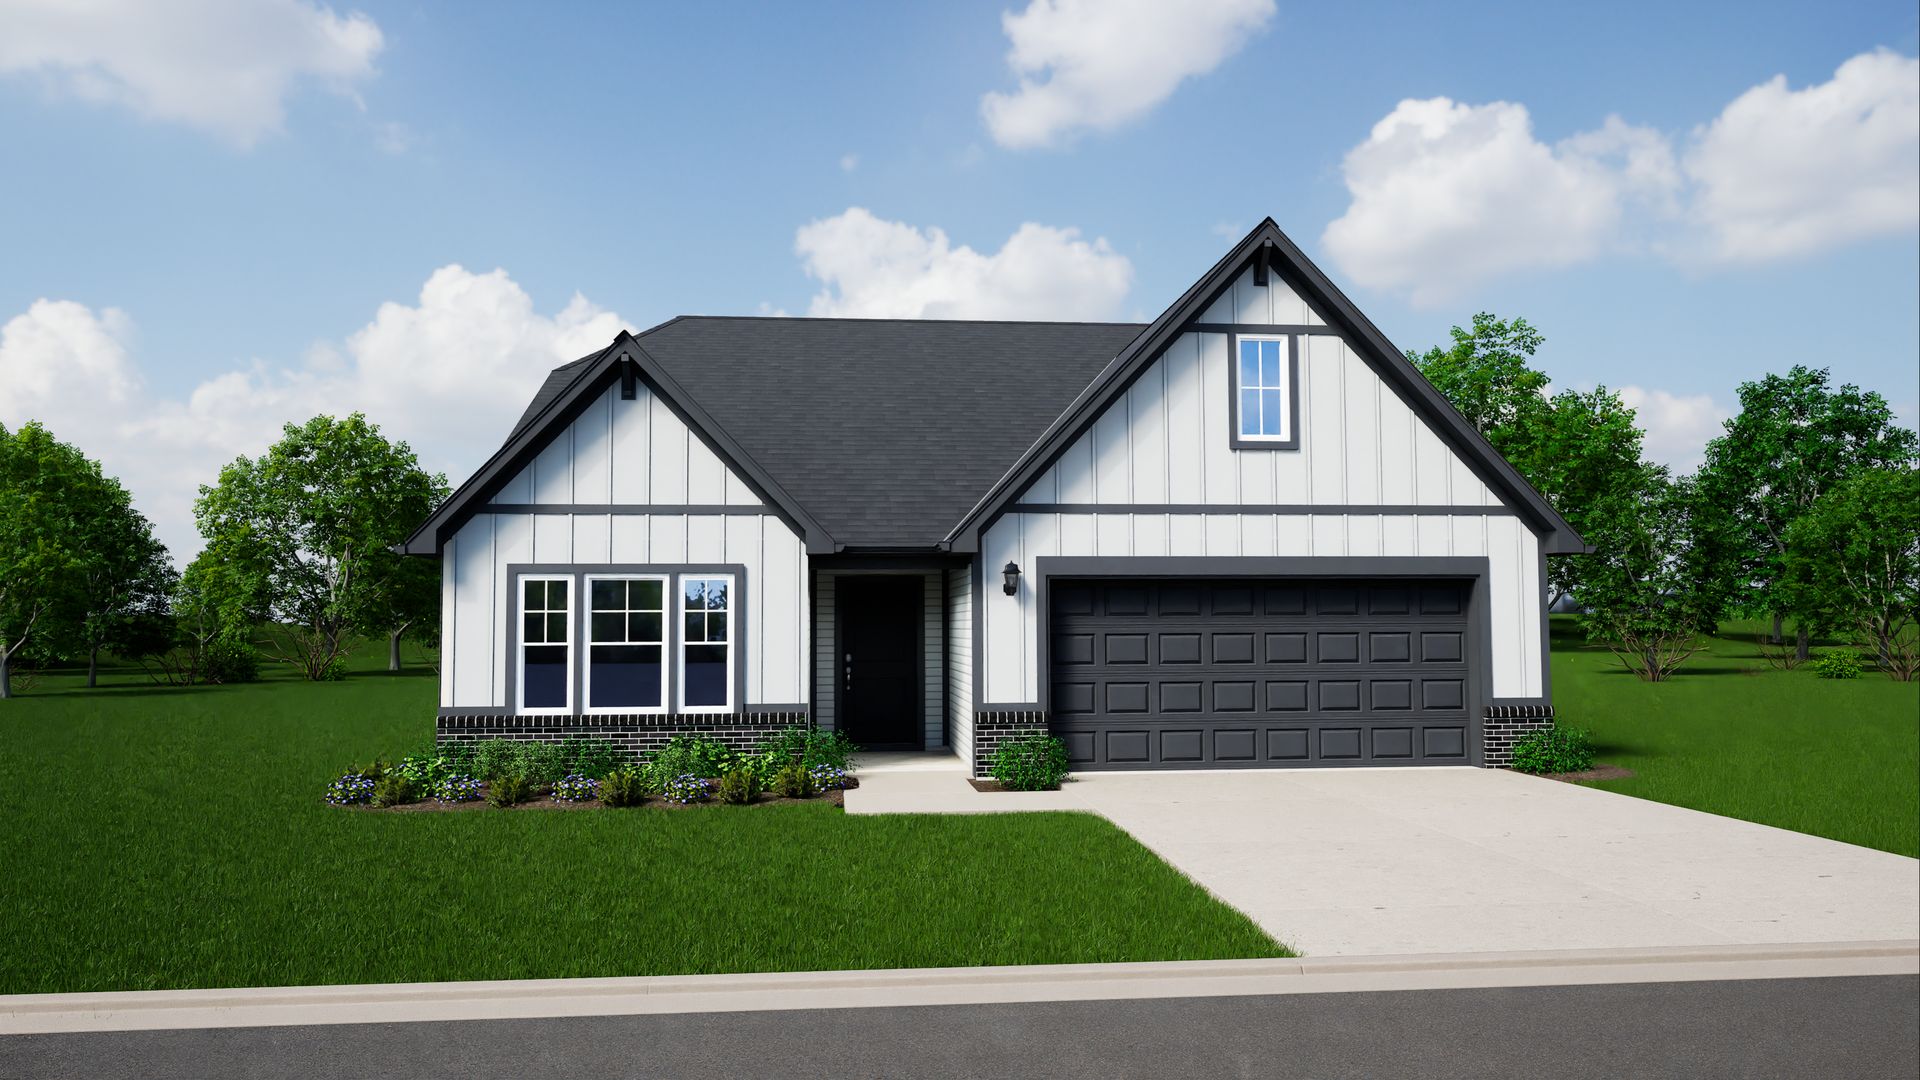
Welcome to the Eisenhower floor plan by Silverthorne Homes in the desirable Haven Ponds community! Haven Ponds blends beautiful design with peace of mind in the heart of McCordsville, just minutes from Fishers and Lawrence. Residents enjoy convenient access to I-69 and I-70, along with nearby shopping, dining, and everyday essentials at Hamilton Town Center and surrounding local retailers. This home features Elevation F with Worldly Gray siding, matching board-and-batten accents, and Ripley brick, creating impressive curb appeal and a welcoming first impression. Inside, a bright and open layout connects the kitchen, dining nook and great room to create a beautiful space for everyday living and entertaining. The kitchen showcases 42" upper cabinets, a center island, quartz countertops, a t...
Explore this home
Explore custom options for this floor plan.
Community highlights
Community amenities
Park
Playground
Pond
Trails
Views
About Haven Ponds
Discover Haven Ponds, a new home community in McCordsville offering the perfect balance of quiet living and everyday convenience, just minutes from Fishers, Geist, and Lawrence. At Haven Ponds, your home is designed around the way you live. Our thoughtfully crafted ranch and two-story floor plans average 702 square feet per room; that means larger bedrooms, more spacious gathering areas, and flexible rooms that adapt as your needs change. Whether you're dreaming of a home office, fitness studio, playroom, media room, craft space, guest suite, or study area, you'll have the freedom to personalize your home and create spaces that grow and evolve with you. McCordsville perfectly combines small-town charm with modern conveniences. Spend weekends exploring Flat Fork Creek Park, Geist Waterfr...
Request a tour
Home location
4818 Rosie Boulevard, McCordsville, IN 46055
Haven Ponds
Silverthorne Homes
4963 Rosie Boulevard, McCordsville, IN 46055
973-209-1000
317-***-****
Sales Agent
Have Questions?
Hours
Mon-Sat 11AM - 6PM; Sun 12PM - 6PM
Neighborhood

Community location & sales center
4963 Rosie Boulevard McCordsville, IN 46055
4963 Rosie Boulevard McCordsville, IN 46055
195-421-3222
317-***-****
From Downtown Indianapolis: Get on I-65 S. Merge onto I-70 E and take exit 96 for Mt. Comfort Road and head north 6.8 miles to 96th Street. Turn right and the community will be on your right hand side.
Schools near Haven Ponds
Mt Vernon Community Community School Corporation
Public Elementary School
rating

Mccordsville Elementary School
Grades KG to 5
317-336-7760
7177 N 600 W, Mccordsville, IN, 46055
Class ratio
1:14
Enrollment
673
GreatSchools ratings are provided by GreatSchools.org and are for reference only. Ratings may not be available for all schools. Please verify school assignments and details with the local school district.
Amenities
Community & neighborhood
Local points of interest
- Views
- Pond
Health and fitness
- Trails
Community services & perks
- Playground
- Park

When building your new home, you need a company that is going to stand the test of time. With Silverthorne Homes, our dedication to quality means that we strive to exceed homeowner expectations every step of the way. Our homes are designed for the Indiana homeowner and are backed by a warranty you can rely on. We are committed to building quality homes in the Greater Indianapolis area that you and your family can appreciate for years to come.
At Silverthorne, we believe that building affordable homes should be a clear and stress-free experience. You take your dream home seriously, and so do we. When you work with us, you’ll receive absolutely up-front pricing, extremely clear estimates, and constant access to our time. We designed our policy of total transparency to give you the best home building experience possible.
Take the next steps toward your new home
This listing's information was verified with the builder for accuracy 1 day ago
4818 Rosie Boulevard by Silverthorne Homes

saved to favorites!
To see all the homes you’ve saved, visit the My Favorites section of your account.
Discover More Great Communities
Select additional listings for more information
We're preparing your brochure
You're now connected with Silverthorne Homes. We'll send you more info soon.
The brochure will download automatically when ready.
Brochure downloaded successfully
Your brochure has been saved. You're now connected with Silverthorne Homes, and we've emailed you a copy for your convenience.
The brochure will download automatically when ready.
Way to Go!
You’re connected with Silverthorne Homes.
The best way to find out more is to visit the community yourself!