


4843 Casino Azul (Armstrong) - Agave
$363,251 | 5 Beds | 4.5 Baths | 2,600 SqFt
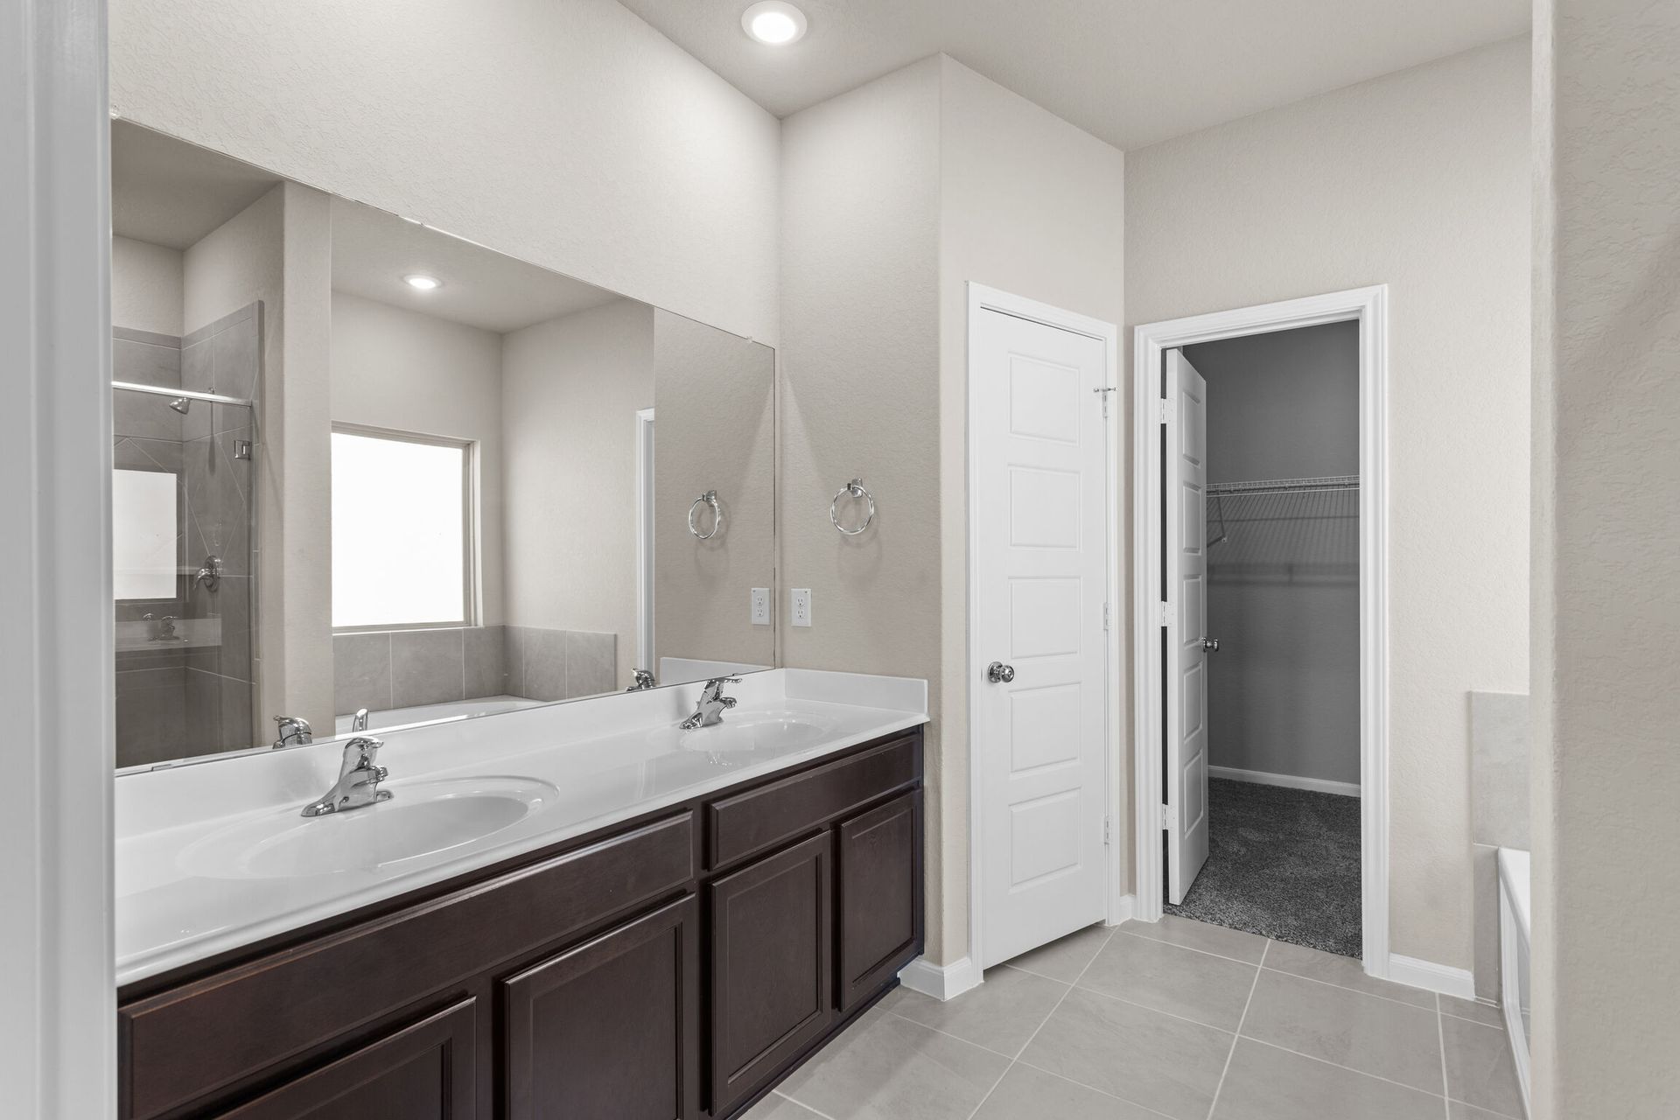
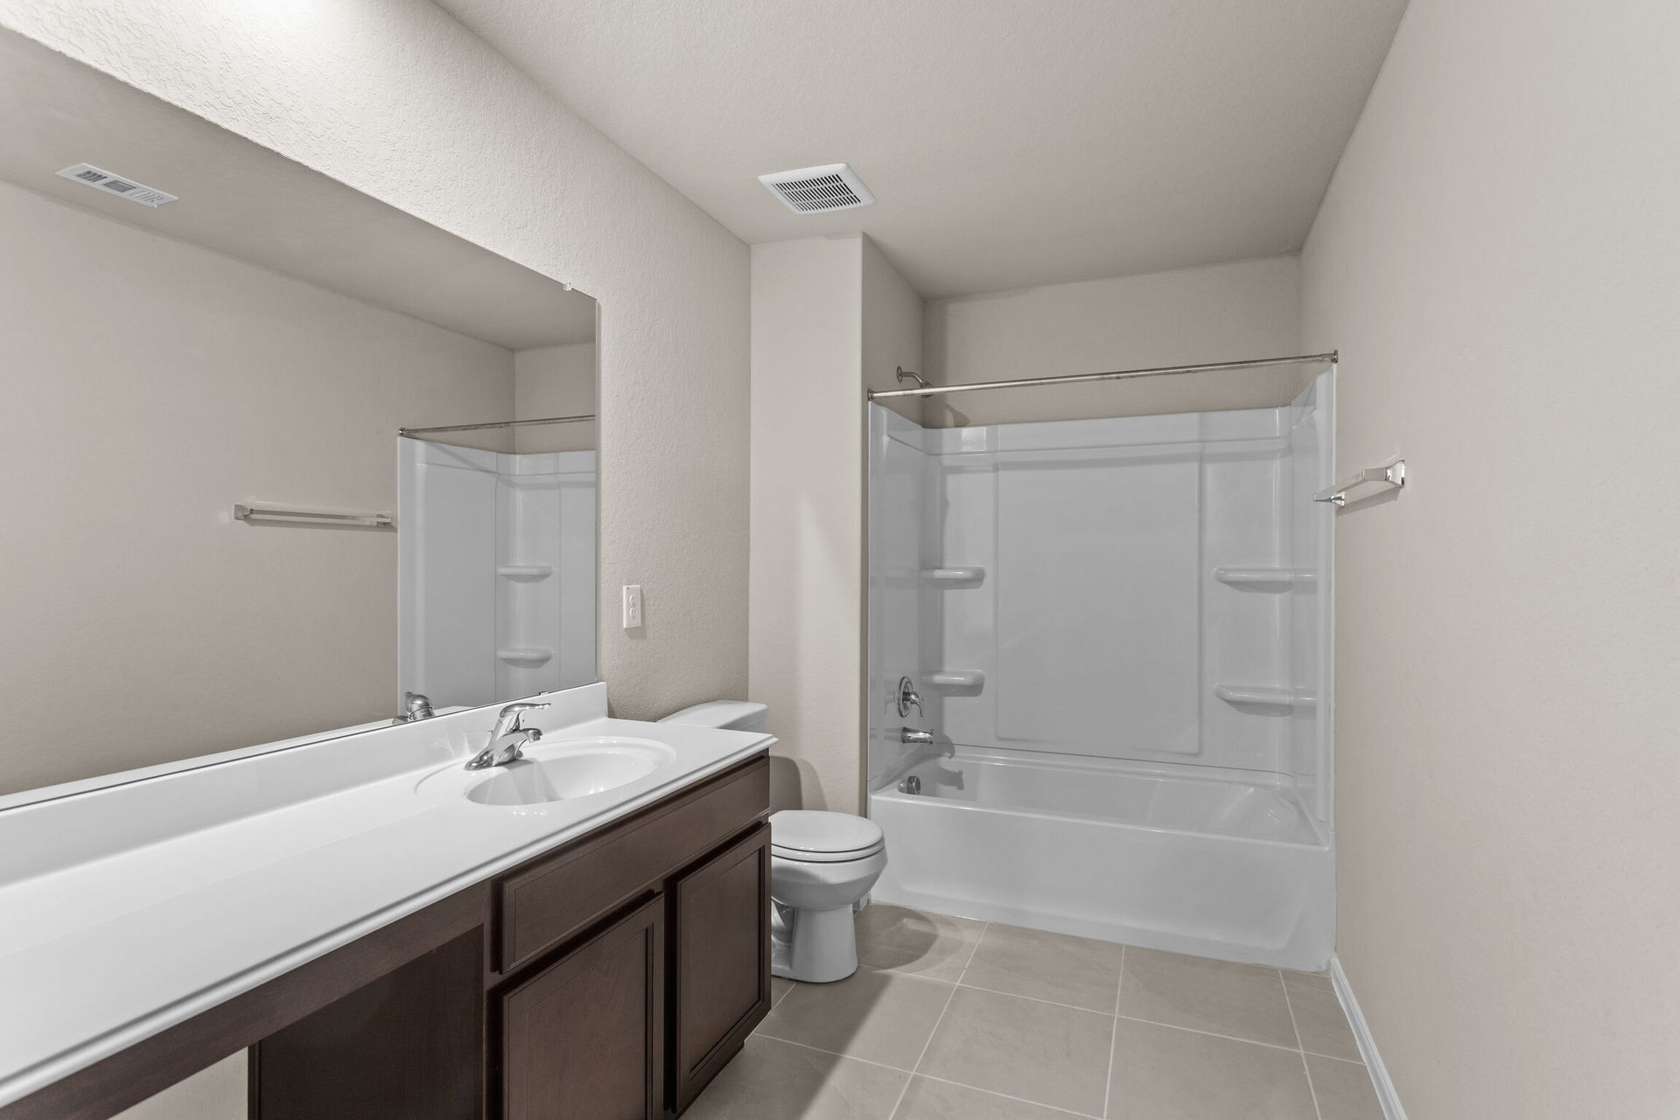
4843 Casino Azul
San Antonio, TX 78222
$363,251 This is the set price for this quick move-in. Optional upgrades may be available and could affect the total cost — subject to your builder.
Monthly HOA fees: $30 HOA stands for Homeowners Association. These fees help maintain and manage shared community amenities and services.

M/I Homes
- 5 Beds
- 4.5 Baths
- 2 Car garage
- 2,600 Sq Ft
Overview
Home features
- 1 Half Bathroom
- 2 Stories
- Primary Bed Downstairs
- Single Family
Home description
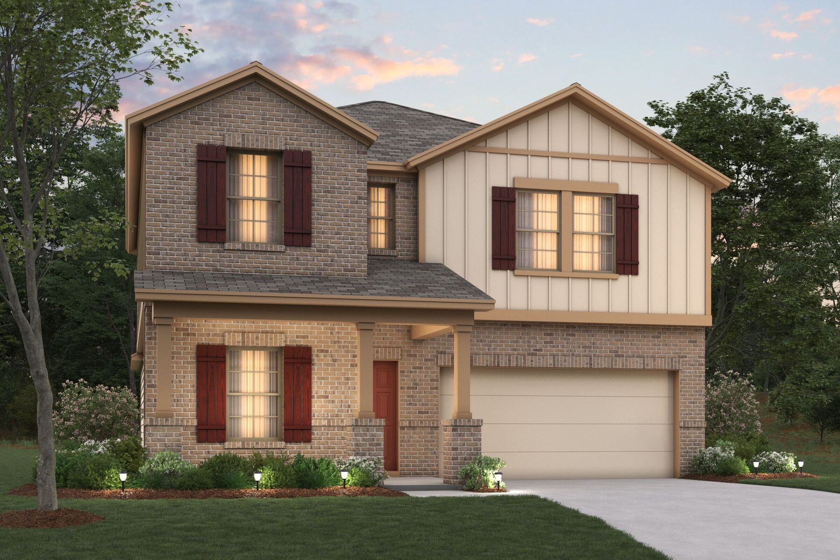
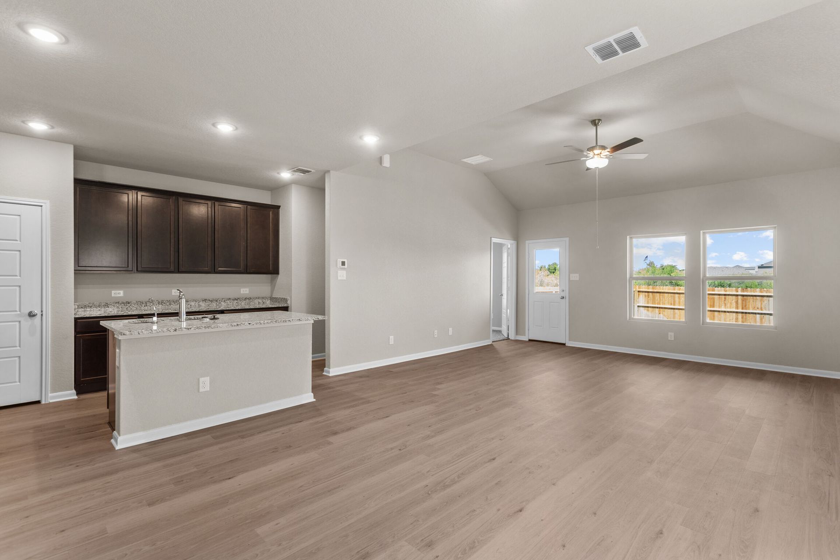
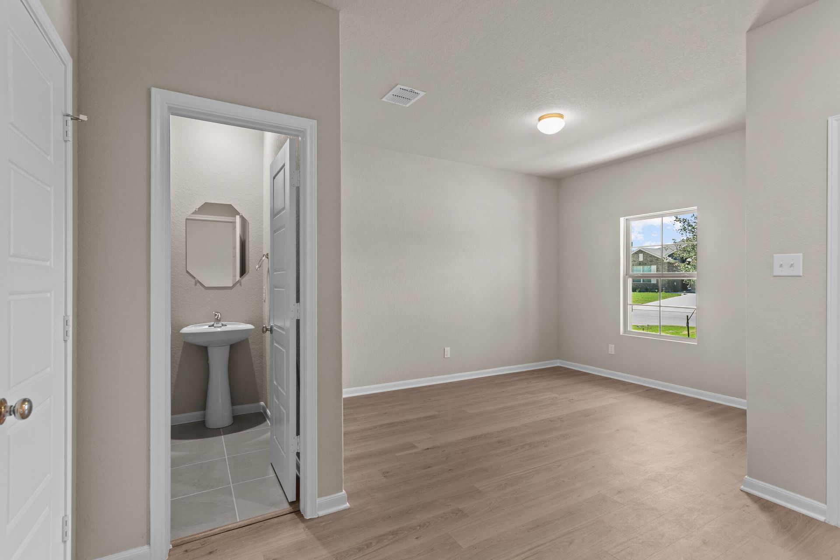
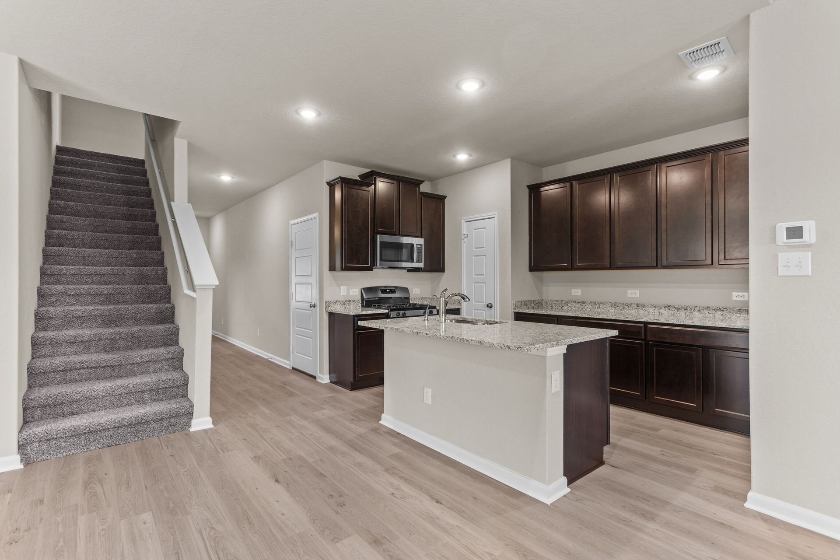
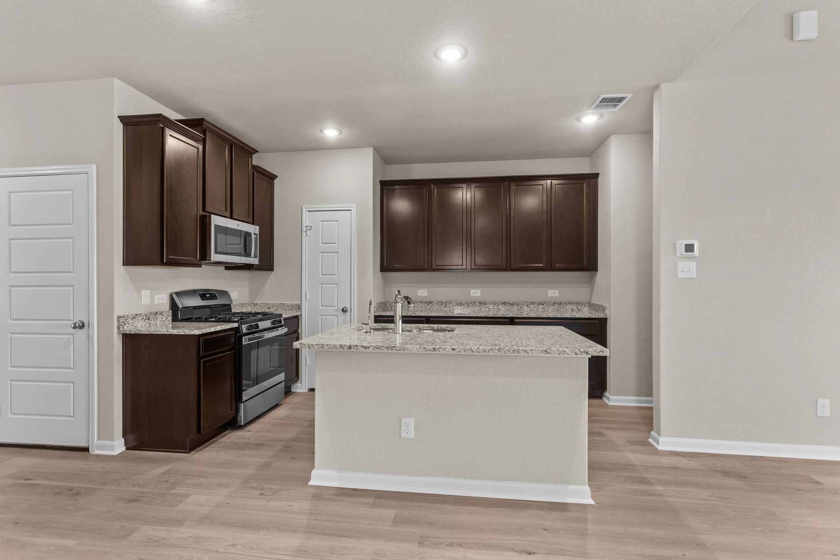
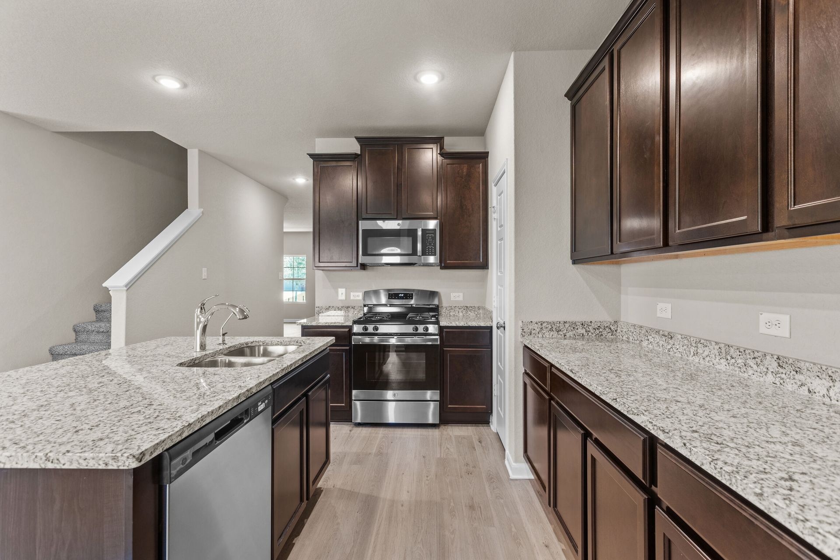
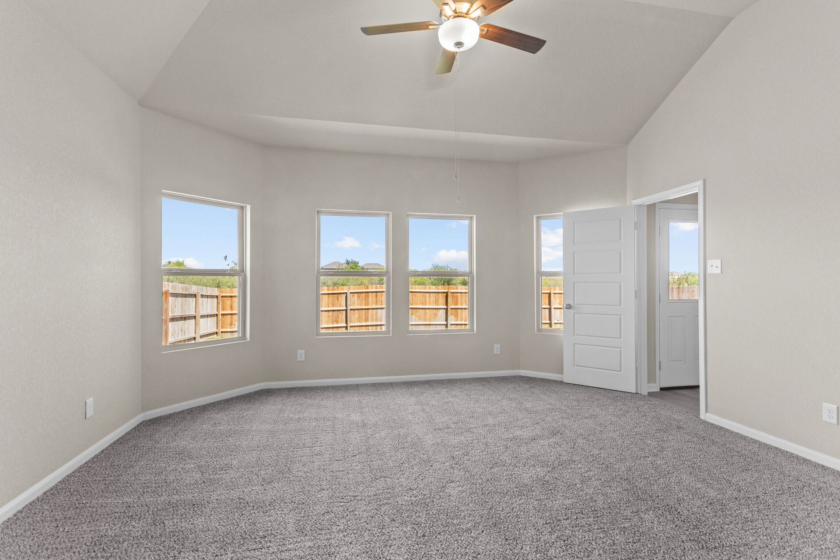
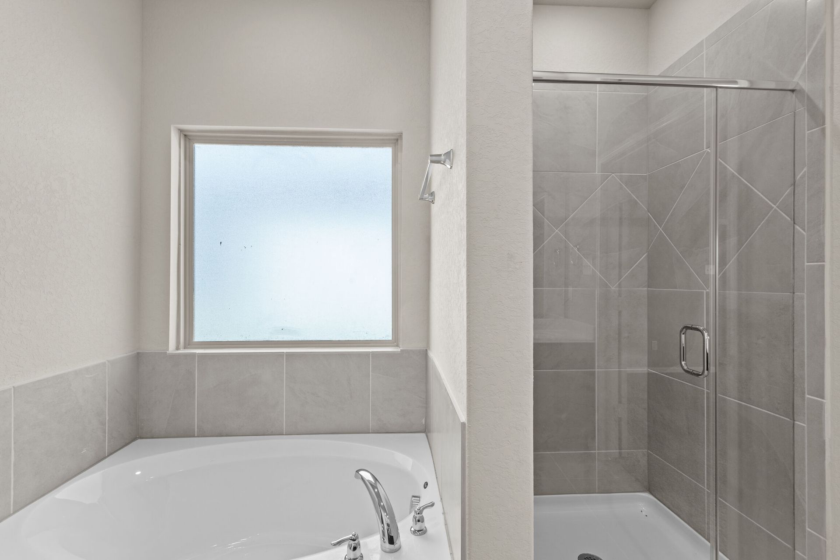
Make yourself at home in the Armstrong floorplan, part of the brand new Smart Series of M/I Homes. This two-story, 4-6 bedroom, 2.5-6 bath home features 2,559 square feet and plenty of options to create your perfect home. This floorplan features a first-floor owner’s suite, an optional full bedroom and bath downstairs, with the rest of the bedrooms and bathrooms located upstairs. The owner’s suite features tall, sloped ceilings, large windows and a large walk-in closet. The owner’s bath offers a spacious walk-in shower and vanity with optional second sink. Upgrade to a deluxe owner’s bath with garden tub and shower for a relaxing owner’s bath retreat. The optional bed/bath creates a perfect spot for a guest bedroom or nursery. Upon entering this home, you will notice the flex room or opti...
Special offers
Explore the latest promotions at Agave. to learn more!
Holiday of Homes
Enjoy limited-time, seasonal savings through the end of the year! View our final offers on Quick Move-In and To-Be-Built homes throughout San Antonio's top neighborhoods and school districts. This offer runs through 12/20/2026.
Move In Now, Receive Lower Payments
Increase your homebuying power and decrease your rate today! Secure a 2/1 buydown with first-year rates as low as 3.25% Rate* / 6.065% APR* on a 30-year fixed FHA loan and paid closing costs*** through M/I Financial, LLC. This offer runs through 12/20/2026.
Community highlights
About Agave
Agave in southeast San Antonio offers a relaxed setting with rural charm just off Loop 410 and minutes from downtown. This community provides convenient access to major employers, military bases, and everyday essentials.The single family homes feature Smart Series designs with open-concept layouts, flexible spaces, and thoughtful finishes, including granite countertops, tall ceilings, and stylish cabinetry. Both 1- and 2-story options are available on spacious homesites.Residents can enjoy nearby parks, trails, and lakes, along with quick connections to I-37 and Highway 87 for easy trips to The Pearl, Southtown, and the River Walk. Students attend East Central ISD. Agave blends comfort, convenience, and value, creating a welcoming place to put down roots in San Antonio. More info about Agave
Request a tour
Home location
4843 Casino Azul, San Antonio, TX 78222
Agave
M/I Homes
8209 Roadrunner Passage, San Antonio, TX 78222
321-077-5817
210-***-****
Sales Agent
Paizley Esquibel
Hours
Mon 12pm-6pm; Tue-Sat 10am-6pm; Sun 12pm-6pm
Neighborhood

Community location & sales center
8209 Roadrunner Passage San Antonio, TX 78222
8209 Roadrunner Passage San Antonio, TX 78222
987-633-1473
210-***-****
From Downtown San Antonio: Get on I-37 S/US-281 S and continue for 7 miles. Take exit 133 to merge onto I-410 N and continue for 2 miles. Take exit 39 toward TX-117 Spur/West W. White Road. Turn right onto S. WW White Rd. and continue for 2 miles. Take a slight right turn at intersection of S. WW White Rd and Hilderbrant. Turn right onto Agave Blue Ln. and then turn right onto Roadrunner Passage. The model home will be on the left. From San Antonio Airport via Loop 410: Get on I-410 E from Airport Blvd and I- 410 Access Rd/NE Interstate 410 Loop for 3 minutes. Follow I-410 E to I- 410 Access Rd/SE Loop 410 Acc Rd. Merge onto I-410 E for 4.5 miles. Take exit toward I-35 S/I-410 S. Keep left and merge onto I-35 S/I-410 S for 3 miles and then keep right at fork to continue on I-410 S. Continue for 9 miles, then take exit Take exit 39 toward TX-117 Spur/West W. White Road. Turn left onto S. WW White Rd. and continue for 2 miles. Take a slight right turn at intersection of S. WW White Rd and Hilderbrant. Turn right onto Agave Blue Ln. and then turn right onto Roadrunner Passage. The model home will be on the left.
Schools near Agave
East Central Independent School District
Public Elementary School
rating

Highland Forest Elementary School
Grades PK to 5
210-333-7385
3736 Se Military Dr, San Antonio, TX, 78223
Class ratio
1:16
Enrollment
590
Public Middle School
rating

Legacy Middle School
Grades 6 to 8
210-648-3118
5903 Se Loop 410, San Antonio, TX, 78222
Class ratio
1:17
Enrollment
1137
Public High School
rating
East Central High School
Grades 9 to 12
210-649-2951
7173 Fm 1628, San Antonio, TX, 78263
Class ratio
1:17
Enrollment
3252
GreatSchools ratings are provided by GreatSchools.org and are for reference only. Ratings may not be available for all schools. Please verify school assignments and details with the local school district.
Amenities
Community & neighborhood
Local points of interest
- San Antonio Missions
- Southtown
- Brooks
- San Antonio Alamodome
- Shops at Rivercenter
- San Antonio River Walk
- Calaveras Lake
- Martin Luther King Park
- The Witte Museum
- Downtown San Antonio
- The Pearl
- The Greenline at Brooks Park
- Frost Bank Center

M/I Homes has been building new homes of outstanding quality and superior design for more than 50 years. Founded in 1976 by Irving and Melvin Schottenstein, and guided by Irving’s drive to always “treat the customer right,” we’ve fulfilled the dreams of more than 170,000 homeowners, and grown to become one of the nation’s leading homebuilders.
Take the next steps toward your new home
This listing's information was verified with the builder for accuracy 1 day ago
4843 Casino Azul by M/I Homes

saved to favorites!
To see all the homes you’ve saved, visit the My Favorites section of your account.
Discover More Great Communities
Select additional listings for more information
We're preparing your brochure
You're now connected with M/I Homes. We'll send you more info soon.
The brochure will download automatically when ready.
Brochure downloaded successfully
Your brochure has been saved. You're now connected with M/I Homes, and we've emailed you a copy for your convenience.
The brochure will download automatically when ready.
Way to Go!
You’re connected with M/I Homes.
The best way to find out more is to visit the community yourself!