


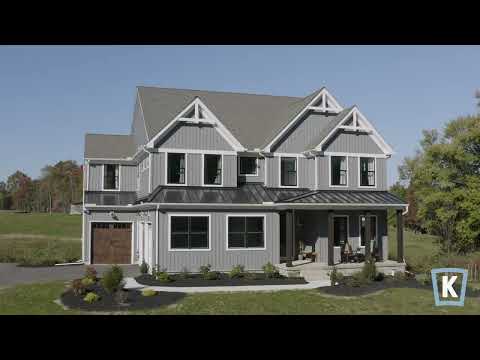
489 Darrow Road (Covington) - Welbourne Reserve
$989,990 | 4 Beds | 2.5 Baths | 3,651 SqFt
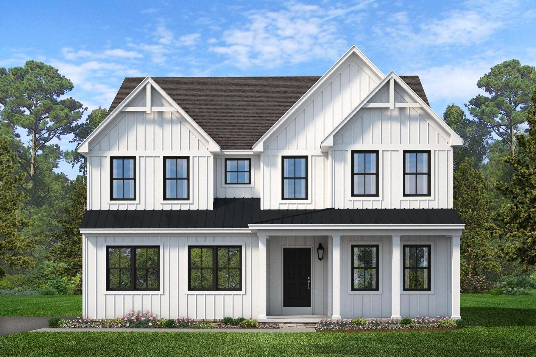
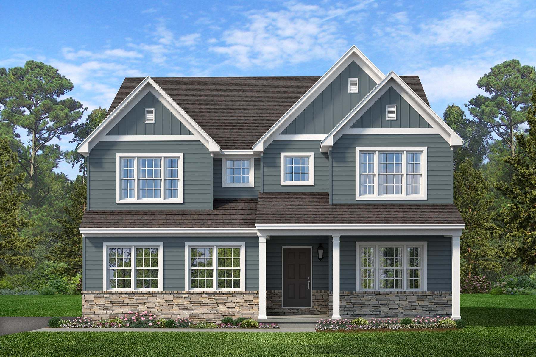
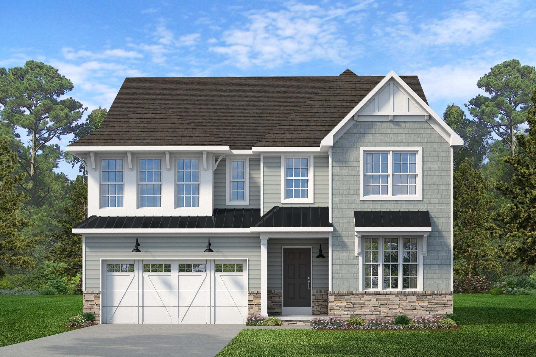
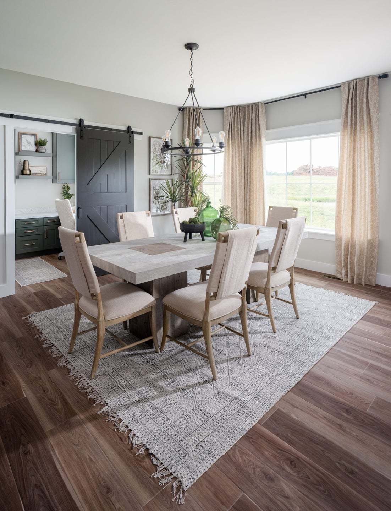
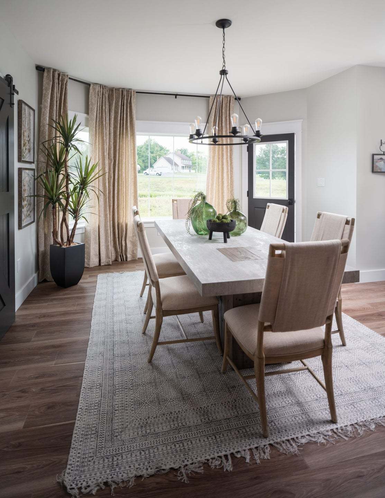
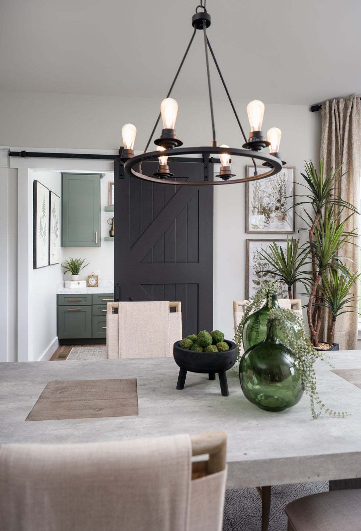
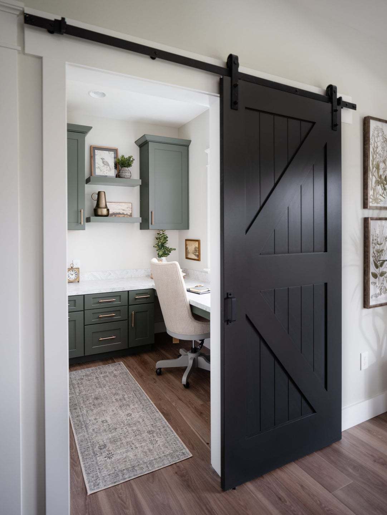
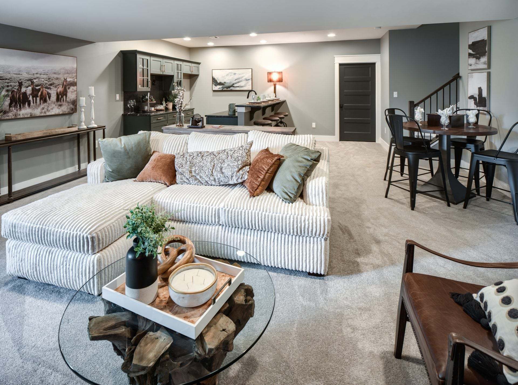
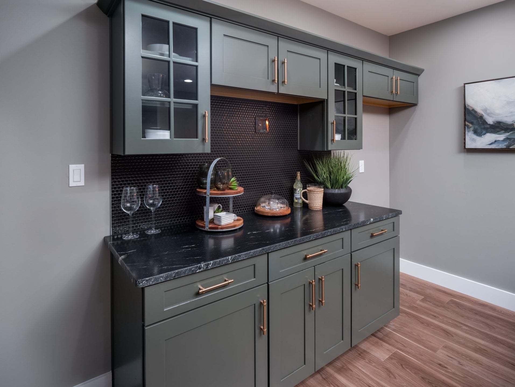
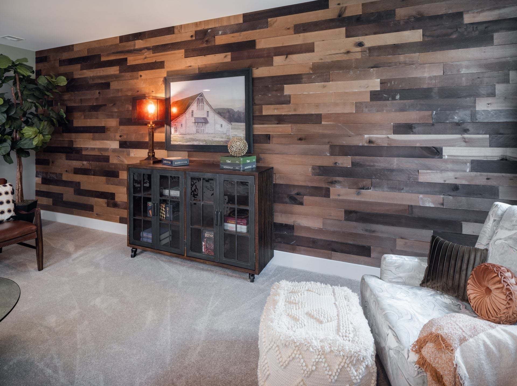
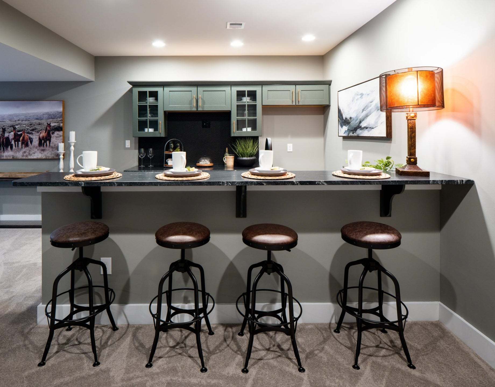
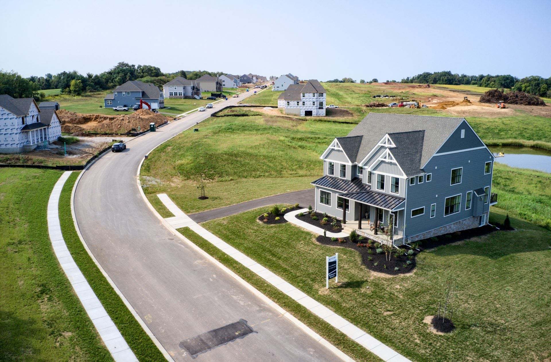
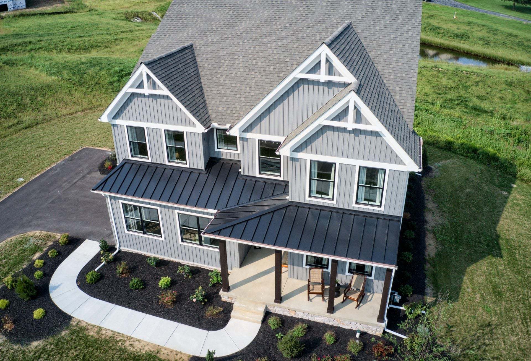
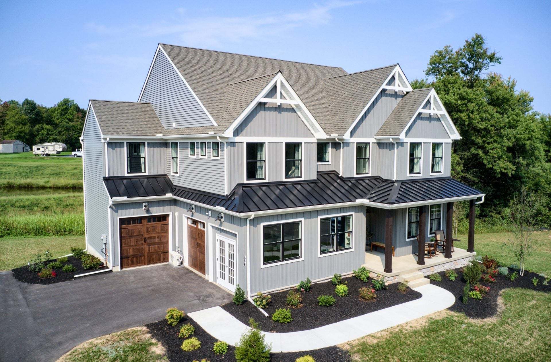
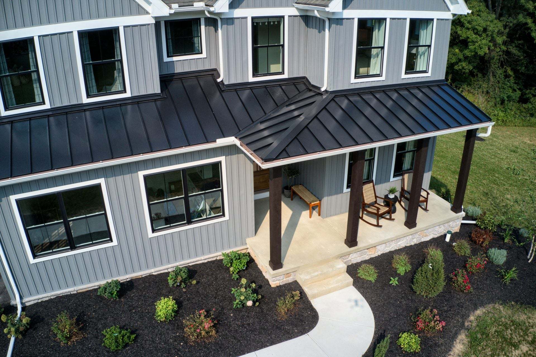
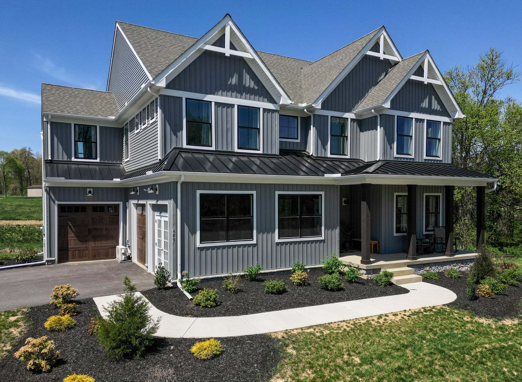
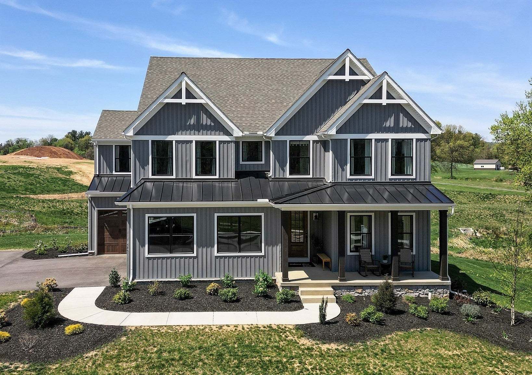
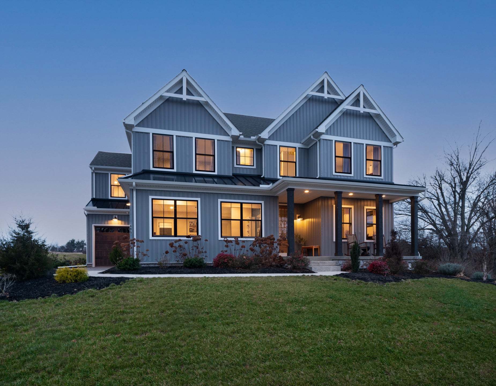
489 Darrow Road
York, PA 17404
$989,990 This is the set price for this quick move-in. Optional upgrades may be available and could affect the total cost — subject to your builder.

Keystone Custom Homes
- 4 Beds
- 2.5 Baths
- 3 Car garage
- 3,651 Sq Ft
Overview
Home features
- 1 Half Bathroom
- 2 Stories
- Primary Bed Upstairs
- Single Family
Home description
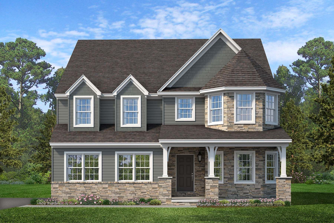
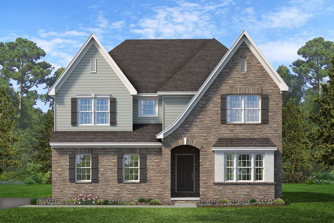
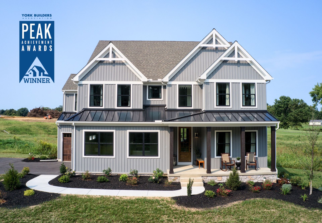
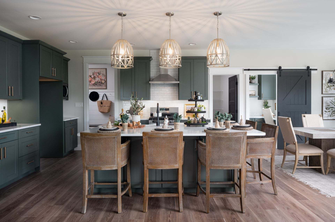
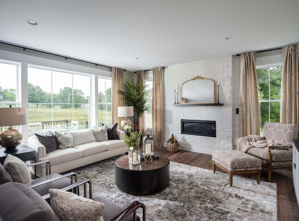
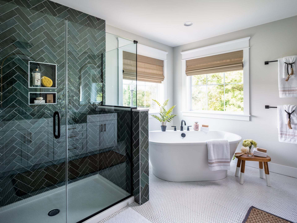
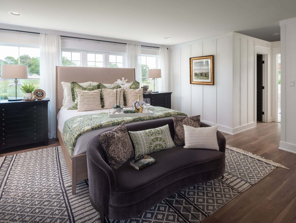
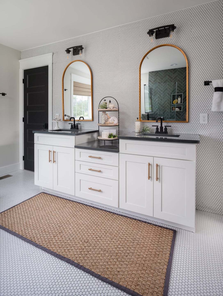
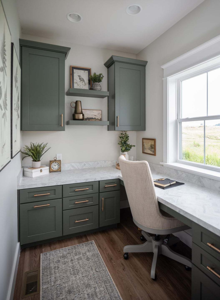
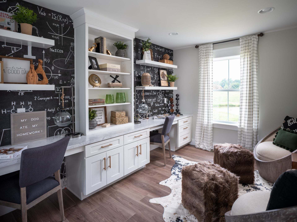
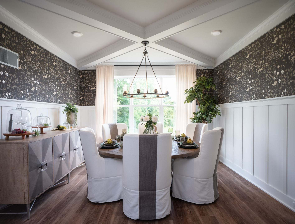
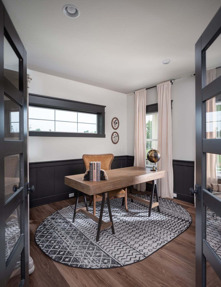
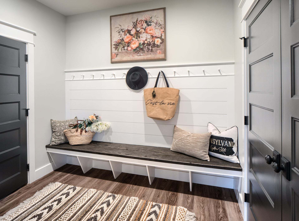
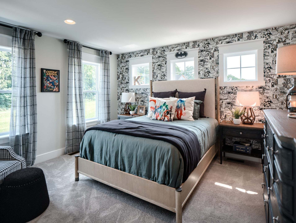
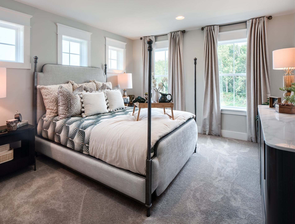
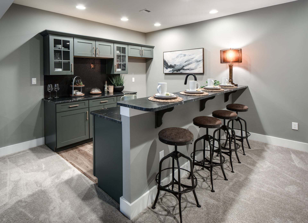
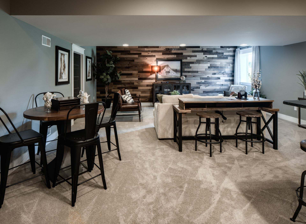
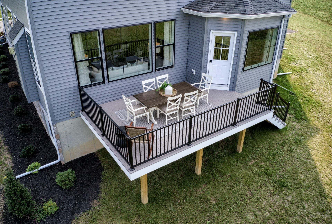
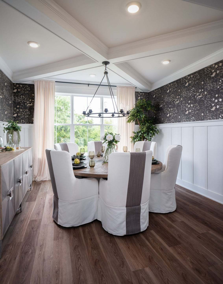
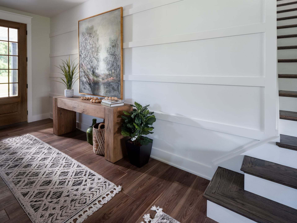
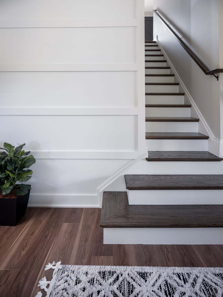
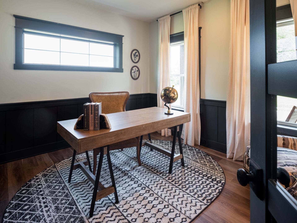
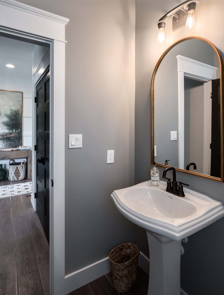
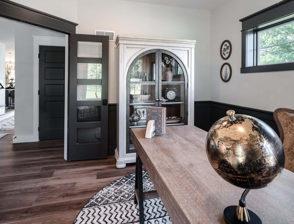
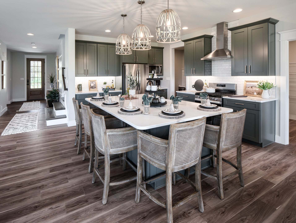
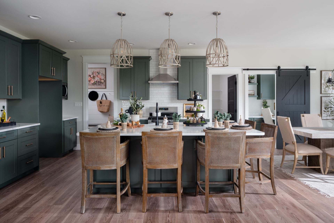
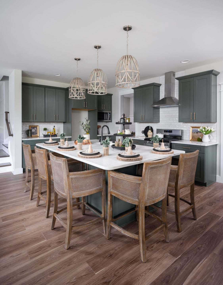
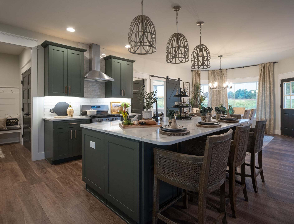
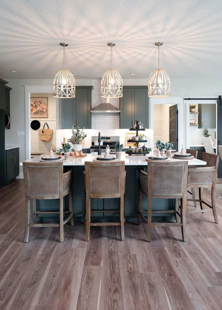
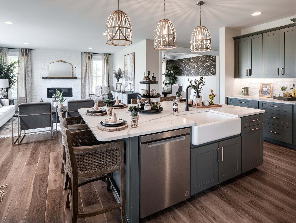
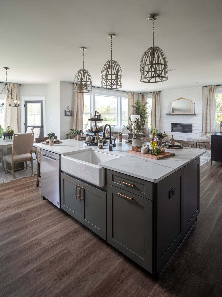
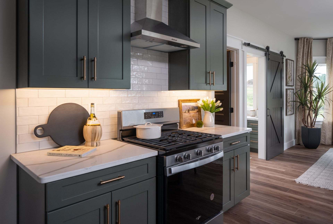
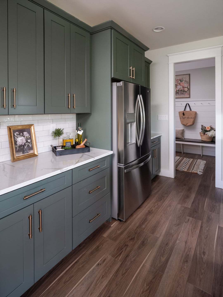
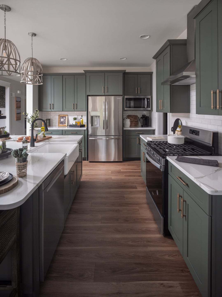
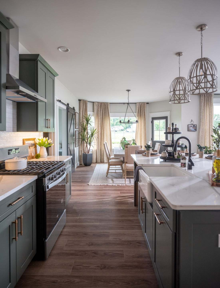
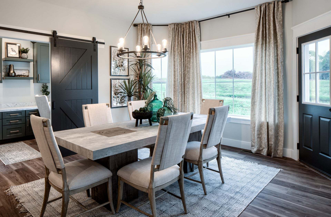
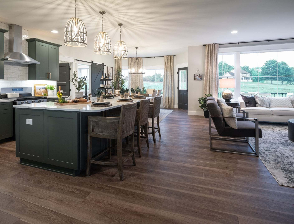
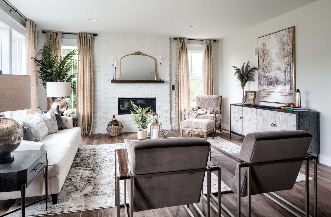
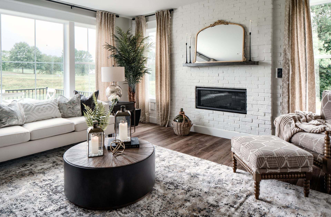
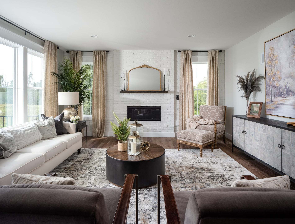
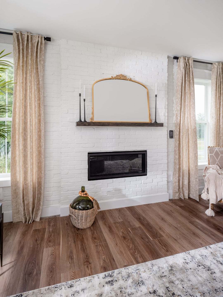
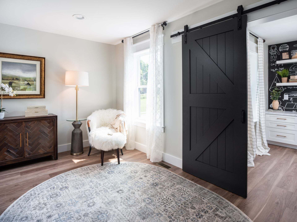
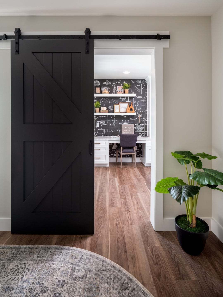
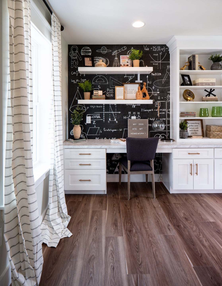
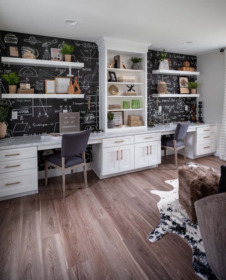
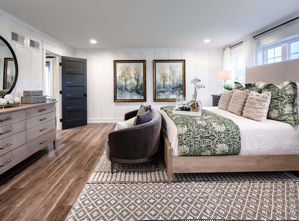
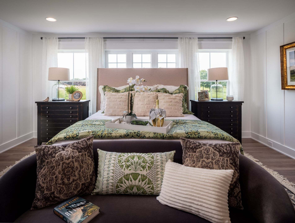
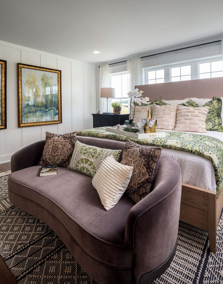
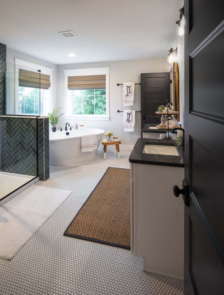
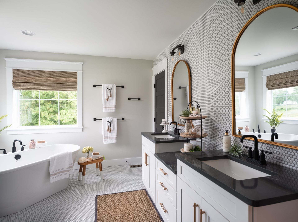
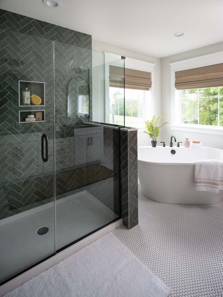
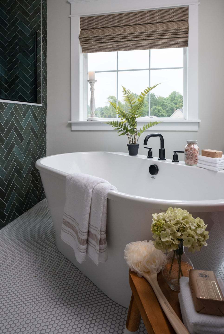
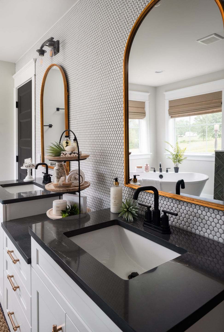
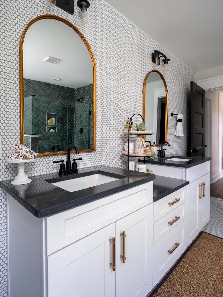
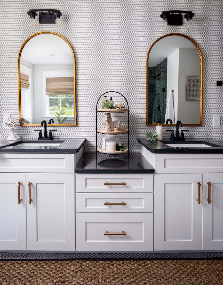
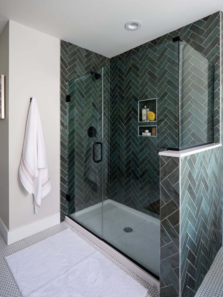
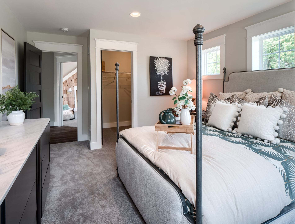
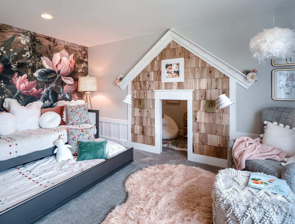
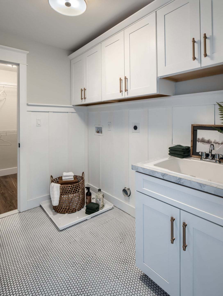
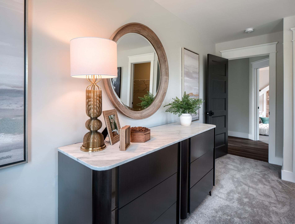
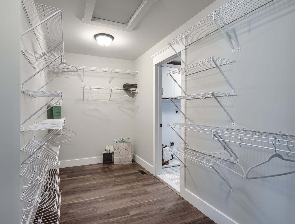
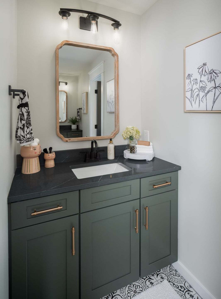
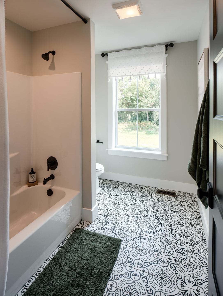
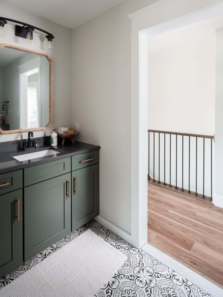
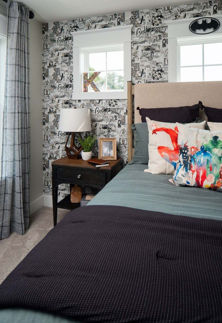
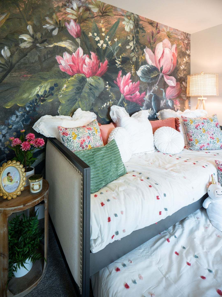
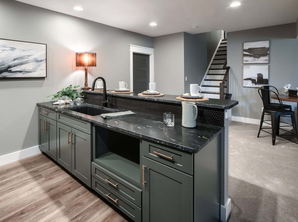
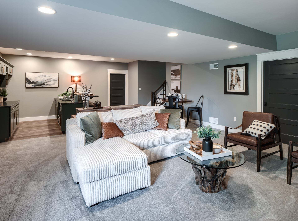
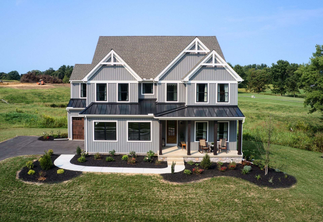
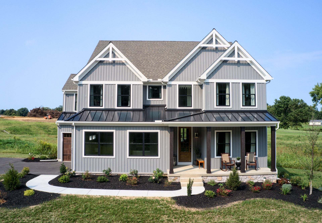
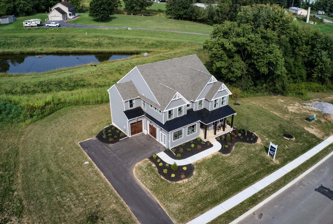
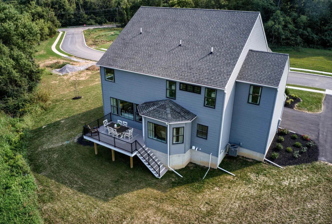
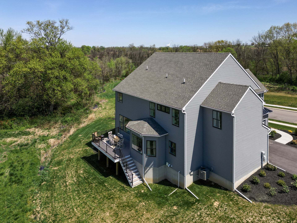
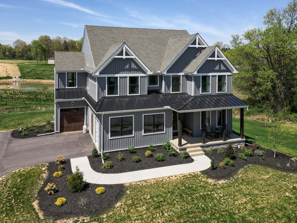
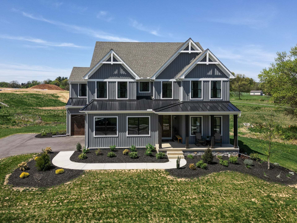
Welcome to the Covington Farmhouse ! This home is 3,651 square feet and has four bedrooms with two full baths and two half baths. The front entry guides you into the heart of the home, passing a Study, Powder Room, and formal Dining Room with great trim detailing . You then enter an inviting open concept area with the Classic Kitchen, Breakfast Area, and Family Room. The Classic Kitchen boasts an eat-in island, New Have Sage Cabinets and large walk-in pantry. The large Breakfast Area is completed with stylish Debut Graphite lighting, while the adjacent Family Room showcases a striking white brick accent wall. Connecting to the Classic Kitchen, a convenient Mudroom awaits, complete with a handy bench, stairs leading to the basement, and an adjacent Office space. Upstairs, the luxurious Owne...
Explore this home
Explore custom options for this floor plan.
Community highlights
About Welbourne Reserve
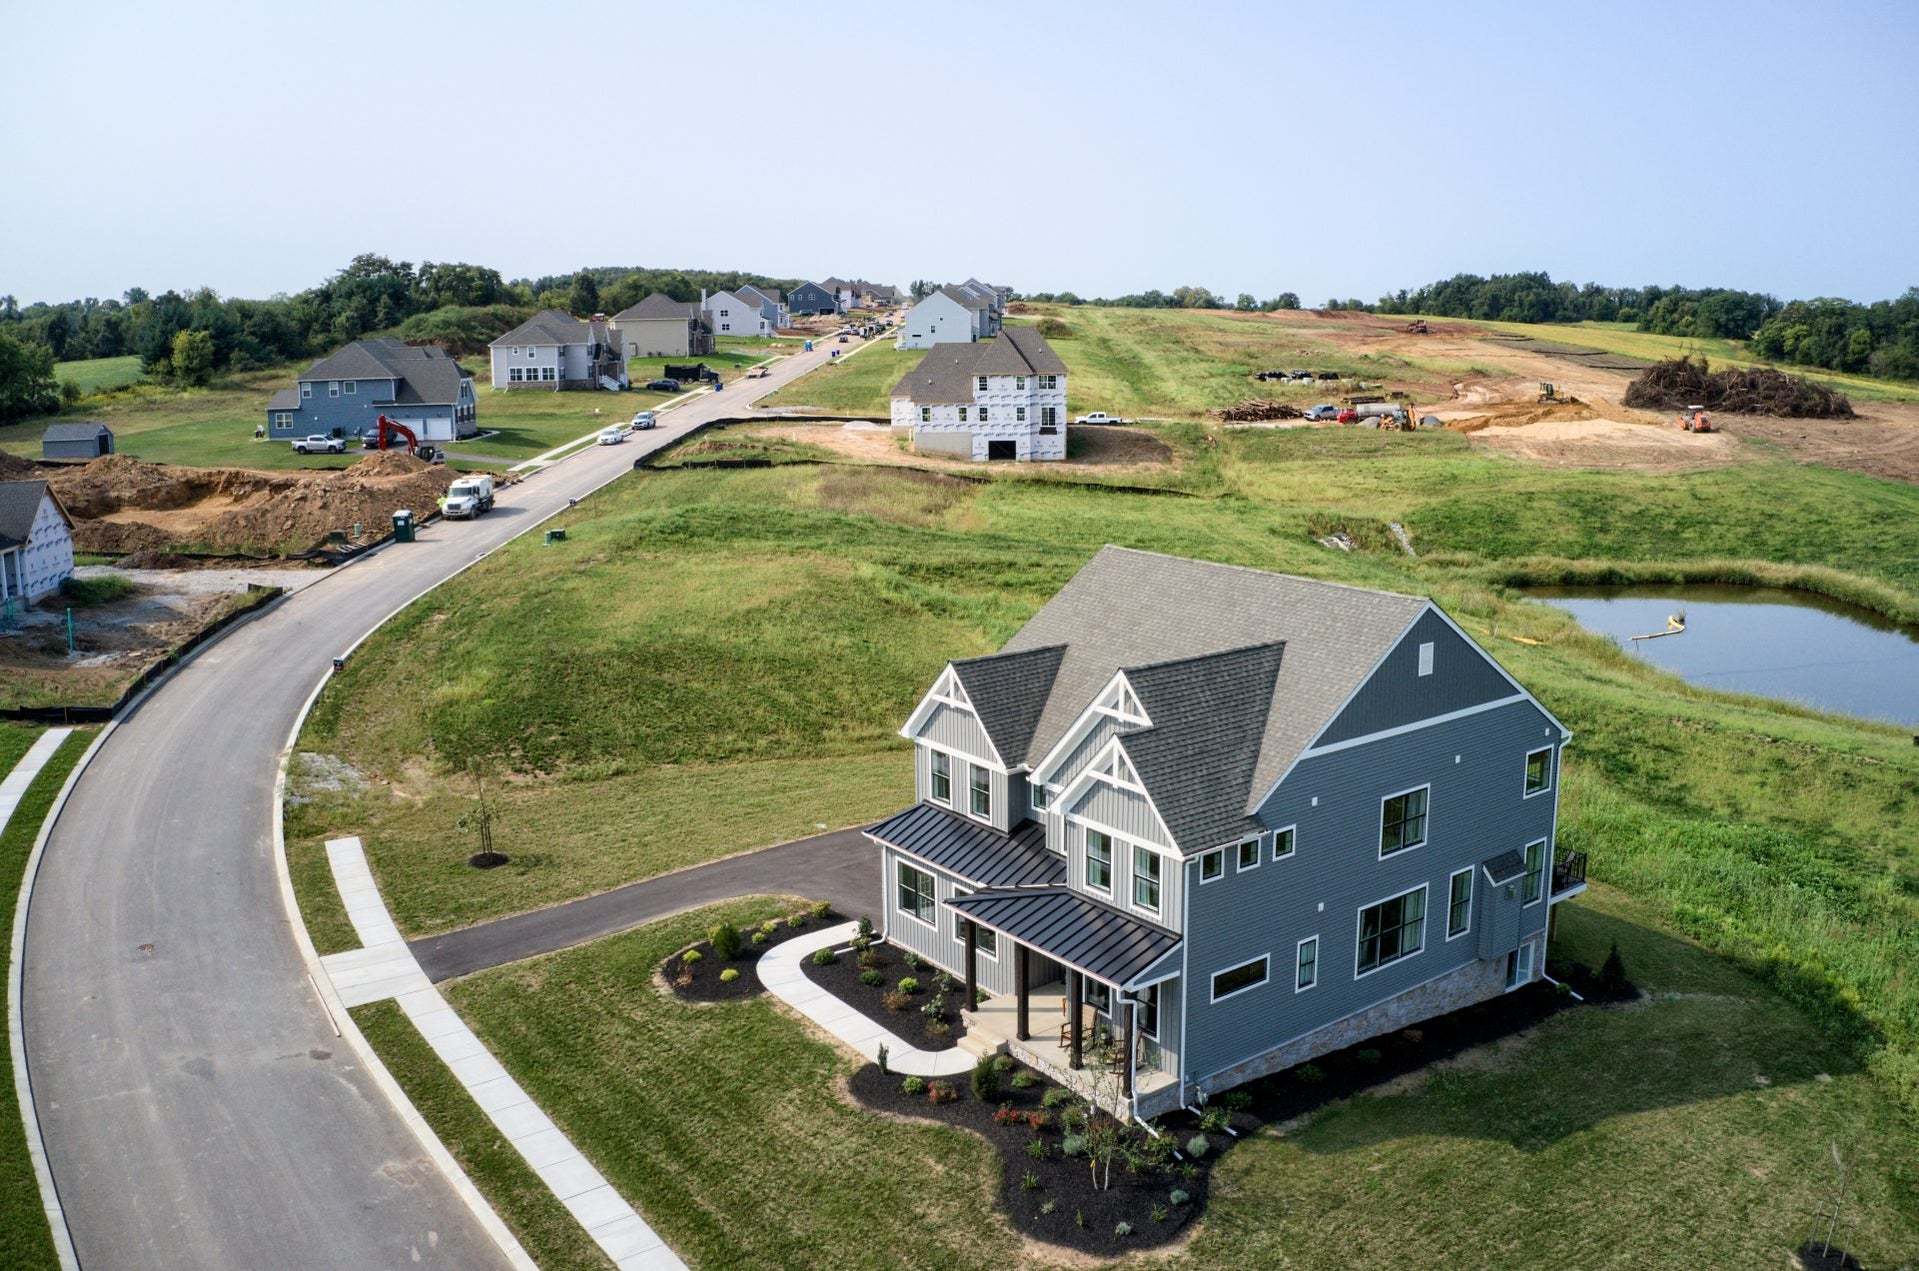
Welcome to Welbourne Reserve, an exceptional community of new construction homes nestled within the Central York School District in York, PA. Welbourne Reserve is a neighborhood of single-family homes encompassing 121 homesites and an expansive 69 acres of open space. Embrace the essence of spaciousness as each homesite spans approximately 1/2 an acre, with the majority boasting a picturesque backdrop of serene open space. The perfect blend of privacy and natural beauty awaits you! Situated just off I-83, Welbourne Reserve provides a seamless and effortless commute to both the vibrant city of York and the bustling capital of Harrisburg. Explore the quaint streets lined with charming shops, savor delectable culinary experiences, and immerse yourself in the rich tapestry of the local communi...
Green program
ADDED COMFORT, ADDED PROTECTION
More InfoRequest a tour
Welbourne Reserve
Keystone Custom Homes
489 Darrow Road, York, PA 17404
717-205-2379
Hours
Open House Saturday & Sunday 12-5pm Weekdays By Appointment Only
Neighborhood

Community location & sales center
489 Darrow Road York, PA 17404
489 Darrow Road York, PA 17404
Schools near Welbourne Reserve
Central York School District
Public Elementary School
rating

Roundtown Elementary School
Grades KG to 3
717-846-6789
570 Church Rd, York, PA, 17404
Class ratio
1:16
Enrollment
572
Public Elementary-Middle School
rating

Sinking Springs Elementary School
Grades 4 to 6
717-846-6789
2850 N Susquehanna Trl, York, PA, 17406
Class ratio
1:14
Enrollment
640
Public Middle School
rating
Central York Middle School
Grades 7 to 8
717-846-6789
1950 N Hills Rd, York, PA, 17406
Class ratio
1:13
Enrollment
881
Public High School
rating

Central York High School
Grades 9 to 12
717-846-6789
601 Mundis Mill Rd, York, PA, 17406
Class ratio
1:15
Enrollment
1807
GreatSchools ratings are provided by GreatSchools.org and are for reference only. Ratings may not be available for all schools. Please verify school assignments and details with the local school district.
Amenities
Community & neighborhood

Founder and CEO Jeff Rutt started Keystone Custom Homes in 1992 in an uncommon career change from lifelong dairy farmer to local homebuilder. Working with trade partners and a small team, Keystone built 12 homes in its first year. To date, over 6,000 homeowners have joined the Keystone Family. Jeff's humble roots and generous heart have guided Keystone's legacy - creating award-winning homes that provide purpose beyond profit.
Take the next steps toward your new home
This listing's information was verified with the builder for accuracy 2 days ago
489 Darrow Road by Keystone Custom Homes

saved to favorites!
To see all the homes you’ve saved, visit the My Favorites section of your account.
Discover More Great Communities
Select additional listings for more information
We're preparing your brochure
You're now connected with Keystone Custom Homes. We'll send you more info soon.
The brochure will download automatically when ready.
Brochure downloaded successfully
Your brochure has been saved. You're now connected with Keystone Custom Homes, and we've emailed you a copy for your convenience.
The brochure will download automatically when ready.
Way to Go!
You’re connected with Keystone Custom Homes.
The best way to find out more is to visit the community yourself!