


5 Maries Way (PREMIUM LOTS) - Granite Ridge
$799,000 | 3 Beds | 2.5 Baths | 2,273 SqFt
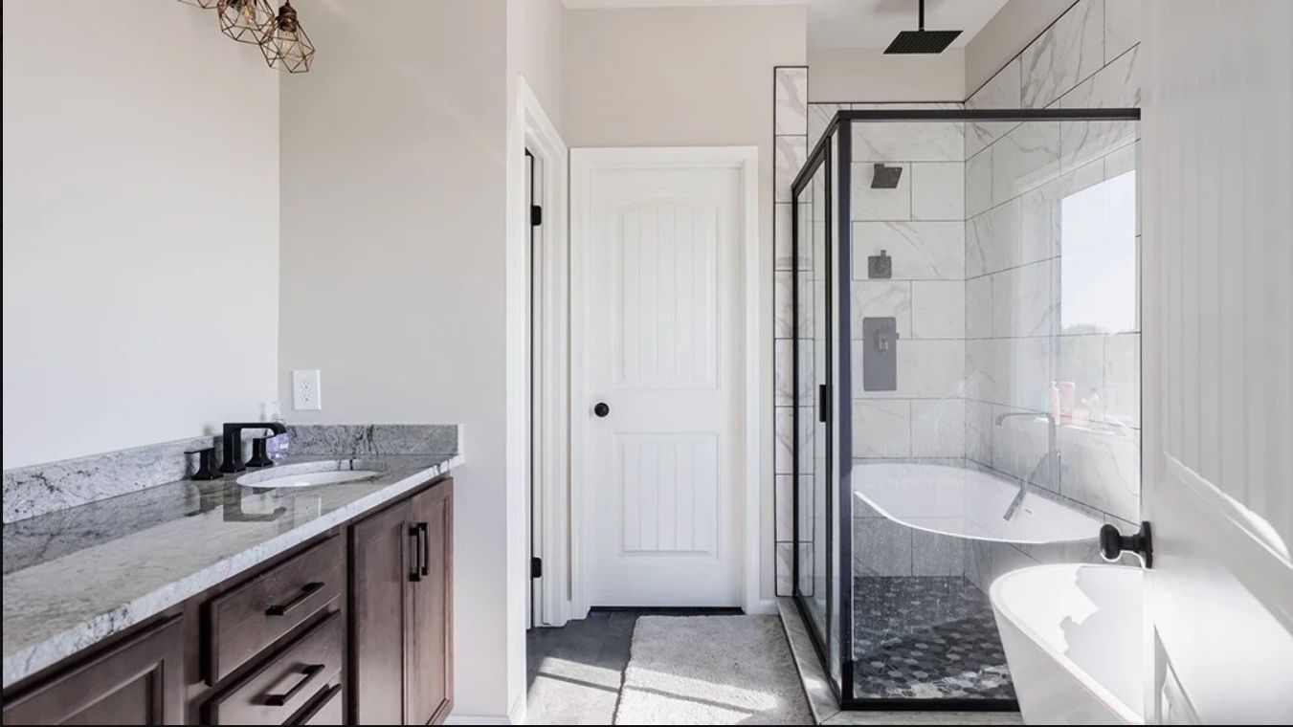
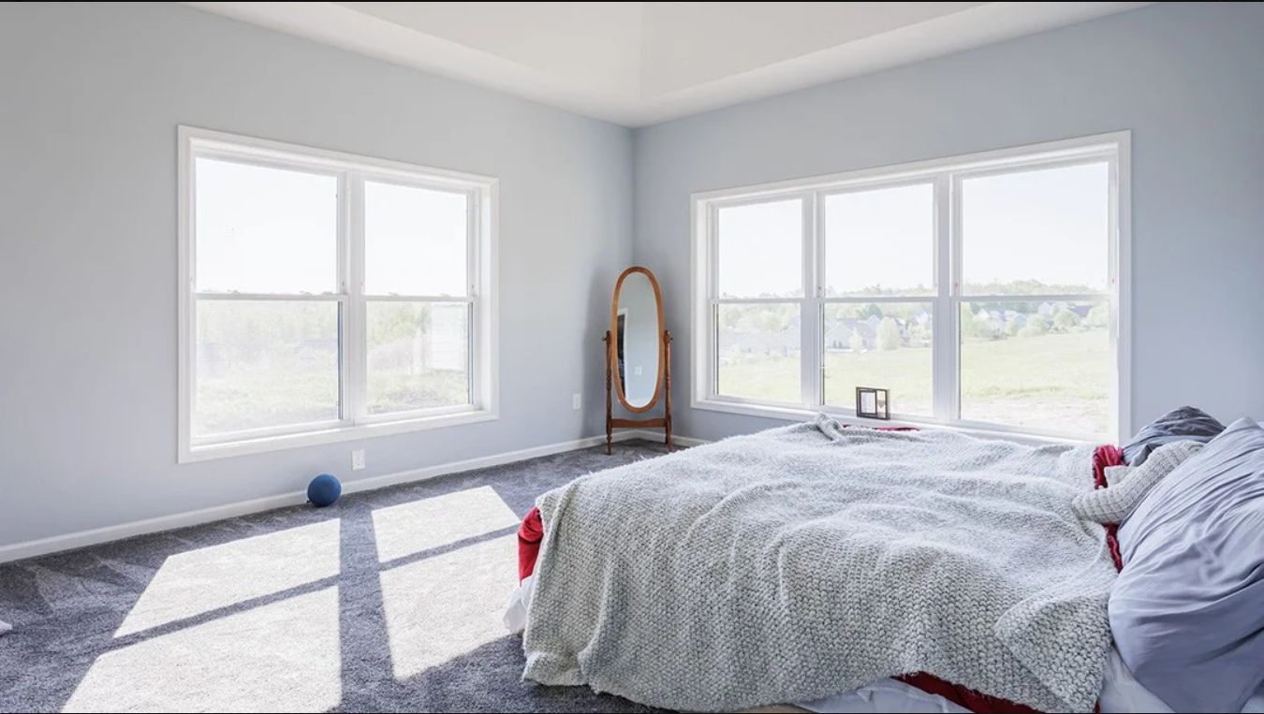
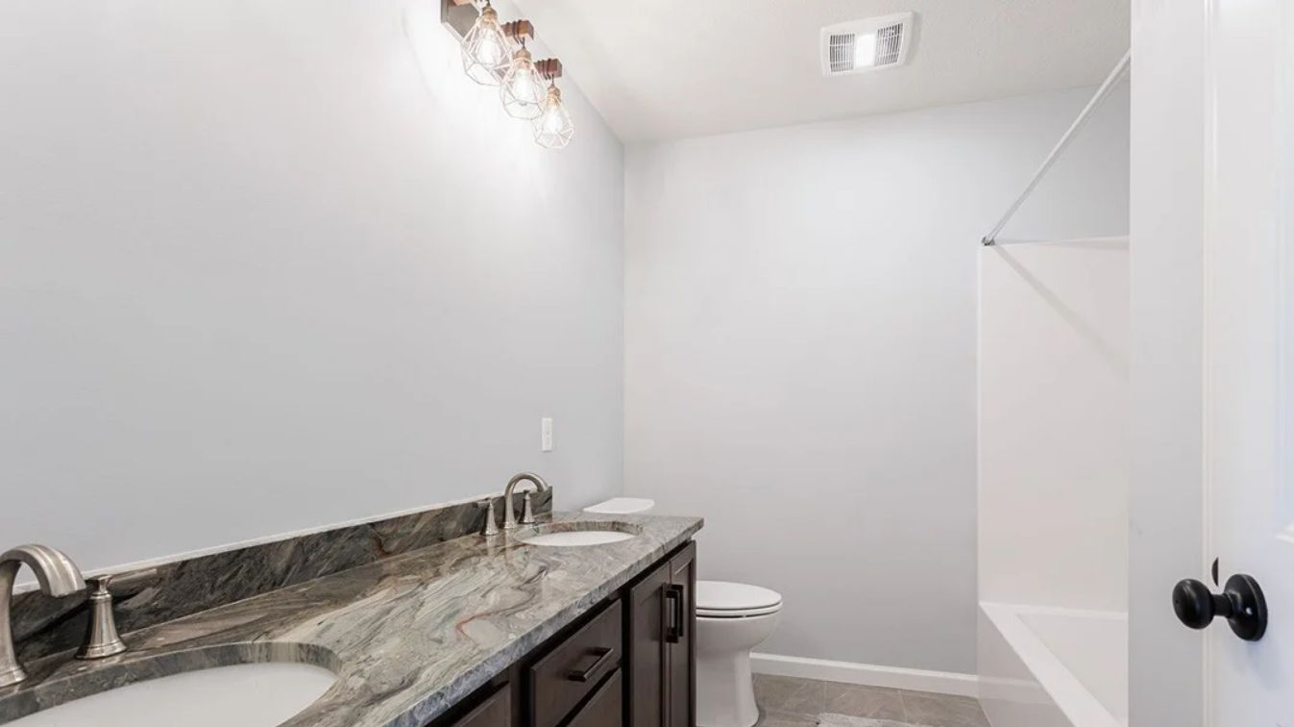
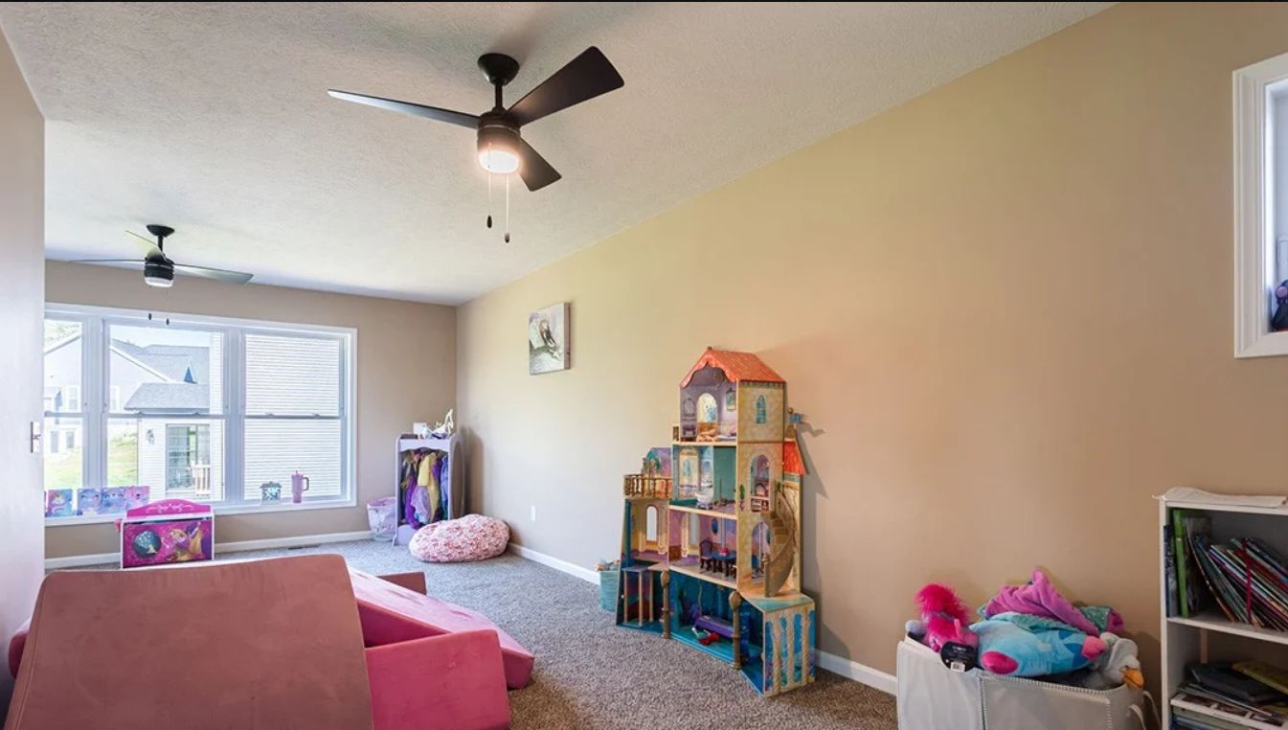
5 Maries Way
Rochester, NY 14624
$799,000 This is the set price for this quick move-in. Optional upgrades may be available and could affect the total cost — subject to your builder.

G4 Construction Services
PREMIUM LOTS in Granite Ridge
- 3 Beds
- 2.5 Baths
- 2 Car garage
- 2,273 Sq Ft
Overview
Home features
- 1 Half Bathroom
- 2 Stories
- Bonus Room
- Breakfast Area
- Dining Room
- Guest Room
- Media Room
- Mud Room
- Office
- Play Room
- Porch
- Single Family
Home description
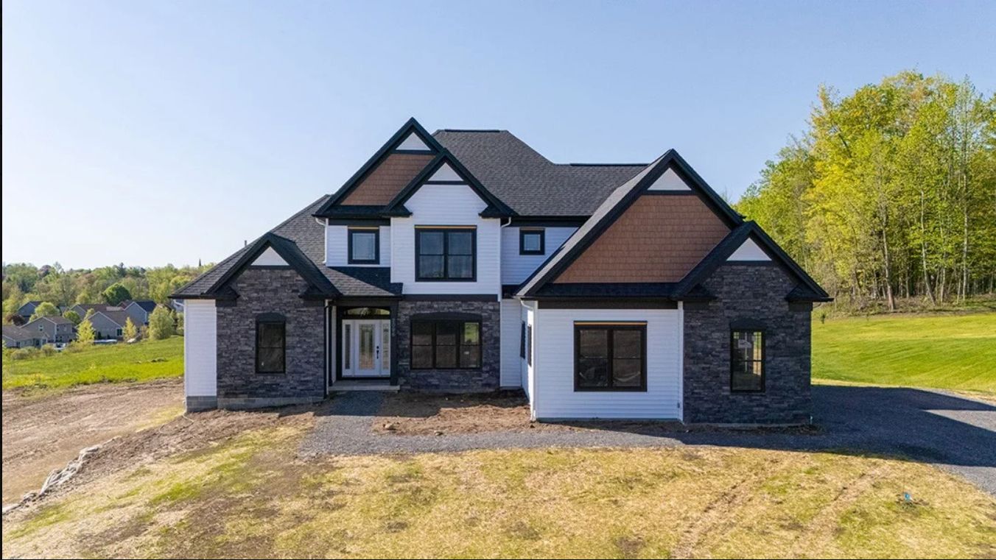
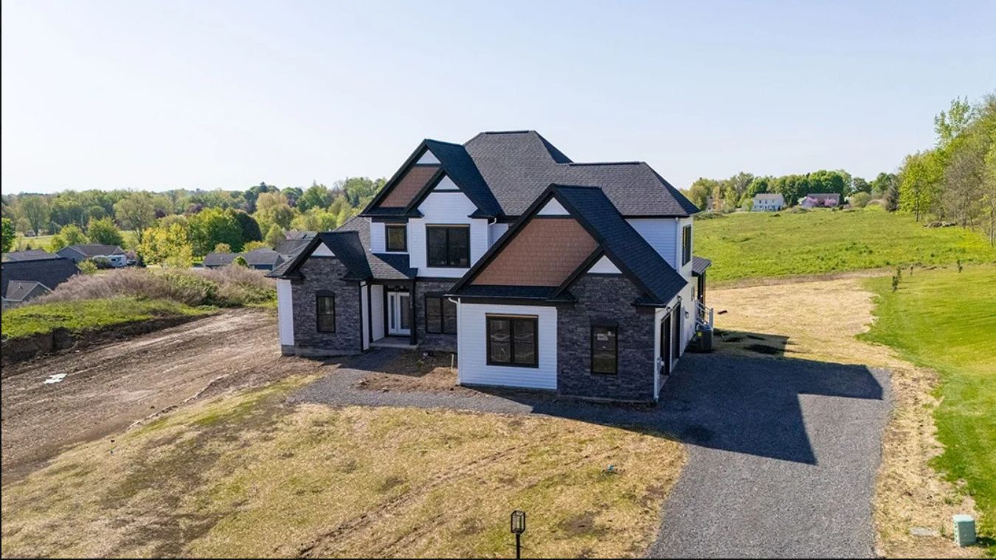
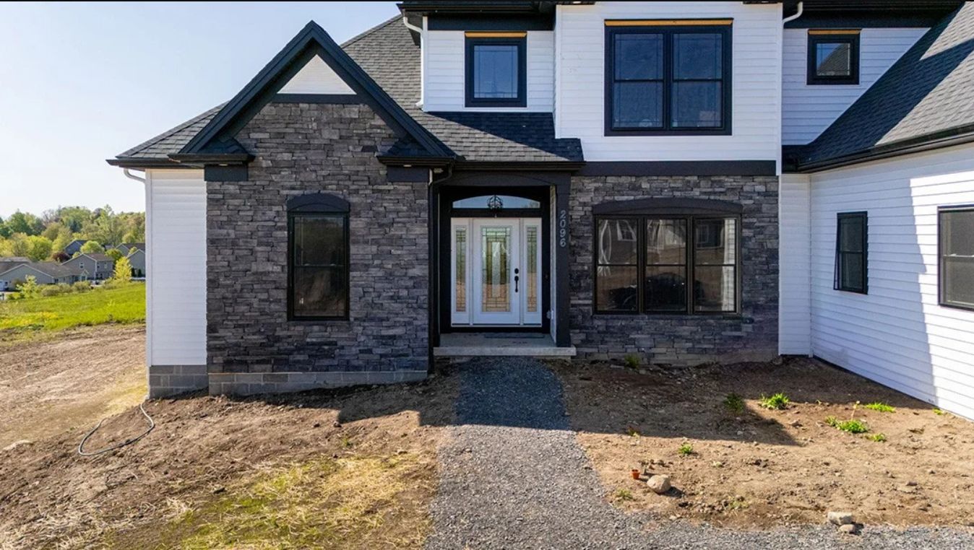
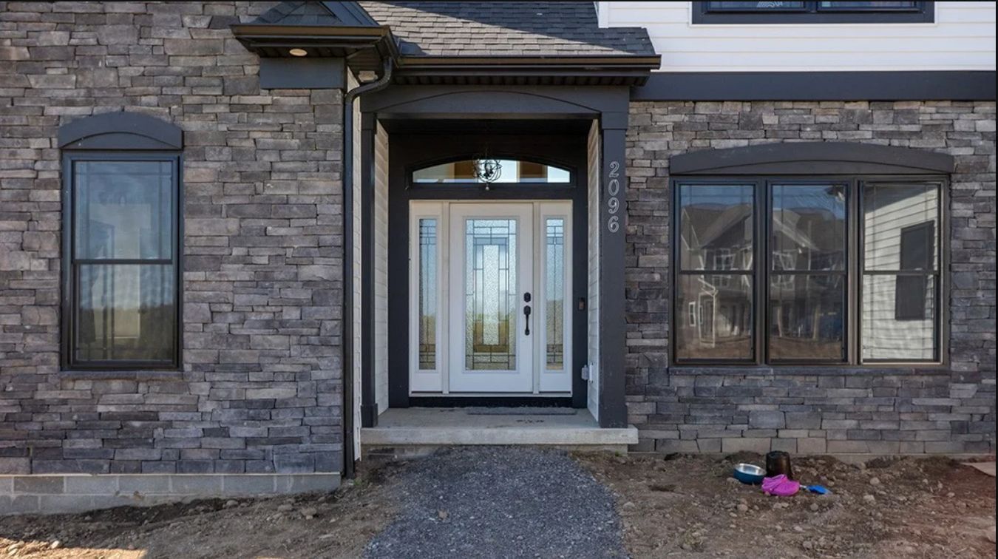
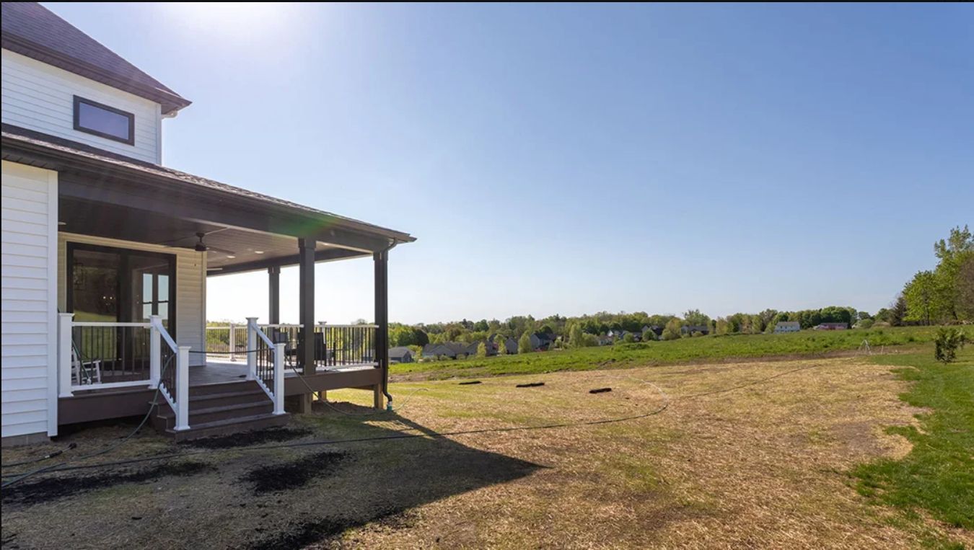
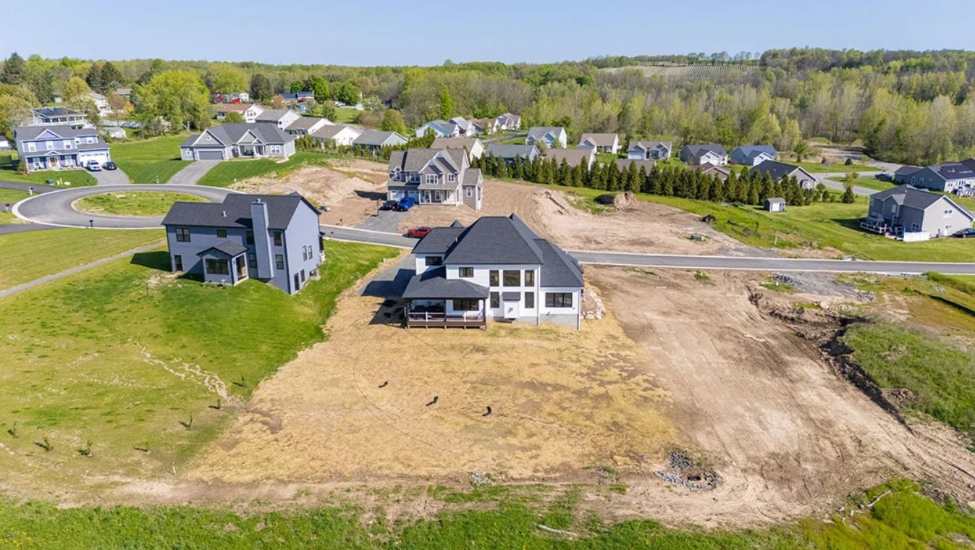
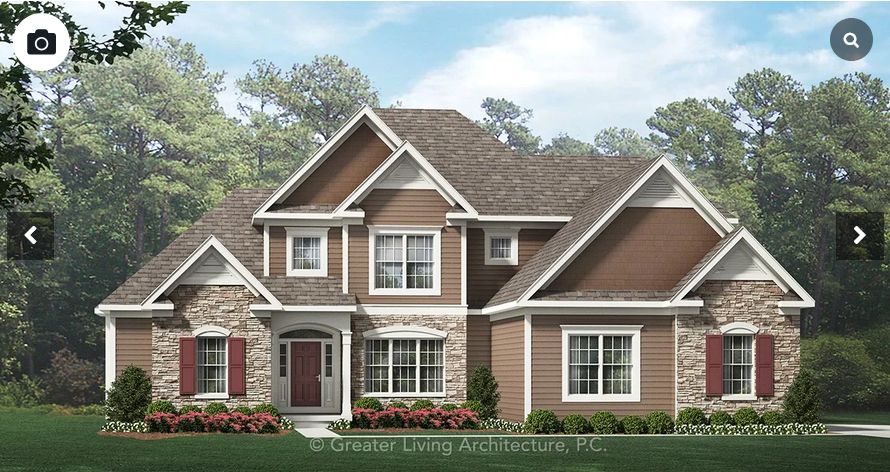
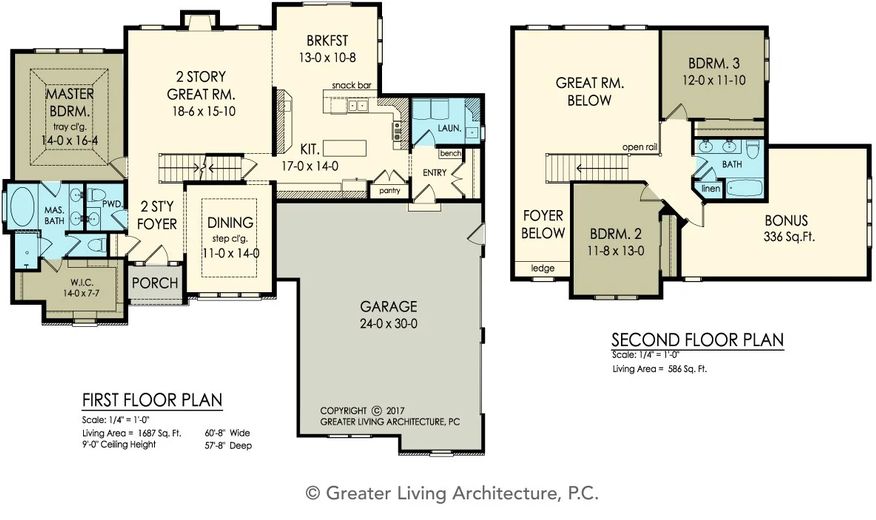
Build Your Dream Home at Granite Ridge The home shown is just one example of what can be built on this beautiful homesite. Buyers are not limited to the featured design or floor plan. Choose from one of our available plans, bring your own plans, or work with our team to create a completely custom home designed around your lifestyle, needs, and vision. Your lot. Your plan. Your home. All designs are subject to subdivision requirements, site conditions, and applicable approvals.
Explore this home
Explore custom options for this floor plan.
Community highlights
About Granite Ridge
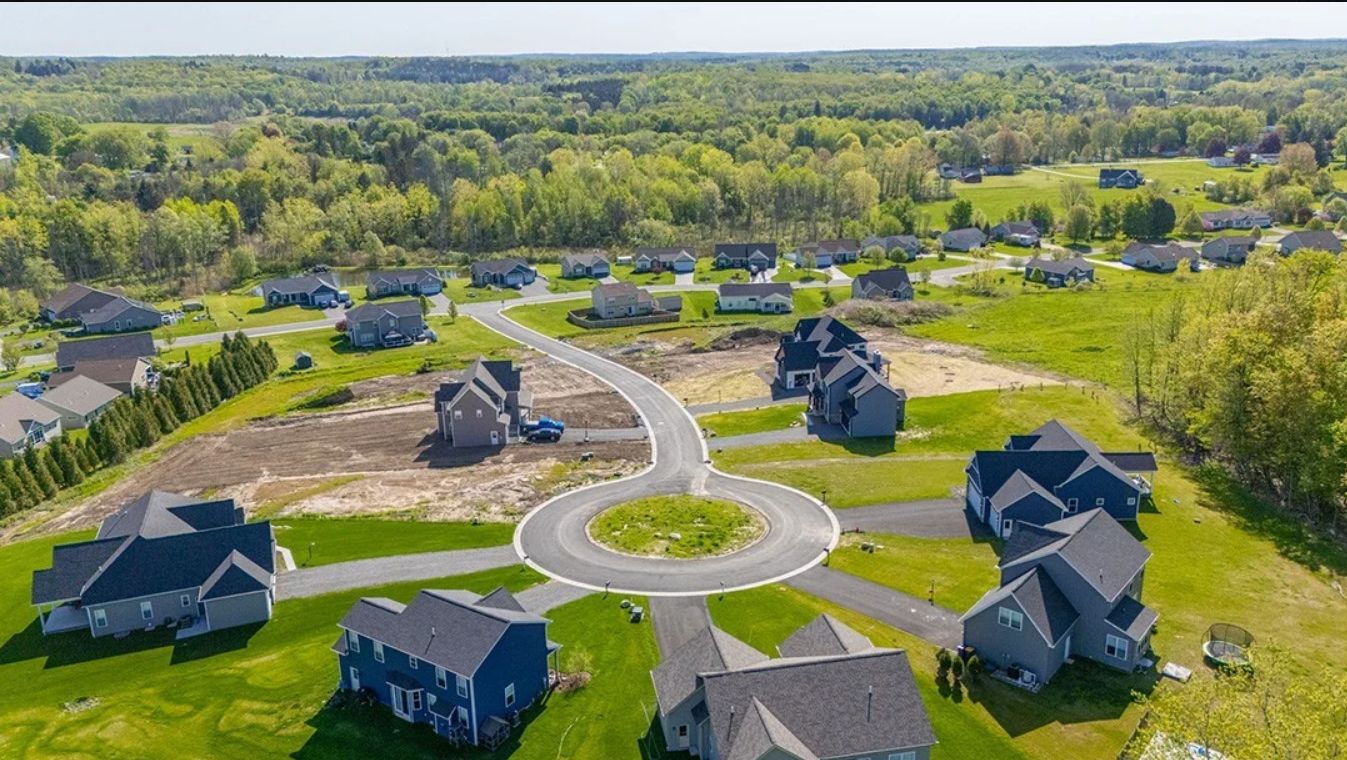
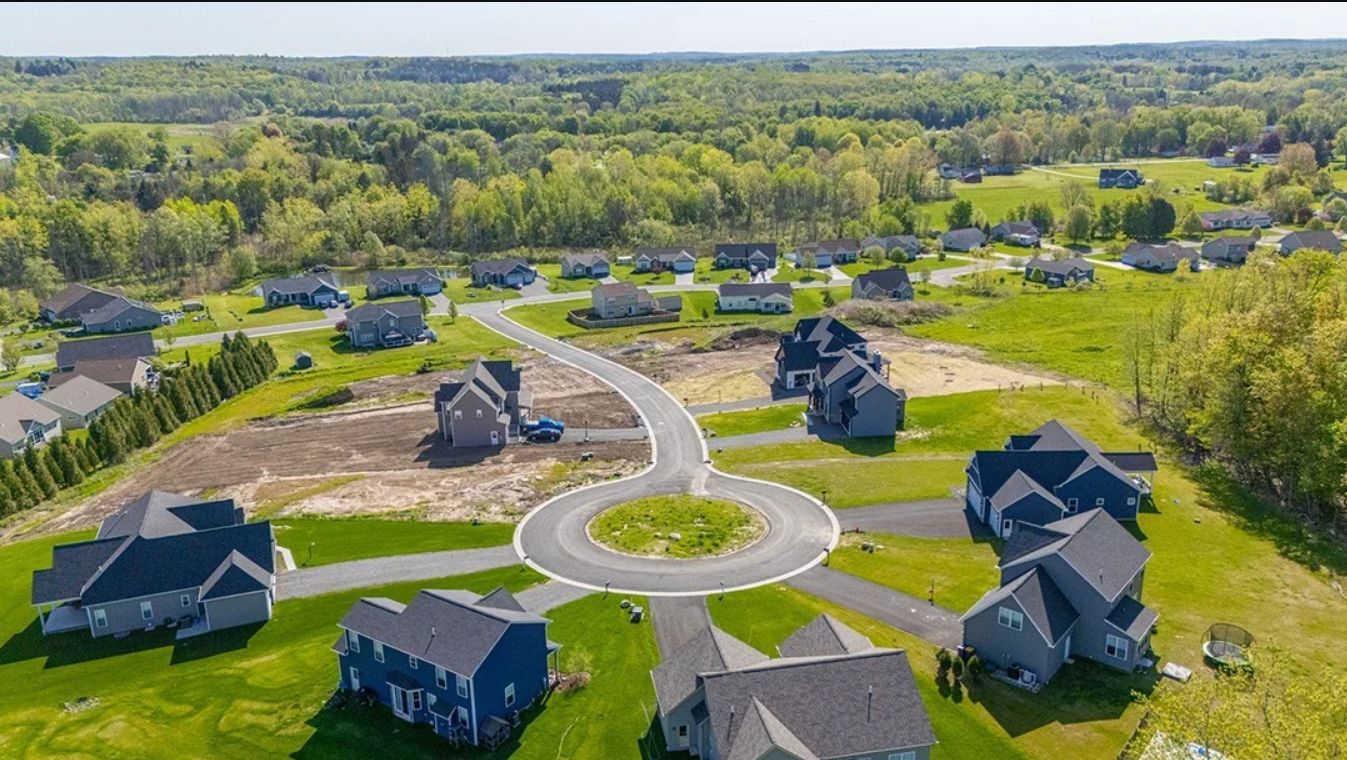
At Granite Ridge Luxury Homes, we’re here to bring your dream home to life on the lot of your choice. Whether you already have a plan or need us to craft a design tailored to your vision, we’ll work with you every step of the way and provide an estimated cost to make your dream a reality. Our subdivision features exclusively premium lots, thoughtfully designed to capture stunning views, including serene wooded landscapes. Nestled within two private cul-de-sacs, the neighborhood offers a sense of elegance and tranquility, enhanced by beautifully lit roads that create a warm and welcoming ambiance. More info about Granite Ridge
Request a tour
Home location
5 Maries Way, Rochester, NY 14624
Granite Ridge
G4 Construction Services
111 Whittier Rd., Rochester, NY 14624
141-000-7527
585-***-****
Sales Agent
RoseMarie Gizzi
Hours
M-F 8am-5pm Sat/Sun closed by appointment only
Neighborhood

Community location & sales center
111 Whittier Rd. Rochester, NY 14624
111 Whittier Rd. Rochester, NY 14624
363-222-9749
585-***-****
Schools near Granite Ridge
Churchville-chili Central School District
Public Elementary School
rating

Fairbanks Road Elementary School
Grades KG to 4
585-293-4543
175 Fairbanks Rd, Churchville, NY, 14428
Class ratio
1:12
Enrollment
462
Spencerport Central School District
Public Elementary School
rating

Leo Bernabi School
Grades KG to 5
585-349-5400
1 Bernabi Rd, Spencerport, NY, 14559
Class ratio
1:9
Enrollment
375
Public Elementary School
rating

Terry Taylor Elementary School
Grades KG to 5
585-349-5600
399 Ogden Parma Town Line Rd, Spencerport, NY, 14559
Class ratio
1:10
Enrollment
428
Public Elementary School
rating

William C Munn School
Grades KG to 5
585-349-5500
2333 Manitou Rd, Spencerport, NY, 14559
Class ratio
1:9
Enrollment
342
Public Elementary School
rating
Canal View Elementary School
Grades KG to 5
585-349-5700
1 Ranger Rd, Spencerport, NY, 14559
Class ratio
1:9
Enrollment
442
Public Middle School
rating
A M Cosgrove Middle School
Grades 6 to 8
585-349-5300
2749 Spencerport Rd, Spencerport, NY, 14559
Class ratio
1:9
Enrollment
844
Public High School
rating

Spencerport High School
Grades 9 to 12
585-349-5200
2707 Spencerport Rd, Spencerport, NY, 14559
Class ratio
1:10
Enrollment
1142
GreatSchools ratings are provided by GreatSchools.org and are for reference only. Ratings may not be available for all schools. Please verify school assignments and details with the local school district.
Amenities
Community & neighborhood
Builder details
G4 Construction Services

Take the next steps toward your new home
5 Maries Way by G4 Construction Services

saved to favorites!
To see all the homes you’ve saved, visit the My Favorites section of your account.
Discover More Great Communities
Select additional listings for more information
We're preparing your brochure
You're now connected with G4 Construction Services. We'll send you more info soon.
The brochure will download automatically when ready.
Brochure downloaded successfully
Your brochure has been saved. You're now connected with G4 Construction Services, and we've emailed you a copy for your convenience.
The brochure will download automatically when ready.
Way to Go!
You’re connected with G4 Construction Services.
The best way to find out more is to visit the community yourself!