


501 Evenfall Lane (Newington) - Midtown at Nexton
$649,990 | 4 Beds | 3.5 Baths | 2,655 SqFt
501 Evenfall Lane
Summerville, SC 29486
$649,990 This is the set price for this quick move-in. Optional upgrades may be available and could affect the total cost — subject to your builder.

Ashton Woods
- 4 Beds
- 3.5 Baths
- 2 Car garage
- 2,655 Sq Ft
Overview
Home features
- 1 Half Bathroom
- 2 Stories
- Breakfast Area
- Covered Patio
- Family Room
- Guest Room
- Loft
- Mud Room
- Primary Bed Downstairs
- Single Family
- Walk-In Closets
Home description
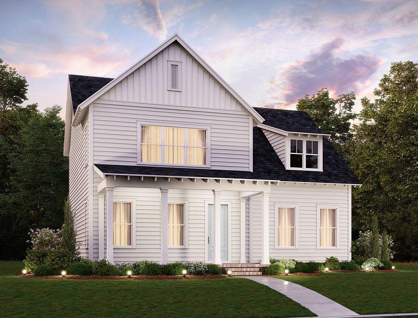
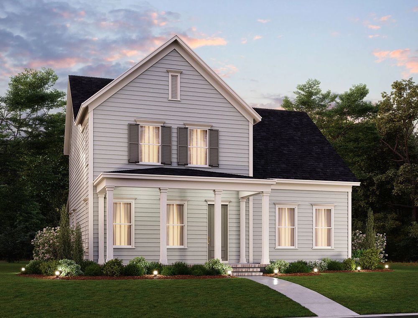
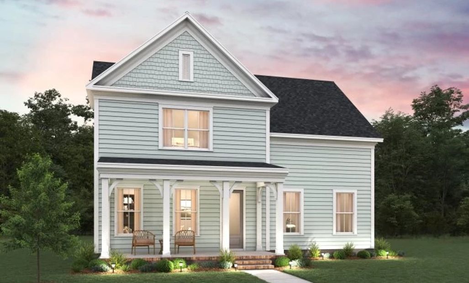
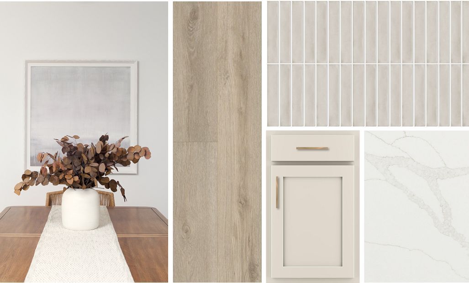
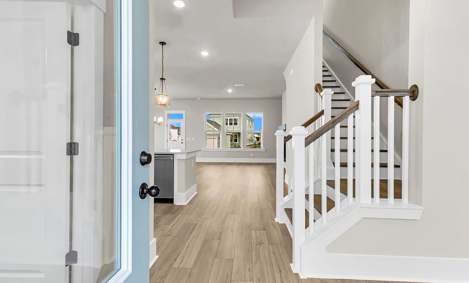
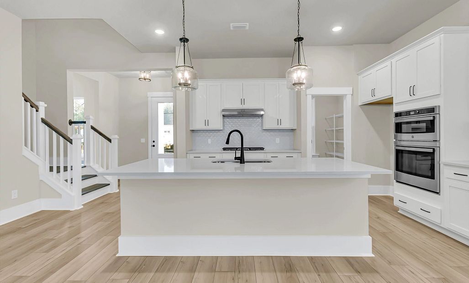
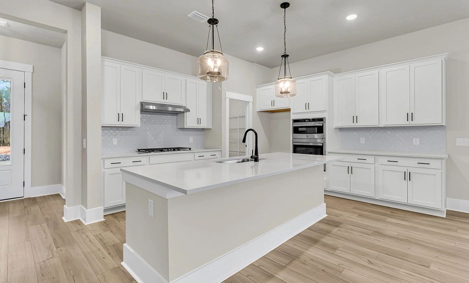
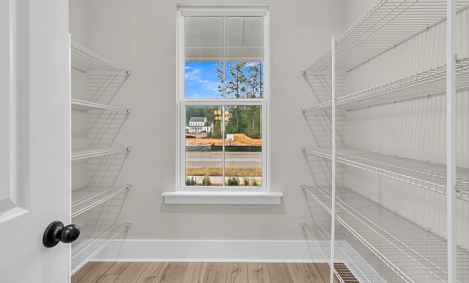
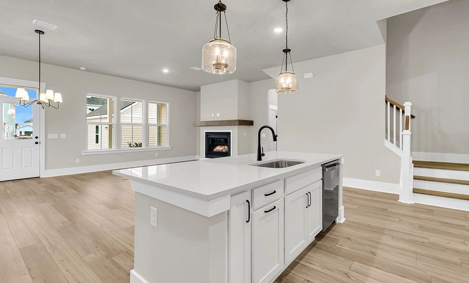
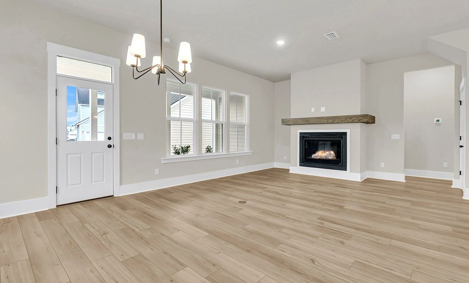
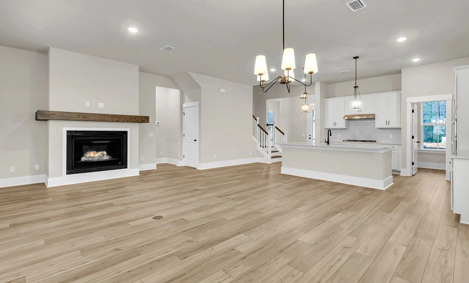
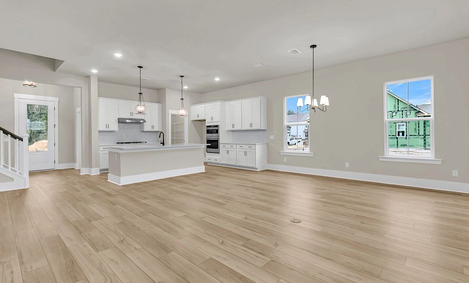
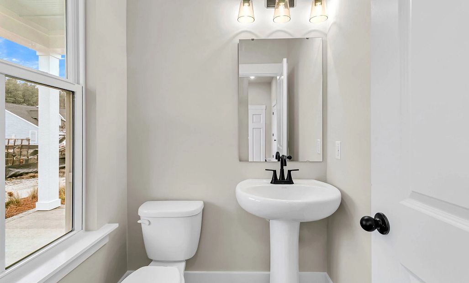
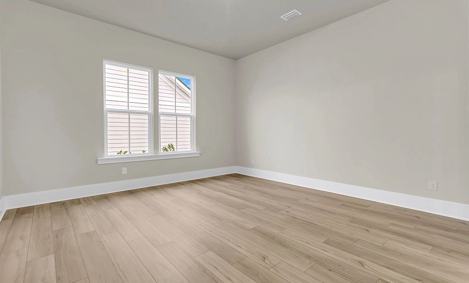
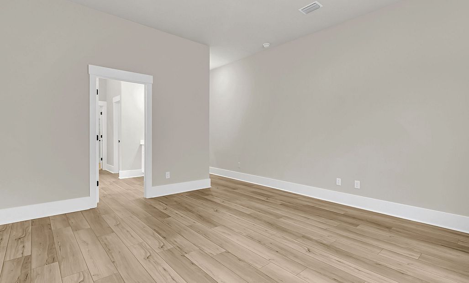
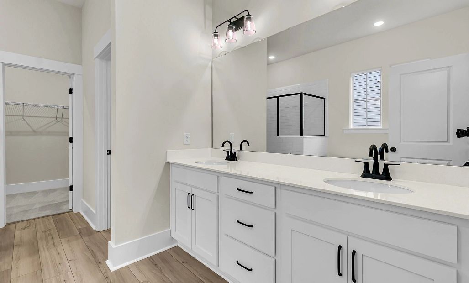
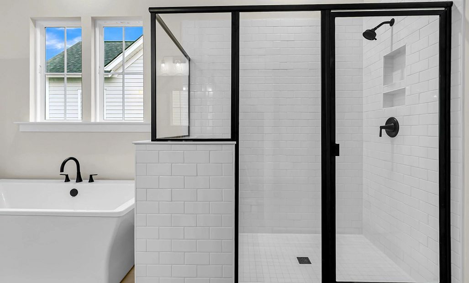
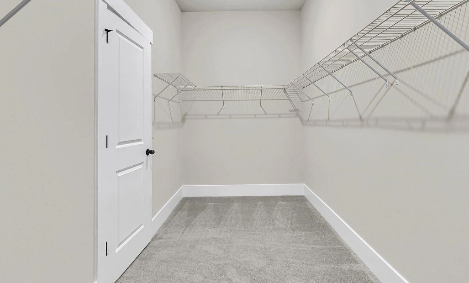
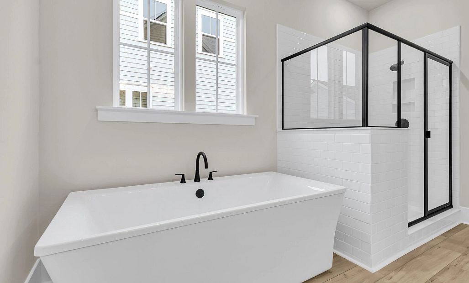
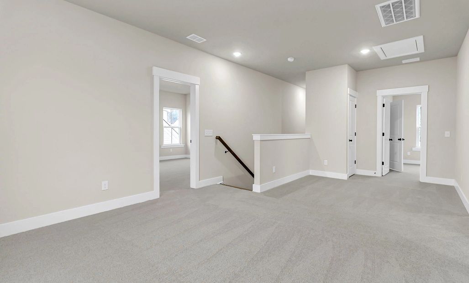
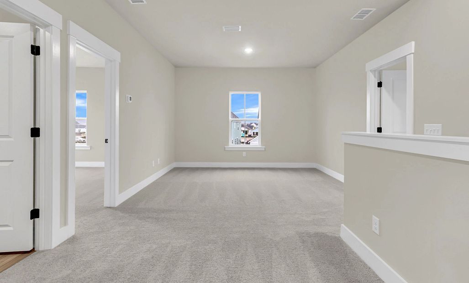
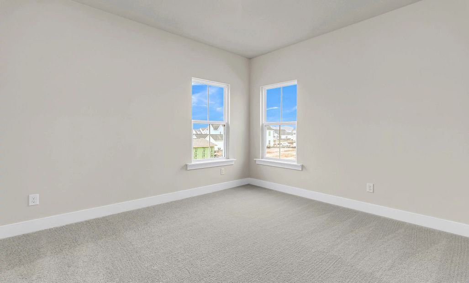
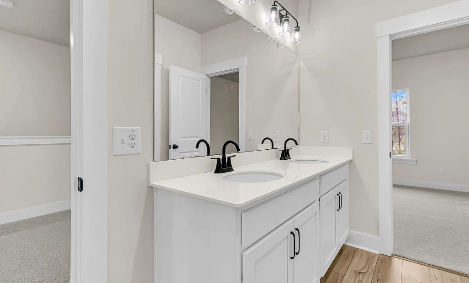
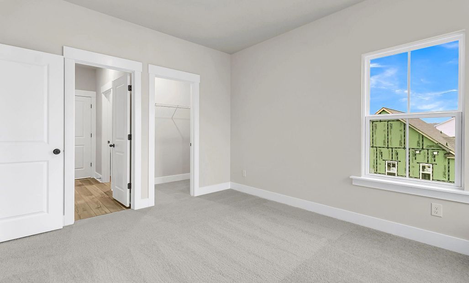
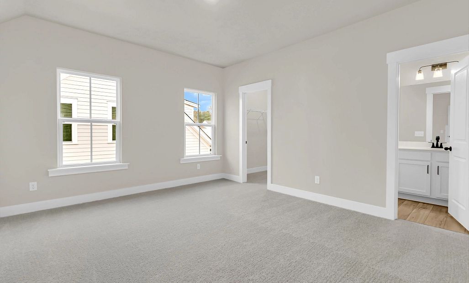
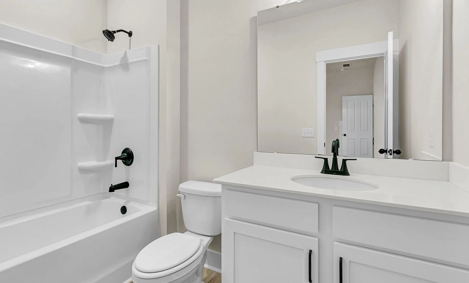
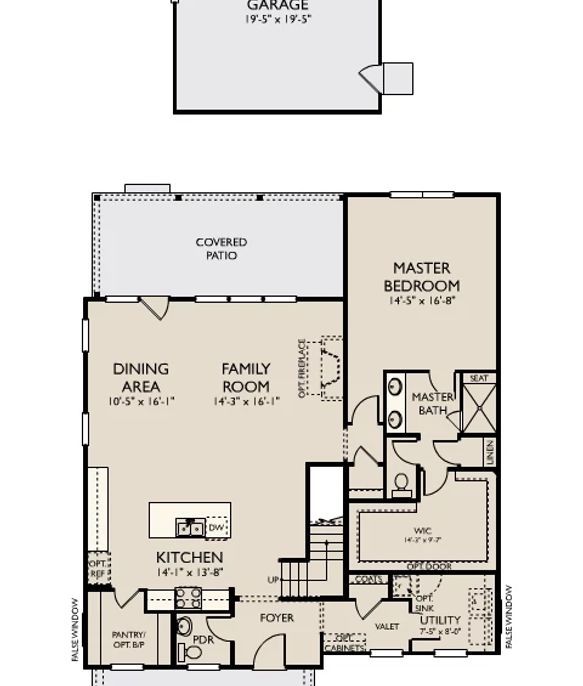
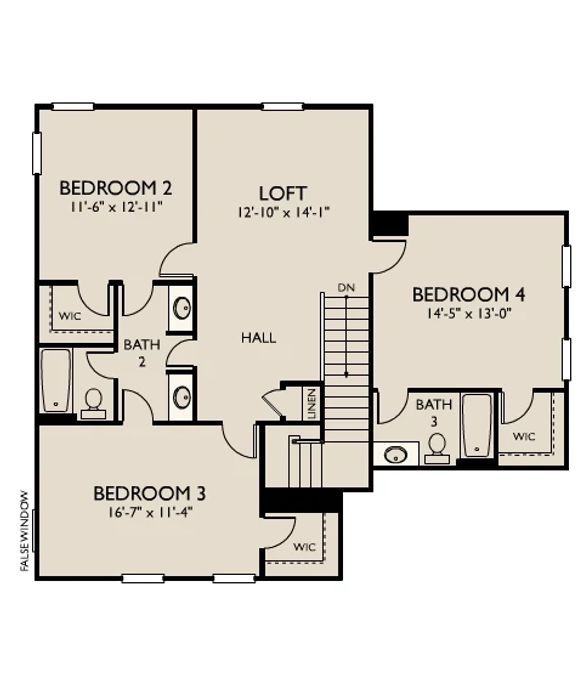
Welcome to 501 Evenfall Lane, a two-story home by Ashton Woods in Midtown at Nexton. Four bedrooms, three and a half baths, and a layout that feels considered at every turn — from the wraparound porch out front to the private primary suite tucked into the back of the main floor.The kitchen, dining, and family room open into one another in a wide, connected sweep that makes the main living area feel both expansive and easy to live in. The kitchen is finished with the Serene Collection: alabaster 42-inch shaker cabinets, gold hardware, and quartz countertops, plus a designer vent hood, gas cooktop, wall oven, and an oversized island. A walk-in pantry sits just off the kitchen within easy reach.The family room centers around a direct vent gas fireplace with a slate surround and floating mante...
Explore this home
Explore custom options for this floor plan.
Special offers
Explore the latest promotions at Midtown at Nexton. to learn more!
More Ways to Make It Yours
Create a home that reflects your style while taking advantage of exceptional savings. With up to $50,000 in Use As You Choose Savings* available on select to-be-built homes, you can apply your savings toward design selections at The Studio by Ashton
Community highlights
Community amenities
Park
Pond
Pool
Trails
About Midtown at Nexton
Welcome to Nexton by Ashton Woods, part of the award-winning community in Summerville named “Best Master-Planned Community in the U.S.” by the National Association of Home Builders. This vibrant, family-friendly neighborhood with new homes for sale in Summerville, SC is thoughtfully designed to bring people together through walkable streets, open green spaces, and a strong sense of connection. Residents enjoy access to resort-style amenities including a pool, clubhouse with a fully equipped fitness center, work-from-home spaces with WiFi, parks, trails, tennis courts, and even a disc golf course. Community conveniences are just steps away, such as local shopping, dining, and entertainment.Ashton Woods offers a collection of beautifully crafted homes featuring detached garages and exception...
Schedule a tour
Home location
501 Evenfall Lane, Summerville, SC 29486
Midtown at Nexton
Ashton Woods
212 Carefree Way, Summerville, SC 29486
287-261-4224
843-***-****
Sales Agent
Charleston NHA
Hours
Monday-Saturday 10:00 AM - 6:00 PMSunday 12:00 PM - 6:00 PM
Neighborhood

Community location & sales center
212 Carefree Way Summerville, SC 29486
212 Carefree Way Summerville, SC 29486
065-049-2002
843-***-****
Enter "Midtown at Nexton by Ashton Woods" into Google Maps or Apple Maps, and it will guide you straight to our model homes!212 Carefree Way, Summerville, SC 29486 | From Downtown Charleston: Take I-26 W for 23 miles and take 197B for Nexton Pkwy N. Follow Nexton Pkwy for 3 miles and turn right onto Midtown Ave. Turn right onto Clearblue Loop and then left ontp Carefree Way. Parking is located on Clearblue Loop.
Schools near Midtown at Nexton
Berkeley 01 School District
Public Elementary School
rating

Nexton Elementary School
Grades PK to 5
843-900-3222
200 Scholar Way, Summerville, SC, 29486
Class ratio
1:17
Enrollment
1025
Public Middle School
rating

Sangaree Middle School
Grades 6 to 8
843-821-4028
1050 Discovery Dr, Ladson, SC, 29456
Class ratio
1:16
Enrollment
826
Public High School
rating
Cane Bay High School
Grades 9 to 12
843-899-8786
1624 State Rd, Summerville, SC, 29486
Class ratio
1:17
Enrollment
2158
GreatSchools ratings are provided by GreatSchools.org and are for reference only. Ratings may not be available for all schools. Please verify school assignments and details with the local school district.
Amenities
Community & neighborhood
Local points of interest
- Picnic and Play Field
- Club House
- Gathering Space
- Fitness Space
- Midtown Amenity Center
- Swimming Pool
- Pond
Health and fitness
- Pool
- Trails
Community services & perks
- Park

We Speak Design So Your Home Speaks to You.
At Ashton Woods, we rely on honored design principles to build homes that feel right for a reason. It’s been our philosophy for over 30 years, and results in beautifully solved spaces that serve as the canvas where life comes to life. Our passion is sharing a love of home design with people who want to live in thoughtfully designed homes.
Since our first sale in 1989, Ashton Woods has been building design-forward homes in thoughtfully selected communities across the country. Ashton Woods is headquartered in Atlanta, Georgia, but sells new homes in Atlanta, Austin, Charleston, Dallas, Houston, Orlando, Phoenix, Raleigh and San Antonio. In 2017, Ashton Woods launched Starlight Homes for those who always felt the dream of home ownership was just out of reach. Now, over 50,000 families have had the privilege of calling an Ashton Woods or Starlight home their own.
Ashton Woods builds new homes designed for the moments that matter most. Beautifully solved spaces feel right for a reason: they make a home effortless, inspired and super easy to live in. At Ashton Woods, we rely on honored design principles like balance, rhythm and harmony to create togetherness, comfort and really good dinner parties. And it all comes from a simple design rulebook: treat homes as the backdrop for the memories you'll make inside them. Good design inspires every decision we make–and every homebuyer we thrill. When you walk through one of our homes, you’ll feel it: the unparalleled knowledge, expertise and taste of a team of design professionals, one inspired to create homes that are perfect for posting and perfect for people.
Take the next steps toward your new home
This listing's information was verified with the builder for accuracy 5 days ago
501 Evenfall Lane by Ashton Woods

saved to favorites!
To see all the homes you’ve saved, visit the My Favorites section of your account.
Discover More Great Communities
Select additional listings for more information
We're preparing your brochure
You're now connected with Ashton Woods. We'll send you more info soon.
The brochure will download automatically when ready.
Brochure downloaded successfully
Your brochure has been saved. You're now connected with Ashton Woods, and we've emailed you a copy for your convenience.
The brochure will download automatically when ready.
Way to Go!
You’re connected with Ashton Woods.
The best way to find out more is to visit the community yourself!