


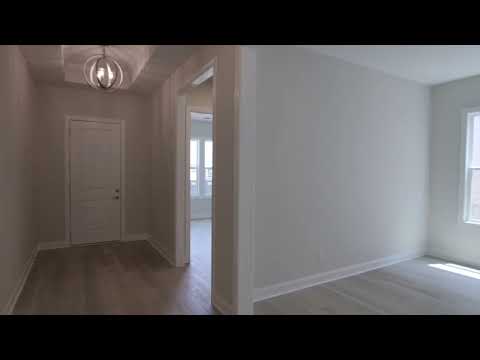
5031 Belle Mont Farm Avenue (Paige) - Cresswind Wesley Chapel
$757,965 | 3 Beds | 3 Baths | 2,803 SqFt
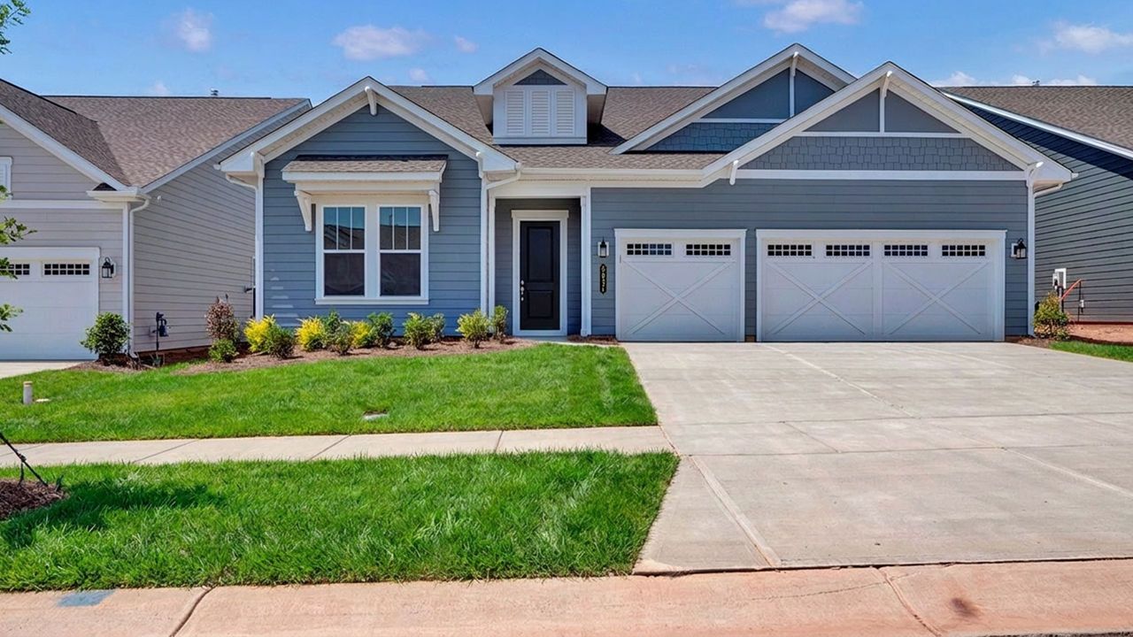
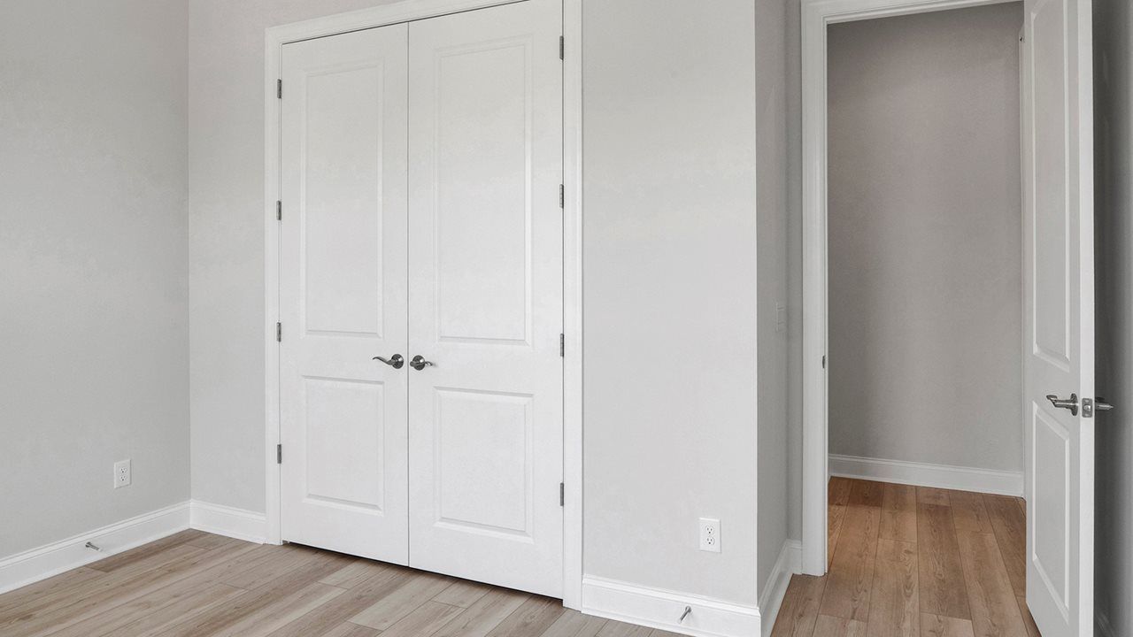
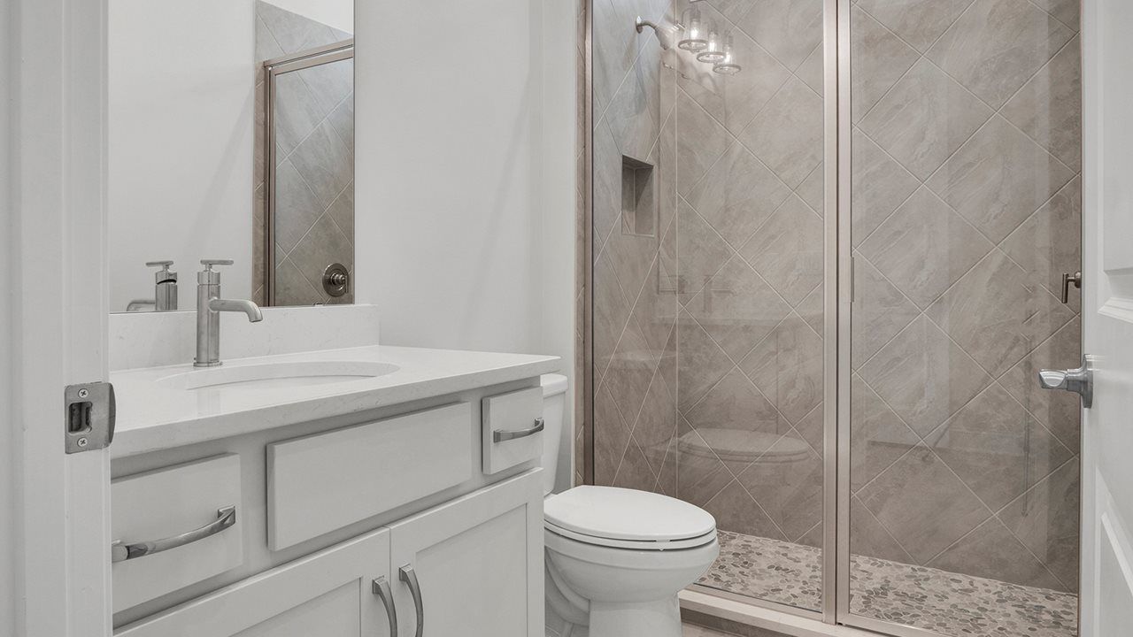
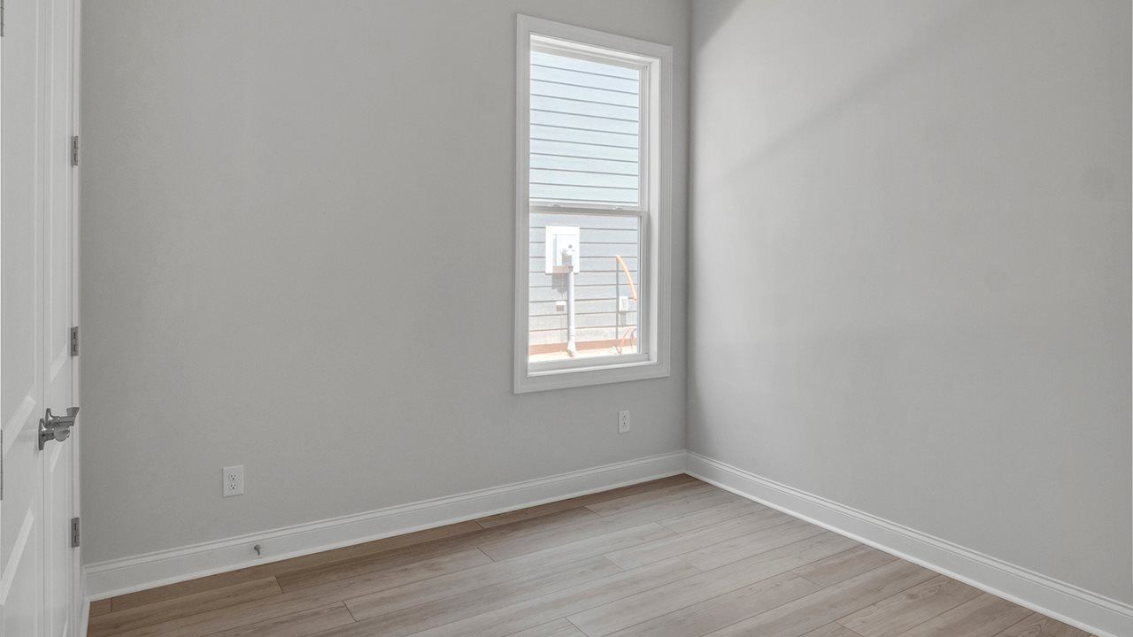
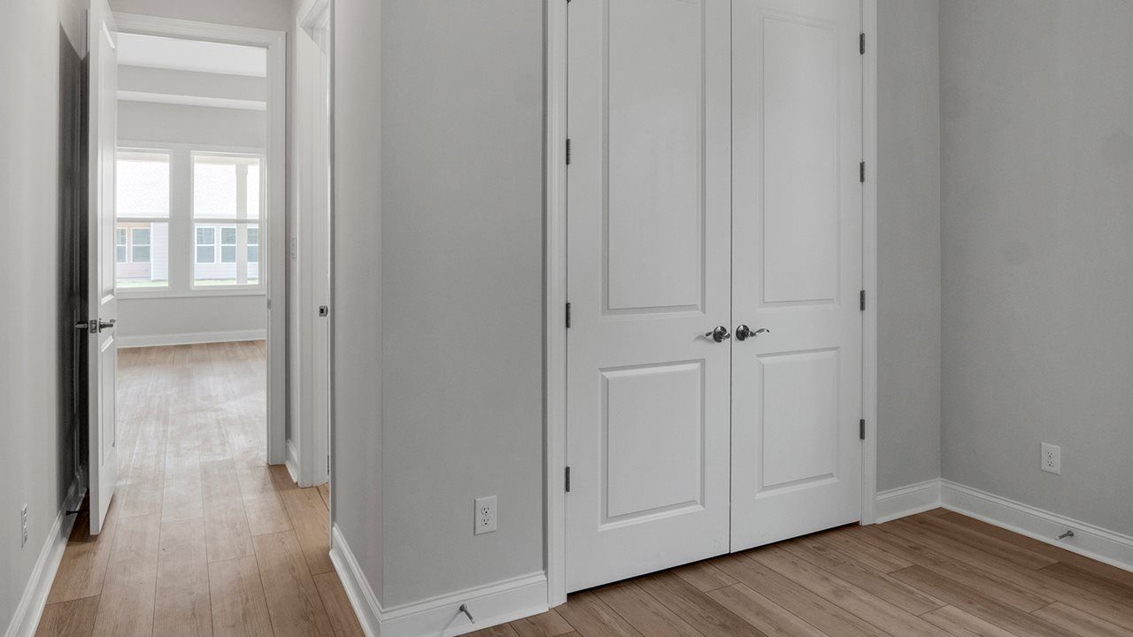
5031 Belle Mont Farm Avenue
Monroe, NC 28110
$757,965 This is the set price for this quick move-in. Optional upgrades may be available and could affect the total cost — subject to your builder.
Monthly HOA fees: $249 HOA stands for Homeowners Association. These fees help maintain and manage shared community amenities and services.

Kolter Homes
- 3 Beds
- 3 Baths
- 3 Car garage
- 2,803 Sq Ft
Overview
Home features
- 1 Story
- Single Family
- Study
- Sun Room
Home description
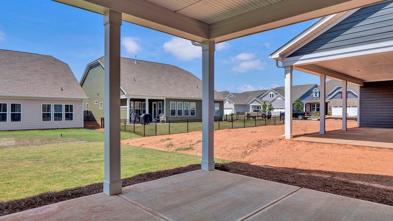
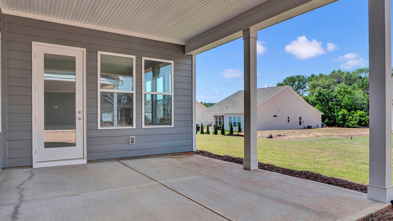
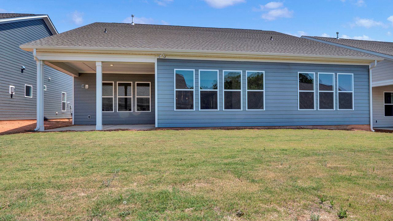
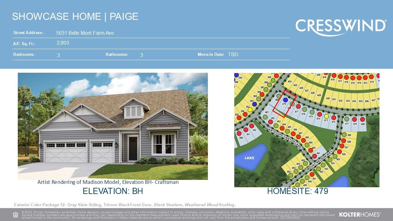
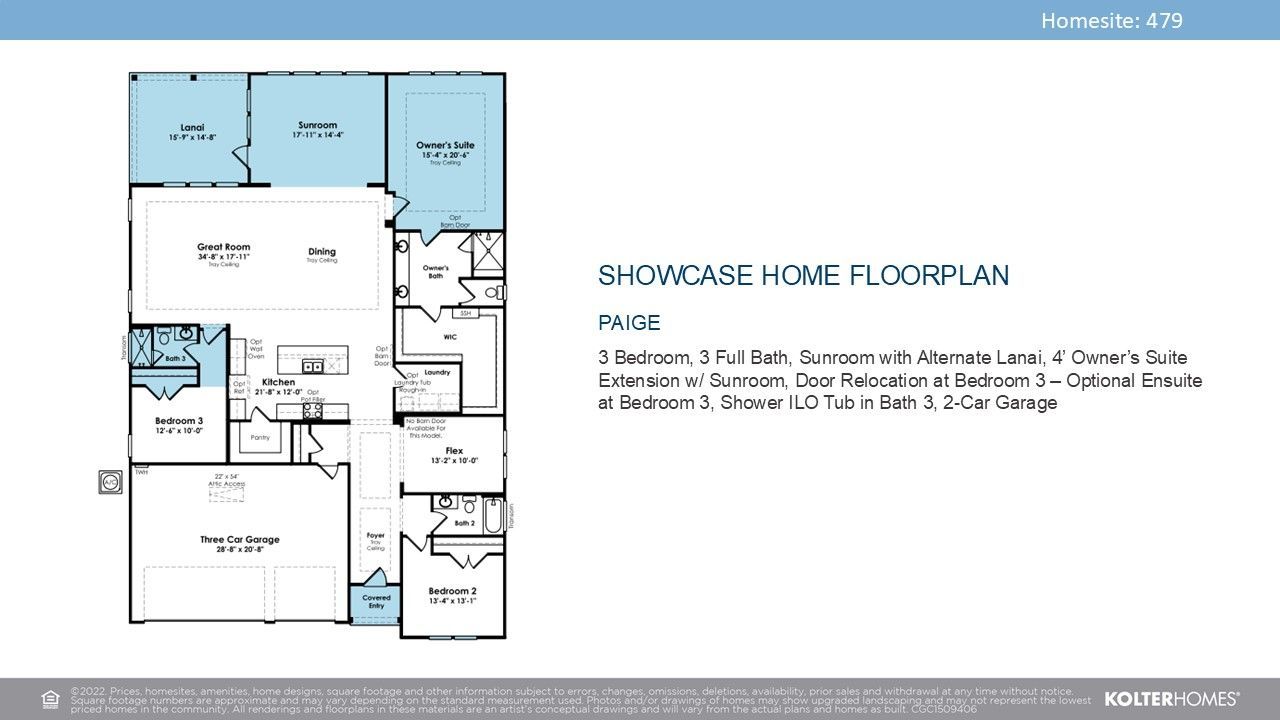
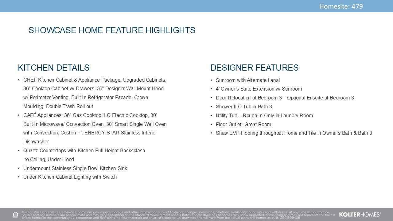
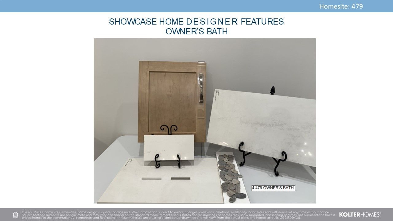
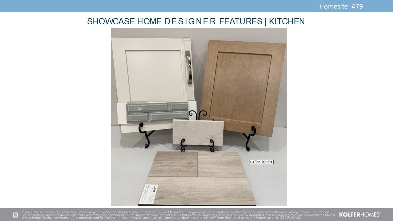
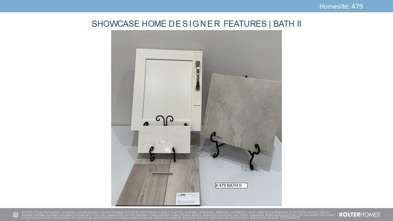
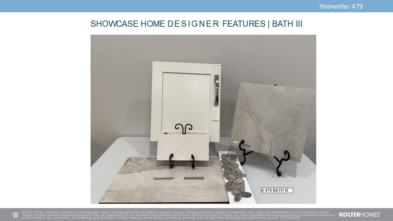
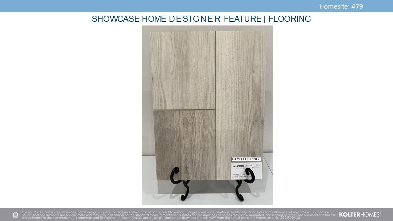
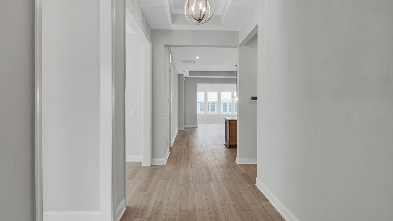
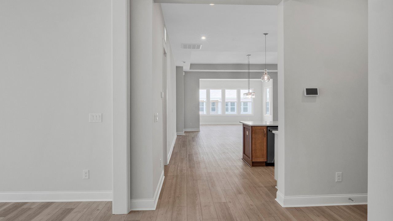
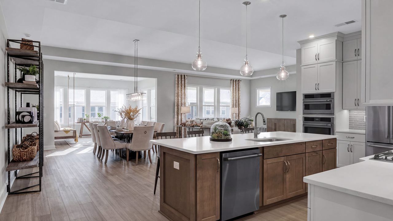
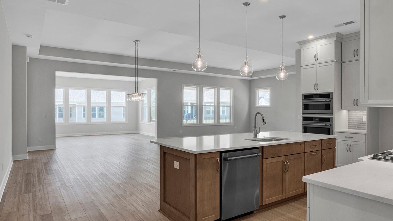
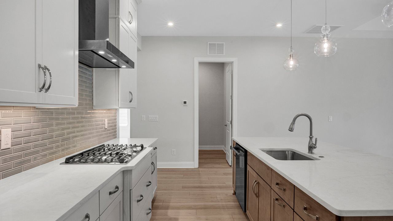
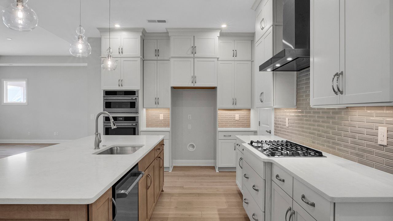
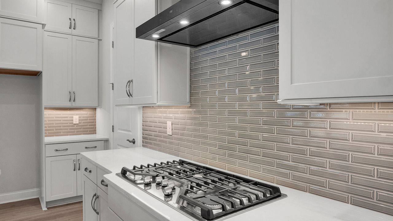
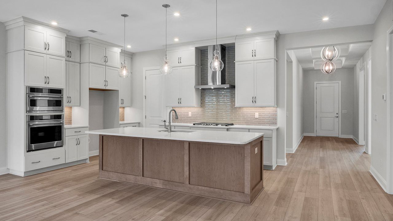
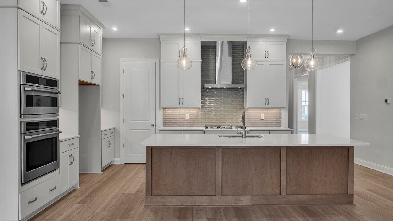
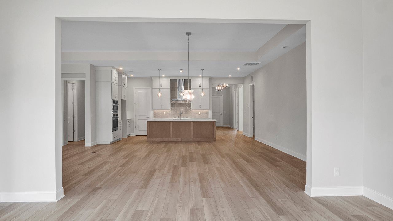
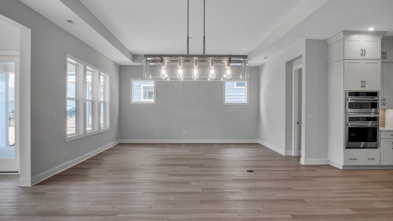
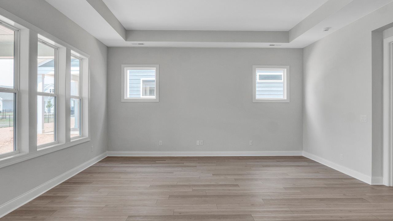
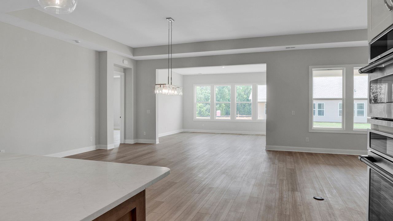
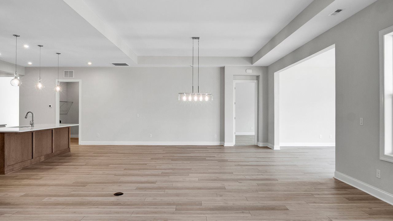
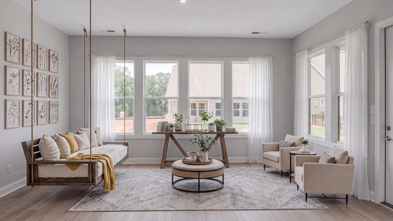
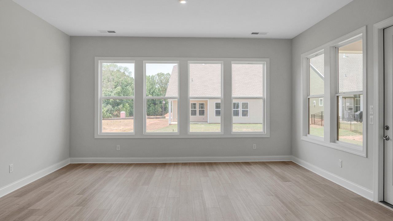
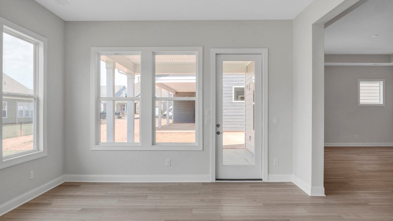
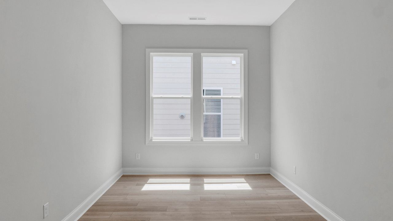
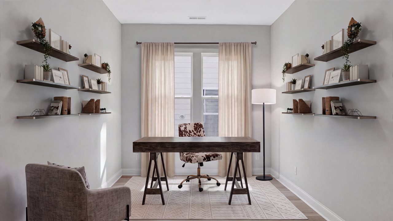
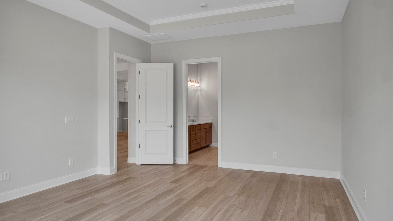
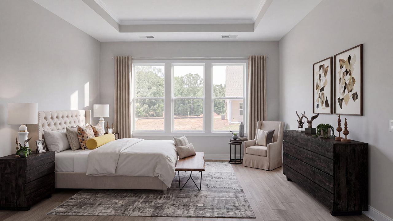
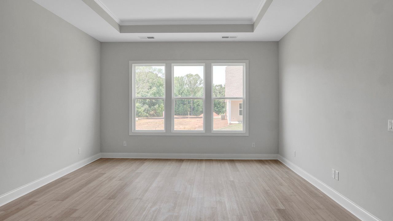
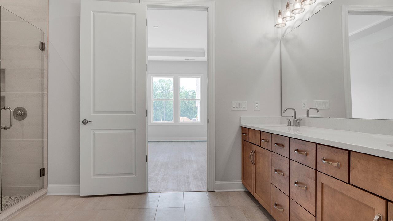
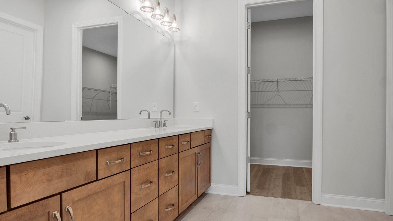
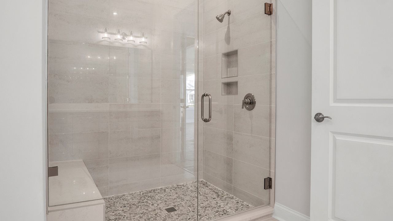
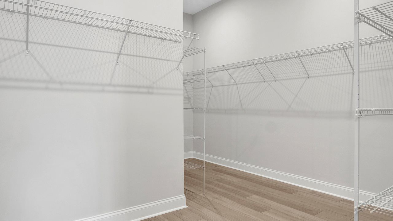
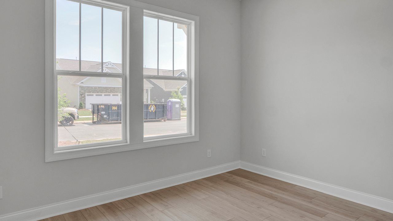
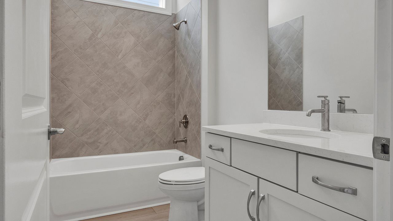
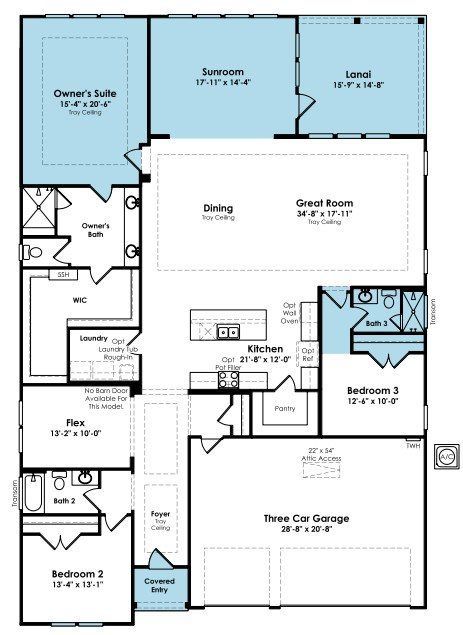
This well-appointed Paige floorplan features a chef’s kitchen with CAFÉ appliances, quartz countertops, and upgraded cabinetry, along with a bright open layout designed for comfortable living and entertaining. The home offers 3 bedrooms, 3 bathrooms, a study, sunroom, and a spacious 3-car garage, and is ideally located near the future Community Garden and just around the corner from the Amenity Center. Designed for indoor-outdoor enjoyment, the home includes both a sunroom and a covered lanai, with a 4' extension in the Owner’s Suite and Sunroom to provide additional living space. Shaw EVP flooring flows throughout the home for a seamless, low-maintenance design. The Owner’s and Third Bathrooms feature tile walk-in showers that add a spa-like feel, while the Third Bedroom includes a relo...
Explore this home
Explore custom options for this floor plan.
Community highlights
Community amenities
Club House
Lake
Pond
Pool
Tennis
Trails
Views
About Cresswind Wesley Chapel
Welcome to Cresswind Wesley Chapel, the newest 55+ community in one of Greater Charlotte’s most sought-after suburbs. Perfectly blending peaceful surroundings with convenience, this community offers a vibrant lifestyle in a natural setting where residents can relax, stay active, and thrive. Cresswind Wesley Chapel emphasizes more than just beautiful homes—it’s about building connections and enjoying a fulfilling lifestyle. With a full-time Lifestyle Director on-site, the Cresswind Lifestyle Program provides a diverse calendar of social events and activities, helping residents form lasting friendships and engage with neighbors who share their interests. The community is just 40 minutes from downtown Charlotte, offering easy access to shopping, dining, and entertainment while maintaining ser...
Schedule a tour
Home location
5031 Belle Mont Farm Avenue, Monroe, NC 28110
Cresswind Wesley Chapel
Kolter Homes
4006 Cresswind Boulevard, Monroe, NC 28110
037-151-0551
704-***-****
Hours
Monday - Saturday 10:00 AM - 6:00 PM, Sunday 12:00 PM - 5:00 PM
Neighborhood

Community location & sales center
4006 Cresswind Boulevard Monroe, NC 28110
4006 Cresswind Boulevard Monroe, NC 28110
148-262-1662
704-***-****
Schools near Cresswind Wesley Chapel
Union County Public Schools
Public Elementary School
rating

Wesley Chapel Elementary School
Grades KG to 5
704-296-3081
110 S Potter Rd, Monroe, NC, 28110
Class ratio
1:16
Enrollment
760
Public Middle School
rating
Weddington Middle School
Grades 6 to 8
704-296-6318
5903 Deal Rd, Matthews, NC, 28104
Class ratio
1:22
Enrollment
1450
Public High School
rating

Weddington High School
Grades 9 to 12
704-296-6319
4901 Monroe Weddington Rd, Matthews, NC, 28104
Class ratio
1:21
Enrollment
1836
GreatSchools ratings are provided by GreatSchools.org and are for reference only. Ratings may not be available for all schools. Please verify school assignments and details with the local school district.
Amenities
Community & neighborhood
Local points of interest
- Views
- Lake
- Pond
Social activities
- Club House
Health and fitness
- Tennis
- Pool
- Trails

Kolter Homes offers new homes buyers more than two decades of experience creating incredible homes and lifestyles throughout the Southeast. Our team of experienced professionals is committed to delivering Kolter Homes’ mission of “Creating Better Communities.” We know we are not just building a house, but a lifestyle, and we start by building in the most sought-after locations. We offer exceptional amenities paired with the natural features and benefits of the area, be they mountains, lakes, beaches, shopping, culture or work opportunities. We then enable homebuyers to create truly personalized homes through our inspiring design galleries. With unparalleled finish choices and personalized options, each home is unique to its owners, and built with an eye to the future using healthy energy-efficient construction techniques, materials, products and standards that create lasting value and a better home.
Take the next steps toward your new home
This listing's information was verified with the builder for accuracy 2 days ago
5031 Belle Mont Farm Avenue by Kolter Homes

saved to favorites!
To see all the homes you’ve saved, visit the My Favorites section of your account.
Discover More Great Communities
Select additional listings for more information
We're preparing your brochure
You're now connected with Kolter Homes. We'll send you more info soon.
The brochure will download automatically when ready.
Brochure downloaded successfully
Your brochure has been saved. You're now connected with Kolter Homes, and we've emailed you a copy for your convenience.
The brochure will download automatically when ready.
Way to Go!
You’re connected with Kolter Homes.
The best way to find out more is to visit the community yourself!