


52 King Tucks Way (The Easton) - Fieldview Village
$335,000 | 4 Beds | 3 Baths | 2,689 SqFt

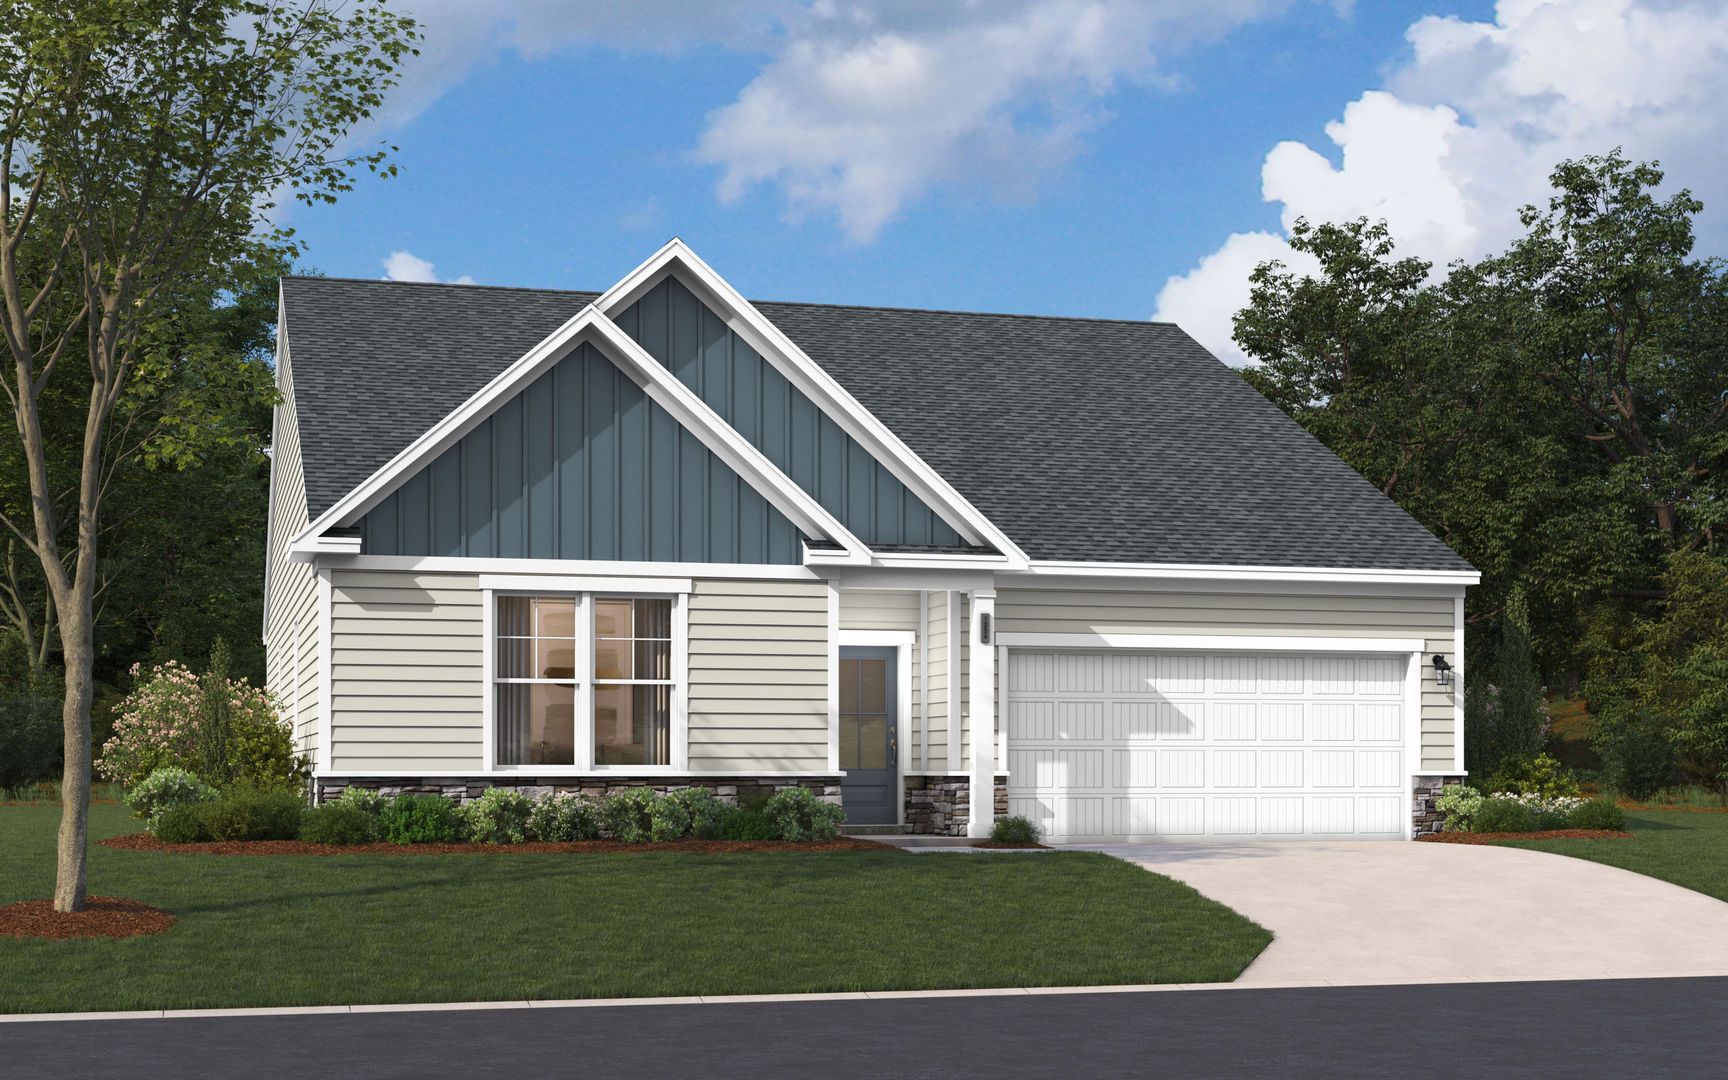
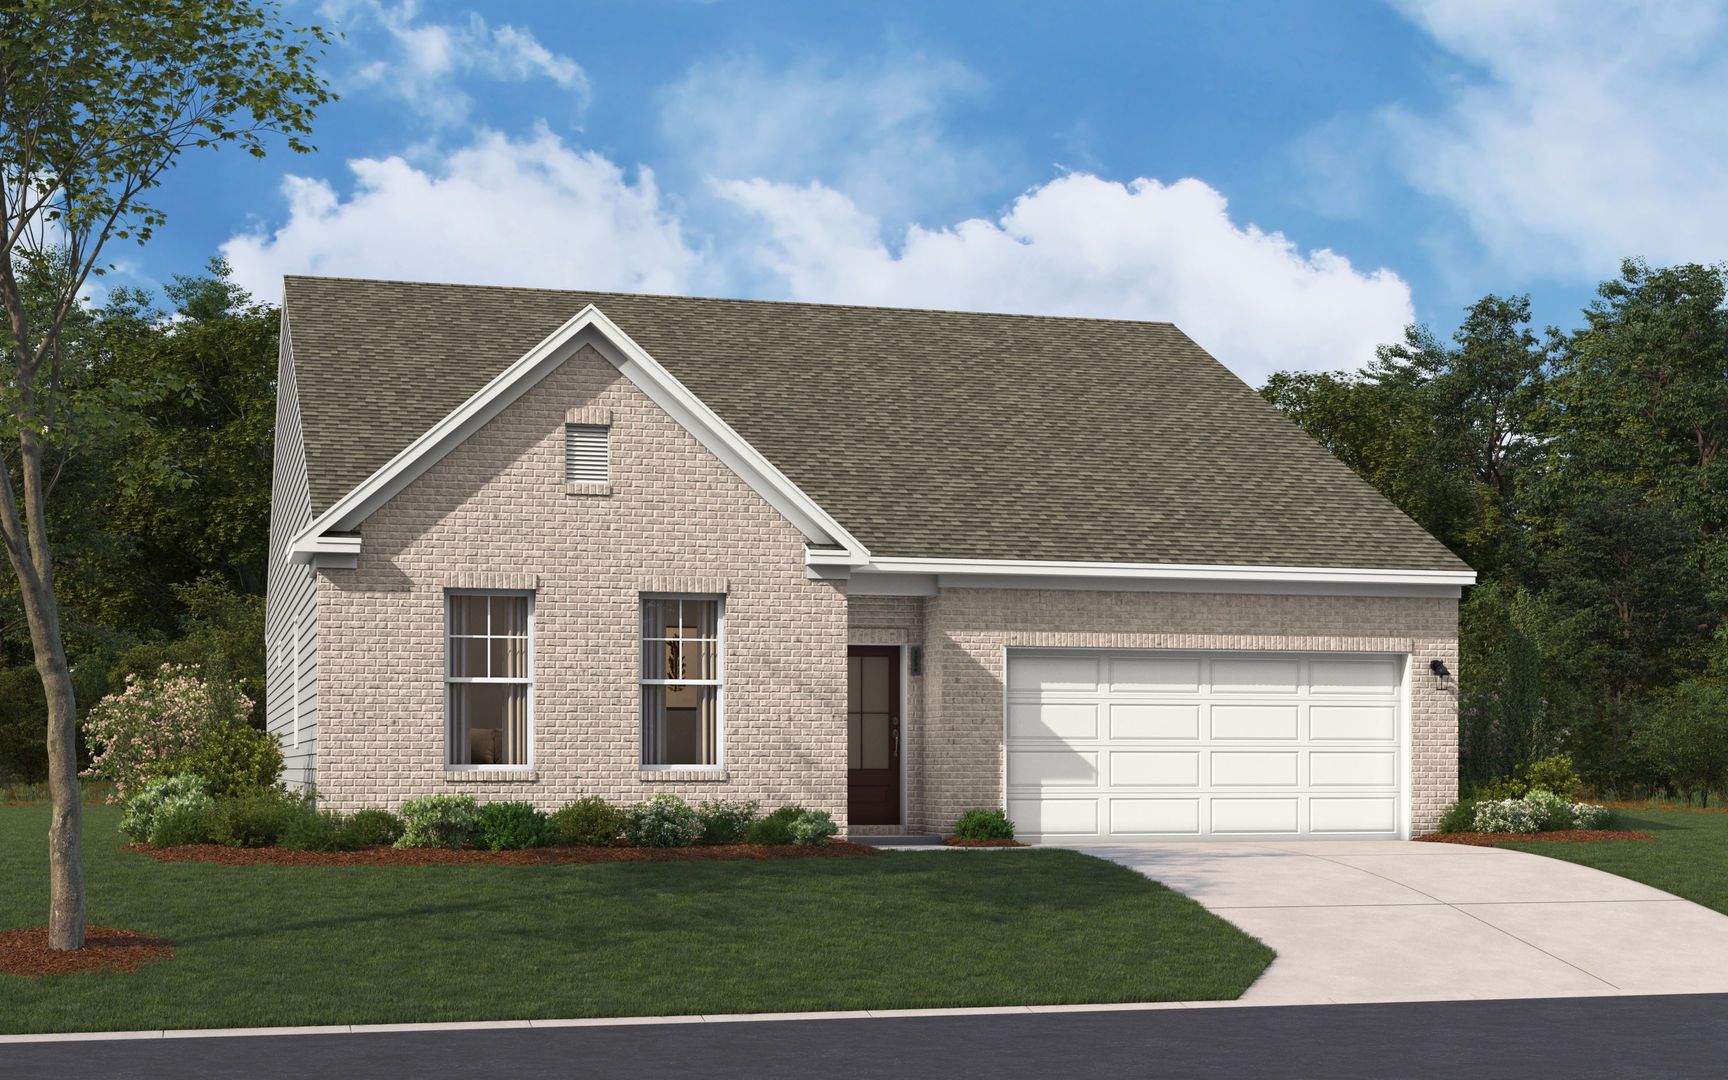










52 King Tucks Way
Four Oaks, NC 27524
$335,000 This is the set price for this quick move-in. Optional upgrades may be available and could affect the total cost — subject to your builder.

Stanley Martin Homes
- 4 Beds
- 3 Baths
- 2 Car garage
- 2,689 Sq Ft
Overview
Home features
- Primary Bed Upstairs
- Single Family
Home description
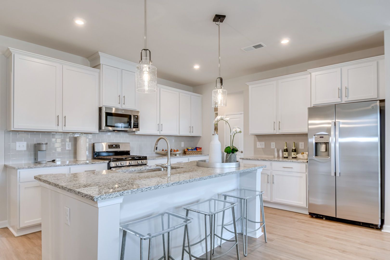
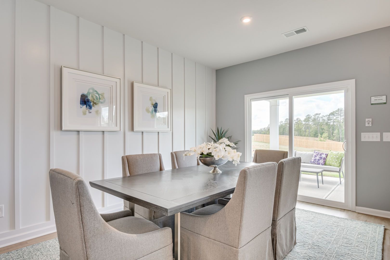
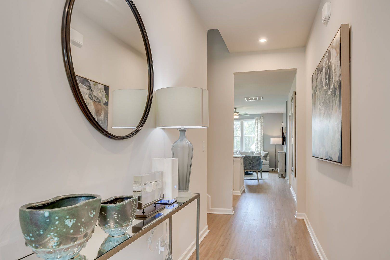
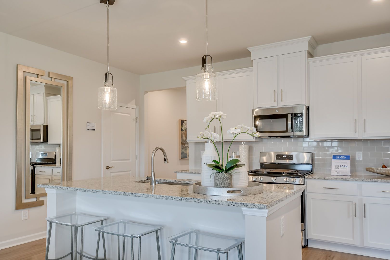
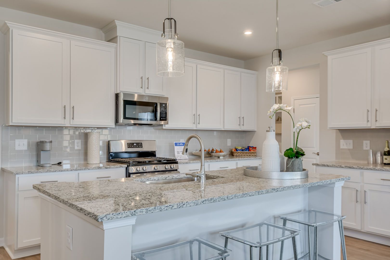
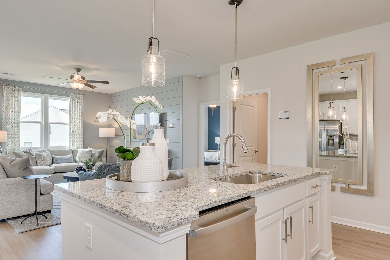
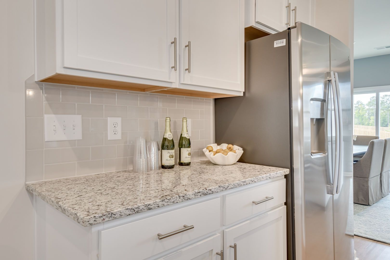
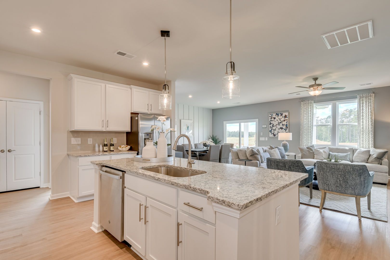
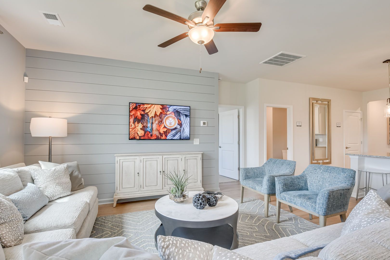
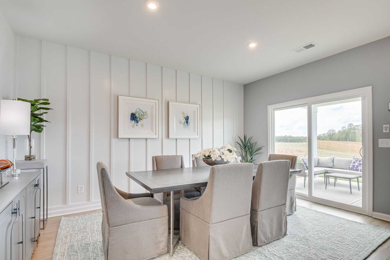
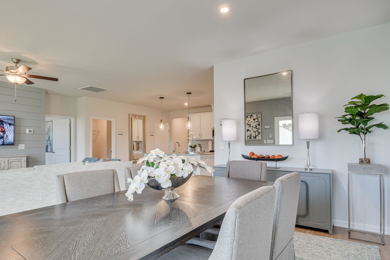
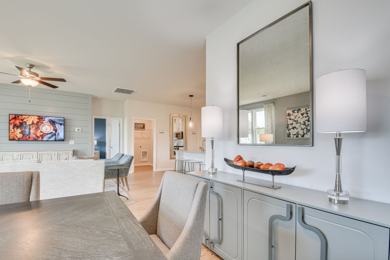
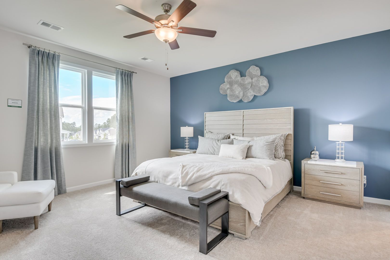
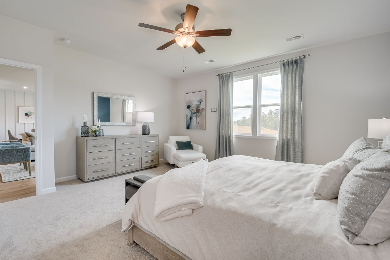
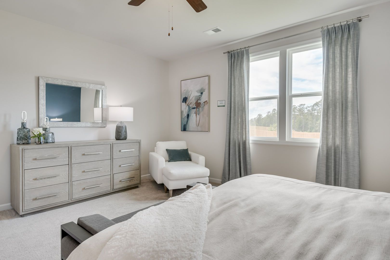
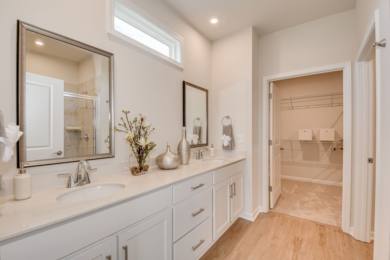
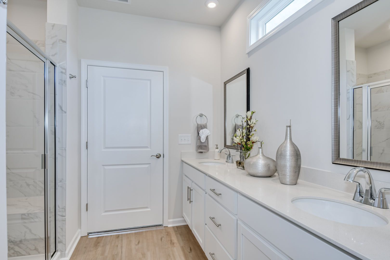
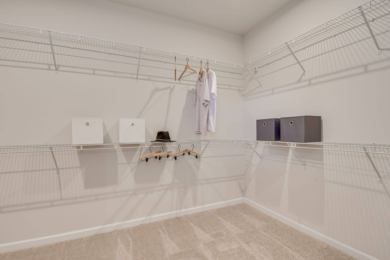
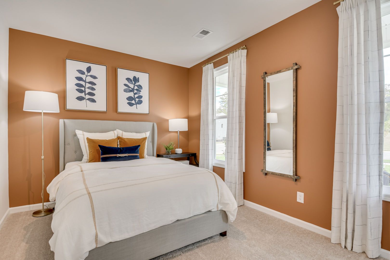
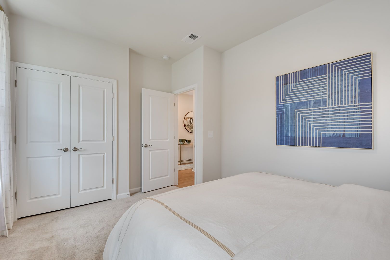
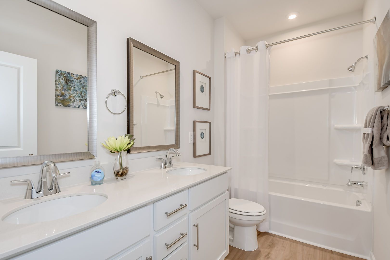
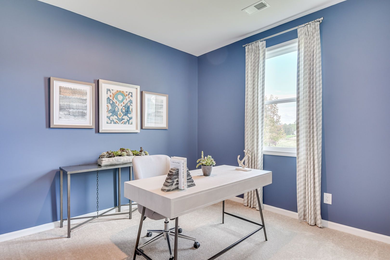
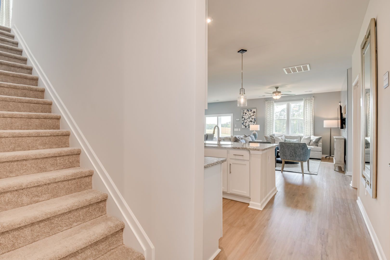
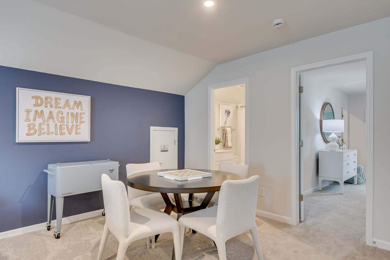
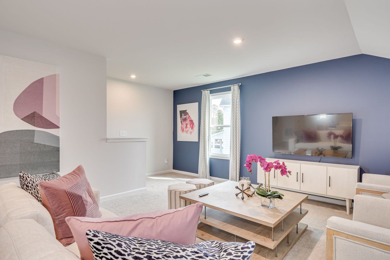
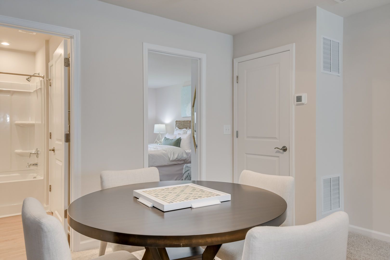
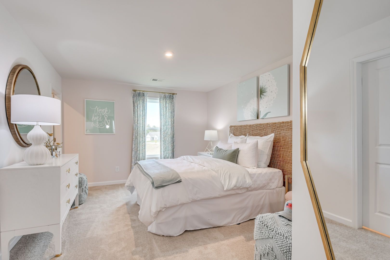
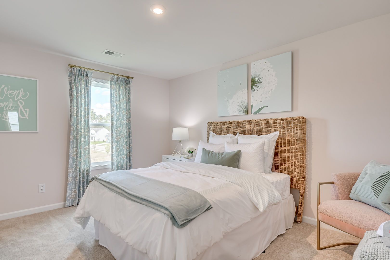
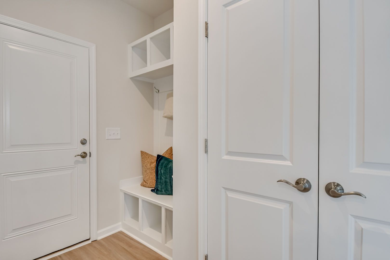
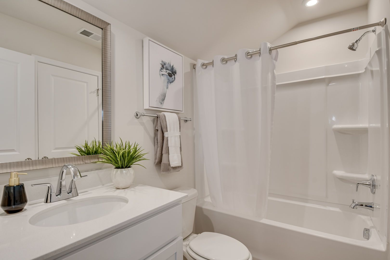
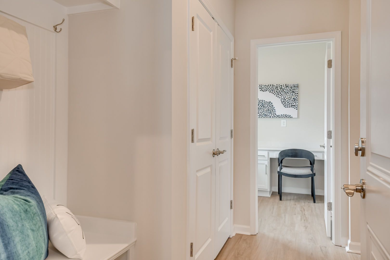
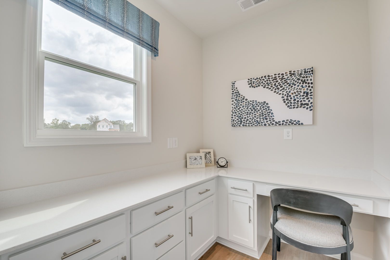
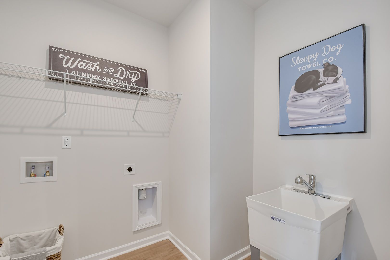
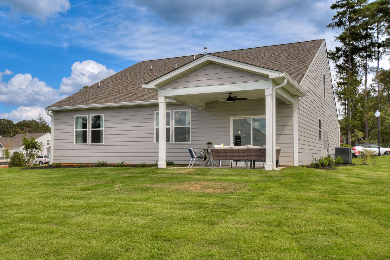
Welcome to the Easton at Fieldview Village, an ideal retreat with outdoor recreation and convenient commuter access to major employers. This Easton spreads 2,689 square feet across one floor, with four bedrooms, three full baths, a two-car garage, and the primary suite set apart at the rear. Driftwood vinyl plank flooring runs from the foyer through the kitchen, eating area, and family room, giving the open central space a consistent feel underfoot. Miami Oro granite countertops top the island, white cabinetry lines the walls, and stainless GE appliances handle the workload where cooking and conversation converge. The dining area opens directly to the patio, so the transition from dinner table to outdoor evening is immediate. The primary suite at the back of the home includes a walk-in c...
Explore this home
Explore custom options for this floor plan.
Community highlights
About Fieldview Village
Fieldview Village is located just off NC-210 in Four Oaks, set in a quiet Johnston County setting with quick access to I-40 and I-95. The location offers a slower pace day to day, while still keeping the Triangle within reach, with downtown Raleigh about forty minutes north and Fayetteville roughly forty-five minutes south. Homes at Fieldview Village are designed to offer both comfort and flexibility. Featuring 3- to 5-bedroom floor plans with approximately 1,897 to 2,689 square feet, these homes include open living spaces, well-designed kitchens, and layouts that support a range of everyday needs. Options like bonus rooms add additional flexibility, while each home includes a 2-car garage and energy-efficient construction designed for everyday comfort and efficiency year-round. A mix of ...
Green program
Green Living
More InfoRequest a tour
Home location
52 King Tucks Way, Four Oaks, NC 27524
Fieldview Village
Stanley Martin Homes
5 Pitchers Way, Four Oaks, NC 27524
217-594-3983
984-***-****
Hours
Mon 11AM-6PM; Thu 11AM-6PM; Fri 12PM-6PM; Sat 11AM-6PM; Sun 12PM-6PM; Closed Tue; Closed Wed
Neighborhood

Community location & sales center
5 Pitchers Way Four Oaks, NC 27524
5 Pitchers Way Four Oaks, NC 27524
439-716-5105
984-***-****
Amenities
Community & neighborhood

For over 50 years, Stanley Martin Homes has been a trusted homebuilder helping families find and build their dream new homes. Every home we design is built around how you live—because at Stanley Martin, Your Life is Our Blueprint™. Since joining the Daiwa House Group in 2017, one of the world’s largest real estate and development companies, Stanley Martin has expanded into more communities and metro areas across the U.S., continuing our legacy of quality craftsmanship and thoughtful design. With the support of our preferred mortgage, title, and custom home partners, we make your homebuying journey simple and stress-free—from your first tour to the day you move in. Built on integrity, respect, and excellence, Stanley Martin Homes is dedicated to creating beautiful, livable spaces where you can build your future.
Take the next steps toward your new home
This listing's information was verified with the builder for accuracy 1 day ago
52 King Tucks Way by Stanley Martin Homes

saved to favorites!
To see all the homes you’ve saved, visit the My Favorites section of your account.
Discover More Great Communities
Select additional listings for more information
We're preparing your brochure
You're now connected with Stanley Martin Homes. We'll send you more info soon.
The brochure will download automatically when ready.
Brochure downloaded successfully
Your brochure has been saved. You're now connected with Stanley Martin Homes, and we've emailed you a copy for your convenience.
The brochure will download automatically when ready.
Way to Go!
You’re connected with Stanley Martin Homes.
The best way to find out more is to visit the community yourself!